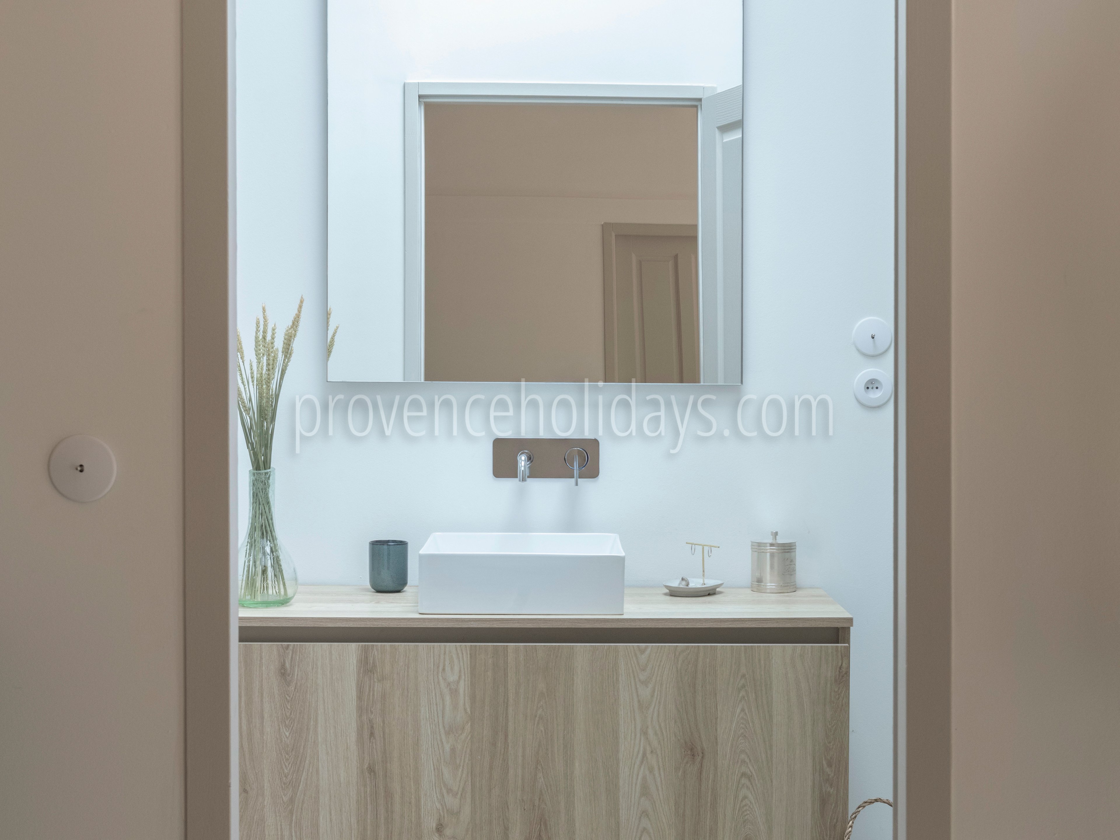
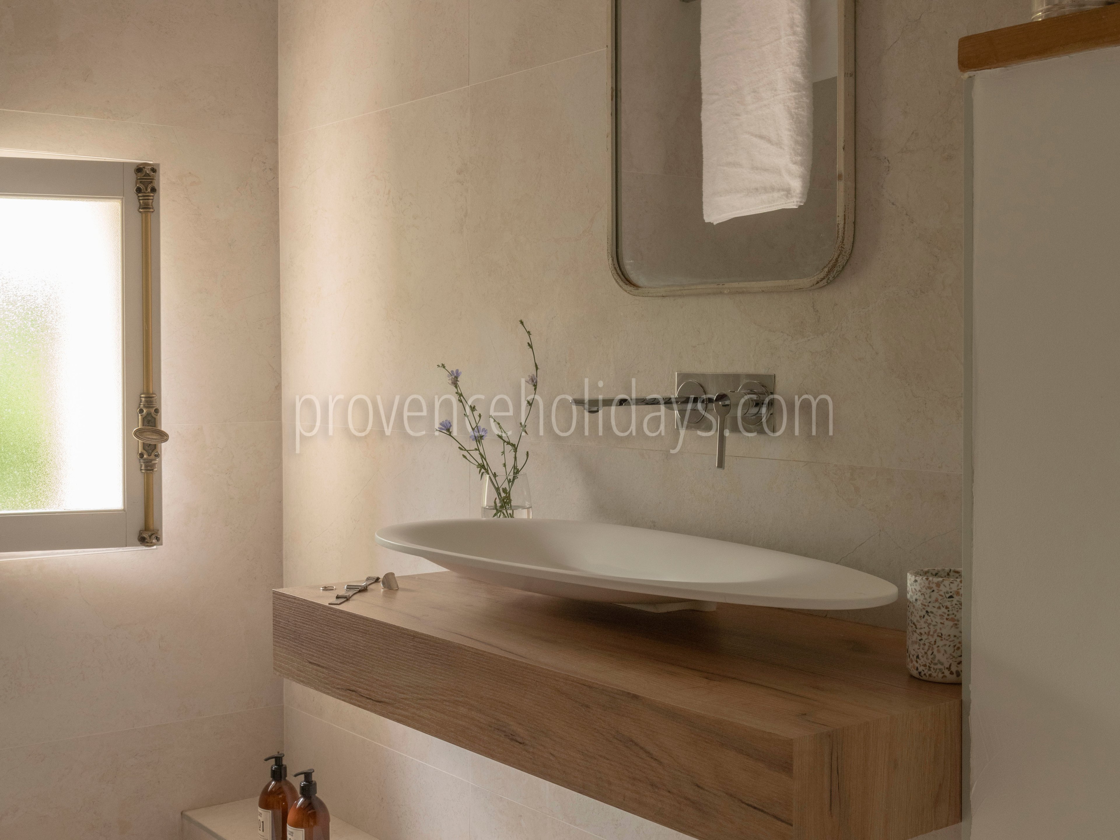
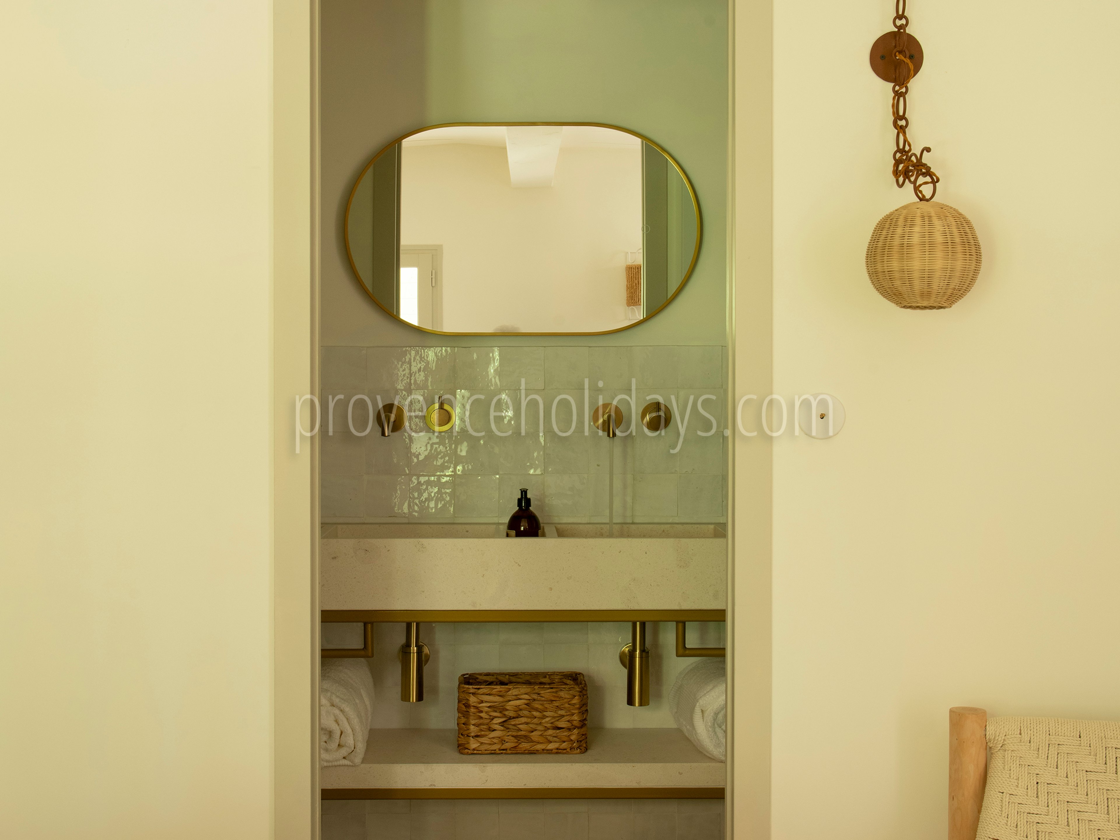
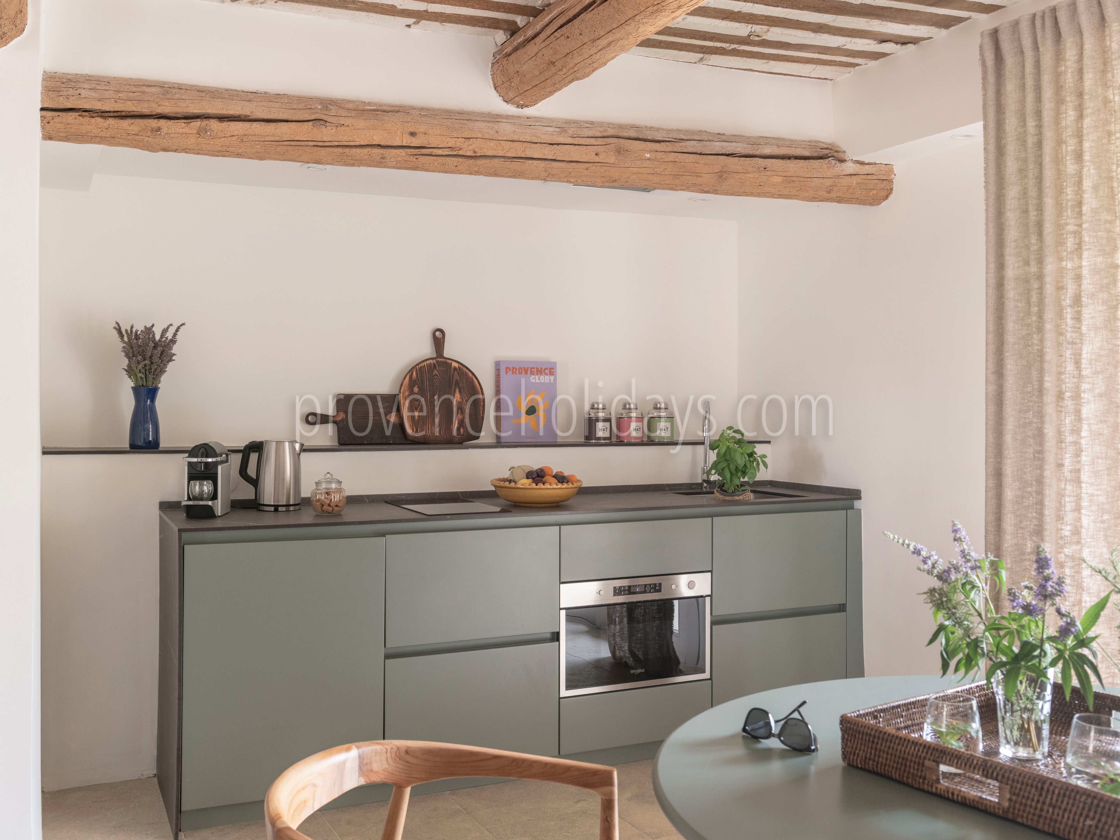
- Gordes, The Luberon
- 22 people
- 11 bedrooms
- 9 bathrooms
Exceptional property with tennis court and two swimming pools
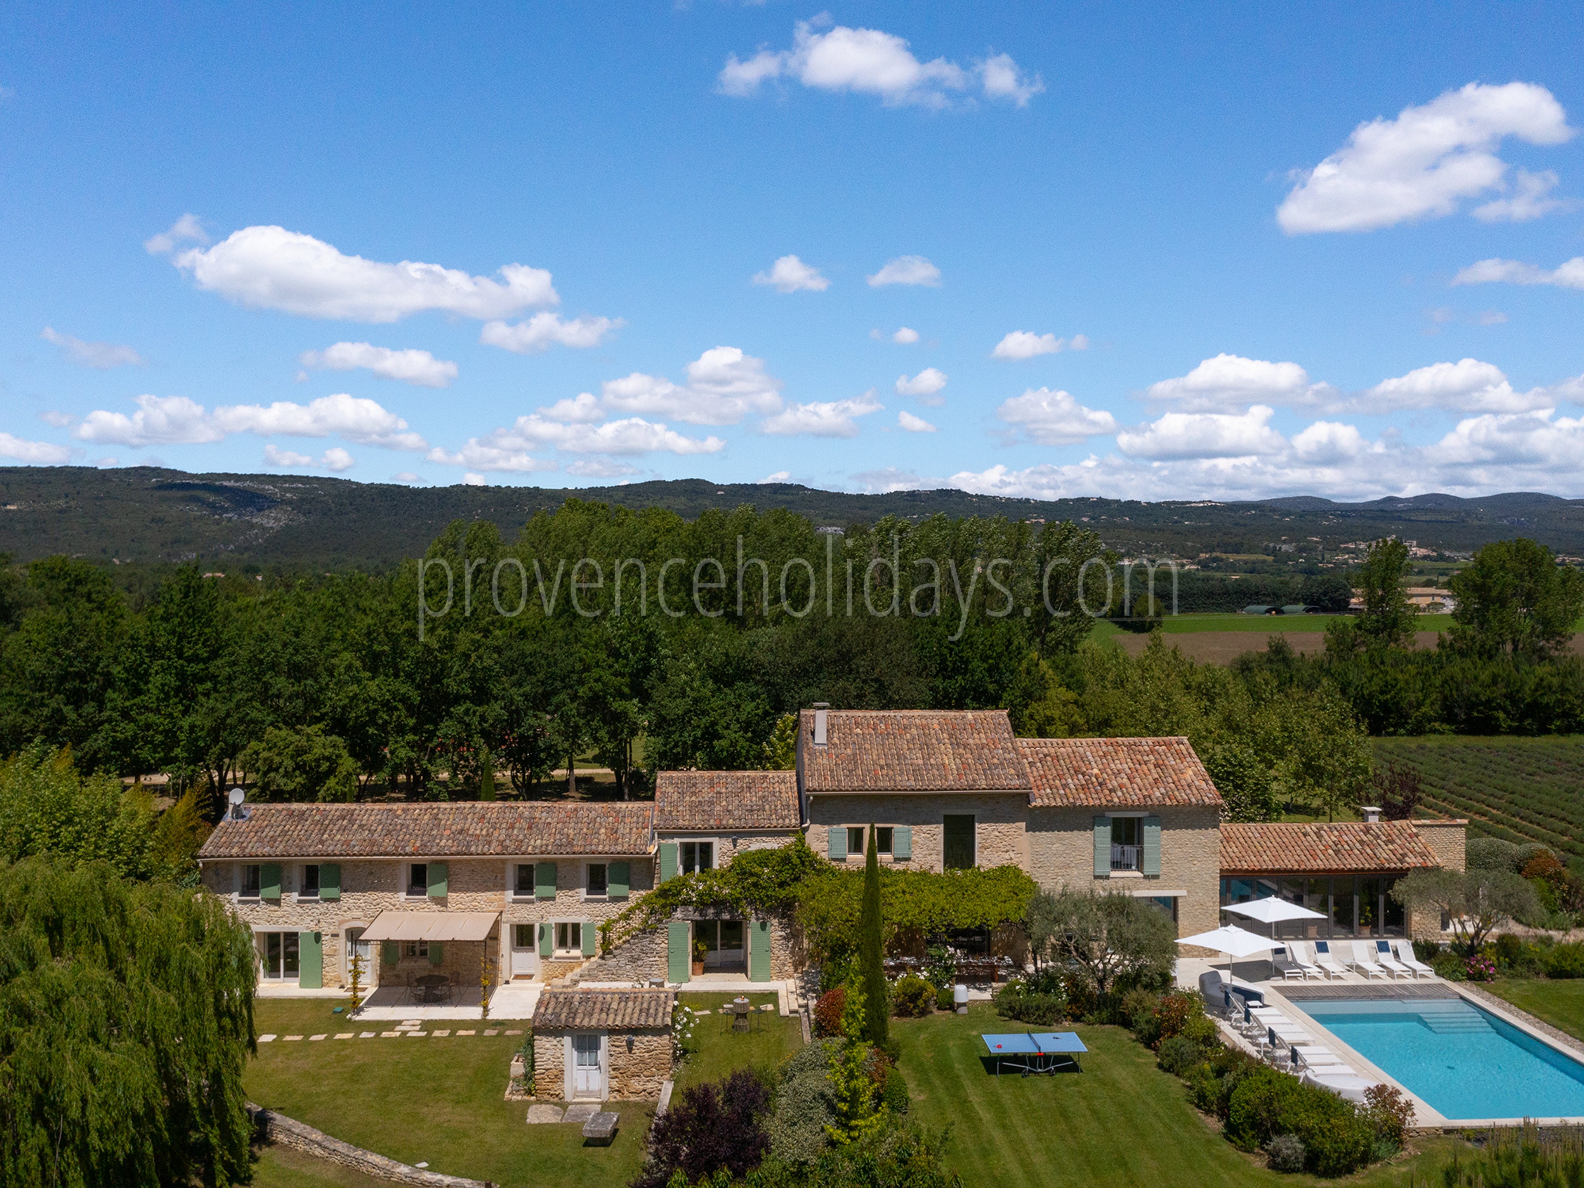
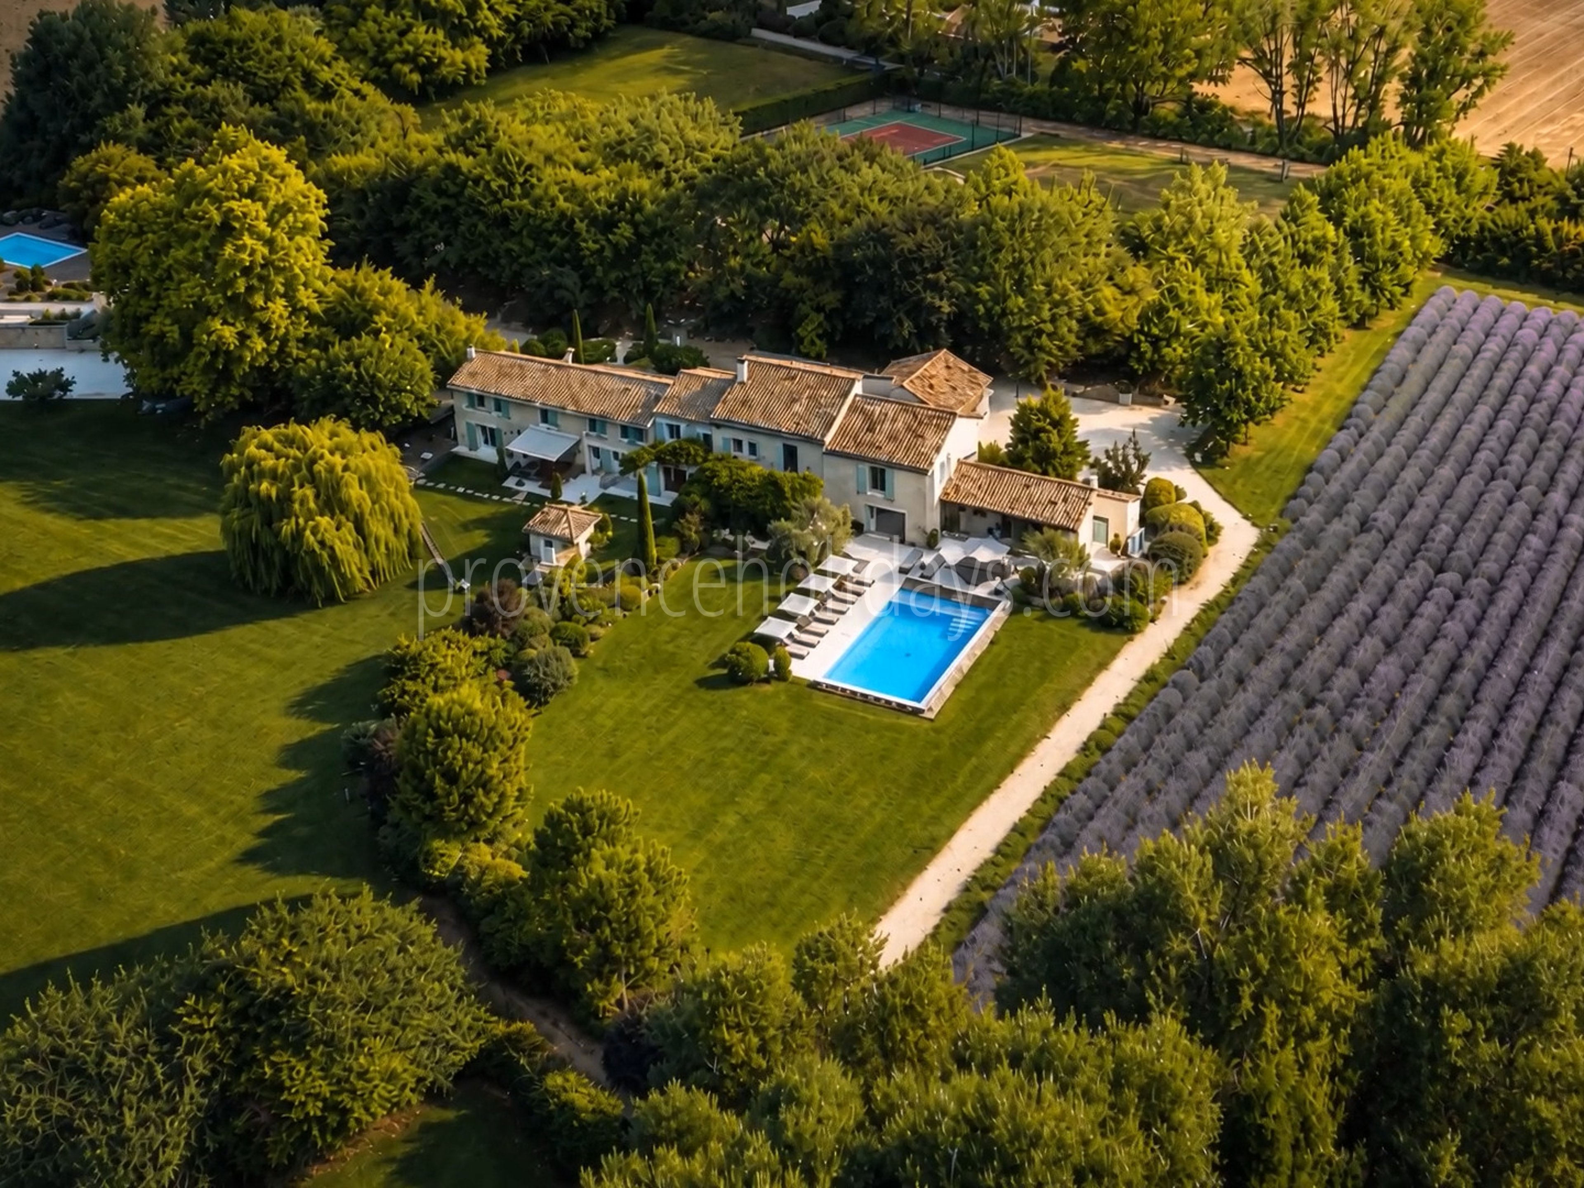
Located just 4 km from Gordes, in the heart of the Luberon countryside, the Mas du Carlet can accommodate up to 22 people in 11 bedrooms. With two swimming pools—one of which is heated—a private tennis court, four hectares of gardens and lavender fields, this exceptional property is ideal for large families or groups of friends.
Key features
- Air conditioning
- Ensuite bathrooms
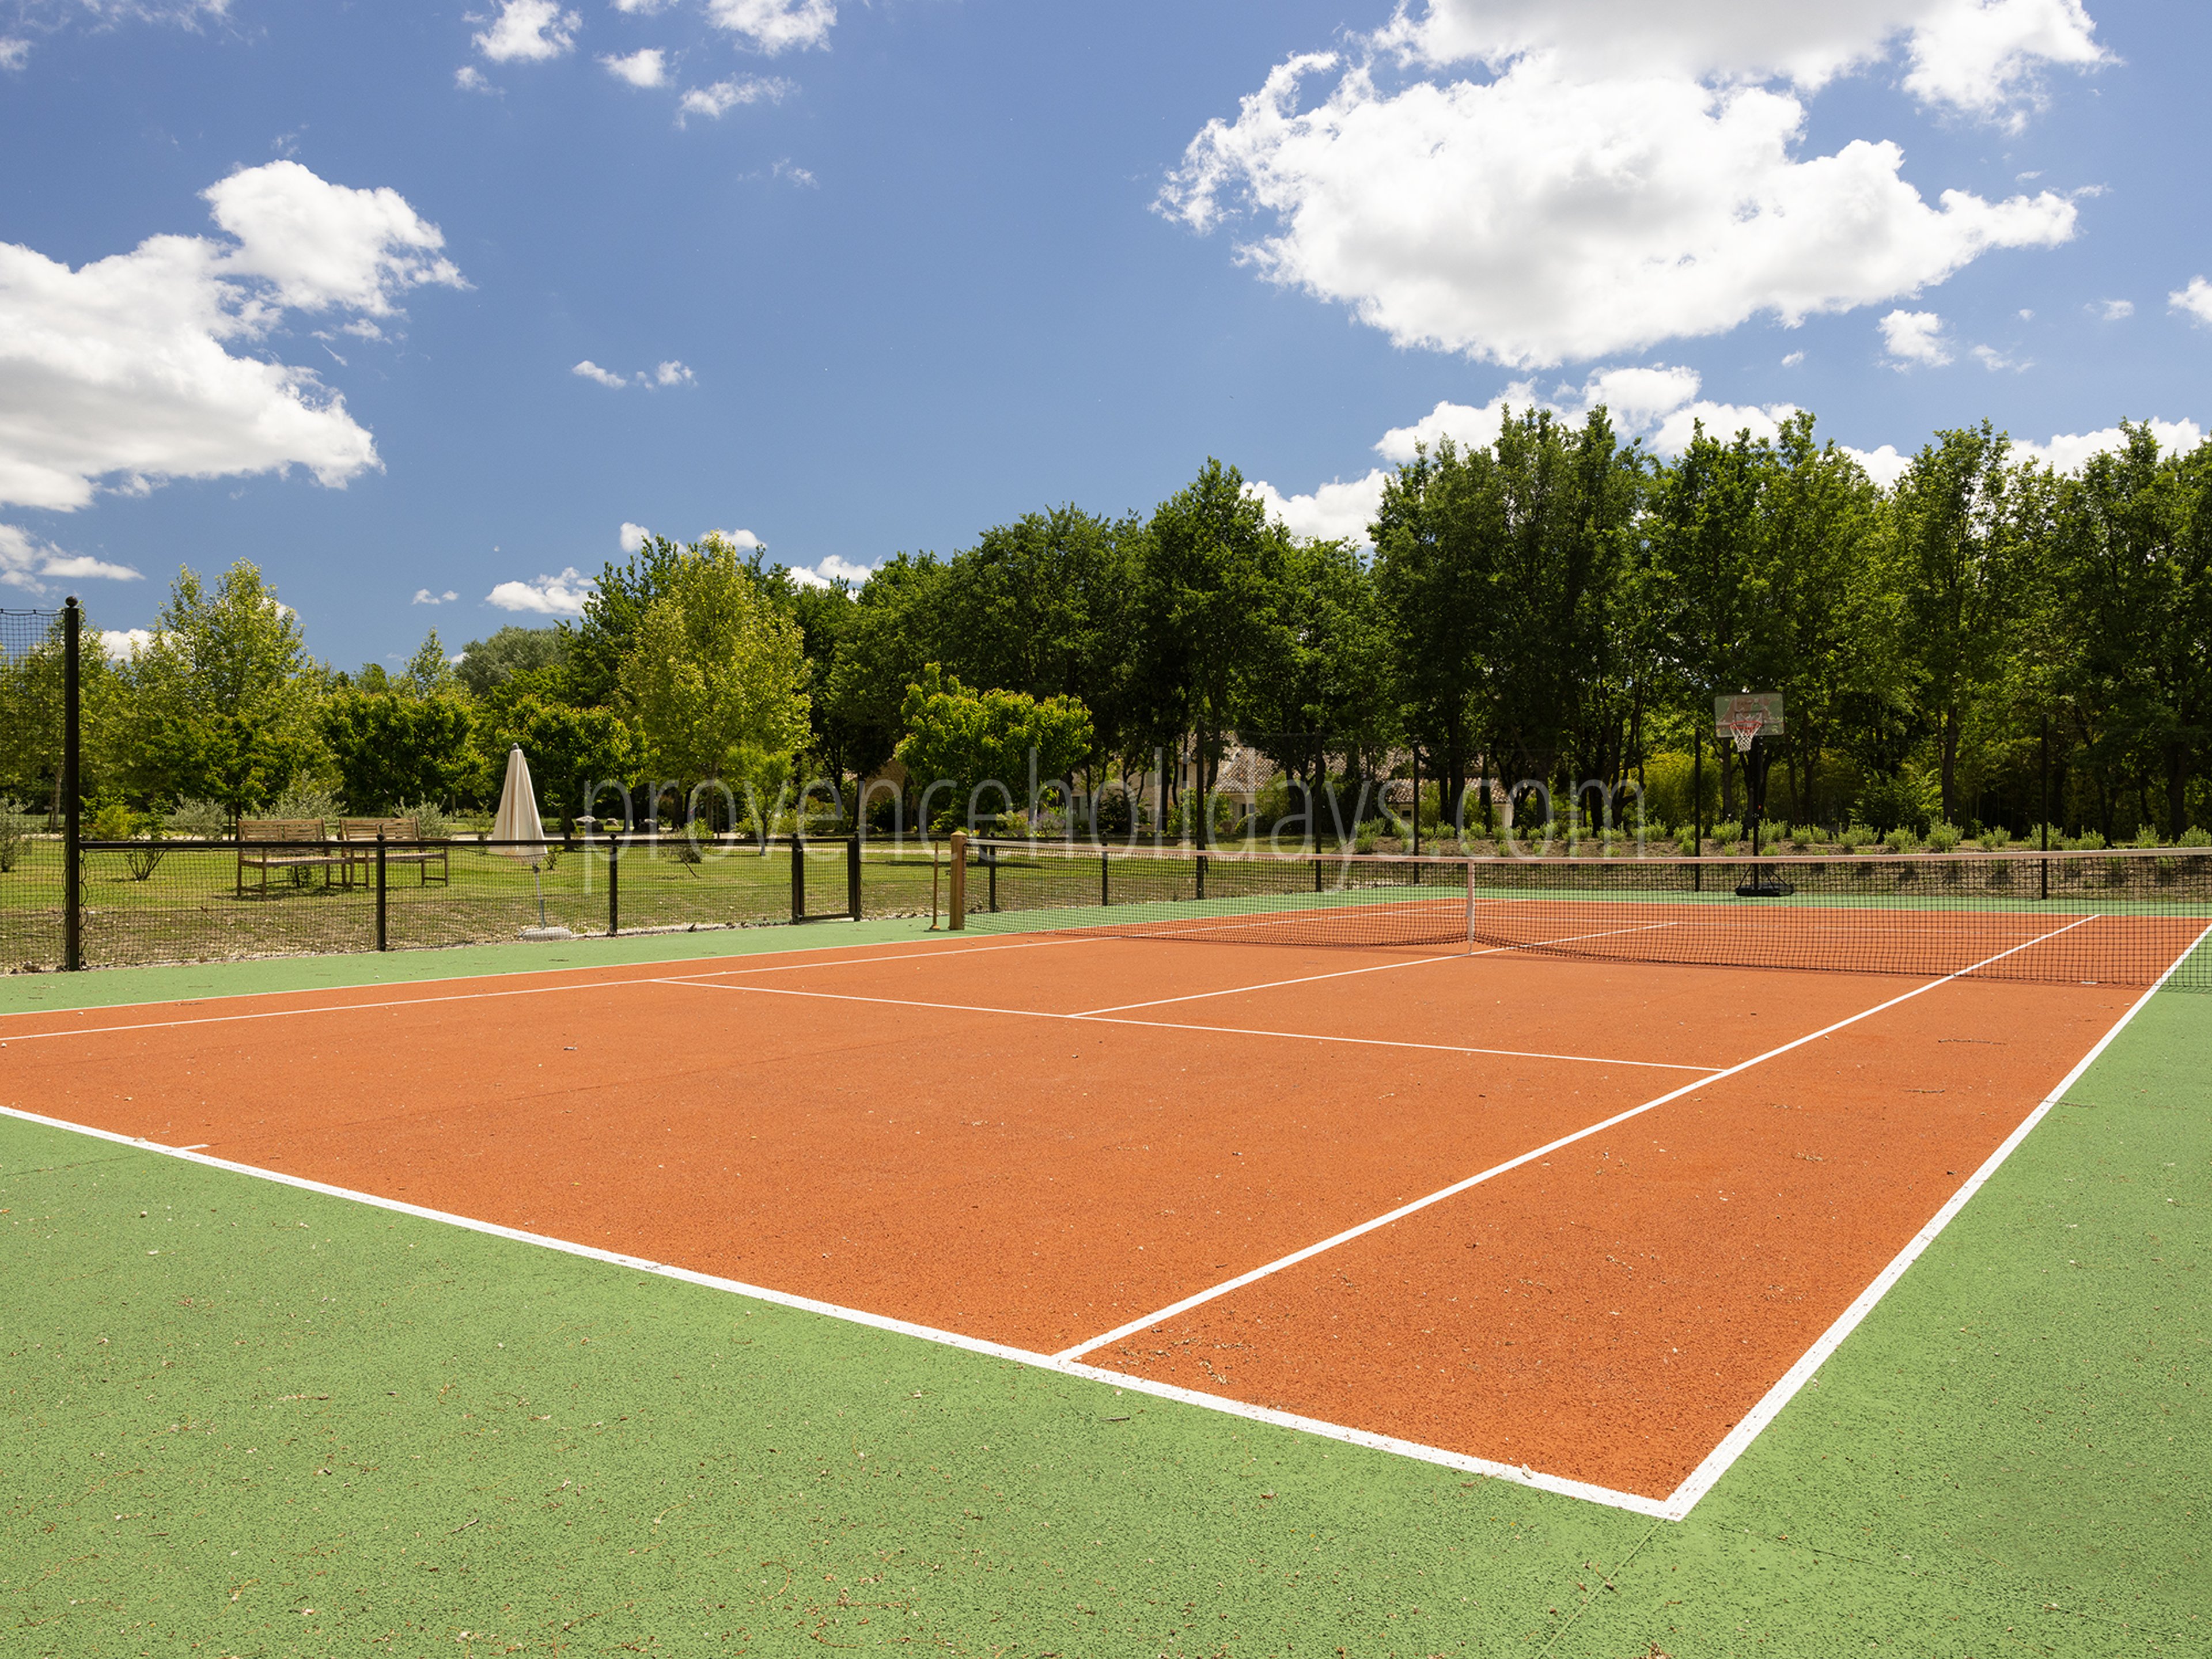
- Private tennis court
- Heated pool
- Bedrooms on the ground floor
- Separate annexe
- Hotel services available
- Private pool
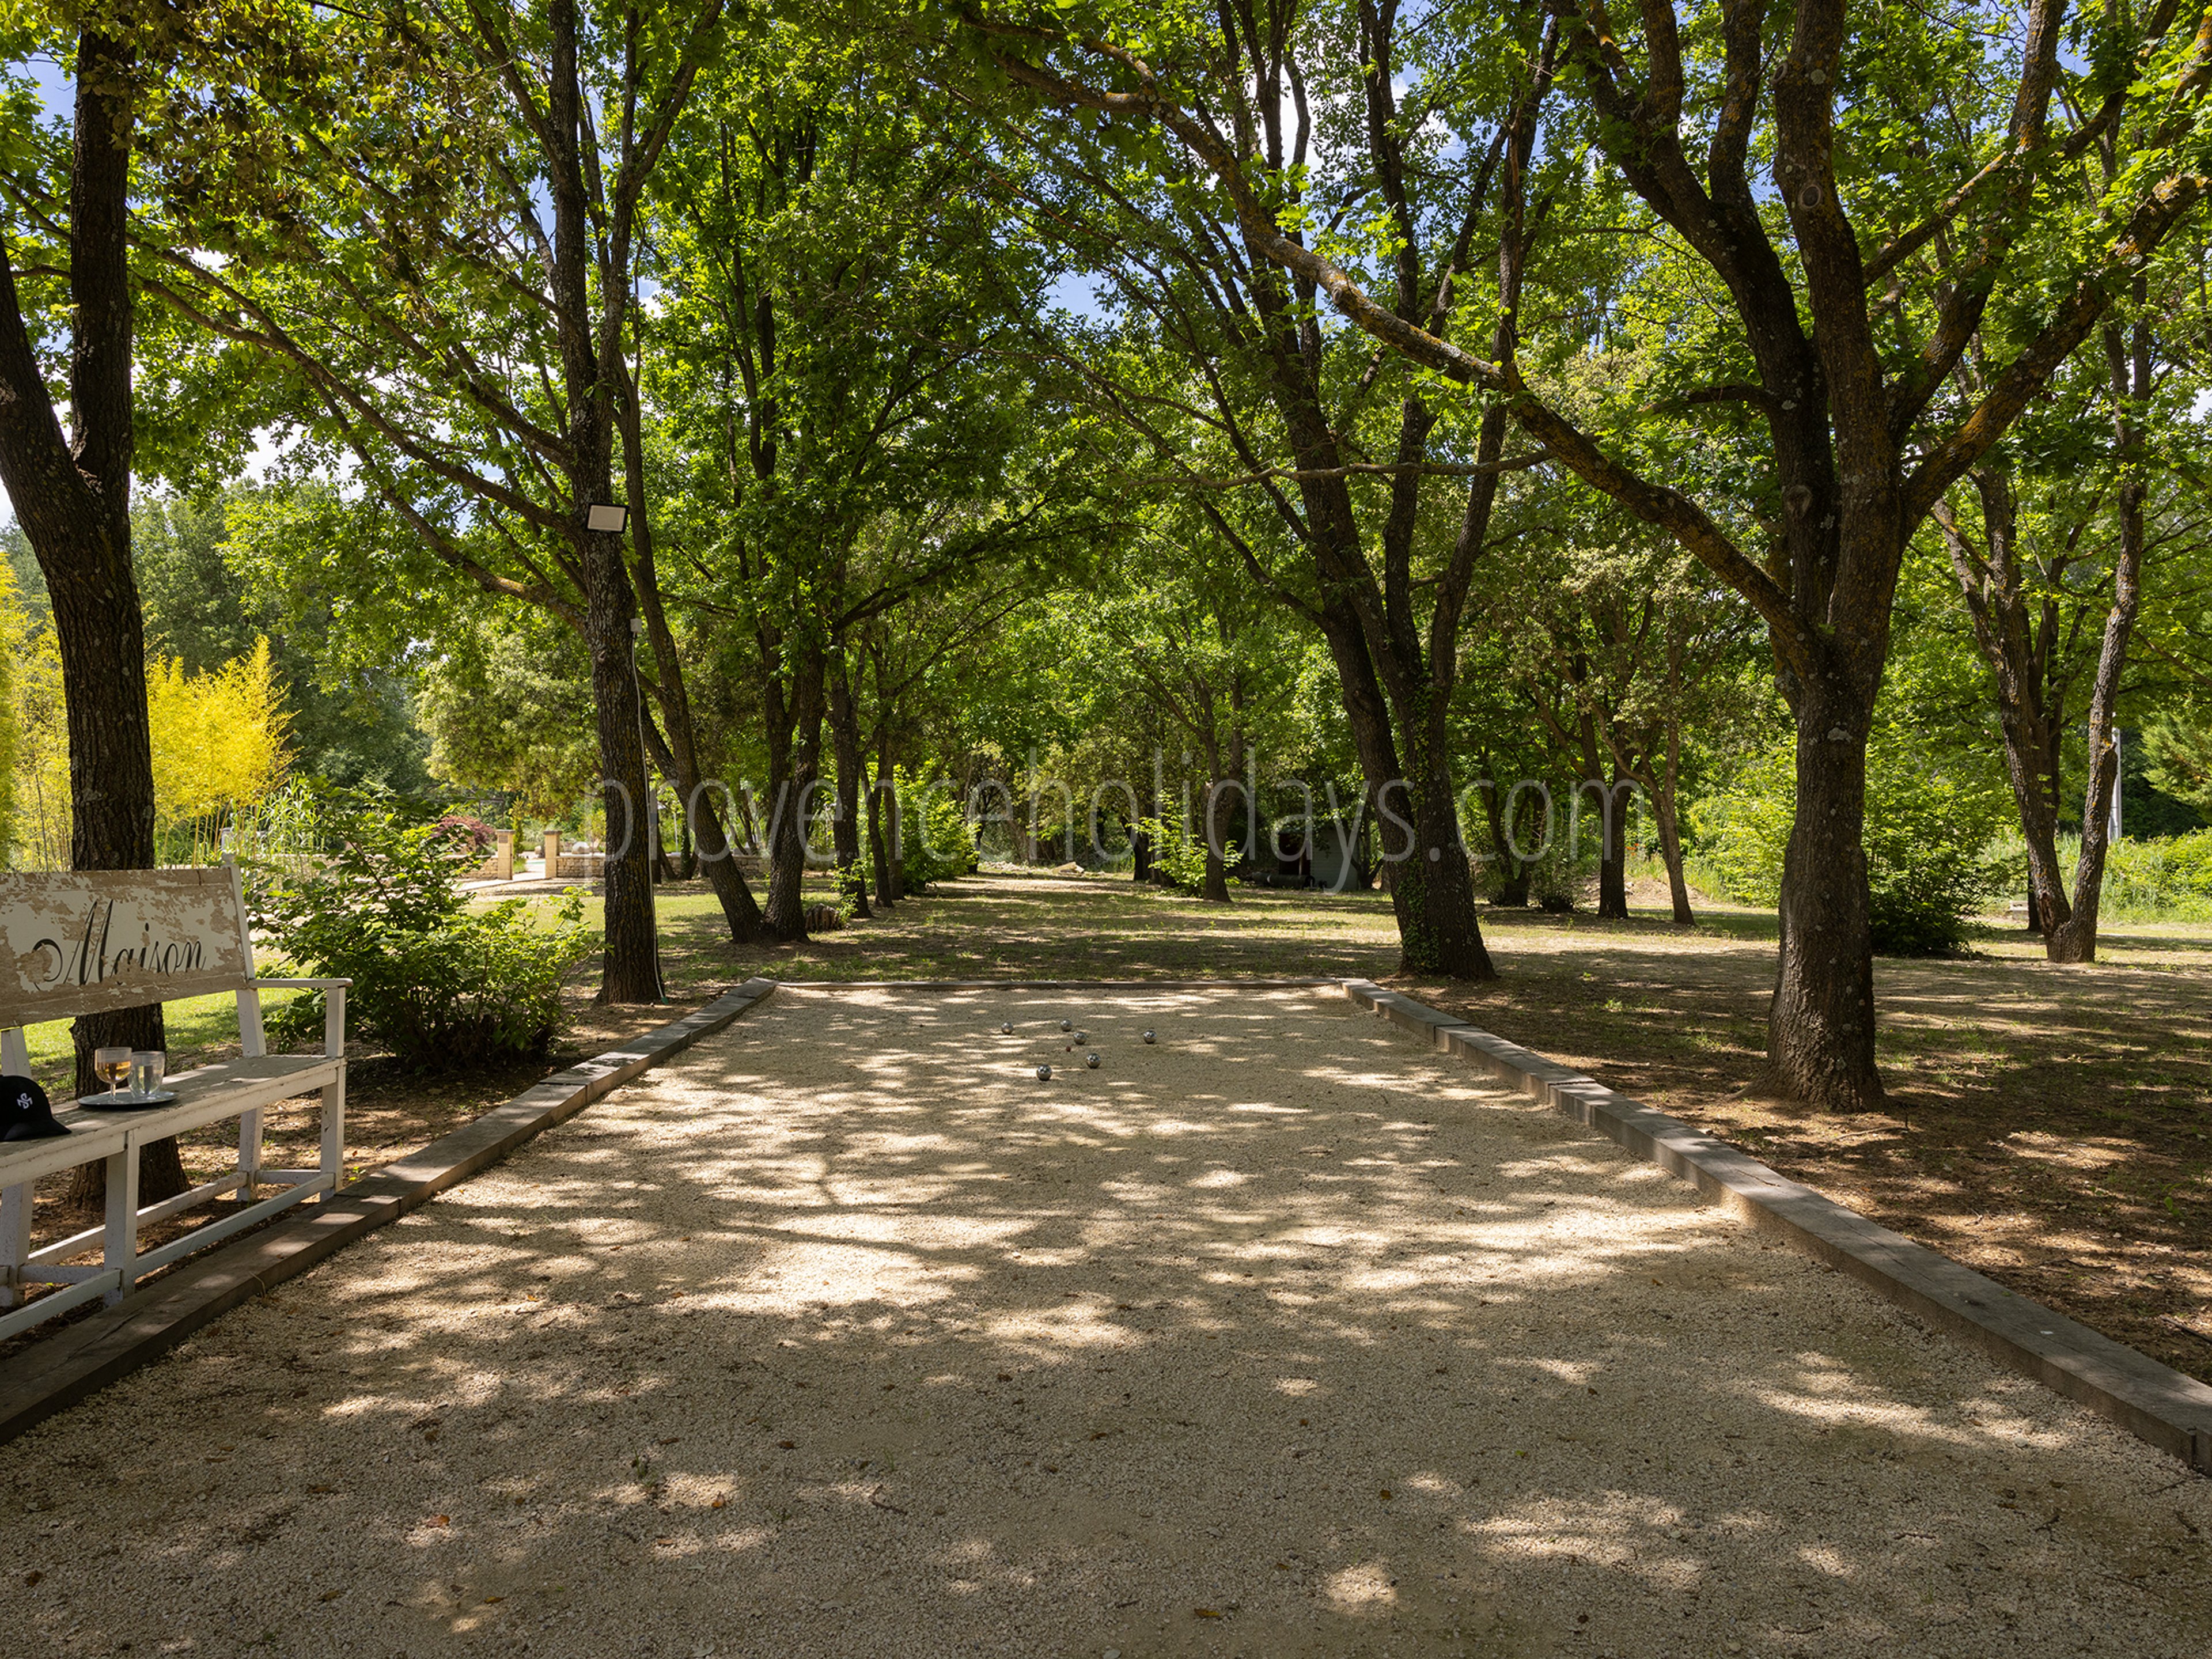
- Boules
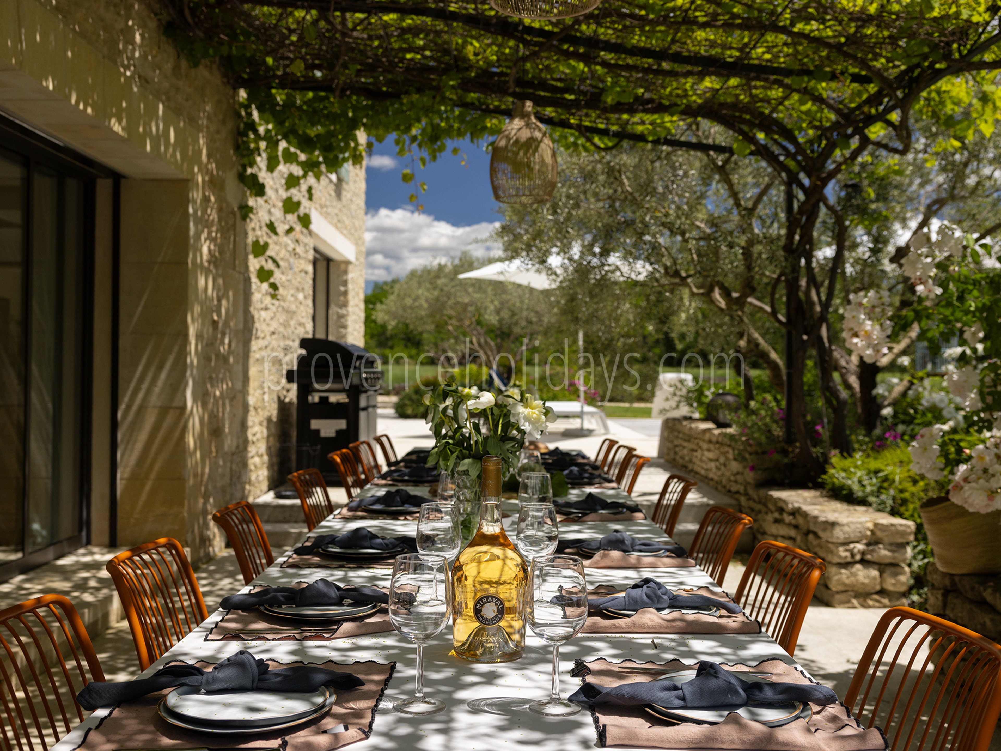
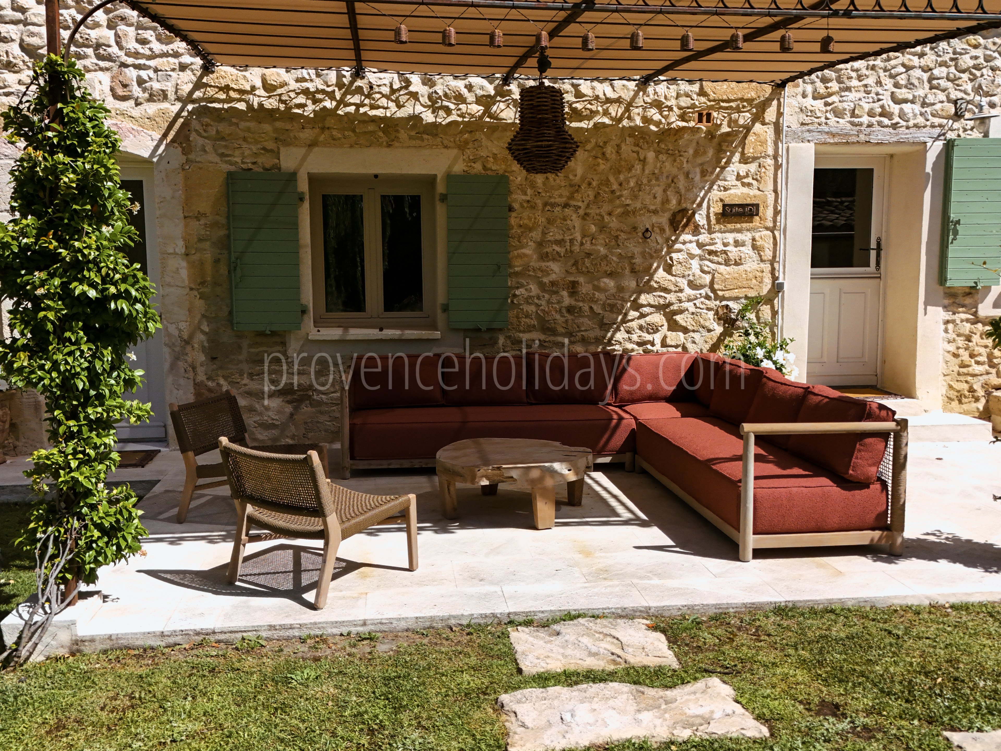
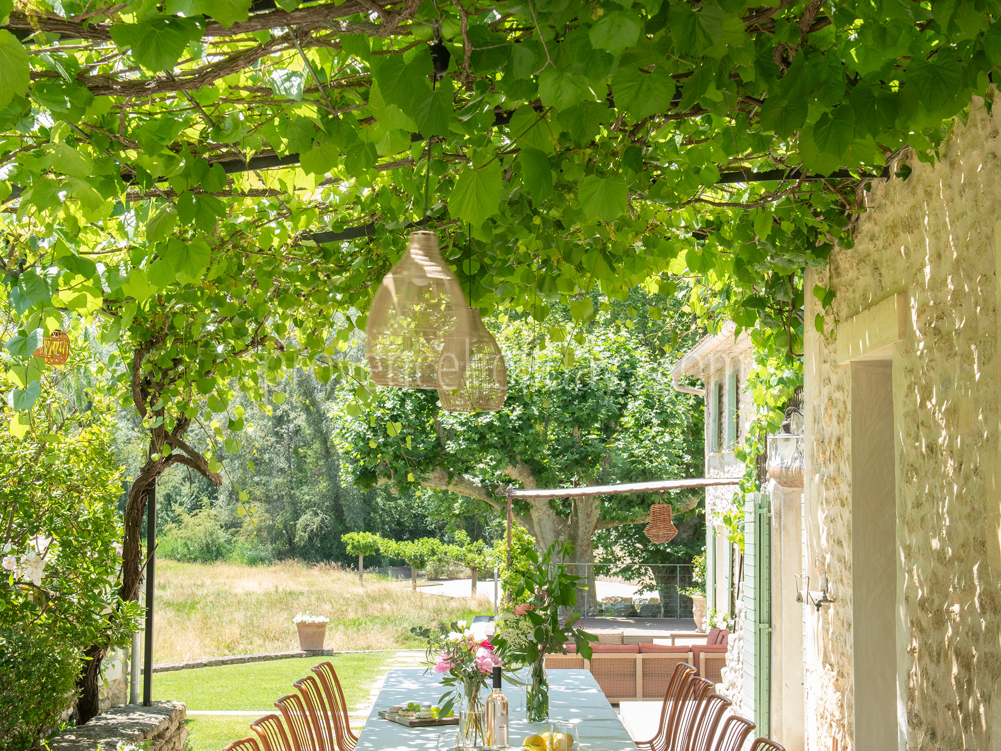
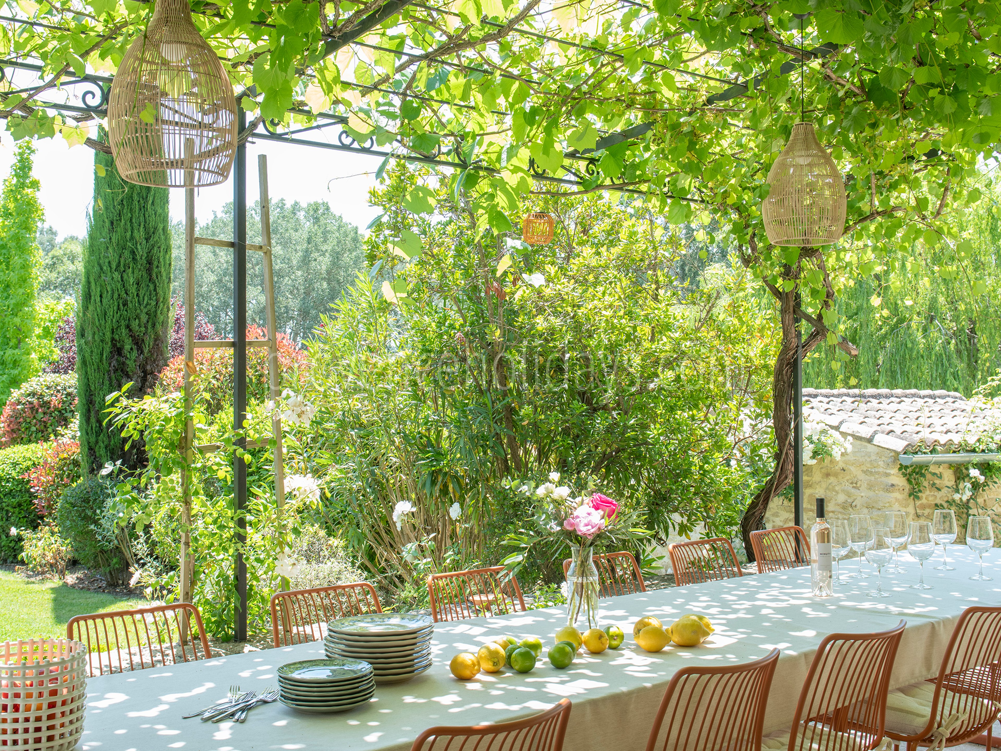
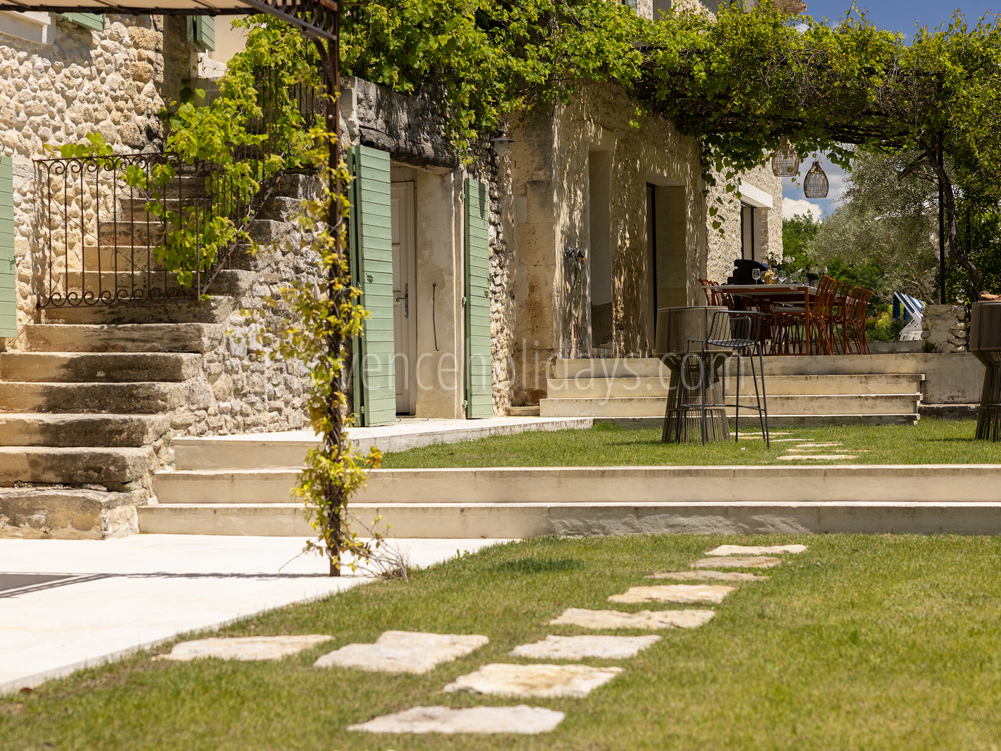
- Shaded terrace
- Private parking
- Concierge Services
- Wi-Fi
Exceptional farmhouse with a tennis court and two swimming pools
Featuring 4 private suites, a landscaped garden, and a pétanque court.
What we love:
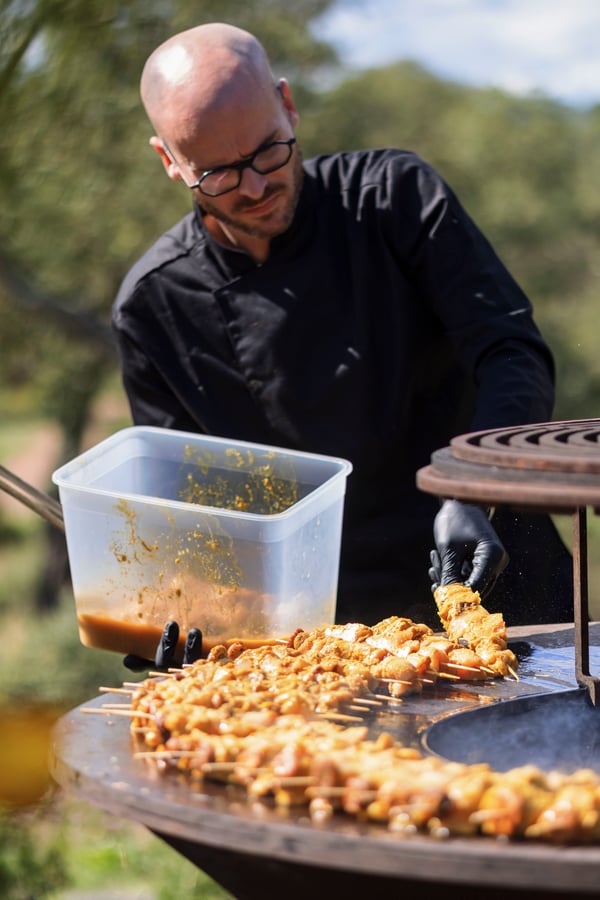
Luxury amenities: Here, everything is designed so that all you have to do is enjoy yourself. Refined cuisine, spaces for gathering or entertaining, and a full-service concierge that fulfills your every desire: a private chef, breakfast delivered to your room, wellness treatments, a DJ, or tasting events.
Location: Just 4 km from the hilltop village of Gordes, the Mas du Carlet is nestled among pine forests and lavender fields. A preserved, peaceful, and sun-drenched corner of Provence, just minutes from the cobblestone streets.
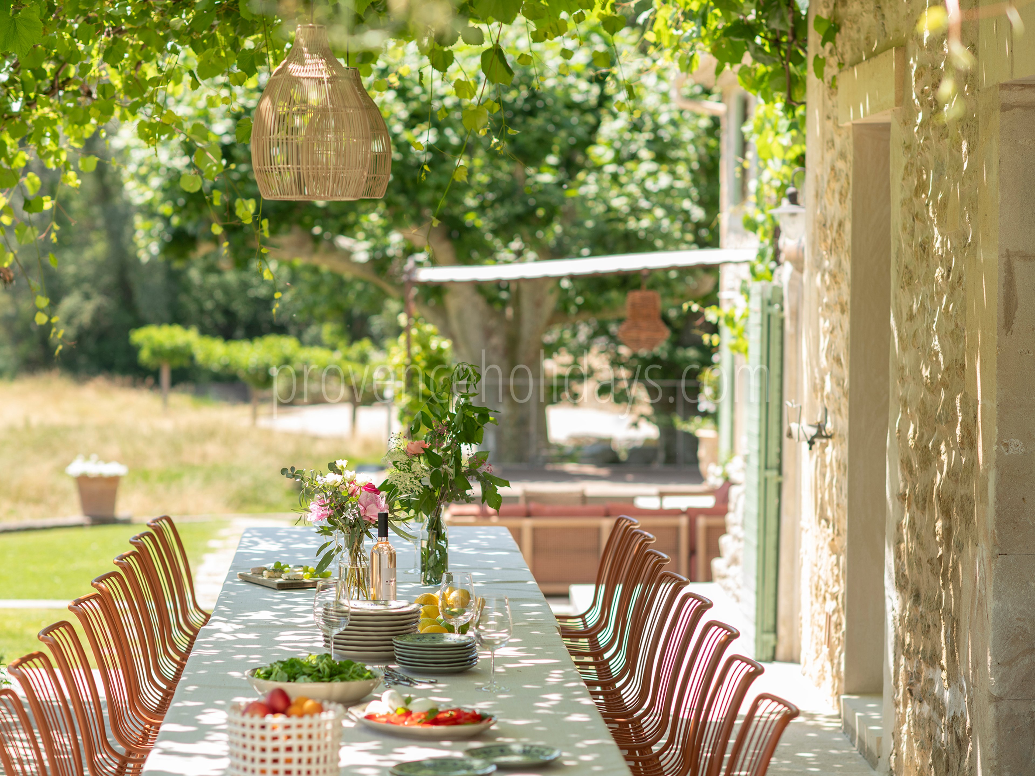
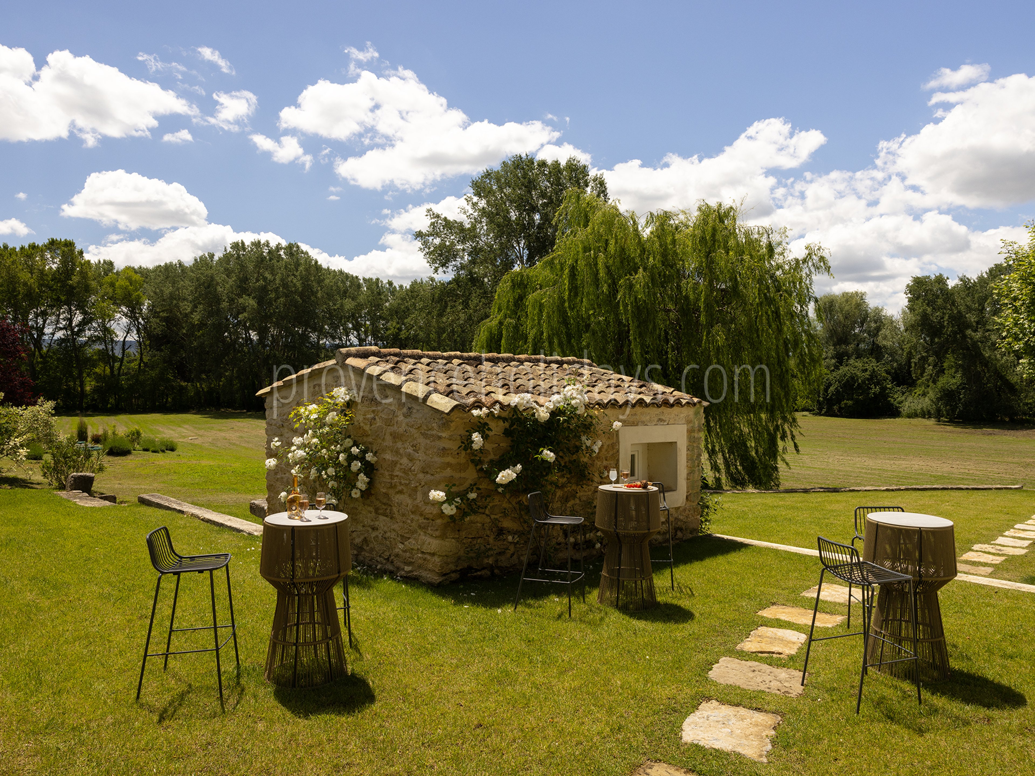
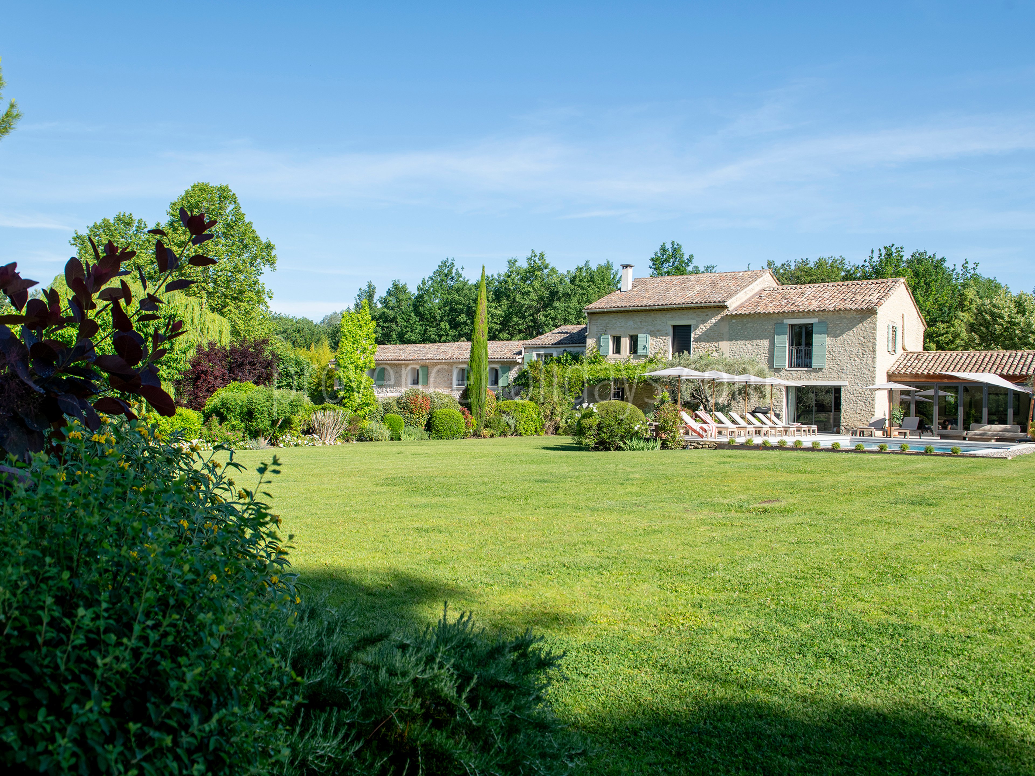
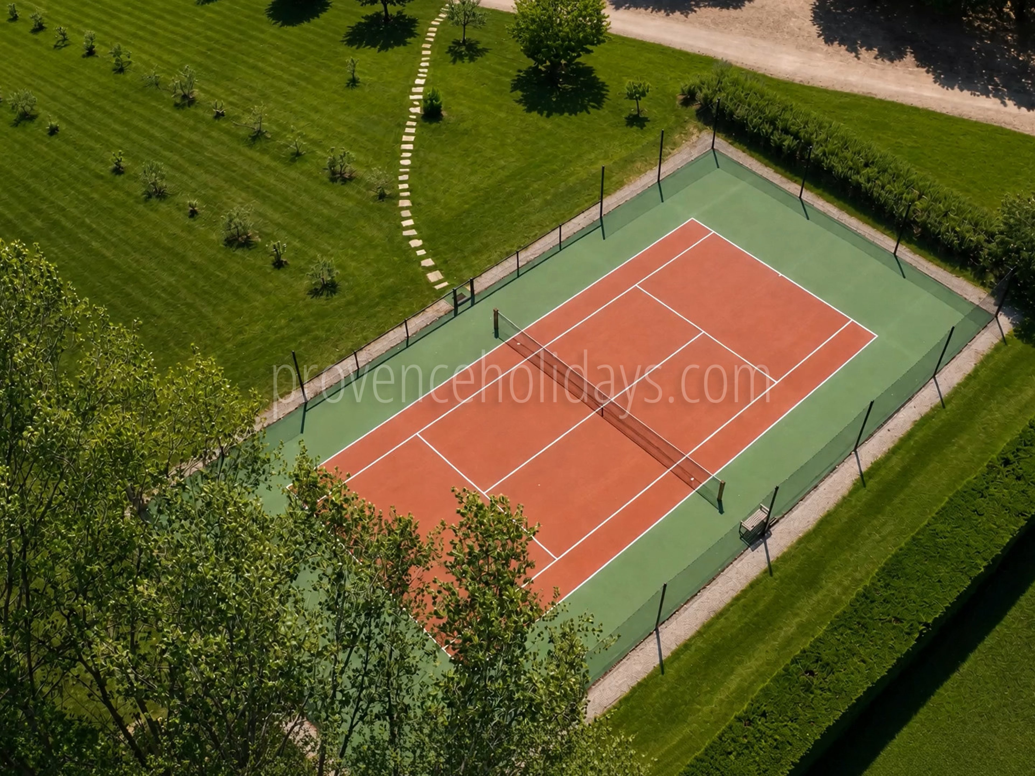
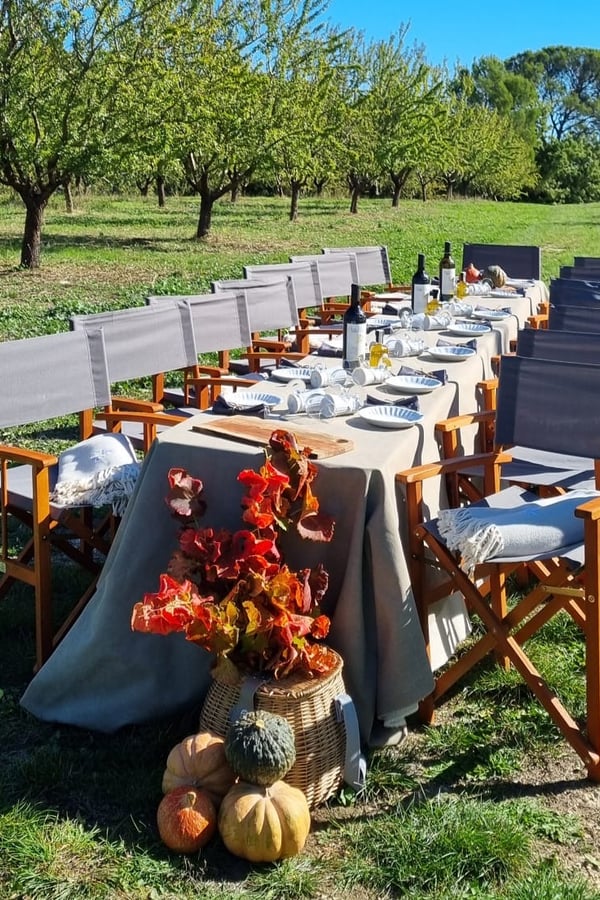
Outdoor amenities: 5 hectares of gardens stretch around the farmhouse, inviting you to enjoy the outdoors. A game of tennis on the private court, a game of pétanque at the golden hour of sunset, then the sizzling barbecue: the large outdoor table brings everyone together for a grilled meal under the southern French sky. It’s the ideal spot for a luxury vacation in the Luberon.
Please note:
Both pools are secured: the one at the main house by an automatic cover, and the one near the pétanque court by an underwater alarm.
Gallery
Exterior
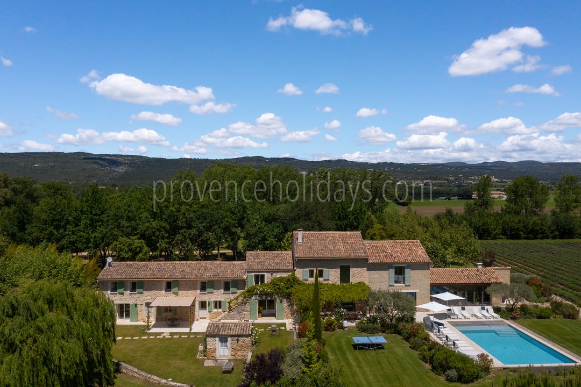


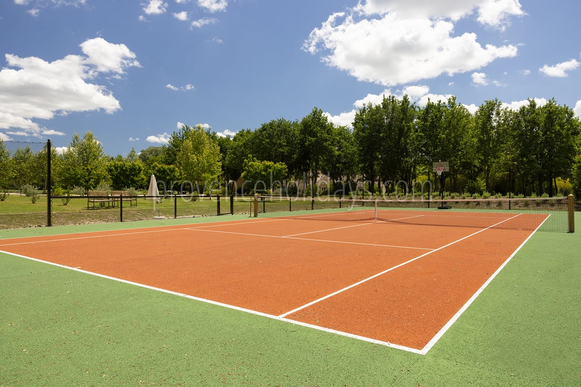

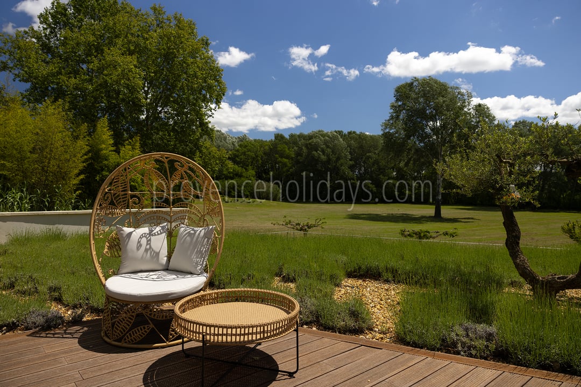
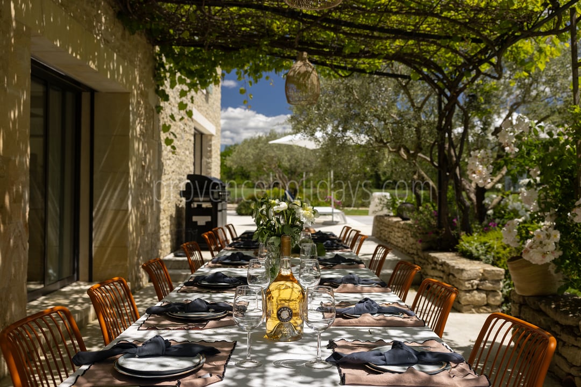
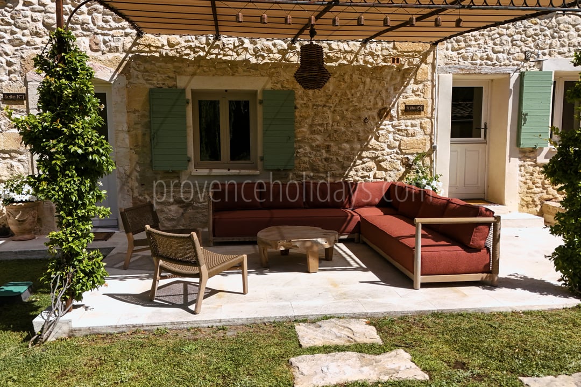
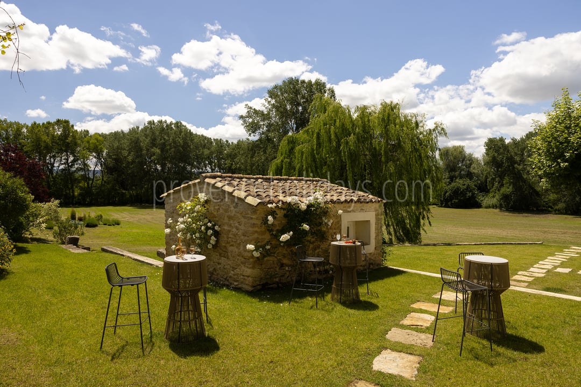

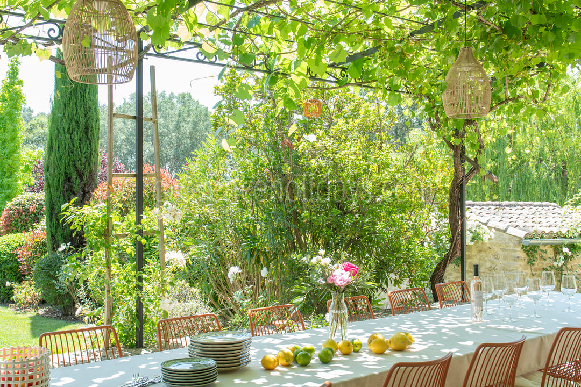
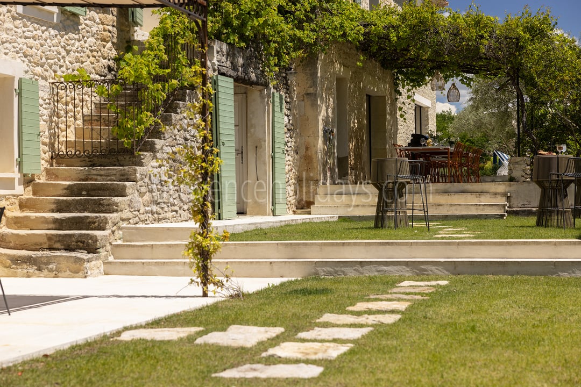
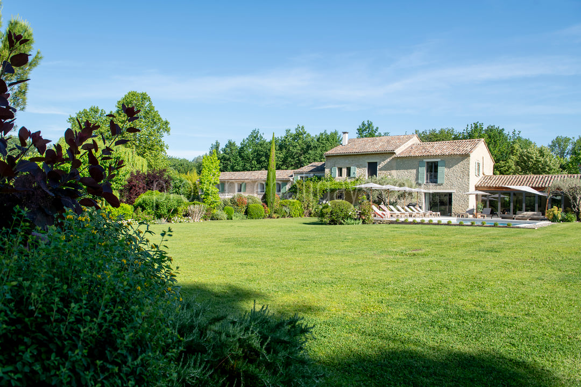
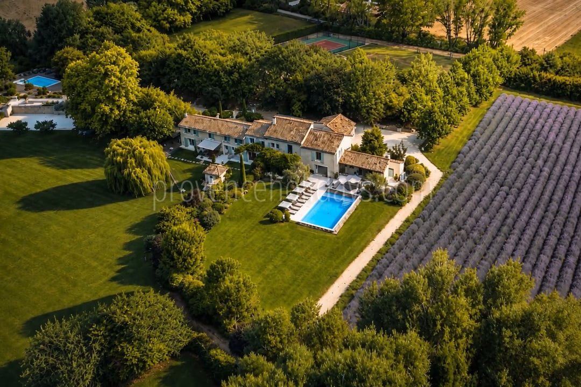
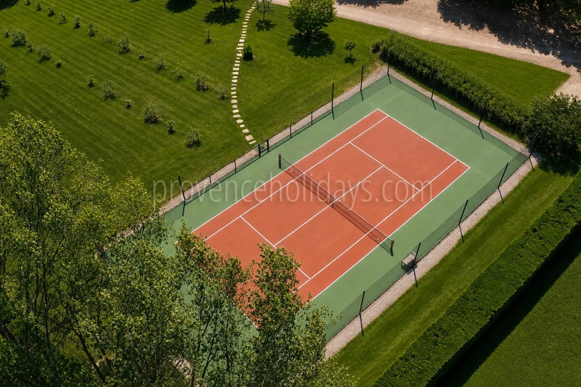
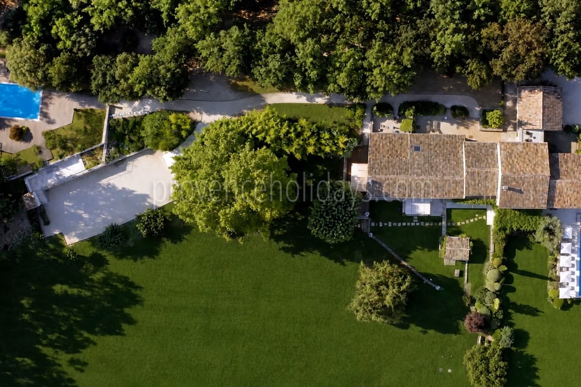
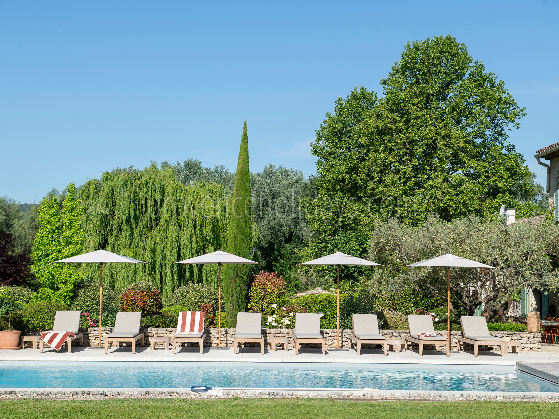
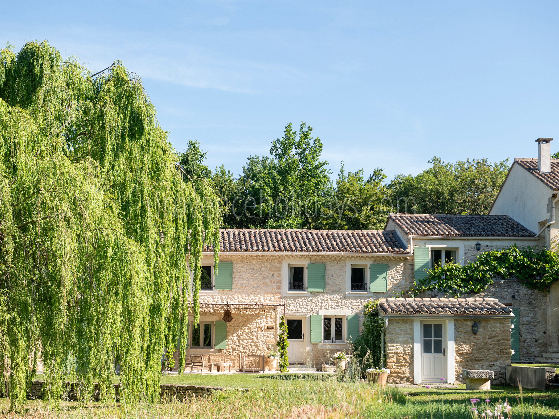
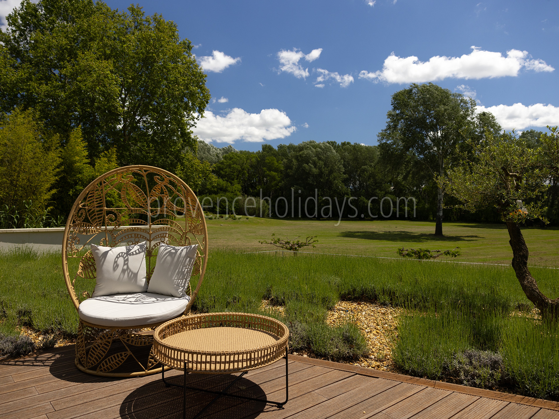
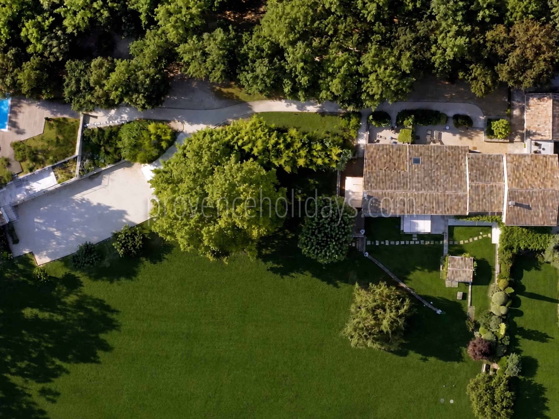

The estate spans five hectares of land. At the heart of the garden, a majestic weeping willow reigns supreme and provides welcome shade during the hottest hours of the day. Further on, the lavender field stretches out, and the bocce court awaits games with friends, while the tennis court invites you to get some exercise outdoors. Meals extend outdoors, around a large table and the barbecue, and about twenty parking spaces make it easy for everyone to arrive.
Pool
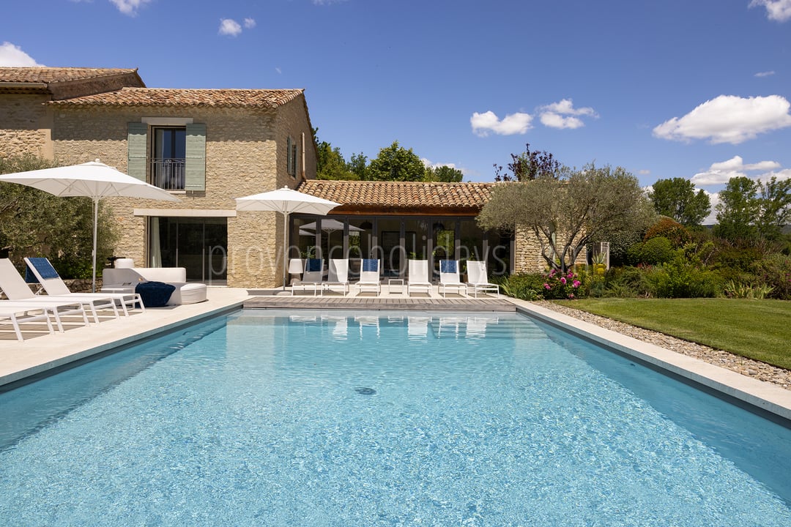
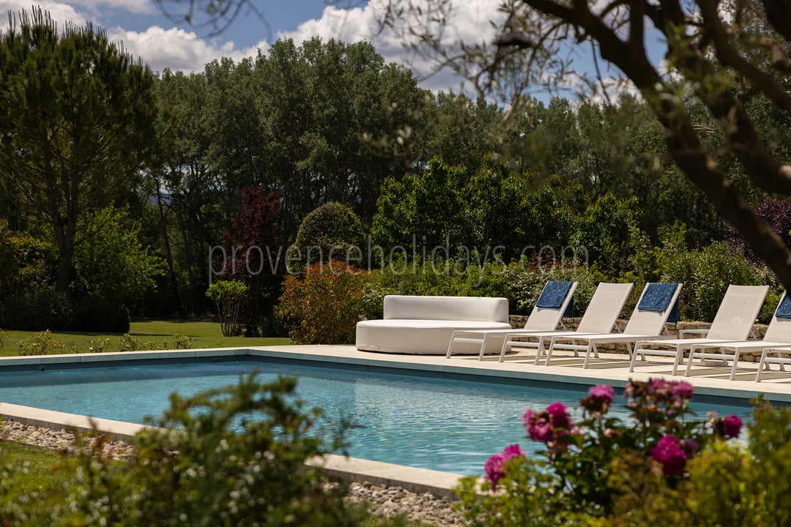

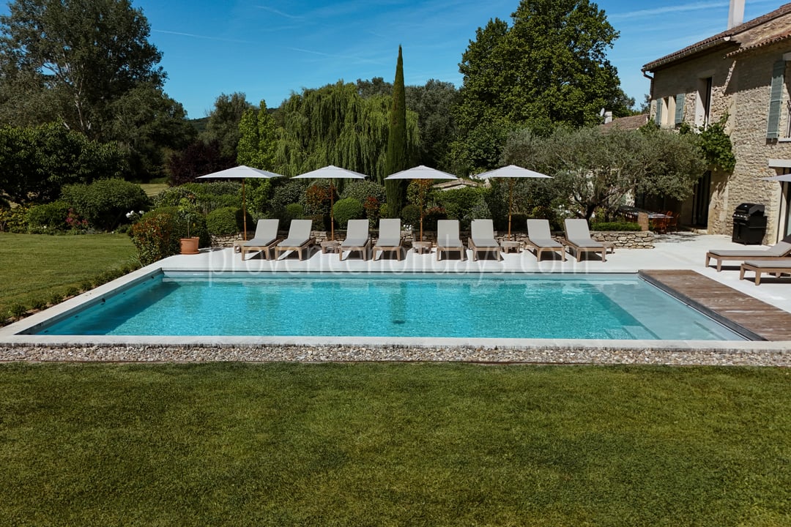
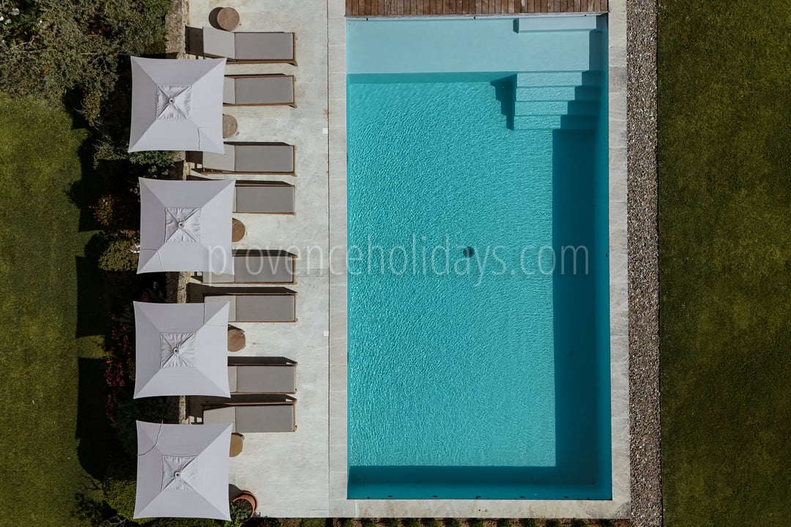
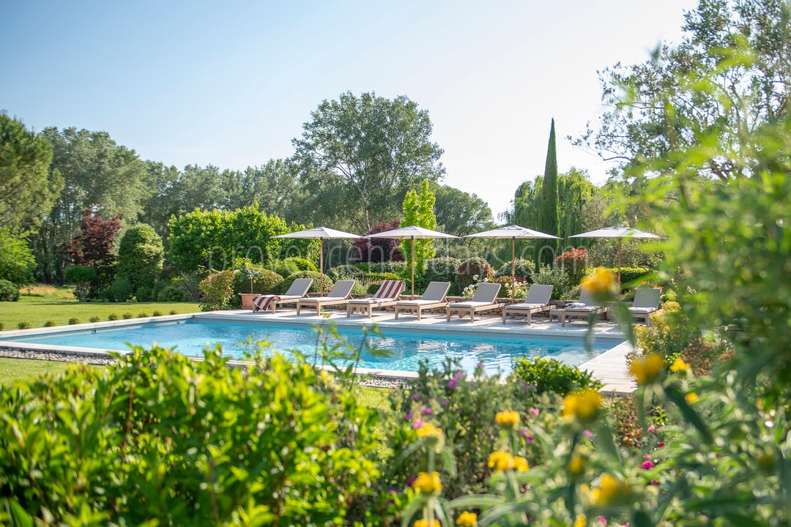
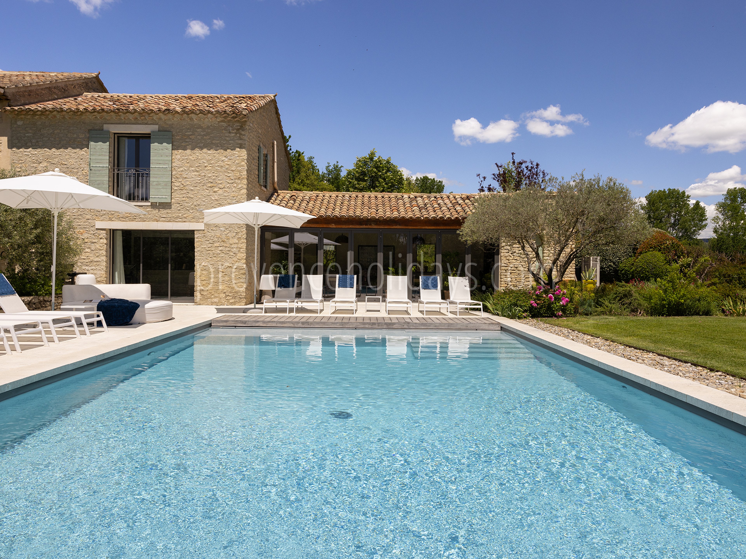
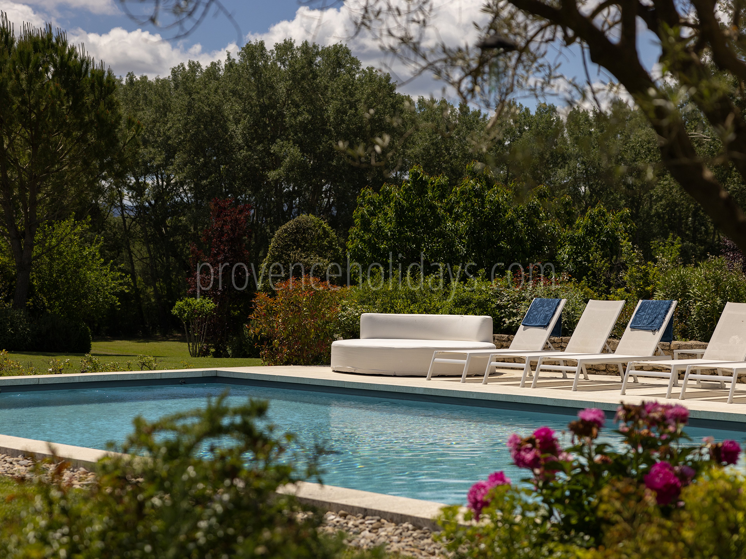
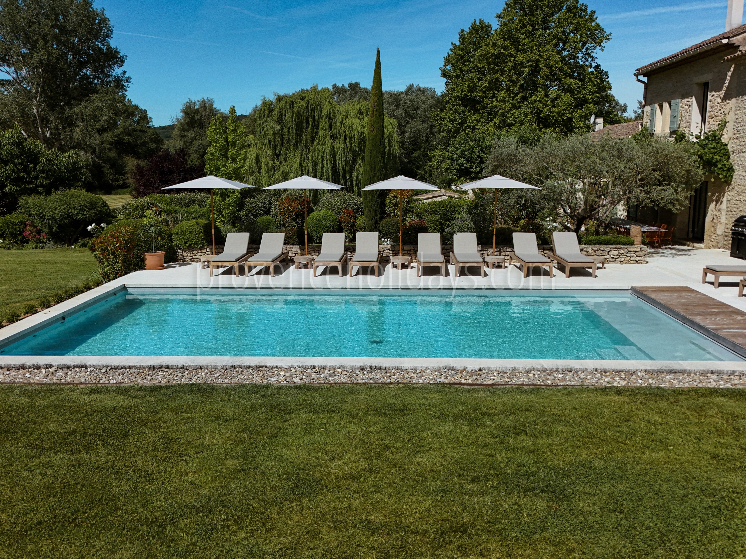
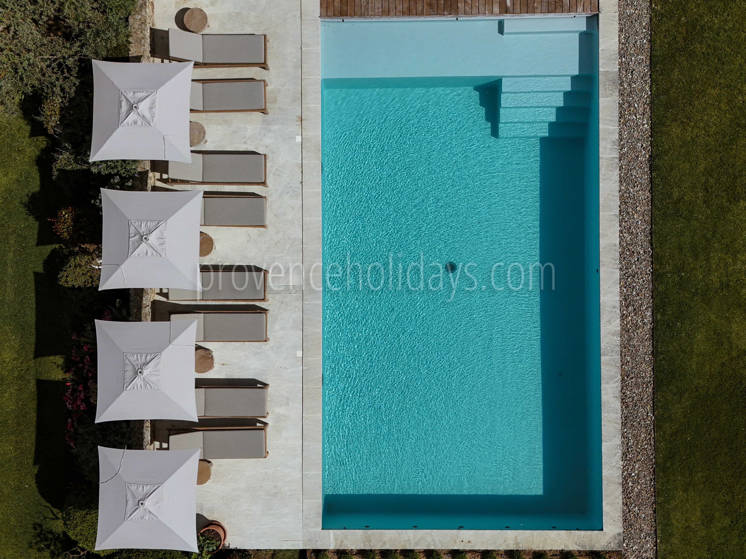
Le Mas du Carlet features two swimming pools: one at the main house (12 x 6 m), which is heated and secured by an automatic cover, and a second pool next to the bocce court (11 x 5 m), which is unheated and features a shallow area for children and an underwater alarm.
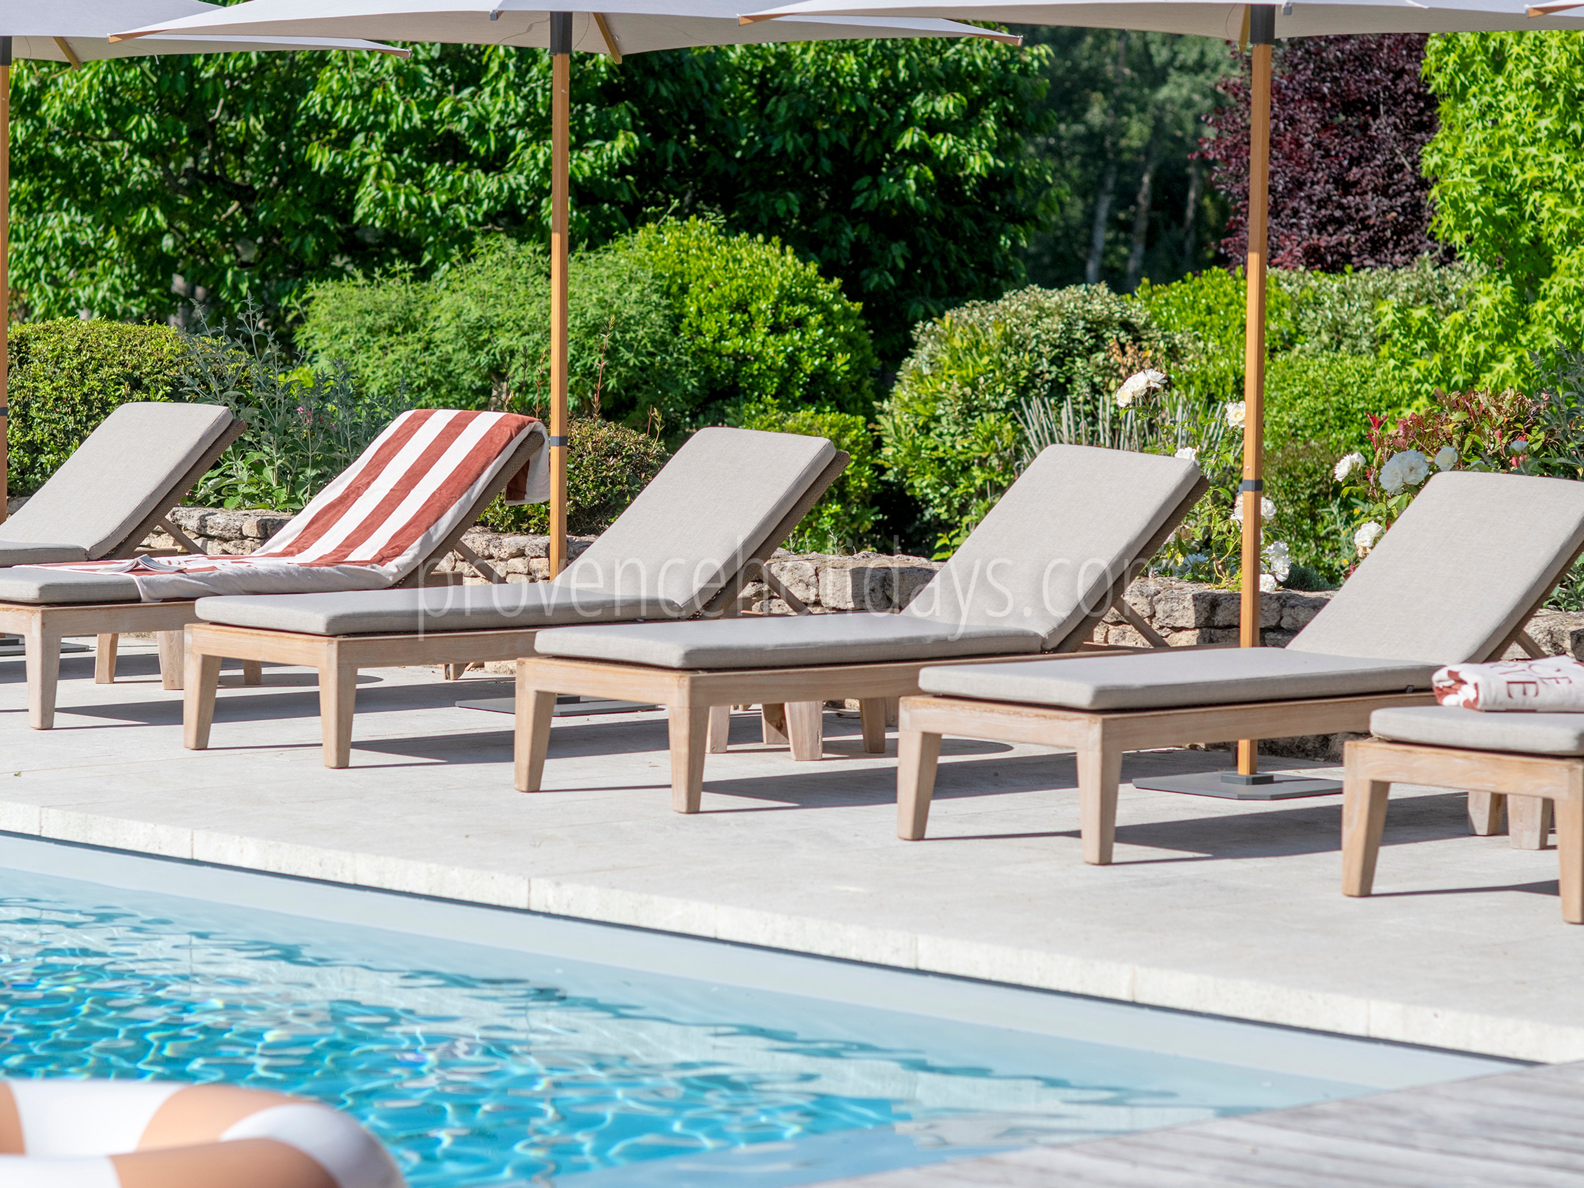
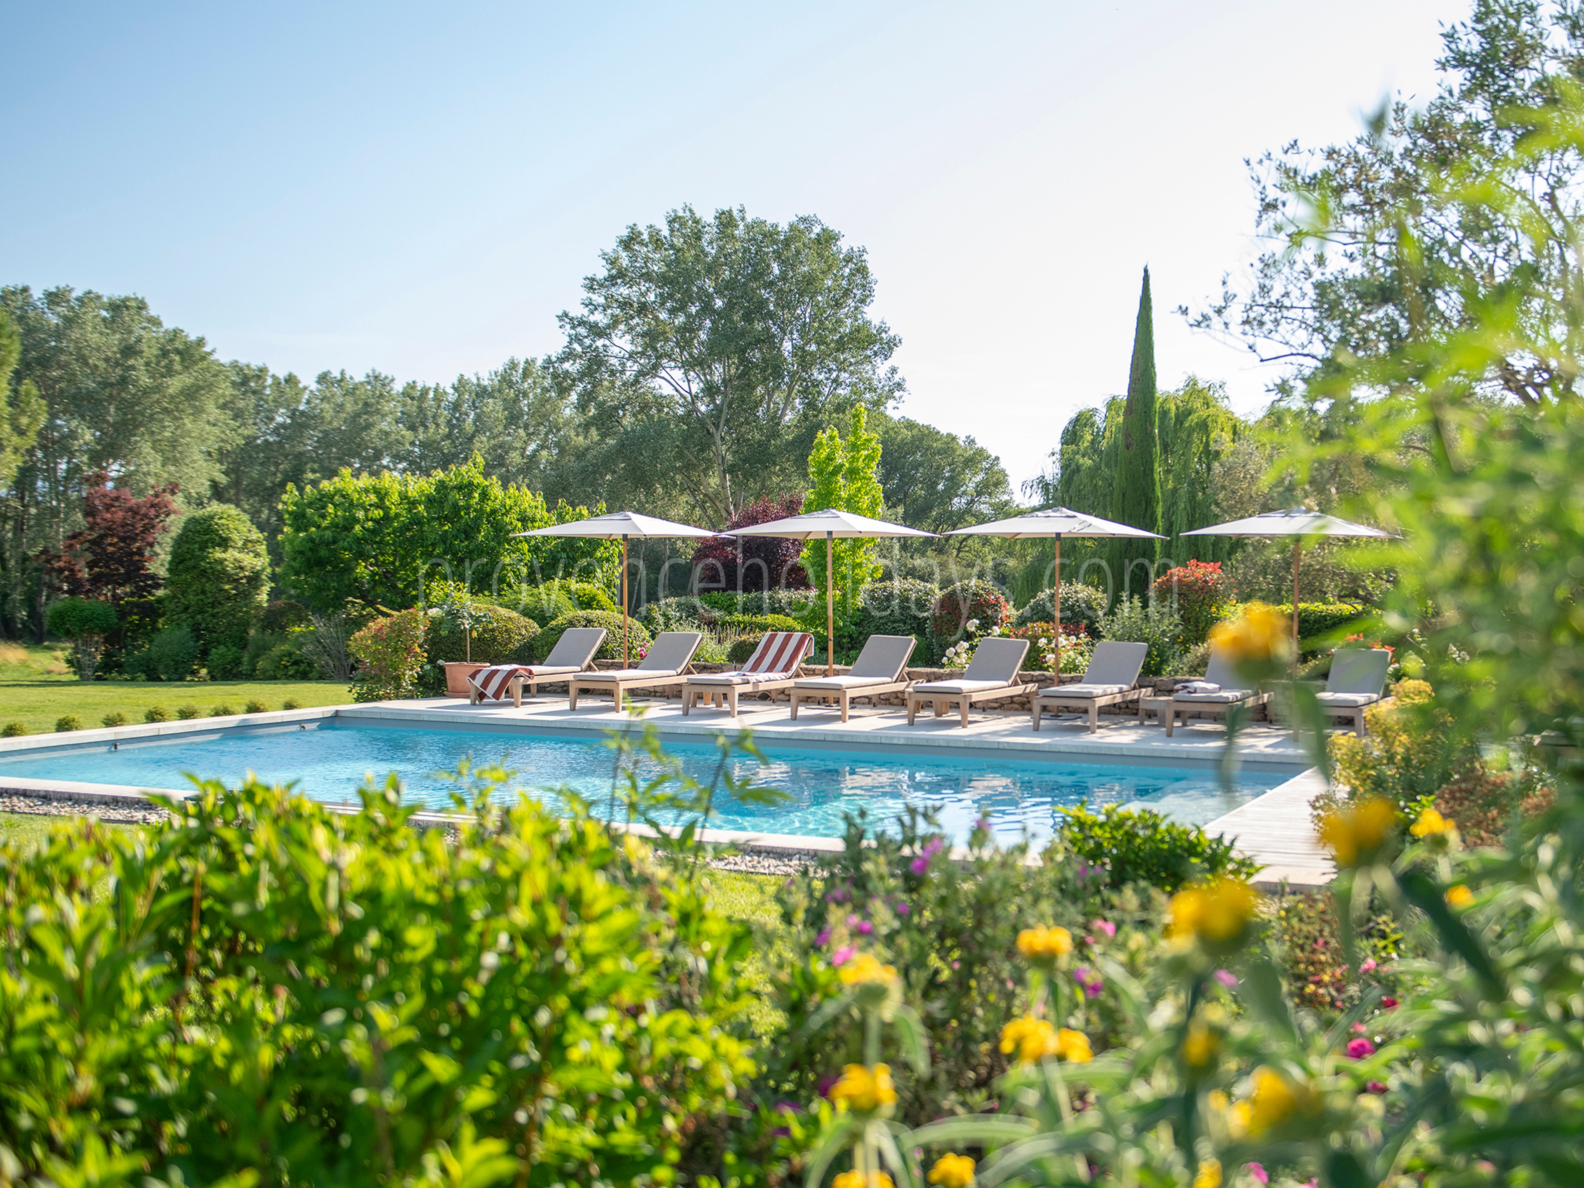
Large terraces with lounge chairs, umbrellas, and a large sofa invite you to relax. Around the pools, the views change depending on where you sit: sometimes overlooking the lavender field and the edge of the forest, sometimes overlooking the Luberon countryside.
Pool heating for the main house is included from April 15 to October 15. Outside these dates,
is not available, unless previously agreed upon with the owner. The second pool is not heated.
Pool heating availability and pricing
15 April to 15 October: included
Outside of these dates, pool heating is not available unless agreed in advance with the owner.
Interior
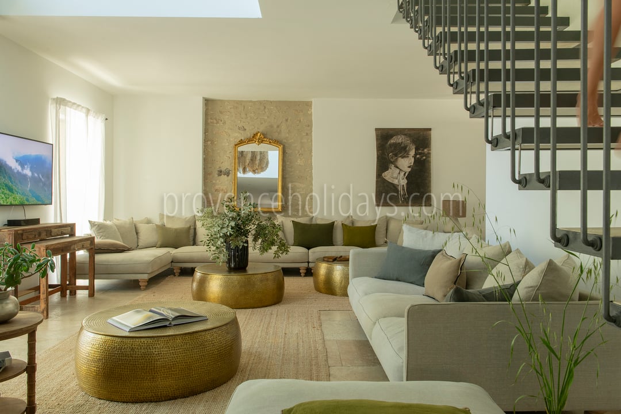
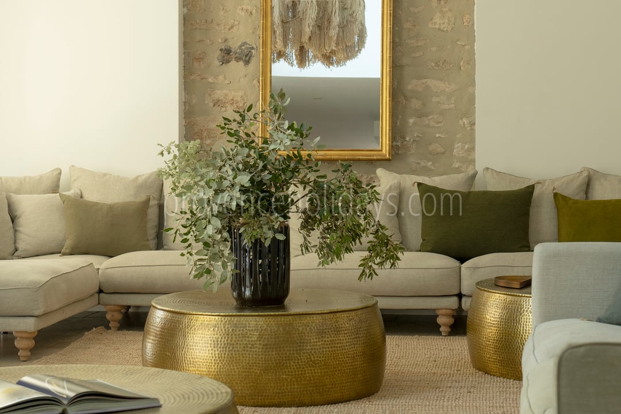
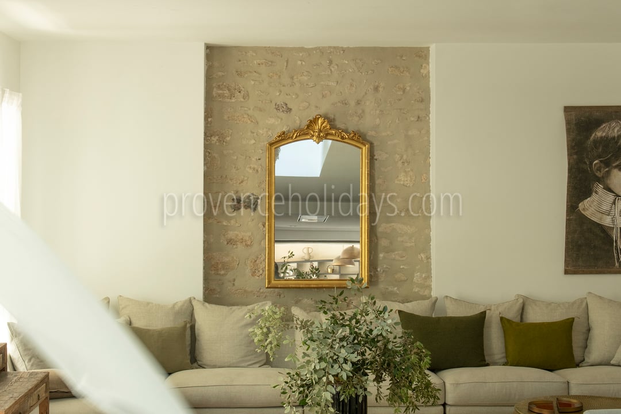
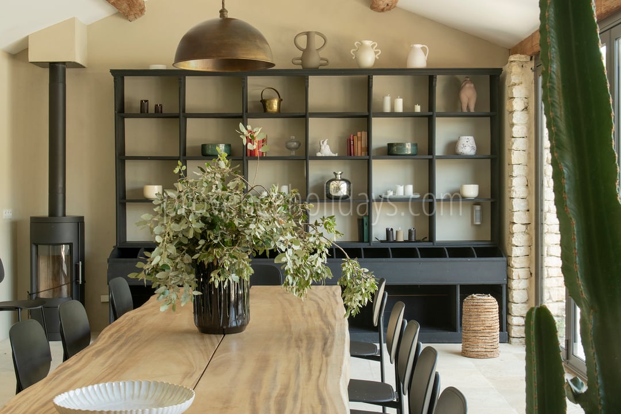
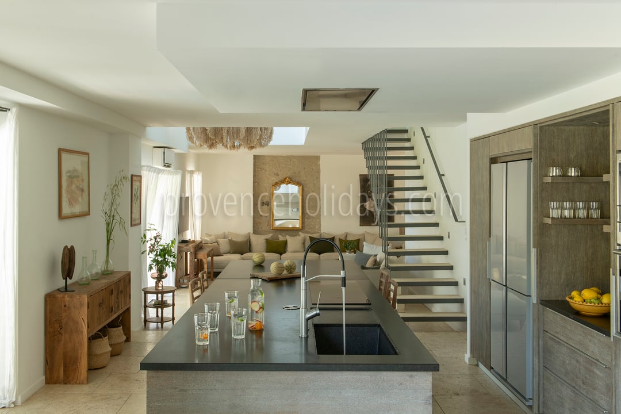
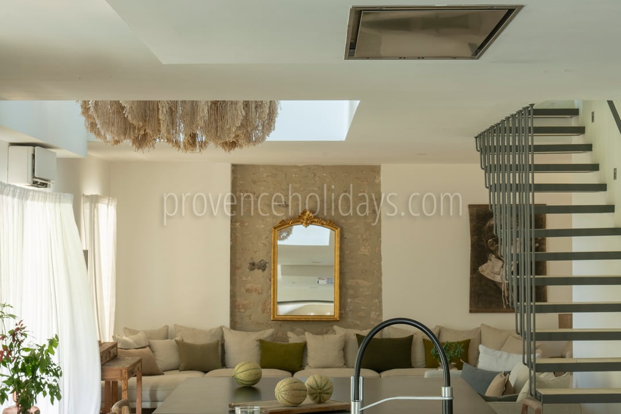
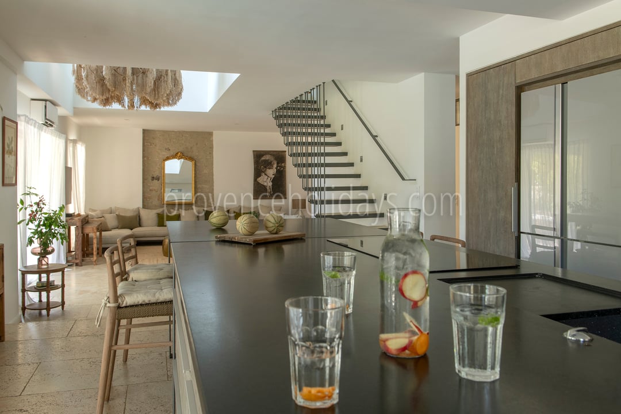
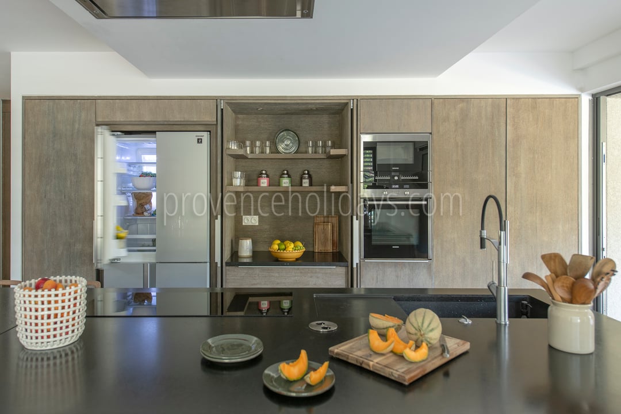
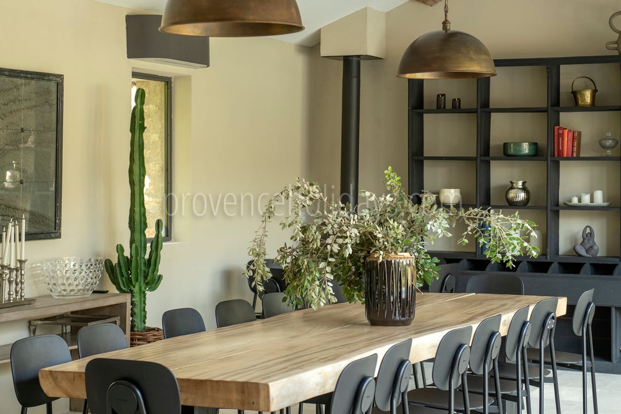
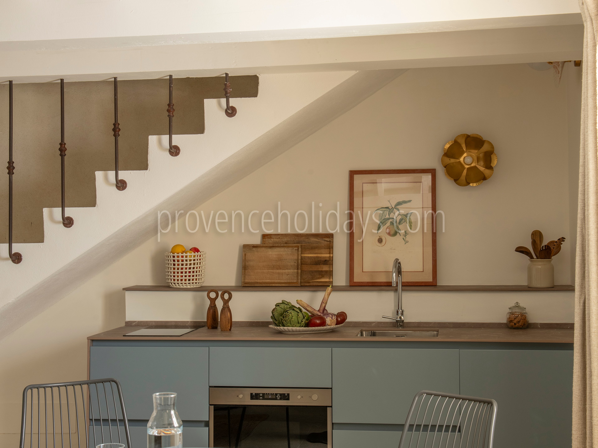
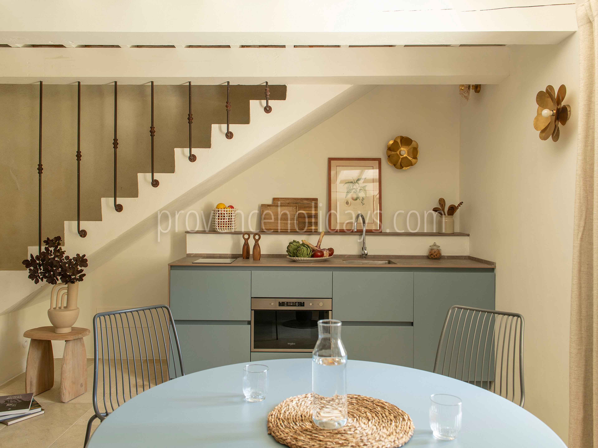
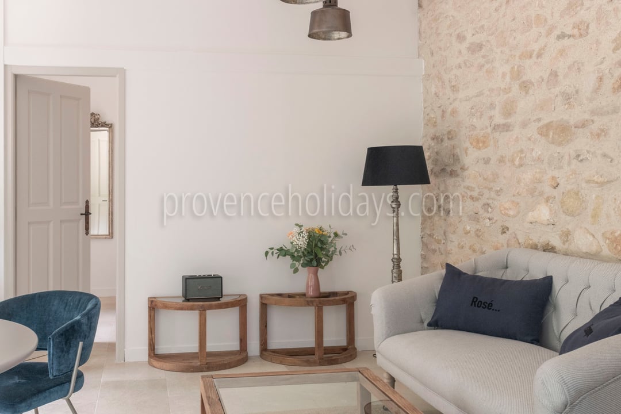
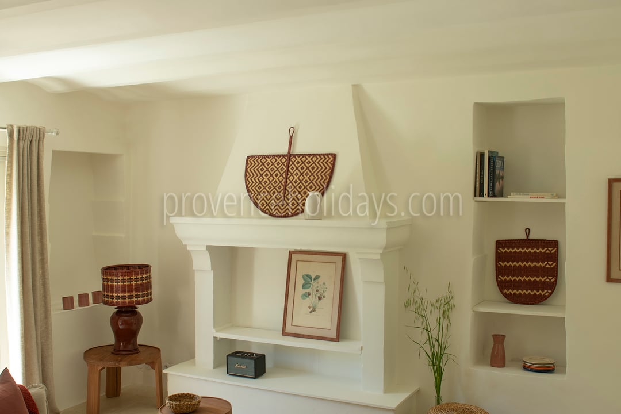
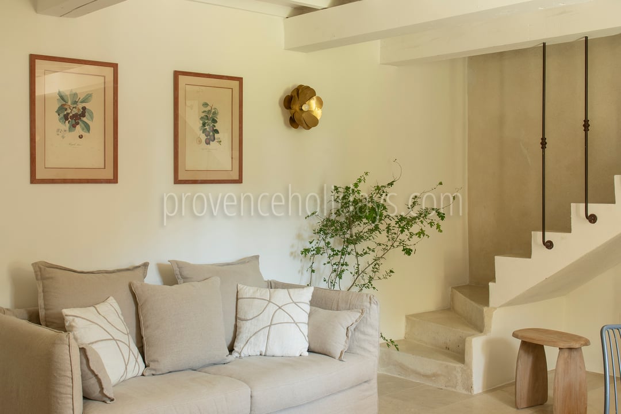
This spacious 540 m² property combines a main house with four independent suites, offering an ideal, flexible setting for families and groups of friends.
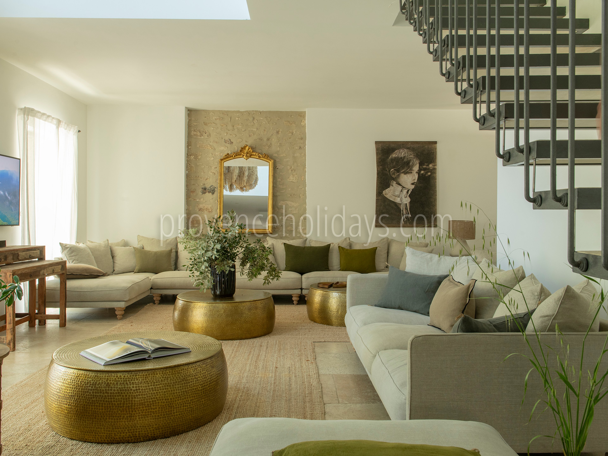
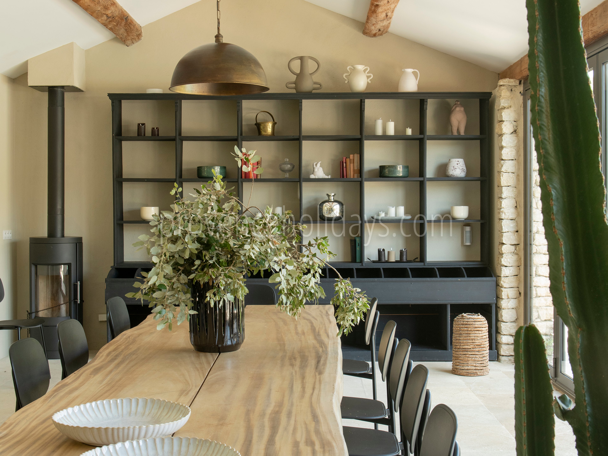
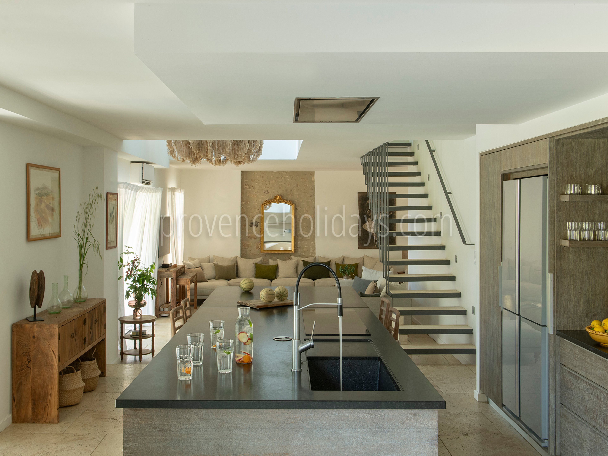
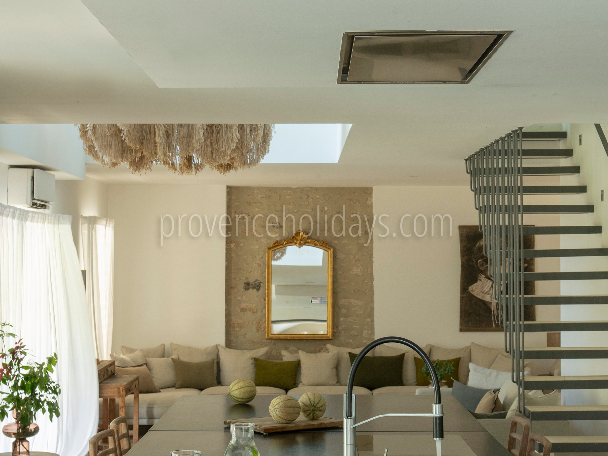
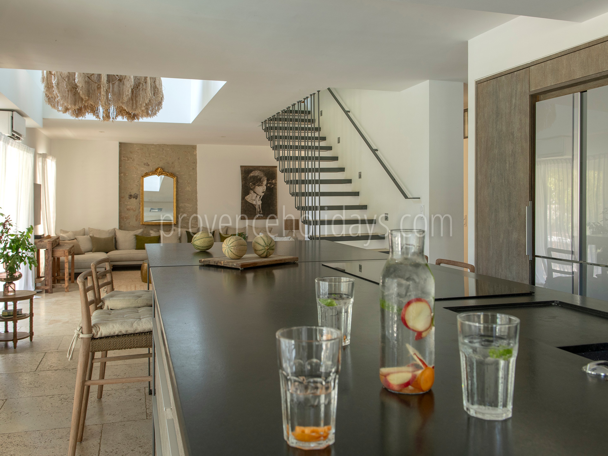
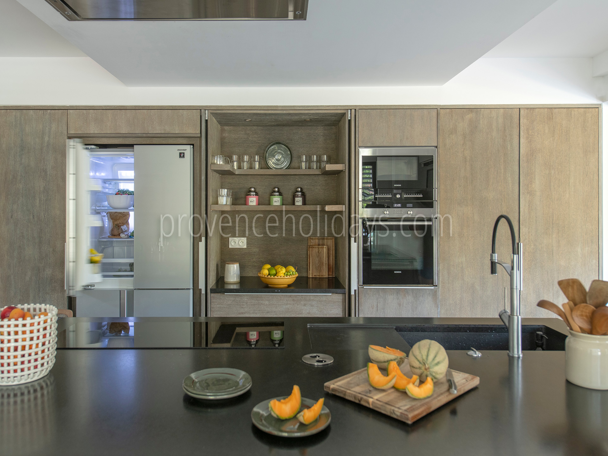
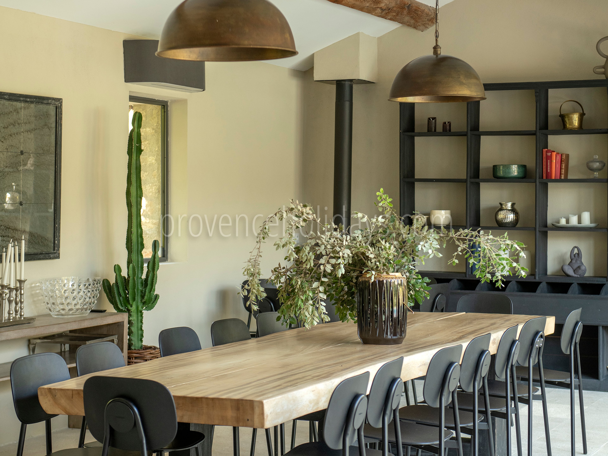
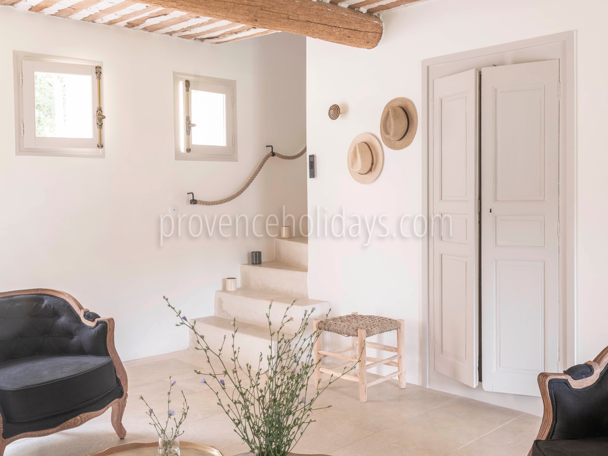
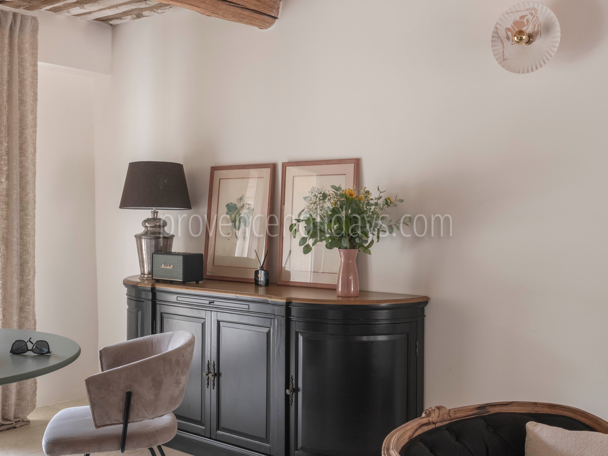
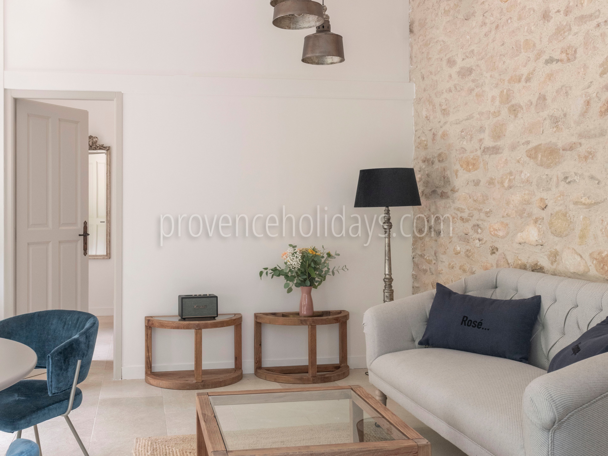
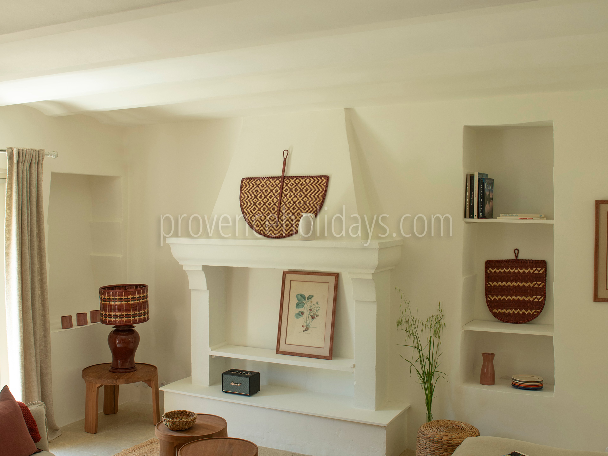
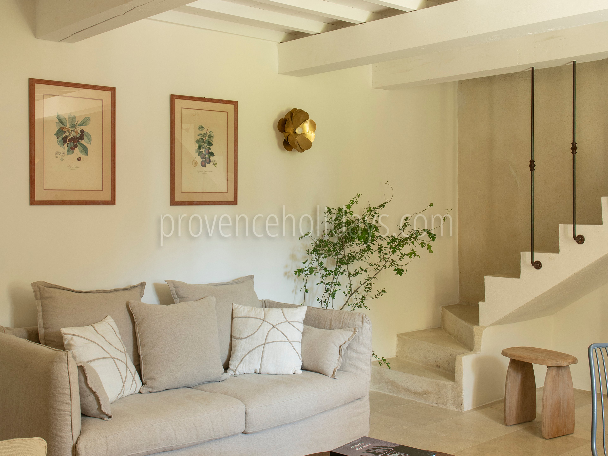
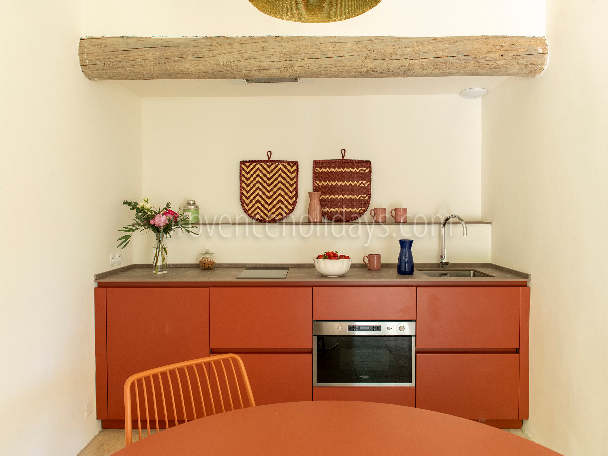
On the ground floor of the main house, a cozy living room opens onto a fully equipped kitchen and a beautiful dining area with large picture windows that extends outdoors; an office and a guest restroom complete this level. Upstairs, four double bedrooms share three bathrooms.
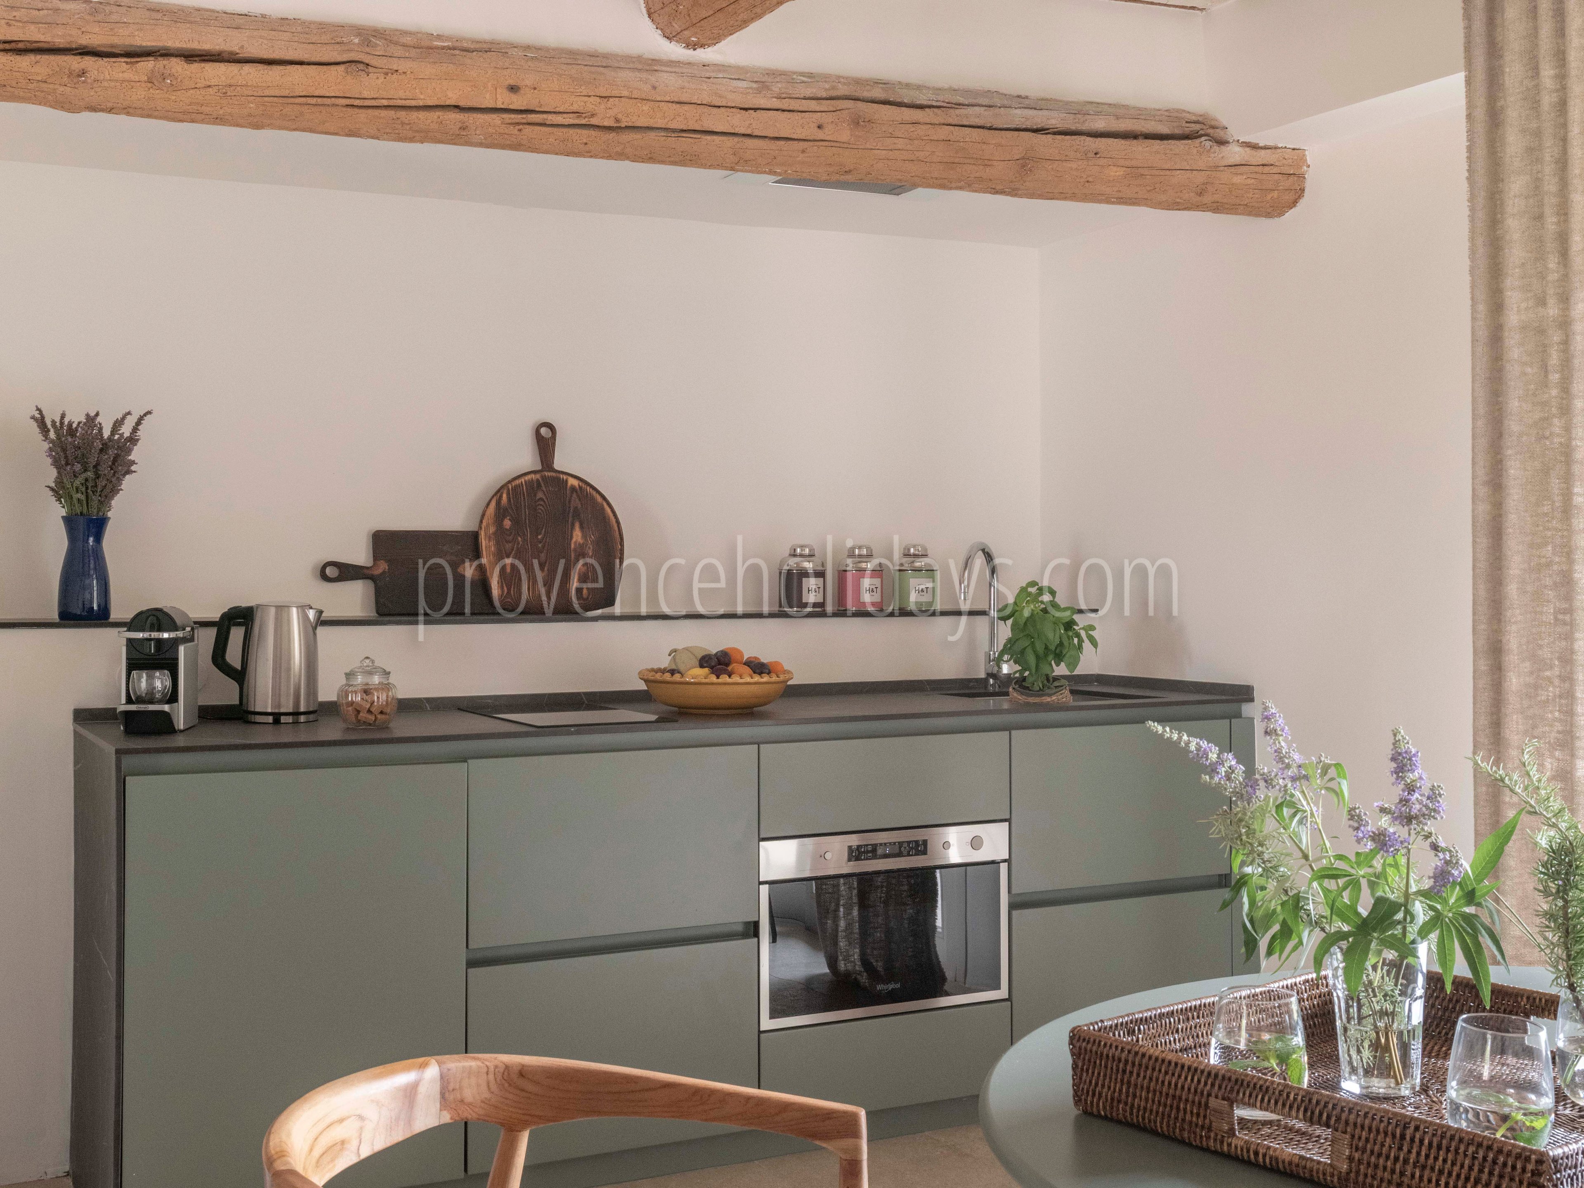
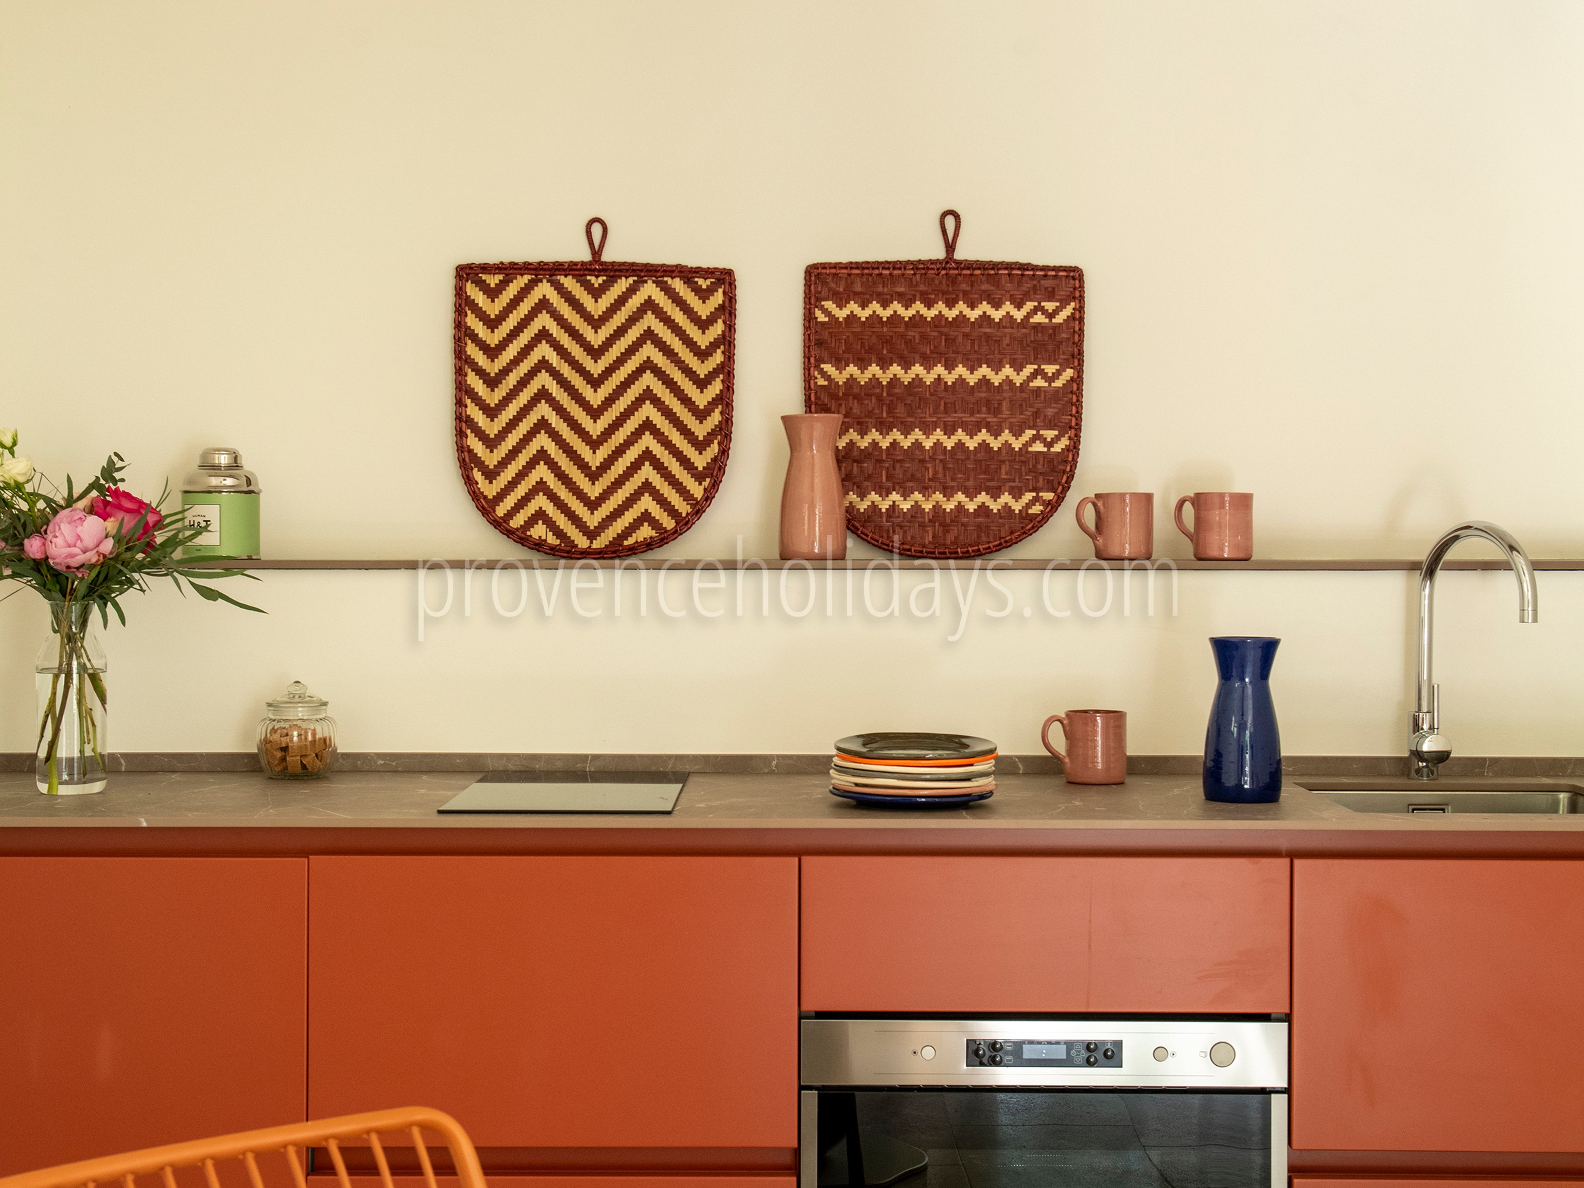
The four independent suites provide additional accommodations; each features its own bedrooms, bathrooms, living area, and outdoor terrace, allowing guests to enjoy both time together and greater privacy throughout their stay.
Bedrooms
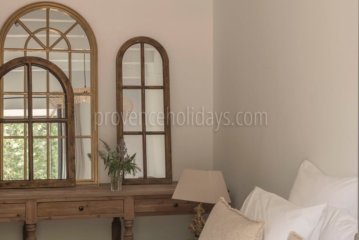
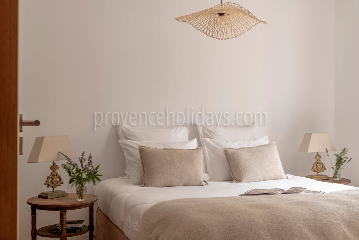
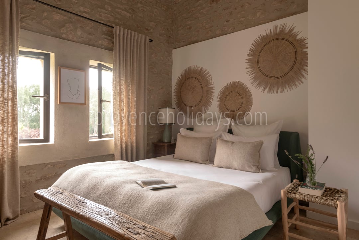
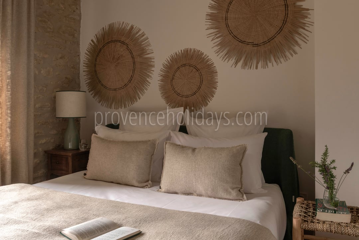
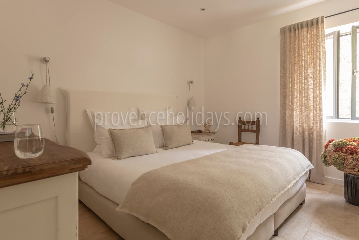
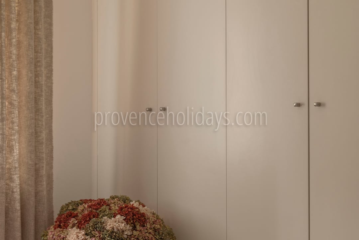
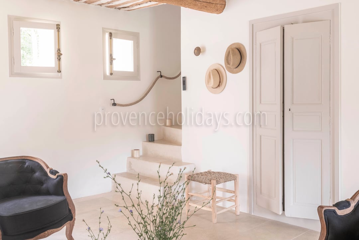
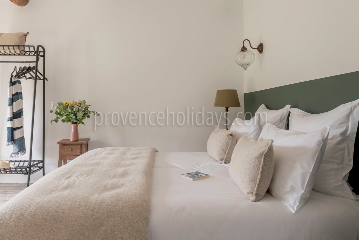
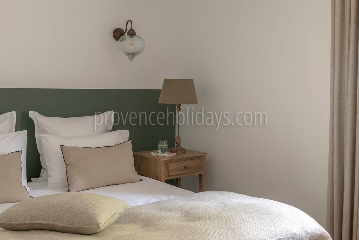
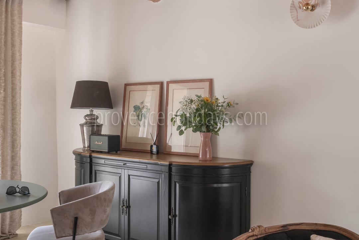
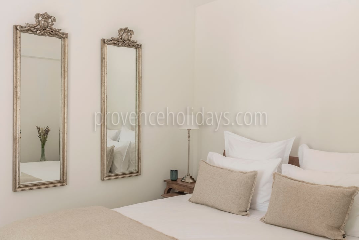
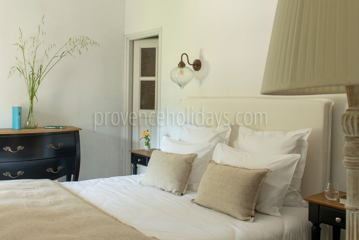
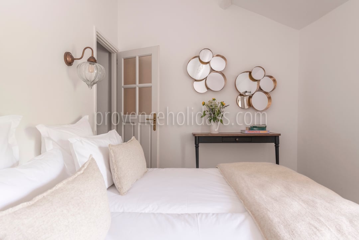
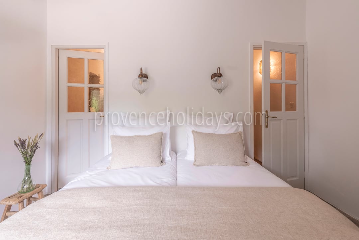
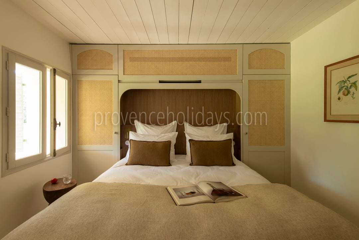
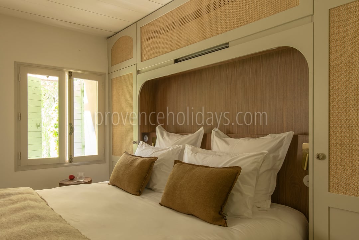
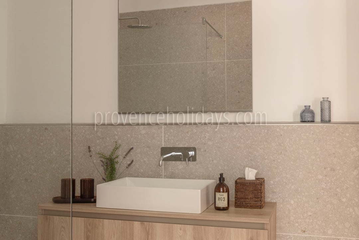
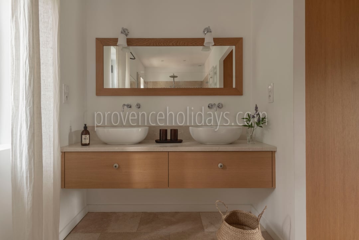
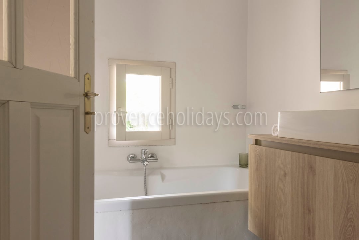
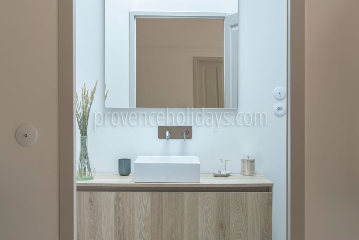
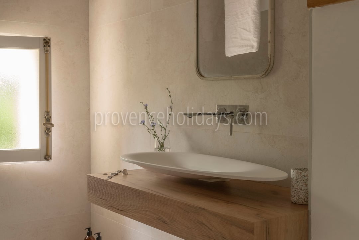
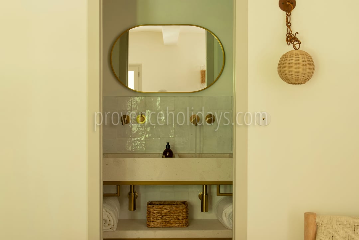
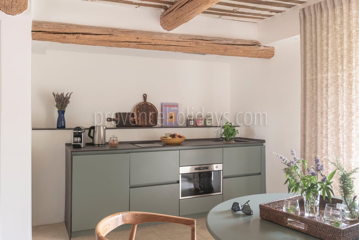
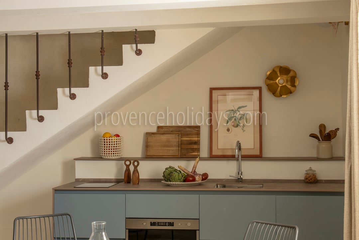
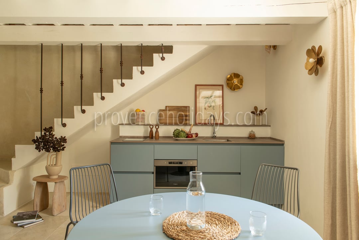
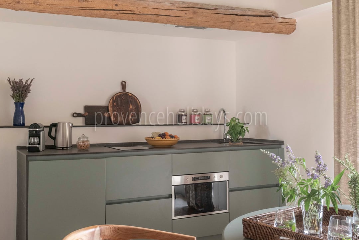
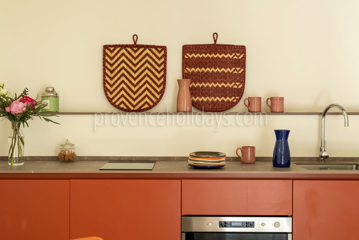
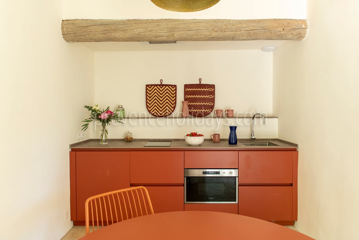
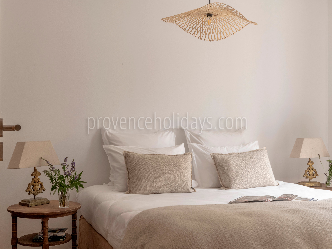
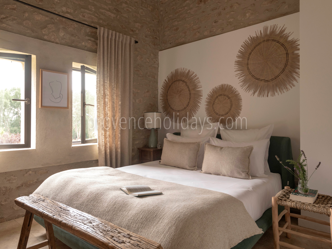
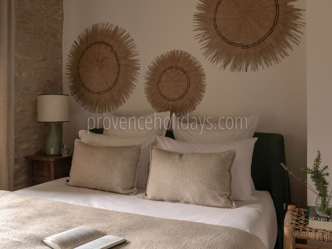
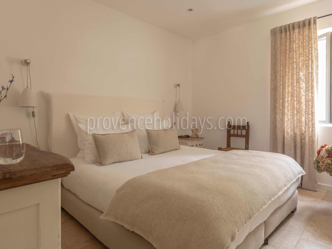
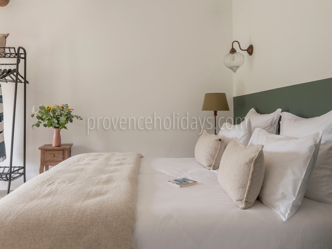
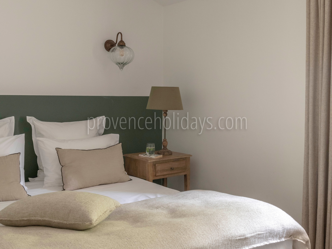
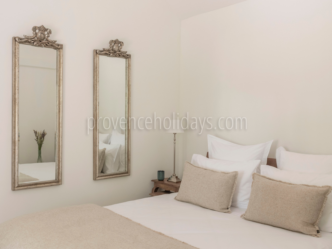
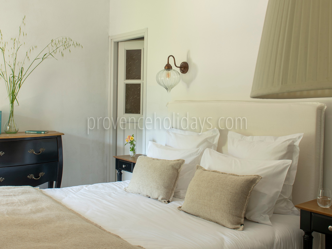
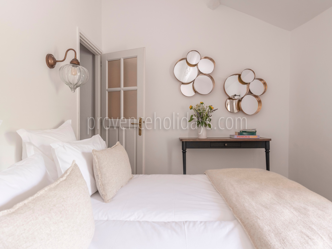
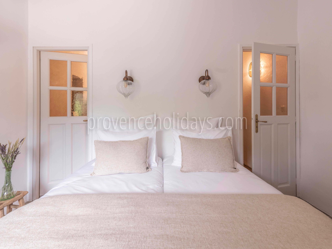
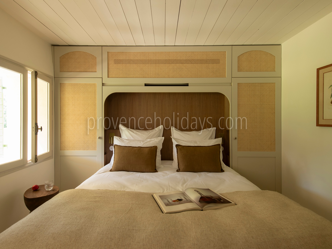
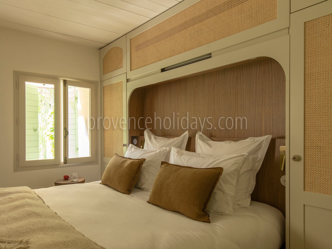
This fully renovated property can accommodate up to 22 people in 11 air-conditioned bedrooms. Six of these can be converted to two single beds.
Main House, upstairs, four bedrooms:
Bedroom [1]: king-size bed (180x200), convertible into two single beds (90x200), separate bathroom shared with Bedroom 2.
Bedroom [2]: queen-size bed (160x200), separate bathroom shared with Bedroom 1.
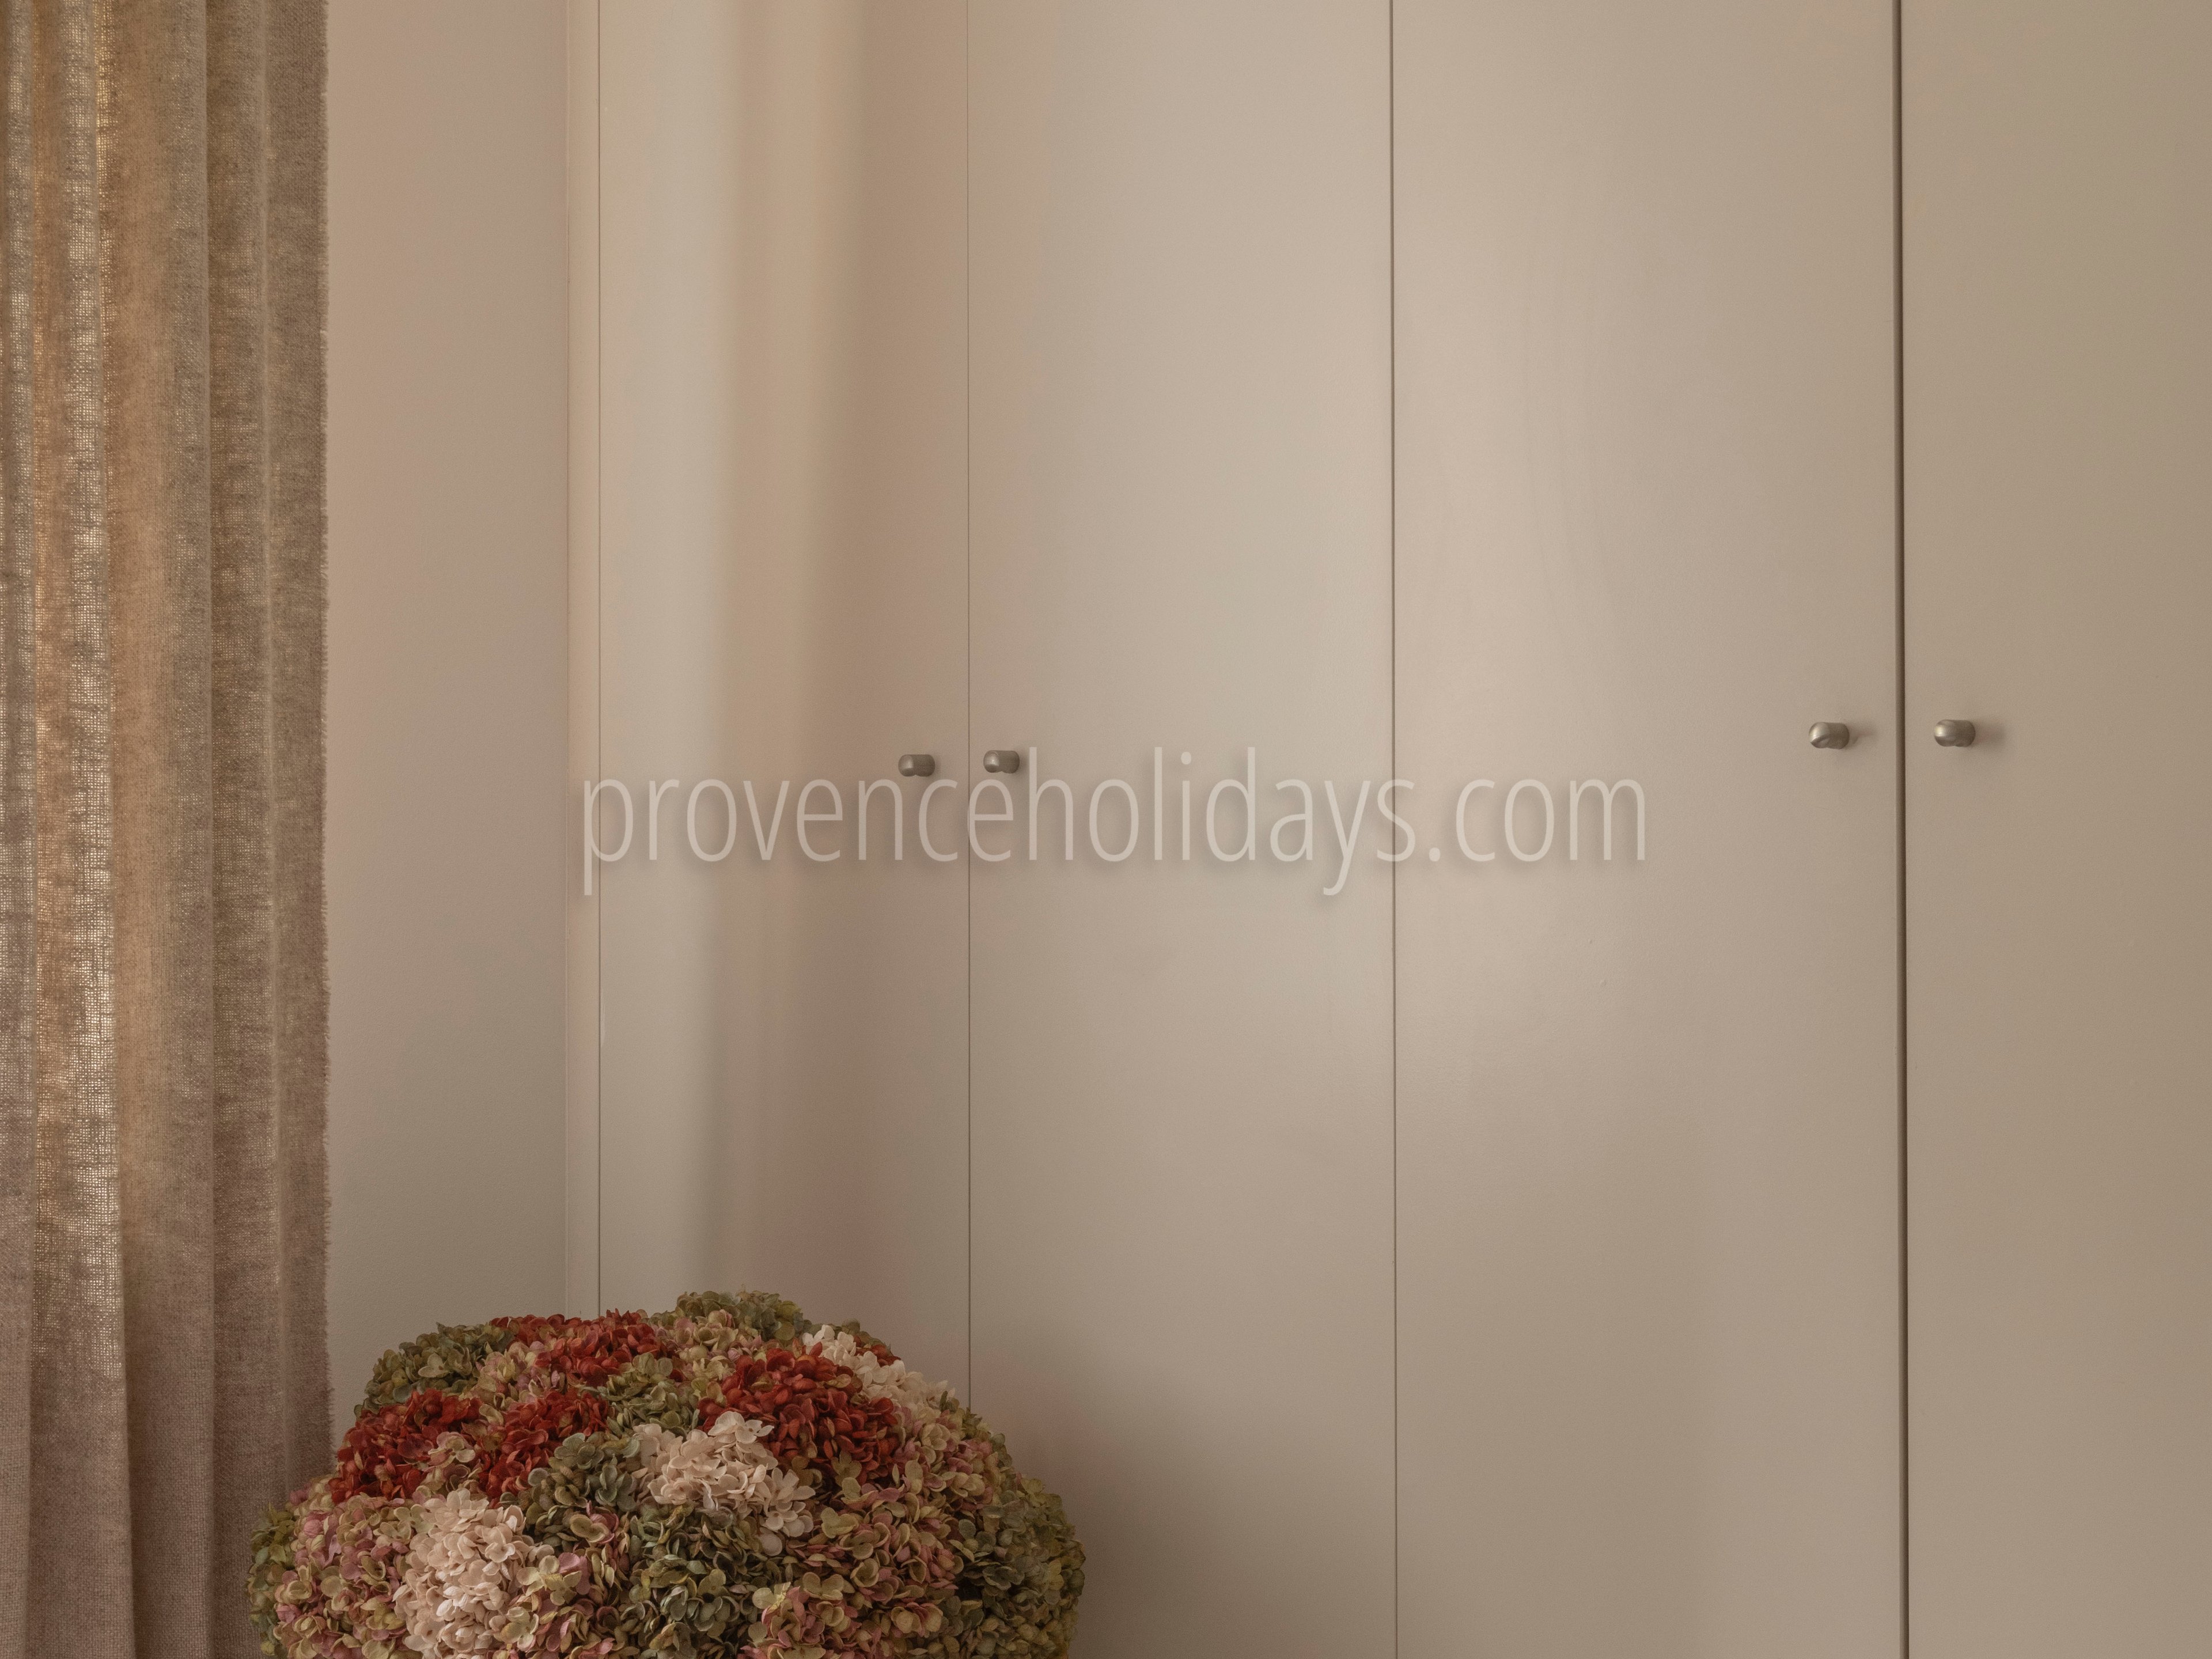
Bedroom [3]: Master bedroom: king-size bed (180x200), private bathroom, and walk-in closet.
Bedroom [4]: king-size bed (180x200), private bathroom located just outside the bedroom.
Suite [A] (50 m²)Located upstairs, this suite features two bedrooms:
Bedroom [5]: queen-size bed (160x200) or two single beds (80x200), separate bathroom shared with Bedroom 6.
Bedroom [6]: queen-size bed (160x200) or two single beds (80x200), separate bathroom shared with Bedroom 5.
The suite also features its own living room, a kitchen, access to a terrace, and a guest restroom.
Suite [B] (25 m²) Located on the ground floor, this suite includes one bedroom:
Bedroom [7]: queen-size bed (160x200), private bathroom.
The suite also includes a living room and access to a terrace.
Suite [C] (50 m²) Located upstairs, this suite features two bedrooms:
Bedroom [8]: king-size bed (180x200) or two single beds (90x200), walk-in closet, private bathroom with tub and shower.
Bedroom [9]: king-size bed (180x200) or two single beds (90x200), walk-in closet, private bathroom with shower.
The suite features a living room, a kitchen, access to a terrace, and a guest restroom on the ground floor.
Suite [D] (45 m²) This suite includes two bedrooms, one upstairs and one on the ground floor:
Bedroom [10] (on the ground floor): king-size bed (180x200), private bathroom.
Bedroom [11] (upstairs): king-size bed (180x200) or two single beds (90x200), walk-in closet, private bathroom.
The suite includes a living room, a kitchen, and access to a terrace.
Kitchen
- Freezer
- Dishwasher
- Expresso/Nespresso Machine
- Microwave
- Coffee Maker
- Blender
- Juicer
- Ice Making Machine
- Basic Products
- More:
Interior Equipments
- Air-conditioning
- Under Floor Cooling System
- Christmas Decorations
- Office
- Printer
- Washing Machine
- Tumble Dryer
- Baby cot(s)
- Baby cots quantity: 1
- Baby high chair(s)
- Baby high chairs quantity: 2
- More:
Interior leisure equipments
- Bluetooth Audio
- Internet Connection: Broadband
- TV
- Cable/Satellite
- Smart TV
- Board Games
- Table Football
- More:
Bedroom 1
- Situation: Upstairs
- Surface Area: 13 m²
- Bedroom Type: Double convertible
- Bathroom: Shared, Independant
- Bed size: 180x200, 90x200
- Number of beds (maximum that can be provided): 2
- Equipments: Air Conditioning
- More:
Bathroom 1
- Type: Independent
- WC: Shared
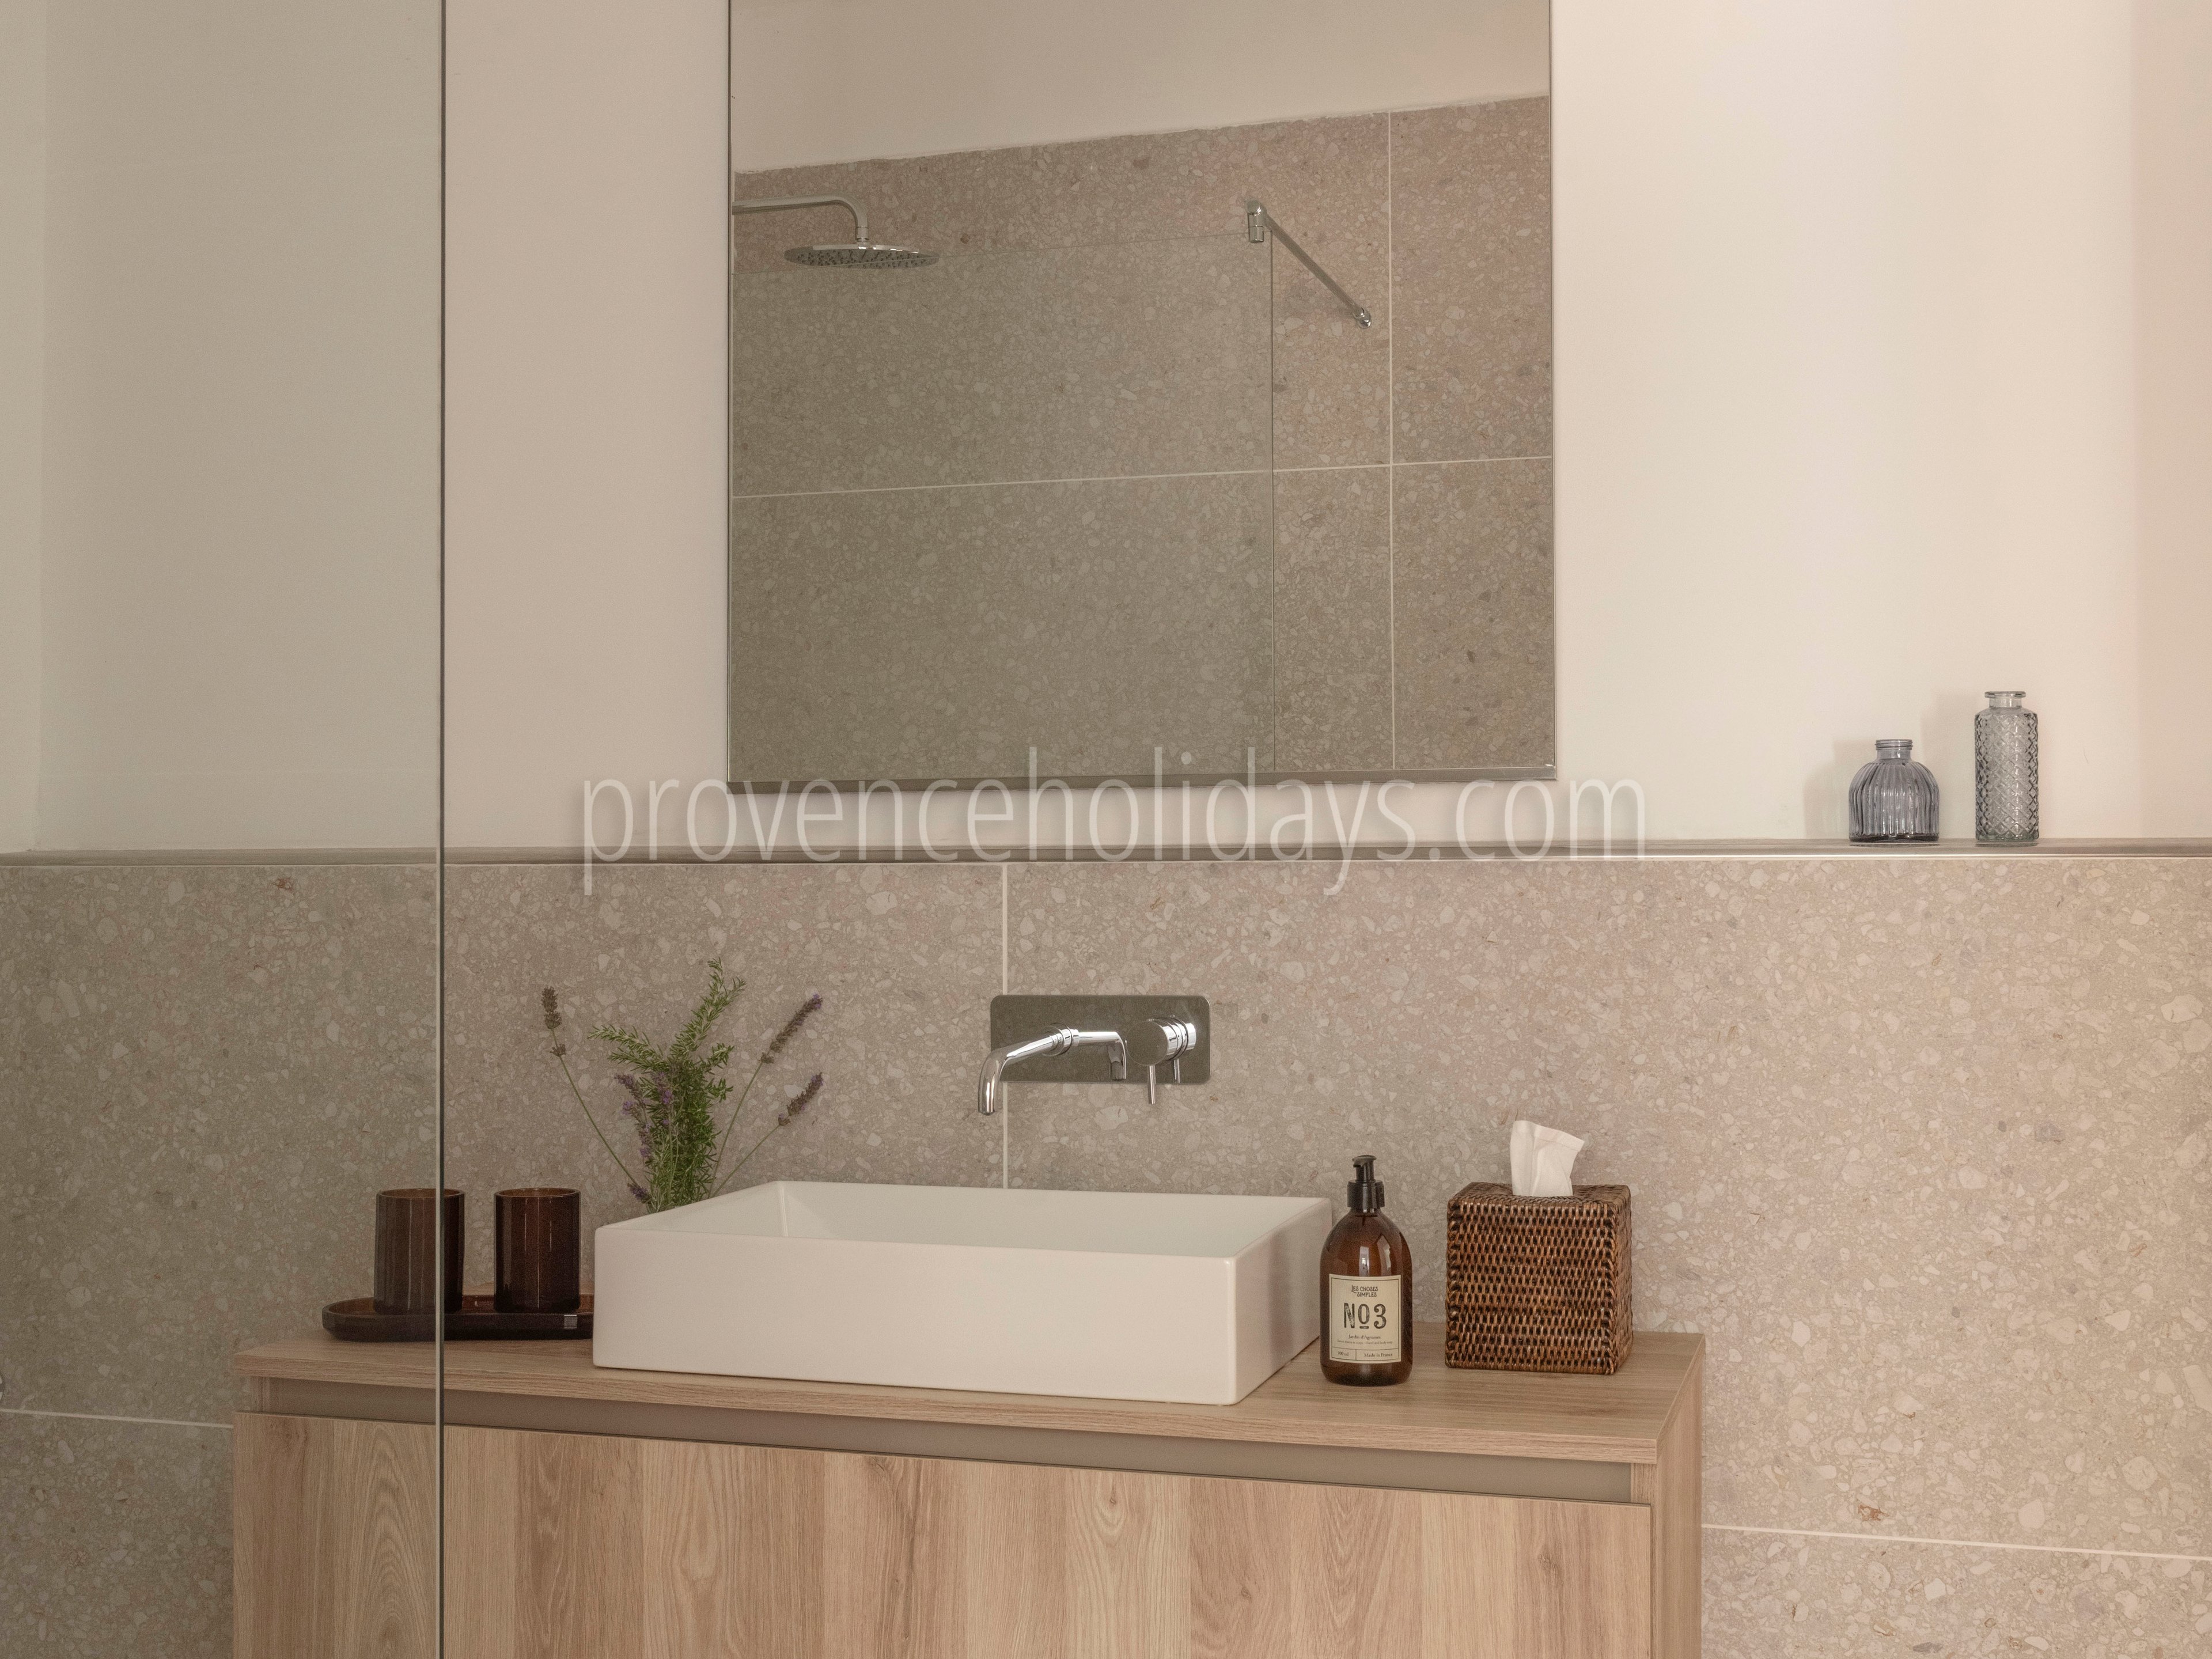
- Bath/Shower: Shower
- Sink: Single
- Bathroom Equipment: Hair dryer
- More:
Bedroom 2
- Situation: Upstairs
- Surface Area: 13 m²
- Bedroom Type: Double
- Bathroom: Shared, Independant
- Bed size: 160x200
- Number of beds (maximum that can be provided): 1
- Equipments: Air Conditioning
- More:
Bathroom 2
- Type: Independent
- WC: Shared
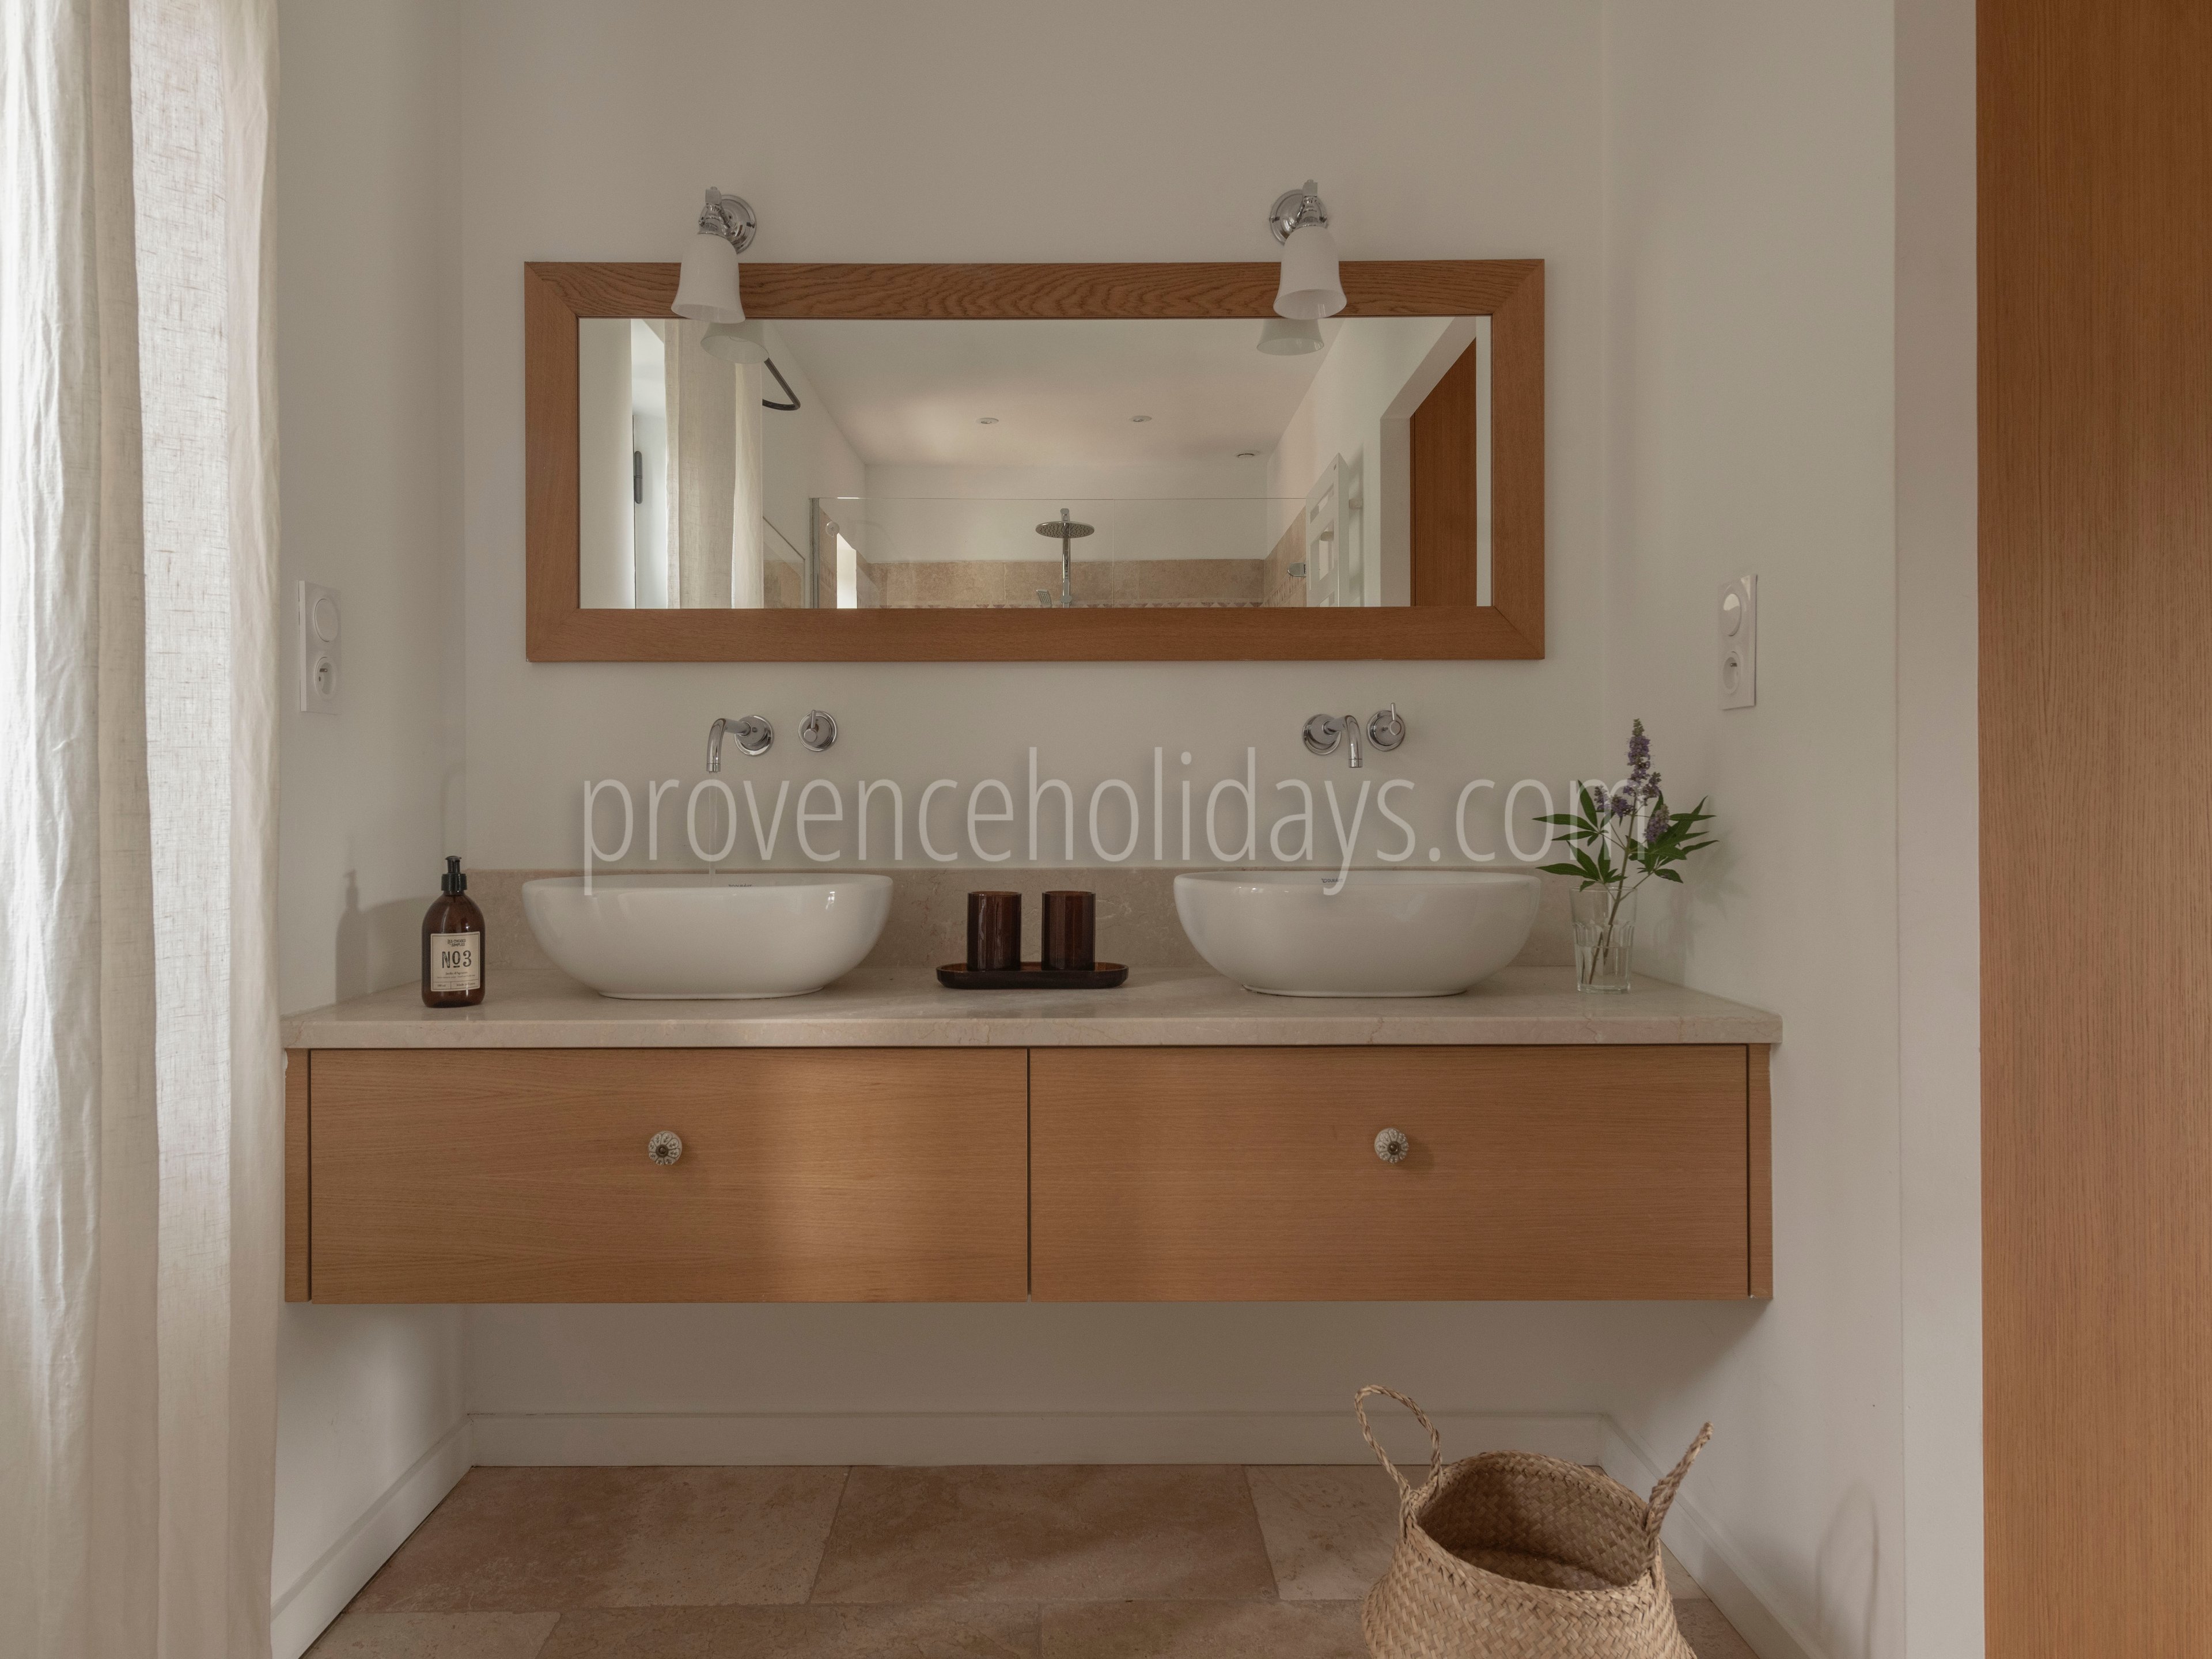
- Bath/Shower: Shower
- Sink: Double
- Bathroom Equipment: Hair dryer
- More:
Bedroom 3
- Situation: Upstairs
- Surface Area: 30 m²
- Bedroom Type: Double
- Bathroom: Private, En-suite
- Bed size: 180x200
- Number of beds (maximum that can be provided): 1
- Equipments: TV, Air Conditioning, Blackout Blinds, Dressing
- More:
Bathroom 3
- Type: Independent
- WC: Private
- Bath/Shower: Shower
- Sink: Single
- Bathroom Equipment: Hair dryer
- More:
Bedroom 4
- Situation: Upstairs
- Surface Area: 13 m²
- Bedroom Type: Double
- Bathroom: Private, Independant
- Bed size: 180x200
- Number of beds (maximum that can be provided): 1
- Equipments: Air Conditioning, Blackout Blinds
- More:
Bathroom 4
- Type: Independent
- WC: Shared
- Bath/Shower: Shower
- Sink: Single
- Bathroom Equipment: Hair dryer
Bedroom 5
- Situation: Upstairs, Guest House
- Surface Area: 13 m²
- Bedroom Type: Double convertible
- Bathroom: Shared, Independant
- Bed size: 160x200
- Number of beds (maximum that can be provided): 2
- Equipments: Air Conditioning
- More:
Bathroom 5
- Type: En-suite to a bedroom
- WC: Private
- Bath/Shower: Shower
- Sink: Single
- Bathroom Equipment: Hair dryer
Bedroom 6
- Situation: Upstairs, Guest House
- Surface Area: 13 m²
- Bedroom Type: Double convertible
- Bathroom: Shared, Independant
- Bed size: 160x200
- Number of beds (maximum that can be provided): 2
- Equipments: Air Conditioning
- More:
Bathroom 6
- Type: Independent
- WC: Private
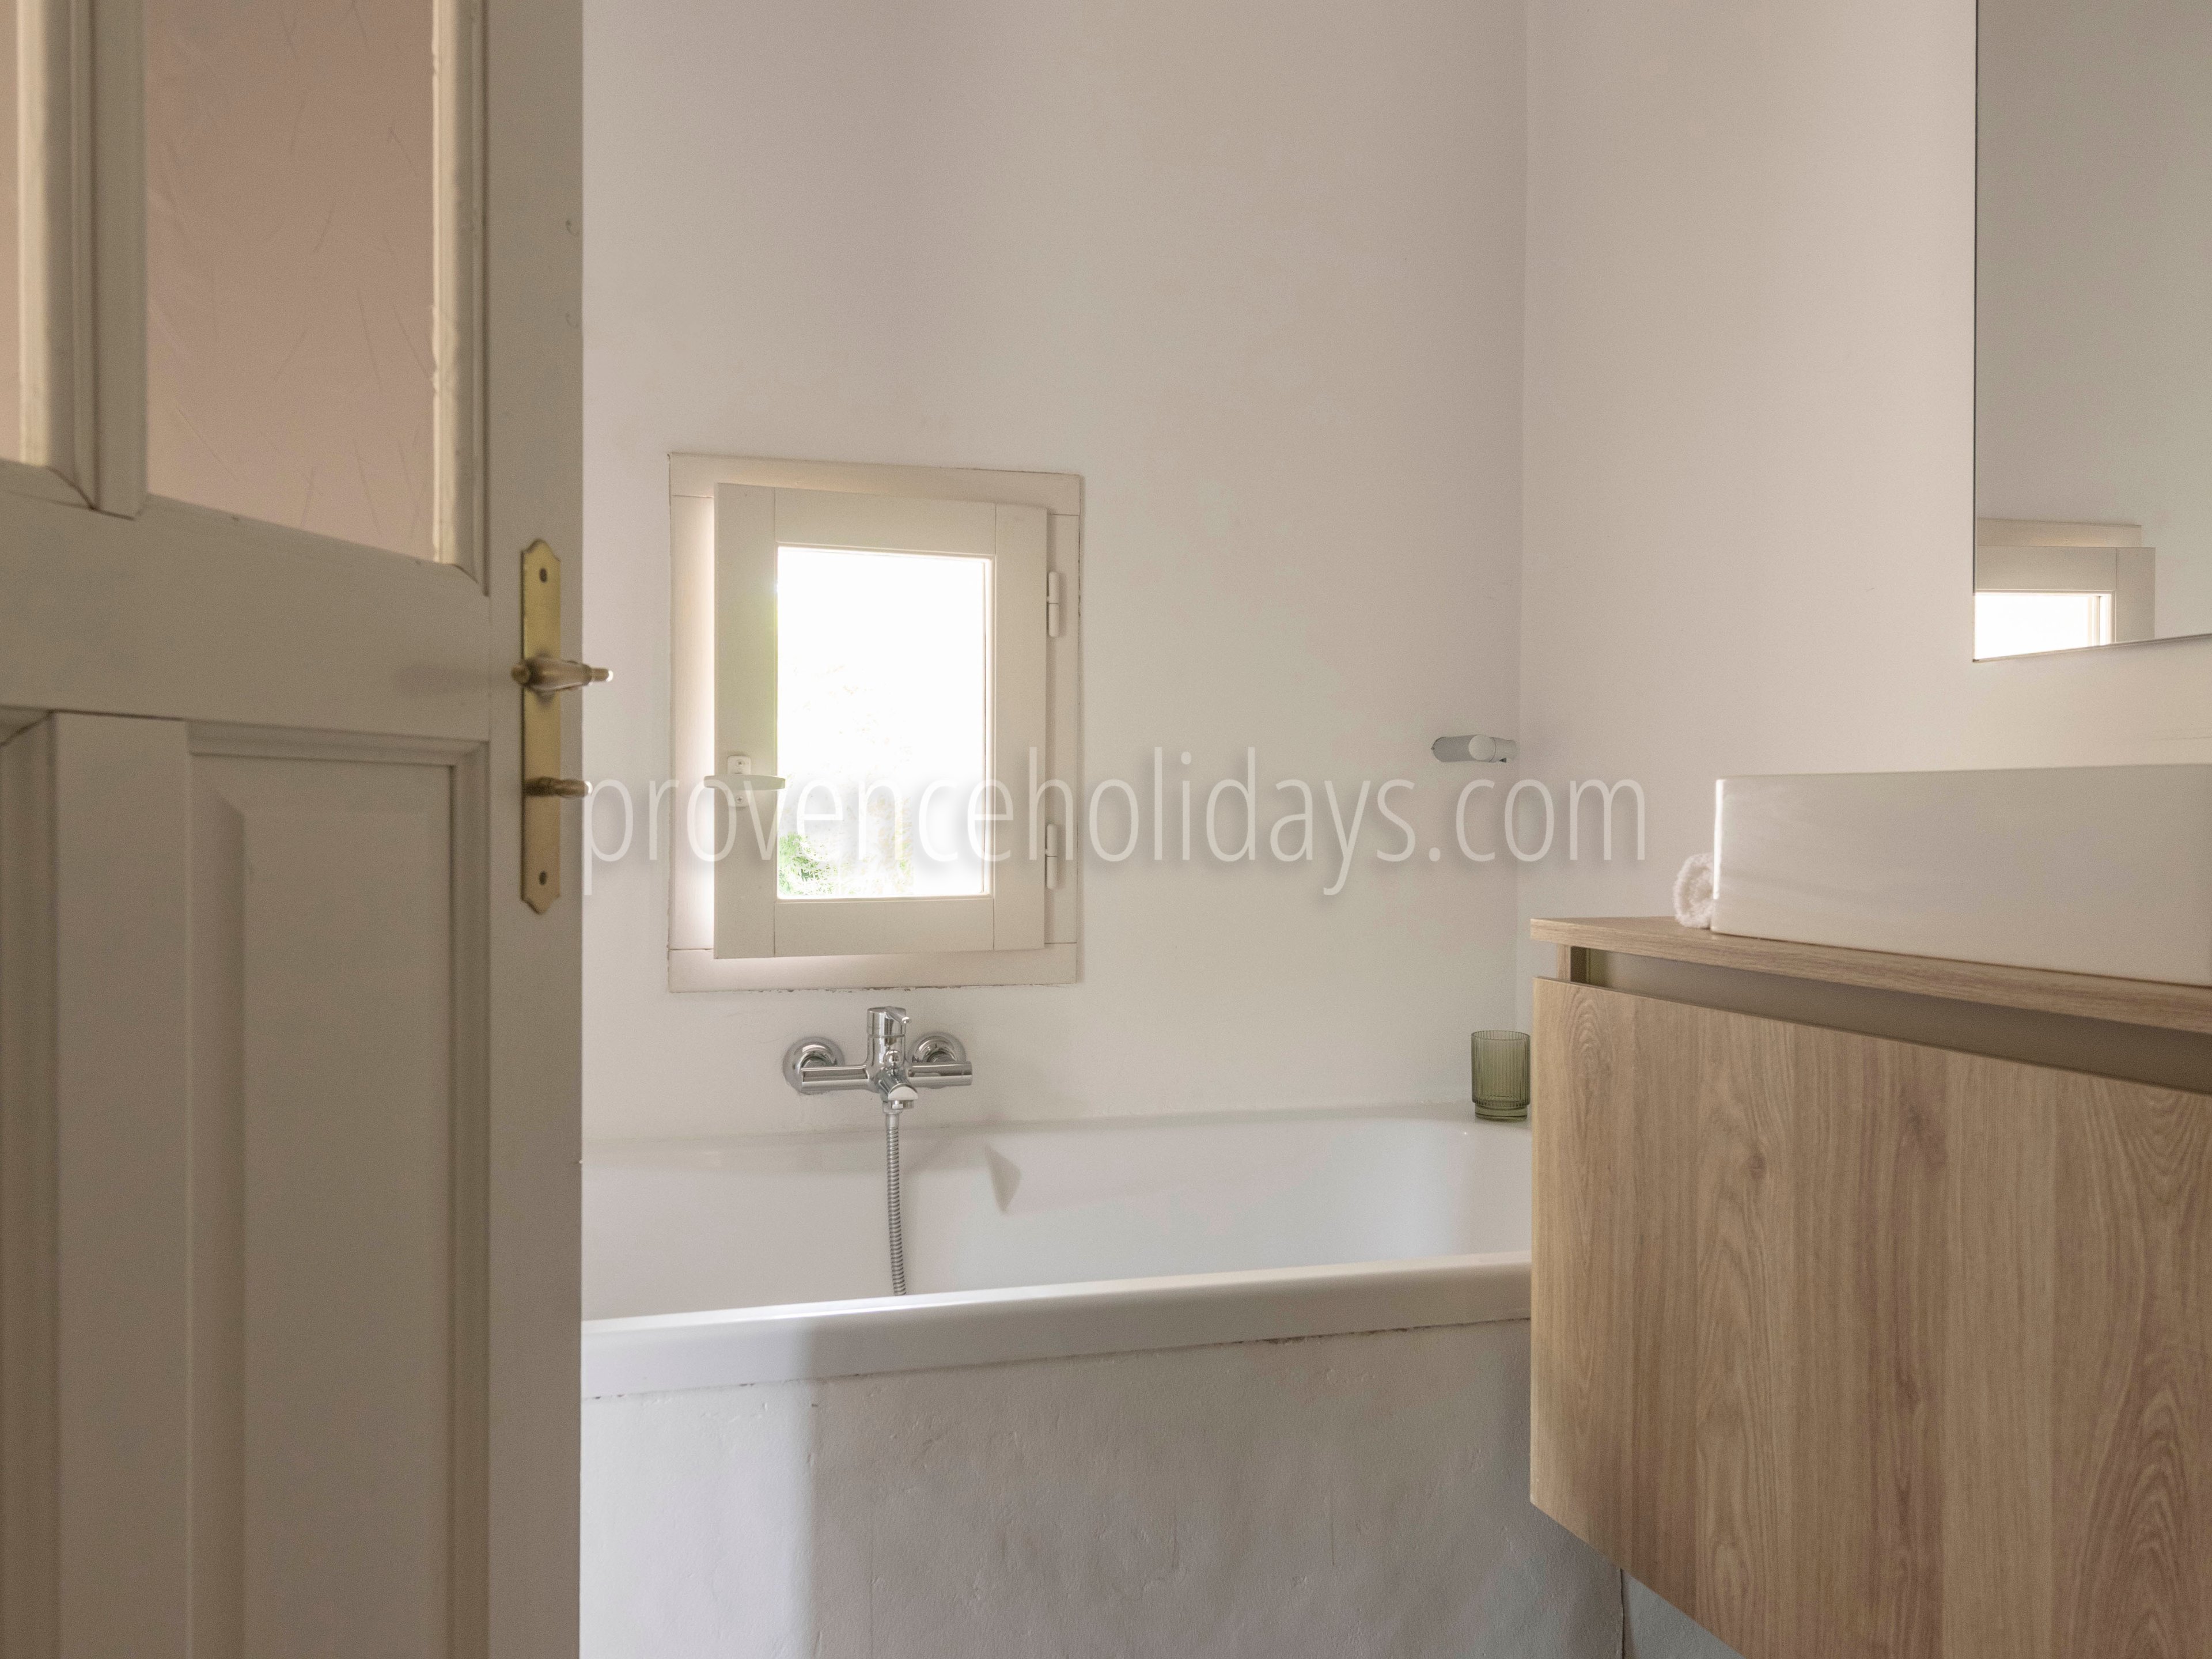
- Bath/Shower: Bath with shower
- Sink: Single
- Bathroom Equipment: Hair dryer
Bedroom 7
- Situation: Ground floor, Guest House
- Surface Area: 13 m²
- Bedroom Type: Double
- Bathroom: Private, En-suite
- Bed size: 160x200
- Number of beds (maximum that can be provided): 1
- Equipments: Air Conditioning
- More:
Bathroom 7
- Type: En-suite to a bedroom
- WC: Private
- Bath/Shower: Shower
- Sink: Single
- Bathroom Equipment: Hair dryer
Bedroom 8
- Situation: Upstairs, Guest House
- Surface Area: 13 m²
- Bedroom Type: Double convertible
- Bathroom: Private, En-suite
- Bed size: 180x200, 90x200
- Number of beds (maximum that can be provided): 2
- Equipments: Air Conditioning, Dressing
- More:
Bathroom 8
- Type: En-suite to a bedroom
- WC: Private
- Bath/Shower: Shower
- Sink: Single
- Bathroom Equipment: Hair dryer
Bedroom 9
- Situation: Upstairs, Guest House
- Surface Area: 13 m²
- Bedroom Type: Double convertible
- Bathroom: Private, En-suite
- Bed size: 180x200, 90x200
- Number of beds (maximum that can be provided): 2
- Equipments: Air Conditioning, Dressing
- More:
Bathroom 9
- Type: En-suite to a bedroom
- WC: Private
- Bath/Shower: Shower
- Sink: Single
- Bathroom Equipment: Hair dryer
Bedroom 10
- Situation: Ground floor, Guest House
- Surface Area: 13 m²
- Bedroom Type: Double
- Bathroom: Private, En-suite
- Bed size: 180x200
- Number of beds (maximum that can be provided): 1
- Equipments: Air Conditioning
- More:
Bedroom 11
- Situation: Upstairs, Guest House
- Surface Area: 13 m²
- Bedroom Type: Double convertible
- Bathroom: Private, En-suite
- Bed size: 180x200, 90x200
- Number of beds (maximum that can be provided): 2
- Equipments: Air Conditioning, Dressing
- More:
Property Features
- Private Parking Space(s): 20
- Enclosed Garden
- Sun Beds
- Sun Beds Quantity: 20
- Parasol: 6
- Shaded Terrace
- External WC
- Barbecue
- Tennis
- Carport
- Irrigation
- Outdoor Lighting
- Well
Exterior leisure equipments
- Boules
- Ping Pong Table
- Tennis
- Hammock
Swimming Pool
- Private Pool
- Heated Pool
- Exterior Pool
- Characteristics: Children's beach, Steps
- Opening Time: 14 avril au 15 octobre
- Dimensions: 12 x 6 m et 11 x 5 m (2 Pools)
- Security: Alarm, Electric Shutter
- Treatment: Chlorine
- More:
- Pool Heating:15/04 to 15/10
What's included
Includes
- Cancellation insurance
- Civil liability insurance
- Contents insurance
- The personal service of our property and experience specialist teams
- A full guide to the property
- A comprehensive guide to local villages, market days, experiences, and our favourite restaurants
- All sales tax, electricity, gas, WIFI, linen, bath towels, pool towels
- Sole use of the villa, the pool and the grounds
Excludes
- Flights
- Car hire
- Meals (unless otherwise specified)
- Ingredients for specified meals
| Period | Weekly | Mininum Stay |
|---|---|---|
| from 03/10/2026 to 12/12/2026 | €16,400 | 3 nights |
| from 12/12/2026 to 02/01/2027 | €20,500 | 3 nights |
| from 02/01/2027 to 03/04/2027 | €17,500 | 3 nights |
| from 03/04/2027 to 01/05/2027 | €21,900 | 3 nights |
| from 01/05/2027 to 12/06/2027 | €21,900 | 3 nights |
| from 12/06/2027 to 18/09/2027 | €30,800 | 7 nights - Saturday to Saturday |
| from 18/09/2027 to 02/10/2027 | €21,900 | 3 nights |
| from 02/10/2027 to 11/12/2027 | €17,500 | 3 nights |
| from 11/12/2027 to 01/01/2028 | €21,900 | 3 nights |
Two intermediary cleanings are included in the rental on Tuesdays and Thurdays.
For any additional cleaning, please contact a member of the booking's team.
This property does not accept pets
Book this property for your holidays in Provence
Check the availability and request a booking
Add your required dates and the number of guests.
Speak to one of our property experts
We've visited every house and even stayed in many. Our property experts can offer personal insights and help plan your perfect stay, whether it's about the house, the local area, or any special surprises you'd like assistance with.
We pair exclusive holiday homes with completely tailored experiences
Our concierge service redefines luxury holidays, enhancing every stay, family holiday, or special occasion. Once you have confirmed your booking, you will be assigned a dedicated concierge who will arrange every detail, ensuring a memorable holiday from start to finish.



Location

Gordes
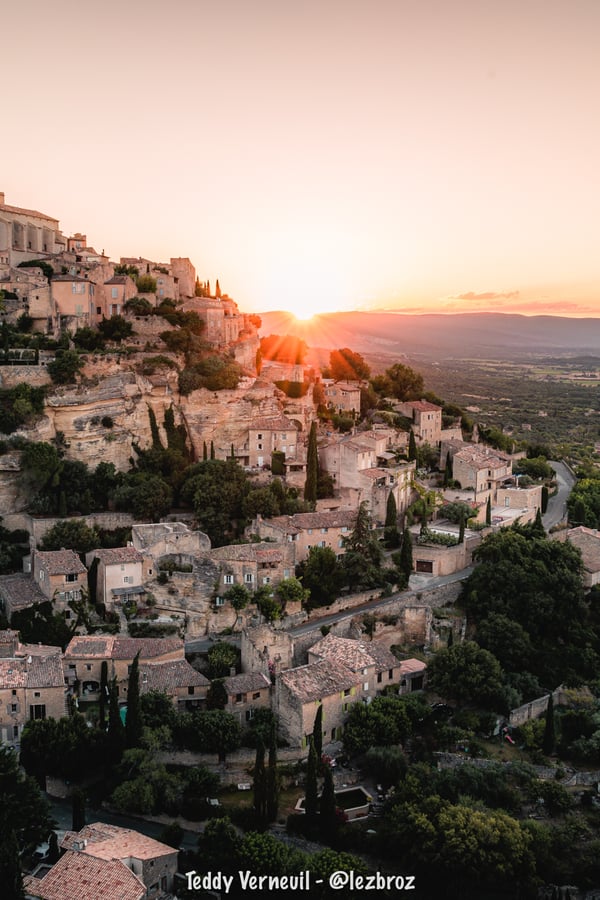
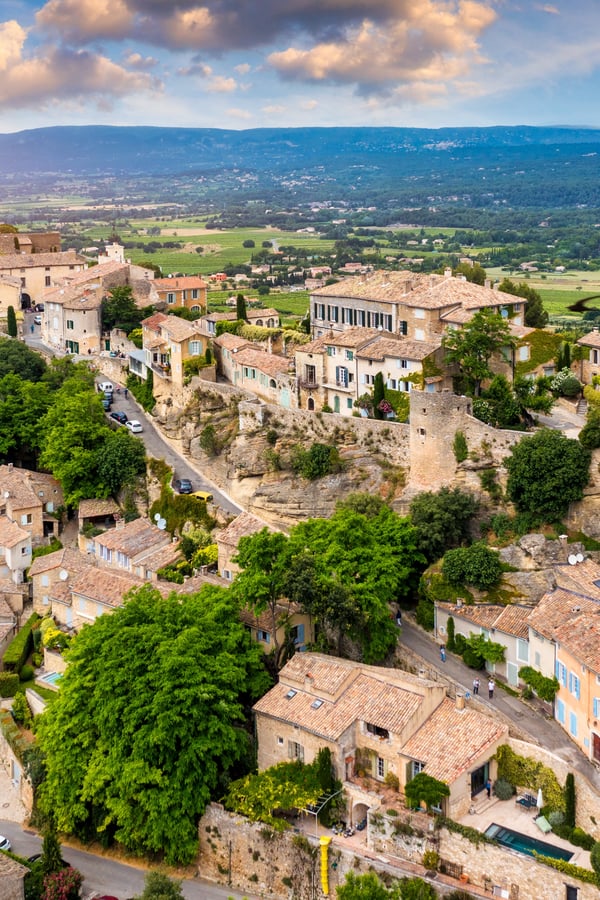
Perched in the heart of the Vaucluse mountains, the Provencal village of Gordes is celebrated as one of the most beautiful in France. The village's charm captivates visitors instantly,with its pastel hues. Gordes offers impeccable views of the Luberon forests, really epitomising the allure of Provence. Its narrow, winding streets, historic architecture and views combine to make Gordes a quintessential destination for those seeking the authentic beauty and serenity of the French countryside.
| Gordes | ||
| Saint-Pantaléon | 4 km | 2.7 miles |
| Roussillon | 5 km | 3.3 miles |
| Goult | 6 km | 3.5 miles |
| Lacoste | 11 km | 6.7 miles |
Nearest Airport
Marseille-Provence Airport, 68 mn
Nearest TGV Station
Avignon TGV station, 54 mn
Nearest Vineyard
Scea domaine de tara, 5 mn
Nearest Golf
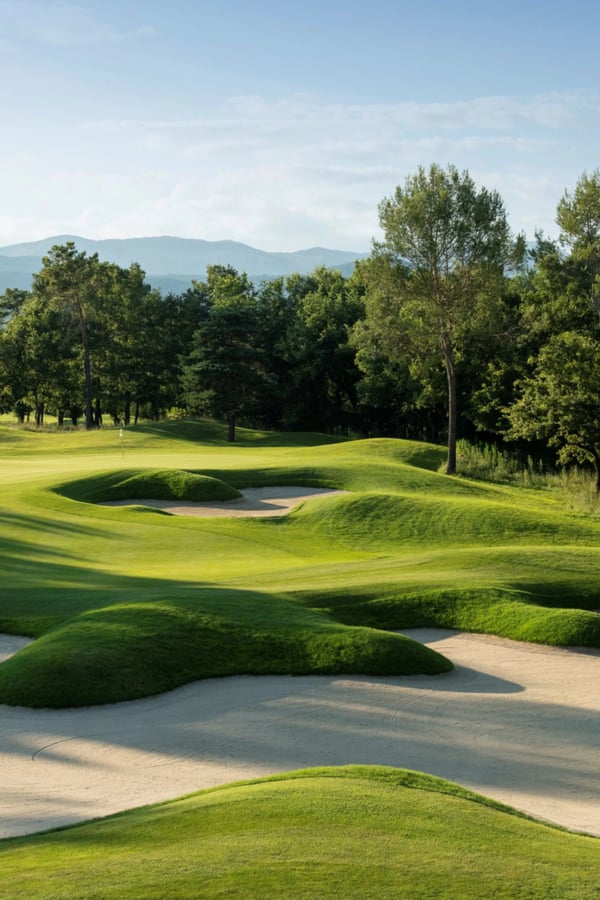
Provence Golf Country Club, 25 mn
Explore activities nearby
Our hand-picked selection of the best experiences near your villa.


Discover Provence with us
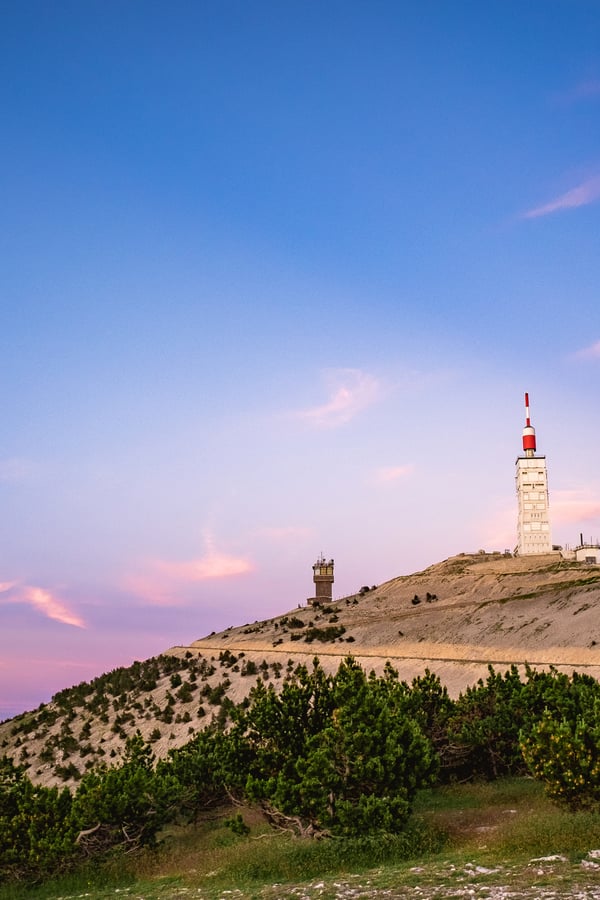
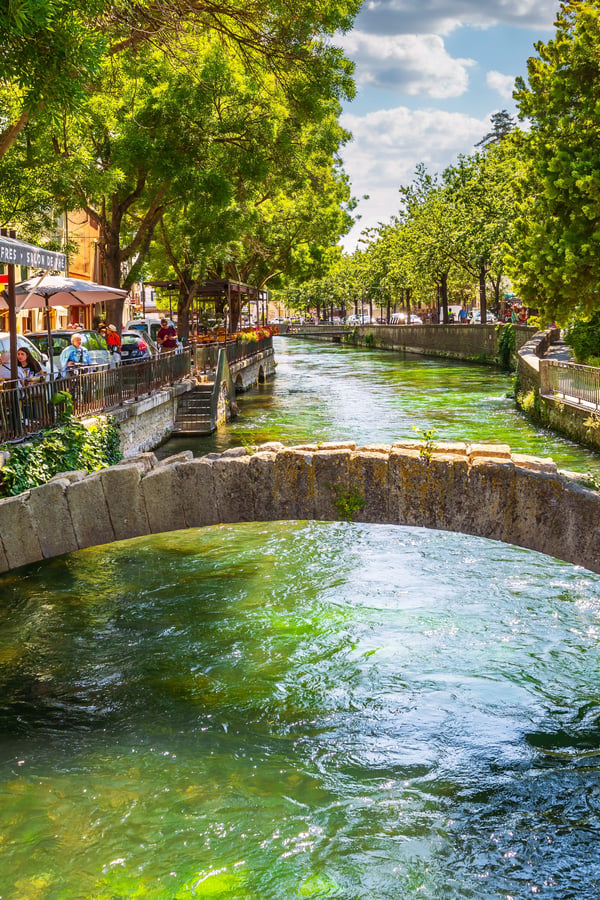
Our magazine encourages you to truly live and breathe the essence of the region. From secret villages to culinary treasures, experience Provence authentically with us.

As featured in







Recognised by

Homestays & Villa Rentals Category
Nominated

Best holiday home company in France
Winner 2026

Best Homestays & Villas
Top 20 Winner 2025

Best travel company for luxury holidays
Finalist
Best travel company for villa holidays
Finalist

Best Villa Operator
Finalist

Family holidays provider of the year
Finalist

Destination specialist of the year
Winner 2025

Best leisure property management company
Winner 2025

Best for luxury holiday rentals - France
Winner 2025

Best holiday home company in France