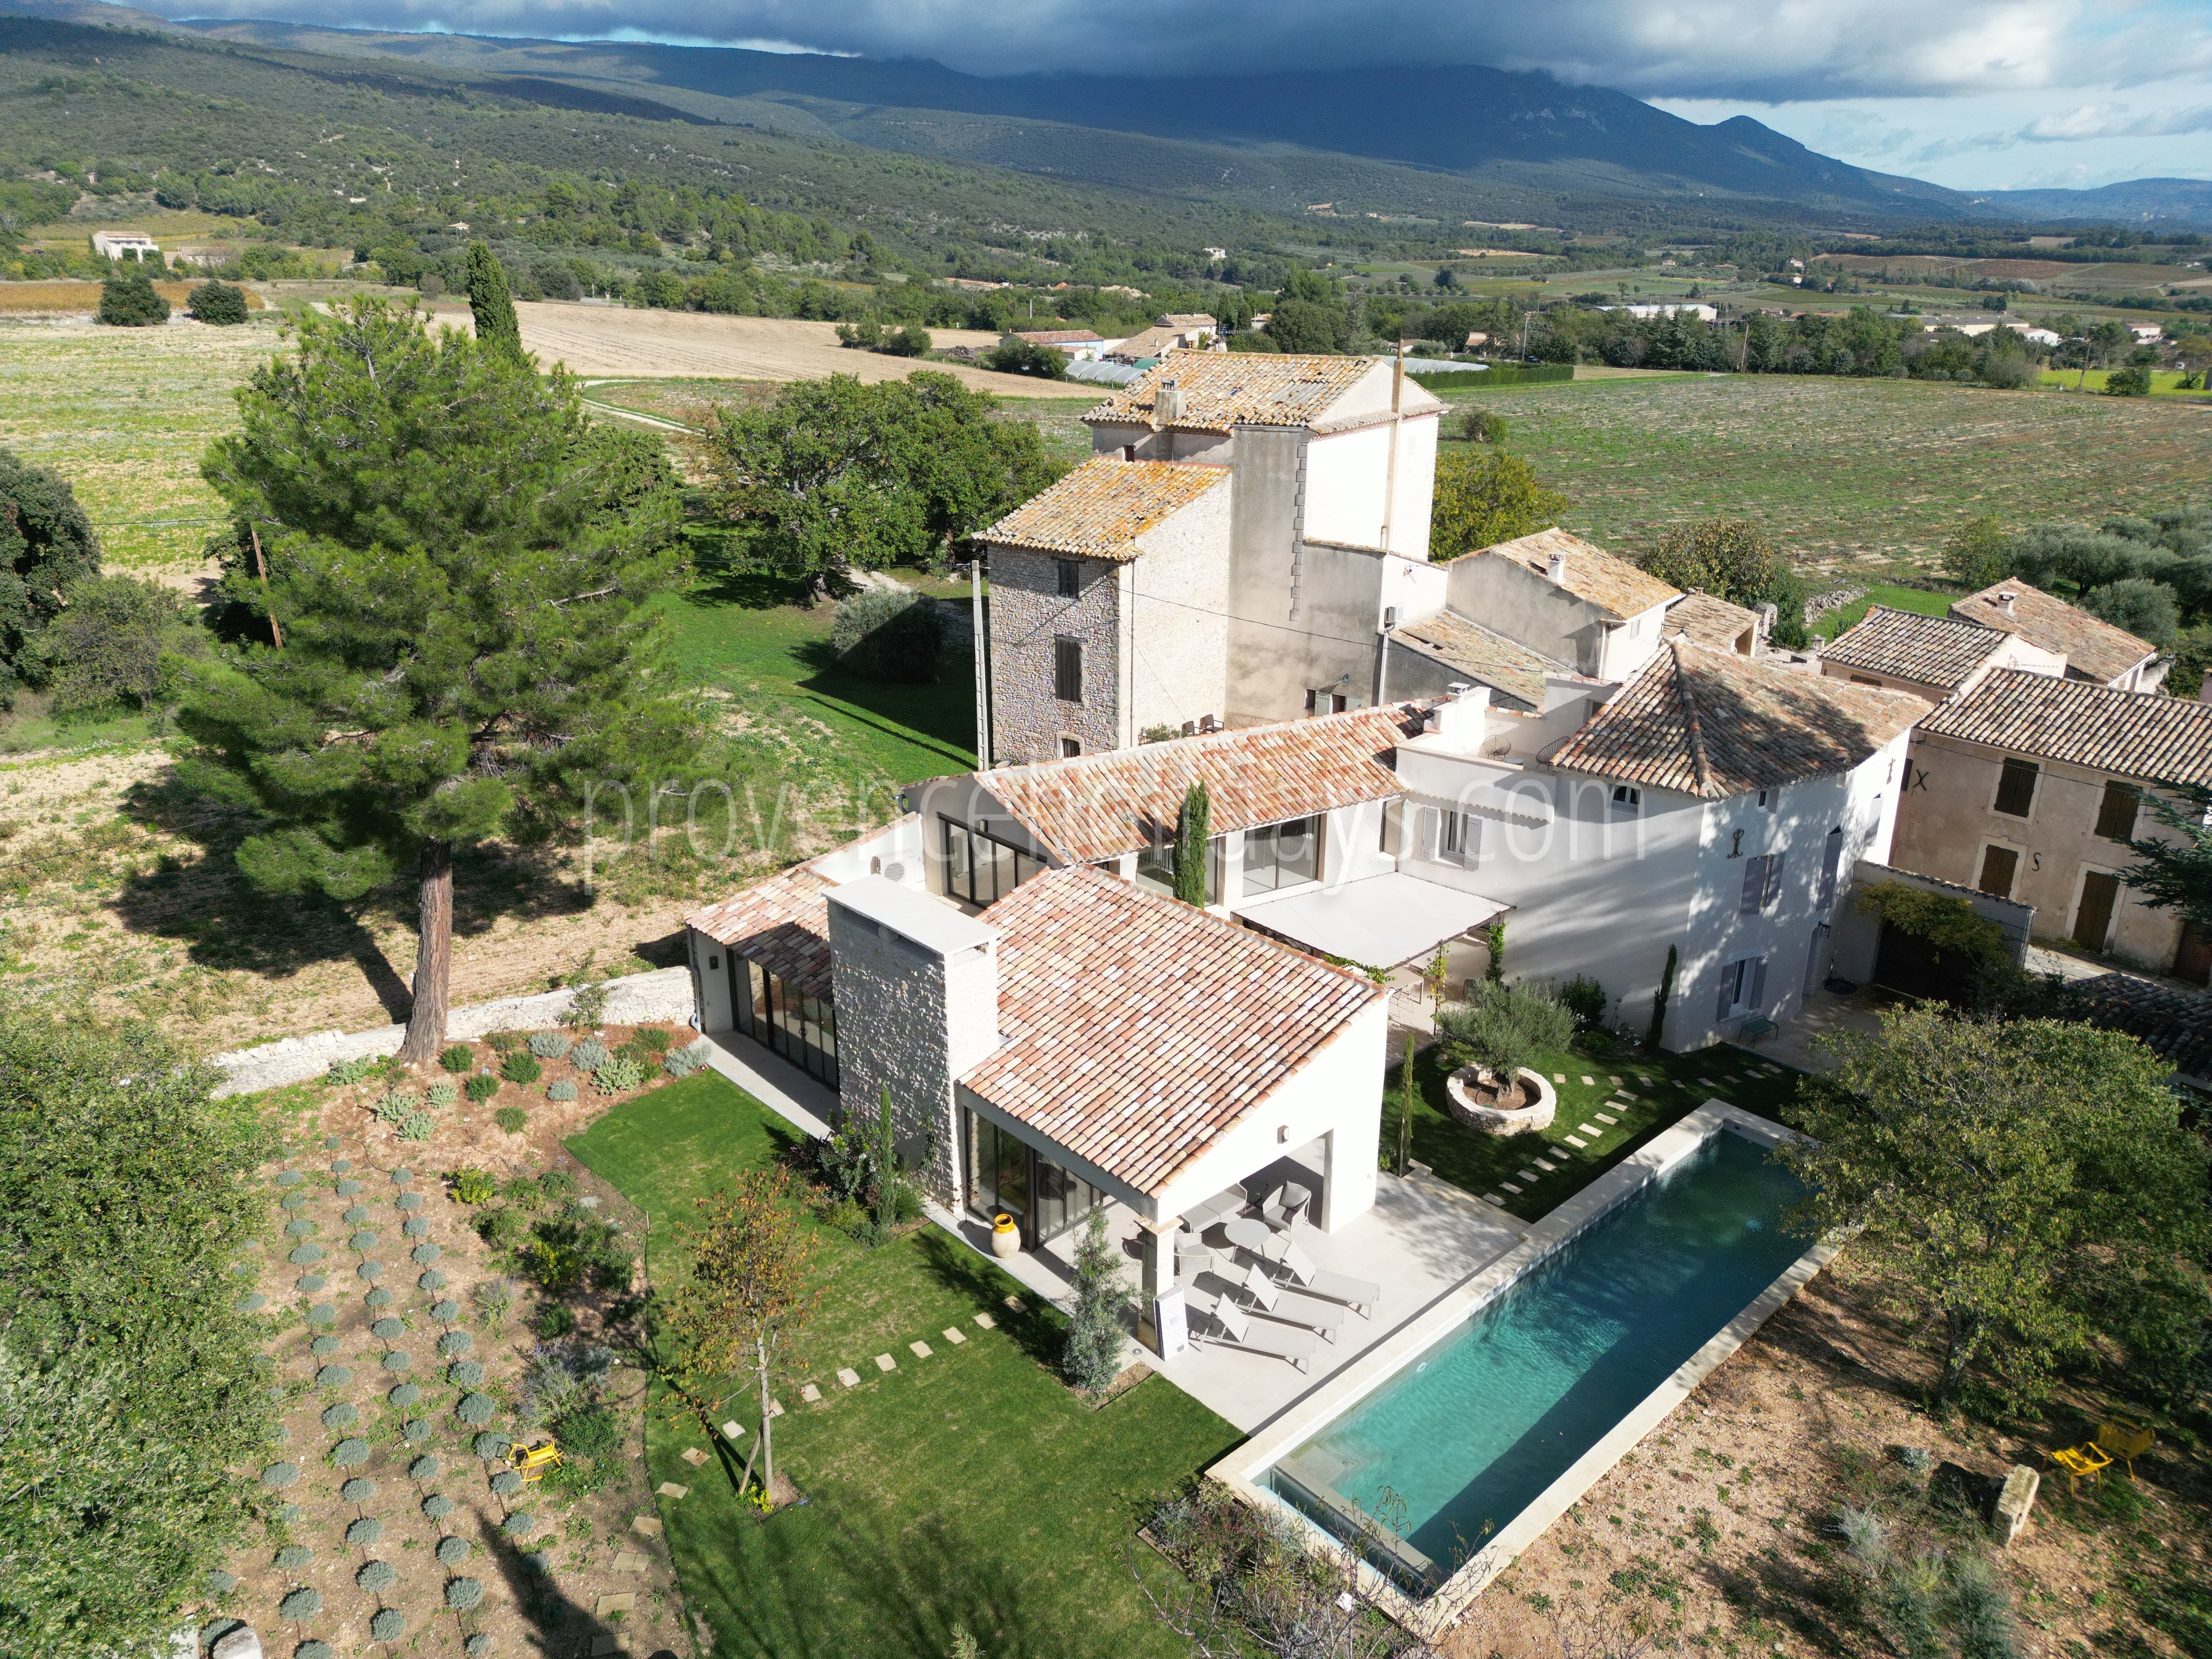
A charming country house in the heart of the Luberon
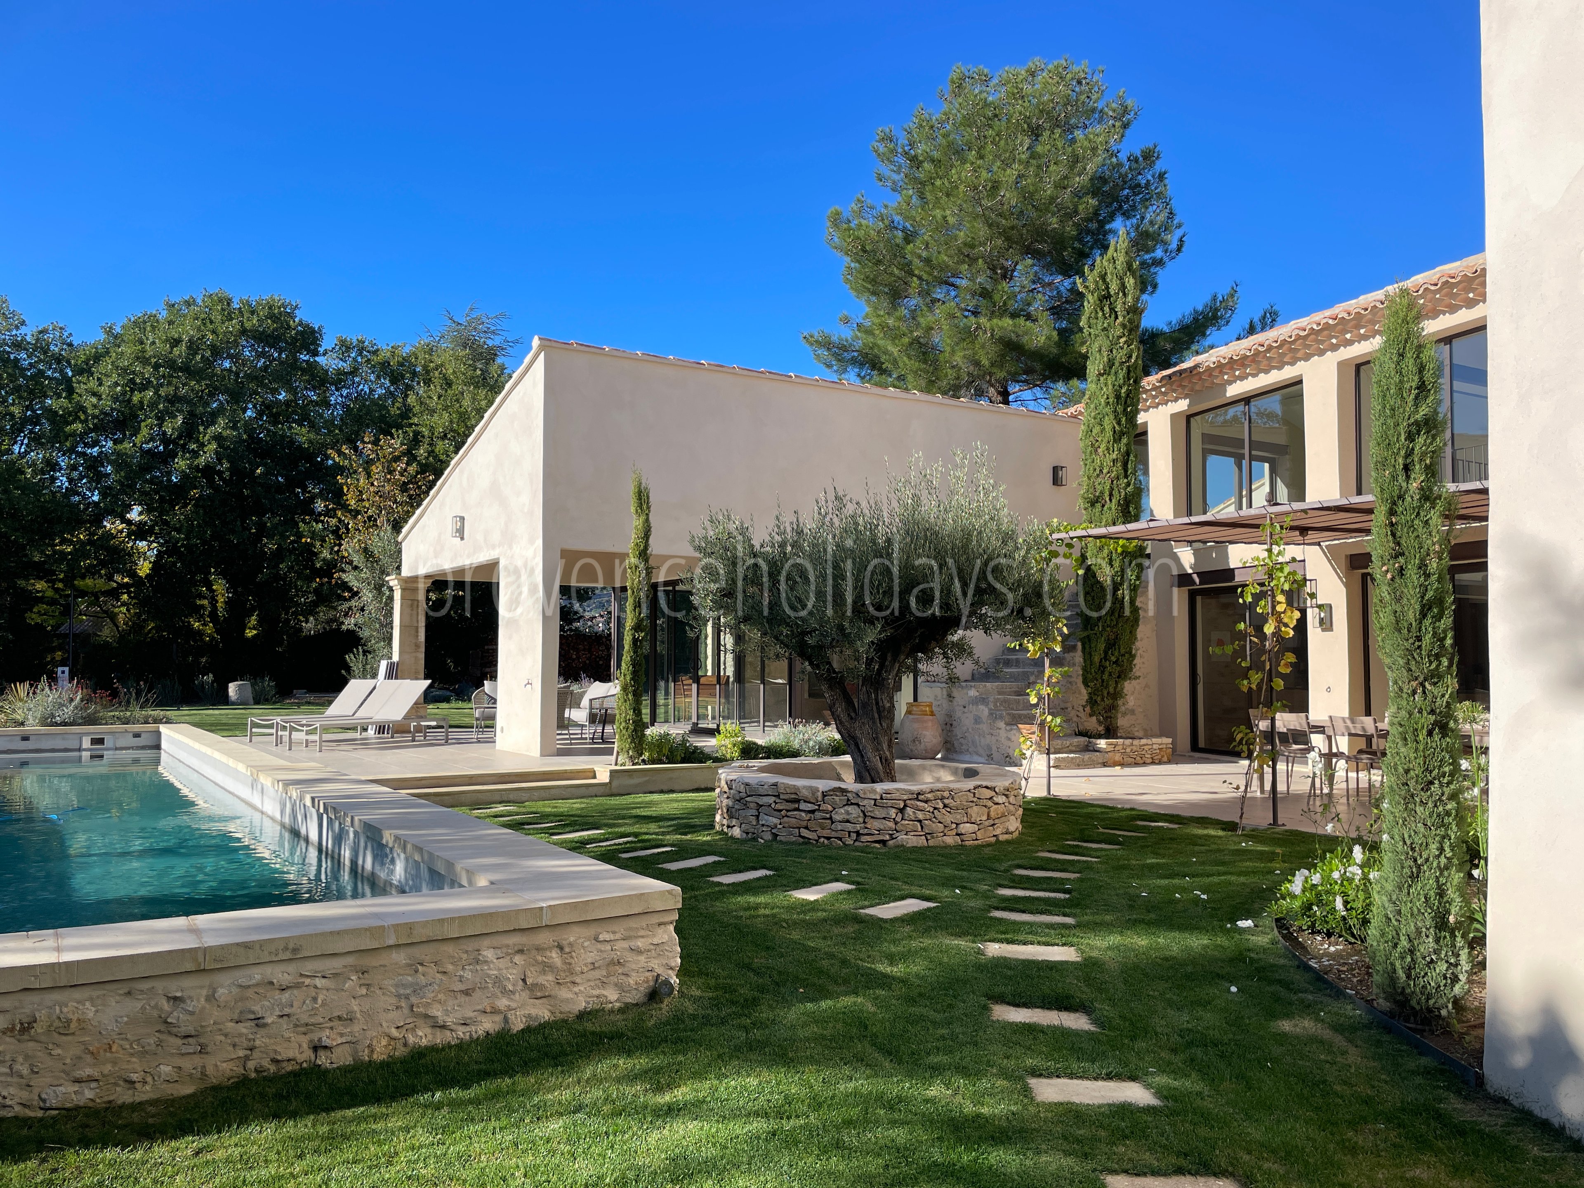
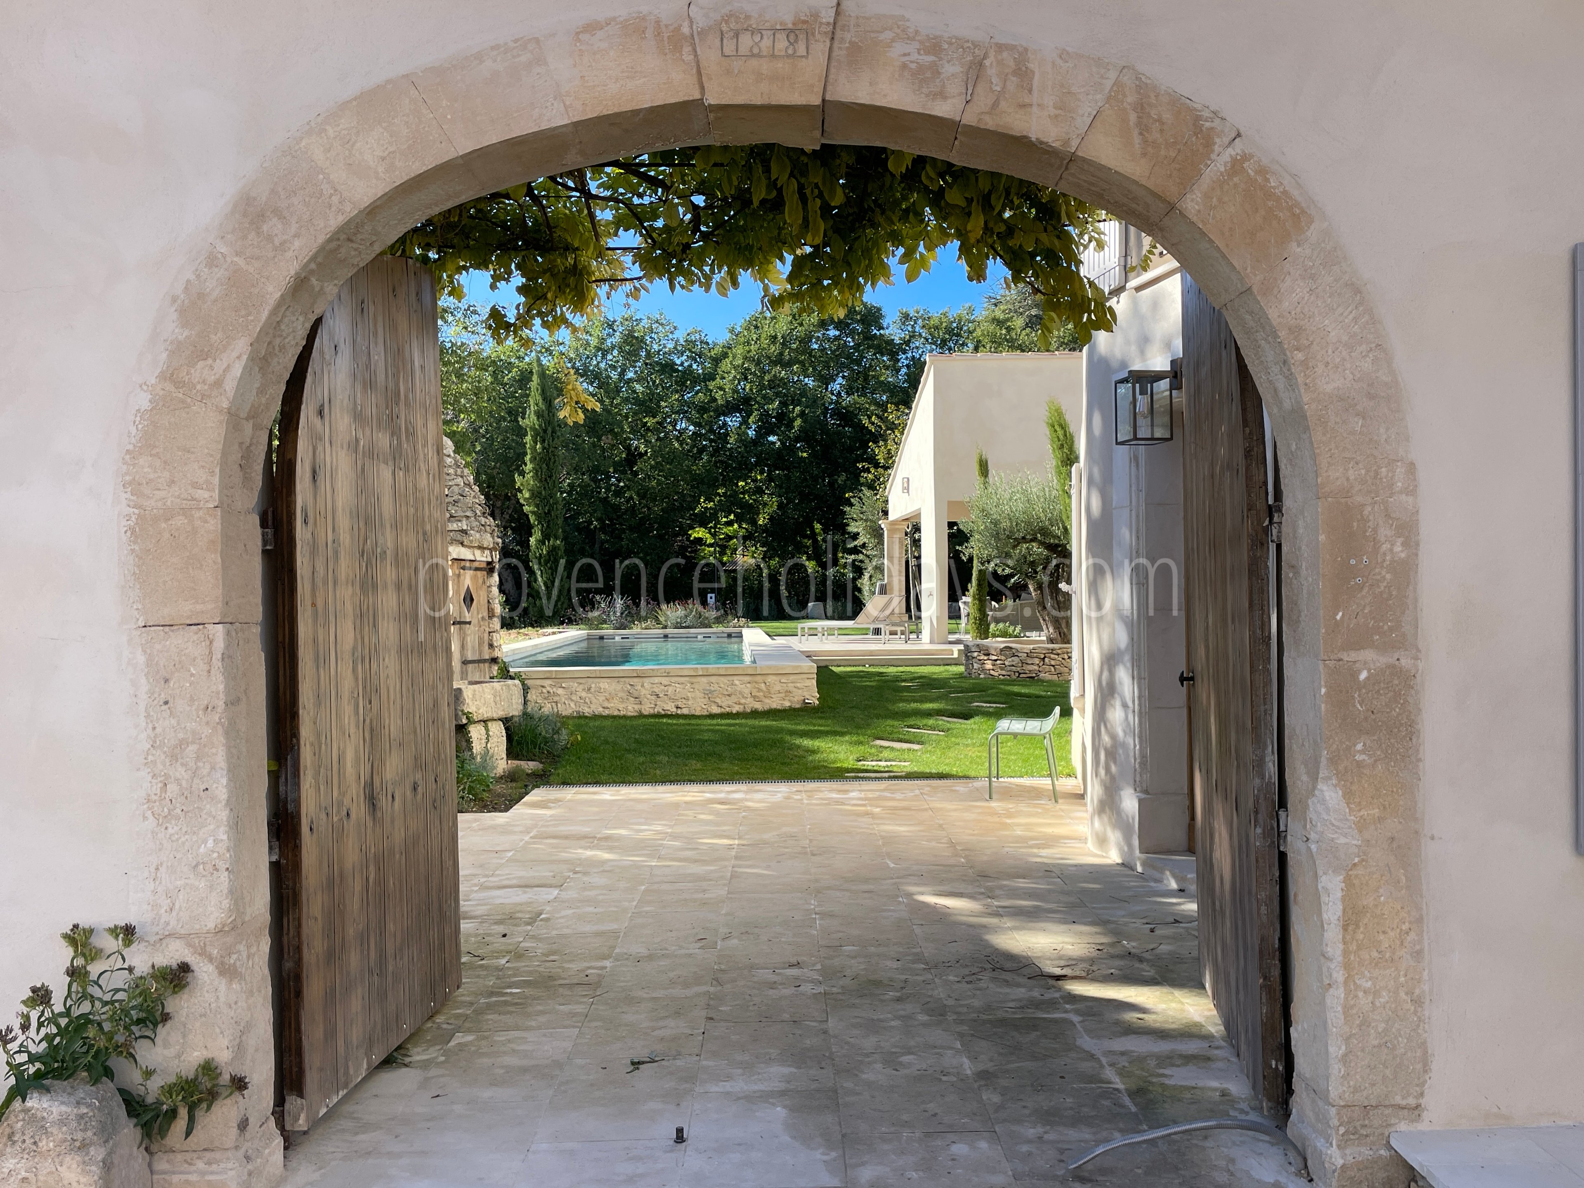
Located in Saint-Saturnin-lès-Apt, this property, built in 1818, sleeps 10 in 5 bedrooms. It features a 17-meter heated pool, spacious living areas, and a superb view of the village from the upstairs terrace.
Key features
- Air conditioning
- Heated pool
- Bedrooms on the ground floor
- In the countryside
- EV Charging station
- Private pool
- Shaded terrace
- Private parking
- Concierge Services
- Wi-Fi
An authentic country house with contemporary touches
5 bedrooms - 17-meter heated pool
What We Love
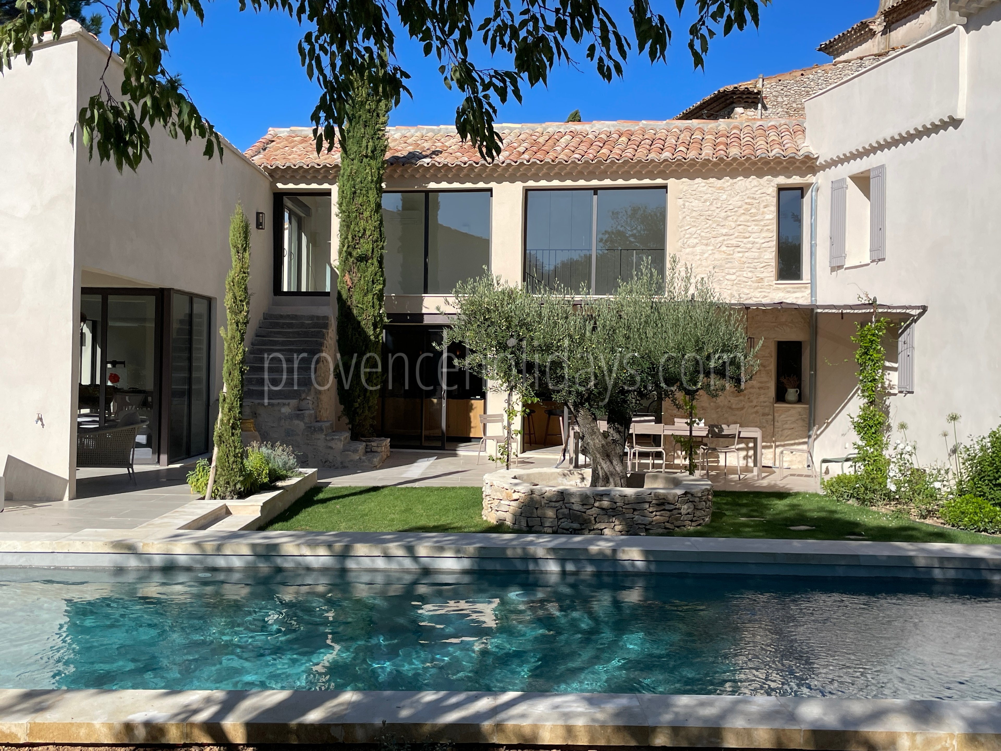
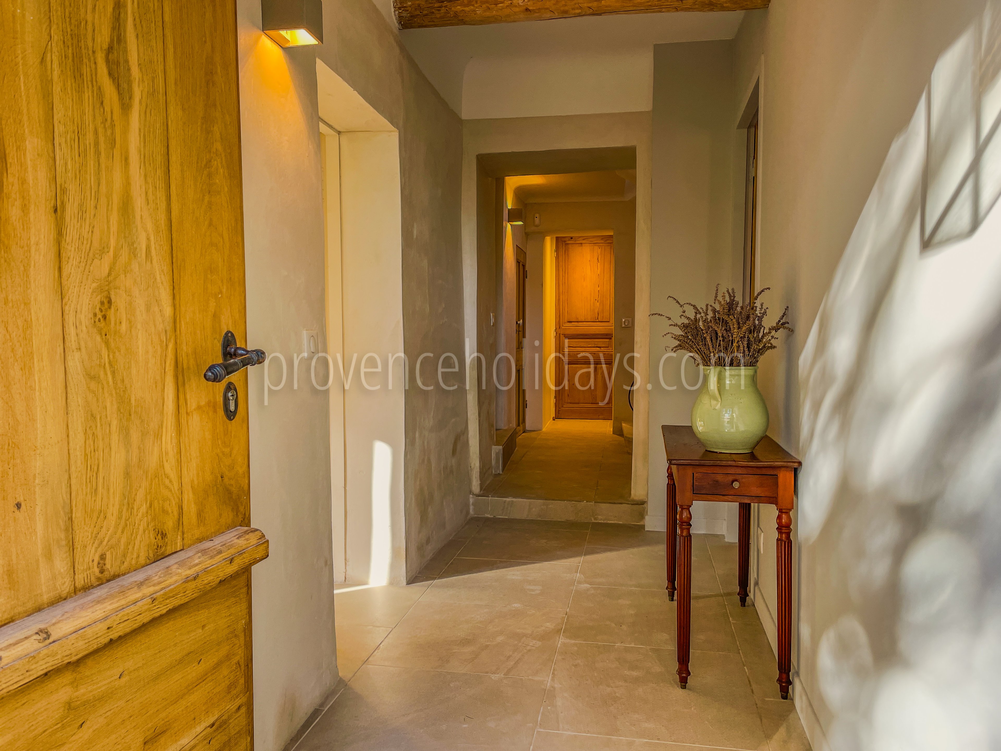
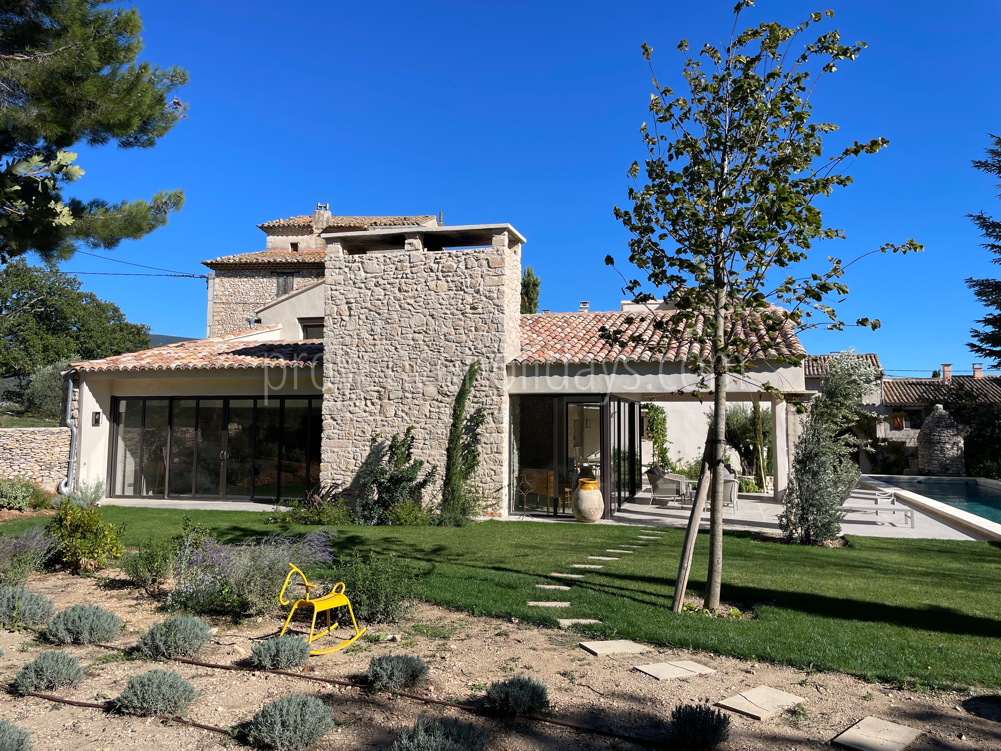
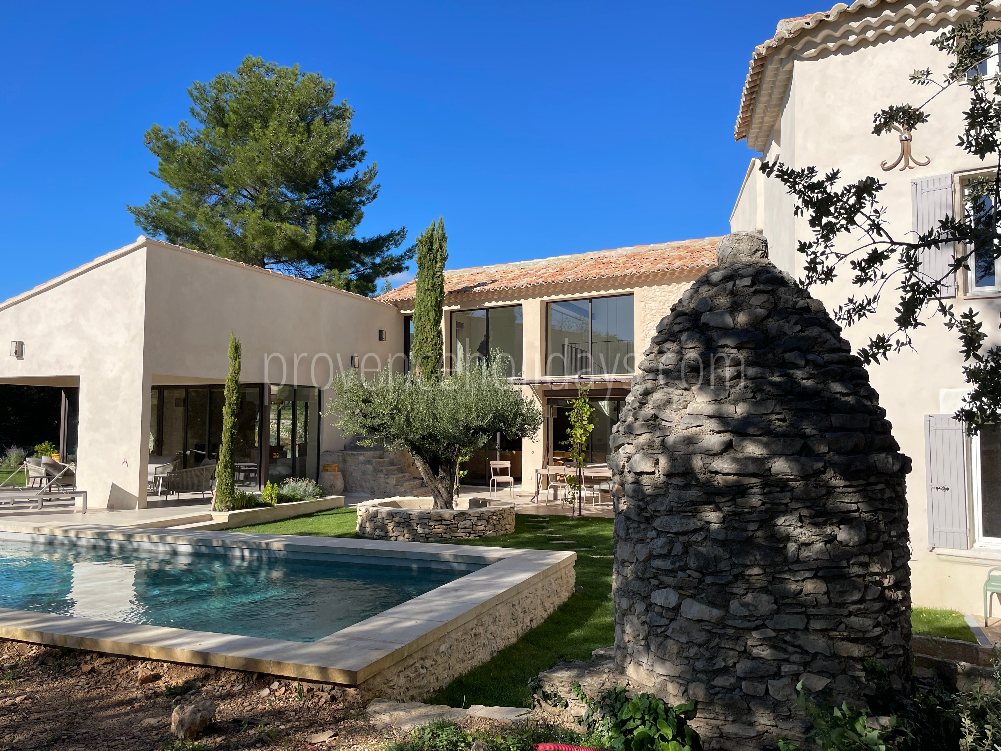
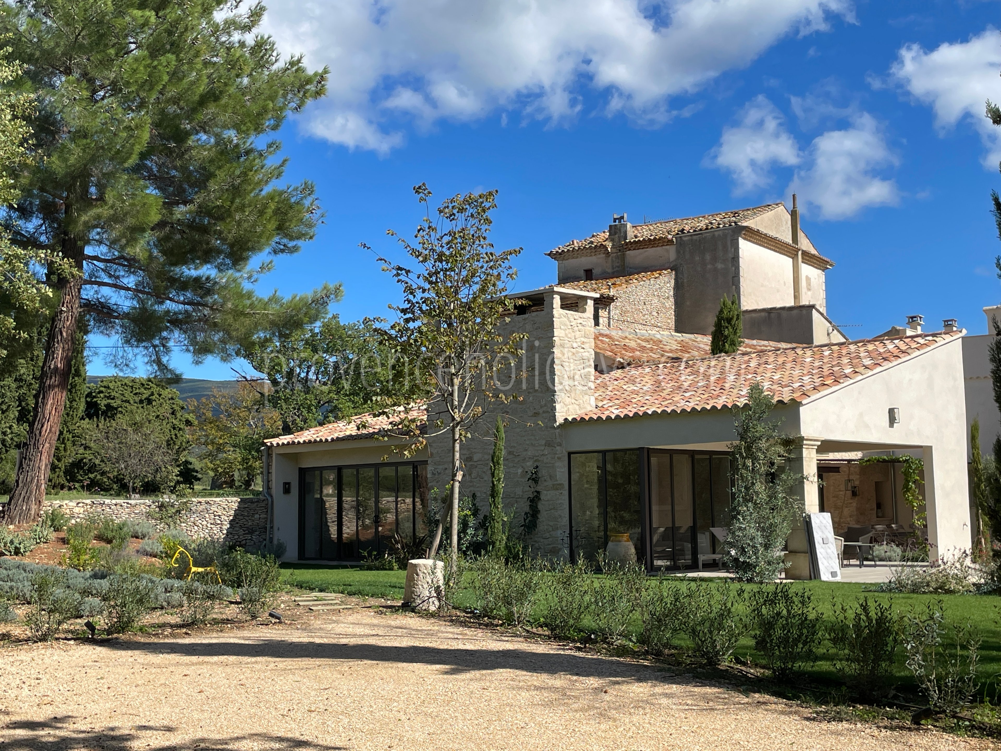
A property with character: Dating back to 1818, the house combines a Provençal country house, a former silkworm farm, and a spacious contemporary addition.
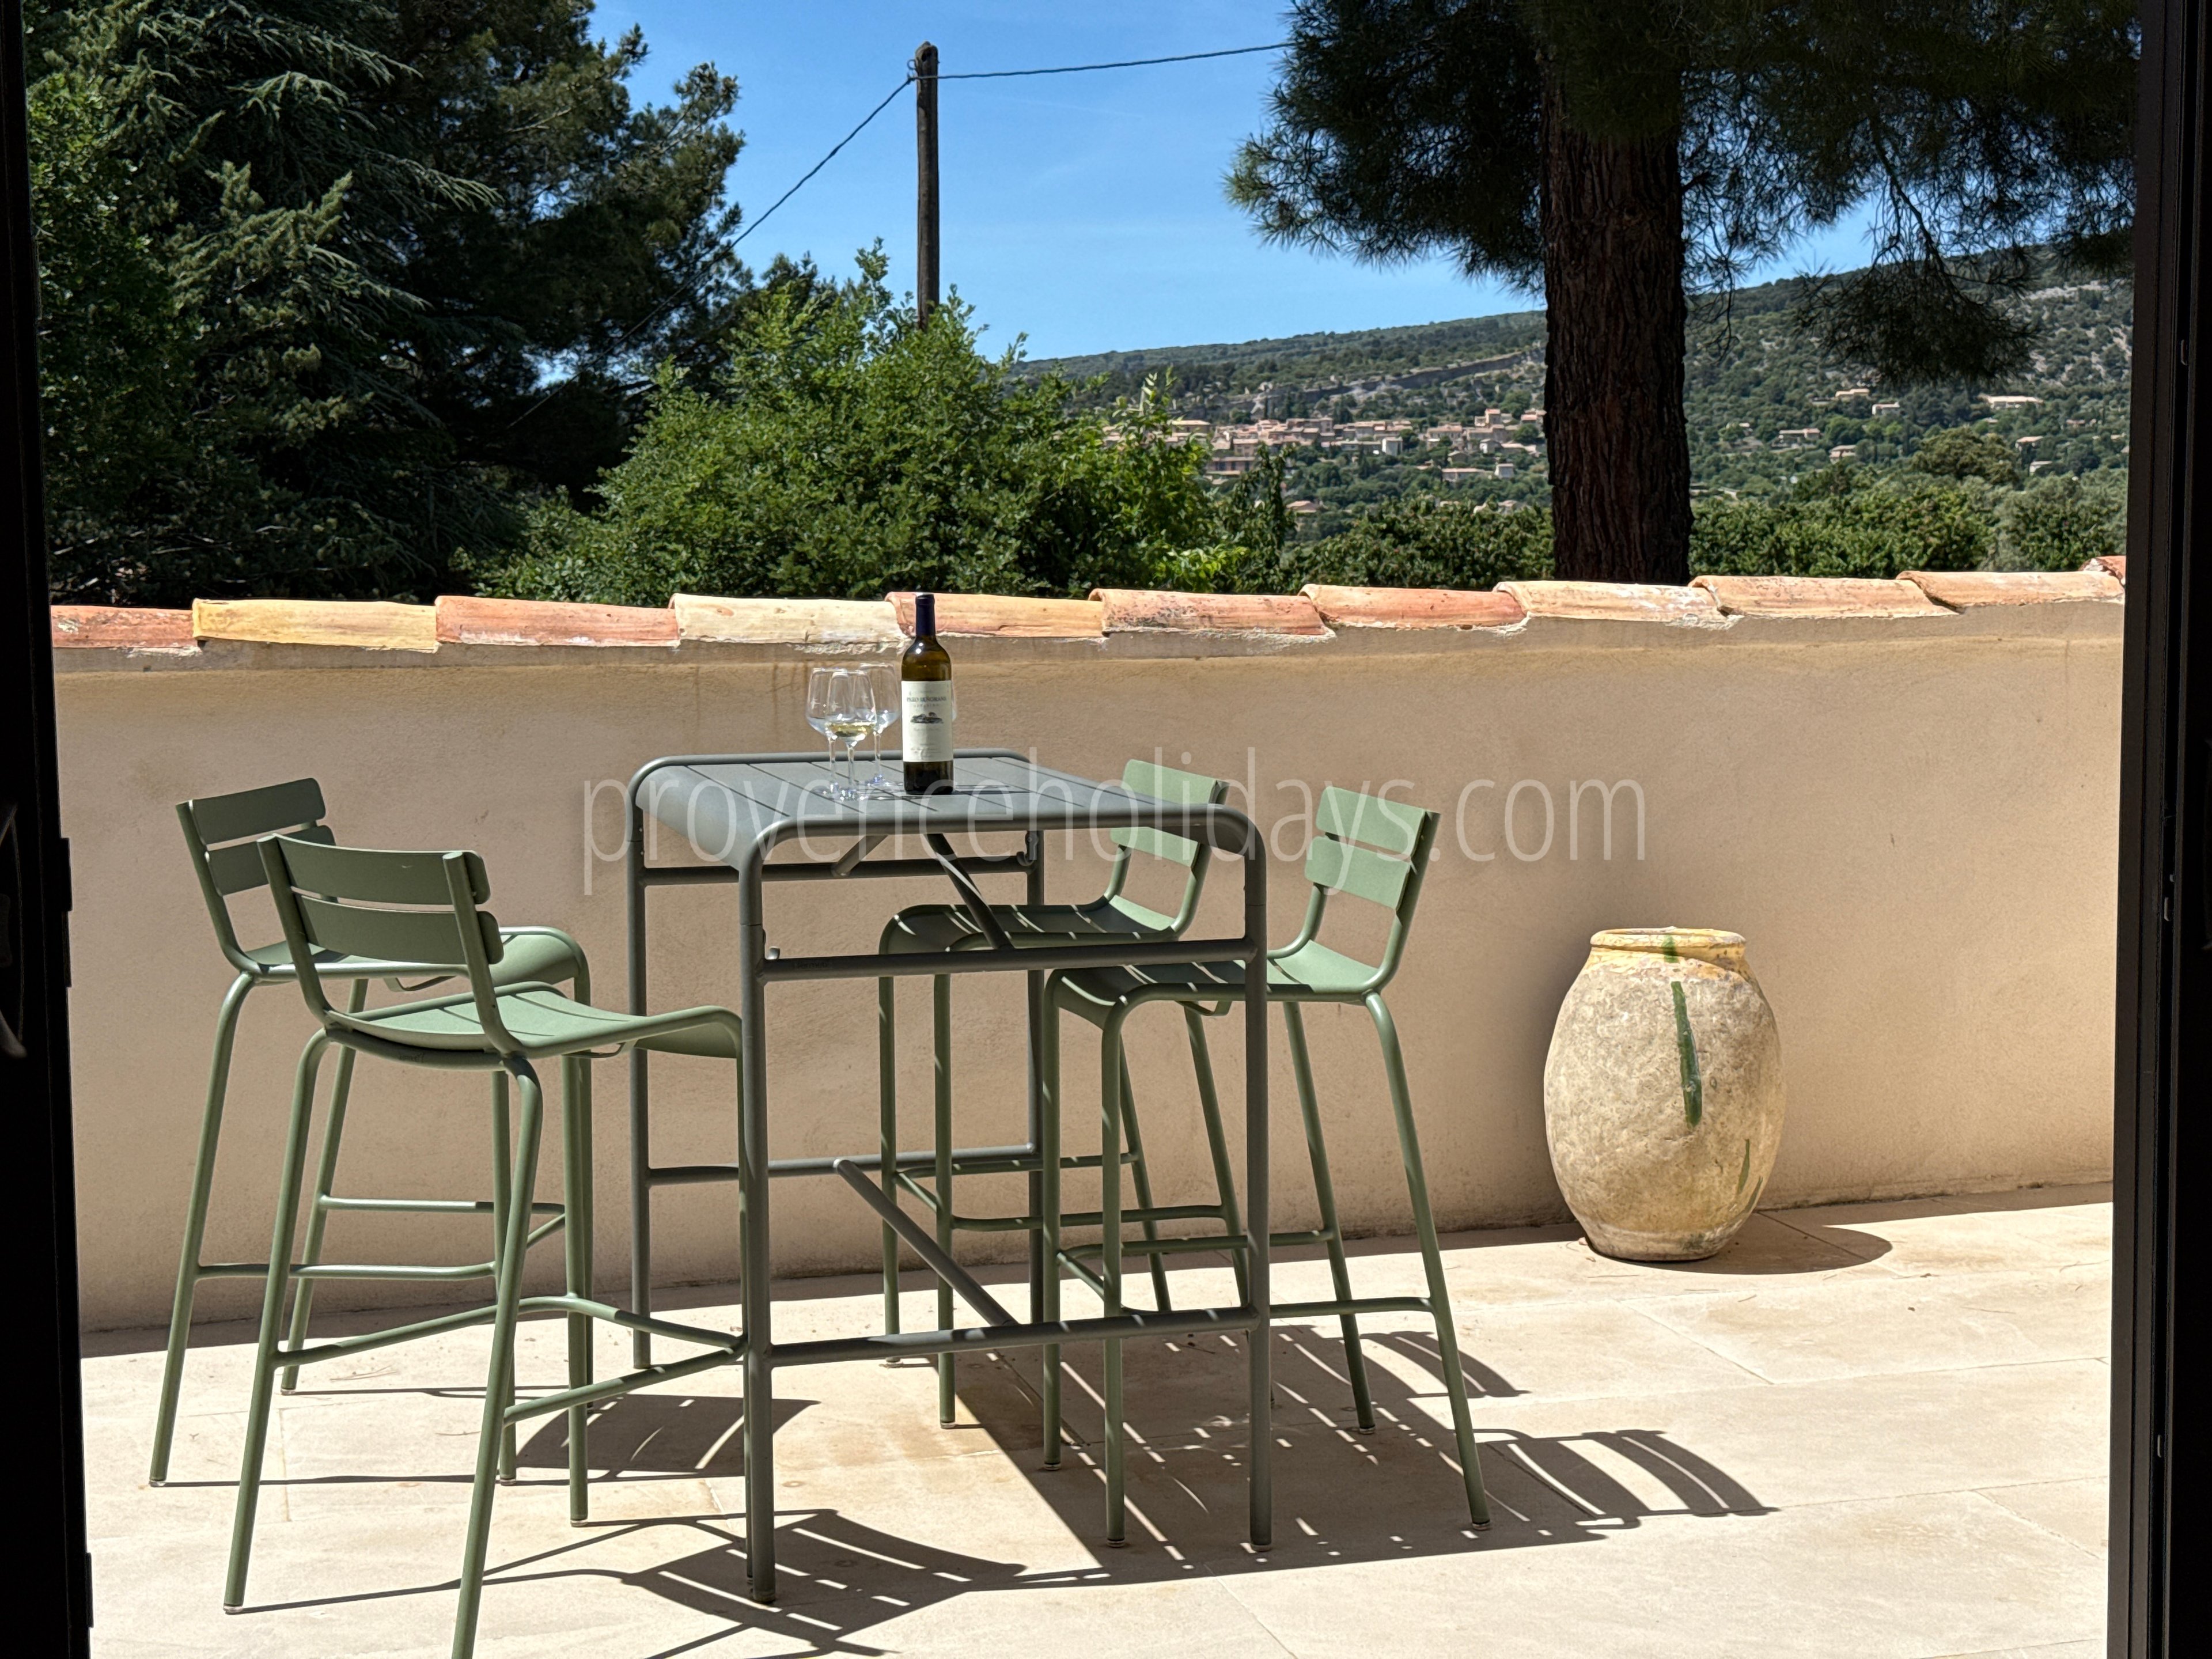
A superb view of the village: From the upstairs terrace, the view looks directly out over Saint-Saturnin-lès-Apt and the Luberon countryside.
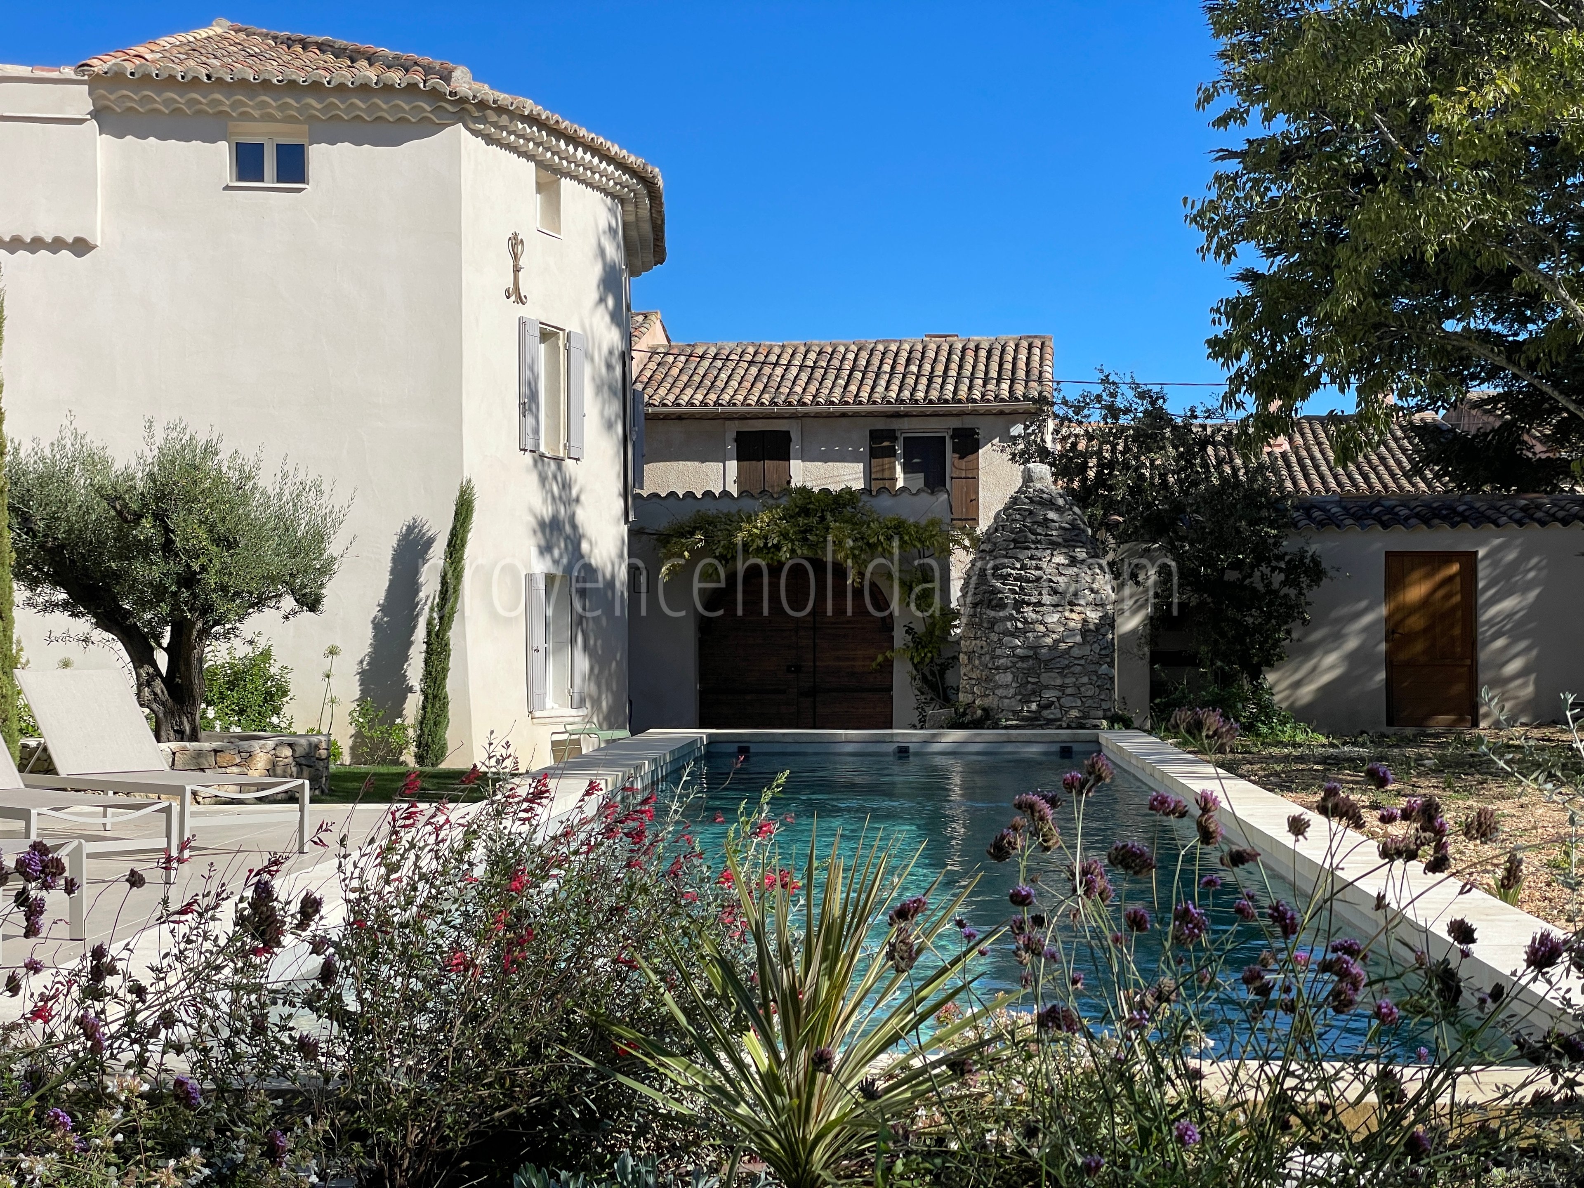
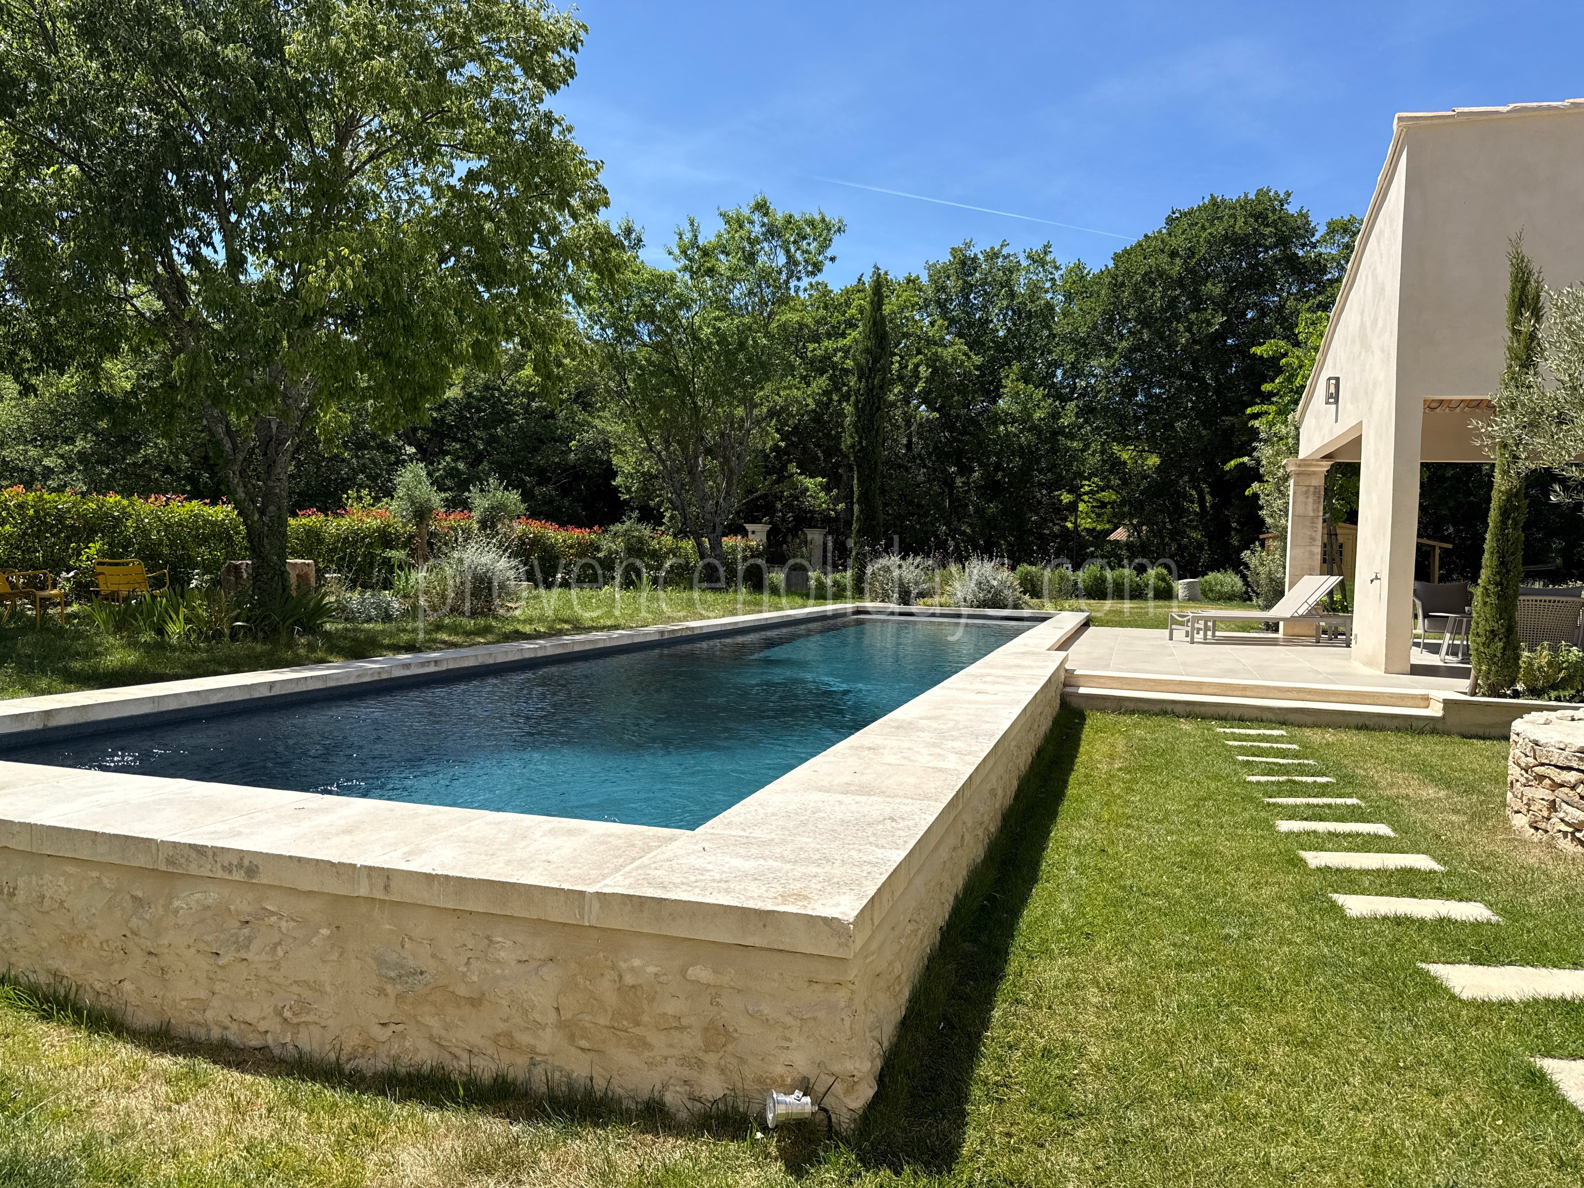
A 17-meter heated pool: A particularly pleasant pool for swimming, cooling off, or simply enjoying the long Provençal days.
Please note
The pool is equipped with an electric cover. However, as with any private pool, constant adult supervision is recommended when young children are present.
Nestled in the heart of an authentic Provençal hamlet, the property is accessed via a dirt road that adds to the charm of the setting. The final few meters include a tight turn between two typical houses in the hamlet: we therefore recommend using a standard-sized vehicle and avoiding particularly wide or very low cars.
Gallery
Exterior
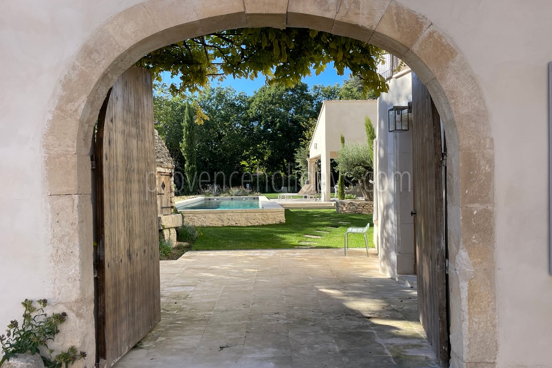
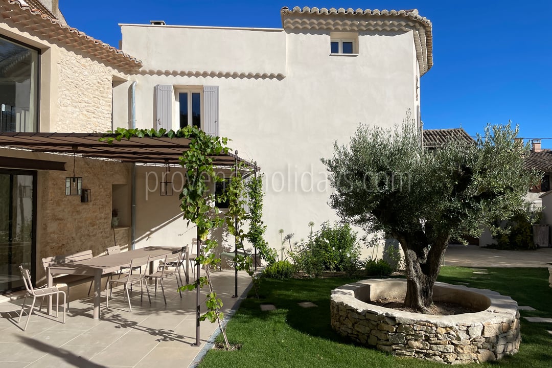
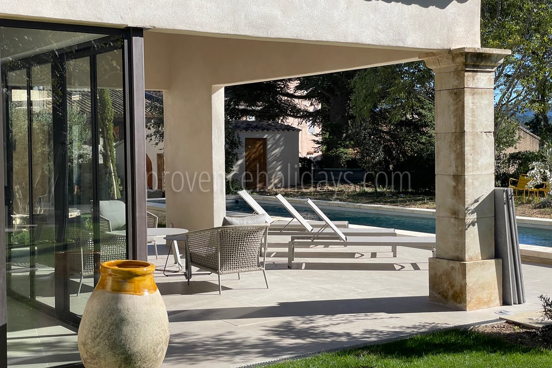
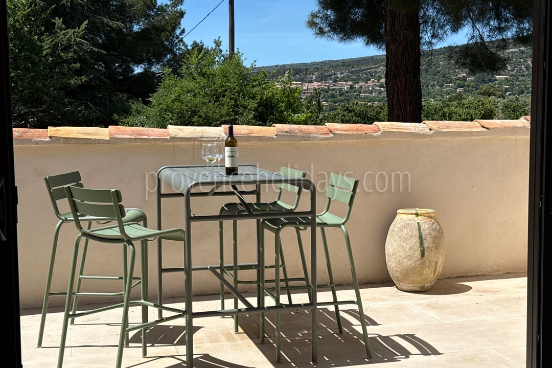
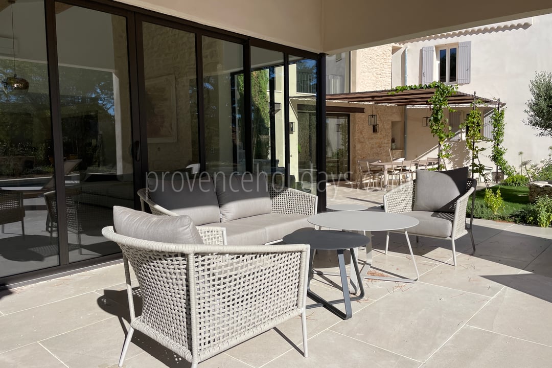
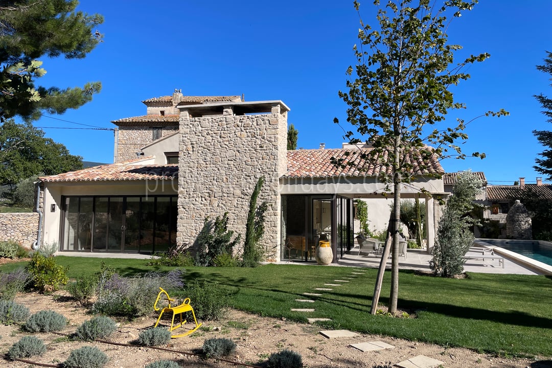
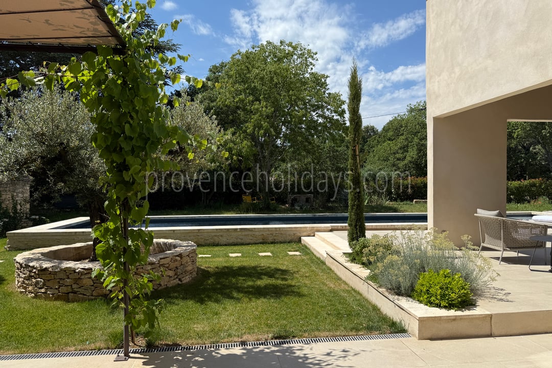
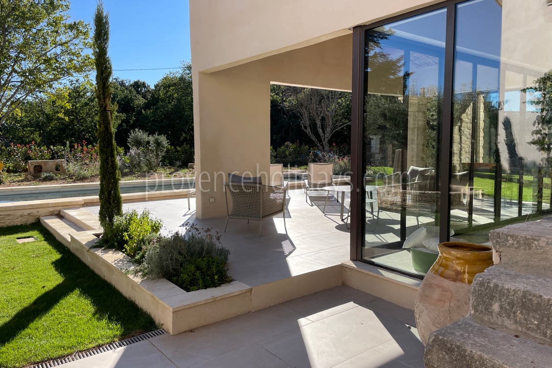
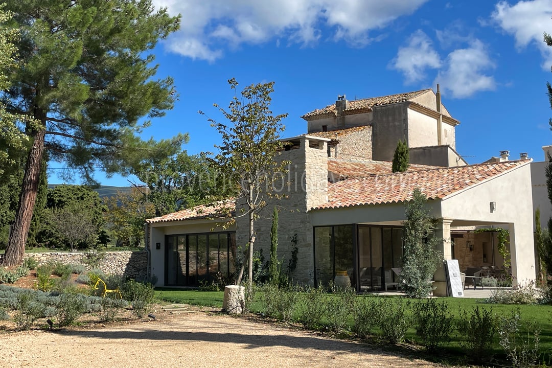
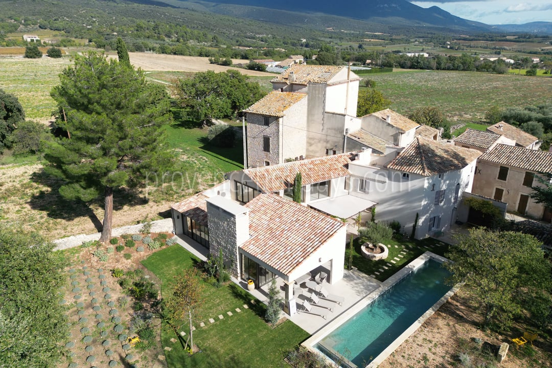
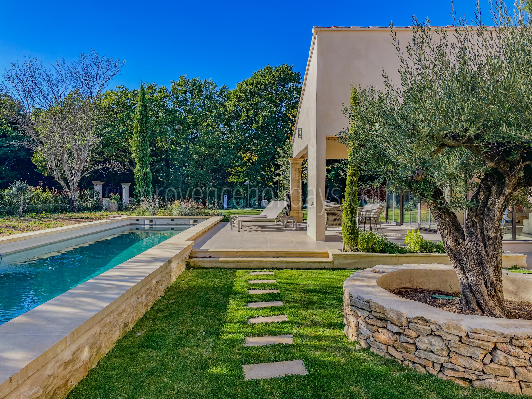
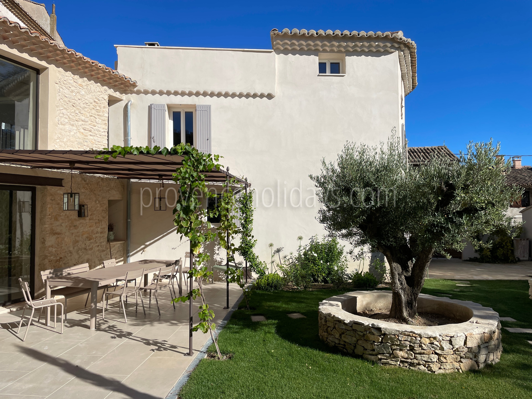
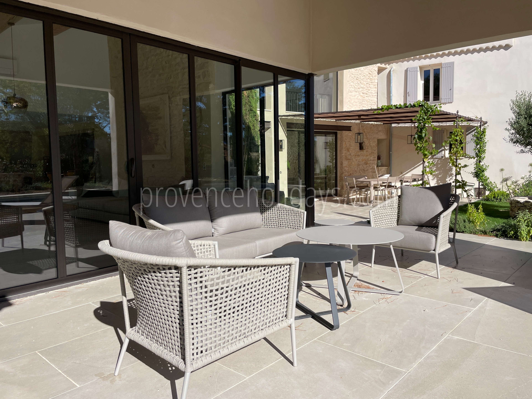
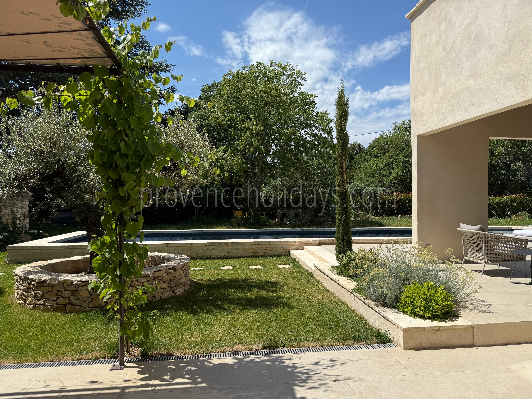
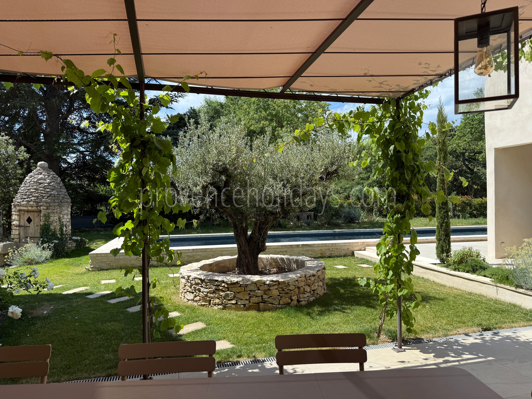
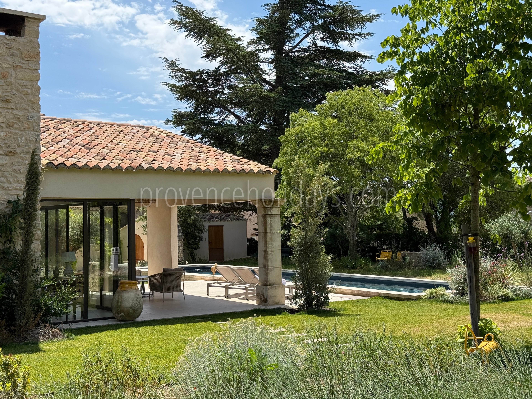
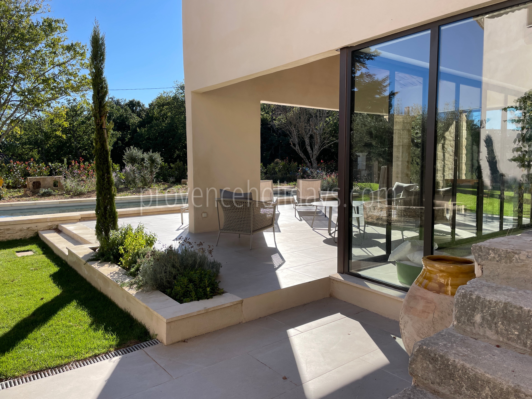
The outdoor areas at Le Clos des Magnans offer several spaces to enjoy the Provençal climate and the natural setting surrounding the property.
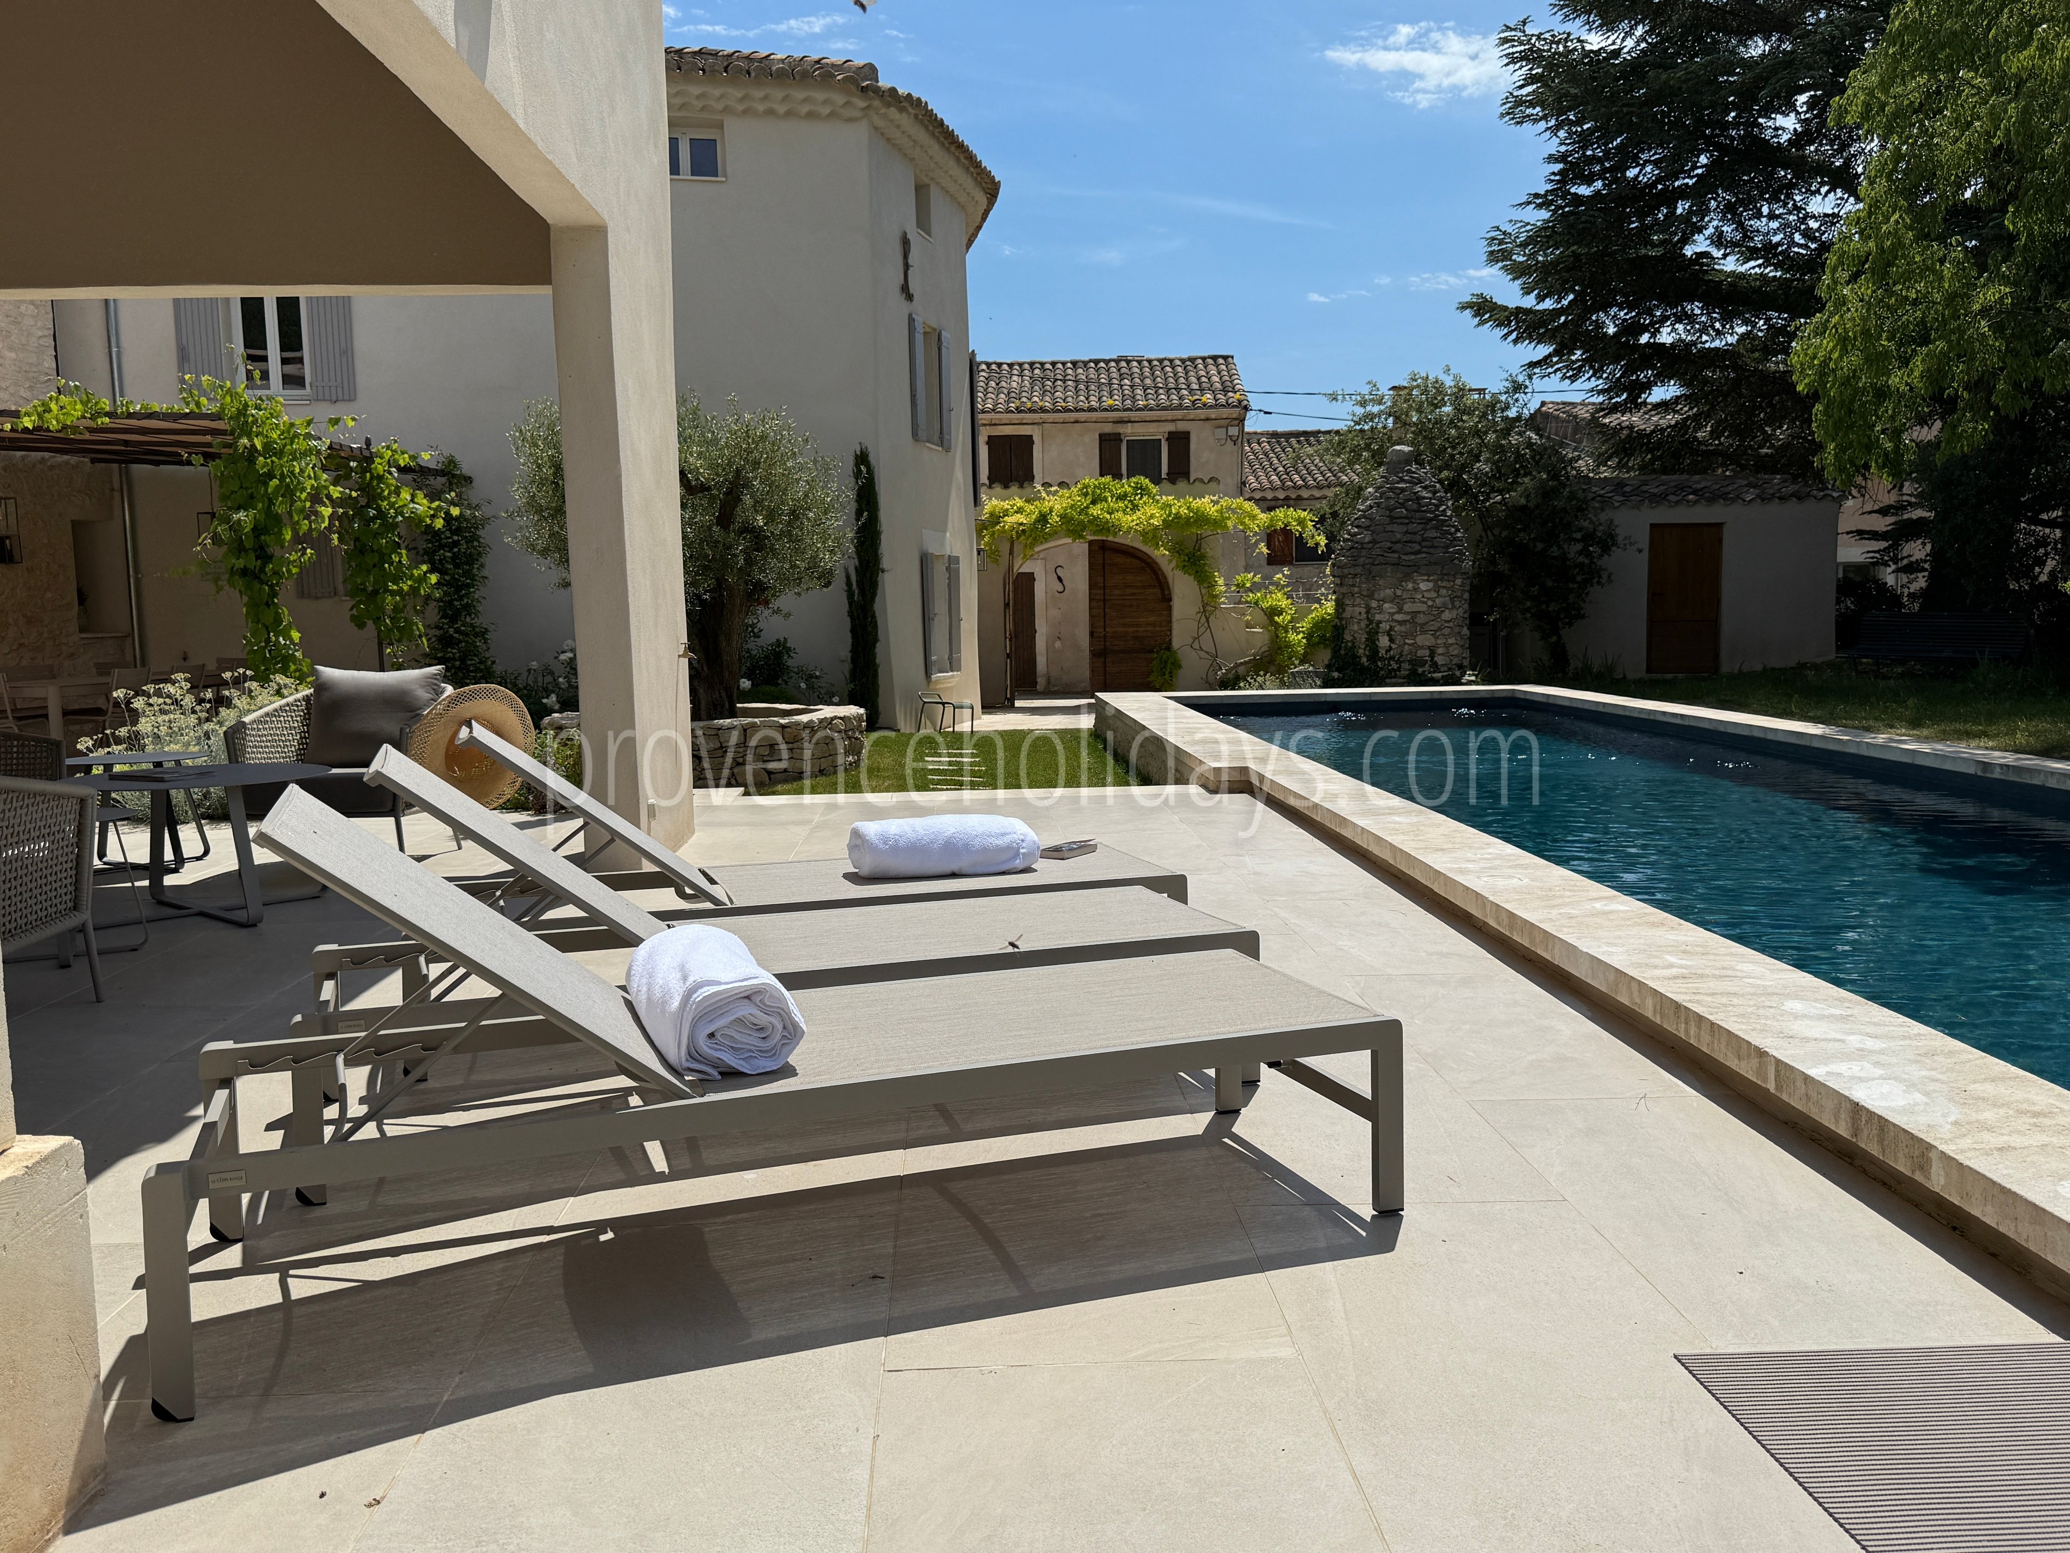
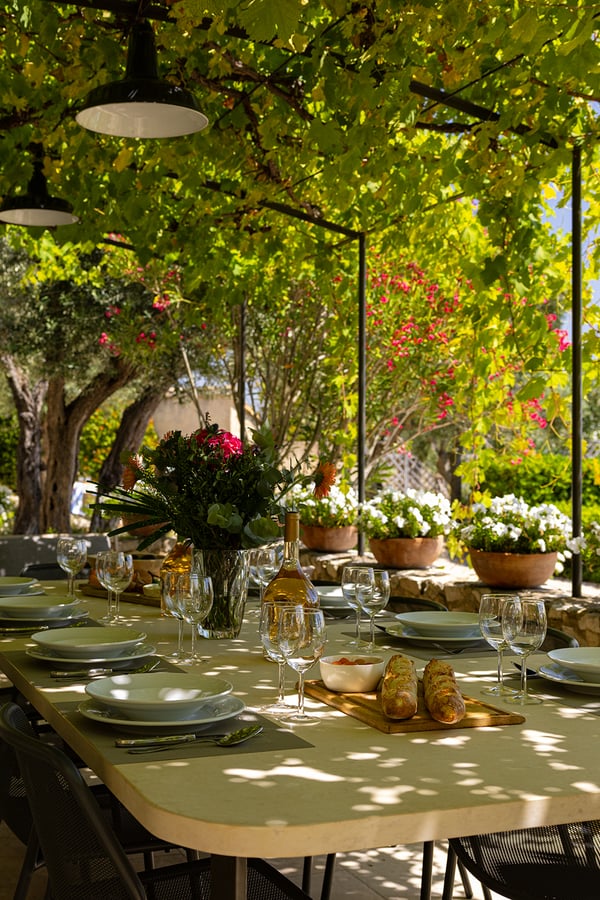
The main terrace features a large table for outdoor dining as well as a gas grill. Various relaxation areas are scattered around the house and the pool, allowing you to sit in the shade or the sun as the day goes on.
Upstairs, a terrace offers a superb view of the village of Saint-Saturnin-lès-Apt and the surrounding countryside, a particularly pleasant setting for enjoying the evenings in the Luberon.
Pool
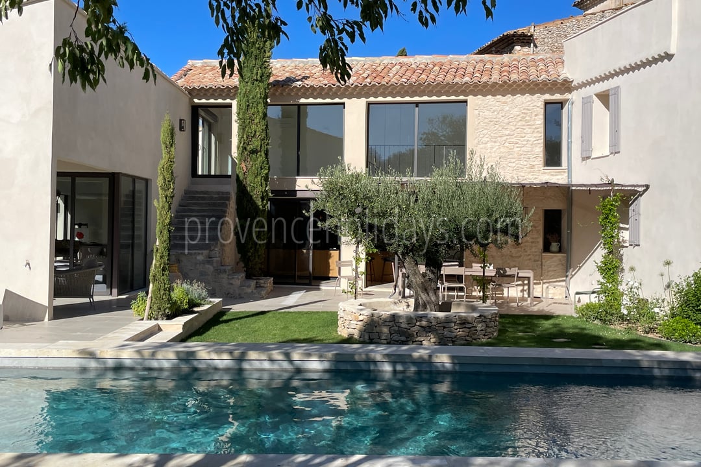
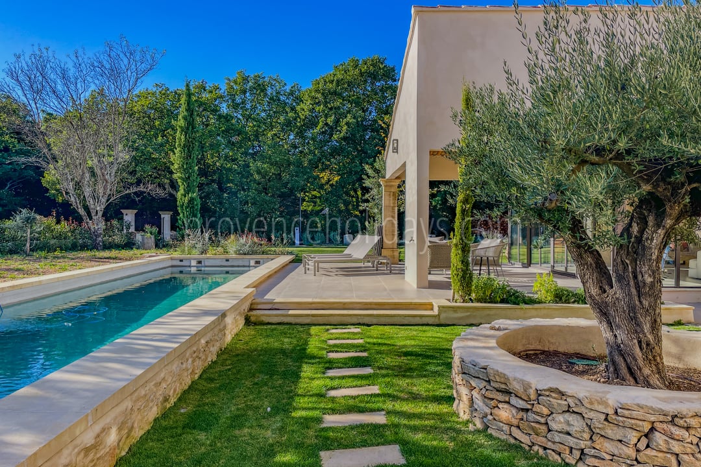
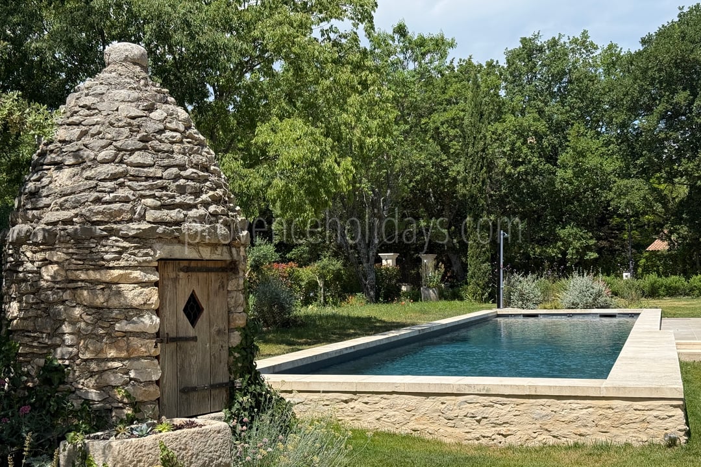
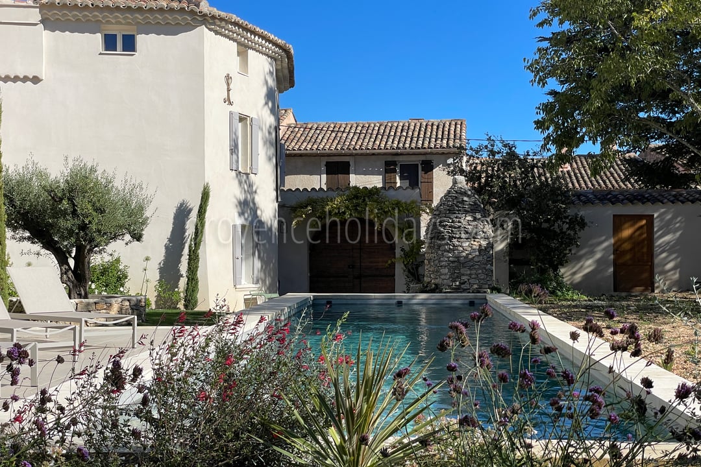
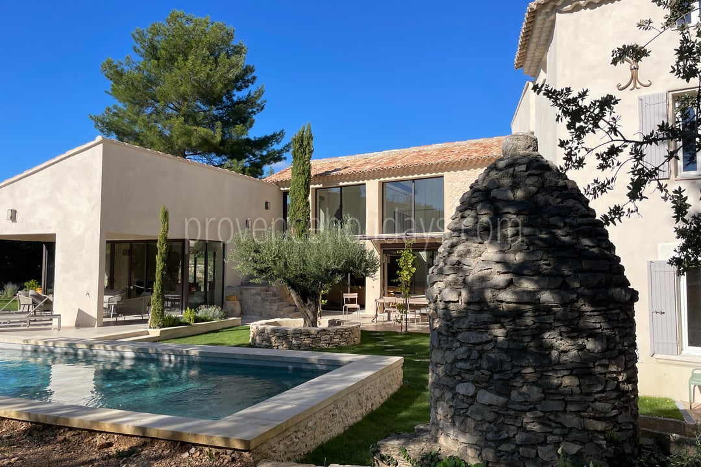
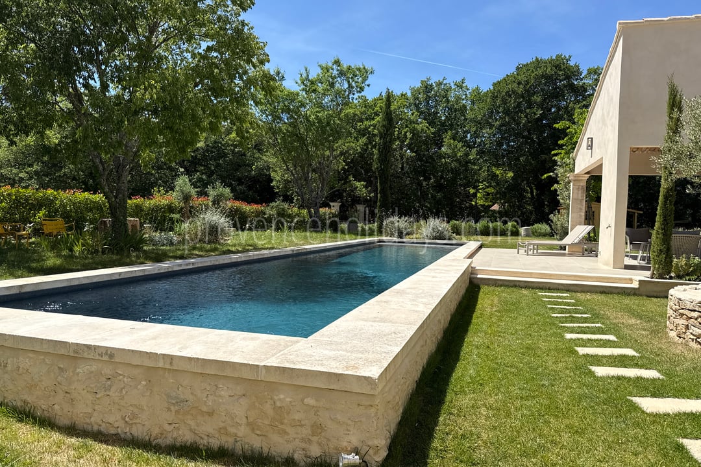
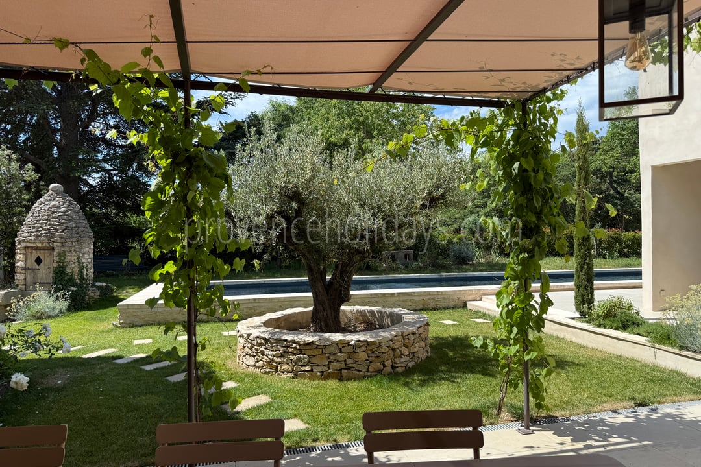
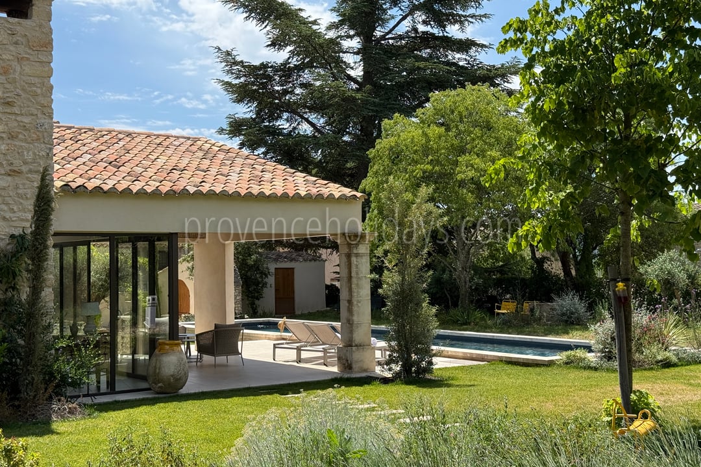
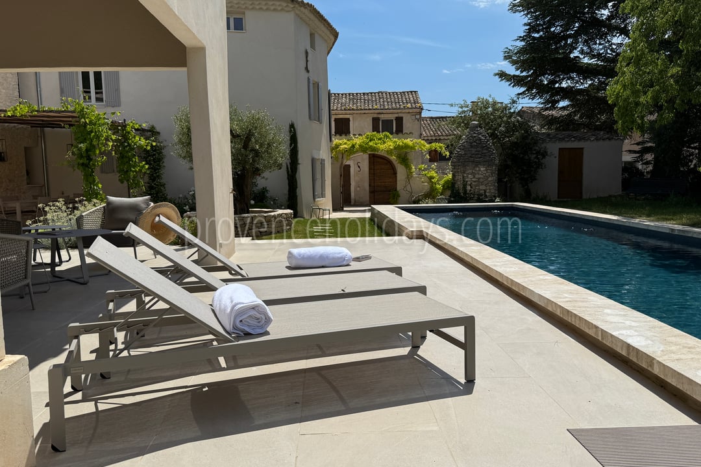
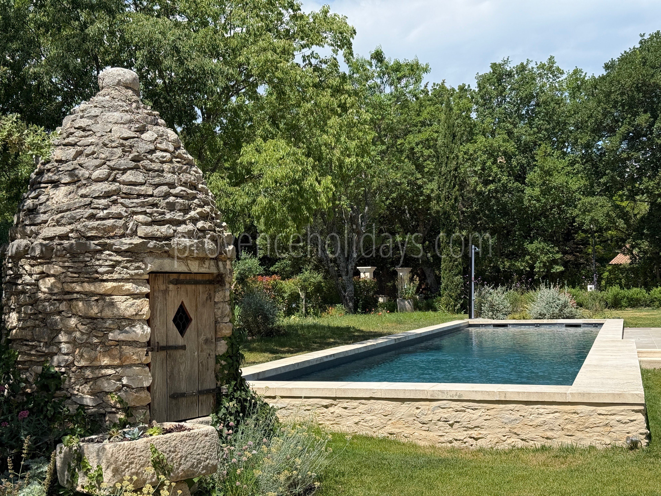
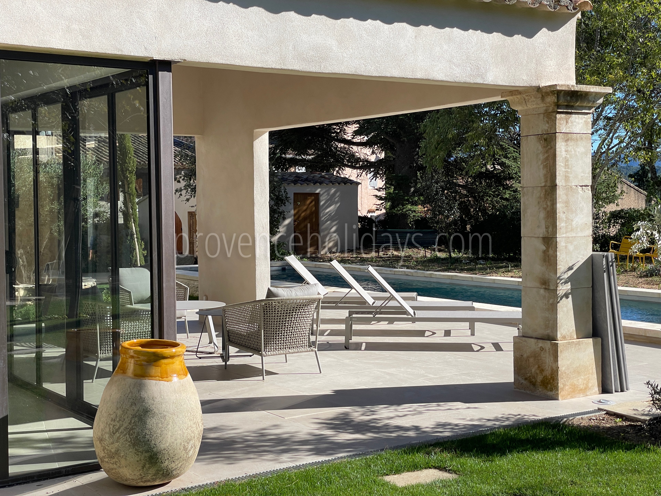
The 17-meter heated pool blends seamlessly into the property’s outdoor surroundings. Its length makes it a pleasant place to swim or simply cool off on summer days.
The surrounding deck is designed for sunbathing and relaxing by the water. Steps allow for a gradual entry into the pool, which also features an electric cover to keep it secure when not in use.
Pool heating availability and pricing
Pool heating is available throughout the entire rental period, €250 /week.
Interior
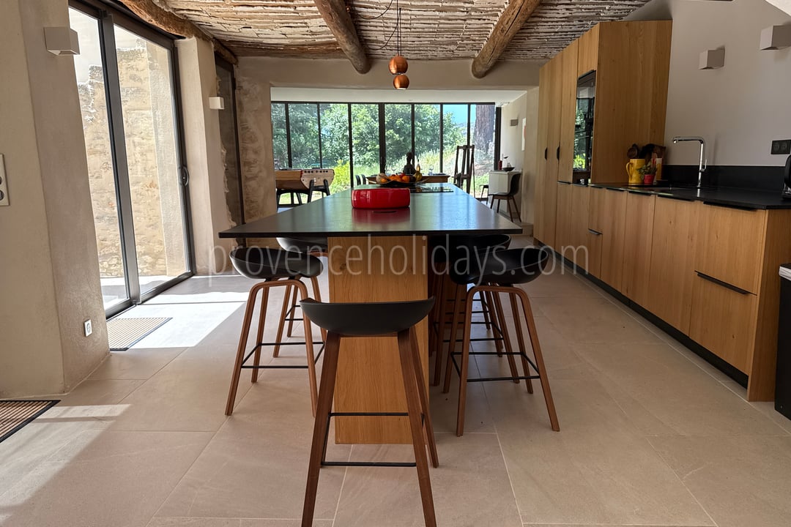
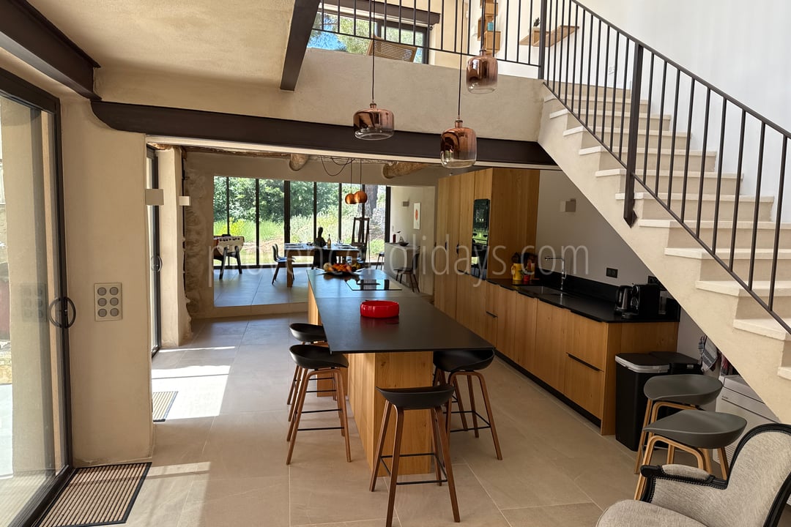
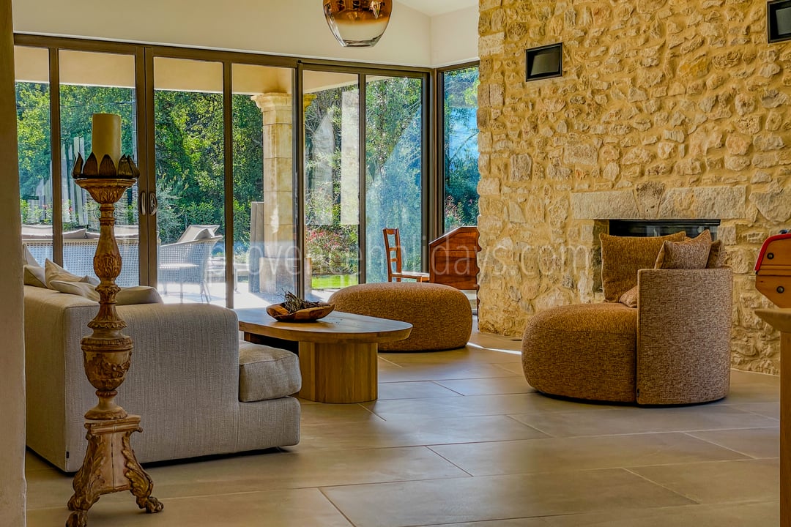
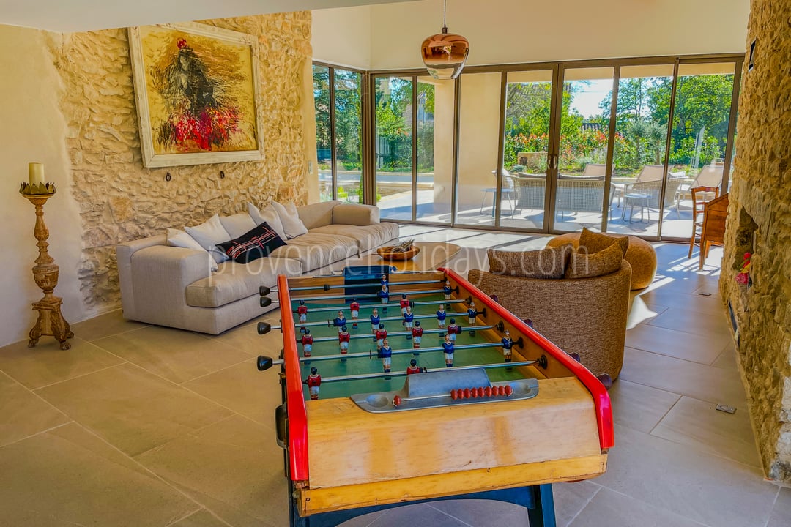
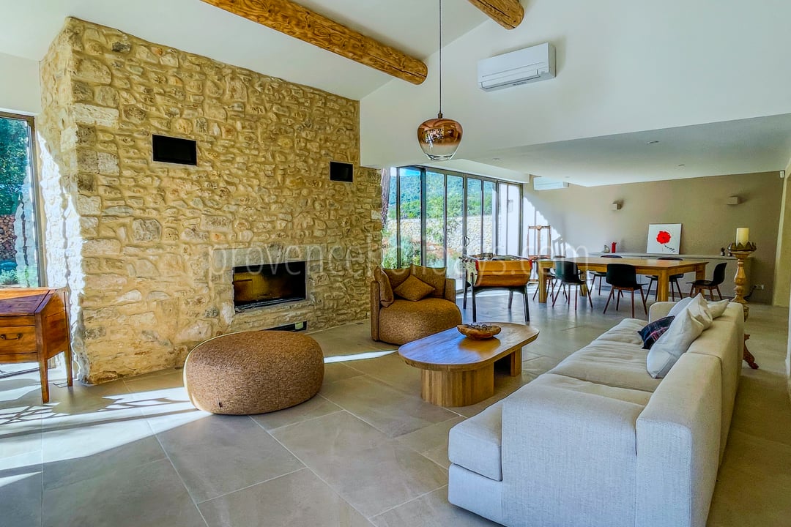
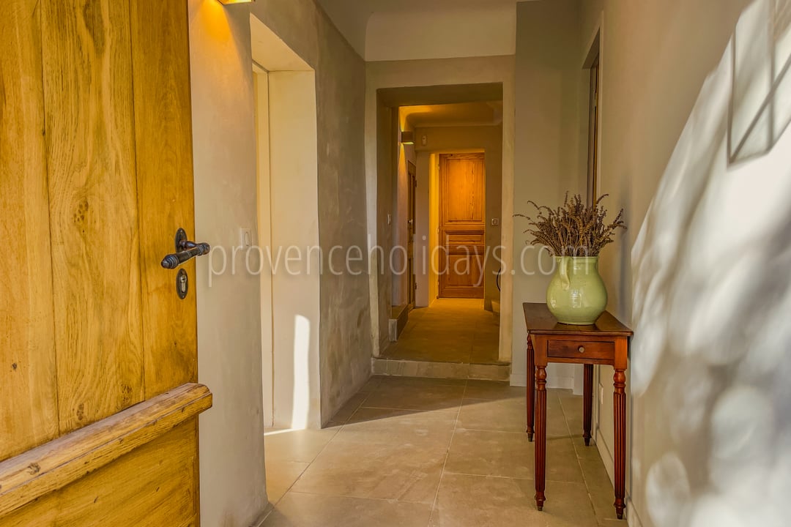
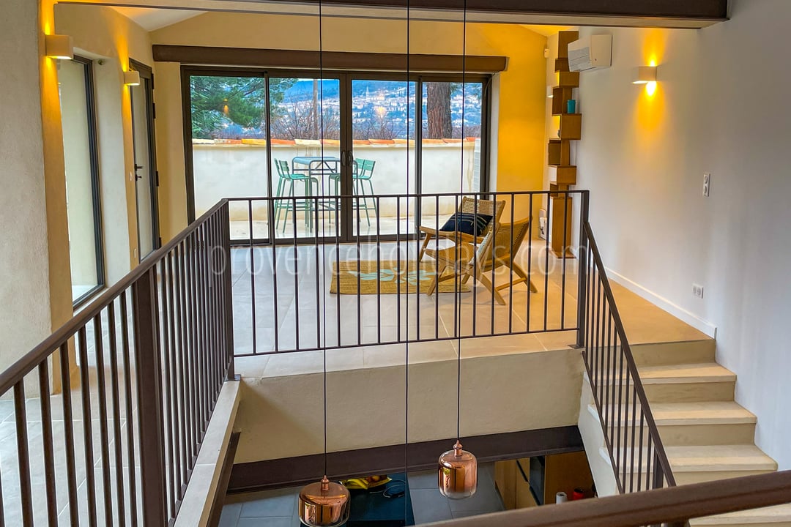
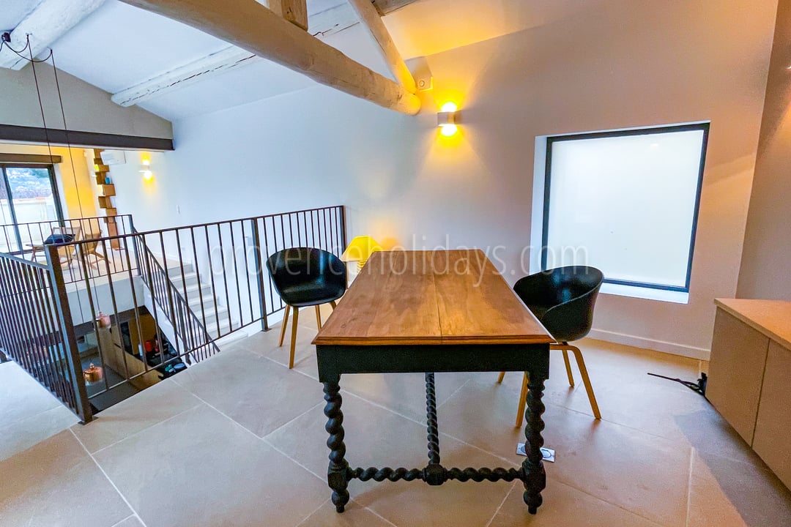
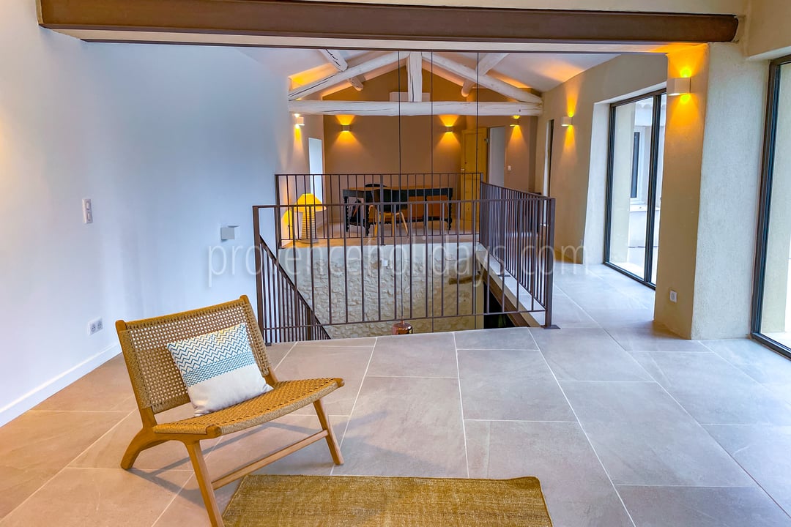
With its 320 m², Le Clos des Magnans offers spacious rooms while retaining the warm atmosphere of a Provençal home.
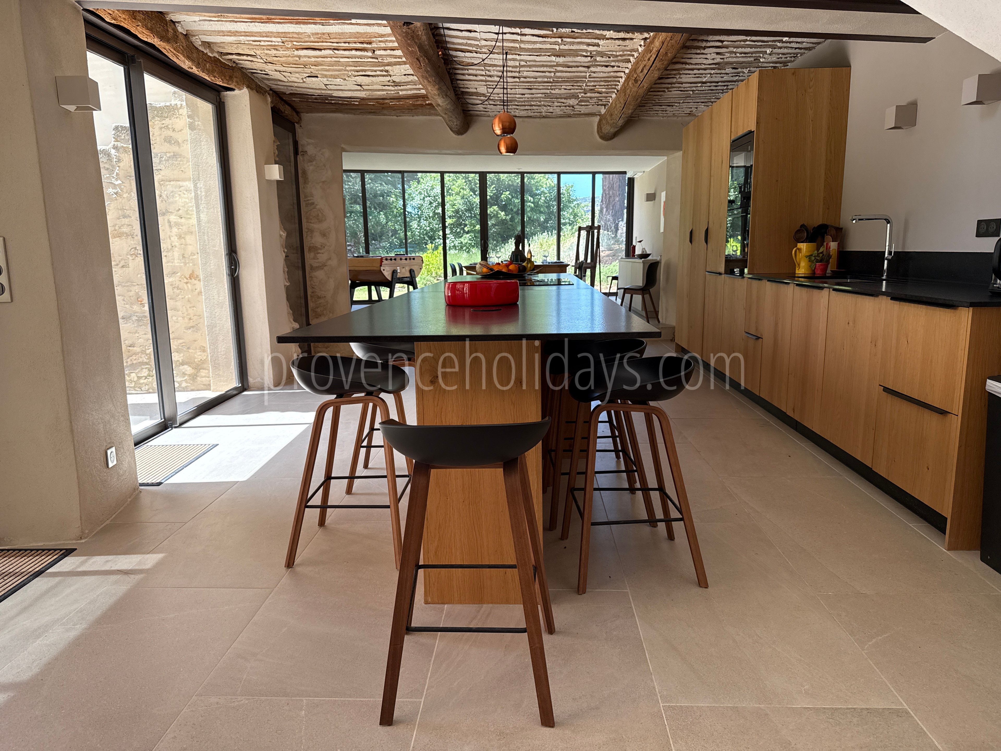
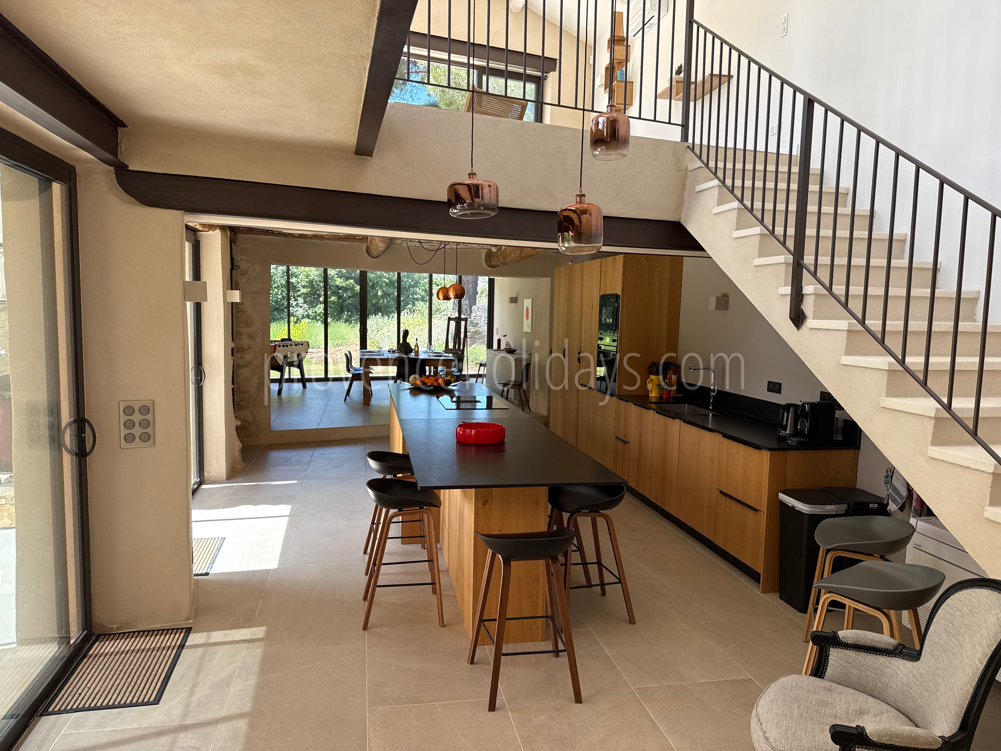
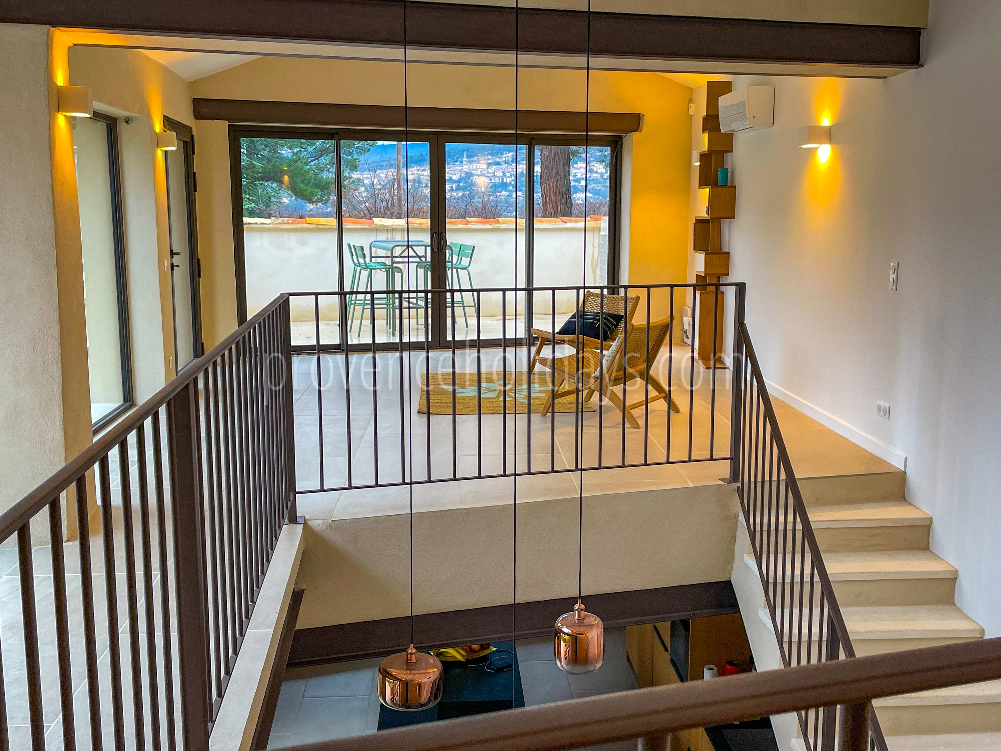
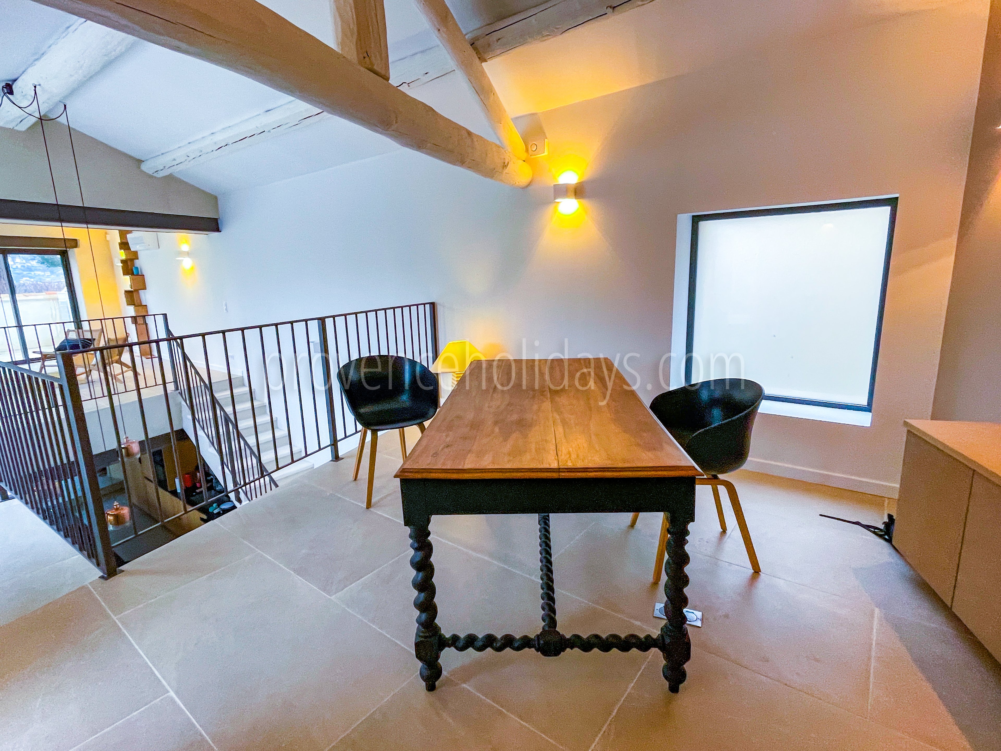
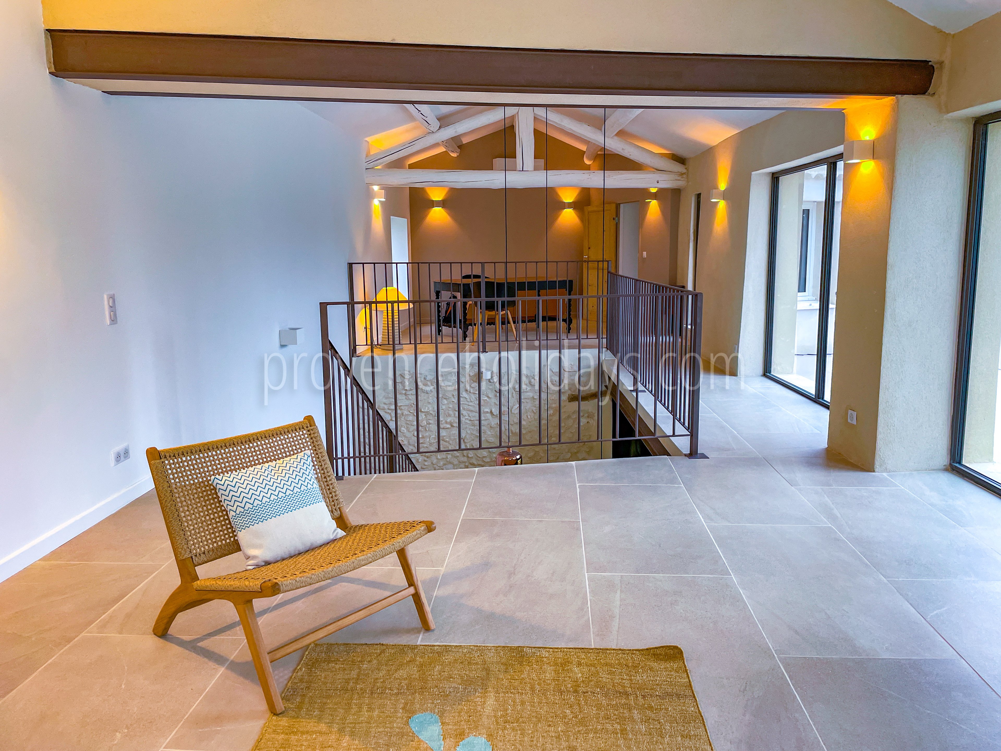
The property harmoniously blends elements from different eras. The bastide, dating from 1818, houses the five bedrooms as well as a more intimate TV lounge. The former silkworm farm now houses a large, fully equipped family kitchen with its own dining area. Overlooking the kitchen, a mezzanine has been fitted out with a reading nook and a home office, creating a pleasant space to retreat to in peace.
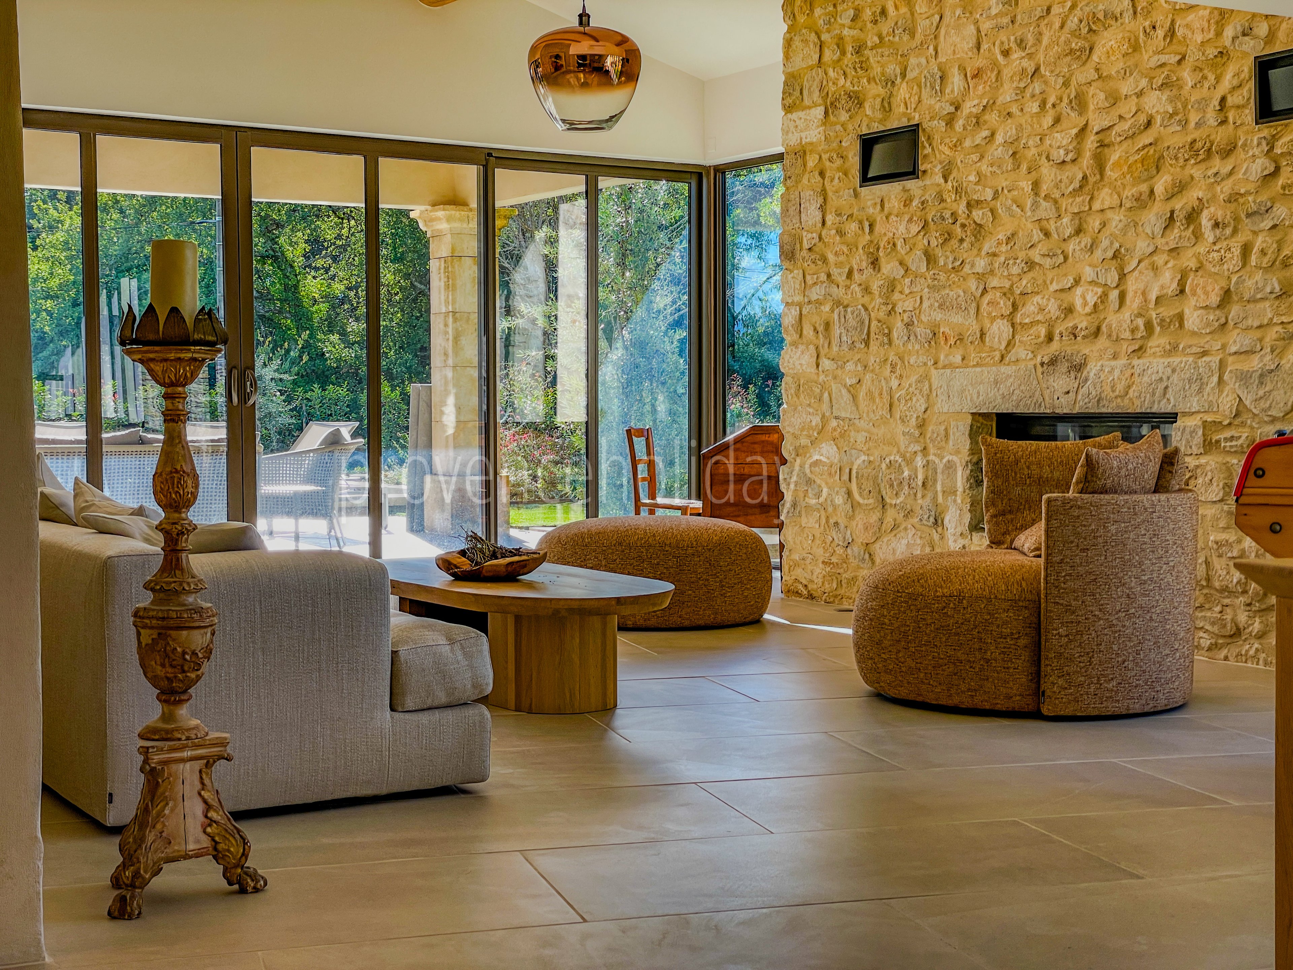
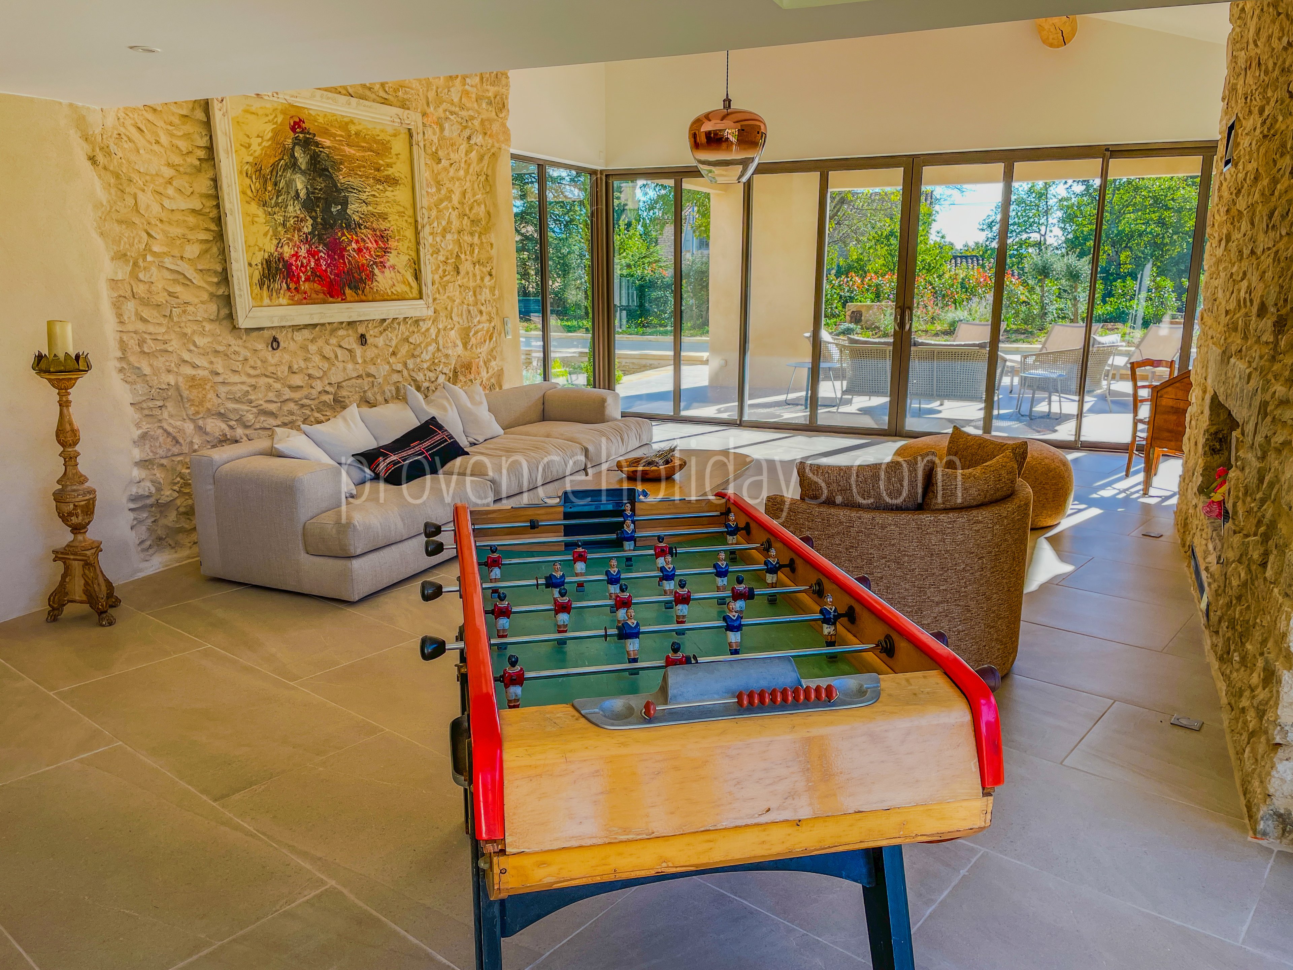
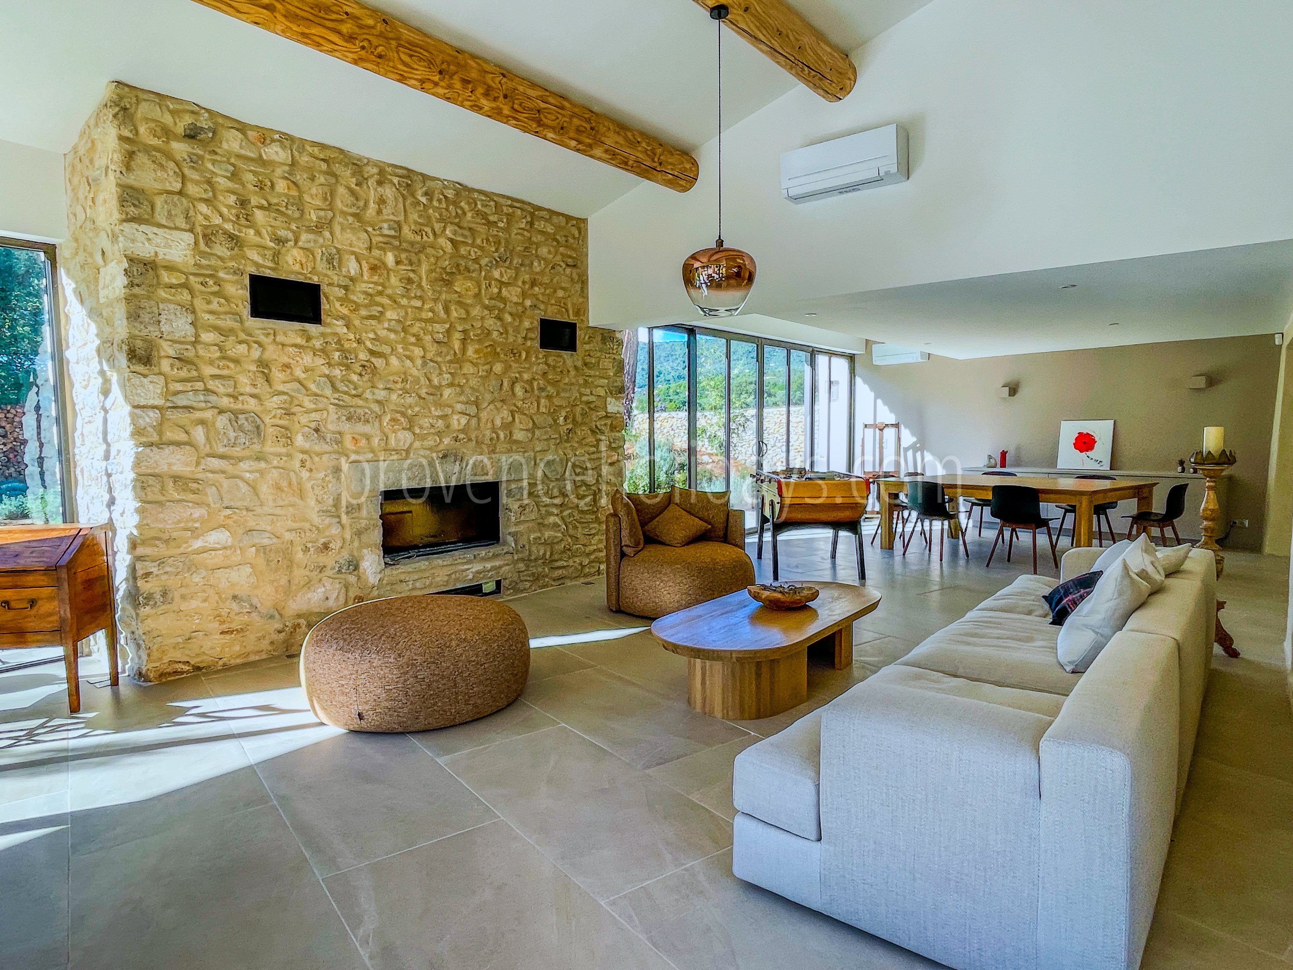
The contemporary extension, bathed in light thanks to its large windows opening onto the outdoors, features the spacious living room with a fireplace as well as a dining room that seats ten. Stone, wood, and natural materials evoke the home’s history, while contemporary furnishings provide comfort and simplicity.
Bedrooms
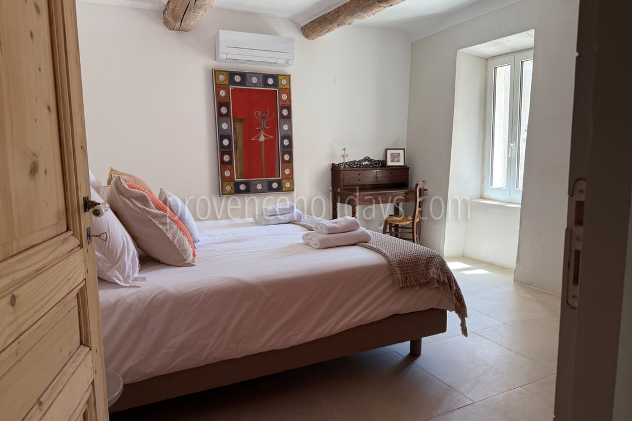
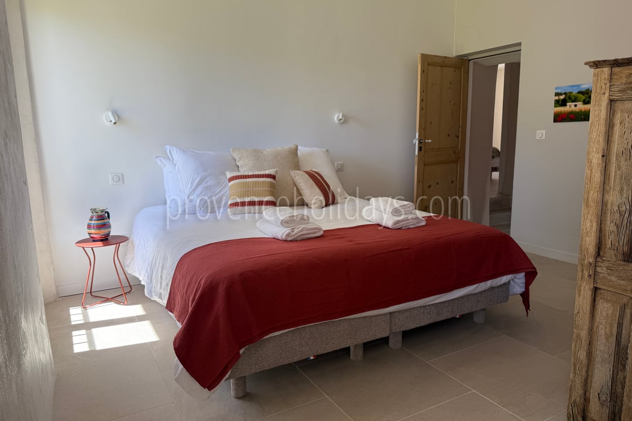
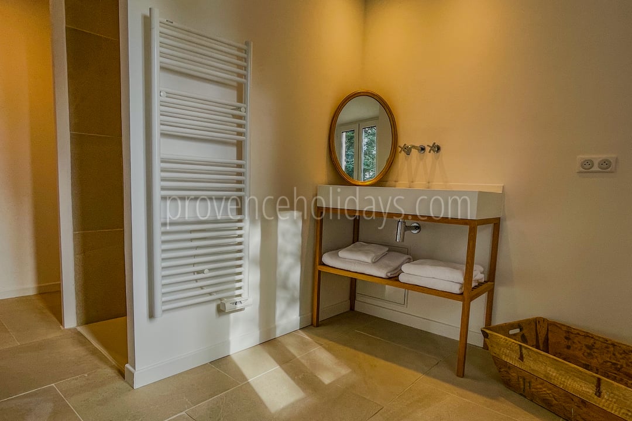
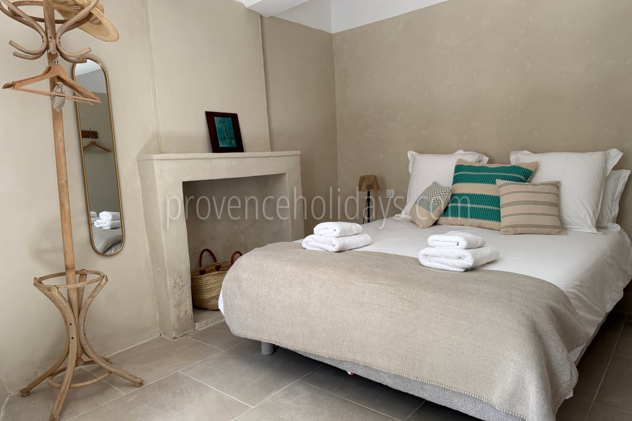
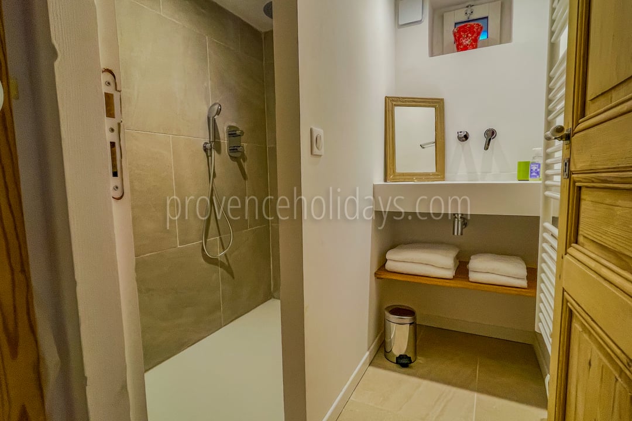
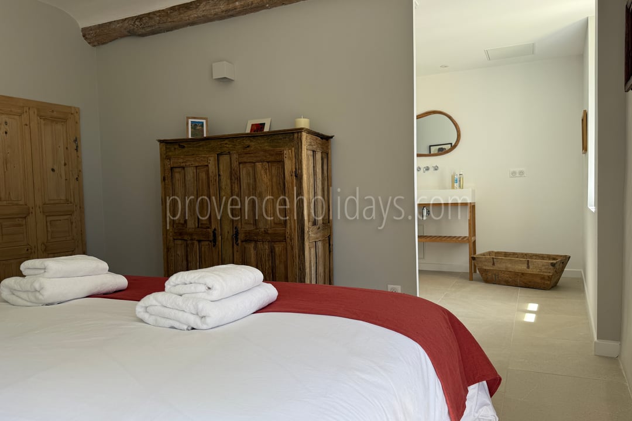
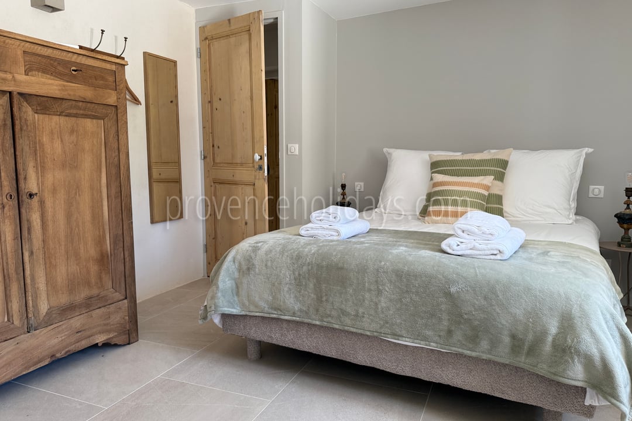
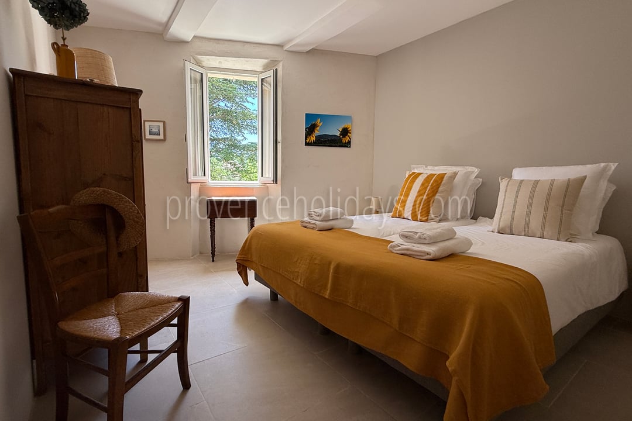
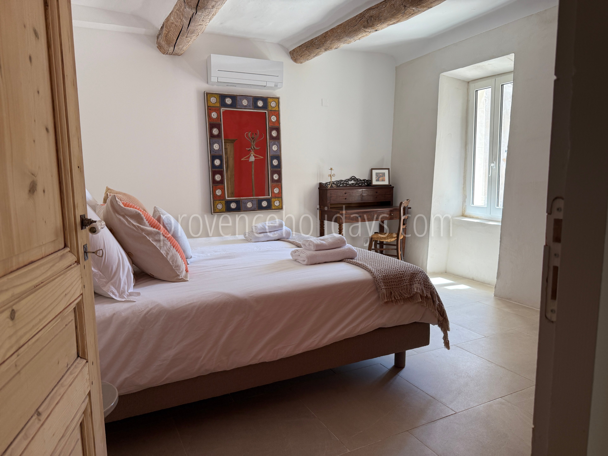
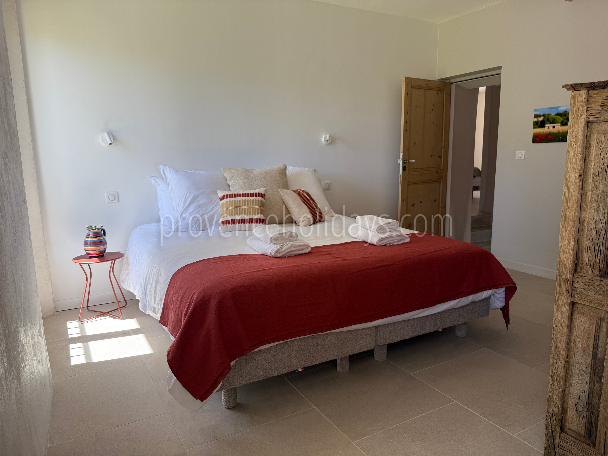
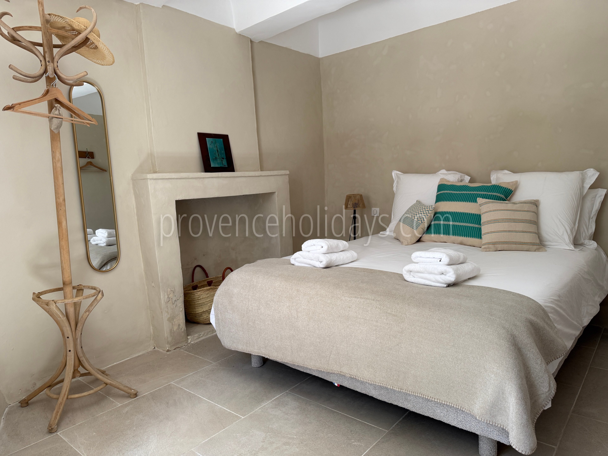
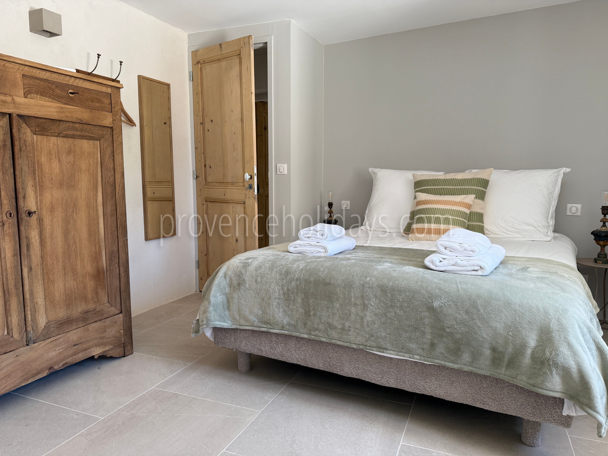
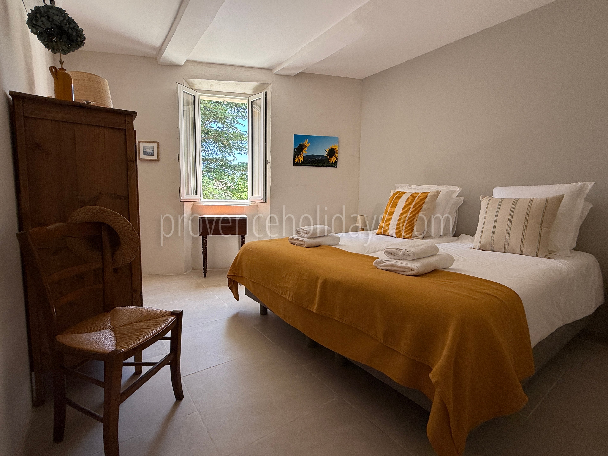
This vacation home can accommodate up to 10 people in 5 bedrooms, all of which are air-conditioned for your comfort. It also has 3 bathrooms.
On the ground floor:
Bedroom 1: with a double bed (180 x 200 cm), which can be converted into two single beds (90 x 200 cm).
Bedroom 2: with a double bed (160 x 200 cm).
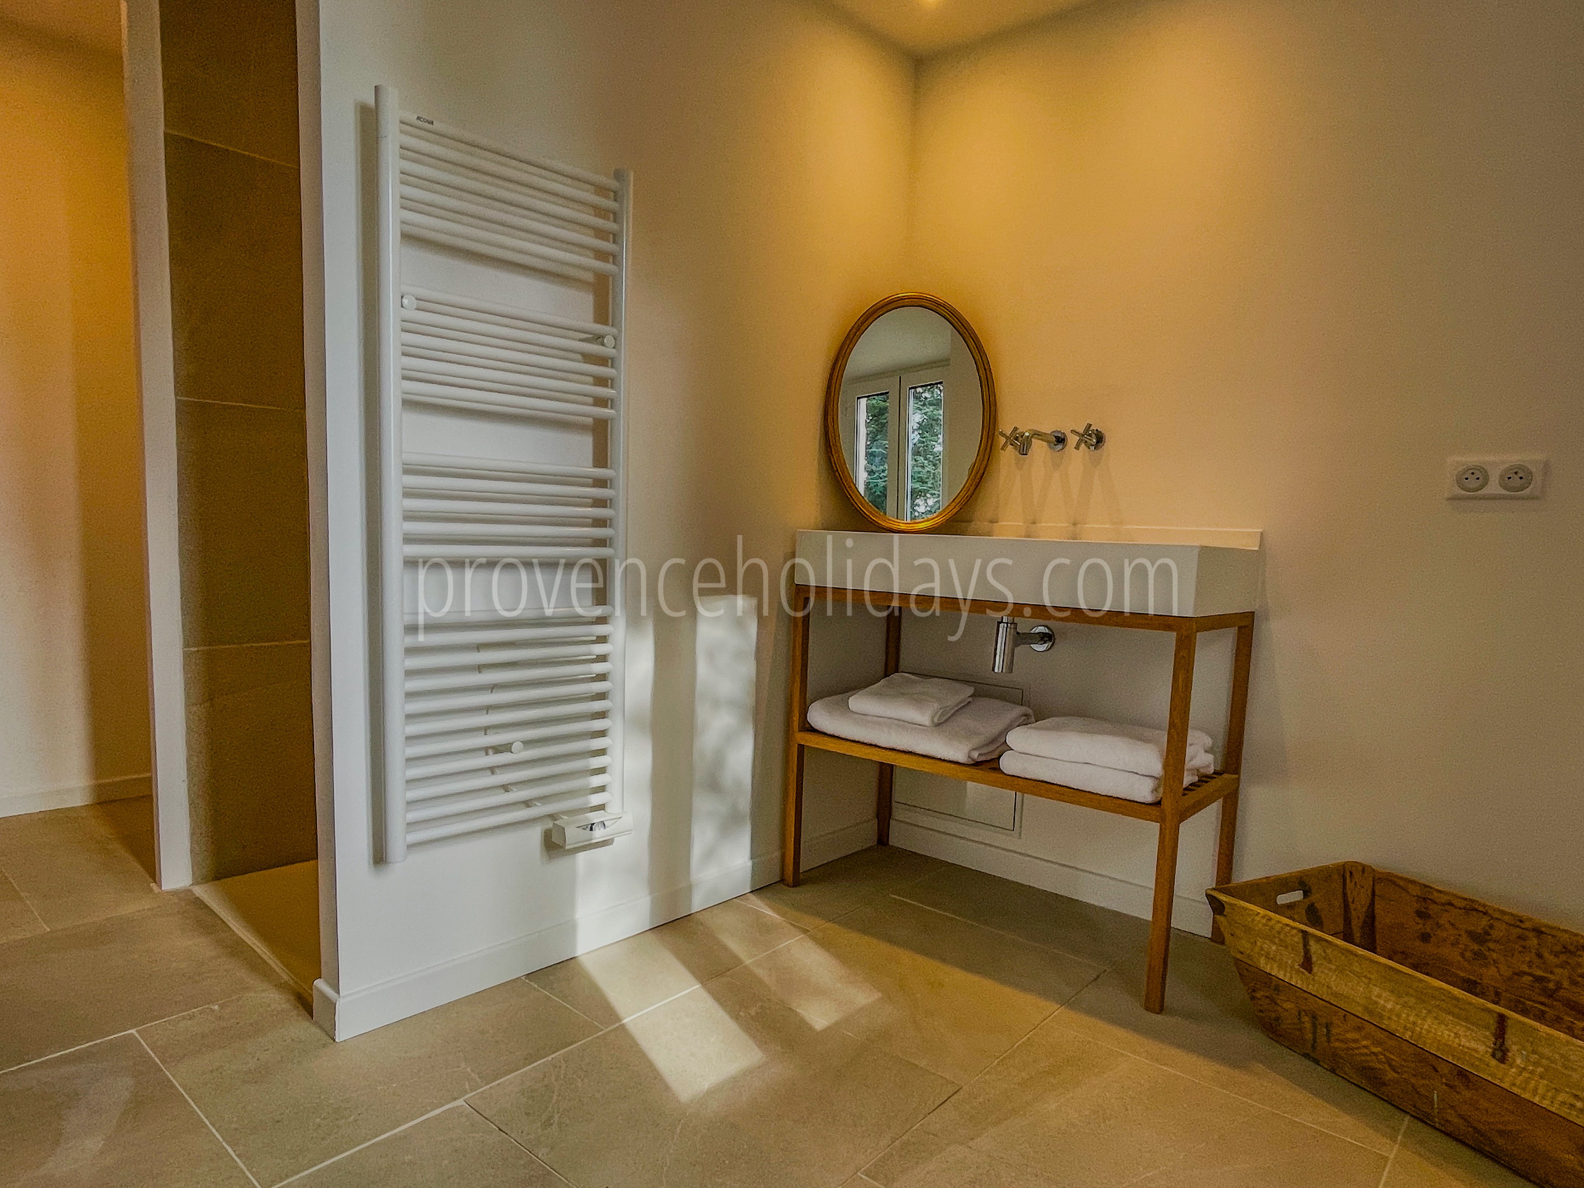
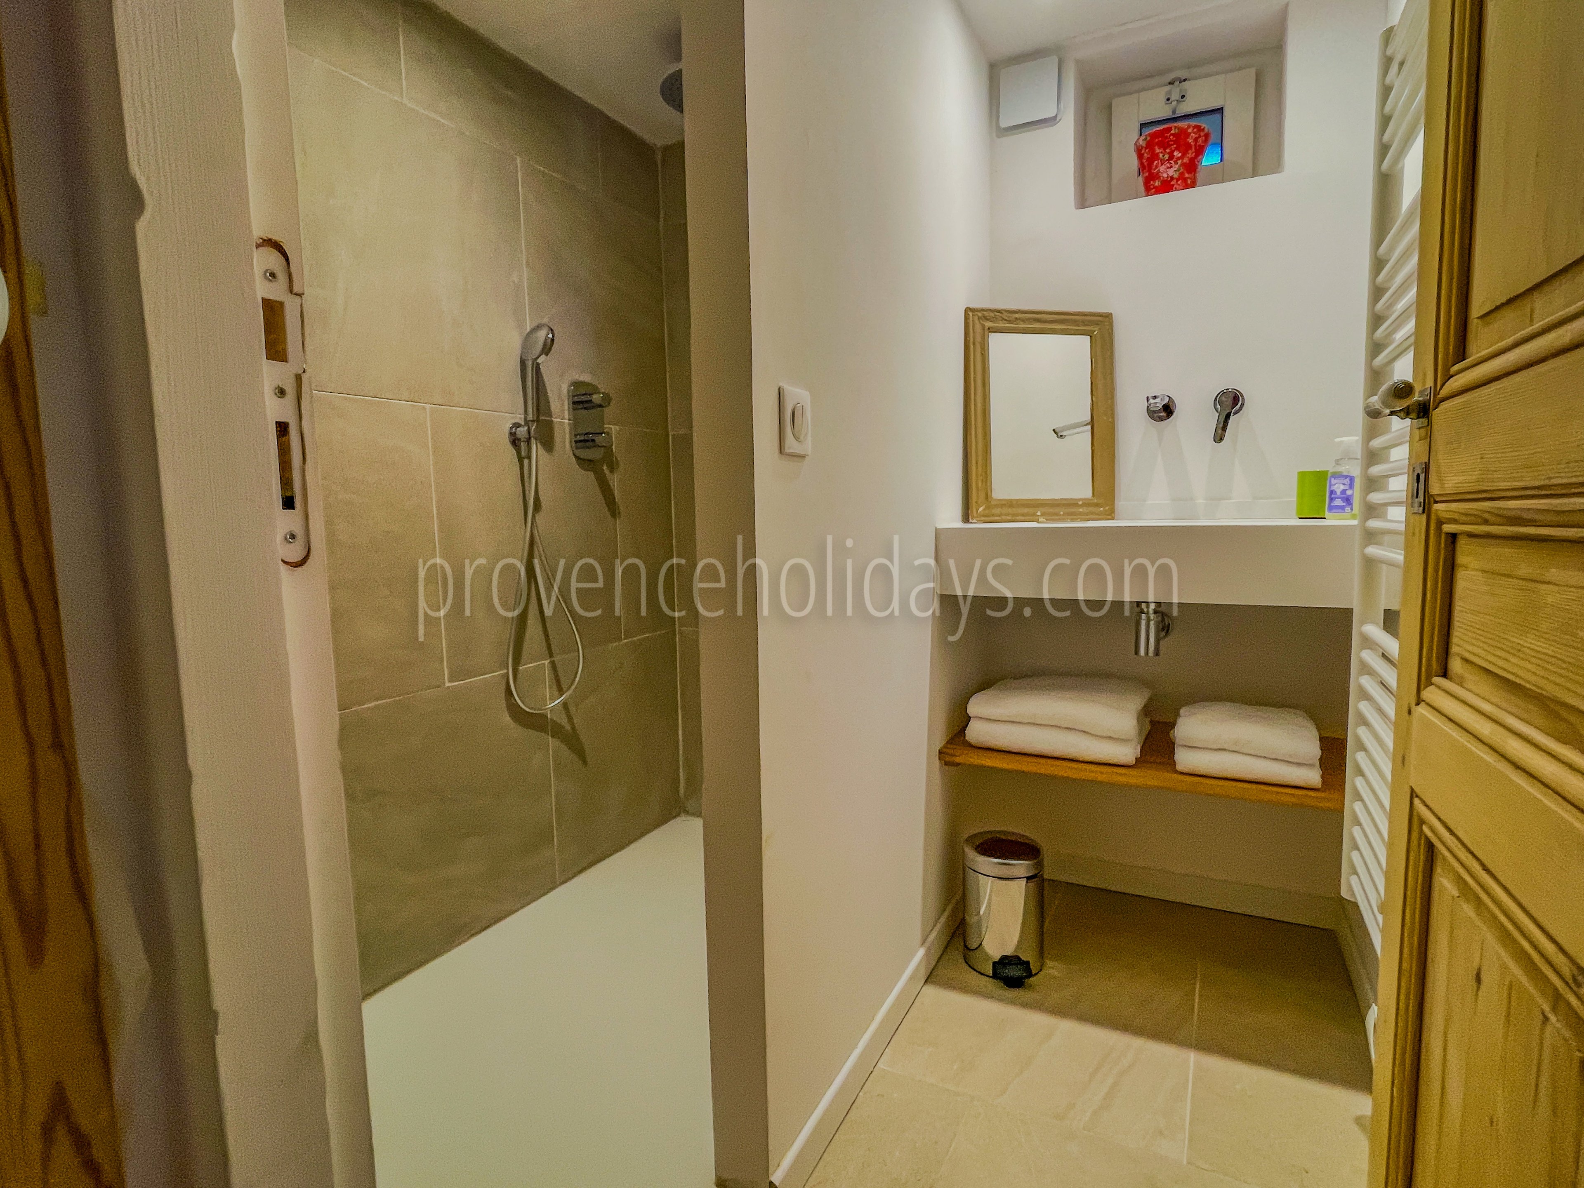
Bedrooms 1 and 2 share a bathroom with a shower and sink, as well as a separate toilet.
On the first floor:
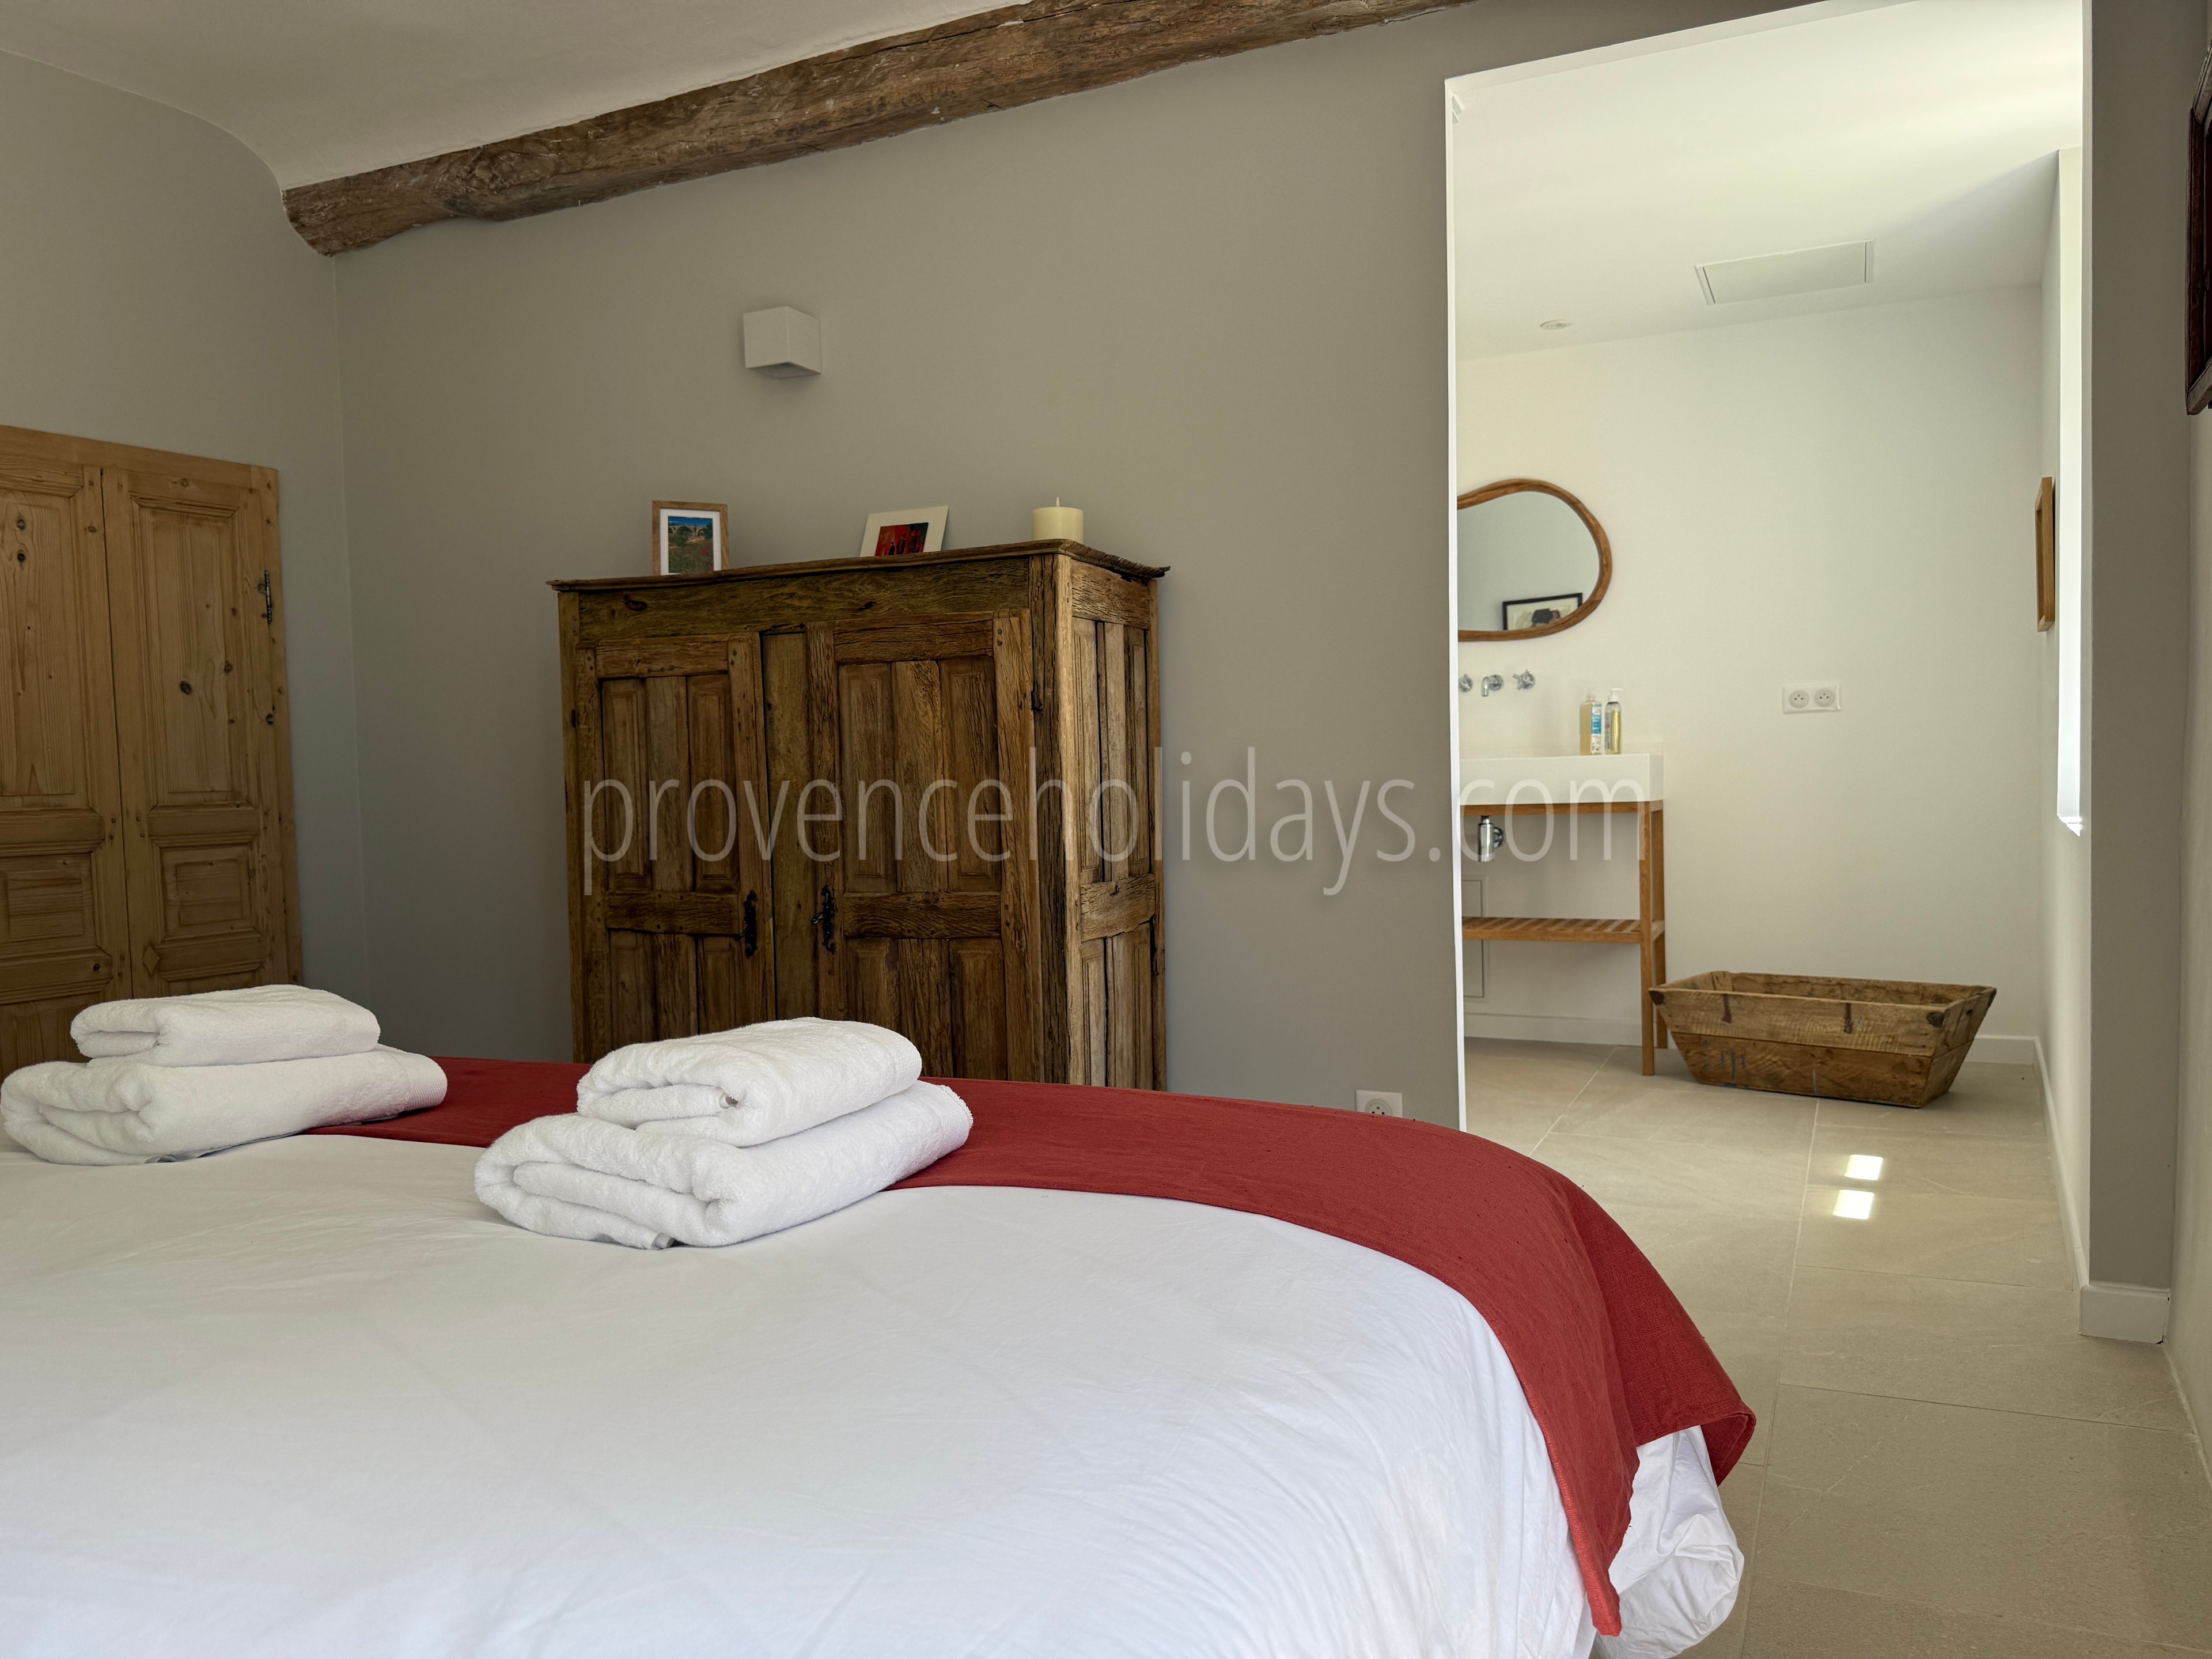
Bedroom 3: with a double bed (180 x 200 cm), which can be converted into two single beds (90 x 200 cm), and an adjoining bathroom with a shower and sink, as well as a separate toilet. This bedroom also provides access to the office and reading area located on the mezzanine above the kitchen.
Bedroom 4: with a double bed (160 x 200 cm).
Bedroom 5: features a double bed (180 x 200 cm), which can be converted into two single beds (90 x 200 cm).
Bedrooms 4 and 5 share a bathroom with a shower and sink, as well as a separate toilet.
Kitchen
- Freezer
- Dishwasher
- Expresso/Nespresso Machine
- Microwave
- Ice Making Machine
- Basic Products
Interior Equipments
- Air-conditioning
- Fireplace
- Office
- Washing Machine
- Tumble Dryer
- Baby cot(s)
- Baby cots quantity: 1
- Baby high chair(s)
- Baby high chairs quantity: 1
Interior leisure equipments
- Internet Connection: Broadband
- TV
- Smart TV
Bedroom 1
- Situation: Ground floor
- Bedroom Type: Double convertible
- Bathroom: Shared, Independant
- Bed size: 180x200
- Number of beds (maximum that can be provided): 2
- Equipments: Air Conditioning
Bathroom 1
- Type: Independent
- WC: Independant
- Bath/Shower: Shower
- Sink: Single
- Bathroom Equipment: Hair dryer
- More: Shared bathroom between bedrooms 1 and 2
Bedroom 2
- Situation: Ground floor
- Bedroom Type: Double
- Bathroom: Shared, Independant
- Bed size: 160x200
- Number of beds (maximum that can be provided): 1
- Equipments: Air Conditioning
Bathroom 2
- Type: En-suite to a bedroom
- WC: Private, En-suite
- Bath/Shower: Shower
- Sink: Single
- More: En-suite bathroom for Bedroom 3
Bedroom 3
- Situation: Upstairs
- Bedroom Type: Double convertible
- Bathroom: En-suite
- Bed size: 180x200
- Number of beds (maximum that can be provided): 2
- Equipments: Air Conditioning
Bathroom 3
- Type: Independent
- WC: Private
- Bath/Shower: Shower
- Sink: Single
- Bathroom Equipment: Hair dryer
- More: Shared bathroom between bedrooms 4 and 5
Bedroom 4
- Situation: Upstairs
- Bedroom Type: Double
- Bathroom: Shared, Independant
- Bed size: 160x200
- Number of beds (maximum that can be provided): 1
- Equipments: Air Conditioning
Bedroom 5
- Situation: Upstairs
- Bedroom Type: Double convertible
- Bathroom: Shared, Independant
- Bed size: 180x200
- Number of beds (maximum that can be provided): 2
- Equipments: Air Conditioning
Property Features
- Private Parking Space(s): 3
- Enclosed Garden
- Sun Beds: Yes
There are also 4 deckchairs - Sun Beds Quantity: 3
- Shaded Terrace
- External Shower
- Barbecue: Gas
- EV Charging Station
Exterior leisure equipments
Swimming Pool
- Private Pool
- Heated Pool
- Exterior Pool
- Characteristics: Children's beach, Steps
- Opening Time: 1er mai - 30 septembre
- Dimensions: 17 x 3m
- Depth: 1,40 - 1,60m
- Security: Electric Shutter
- Treatment: Chlorine
What's included
Includes
- Cancellation insurance
- Civil liability insurance
- Contents insurance
- The personal service of our property and experience specialist teams
- A full guide to the property
- A comprehensive guide to local villages, market days, experiences, and our favourite restaurants
- All sales tax, electricity, gas, WIFI, linen, bath towels, pool towels
- Sole use of the villa, the pool and the grounds
Excludes
- Flights
- Car hire
- Meals (unless otherwise specified)
- Ingredients for specified meals
| Period | Weekly | Mininum Stay |
|---|---|---|
| from 05/09/2026 to 03/10/2026 | €7,200 | 7 nights - Saturday to Saturday |
| from 03/10/2026 to 19/12/2026 | €6,450 | 7 nights - Saturday to Saturday |
| from 19/12/2026 to 02/01/2027 | €7,200 | 7 nights - Saturday to Saturday |
| from 02/01/2027 to 01/05/2027 | €6,450 | 7 nights - Saturday to Saturday |
| from 01/05/2027 to 26/06/2027 | €7,200 | 7 nights - Saturday to Saturday |
| from 26/06/2027 to 04/09/2027 | €8,075 | 7 nights - Saturday to Saturday |
| from 04/09/2027 to 02/10/2027 | €7,200 | 7 nights - Saturday to Saturday |
| from 02/10/2027 to 18/12/2027 | €6,450 | 7 nights - Saturday to Saturday |
| from 18/12/2027 to 01/01/2028 | €7,200 | 7 nights - Saturday to Saturday |
| from 01/01/2028 to 29/04/2028 | €6,450 | 7 nights - Saturday to Saturday |
| from 29/04/2028 to 24/06/2028 | €7,200 | 7 nights - Saturday to Saturday |
| from 24/06/2028 to 02/09/2028 | €8,075 | 7 nights - Saturday to Saturday |
Book this property for your holidays in Provence
Check the availability and request a booking
Add your required dates and the number of guests.
Speak to one of our property experts
We've visited every house and even stayed in many. Our property experts can offer personal insights and help plan your perfect stay, whether it's about the house, the local area, or any special surprises you'd like assistance with.
We pair exclusive holiday homes with completely tailored experiences
Our concierge service redefines luxury holidays, enhancing every stay, family holiday, or special occasion. Once you have confirmed your booking, you will be assigned a dedicated concierge who will arrange every detail, ensuring a memorable holiday from start to finish.



Location

Saint-Saturnin-lès-Apt

9 kilometers from Apt, on the southern slopes of the Monts de Vaucluse, this medieval village, built on a rocky outcrop, offers a breathtaking panorama of the Luberon, the Alpilles and the Monts de Vaucluse. All around, an environment of scrubland and forests reminds you that you are in the South. This agricultural town steeped in history is really worth the detour.
| Saint-Saturnin-lès-Apt | ||
| Lagarde d'Apt | 11 km | 6.8 miles |
| Roussillon | 12 km | 7.7 miles |
| Bonnieux | 19 km | 12 miles |
| Goult | 20 km | 12.3 miles |
| Lacoste | 20 km | 12.7 miles |
Explore activities nearby
Our hand-picked selection of the best experiences near your villa.
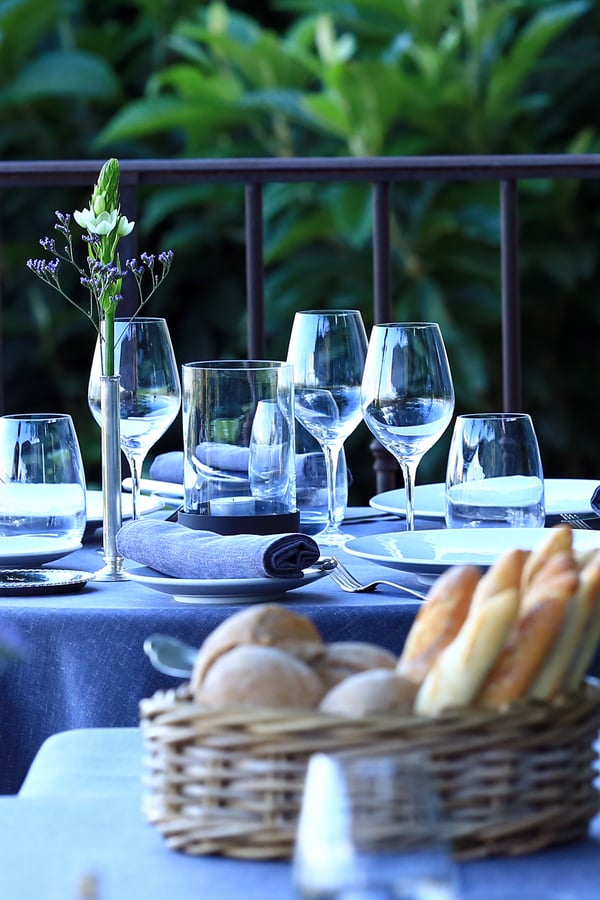
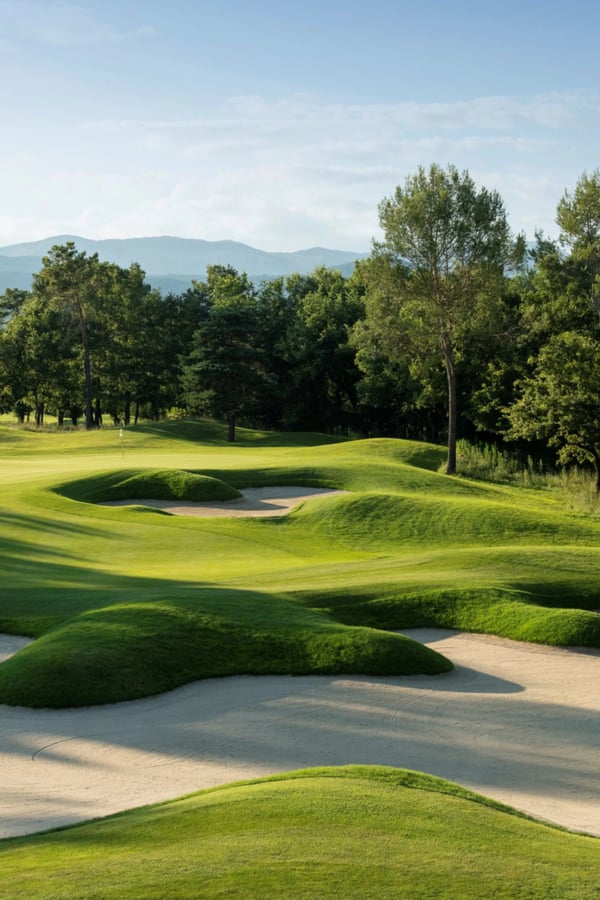

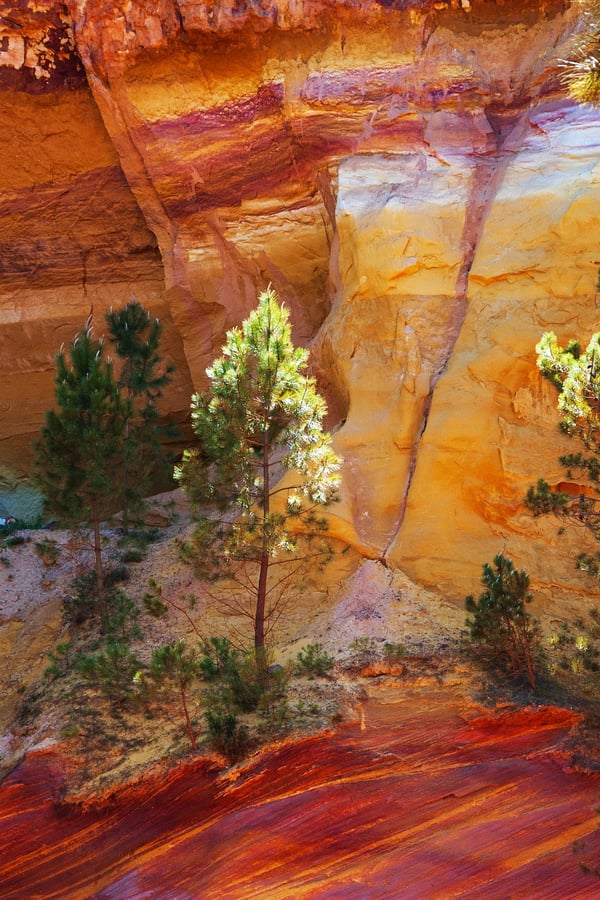
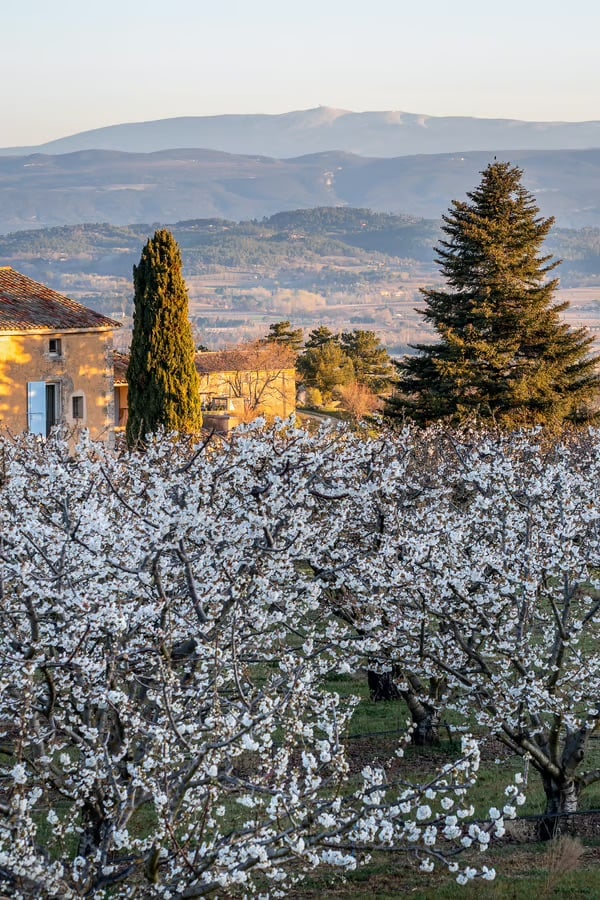
Explore Saint-Saturnin-lès-Apt and The Luberon
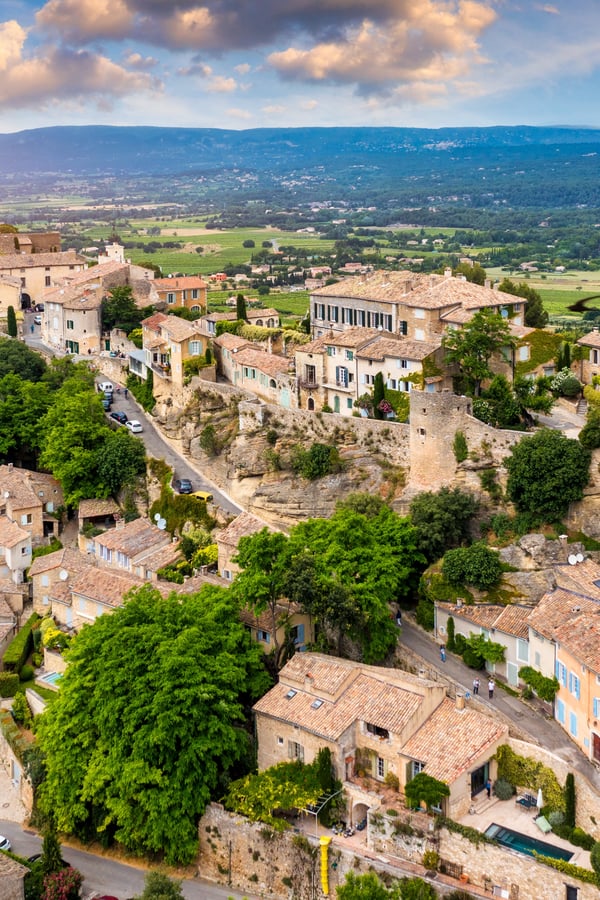
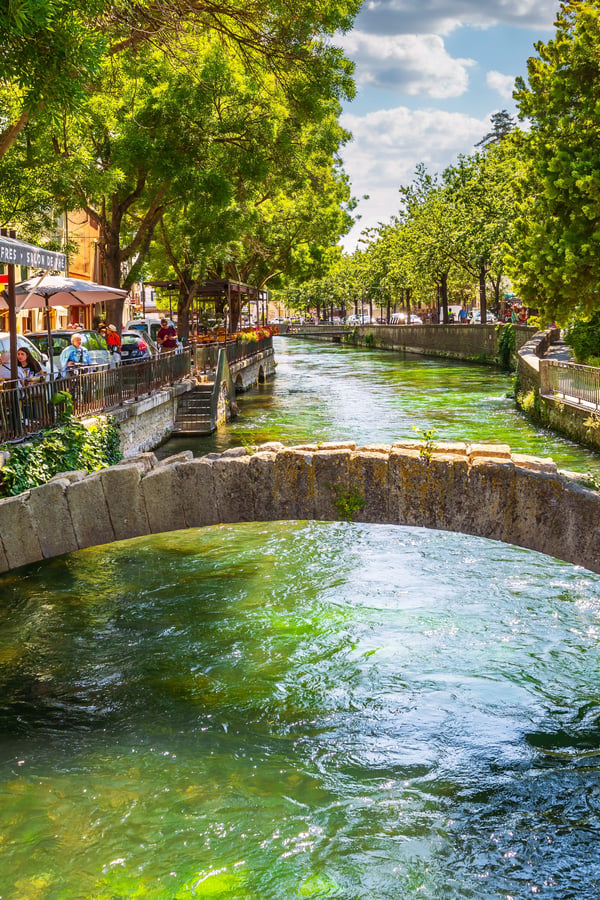

Discover Provence with us
Our magazine encourages you to truly live and breathe the essence of the region. From secret villages to culinary treasures, experience Provence authentically with us.

The registration number appears on our rental contracts and may be provided upon request.
As featured in







Recognised by

Homestays & Villa Rentals Category
Nominated

Best holiday home company in France
Winner 2026

Best Homestays & Villas
Top 20 Winner 2025

Best travel company for luxury holidays
Finalist
Best travel company for villa holidays
Finalist

Best Villa Operator
Finalist

Family holidays provider of the year
Finalist

Destination specialist of the year
Winner 2025

Best leisure property management company
Winner 2025

Best for luxury holiday rentals - France
Winner 2025

Best holiday home company in France