- Living Area: 255 m²
- Grounds: 1804 m²
- 5 bedrooms
- Swimming Pool
- Air Con
- Construction: 2026
- €3,660,000
New-build bastide with pool in Saint-Rémy-de-Provence
Just minutes from the centre of Saint-Rémy-de-Provence, Bastide de la Romanière combines the presence of classical Provençal architecture with the lines of a new build. In a preserved setting, its south-facing position and generous open spaces invite a lifestyle centred on the garden and summer entertaining. Offered off-plan, it also provides the opportunity to adapt certain fittings, while respecting a project with bold proportions and contemporary amenities.
Key features
- Garage
- Air conditioning
- Ensuite bathrooms
- Bedrooms on the ground floor
- Private pool
- Pool house
- Enclosed garden
- Shaded terrace
- Private parking
- Golf courses within 15km
- Fireplace
Classical lines, southern light and outdoor living
Located in Saint-Rémy-de-Provence, at one of its most sought-after addresses, the project is a short distance from the centre, in a green and preserved setting. The proximity of the village is set within a residential environment inspired by the landscapes of the Alpilles, whose presence naturally informs the identity of the whole.
The architectural composition draws on the classical vocabulary of the great Provençal bastides, with rhythmic façades, elegant openings and traditional materials. Its deliberately timeless silhouette seeks coherent integration with its surroundings. Proportions and light contribute to this understated, carefully controlled reading.
Offered as a Vente en l’État Futur d’Achèvement, Bastide de la Romanière combines the builder guarantees associated with a new build and the possibility of adapting certain fittings. This framework makes it possible to envisage a property suited to contemporary living, without departing from the codes of local architecture.
Gallery
Exterior
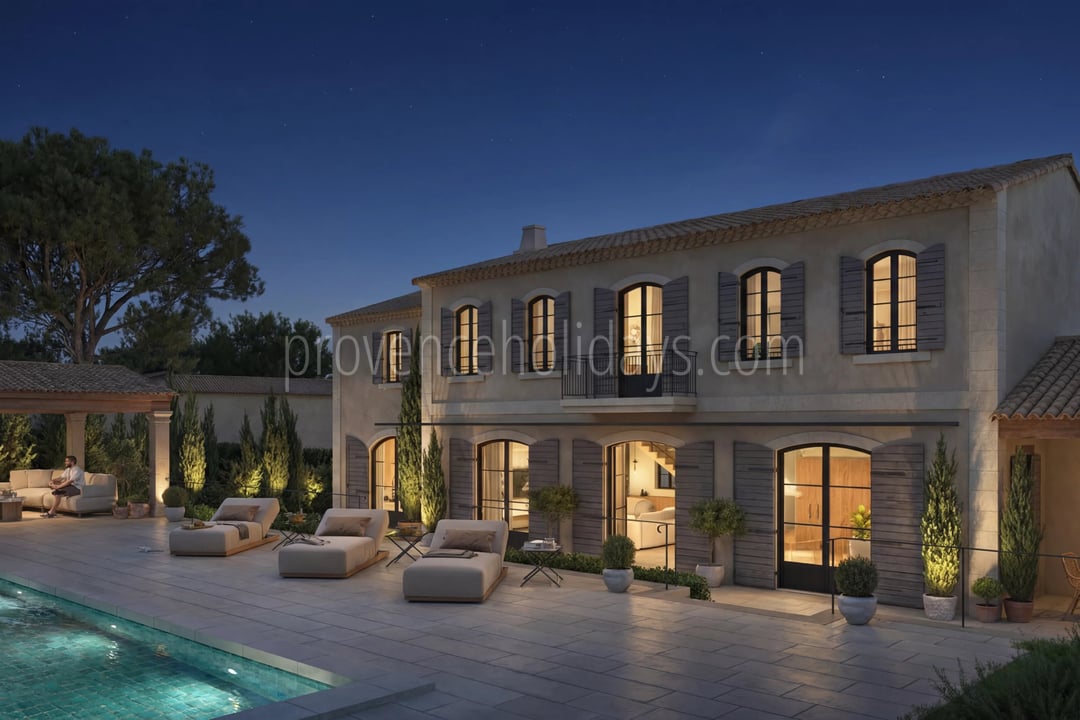
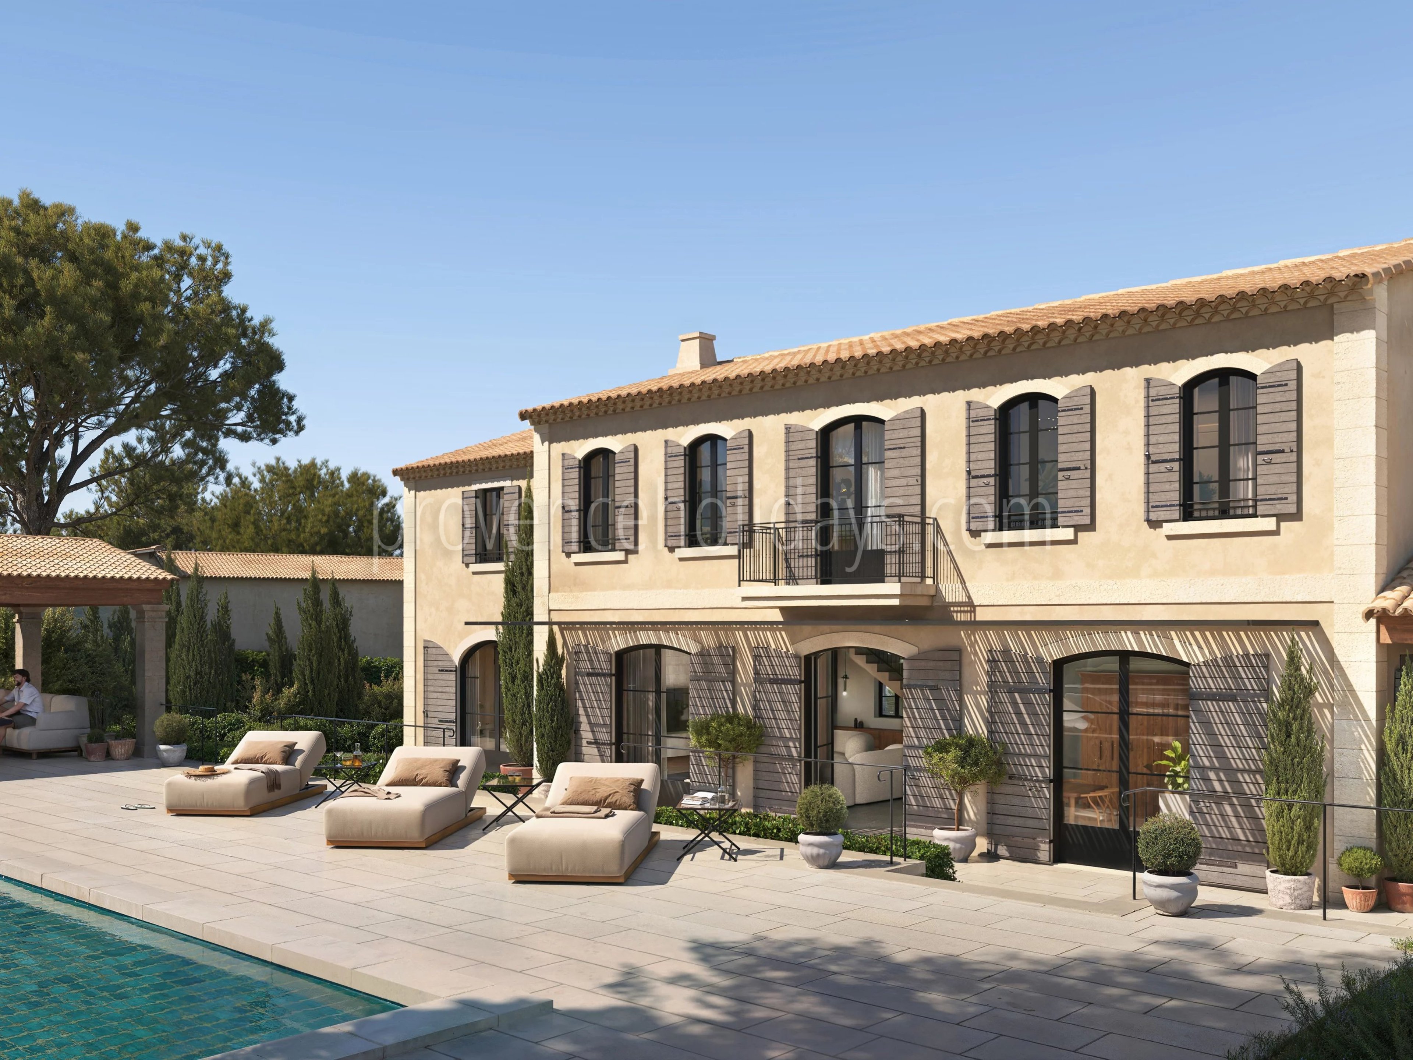
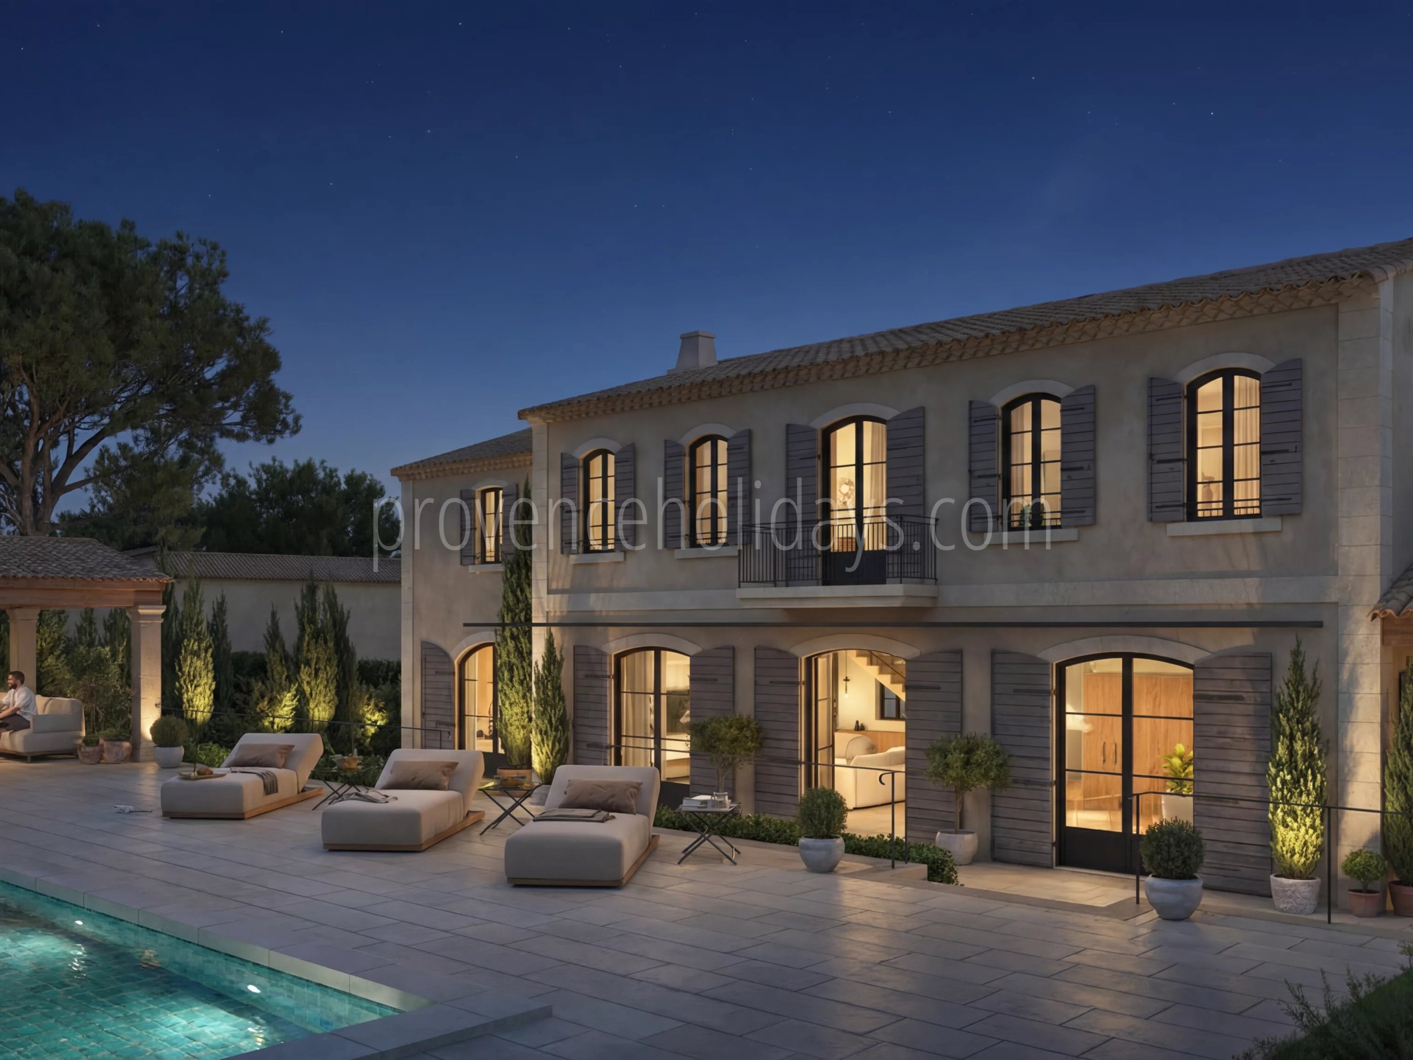
The approximately 1,804 m² (19,418 sq ft) south-facing plot is accessed via a wrought-iron gate and an entrance lined with cypresses. The garden will be structured by stone terraces, local plant species and relaxation areas, while almost 132 m² (1,421 sq ft) of terraces will extend the house.
Pool
An 11-metre (36 ft) pool is planned in the garden. Its pool surrounds of more than 100 m² (1,076 sq ft) will include a pool house with summer kitchen, creating an area dedicated to outdoor entertaining.
Interior
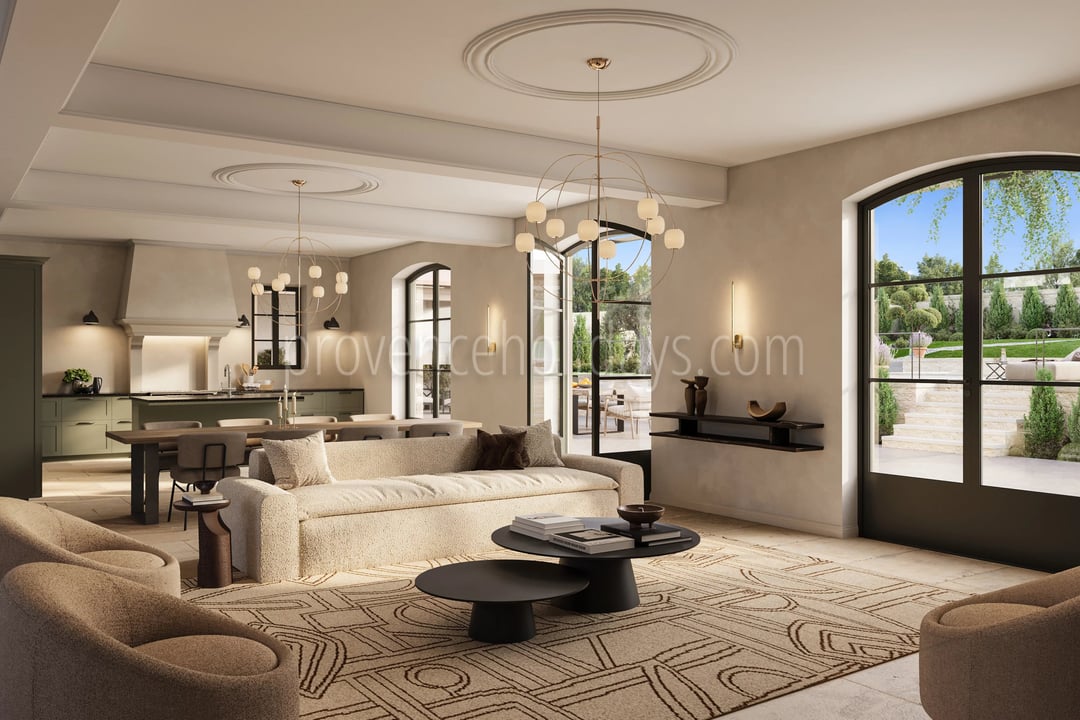
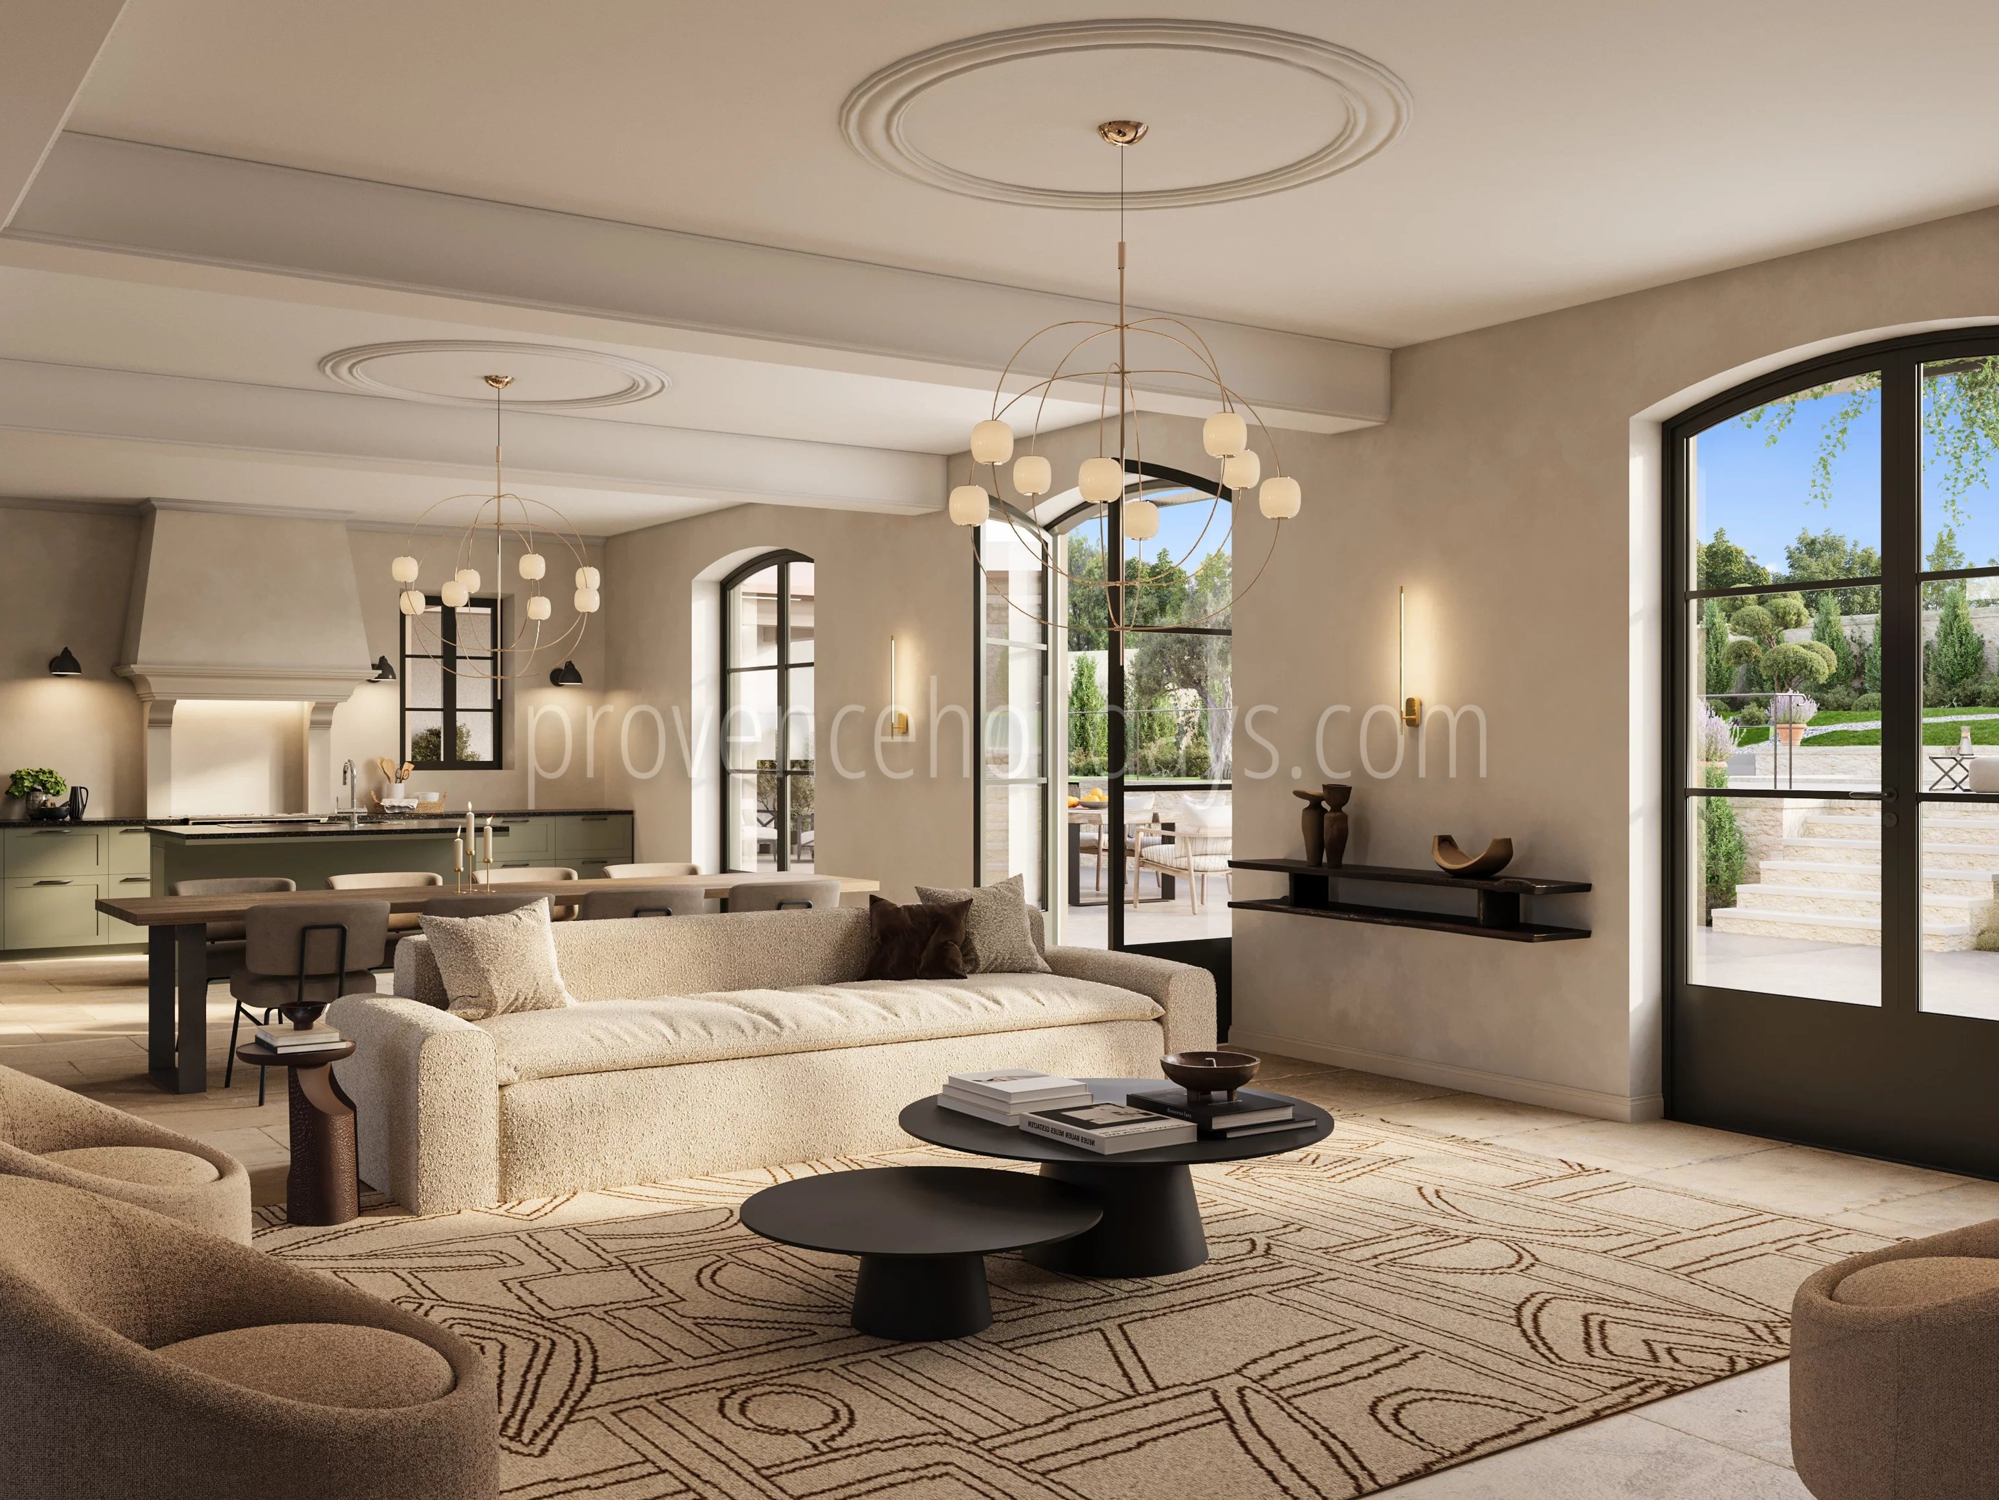
The ground floor will be arranged around a generously lit reception area of approximately 58 m² (624 sq ft), complemented by a spacious, functional kitchen designed for entertaining. Ducted heating and air conditioning, full home automation and premium materials will support this contemporary design.
Bedrooms
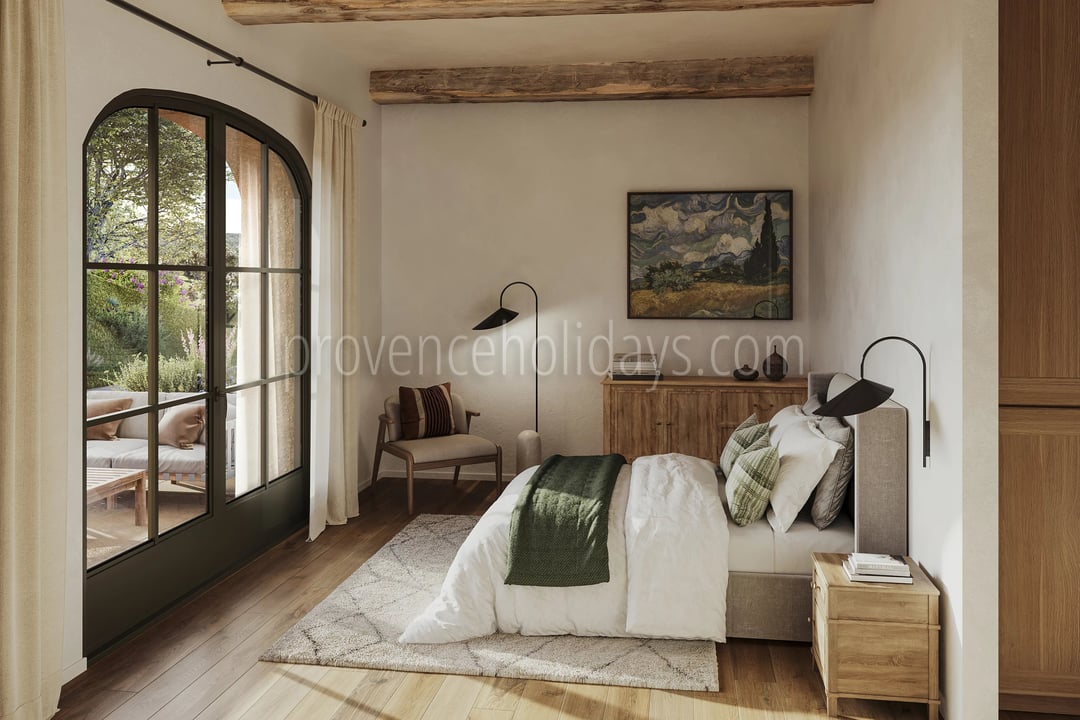
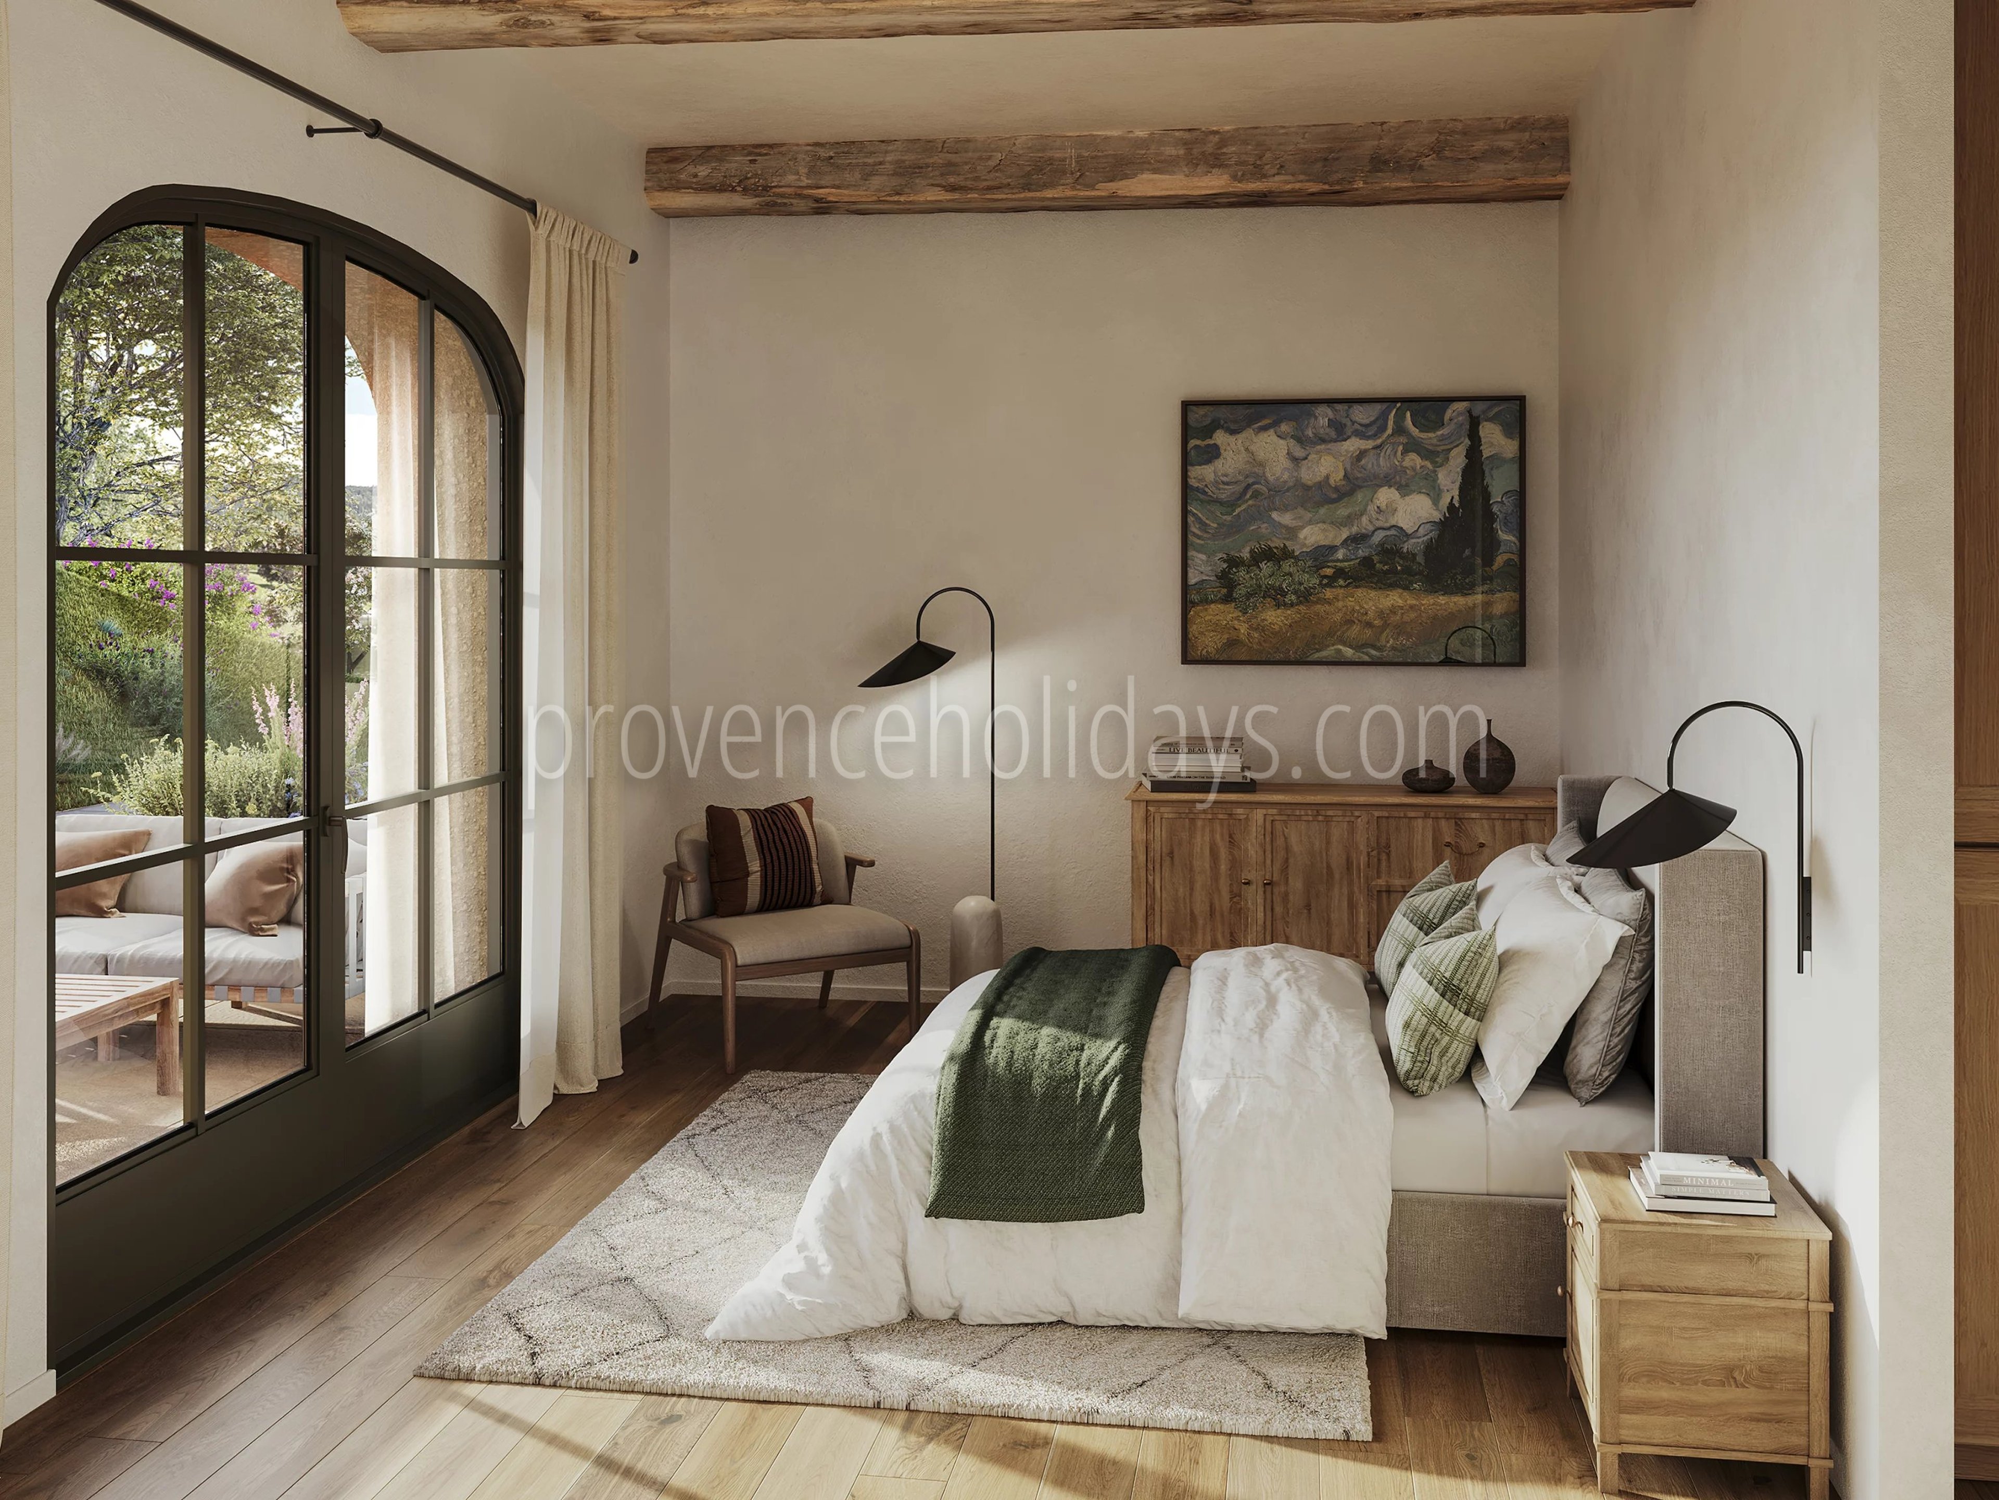
A first ground-floor suite will comprise a bedroom, dressing room and bathroom, allowing for single-level living. The upper floor will accommodate four further bedrooms, complemented by bathrooms, shower rooms and dressing rooms. The layout will thus distribute the sleeping areas across two levels.
Interior Equipments
- Air-conditioning
- Fireplace
Interior leisure equipments
Exterior leisure equipments
Swimming Pool
- Private Pool
Nearby
The historic centre of Saint-Rémy-de-Provence is within walking distance, about 1 km (0.6 miles) away, with its shops, terraces and weekly Provençal market.
Services and daily life
- Local shops, bakeries, supermarkets, pharmacies, medical practices and town-centre services, about 1 km (0.6 miles) away.
- Primary schools and the Saint-Rémy-de-Provence secondary school, about 1 to 2 km (0.6 to 1.2 miles) away.
Leisure, nature and heritage
- Municipal sports facilities and tennis courts, about 2 km (1.2 miles) away.
- Hiking trails and cycling routes in the Alpilles massif, accessible about 2 km (1.2 miles) away.
- The Glanum archaeological site and Saint-Paul-de-Mausole monastery, about 2 km (1.2 miles) by car.
- The Alpilles Regional Natural Park, whose agricultural landscapes and paths are quickly reached from Saint-Rémy.
Villages and travel
- Eygalières, an Alpilles village, about 10 km (6.2 miles) by car.
- Maussane-les-Alpilles and the Baux-de-Provence area, about 12 to 15 km (7.5 to 9.3 miles) by car.
- Tarascon station, about 20 km (12.4 miles) by car; Avignon TGV station, about 25 km (15.5 miles) away.
- Access to the A7 motorway towards Cavaillon, about 20 km (12.4 miles) away; Marseille-Provence airport, about 70 km (43.5 miles) away.
Location

Saint-Rémy-de-Provence
Welcome to Saint Rémy de Provence, the capital of the Alpilles and one of France's oldest villages. Situated about twenty kilometers from Avignon, Saint Rémy de Provence is an elegant town that has been a hub of art and culture in Provence for centuries.
| Saint-Rémy-de-Provence | ||
| Mas-Blanc-des-Alpilles | 9 km | 5.6 miles |
| Les Baux-de-Provence | 9 km | 5.7 miles |
| Verquières | 11 km | 6.7 miles |
| Maussane-les-Alpilles | 12 km | 7.3 miles |
Explore nearby
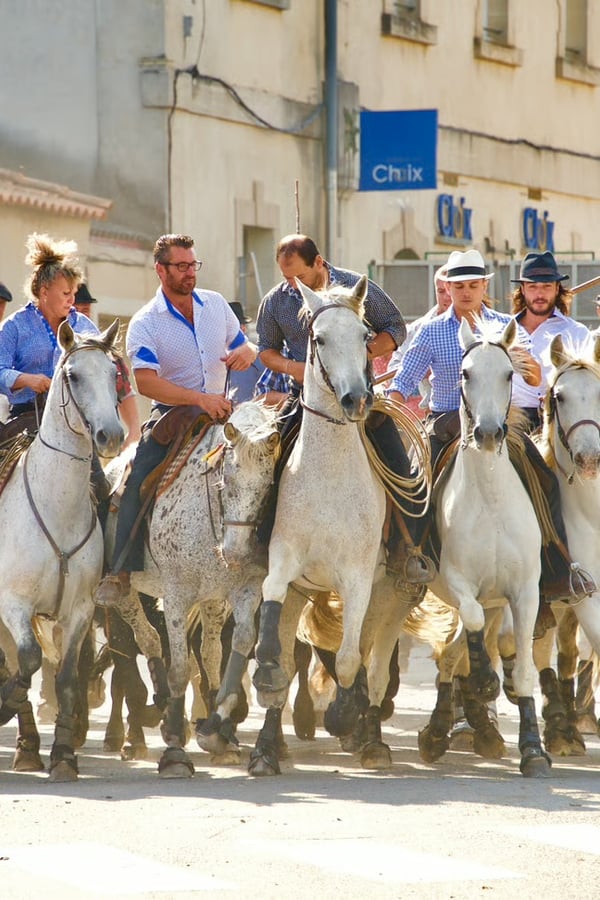
- Feria de Saint-Rémy-de-Provence 2025 | August traditions, excitement, and local spirit
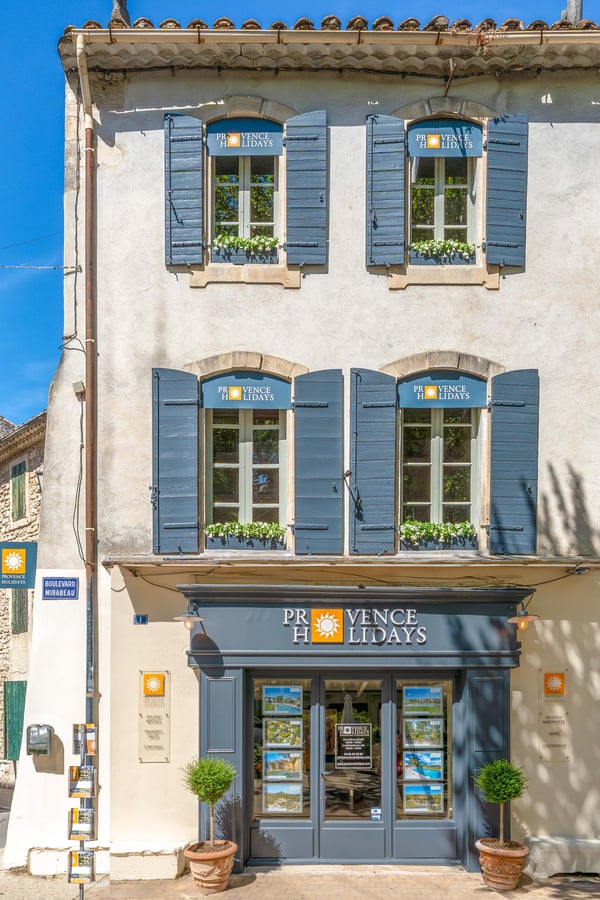
- Provence Holidays opens flagship agency in Saint-Rémy-de-Provence and expands its regional footprint
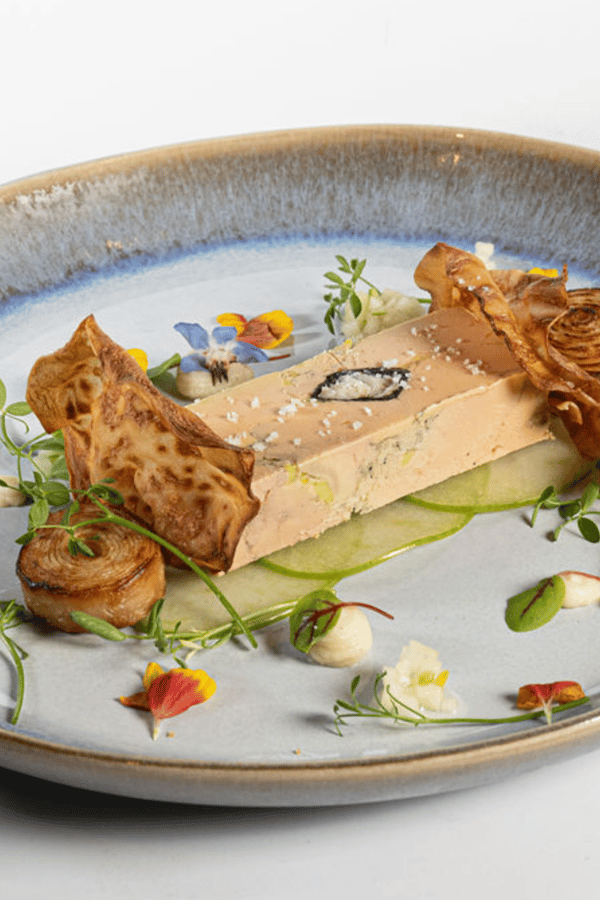
- The ten best restaurants in Saint-Rémy-de-Provence

- Saint-Rémy-de-Provence travel guide | what to do and where to stay in Provence
Buying to invest?
What this property could earn as a luxury holiday let through Provence Holidays.
Estimated rental income
€176,000 – €219,000
Per year · Estimated
Let as a luxury holiday home through Provence Holidays, this property could generate the following, based on our own market rates for comparable villas in The Alpilles.
Indicative estimate for guidance only, to be confirmed with our team.
Energy Efficiency Rating
Energy performance diagnosis (DPE) in progress.Explore Saint-Rémy-de-Provence and The Alpilles
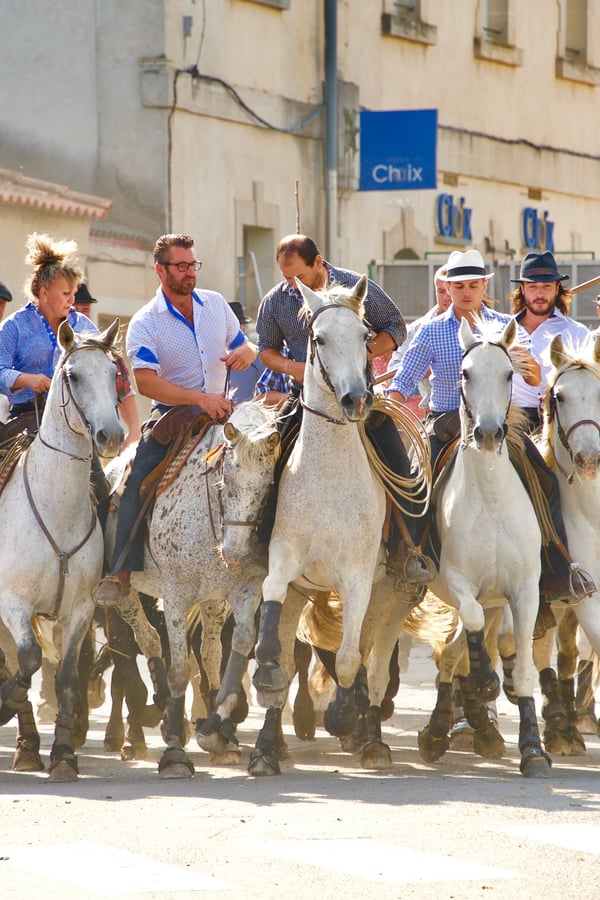
Discover Provence with us
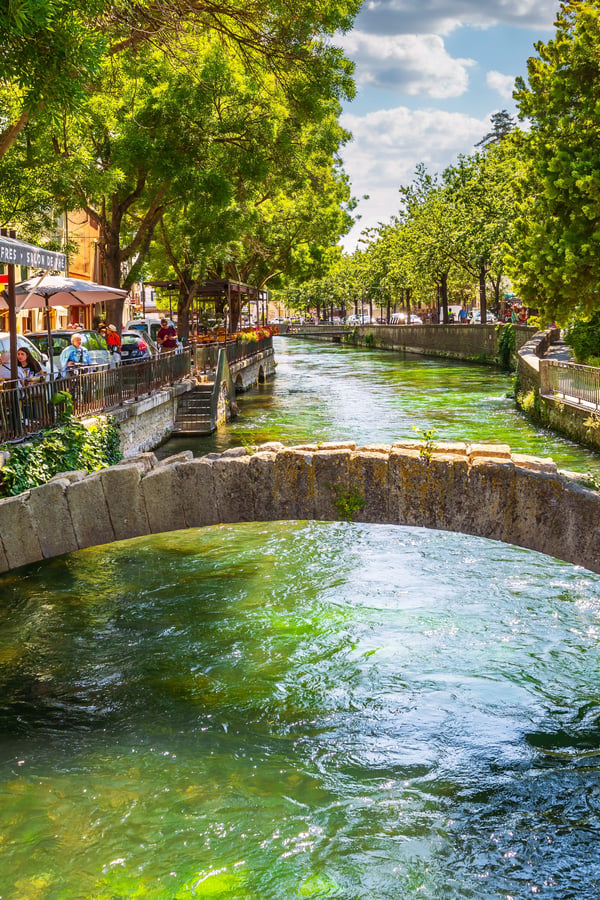
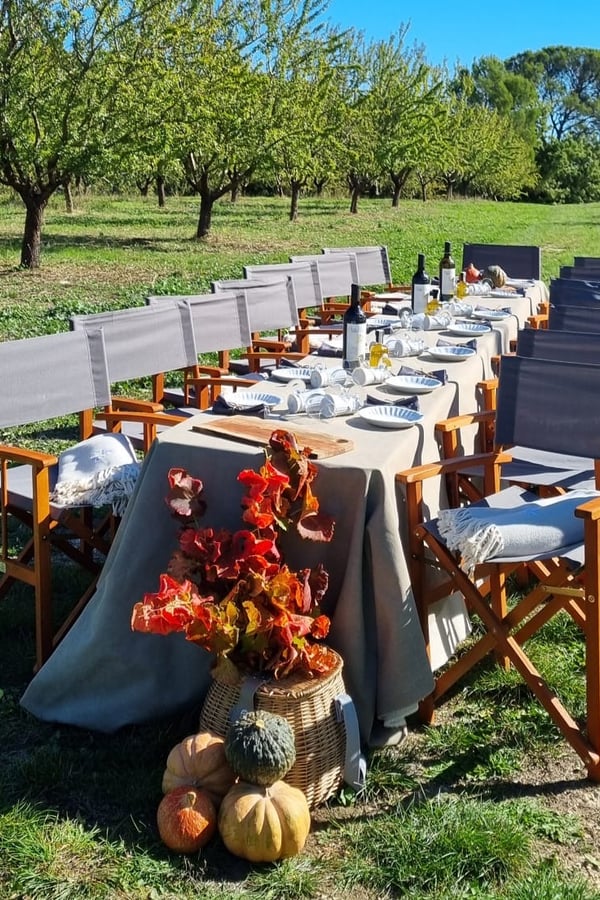
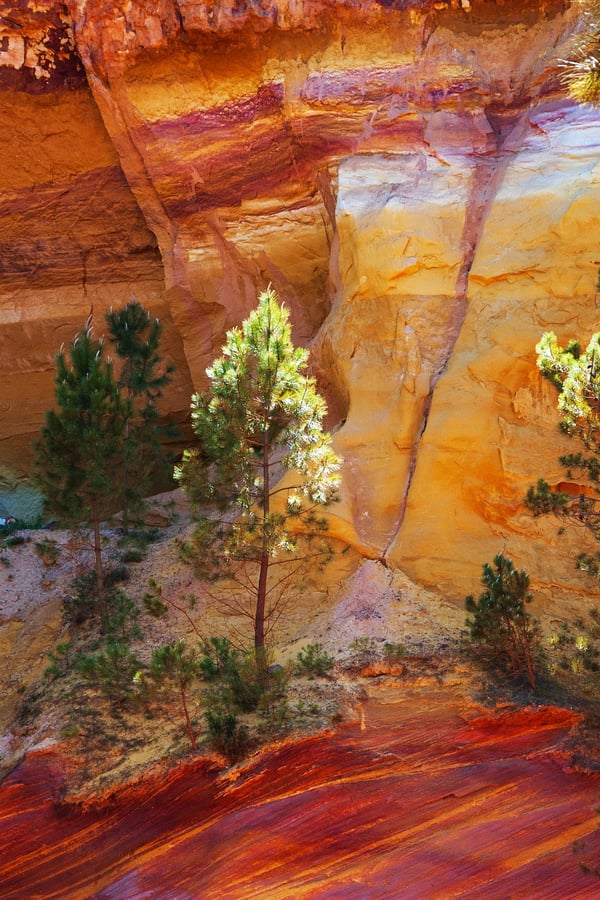
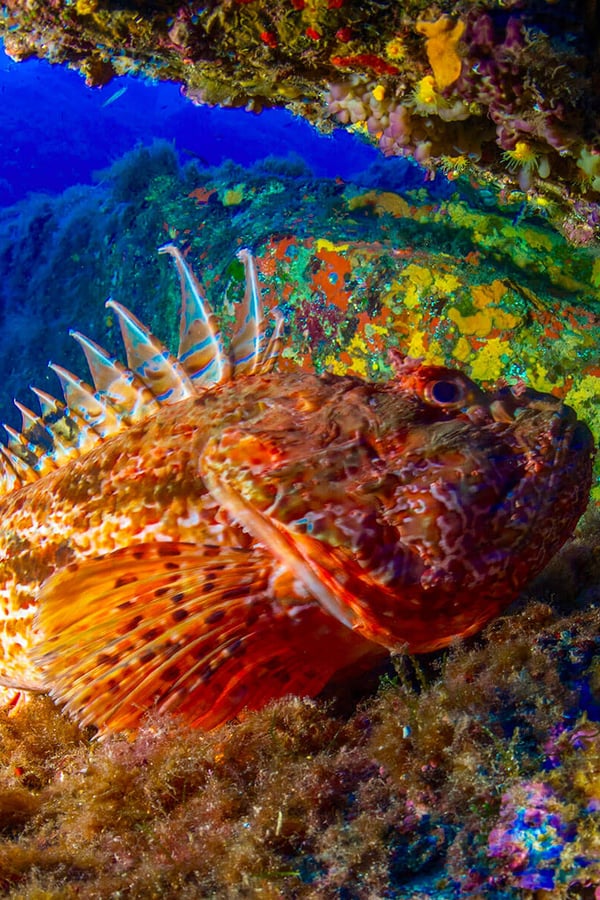
Our magazine encourages you to truly live and breathe the essence of the region. From secret villages to culinary treasures, experience Provence authentically with us.

For buyers, sellers and owners
Thinking of buying, selling or renting with us?
Our guides cover buying a home in France, preparing a property for sale, and the rental income you could earn through Provence Holidays.
As featured in







Recognised by

Homestays & Villa Rentals Category
Nominated

Best holiday home company in France
Winner 2026

Best Homestays & Villas
Top 20 Winner 2025

Best travel company for luxury holidays
Finalist
Best travel company for villa holidays
Finalist

Best Villa Operator
Finalist

Family holidays provider of the year
Finalist

Destination specialist of the year
Winner 2025

Best leisure property management company
Winner 2025

Best for luxury holiday rentals - France
Winner 2025

Best holiday home company in France