Share

Ref. PH-1139
Spacious, welcoming villa for holidays with family or friends

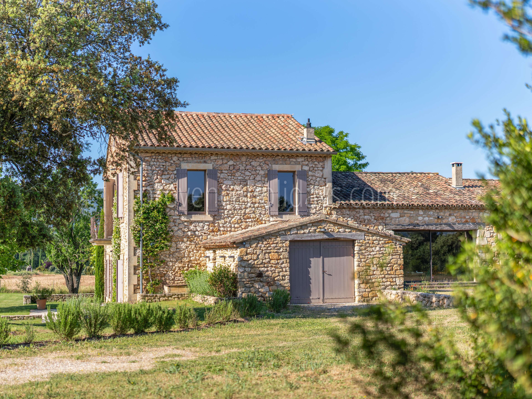
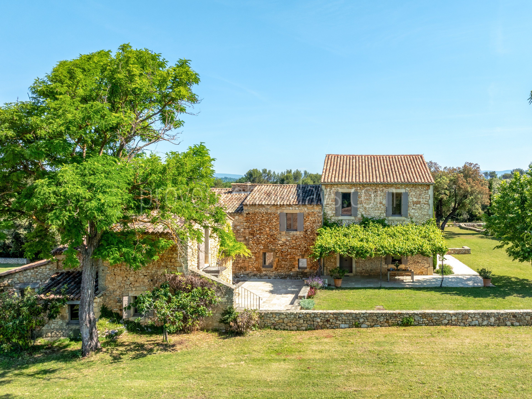
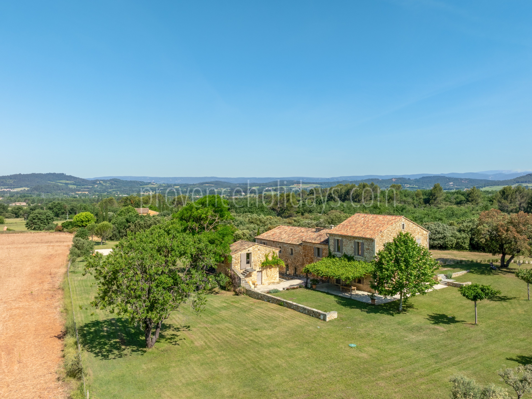
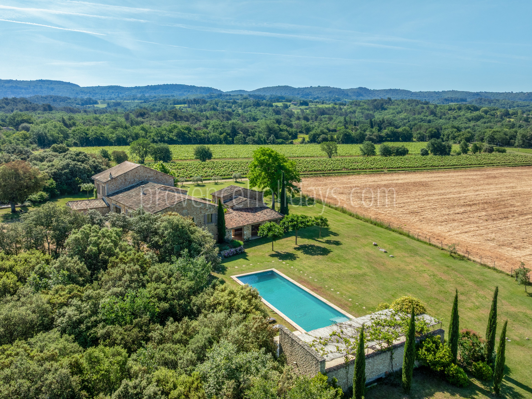
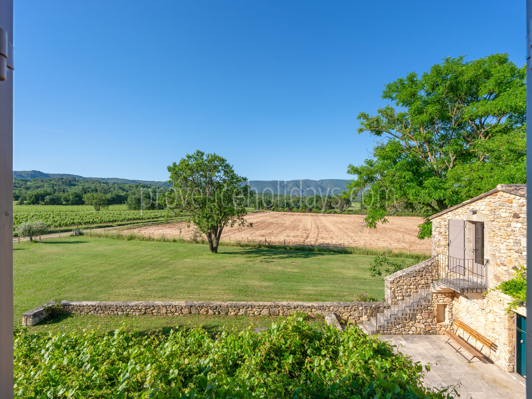
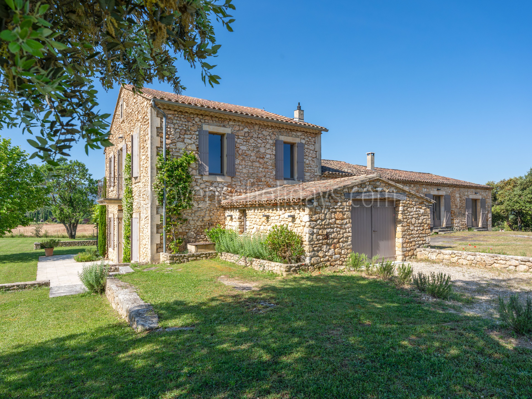
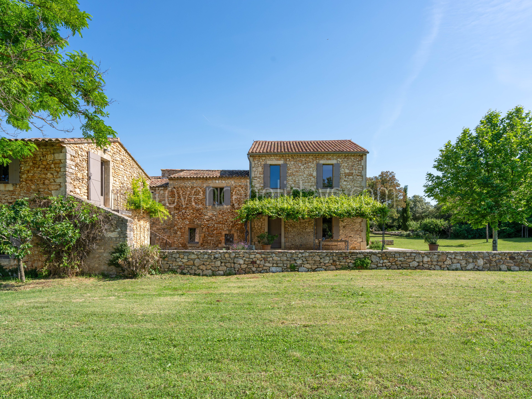


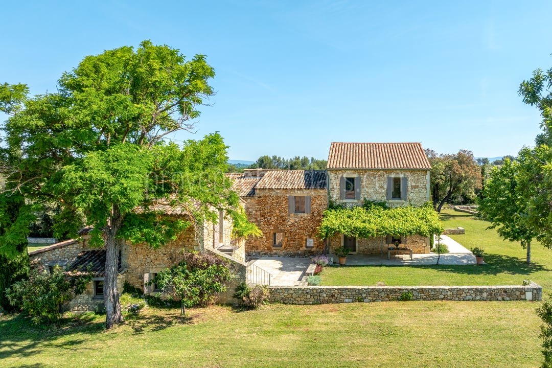
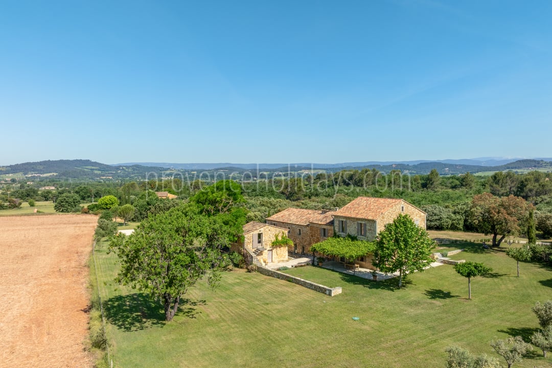
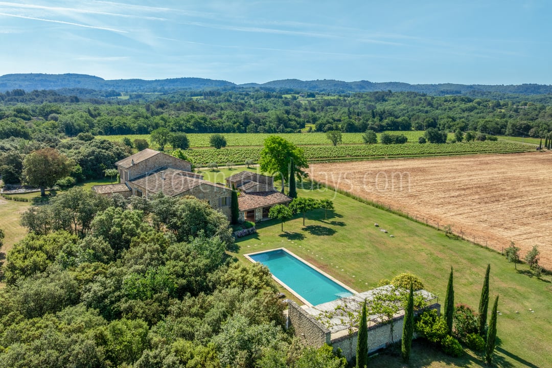
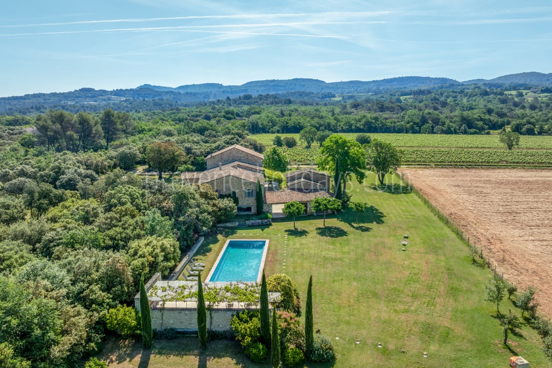
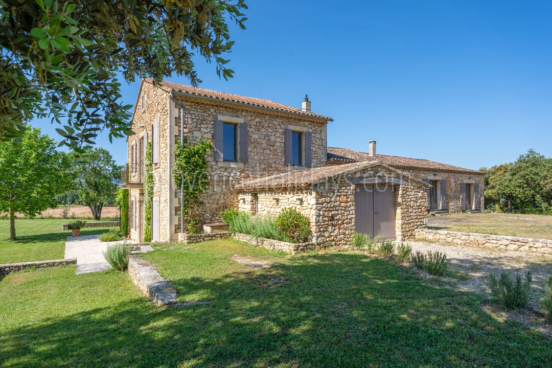
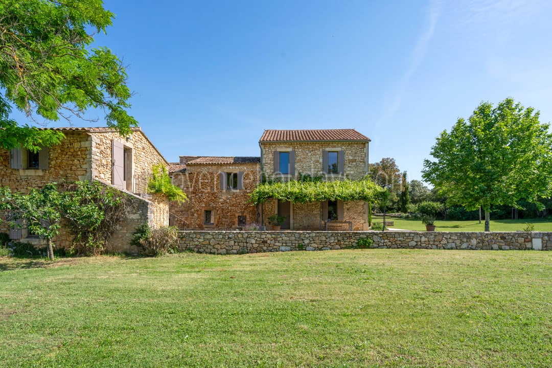
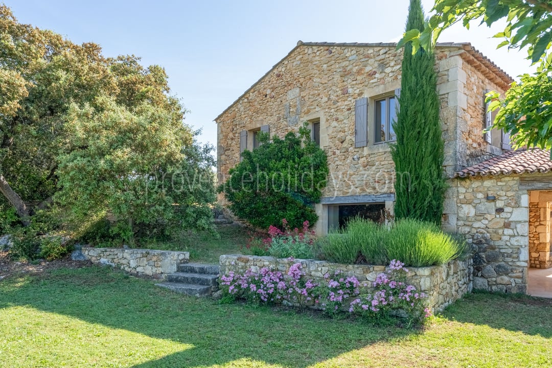
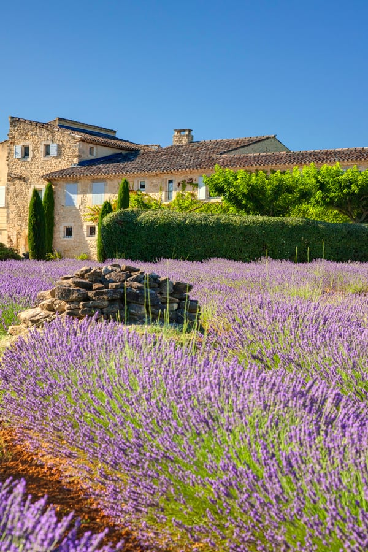
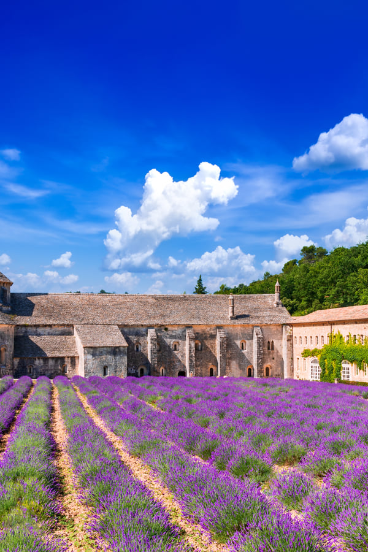
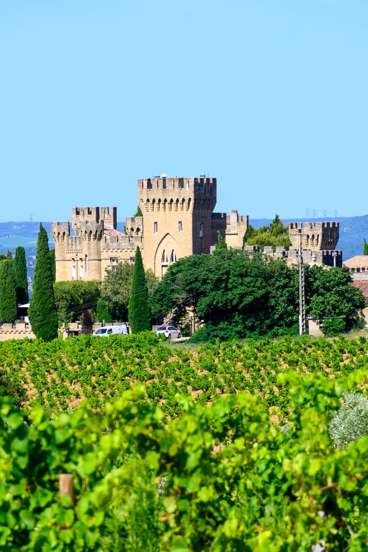
This Provencal farmhouse, four kilometers from Bonnieux, extends over seven hectares of vineyards and lavender fields. With eight bedrooms, spacious living areas and a swimming pool with panoramic views, it offers a refined and soothing setting, ideal for a stay with family or friends in the heart of the Luberon.

Key features

  • Dog friendly
  • Bedrooms on the ground floor
  • In the countryside
  • Private pool
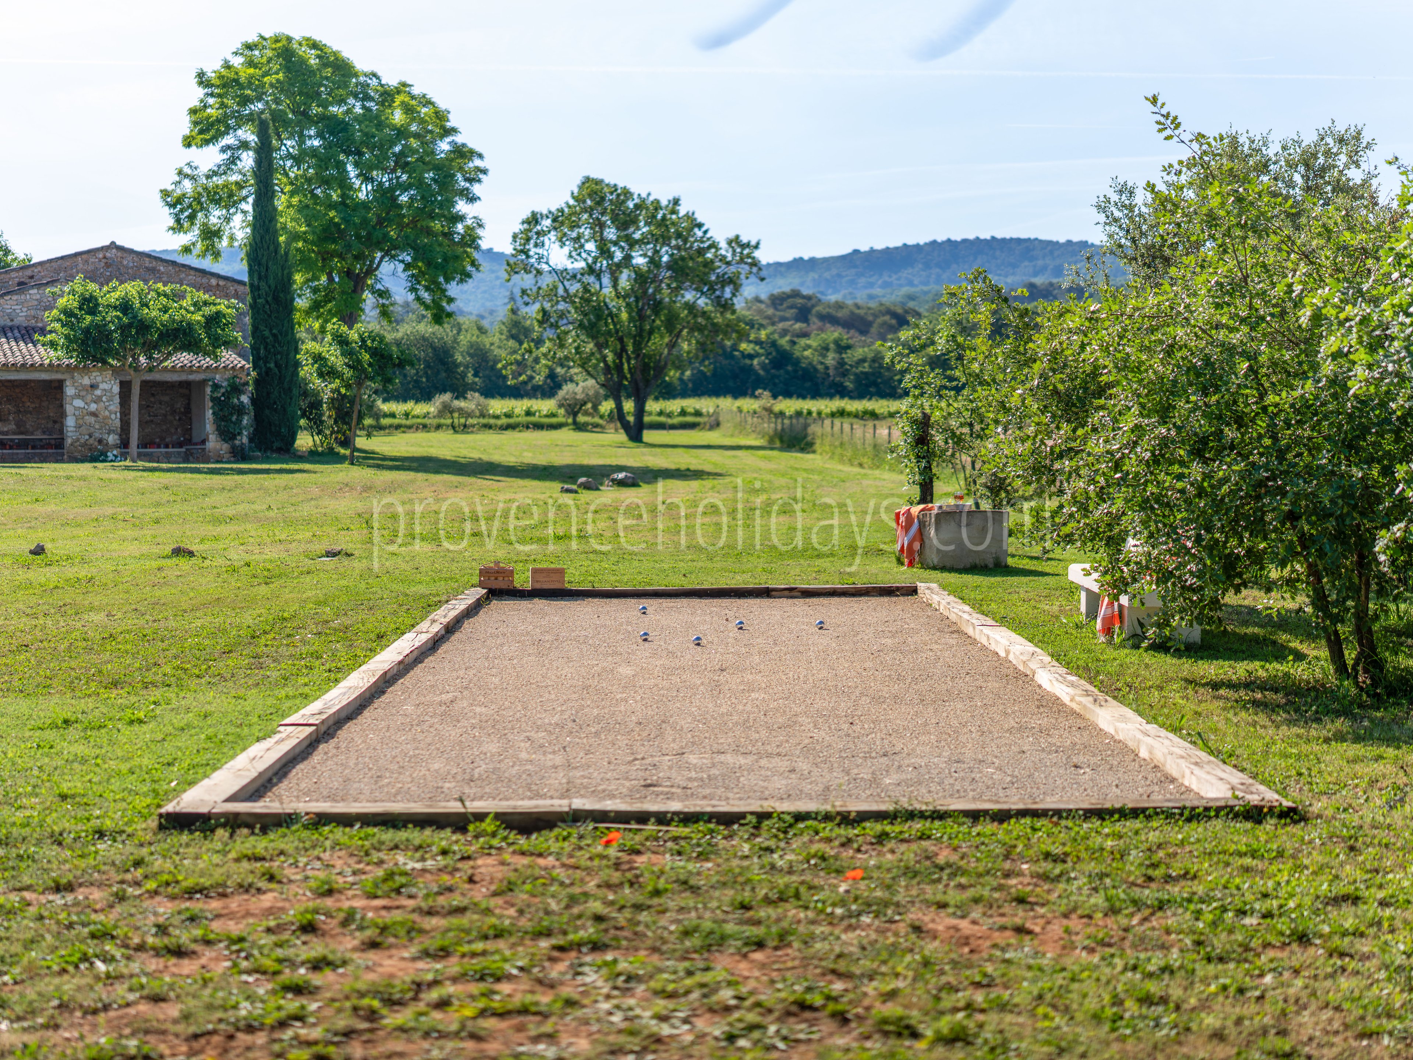
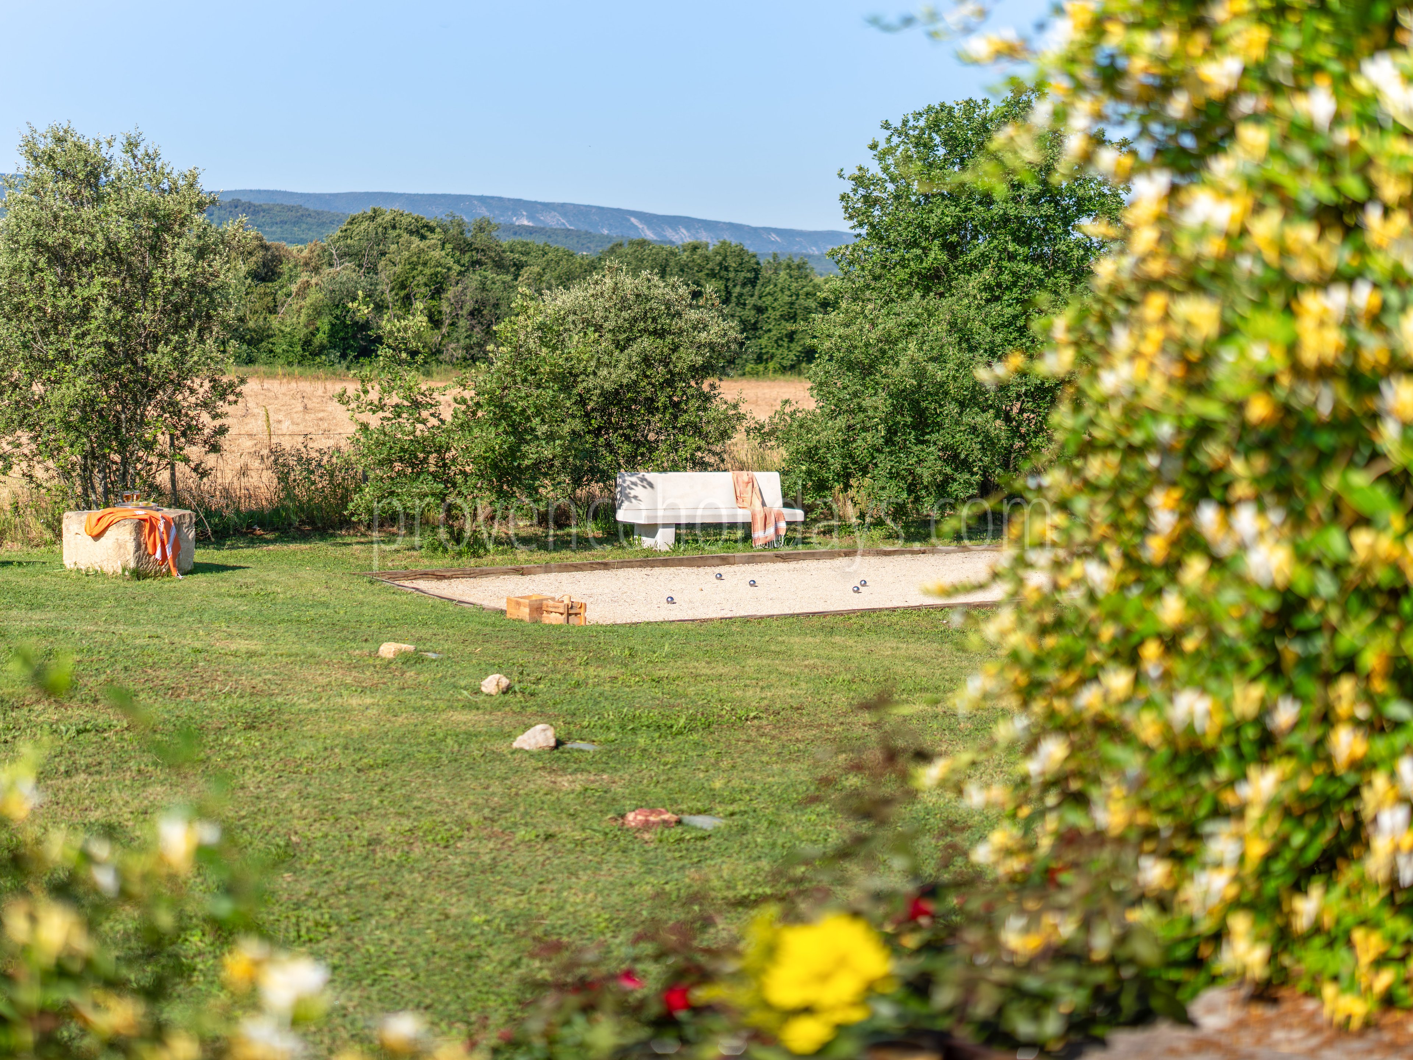

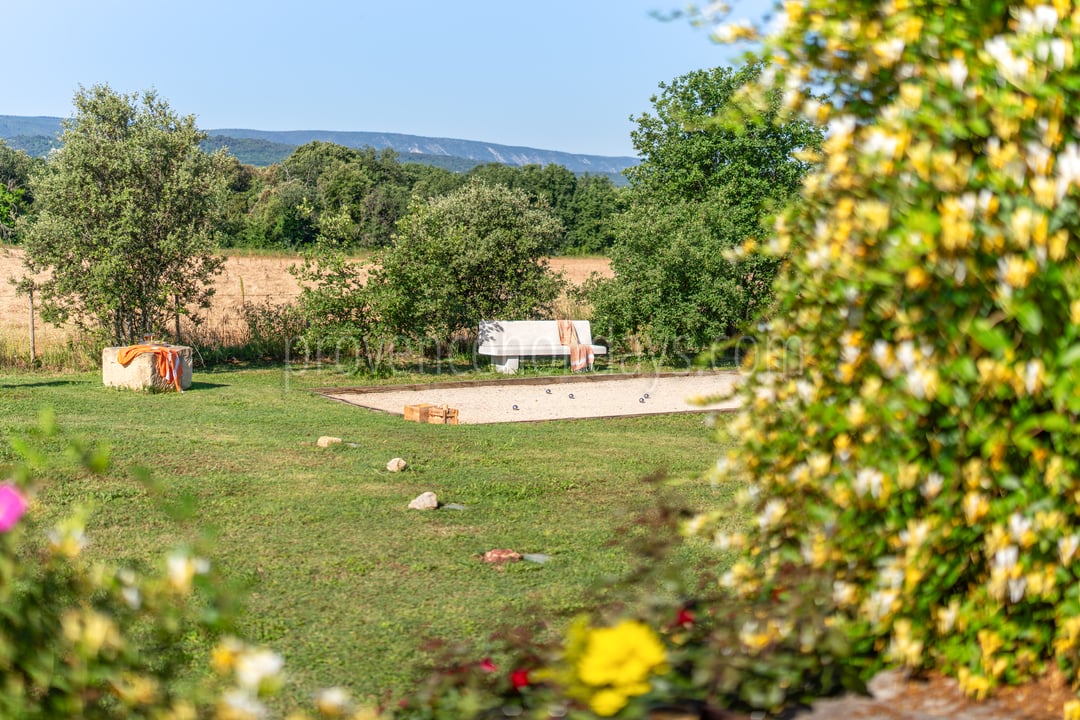
  • Boules
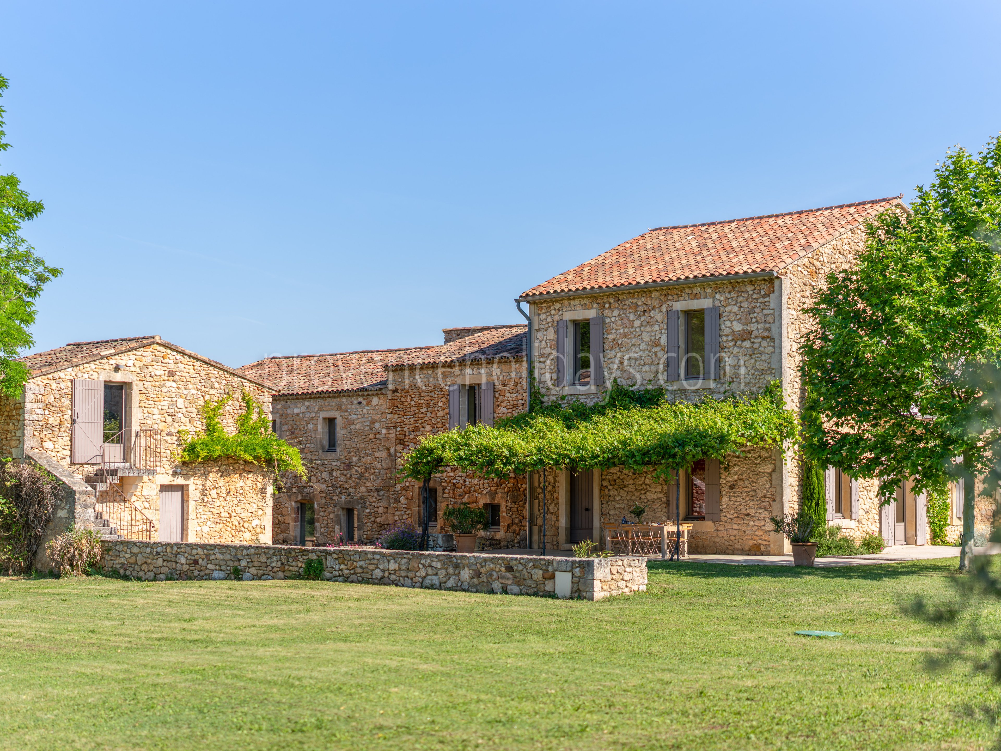
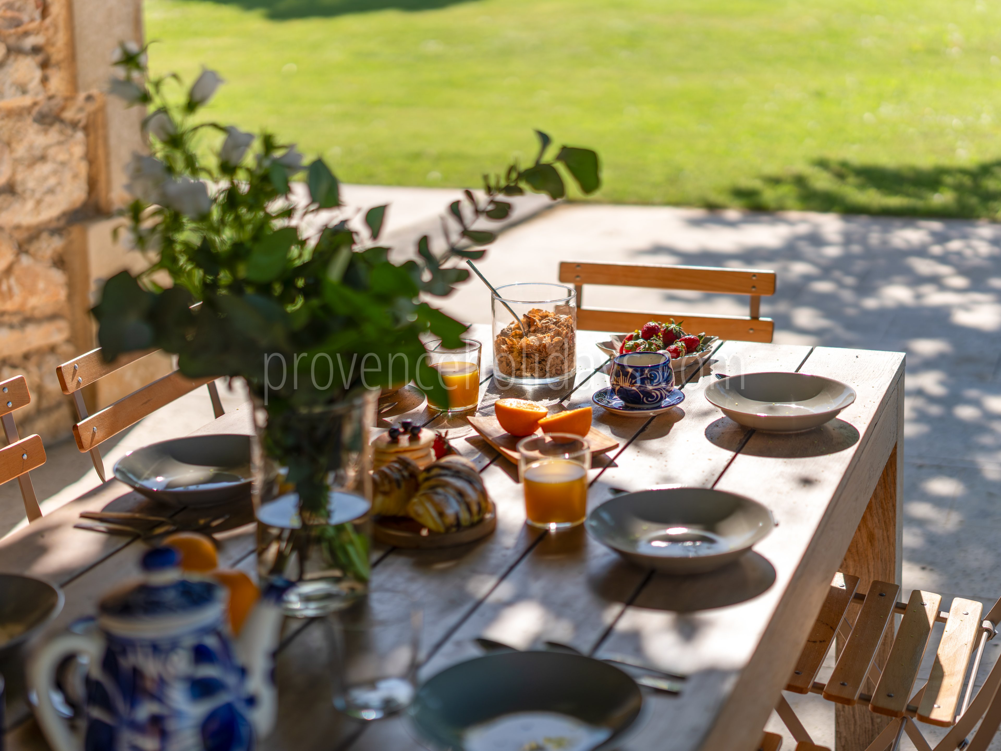
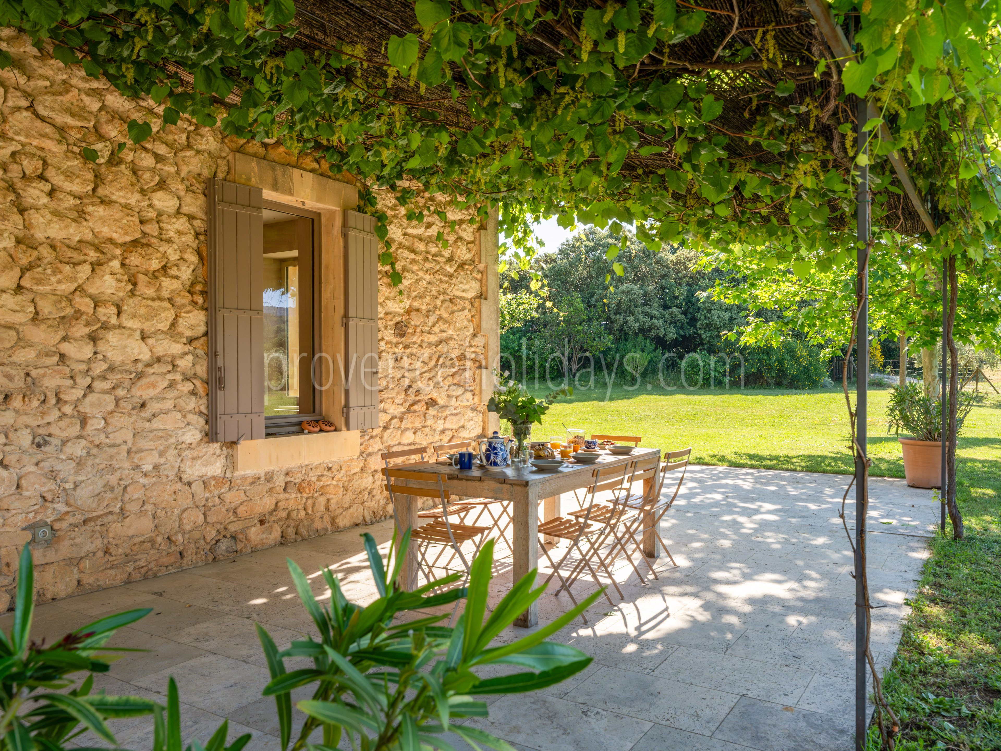
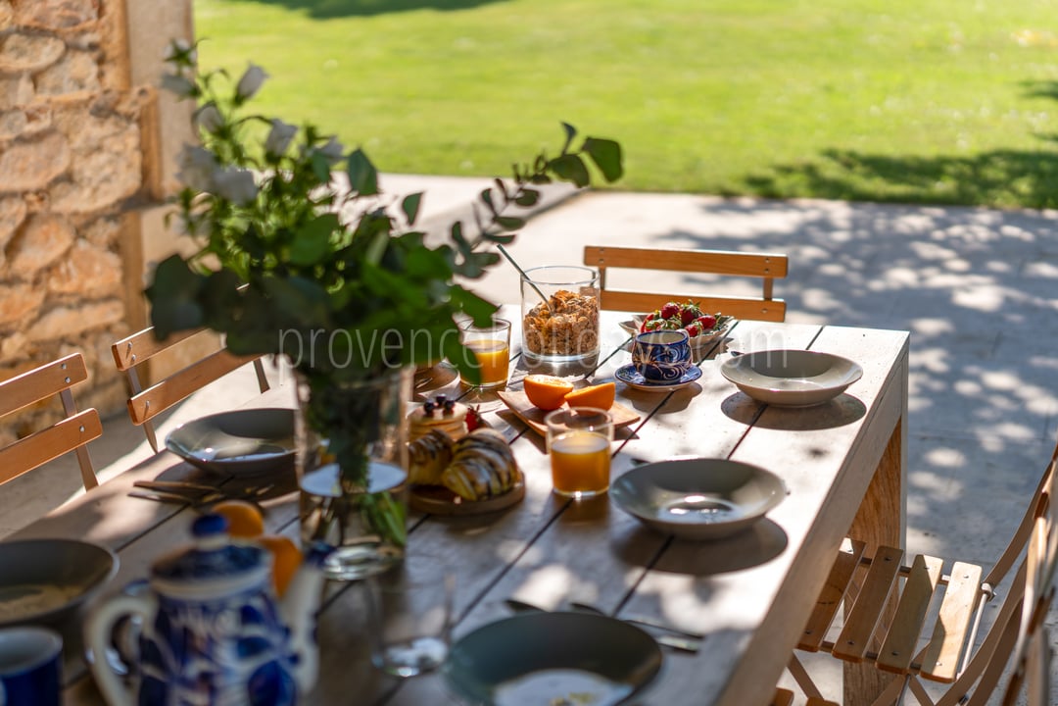
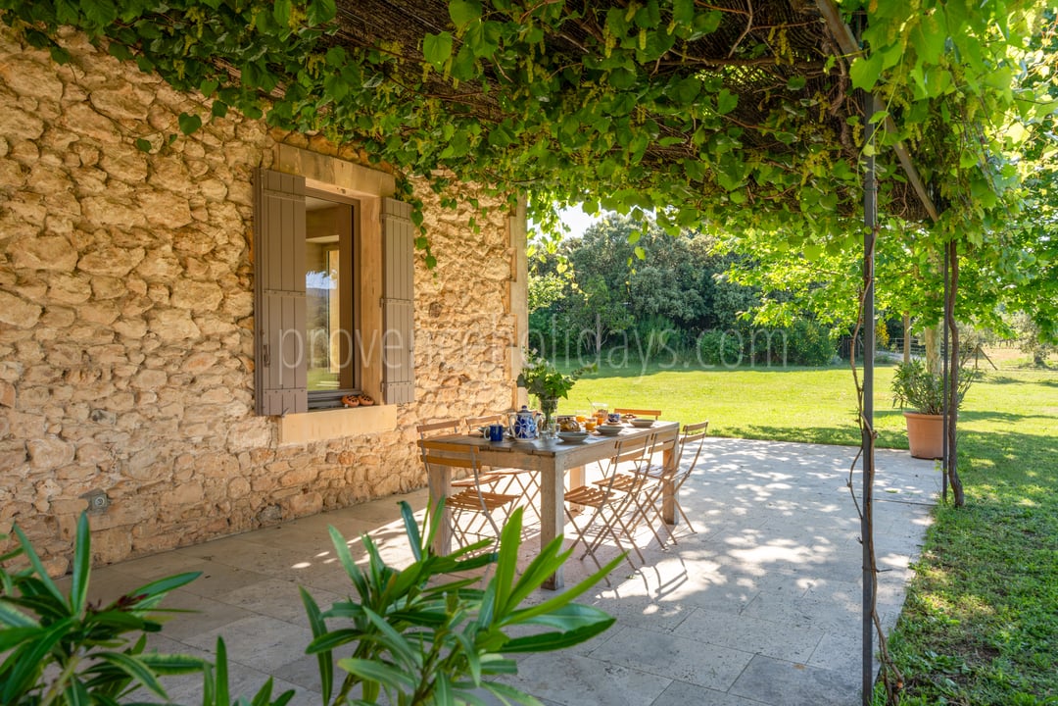
  • Shaded terrace
  • Private parking
  • Concierge Services
  • Wi-Fi
  • No Neighbours
  • Next to Vineyards
  • Next to Lavender Fields

Elegance and serenity in Provence

With 8 rooms, including 2 annexes, with panoramic views and close to the village of Bonnieux

What we like

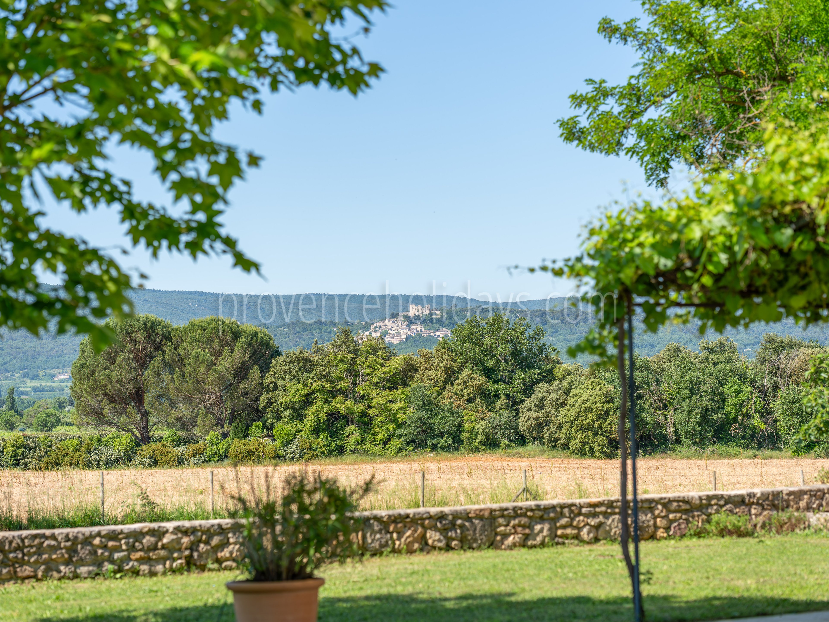
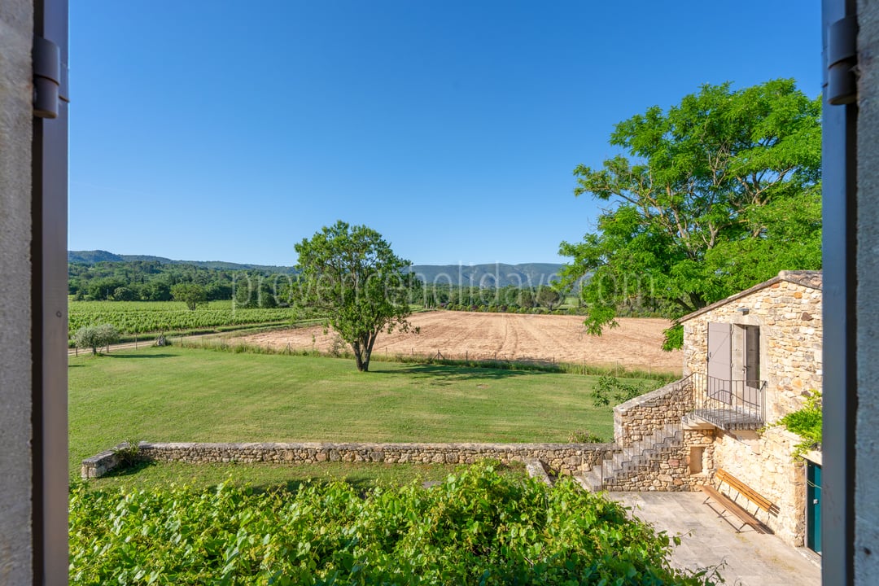
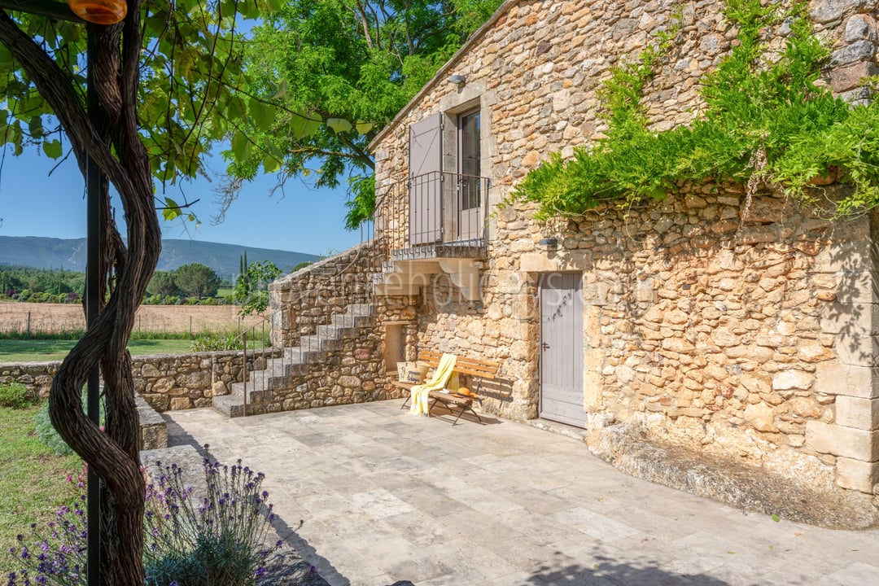
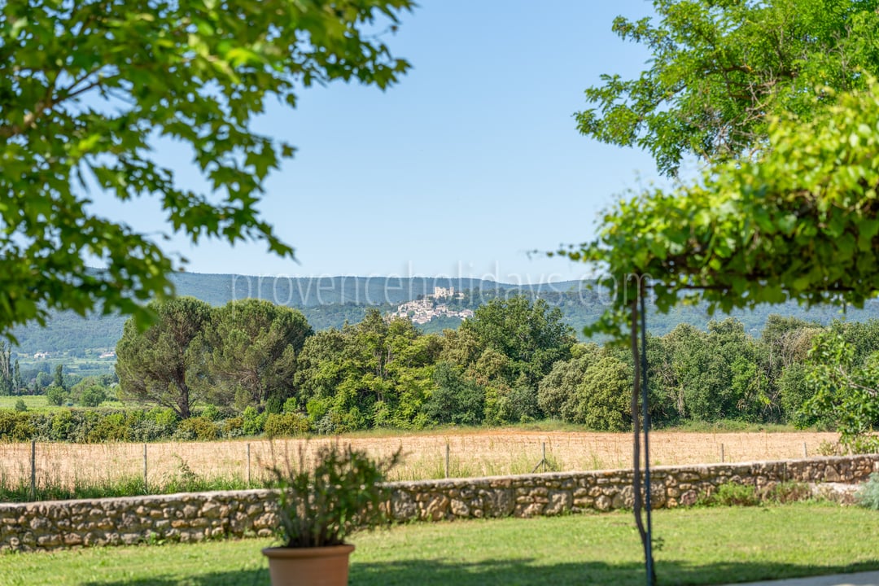
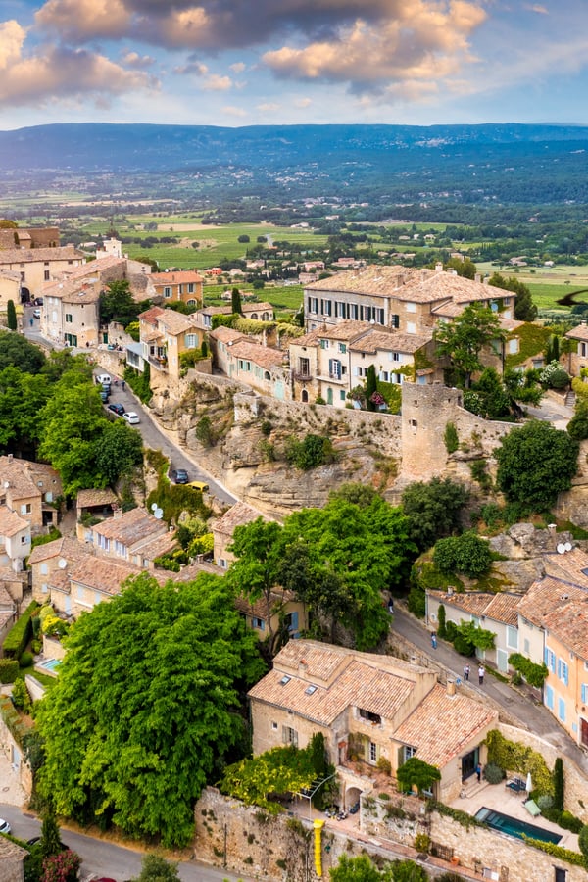
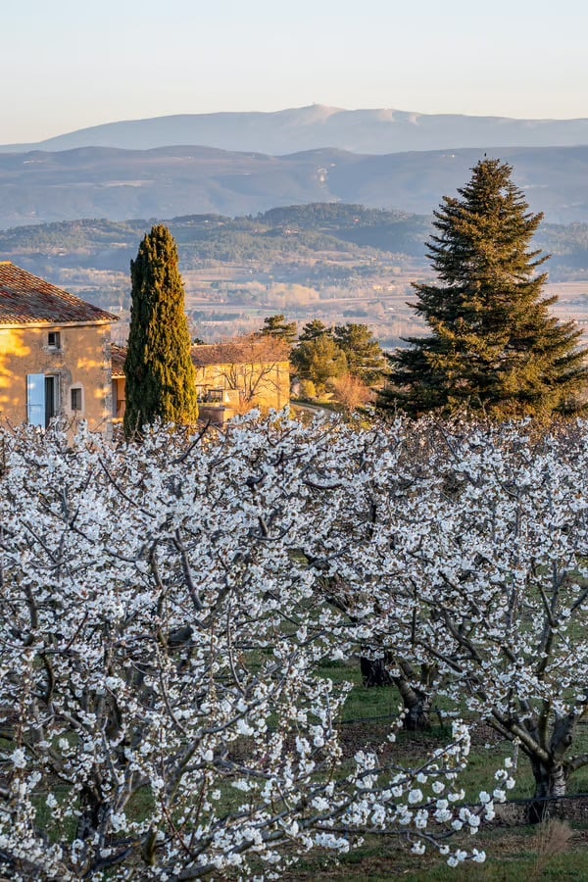
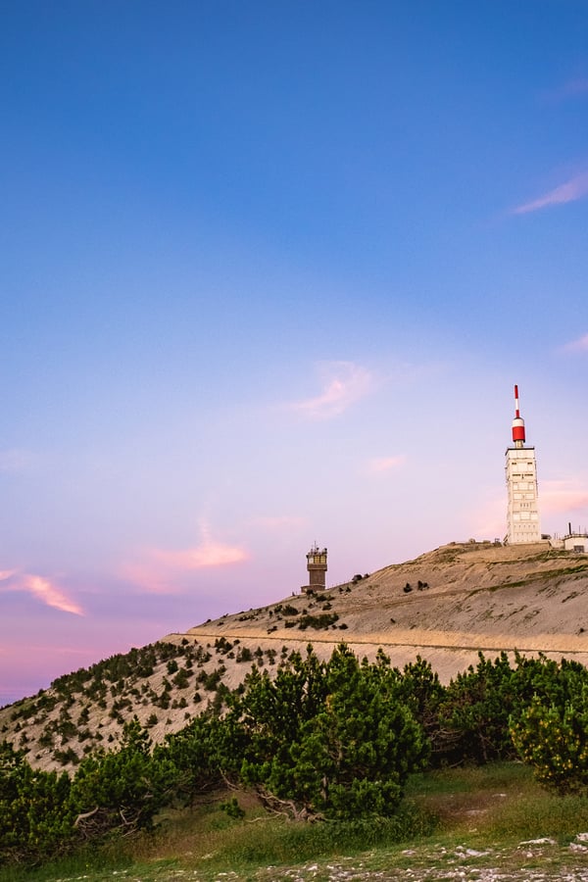
An exceptional natural setting: a unique panoramic view of the Luberon hilltop villages and Mont Ventoux.
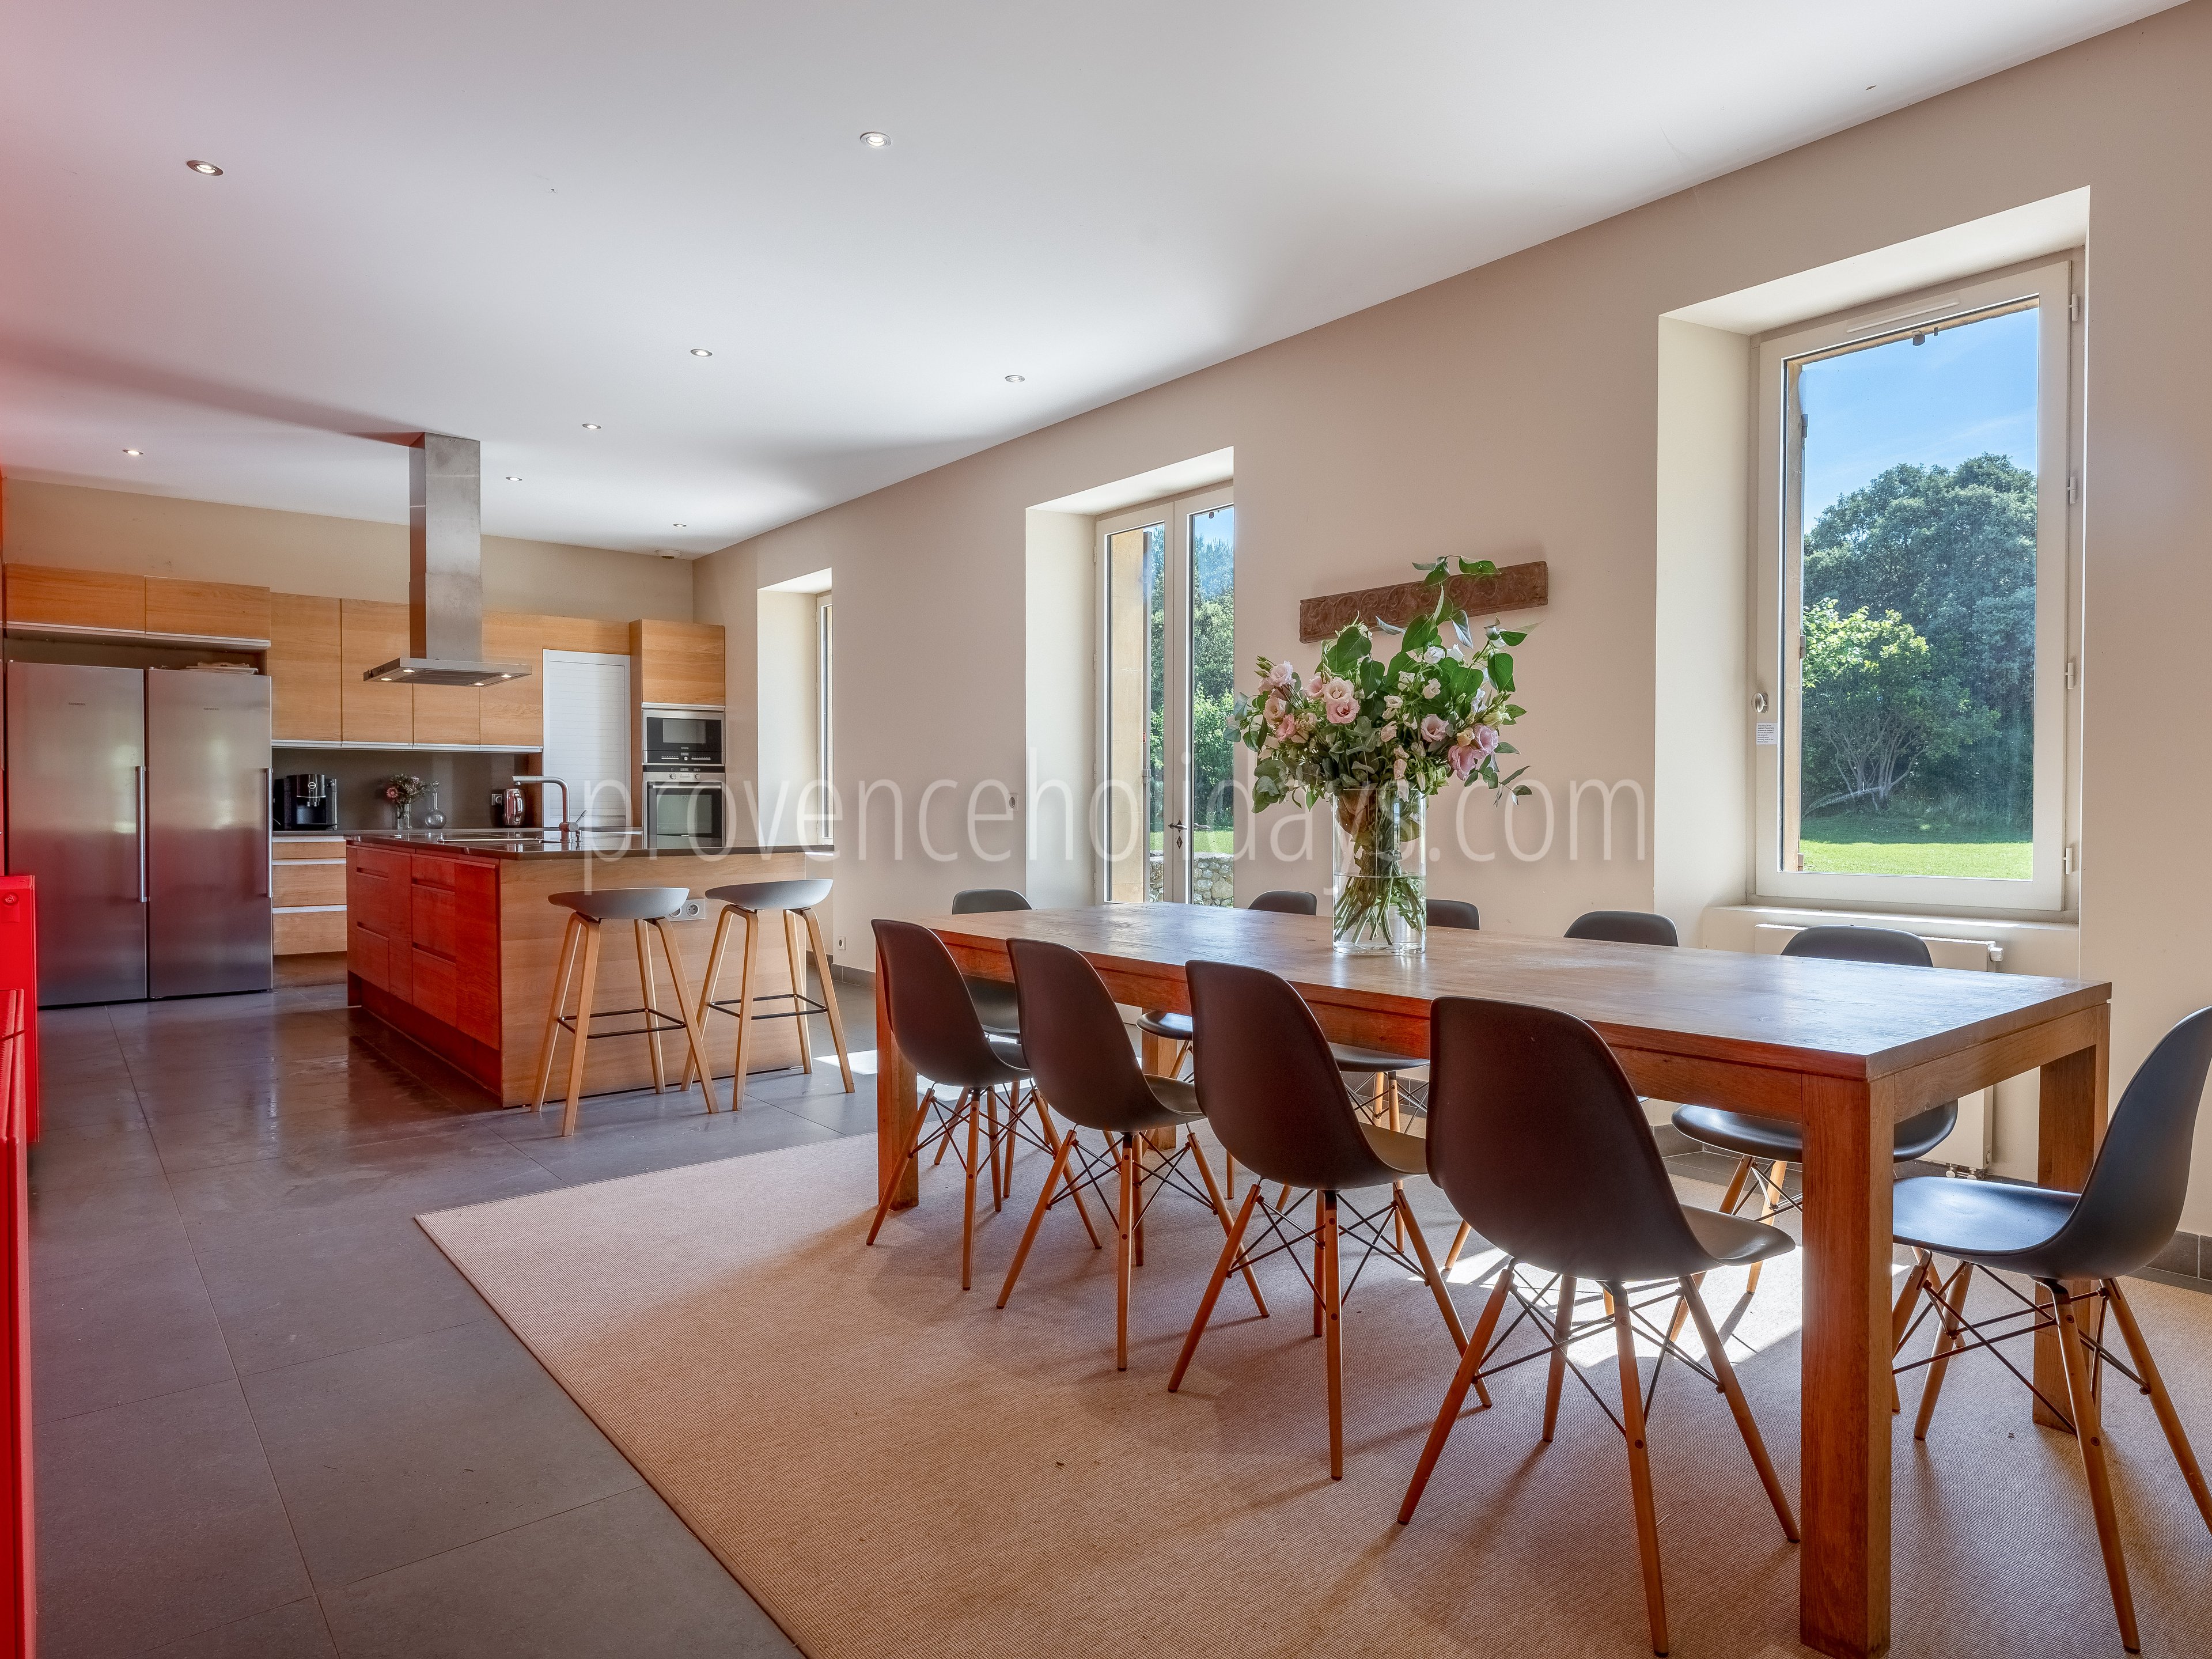
Generous, elegant spaces: Eight bedrooms, a top-of-the-range kitchen and spacious living areas for comfortable vacations.
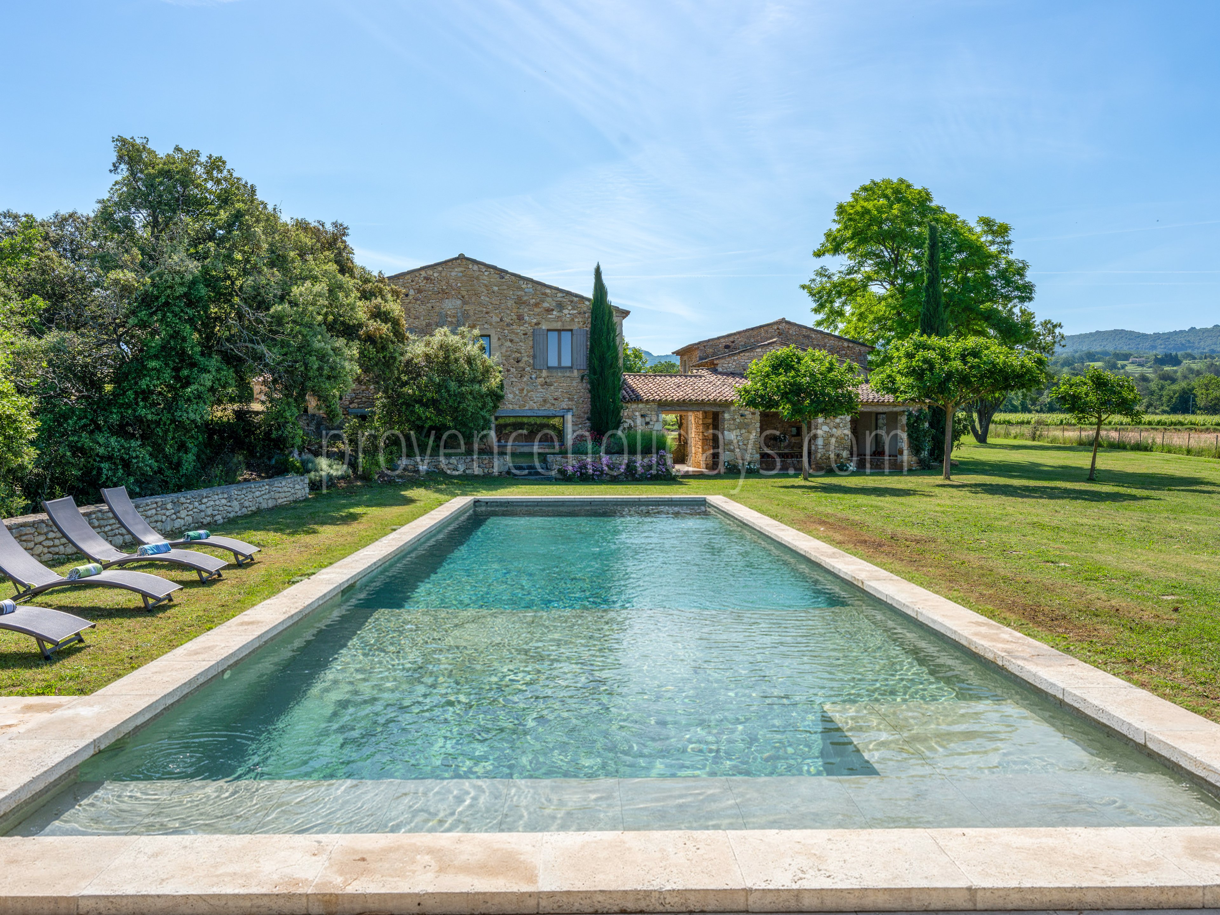
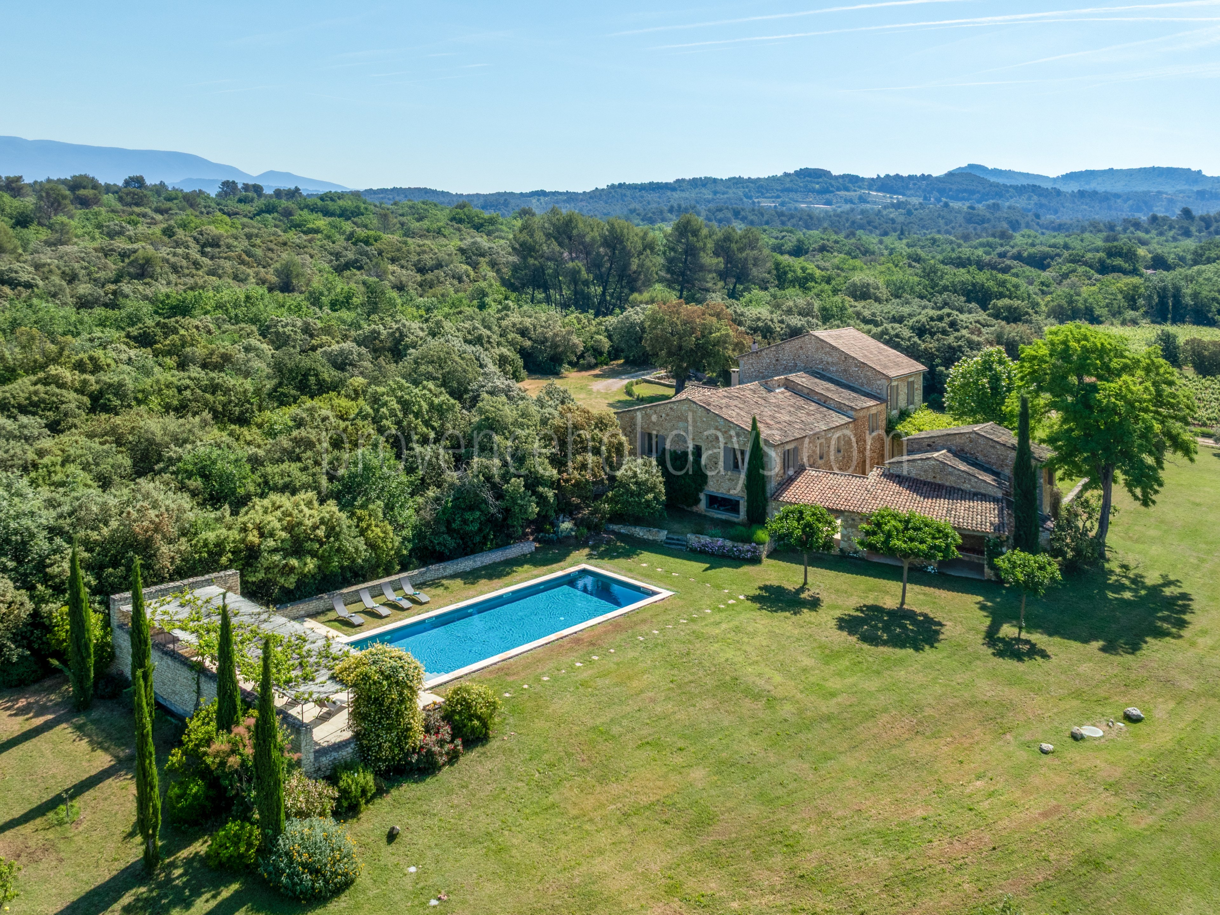
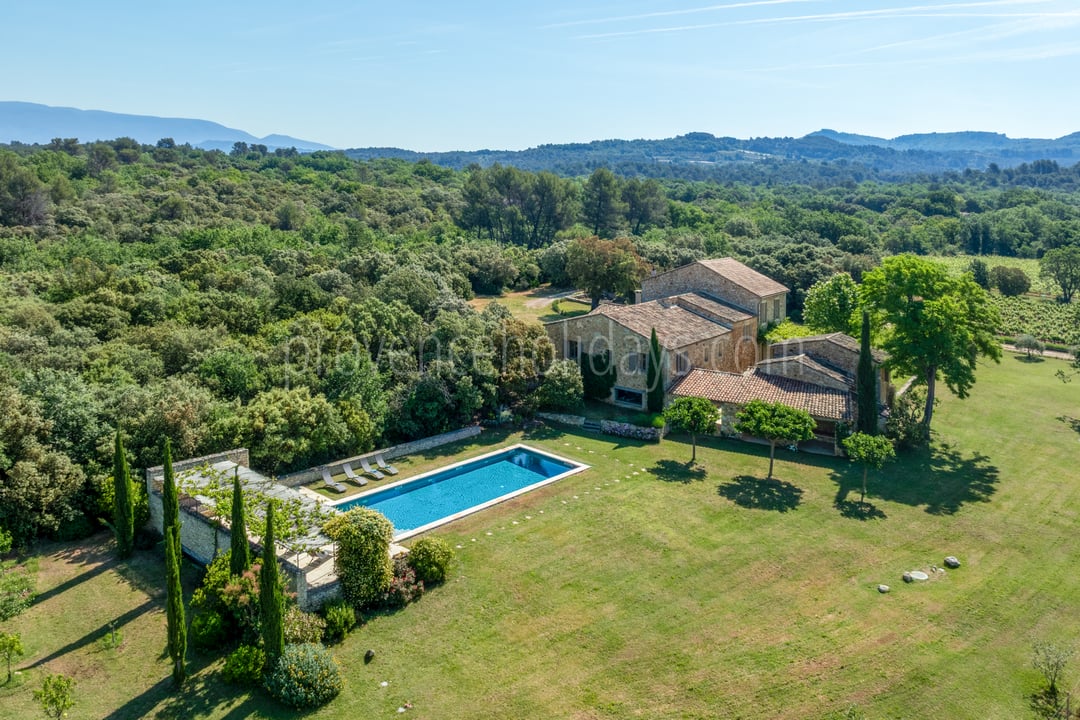
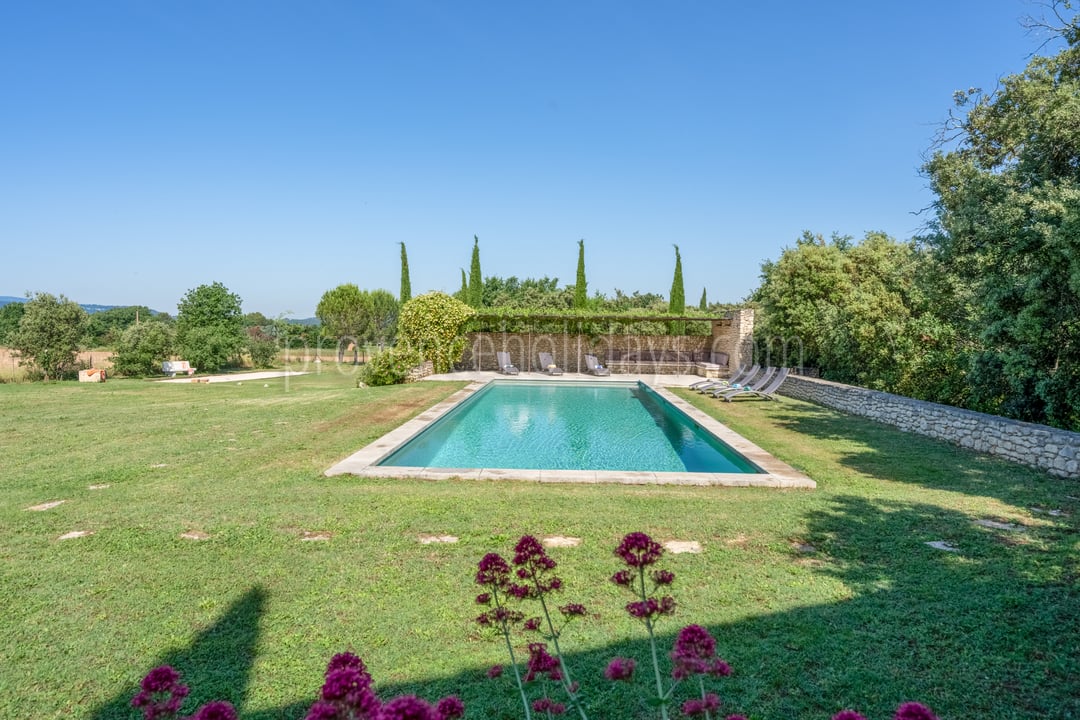
An exterior designed for relaxation: Landscaped garden, multiple dining areas and large swimming pool.
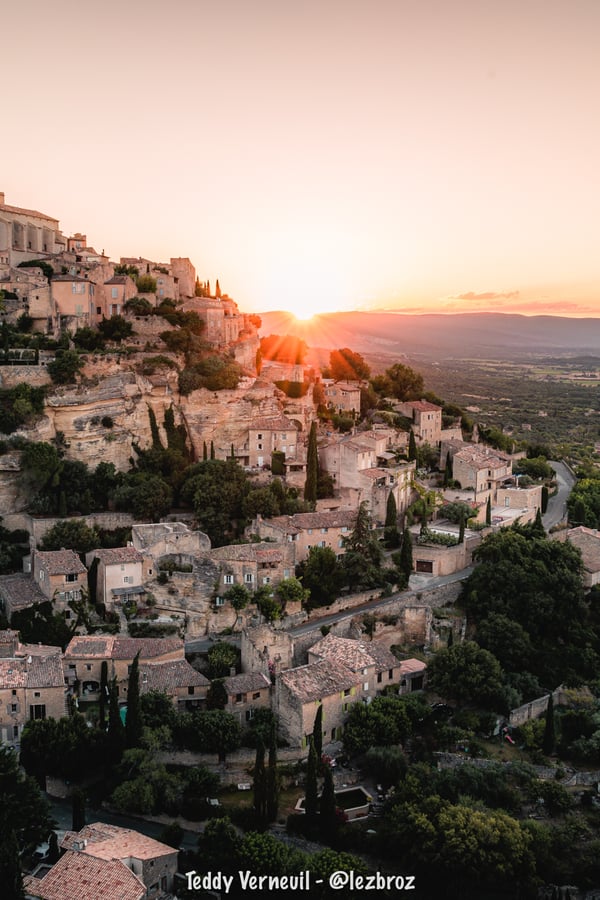
An ideal location: Close to Bonnieux, a perfect base for exploring the emblematic villages of the Luberon and enjoying the region's gastronomic excellence.

Please note

Pool safety: the pool is secured by an electric shutter, but is not fenced. We therefore recommend constant supervision in the presence of young children.

Exterior

1 - Mas Bellavista: Villa: Exterior
4 - Mas Bellavista: Villa: Exterior
5 - Mas Bellavista: Villa: Exterior
6 - Mas Bellavista: Villa: Exterior
7 - Mas Bellavista: Villa: Exterior
8 - Mas Bellavista: Villa: Exterior
9 - Mas Bellavista: Villa: Exterior
10 - Mas Bellavista: Villa: Exterior
11 - Mas Bellavista: Villa: Exterior
12 - Mas Bellavista: Villa: Exterior
13 - Mas Bellavista: Villa: Exterior
14 - Mas Bellavista: Villa: Exterior
15 - Mas Bellavista: Villa: Exterior
16 - Mas Bellavista: Villa: Exterior
17 - Mas Bellavista: Villa: Exterior
18 - Mas Bellavista: Villa: Exterior
19 - Mas Bellavista: Villa: Exterior
21 - Mas Bellavista: Villa: Exterior
22 - Mas Bellavista: Villa: Exterior
23 - Mas Bellavista: Villa: Exterior

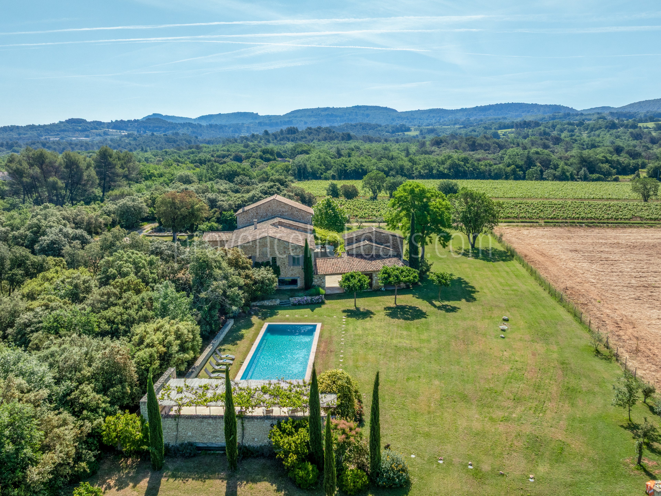
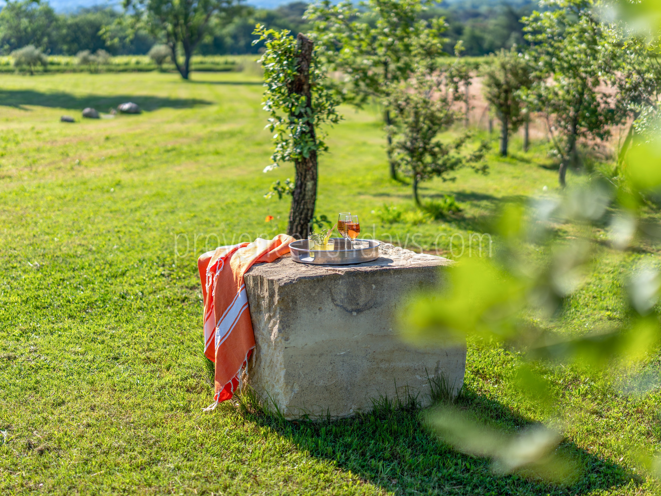
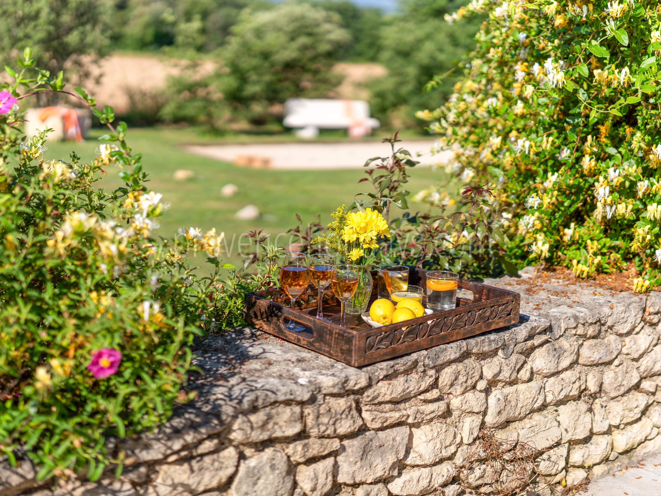
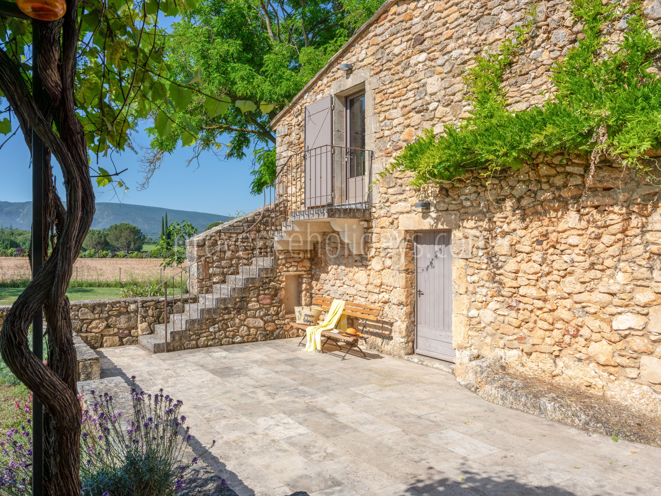
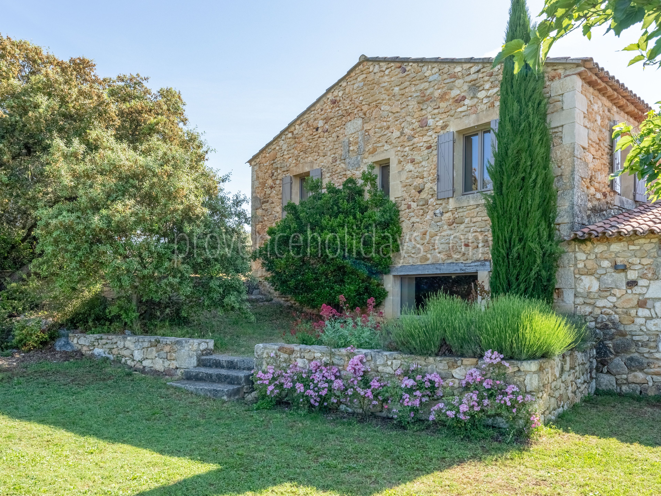
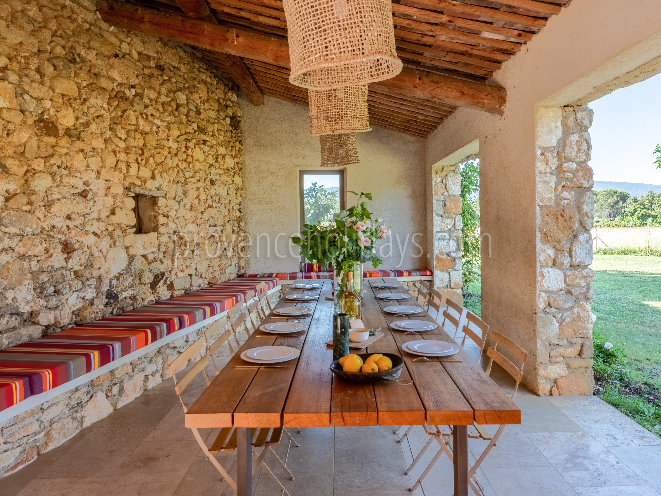
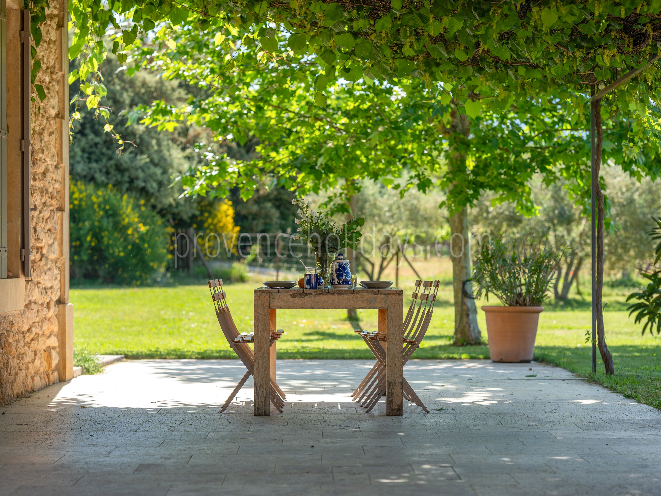


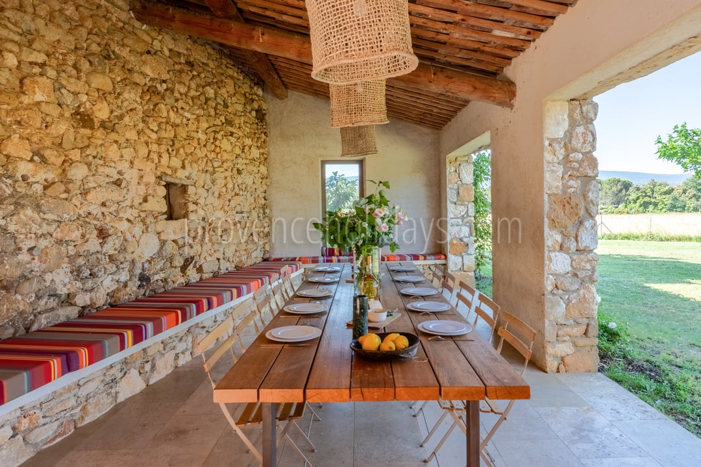
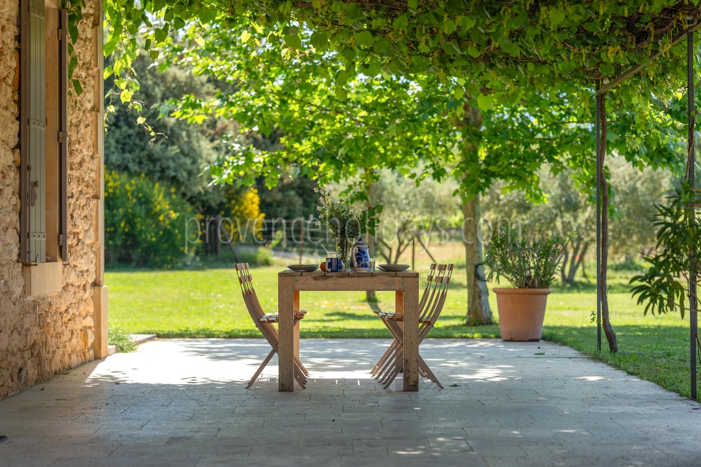
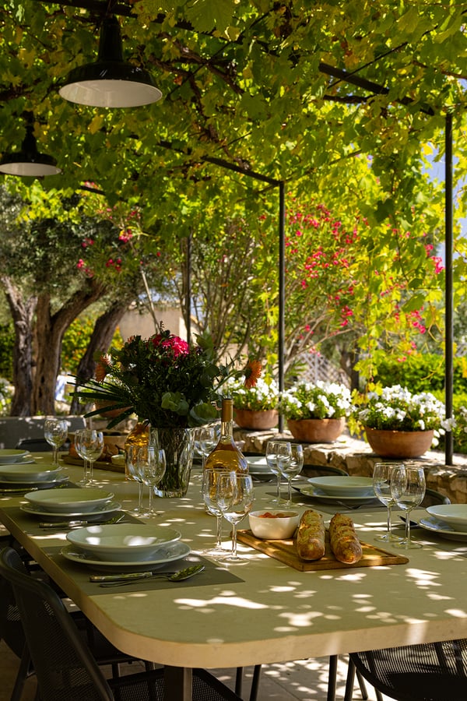
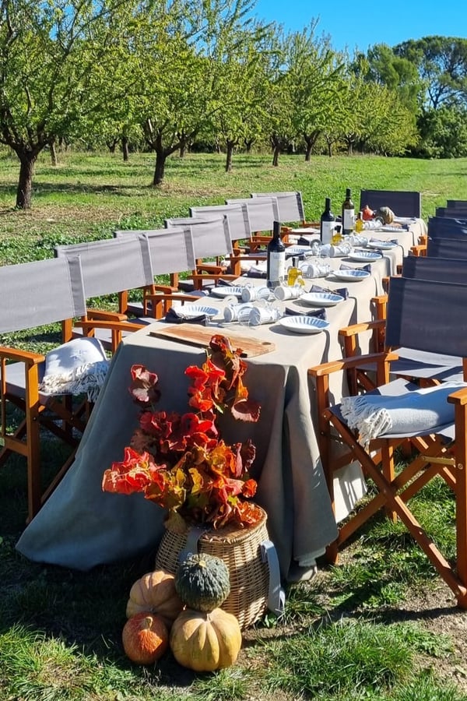
The landscaped garden, where olive, cypress, lavender and fig trees intertwine, offers a variety of spaces dedicated to relaxation and dining. Three outdoor dining areas welcome large tables, in the shade of the pergolas or under the starry Provence sky. A vegetable garden completes the idyllic setting, while a pathway leads through a forest of oak trees, perfect for a quiet stroll.

Pool

-1 - Mas Bellavista: Villa: Pool
20 - Mas Bellavista: Villa: Pool

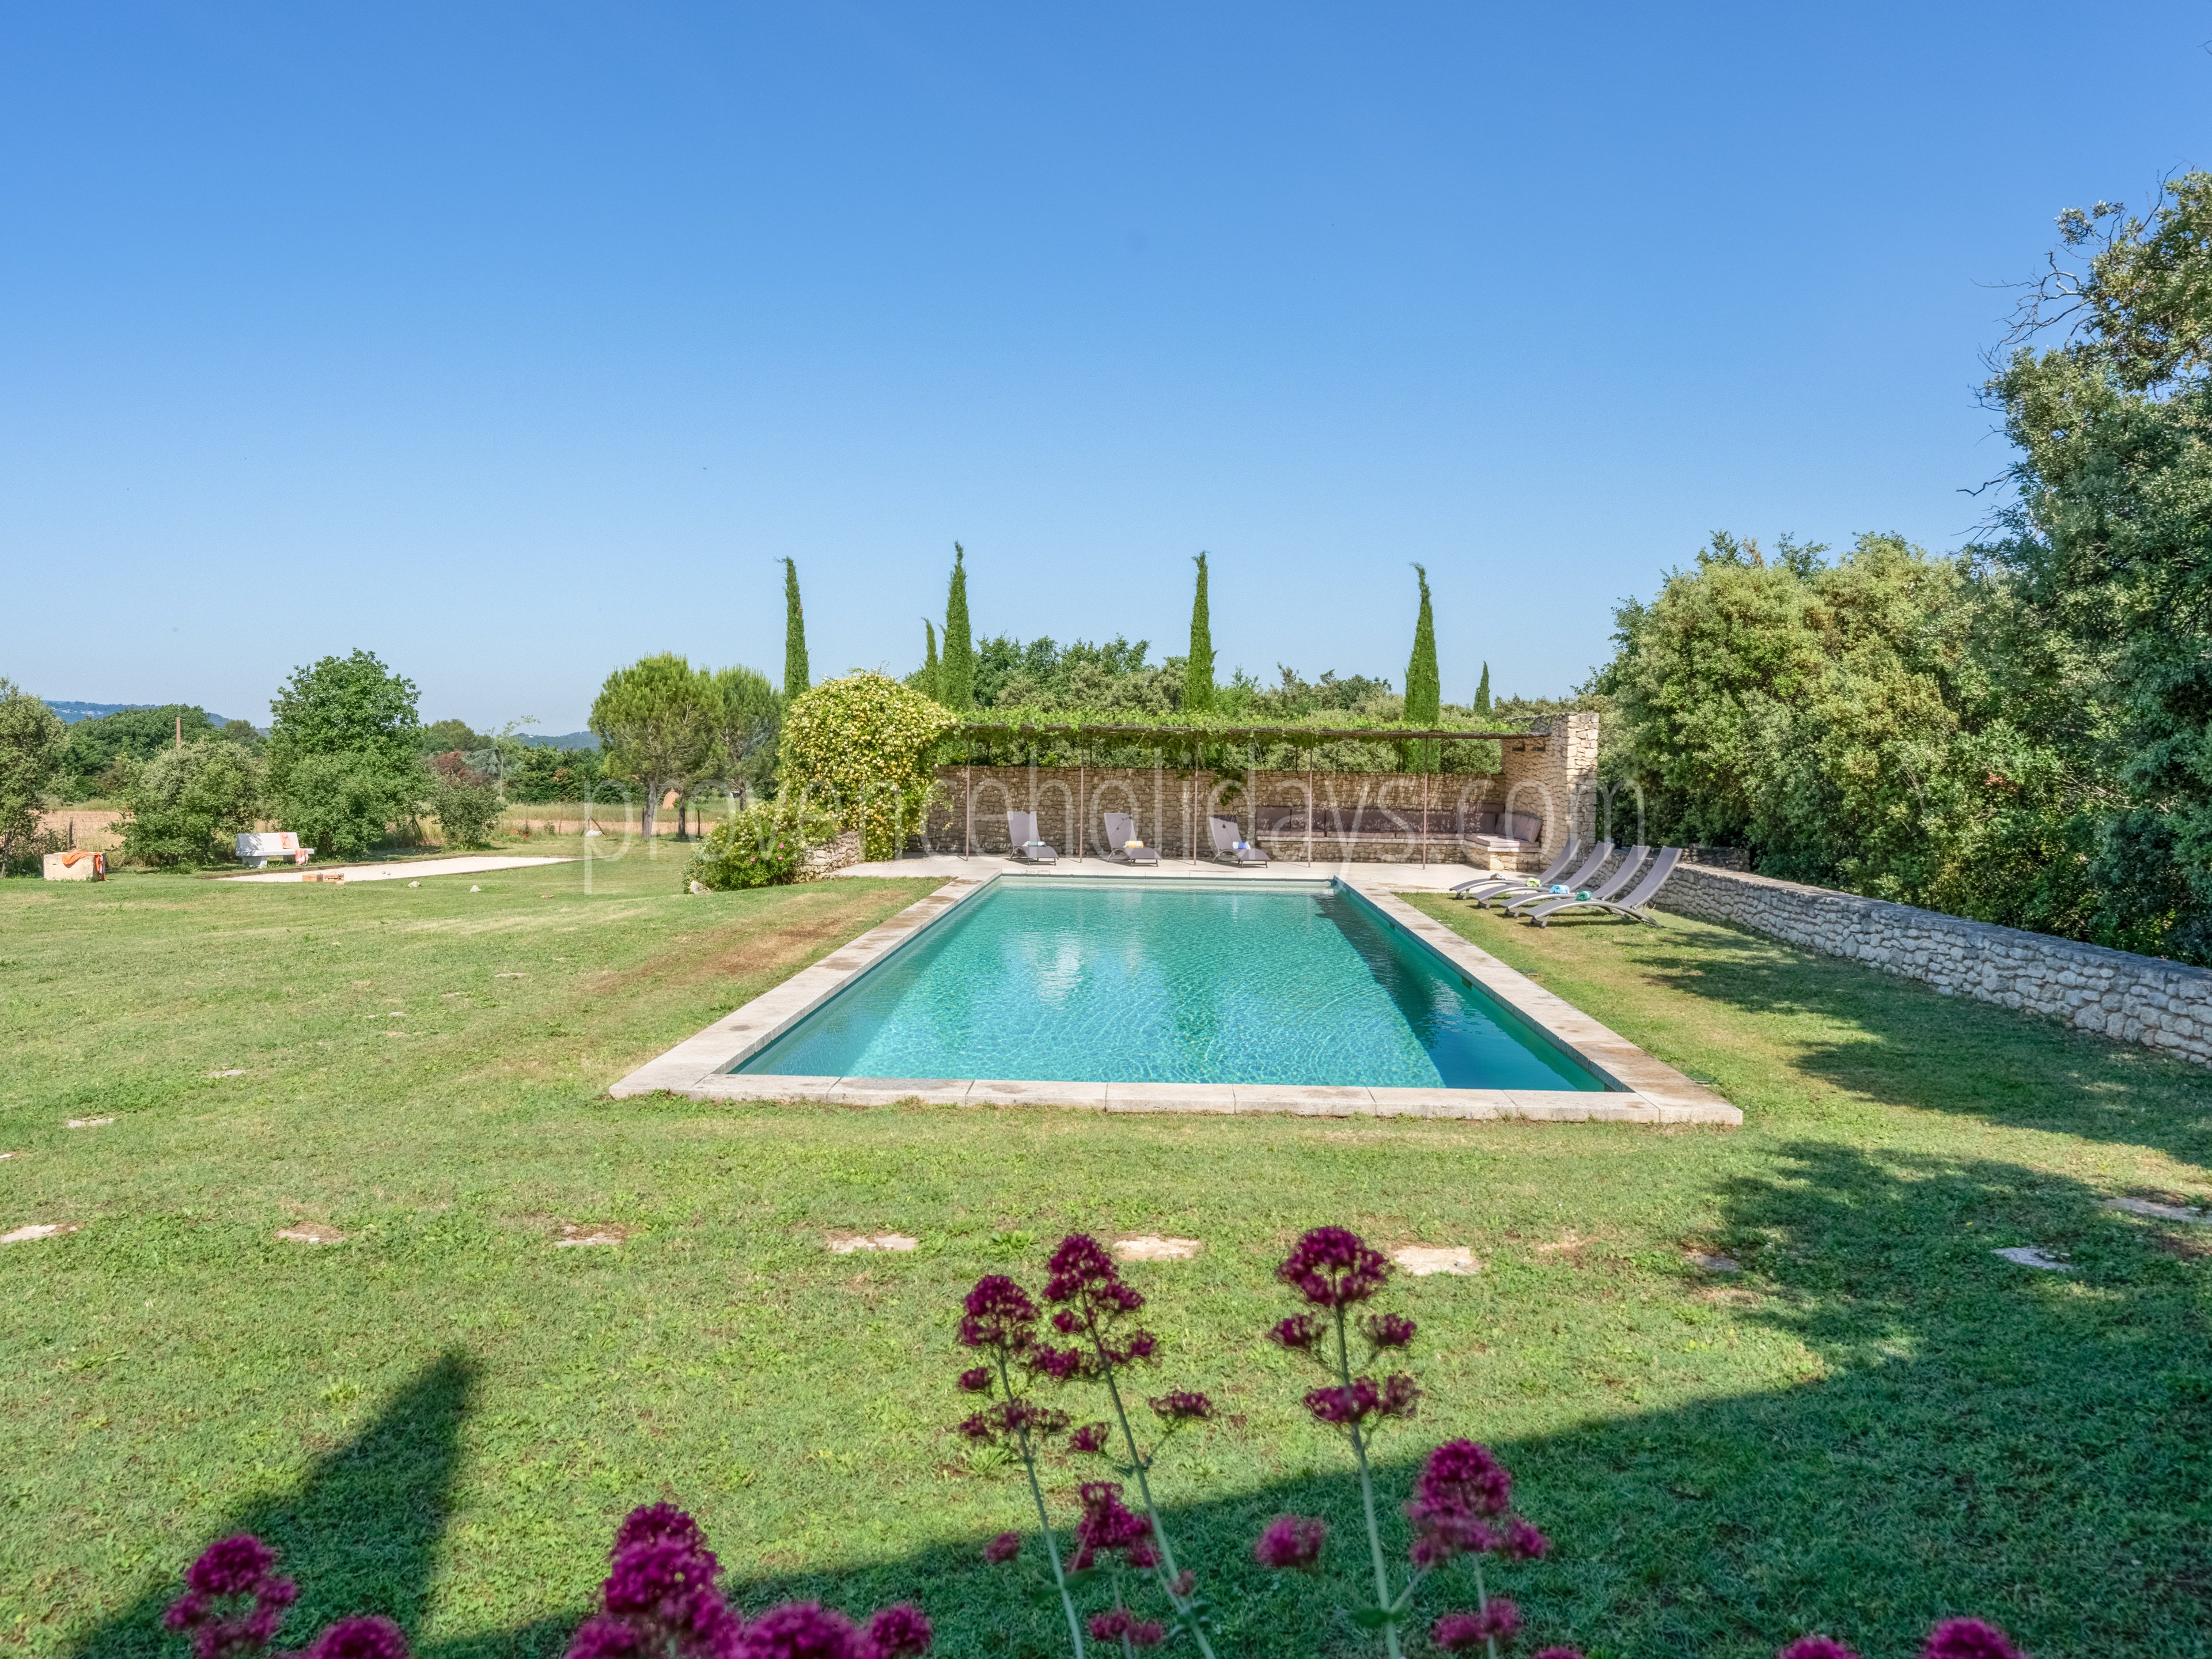
The 16-meter-long swimming pool opens onto a large shaded deck, equipped with deckchairs, poufs and a large sofa. Perfectly integrated into its surroundings, it offers a breathtaking panorama of the Luberon. Whether you're looking for sun or shade, this space has been designed to satisfy every desire for idleness.

Interior

37 - Mas Bellavista: Villa: Interior
38 - Mas Bellavista: Villa: Interior
39 - Mas Bellavista: Villa: Interior
40 - Mas Bellavista: Villa: Interior

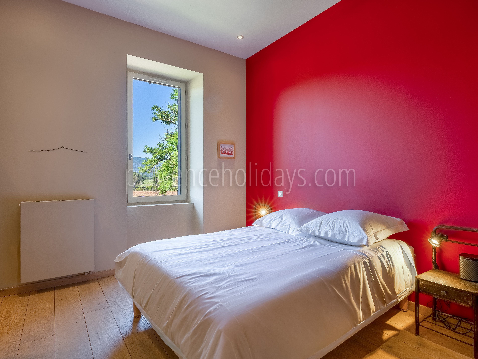
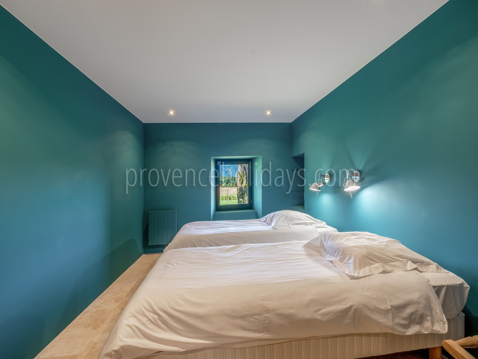
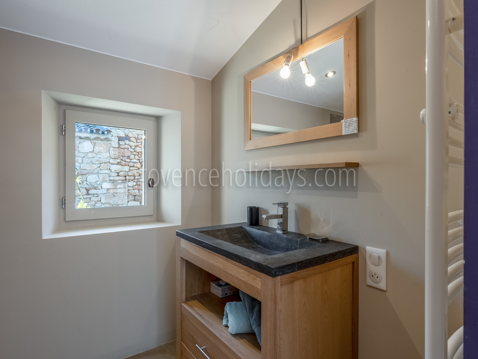
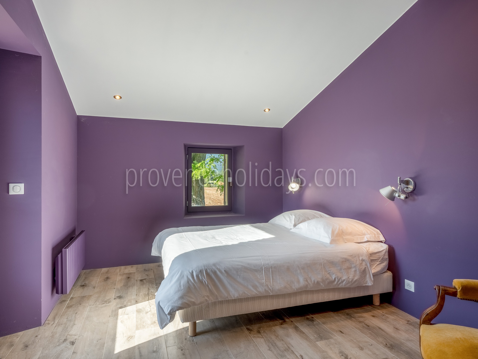
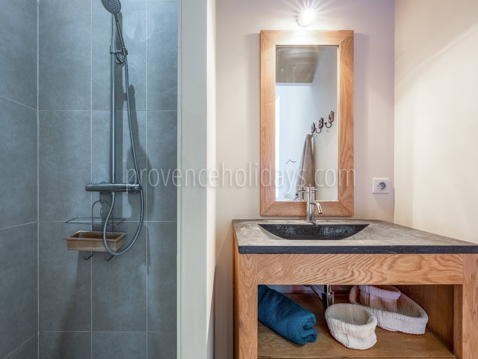
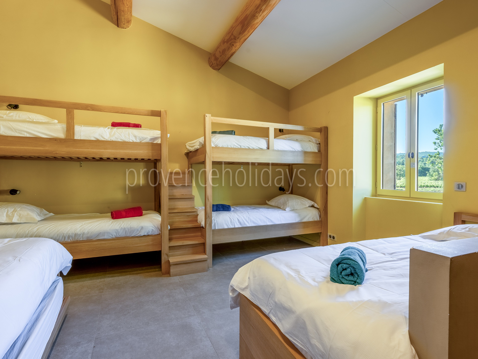
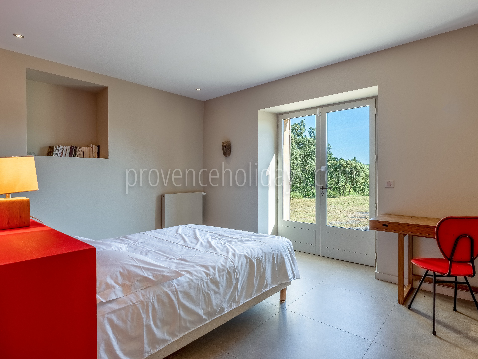
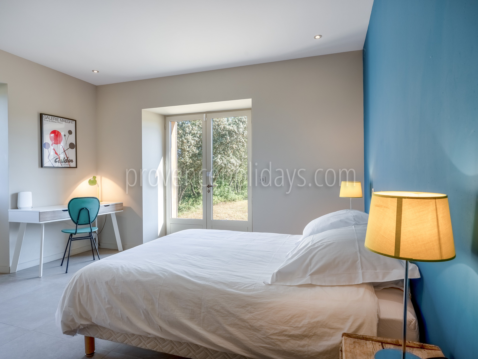
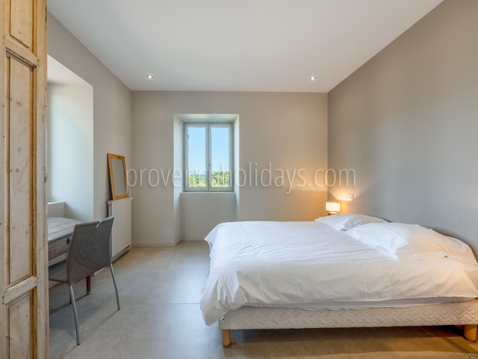
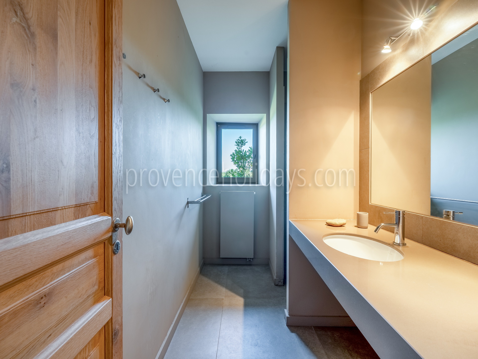
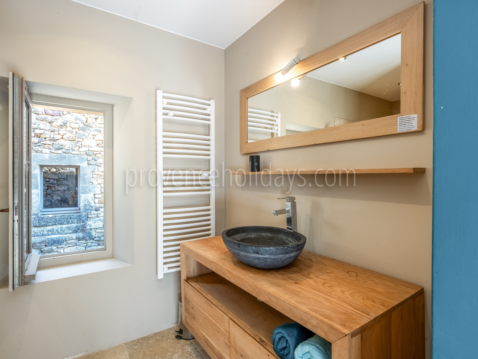
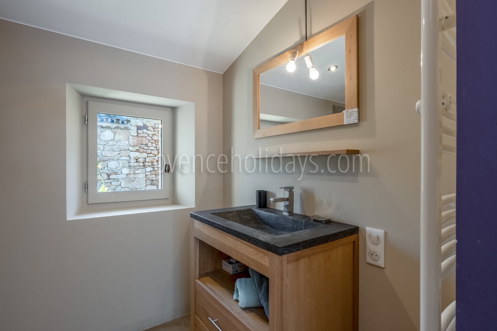
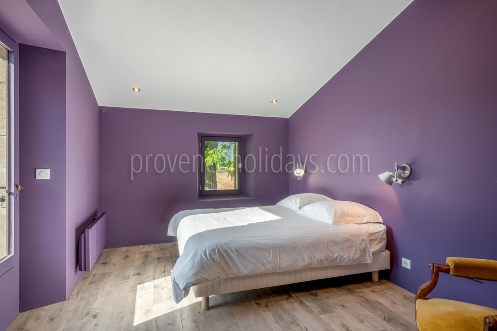
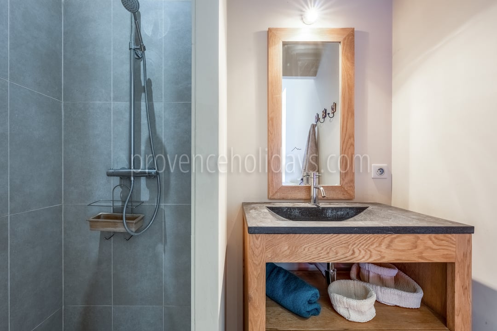
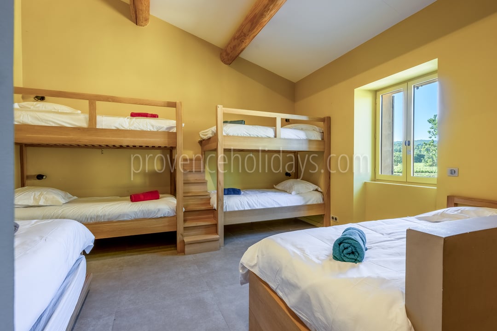
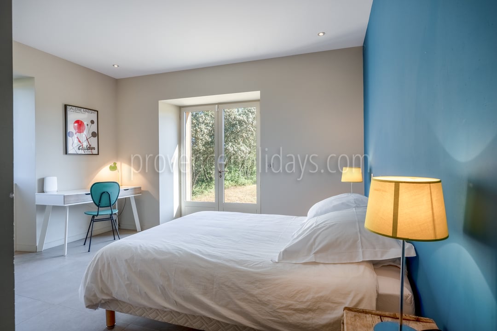
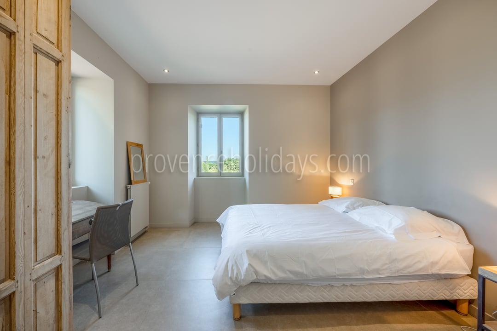
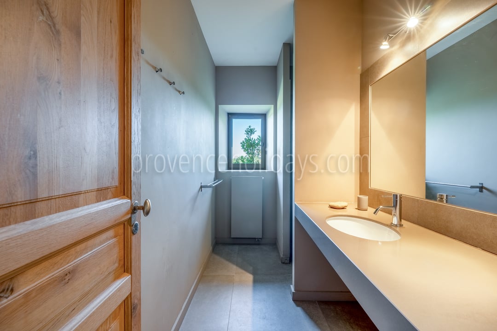
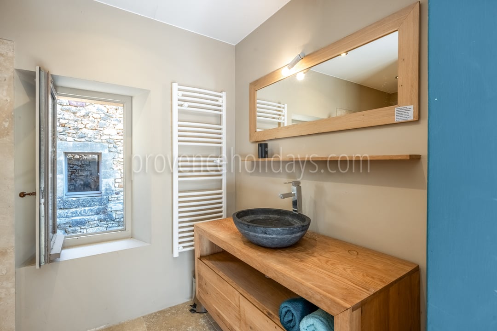
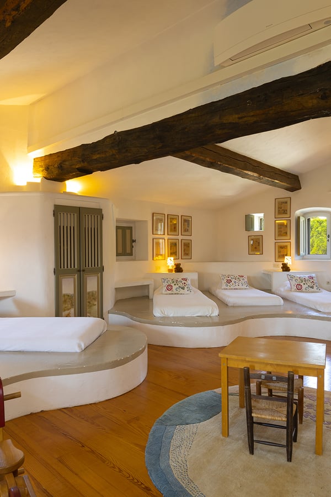
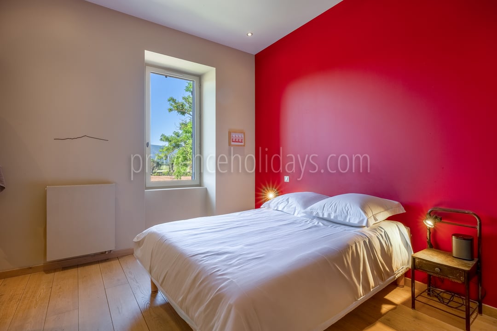
With its eight elegant bedrooms, including a master suite with balcony and a dormitory room ideal for children, the house can comfortably accommodate families and groups of friends. Each room has a view of the Luberon countryside and privileged access to an en-suite or shared bathroom.

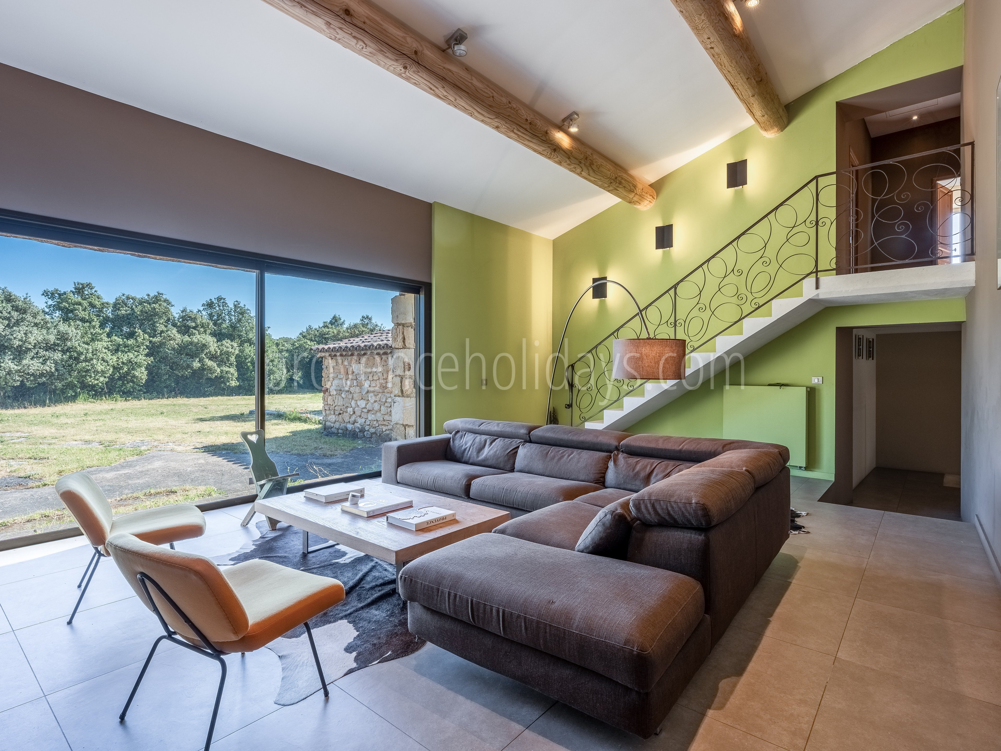
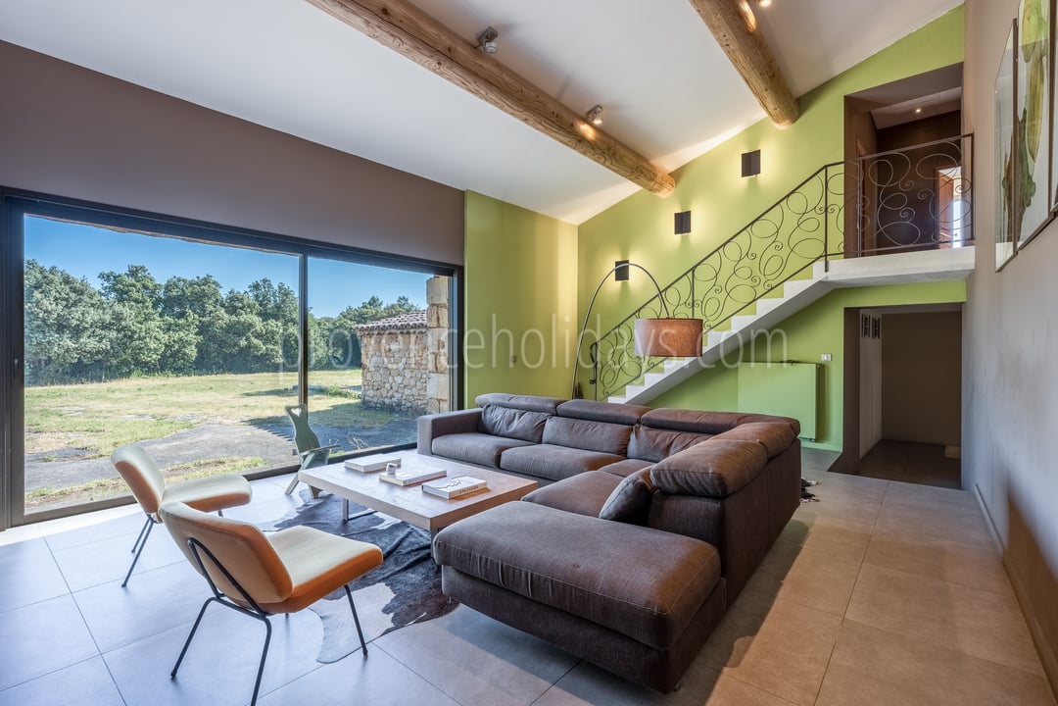
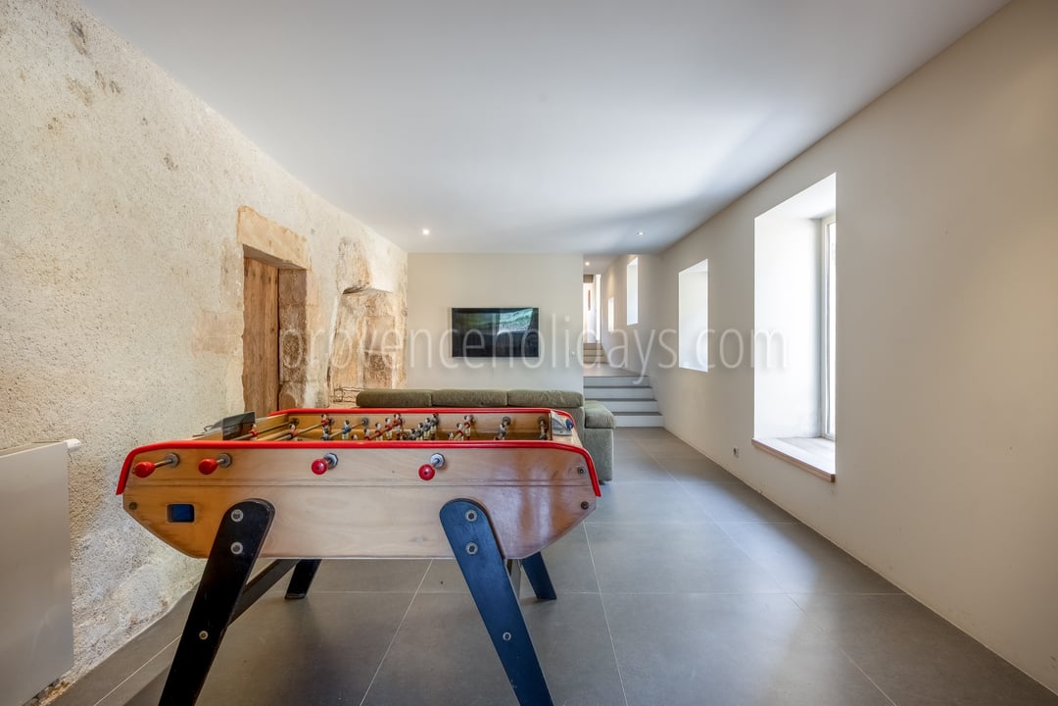
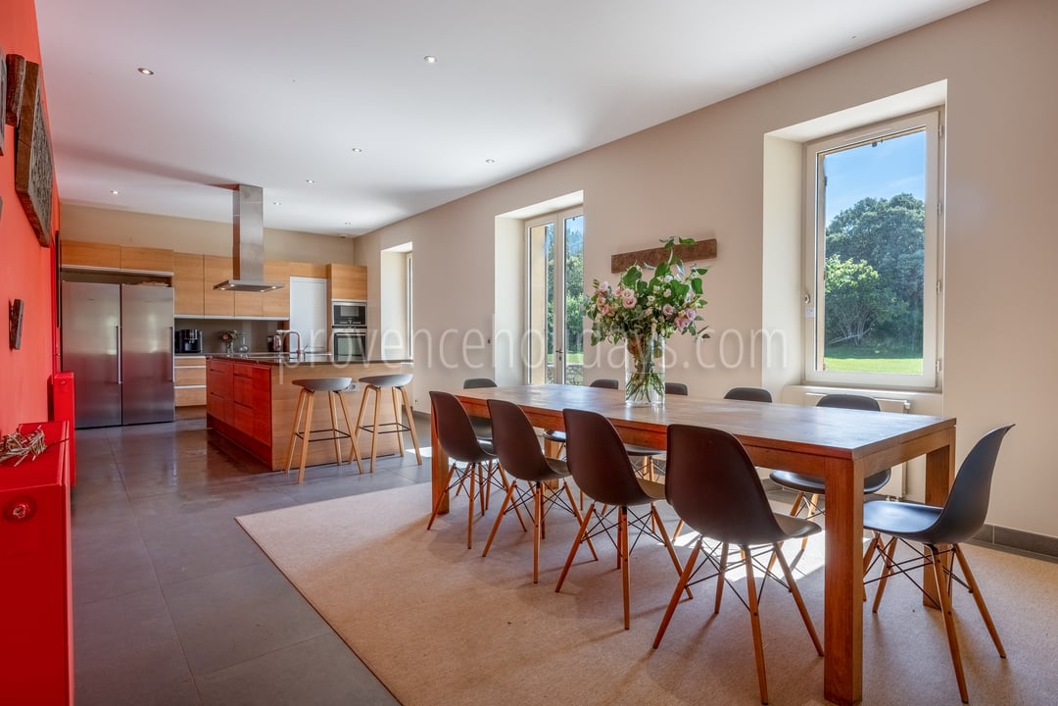
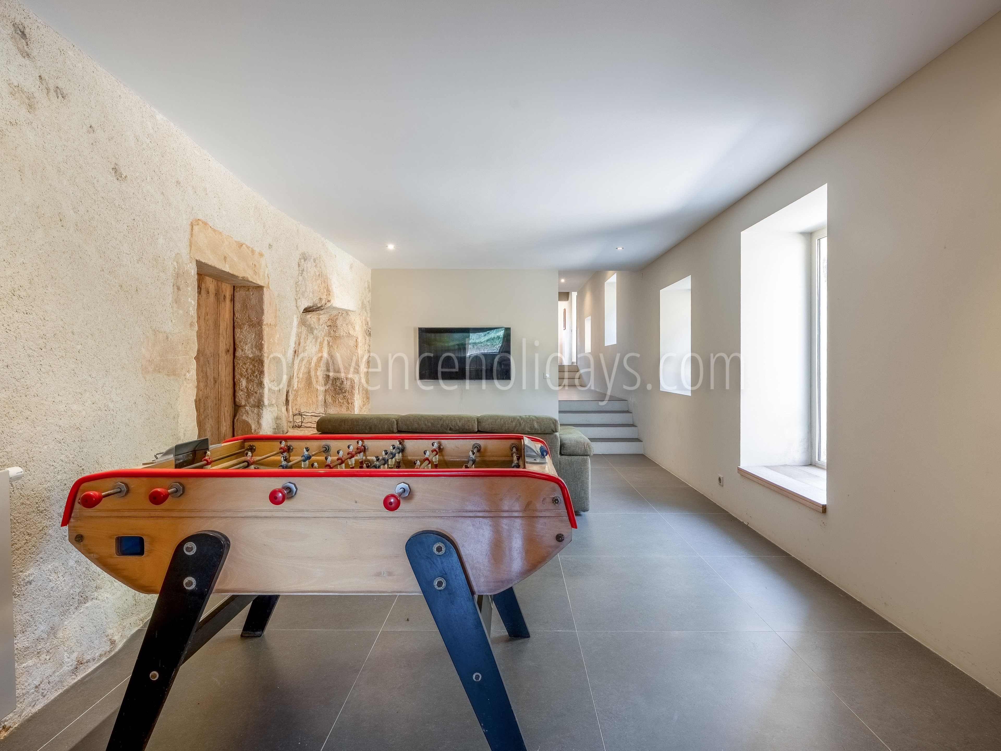
The living spaces are designed to combine authenticity and modernity: a large kitchen equipped with everything you need to prepare delicious meals, a bright living room with fireplace and bay window overlooking Mont Ventoux, a convivial TV room with table soccer, and a "zen" corner for relaxation.
Bedrooms

24 - Mas Bellavista: Villa: Bedroom
25 - Mas Bellavista: Villa: Bedroom
26 - Mas Bellavista: Villa: Bathroom
27 - Mas Bellavista: Villa: Bedroom
28 - Mas Bellavista: Villa: Bathroom
29 - Mas Bellavista: Villa: Bedroom
30 - Mas Bellavista: Villa: Bathroom
31 - Mas Bellavista: Villa: Bedroom
32 - Mas Bellavista: Villa: Bathroom
33 - Mas Bellavista: Villa: Bedroom
34 - Mas Bellavista: Villa: Bedroom
35 - Mas Bellavista: Villa: Bathroom
36 - Mas Bellavista: Villa: Bathroom

This property can welcome up to 15 guests in 8 bedrooms and 5 bathrooms: 

On the left wing of the property, on the first floor: 
Bedroom 1: With queensize bed (160x200), dressing room and ensuite bathroom with bath, shower, sink and WC. 
Bedroom 2: With queensize bed (160x200), dressing room and ensuite bathroom with shower, sink and WC. 

On the groundfloor: 
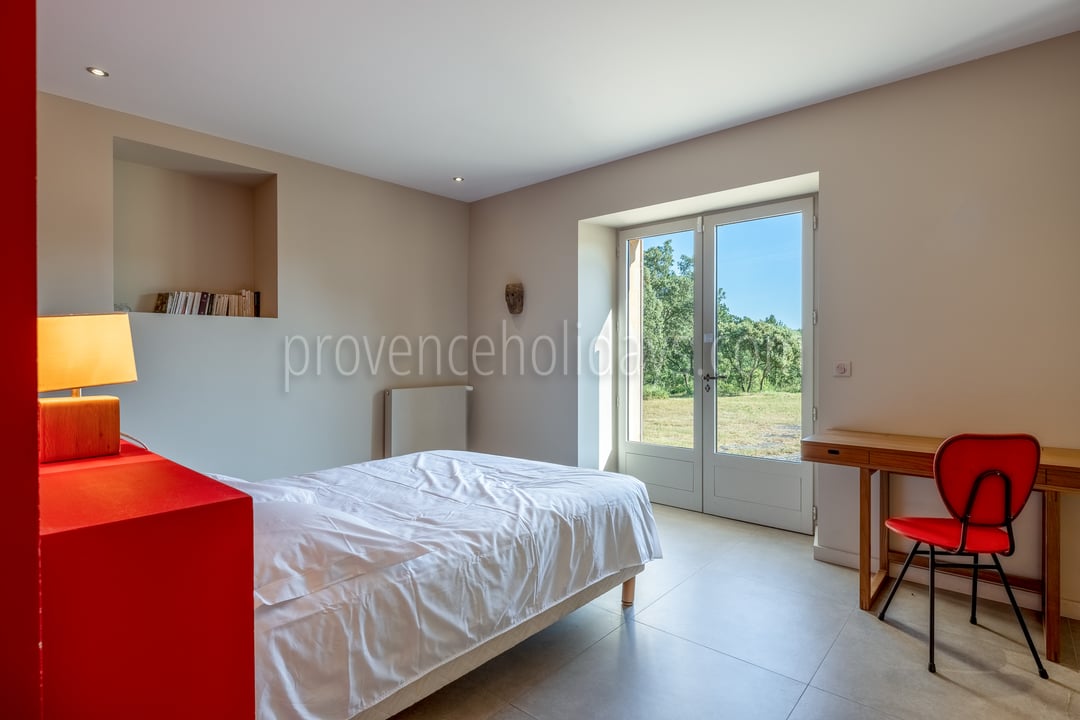
Bedroom 3: With double bed (140x200), direct access to the garden and ensuite bathroom with shower, sink and WC. 
Bedroom 4: With double bed (140x200) and direct access to the garden. 
Bedroom 5: With double bed (140x200) and direct access to the garden. 
Bedrooms 4 and 5 share an independant bathroom with shower, sink and WC. 
Bedroom 6/Dorm: With four single beds (90x200), and independant bathroom with bath, shower, sink and WC. 

In the annex on the groundfloor:
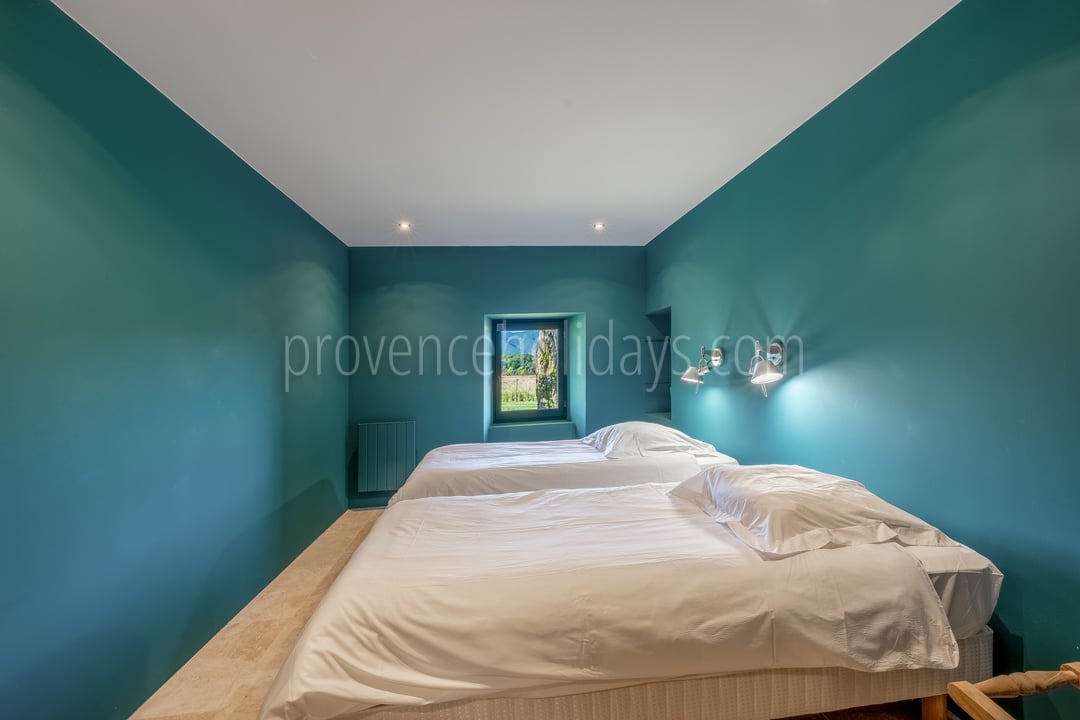
Bedroom 7: With kingsize bed (180x200) or two single beds and ensuite bathroom with shower, sink and WC. 

In the annex on the first floor: 
Bedroom 8: With double bed (140x200) and ensuite bathroom with shower, sink and WC. 

Kitchen

  • Freezer
  • Dishwasher
  • Expresso/Nespresso Machine
  • Food Processor
  • Microwave
  • Coffee Maker
  • Blender
  • Juicer
  • American Fridge
  • Basic Products

Interior Equipments

  • Washing Machine
  • Tumble Dryer
  • Baby cot(s)
  • Baby cots quantity: 1
  • Baby high chair(s)
  • Baby high chairs quantity: 1

Interior leisure equipments

  • Bluetooth Audio
  • Internet Connection: Fiber
  • TV
  • Cable/Satellite
  • Smart TV
  • Board Games
  • Table Football

Bedroom 1

  • Situation: Upstairs
  • Bedroom Type: Double
  • Bathroom: En-suite
  • Bed size: 160x200
  • Number of beds (maximum that can be provided): 1
  • Equipments: Dressing
  • More: On the left wing of the property, accessible from the living room.

Bathroom 1

  • Type: En-suite to a bedroom
  • WC: Shared
  • Bath/Shower: Bath, Shower
  • Sink: Single
  • Bathroom Equipment: Hair dryer

Bedroom 2

  • Situation: Upstairs
  • Bedroom Type: Double
  • Bathroom: En-suite
  • Bed size: 160x200
  • Number of beds (maximum that can be provided): 1

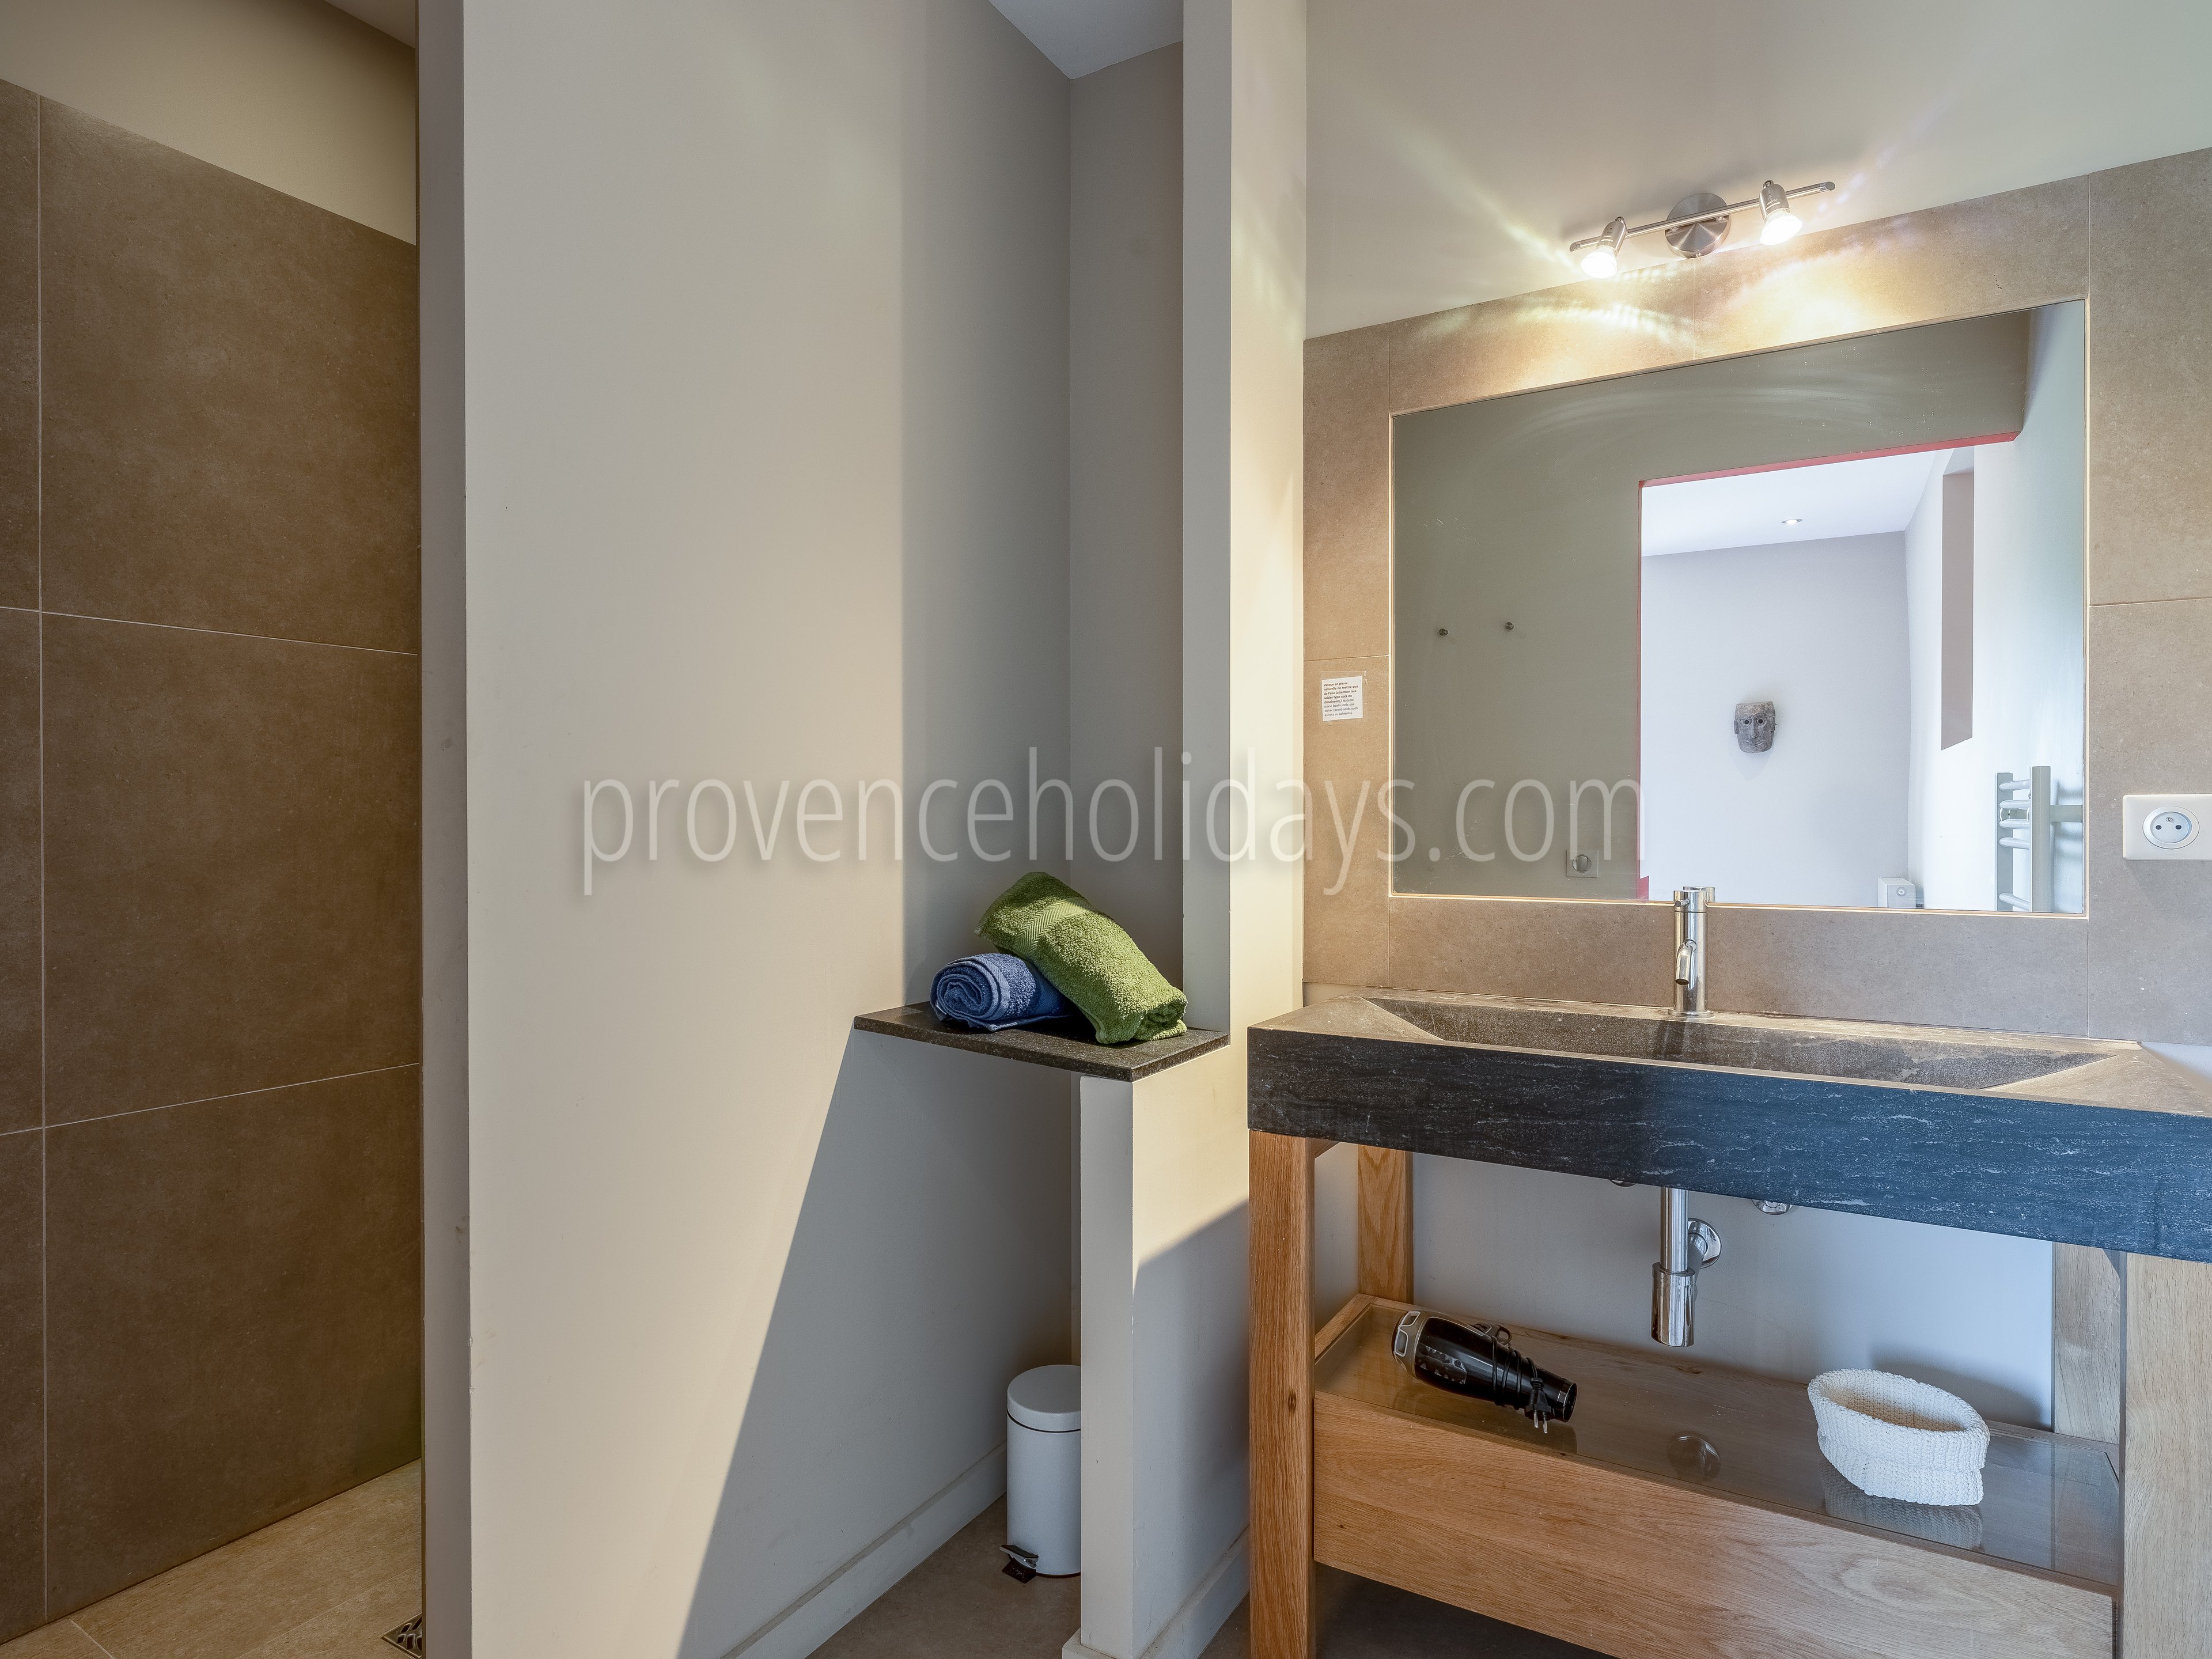
Bathroom 2

  • Type: En-suite to a bedroom
  • WC: En-suite
  • Bath/Shower: Shower
  • Sink: Single
  • Bathroom Equipment: Hair dryer

Bedroom 3

  • Situation: Ground floor
  • Bedroom Type: Double
  • Bathroom: En-suite
  • Bed size: 140x200
  • Number of beds (maximum that can be provided): 1
  • More: Direct access to the garden

Bathroom 3

  • Type: En-suite to a bedroom
  • WC: En-suite
  • Bath/Shower: Shower
  • Sink: Single

Bedroom 4

  • Situation: Ground floor
  • Bedroom Type: Double
  • Bathroom: Shared, Independant
  • Bed size: 140x200
  • Number of beds (maximum that can be provided): 1
  • More: Direct access to the garden - shares a bathroom with bedroom 5

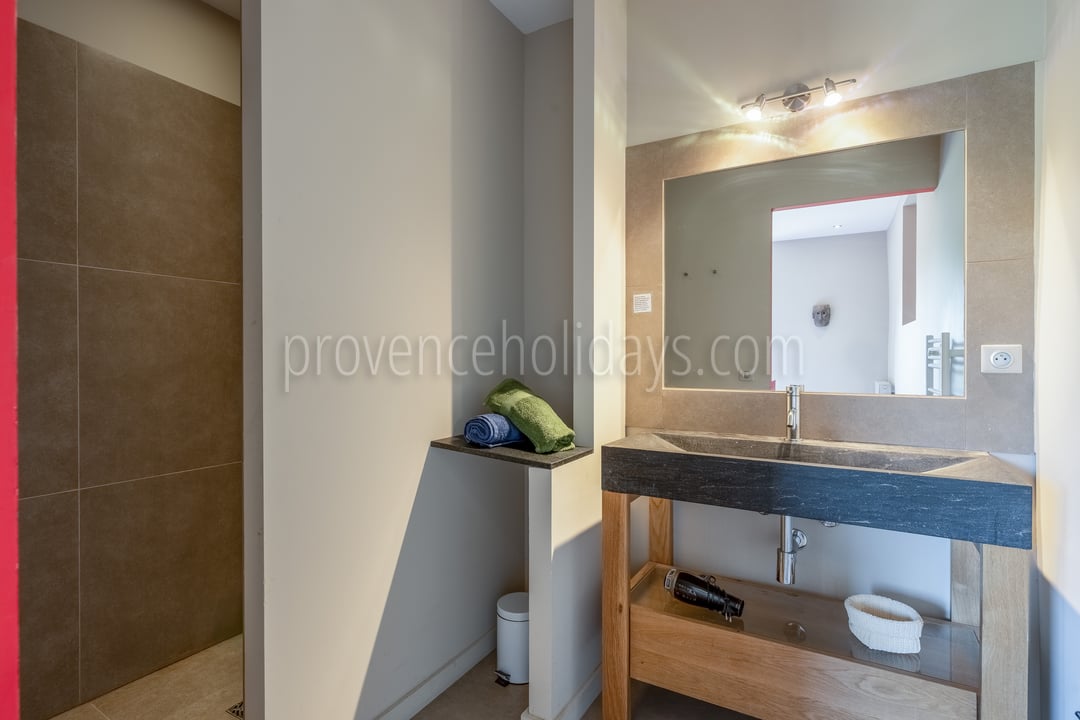
Bathroom 4

  • Type: Independent
  • WC: Shared, Independant
  • Bath/Shower: Shower
  • Sink: Single
  • Bathroom Equipment: Hair dryer
  • More: Shared between Bedroom 4 and 5

Bedroom 5

  • Situation: Ground floor
  • Bedroom Type: Double
  • Bathroom: Shared
  • Bed size: 140x200
  • Number of beds (maximum that can be provided): 1
  • More: Direct access to the garden - shares a bathroom with bedroom 4

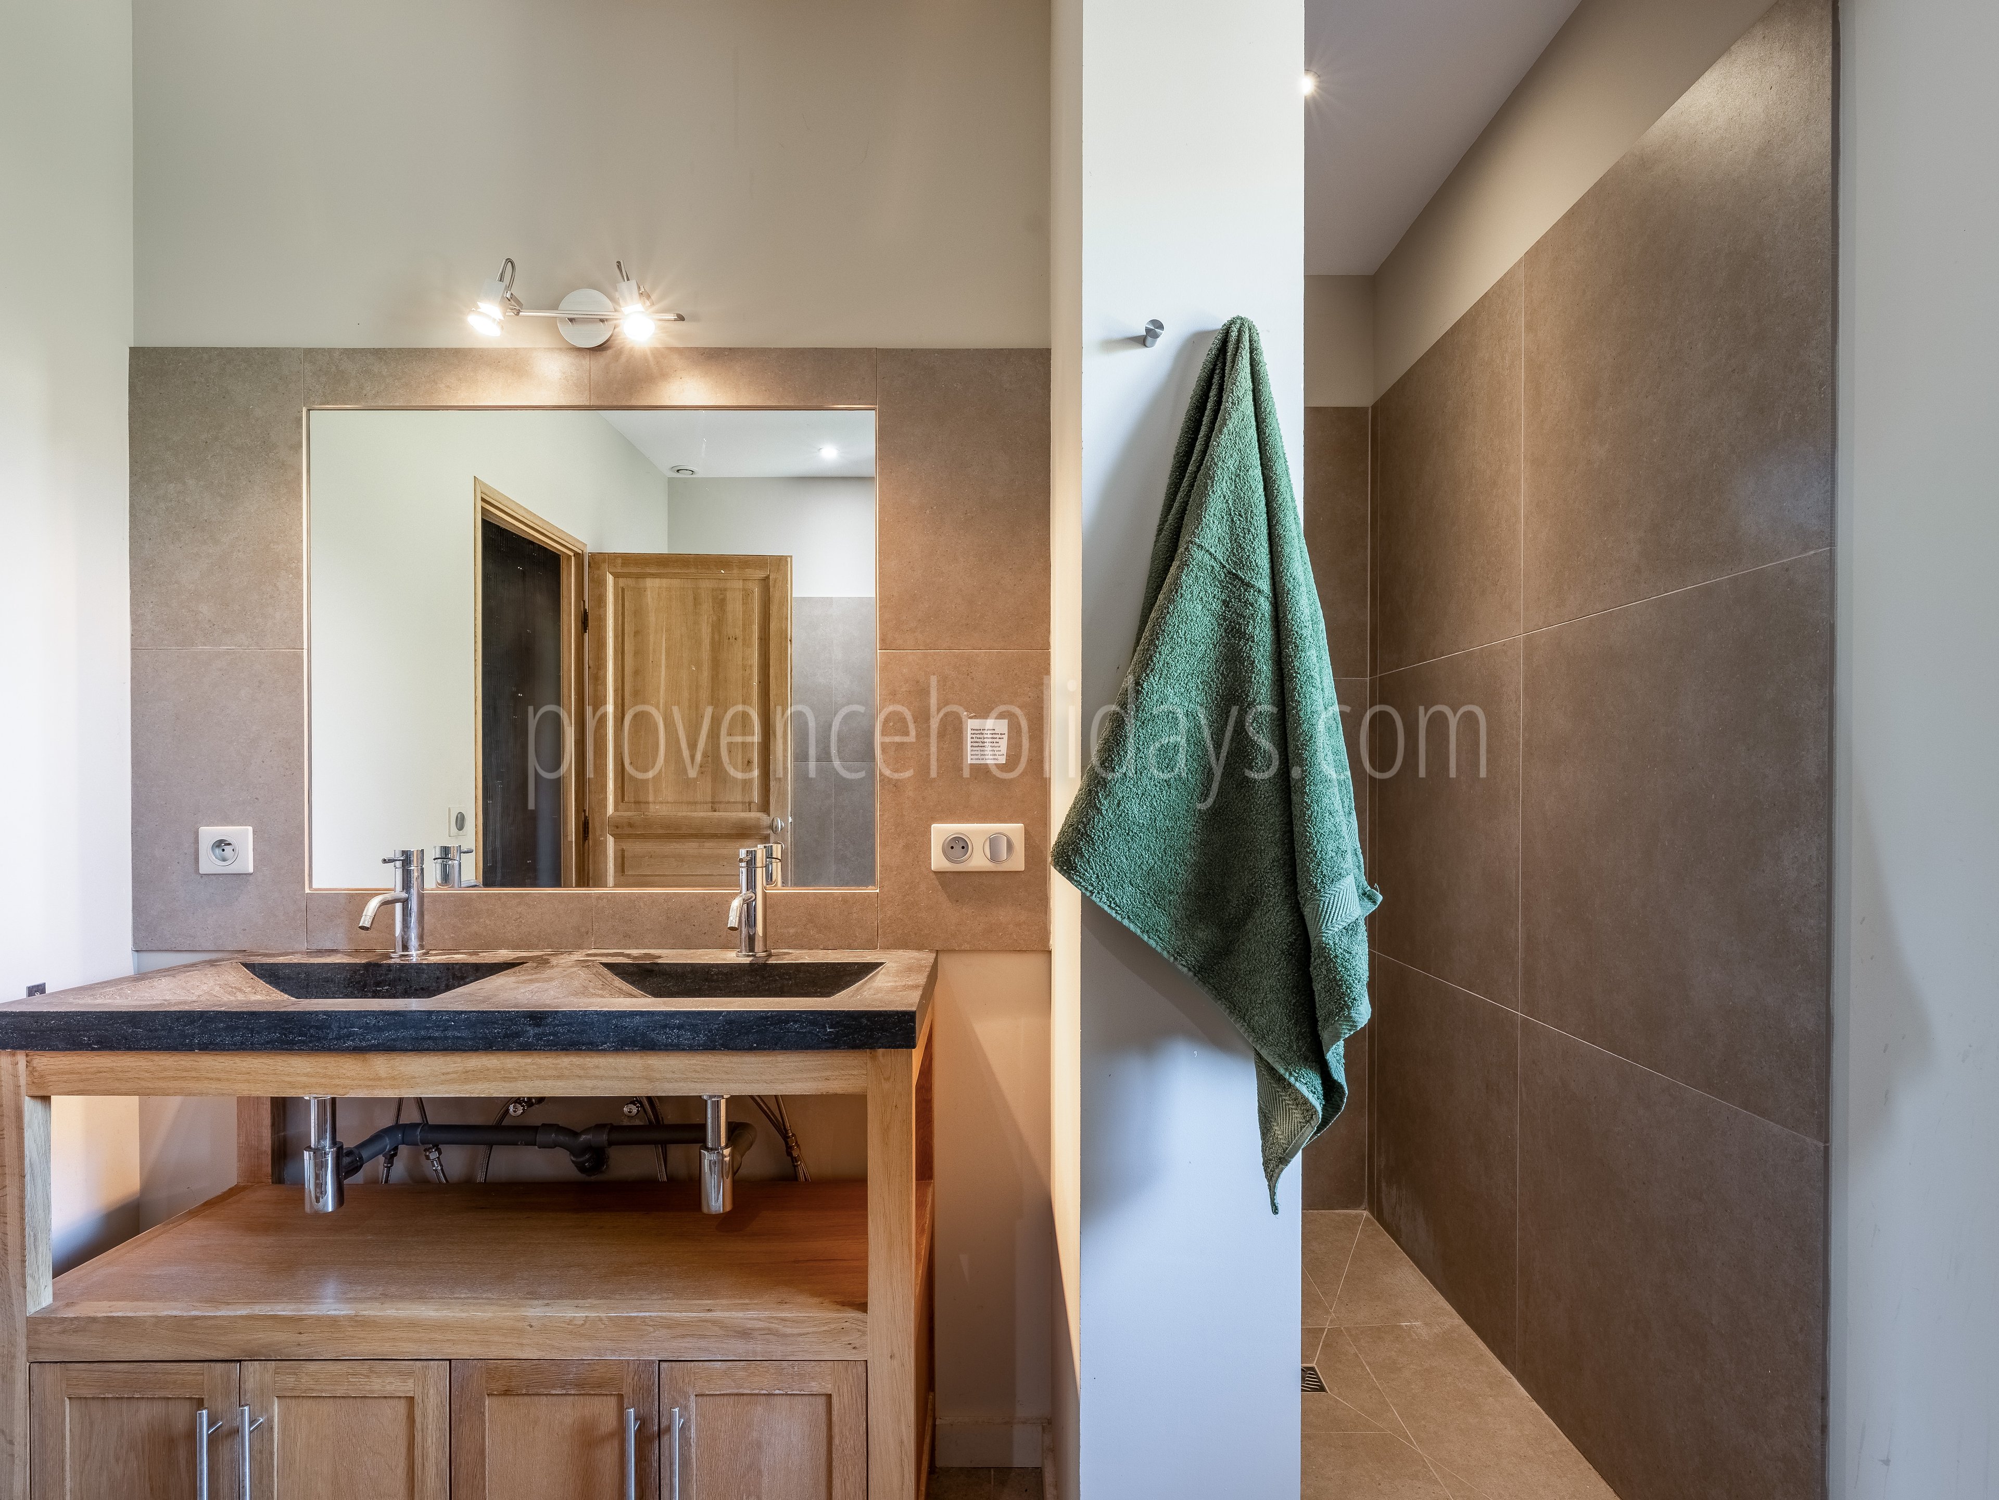
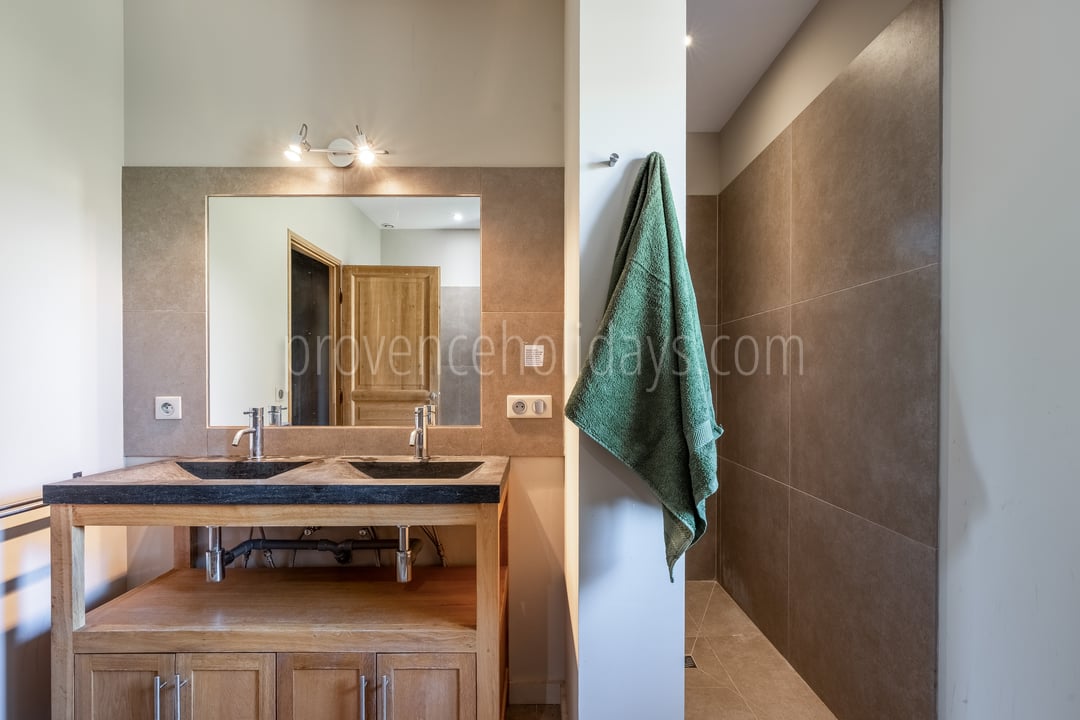
Bathroom 5

  • Type: Independent
  • Bath/Shower: Bath, Shower
  • Sink: Double
  • Bathroom Equipment: Hair dryer
  • More: Bathroom of the Dorm - Bedroom 6

Bedroom 6

  • Situation: Ground floor
  • Bedroom Type: Dorm
  • Bathroom: Independant
  • Bed size: 90x200
  • Number of beds (maximum that can be provided): 4
    8 single beds
  • More: 4-bed dormitory

Bathroom 6

  • Type: En-suite to a bedroom
  • WC: En-suite
  • Bath/Shower: Shower
  • Sink: Single
  • Bathroom Equipment: Hair dryer
  • More: Bathroom of Bedroom 7 - in the guest house of the groundfloor

Bedroom 7

  • Situation: Ground floor, Guest House
  • Bedroom Type: Double convertible
  • Bathroom: En-suite
  • Bed size: 180x200, 90x200
  • Number of beds (maximum that can be provided): 1

Bathroom 7

  • Type: En-suite to a bedroom
  • WC: En-suite
  • Bath/Shower: Shower
  • Sink: Single
  • Bathroom Equipment: Hair dryer
  • More: Bathroom of Bedroom 8 - in the guest house on the first floor

Property Features

  • Private Parking Space(s): 7
  • Guest House: Yes
    2 annexes, one on the first floor and one upstairs
  • Sun Beds: Yes
    + outdoor lounge
  • Sun Beds Quantity: 8
  • Parasol: Shaded Terrasse
  • Shaded Terrace
  • Barbecue: Gas

Exterior leisure equipments

  • Boules

Swimming Pool

  • Private Pool
  • Exterior Pool
  • Characteristics: Steps
  • Dimensions: 16 x 5 m
  • Security: Electric Shutter
  • Other Security System: safety barrier
  • Treatment: Chlorine

What's included

Includes

  • Cancellation insurance
  • Civil liability insurance
  • Contents insurance
  • The personal service of our property and experience specialist teams
  • A full guide to the property
  • A comprehensive guide to local villages, market days, experiences, and our favourite restaurants
  • All sales tax, electricity, gas, WIFI, linen, bath towels, pool towels
  • Sole use of the villa, the pool and the grounds

Excludes

  • Flights
  • Car hire
  • Meals (unless otherwise specified)
  • Ingredients for specified meals
Spacious, welcoming villa for holidays with family or friends 4 - Mas Bellavista: Villa: Exterior
Spacious, welcoming villa for holidays with family or friends 5 - Mas Bellavista: Villa: Exterior
Spacious, welcoming villa for holidays with family or friends 6 - Mas Bellavista: Villa: Exterior
Spacious, welcoming villa for holidays with family or friends 7 - Mas Bellavista: Villa: Exterior

Availability & Prices

Year
Currency

Please note these prices have been converted from Euros for your convenience only. All bookings are in the local Euro currency.

Period Weekly Mininum Stay
from 27/06/2026 to 05/09/2026 €11,500 €9,200 7 nights - Saturday to Saturday
from 05/09/2026 to 31/10/2026 €9,900 €7,920 7 nights
from 31/10/2026 to 19/12/2026 €8,400 €6,720 7 nights
from 19/12/2026 to 02/01/2027 €9,900 €7,920 7 nights
from 02/01/2027 to 01/05/2027 €8,400 7 nights
from 01/05/2027 to 26/06/2027 €9,900 7 nights
from 26/06/2027 to 04/09/2027 €11,500 7 nights - Saturday to Saturday
from 04/09/2027 to 30/10/2027 €9,900 7 nights
from 30/10/2027 to 18/12/2027 €8,400 7 nights
from 18/12/2027 to 01/01/2028 €9,900 7 nights

End of Stay Cleaning Fee

Included

Stay Tax (Taxe de séjour)

€5.39 /adult/night

Damage Deposit (Authorisation only)

€2,000

Book this property for your holidays in Provence

Check the availability and request a booking

Add your required dates and the number of guests.

Speak to one of our property experts


We've visited every house and even stayed in many. Our property experts can offer personal insights and help plan your perfect stay, whether it's about the house, the local area, or any special surprises you'd like assistance with.

We pair exclusive holiday homes with completely tailored experiences

Our concierge service redefines luxury holidays, enhancing every stay, family holiday, or special occasion. Once you have confirmed your booking, you will be assigned a dedicated concierge who will arrange every detail, ensuring a memorable holiday from start to finish.

Contact our Experience Service

Location

View Map

Explore activities nearby

Our hand-picked selection of the best experiences near your villa.

As featured in

Recognised by

Homestays & Villa Rentals Category

Nominated

Best holiday home company in France

Winner 2026

Best Homestays & Villas

Top 20 Winner 2025

Best travel company for luxury holidays

Finalist

Best travel company for villa holidays

Finalist

Best Villa Operator

Finalist

Family holidays provider of the year

Finalist

Destination specialist of the year

Winner 2025

Best leisure property management company

Winner 2025

Best for luxury holiday rentals - France

Winner 2025

Best holiday home company in France

Winner 2025