Contemporary villa with views of the Luberon in Cabrières-d’Avignon
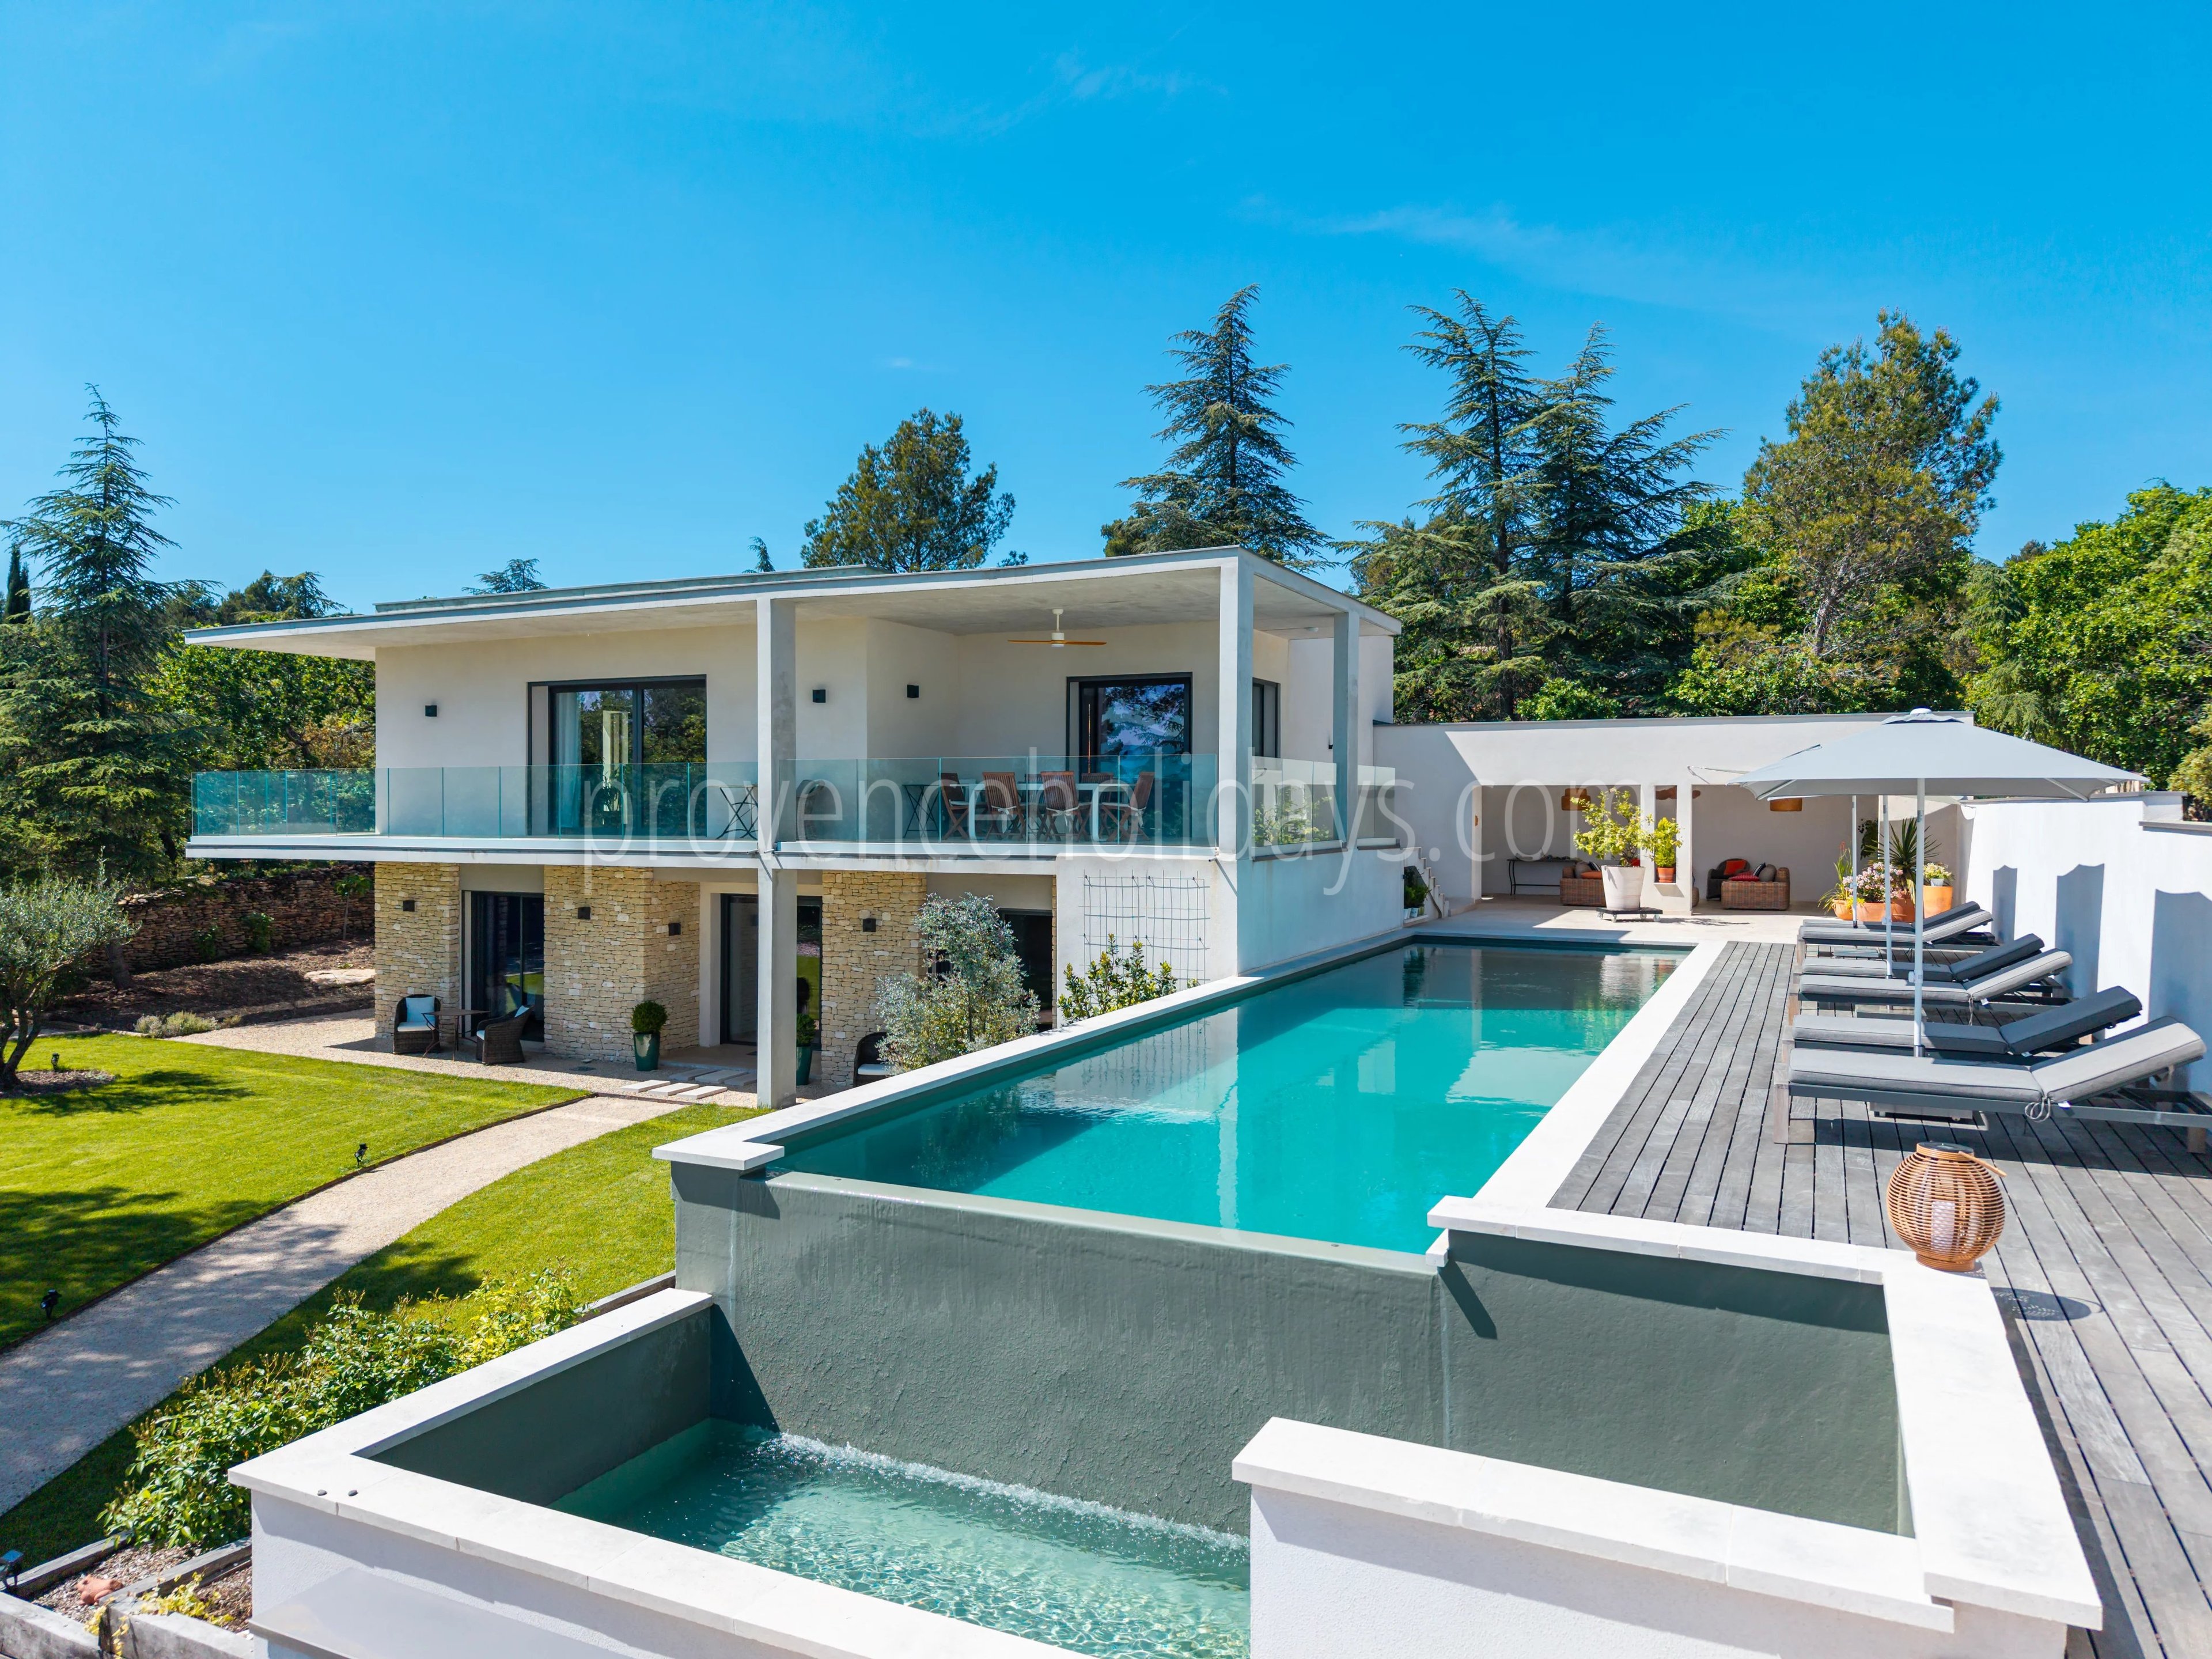
Just steps from the village of Cabrières-d’Avignon, this contemporary home offers a discreet residential setting open to the Luberon landscape. South-facing, it favours light and a constant connection with the outdoors. Its generous volumes, landscaped garden and various relaxation areas create a home designed for entertaining, gathering or enjoying the rhythm of the Provençal seasons, in an atmosphere that is both elegant and serene.
Key features
- Solar panels
- Gated property
- Pétanque court
- Hillside views
- Air conditioning
- Private pool
- Private parking
- Wi-Fi
Southern light, preserved privacy and Luberon horizons
Set in a sought-after residential area of Cabrières-d’Avignon, the property enjoys peace and discretion while remaining close to the village. Shops provide everyday convenience in this part of the Luberon.
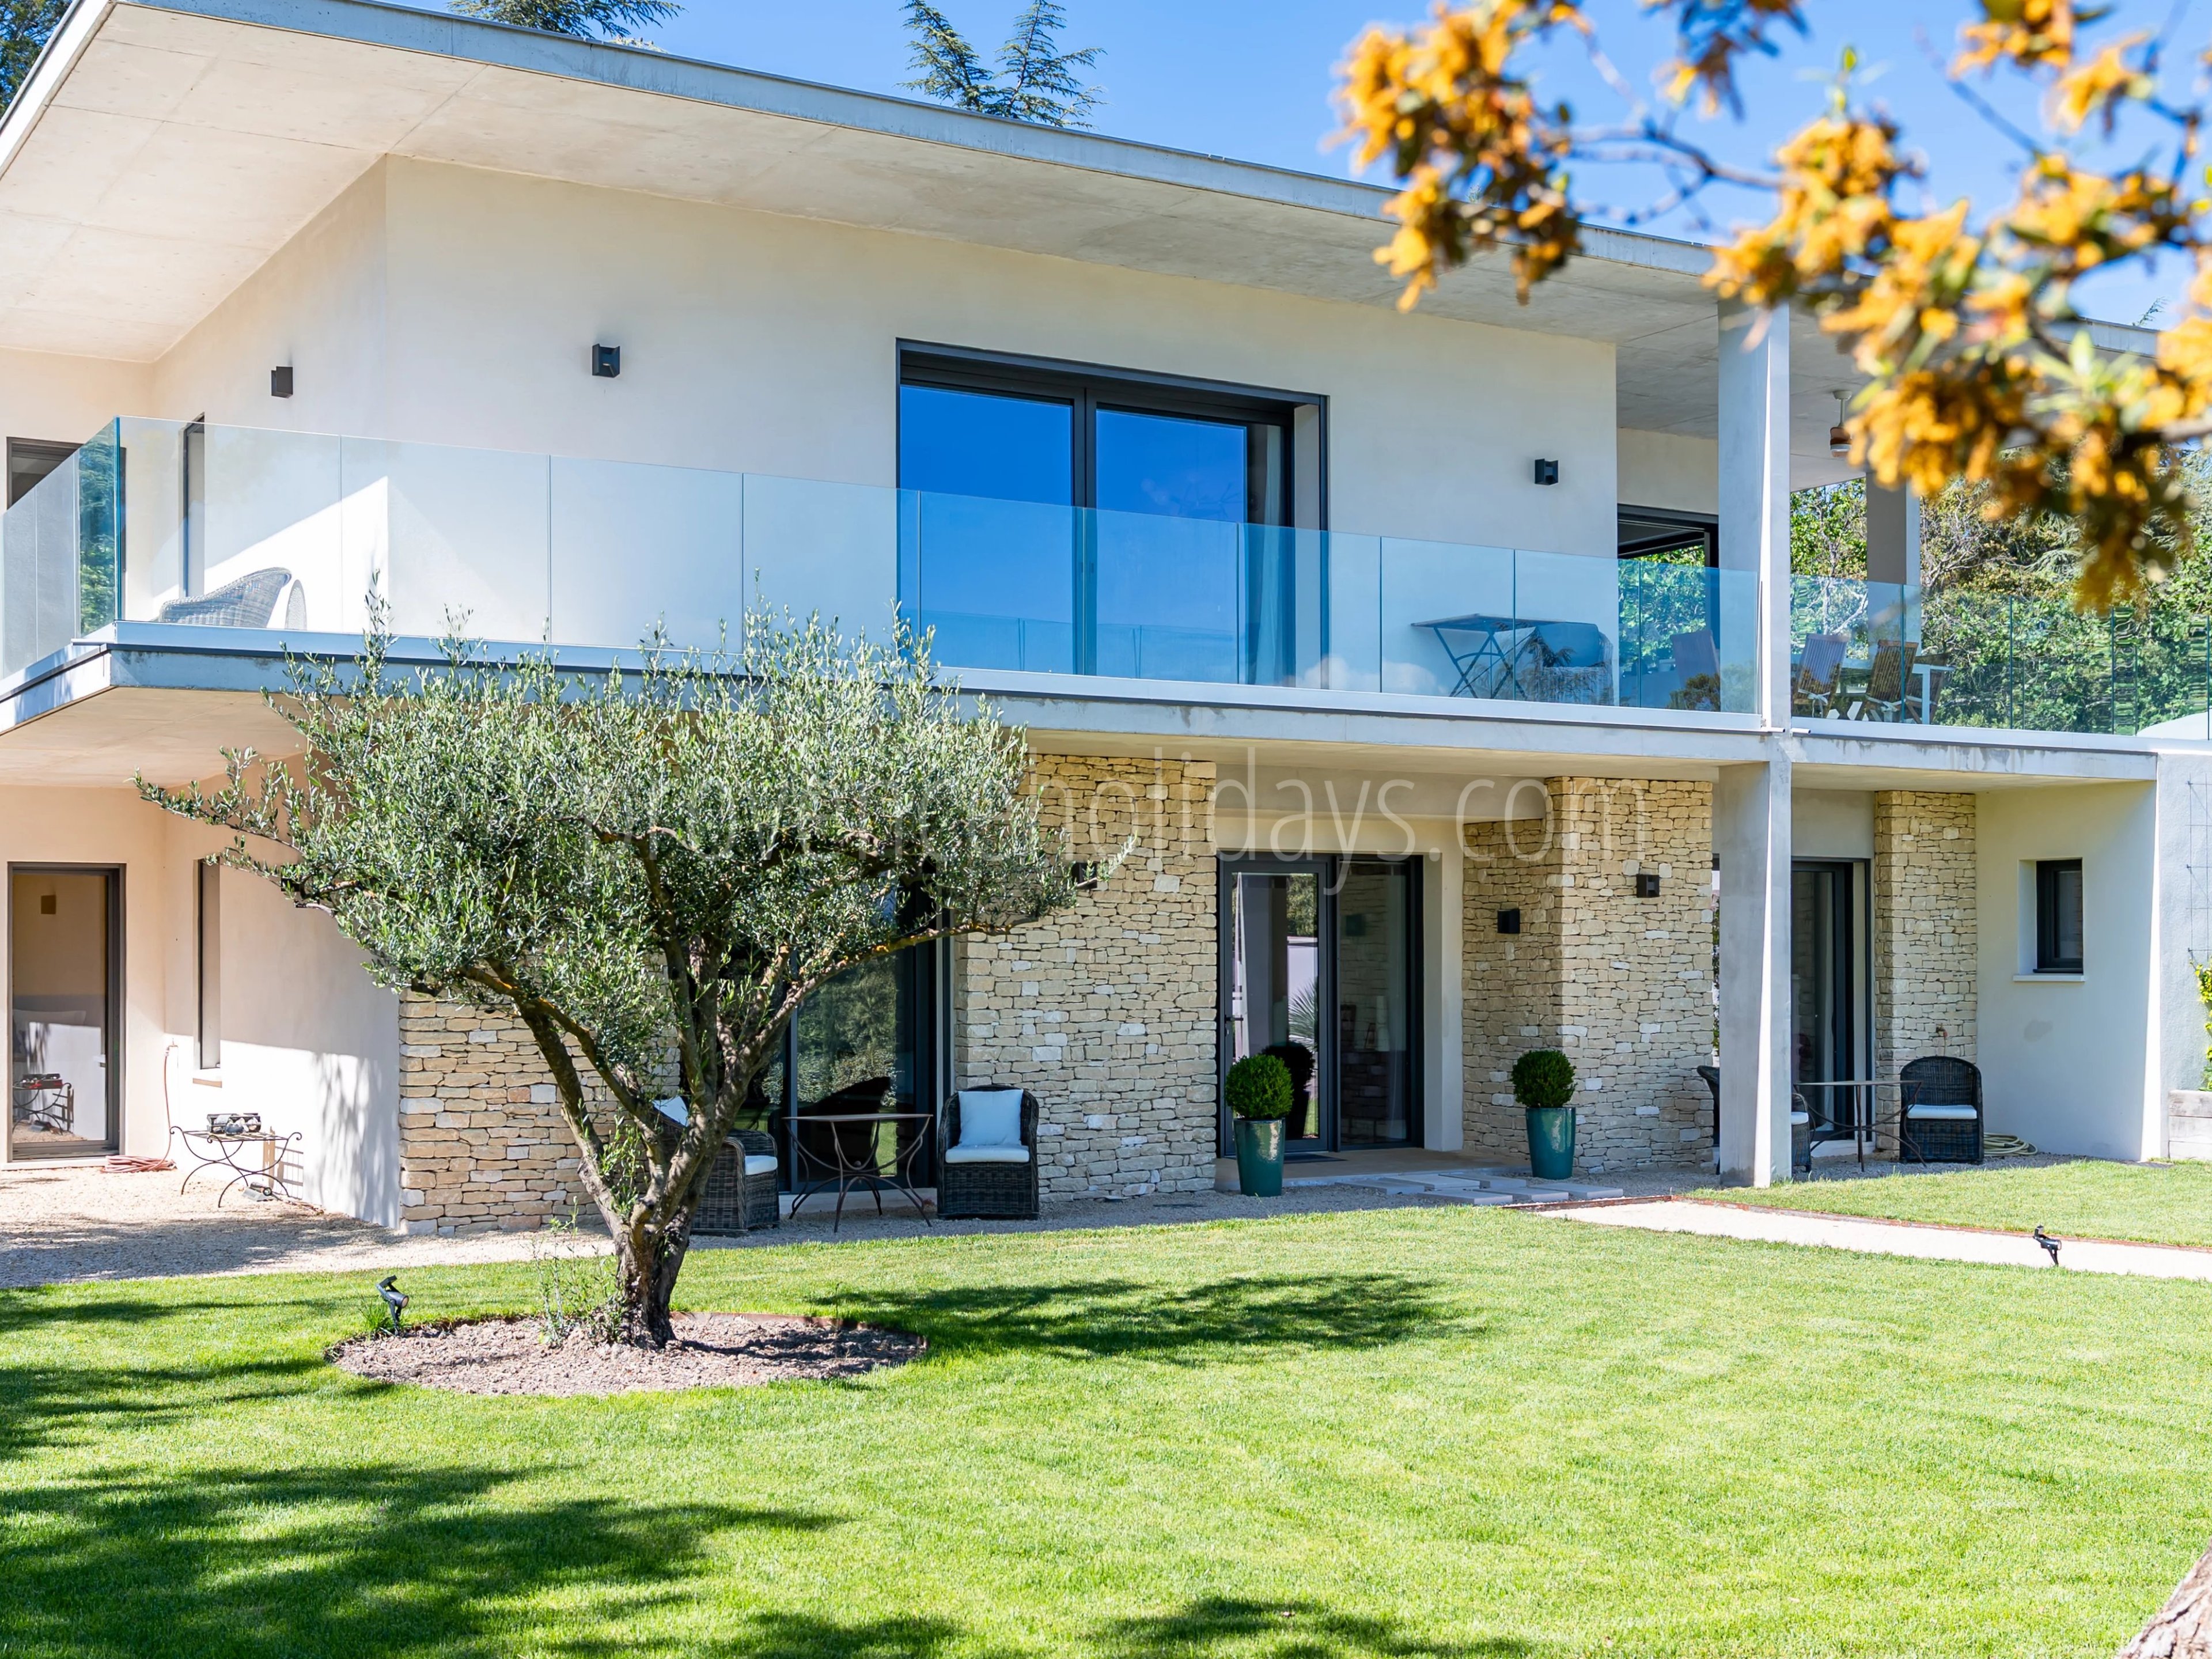
Its contemporary architecture sits understatedly within the Provençal landscape. Extending over approximately 280 m² [3,014 sq ft], the house was designed around fluid circulation, balanced volumes and generous openings onto the surrounding hills. Meticulous upkeep and contemporary comfort features, including reversible air conditioning, photovoltaic panels and fibre-optic internet, support a well-managed daily lifestyle.
Exterior
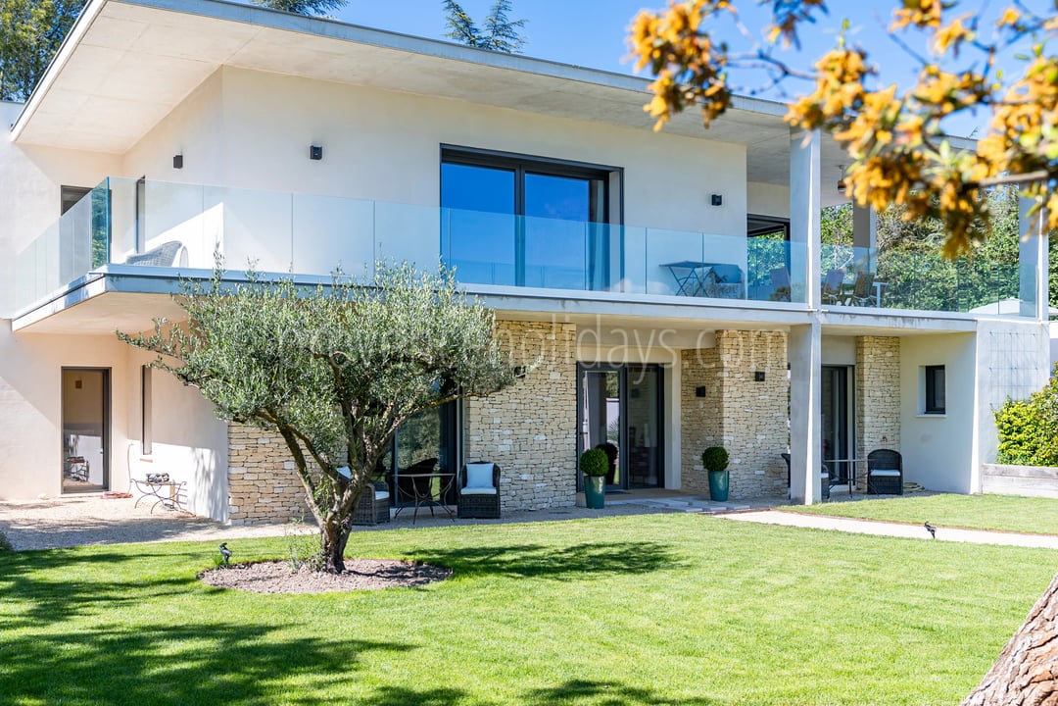
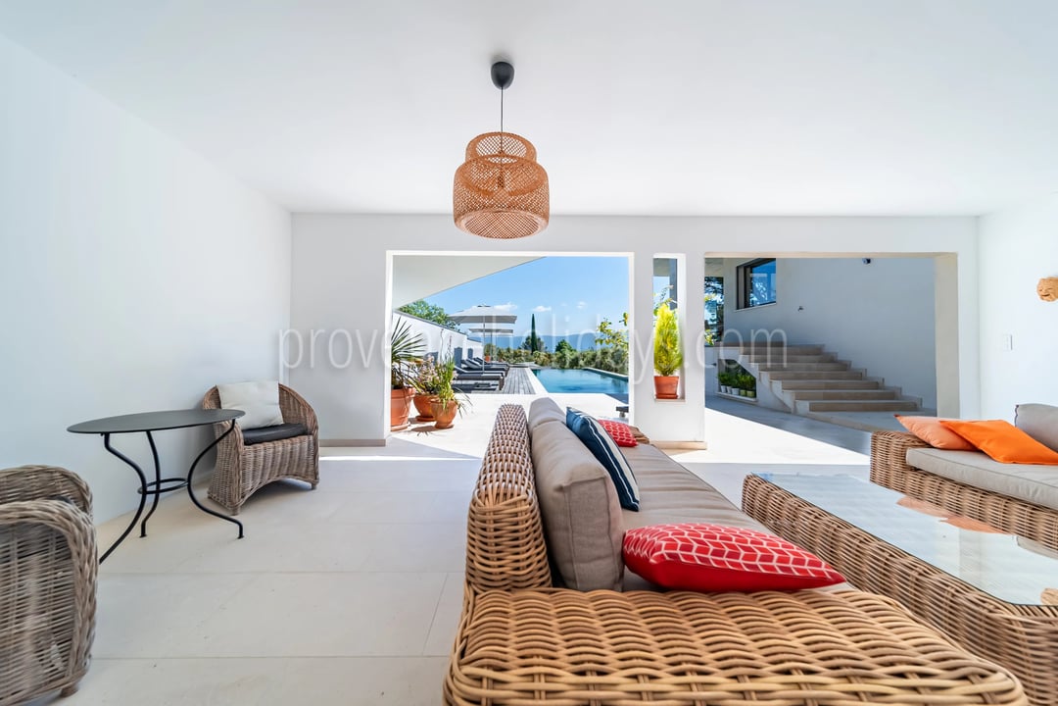
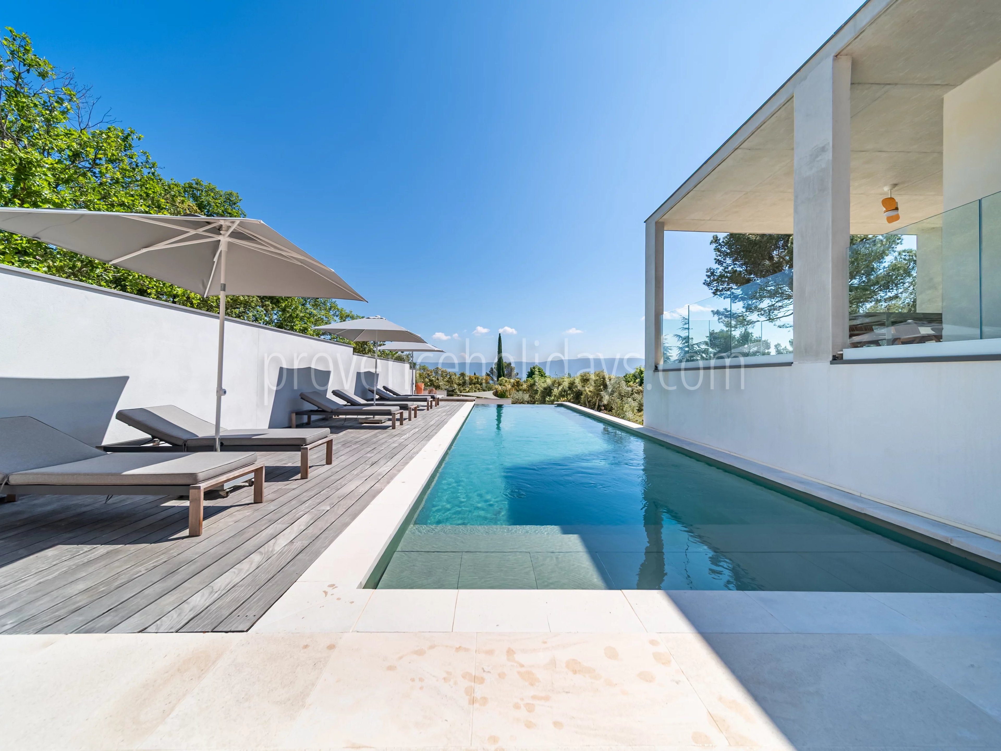
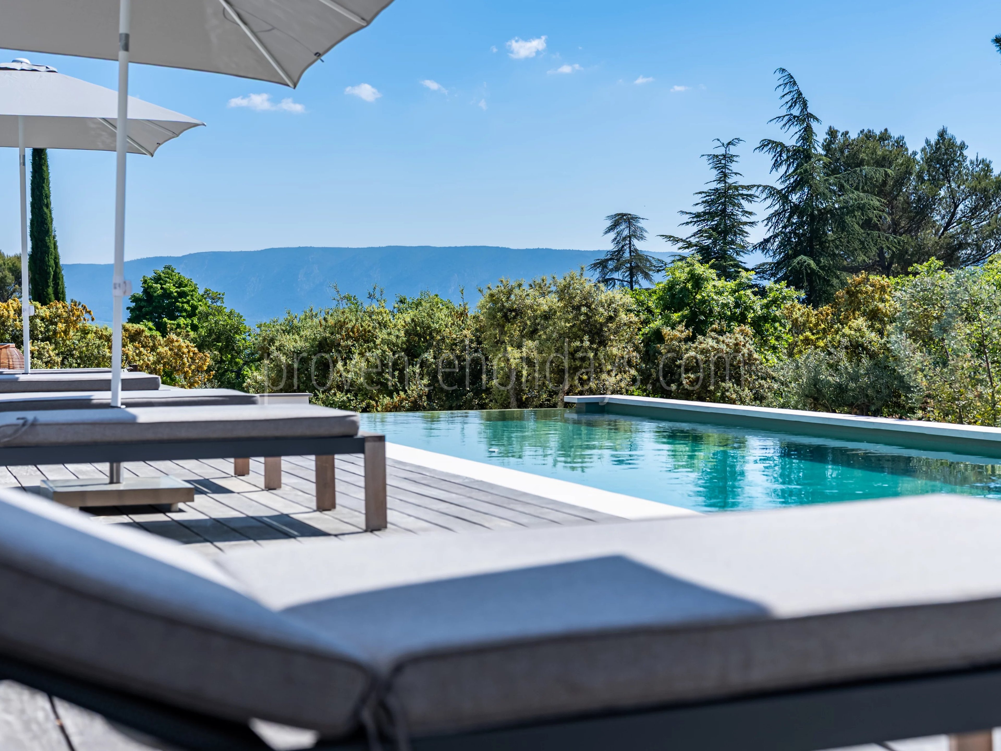
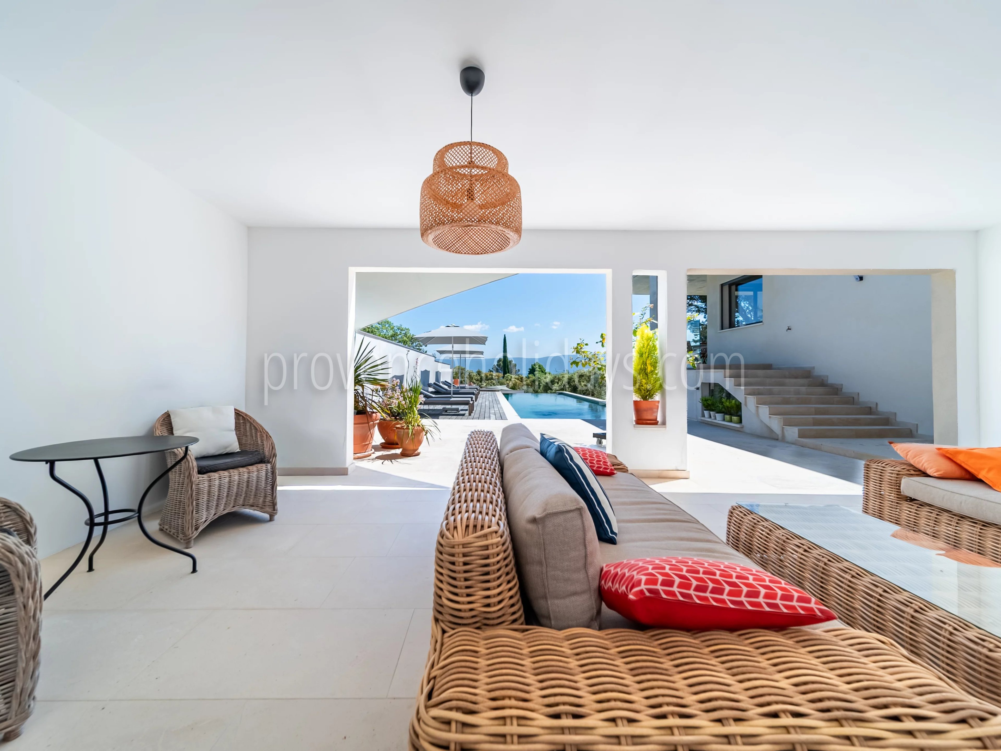

The landscaped garden offers both open views of the Luberon and welcome privacy. Large terraces provide several areas for relaxation, while a vast covered terrace hosts meals and receptions. Elevated areas multiply the viewpoints over the landscape.
Pool
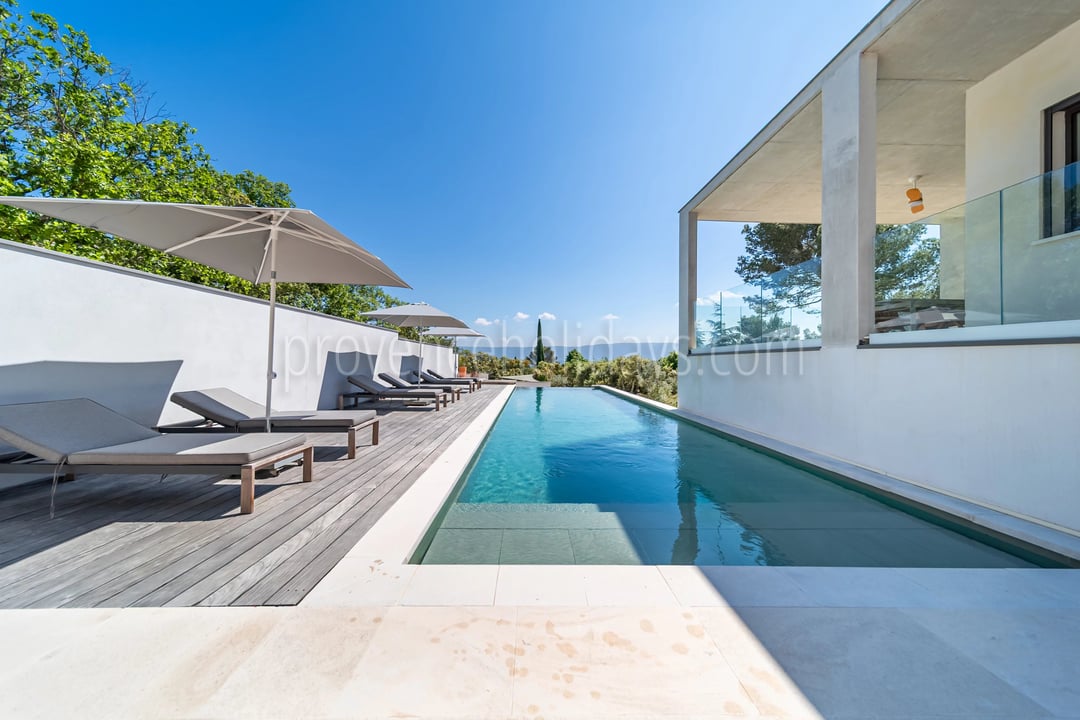
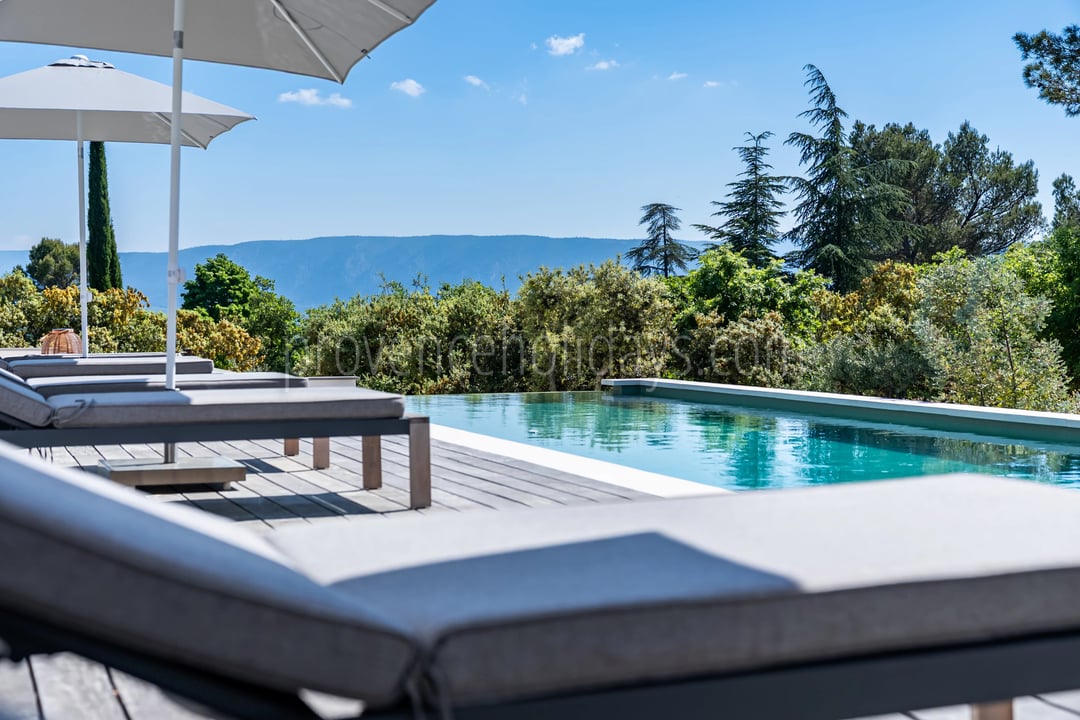
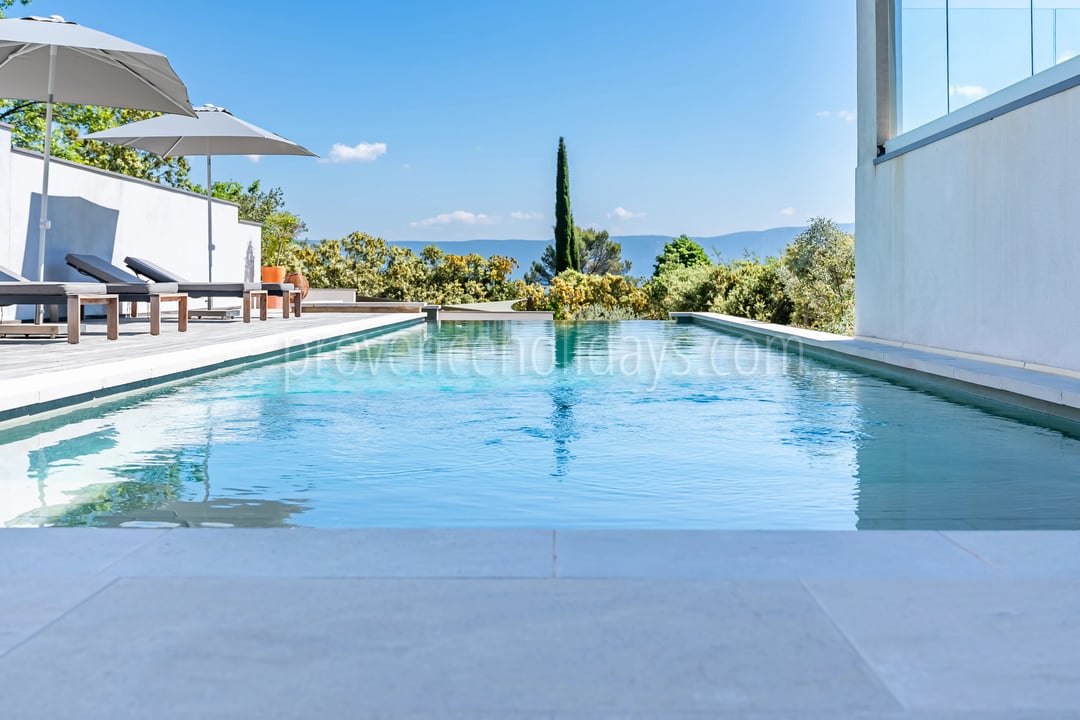
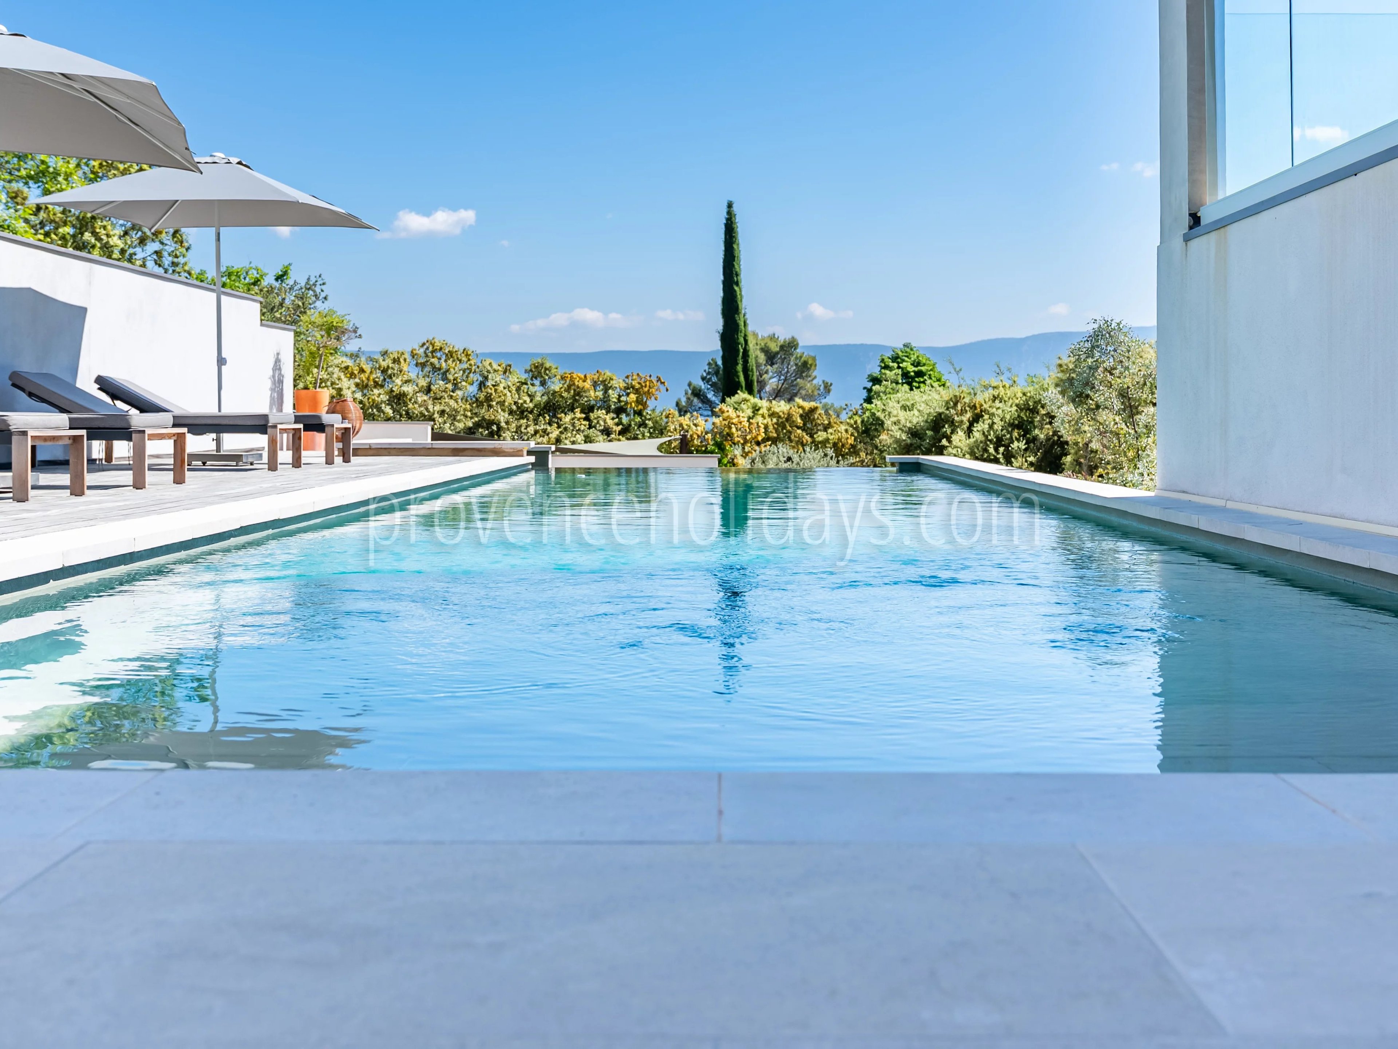
The 15 x 3.95-metre swimming pool [49.2 x 13 ft] blends into the garden and extends the outdoor living spaces. Its position within the landscaping invites full enjoyment of the southern exposure and open views.
Interior
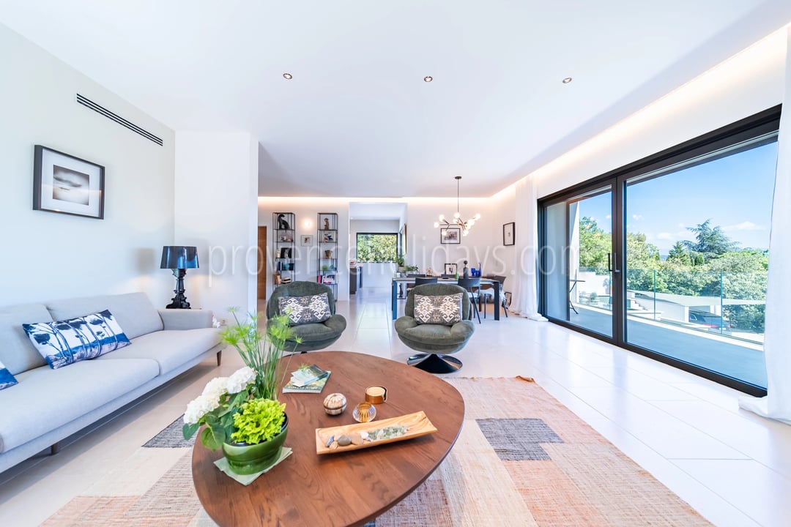
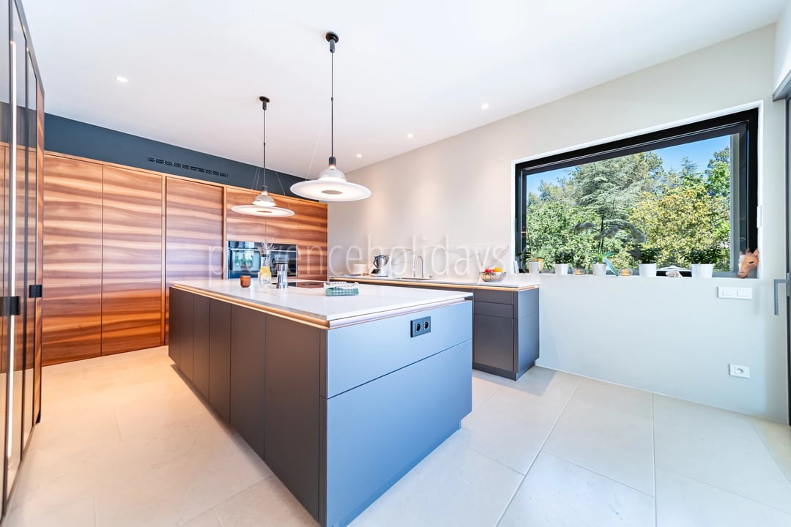
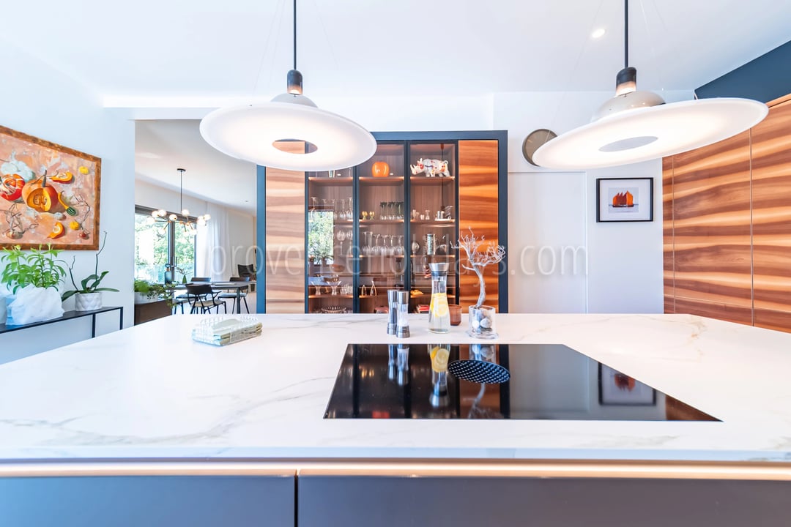
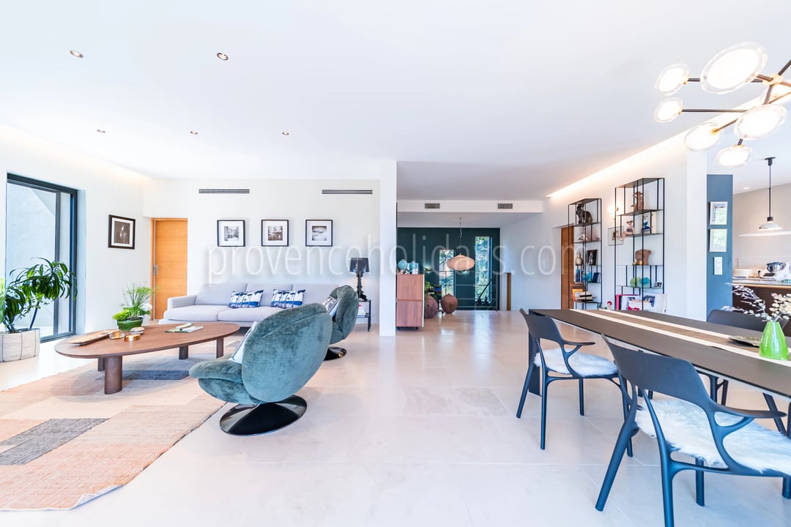
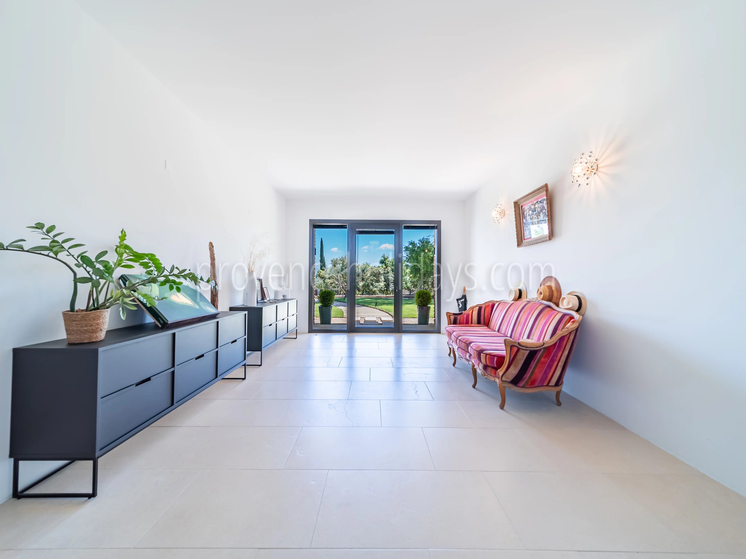
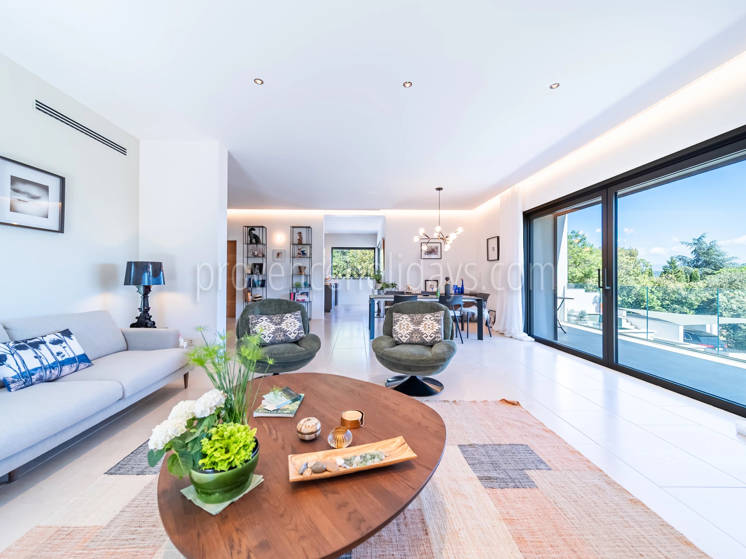
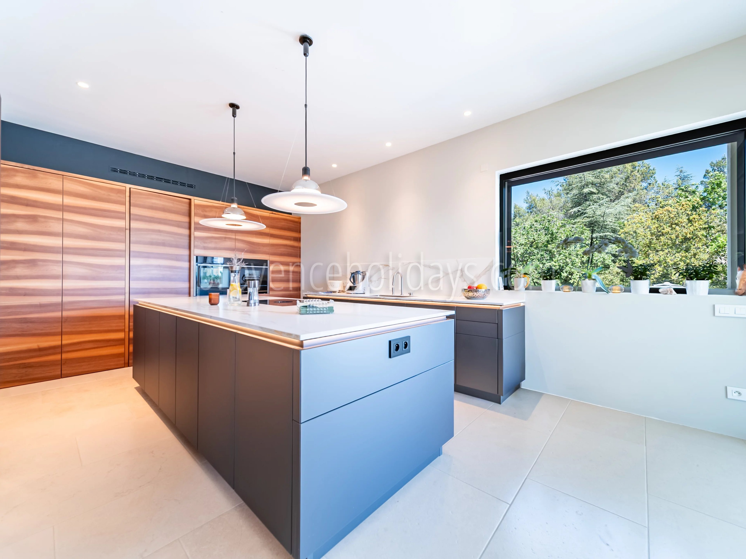
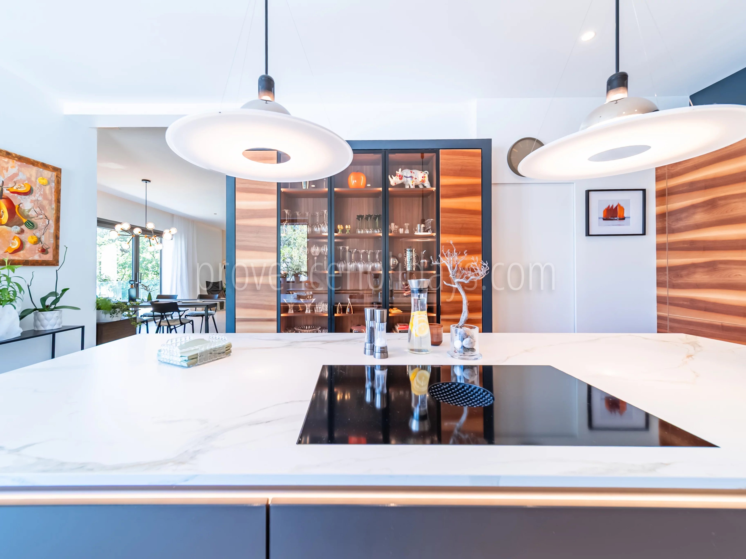
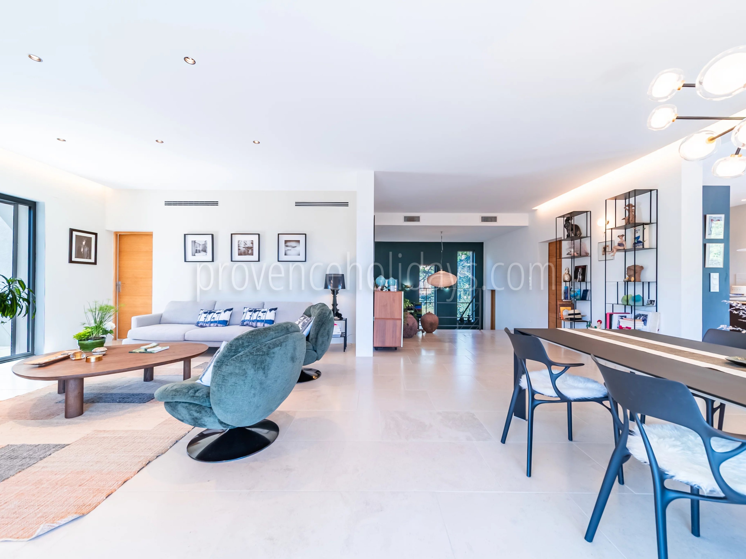
On the upper floor, the reception room brings together a large living room, dining room and equipped contemporary kitchen, complemented by a utility room. Wide openings connect this space to the terraces and fill it with abundant natural light.
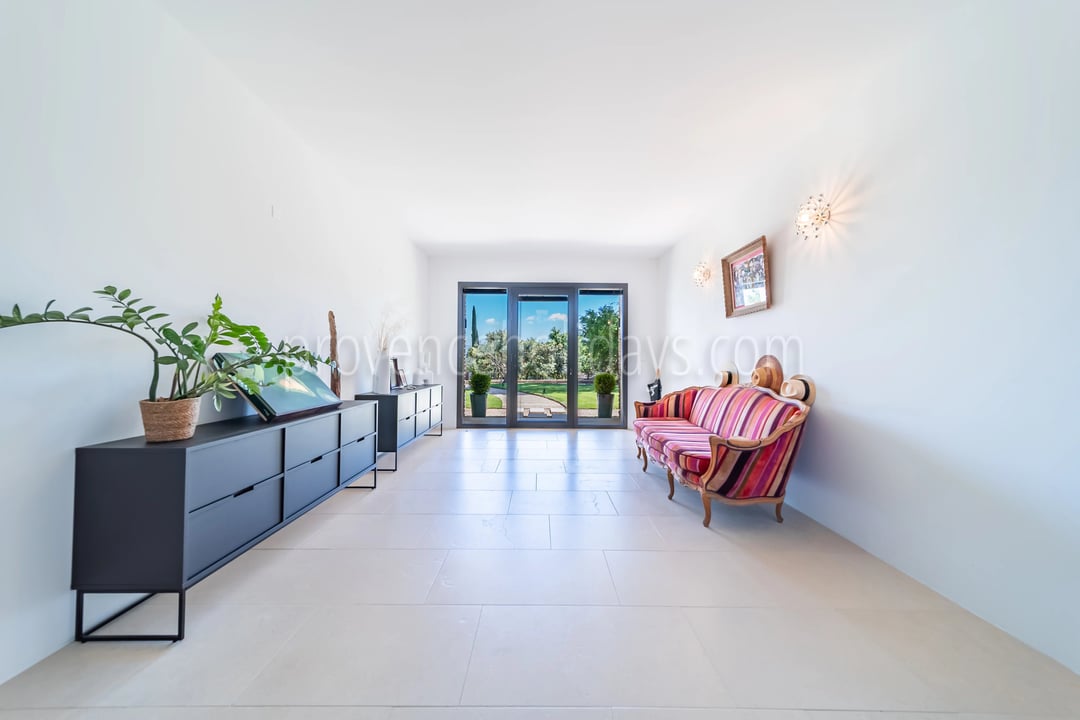
The main level also includes an office area suited to working from home. A few steps lead to a guest area, discreetly integrated into the layout of the house.
Bedrooms
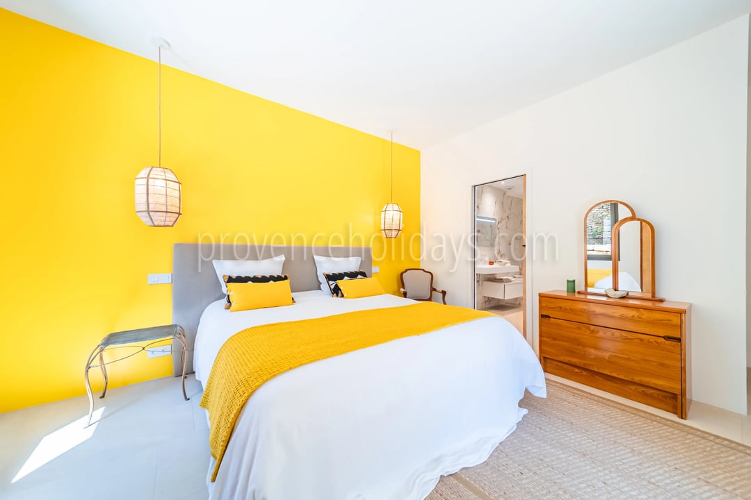
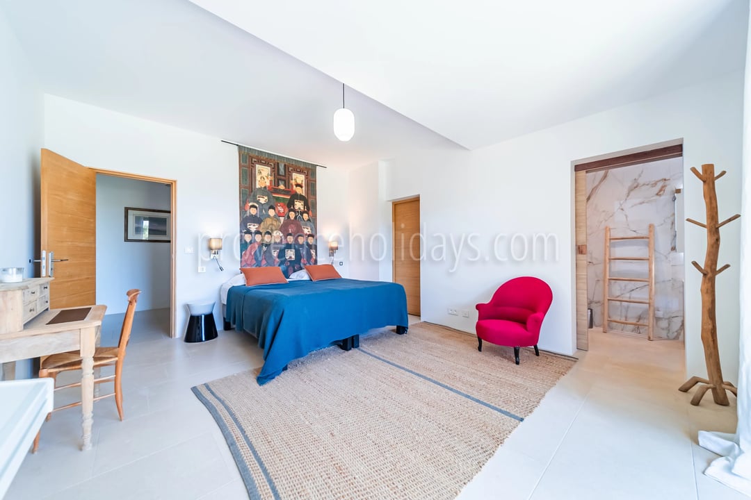
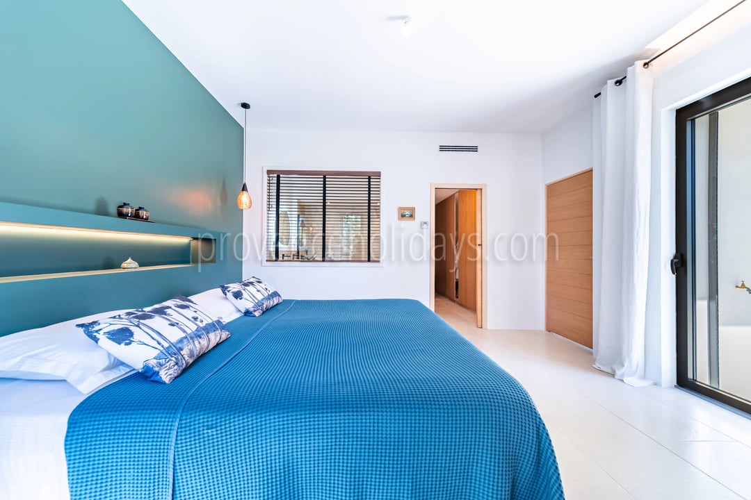
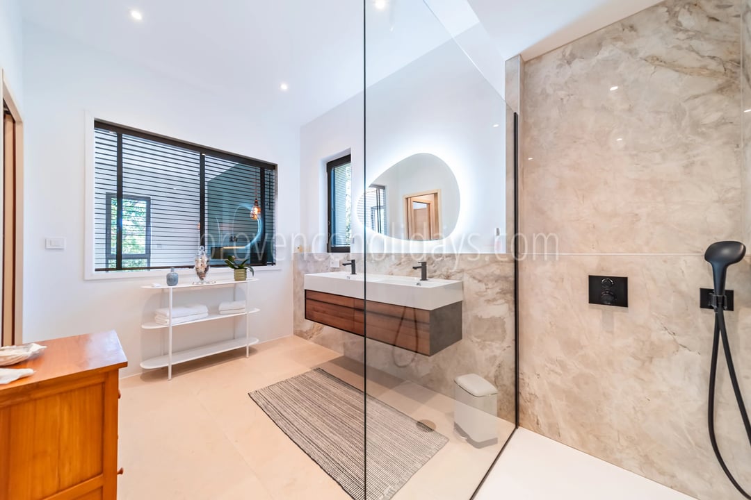
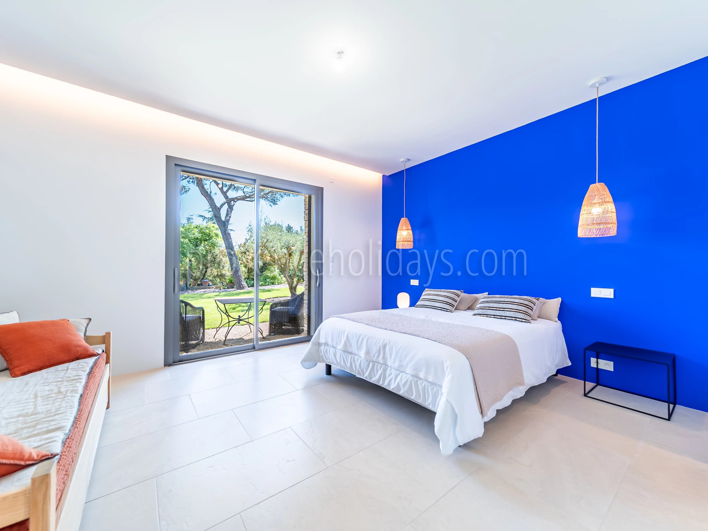
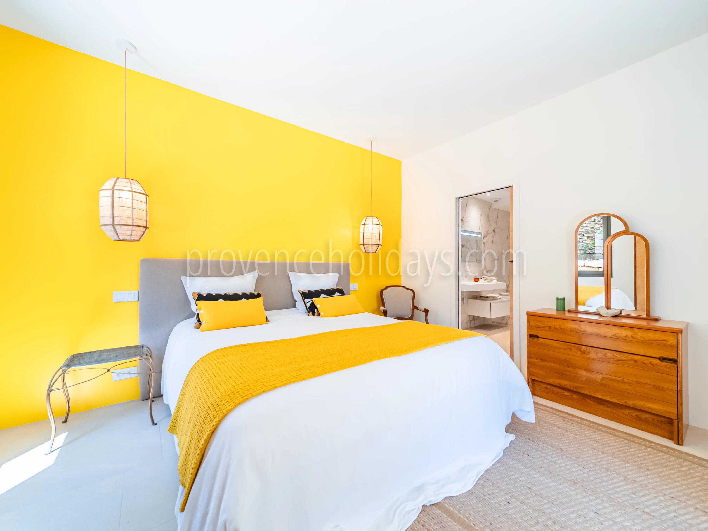
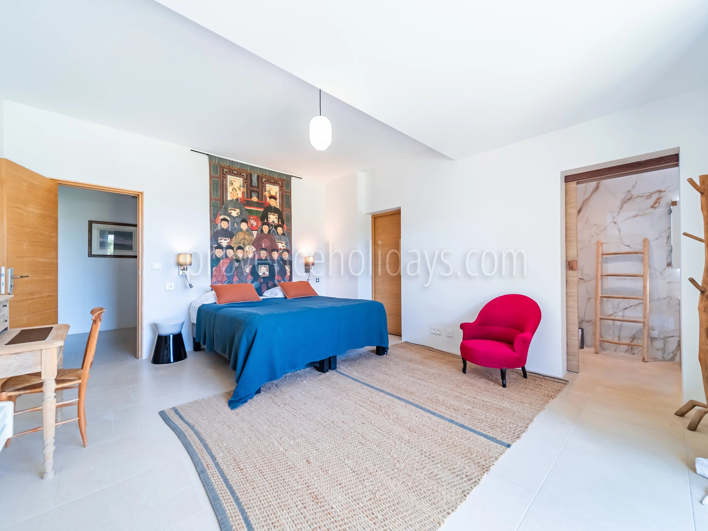
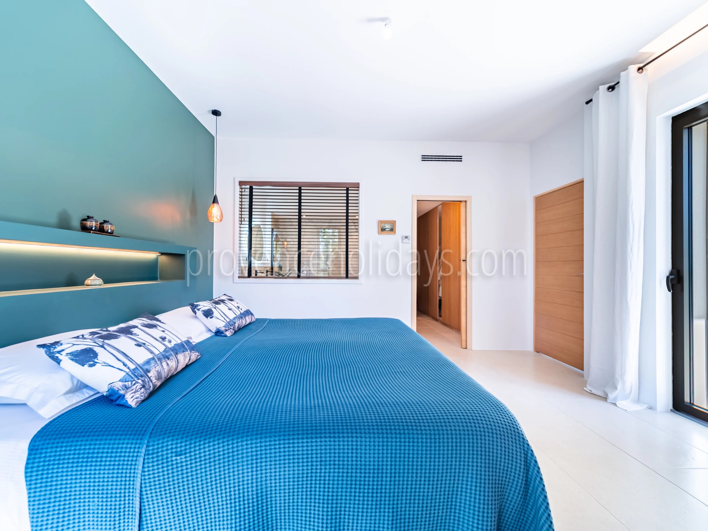
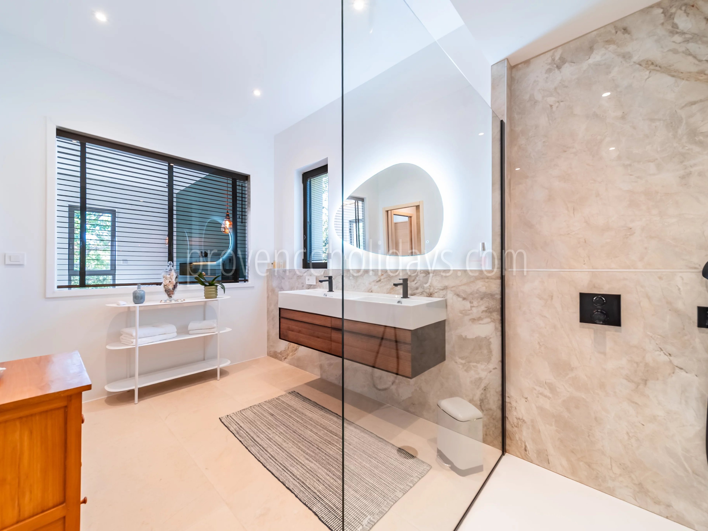
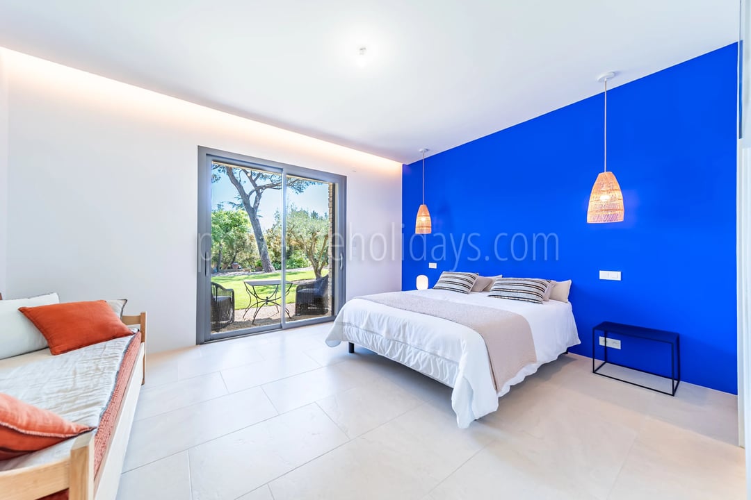
The house has four bedrooms and four shower rooms. On the main level, several bedrooms have their own shower room, while an independent suite benefits from a dressing room and private shower room.
A second independent suite, also with a dressing room and shower room, is located on the upper floor. This arrangement over two levels preserves the privacy of occupants and guests.
Interior Equipments
- Air-conditioning
Interior leisure equipments
Property Features
- Carport
- Irrigation
- Outdoor Lighting
Exterior leisure equipments
Swimming Pool
- Private Pool
Our Useful Guides
Explore our curated collection of regularly updated digital guides tailored to elevate your journey towards owning your dream home in picturesque Provence. From navigating the home-buying process to unlocking the potential revenue of renting through us, our guides delve into every aspect. Immerse yourself in in-depth insights about the region and much more.
Contact us today to receive your personalised guide and embark on the path to Provencal perfection.
Buying you dream home
A glossary of all the stages and choices to make when purchasing a Property in France fully explained.
Selling your Property
A useful guide with suggestions to help prepare your property for Sale.
Renting your Property
A guide to preparing your property for Luxury Holiday Rentals. Features and improvements that could increase your rental income as well as make your property more desirable to potential clients.
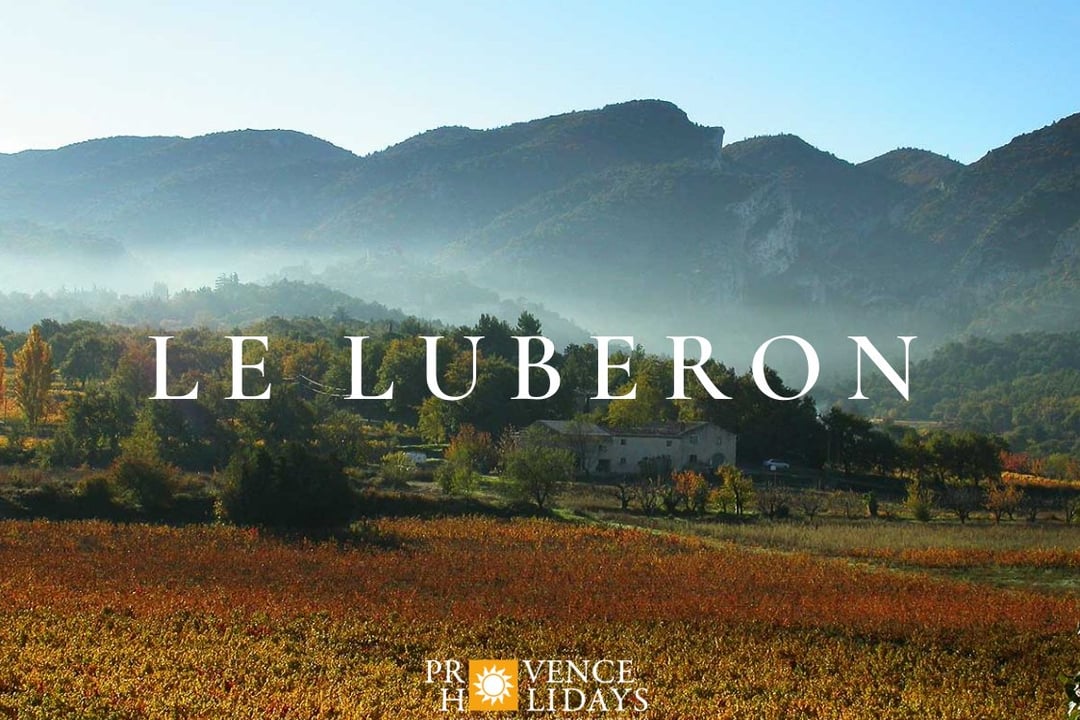
Read through the list of our most beloved days out, favourite local markets and not-to-miss restaurants to prepare for your luxury holiday in the south of France! This handy guide ensures you have everything you need to know about the stunning Luberon region, with its renowned wineries, hikes and perched villages.
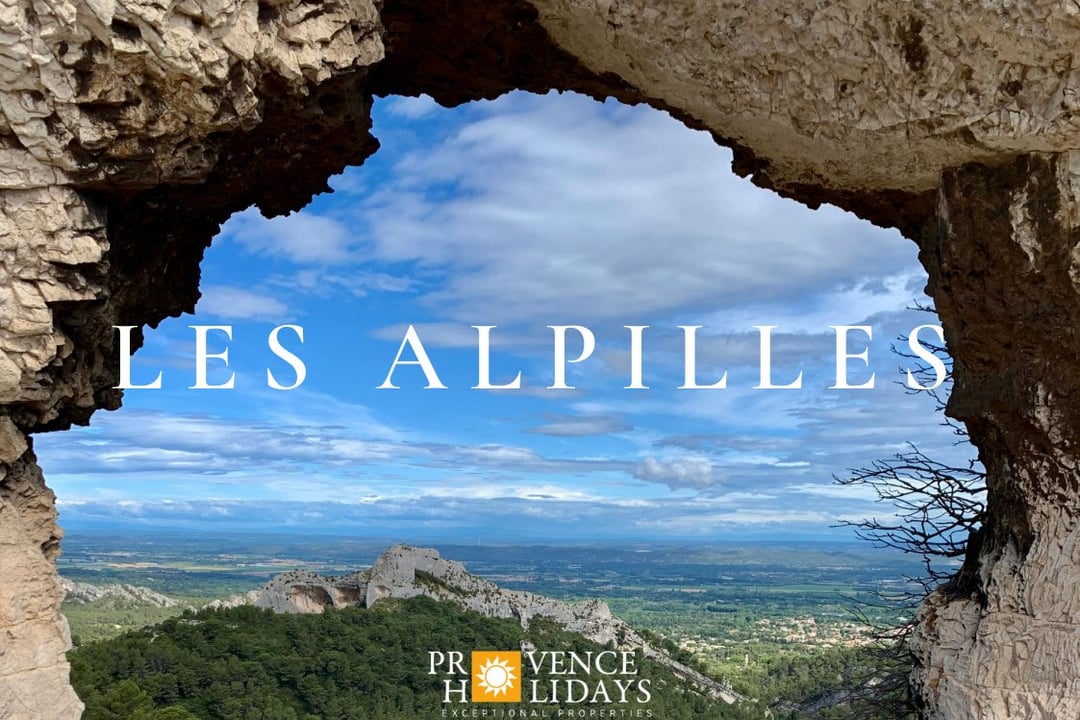
With over 130 pages of personal recommendations from lifelong lovers of Provence, this booklet offers you tried-and-tested activities, our favourite restaurants and plenty of information about the glorious region of Les Alpilles, with its award-winning villages and picturesque vineyards.
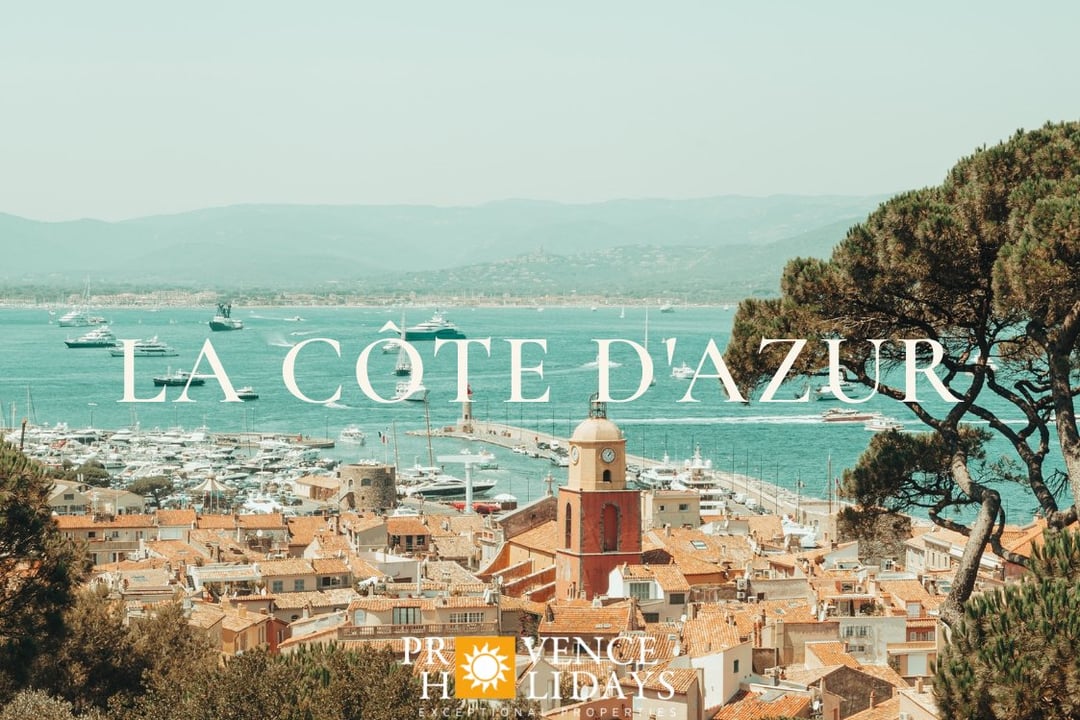
This personalised booklet of our favourite towns, restaurants and beaches in the Côte d'Azur is ideal for those seeking a seaside holiday in the south of France. Explore Saint-Tropez, Cannes, Nice and Antibes, dine in charming restaurants with views of the Mediterranean sea and enjoy a cool glass of wine on the beach!
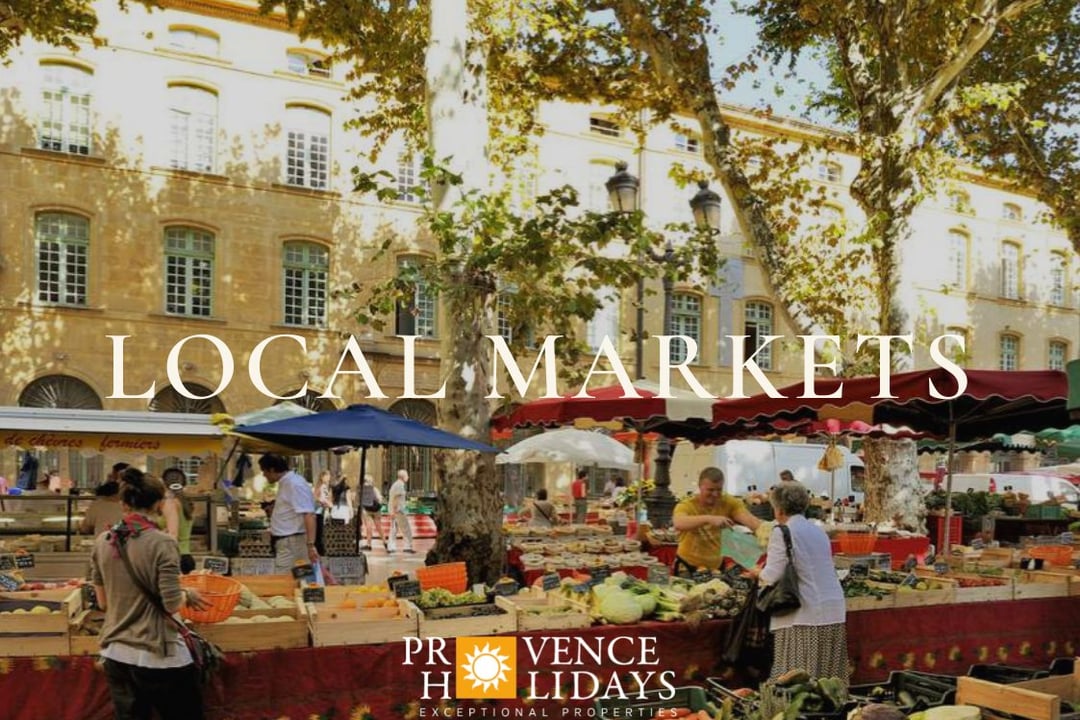
Every day in Provence brings a new opportunity to visit an authentic market... but how do you choose which ones to visit? Browse our personal recommendations to learn more about which local markets have the freshest produce and where you can buy rare antiques!
Energy Efficiency Rating
Energy performance diagnosis (DPE) in progress.Location
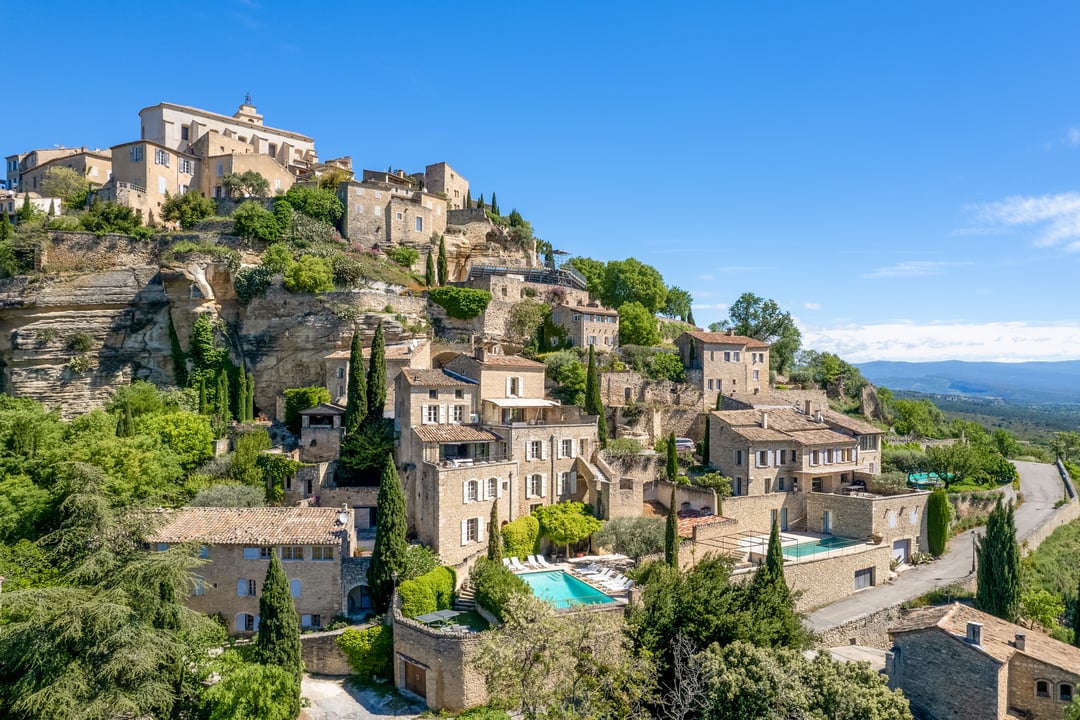
Gordes
Perched in the heart of the Vaucluse mountains, the Provencal village of Gordes is celebrated as one of the most beautiful in France. The village's charm captivates visitors instantly,with its pastel hues. Gordes offers impeccable views of the Luberon forests, really epitomising the allure of Provence. Its narrow, winding streets, historic architecture and views combine to make Gordes a quintessential destination for those seeking the authentic beauty and serenity of the French countryside.
Nearest Villages
| Gordes | ||
| Saint-Pantaléon | 5 km | 3 miles |
| Fontaine-de-Vaucluse | 8 km | 5 miles |
| Goult | 9 km | 5.3 miles |
| Roussillon | 10 km | 6.3 miles |
Discover Provence with us
Our magazine encourages you to truly live and breathe the essence of the region. From secret villages to culinary treasures, experience Provence authentically with us.

As featured in







Recognised by

Homestays & Villa Rentals Category
Nominated

Best holiday home company in France
Winner 2026

Best Homestays & Villas
Top 20 Winner 2025

Best travel company for luxury holidays
Finalist
Best travel company for villa holidays
Finalist

Best Villa Operator
Finalist

Family holidays provider of the year
Finalist

Destination specialist of the year
Winner 2025

Best leisure property management company
Winner 2025

Best for luxury holiday rentals - France
Winner 2025

Best holiday home company in France