Add to wishlist In your wishlist Share
  • Living Area: 243 m²
  • Grounds: 2800 m²
  • 5 bedrooms
  • 5 bathrooms
  • Swimming Pool
  • Air Con
  • Construction: 2023
  • €2,995,000

Ref. PPS-0326

Luxury property in Provence, panoramic view, five en suite bedrooms

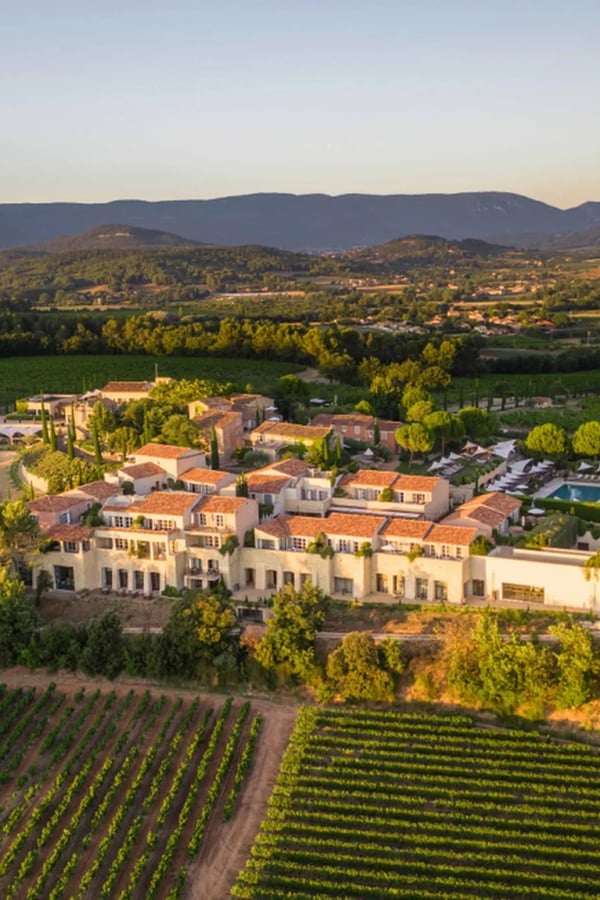
Elegant Provencal-style house between Roussillon and Saint-Saturnin-lès-Apt, offering five suites, a private heated pool and an exceptional view of the Luberon, for a refined vacation in the heart of Provence.

Key features

  • Village within walking distance
  • Air conditioning
  • Ensuite bathrooms
  • Heated pool
  • Bedrooms on the ground floor
  • In the countryside
  • EV Charging station
  • Private pool
  • Enclosed garden
  • Boules
  • Shaded terrace
  • Private parking
  • Bike storage
  • Wi-Fi
  • Golf courses within 15km
  • Underfloor cooling

Luxurious Provençal villa

with air conditioning, a heated pool, panoramic views, and all rooms with private bathrooms.

What We Like

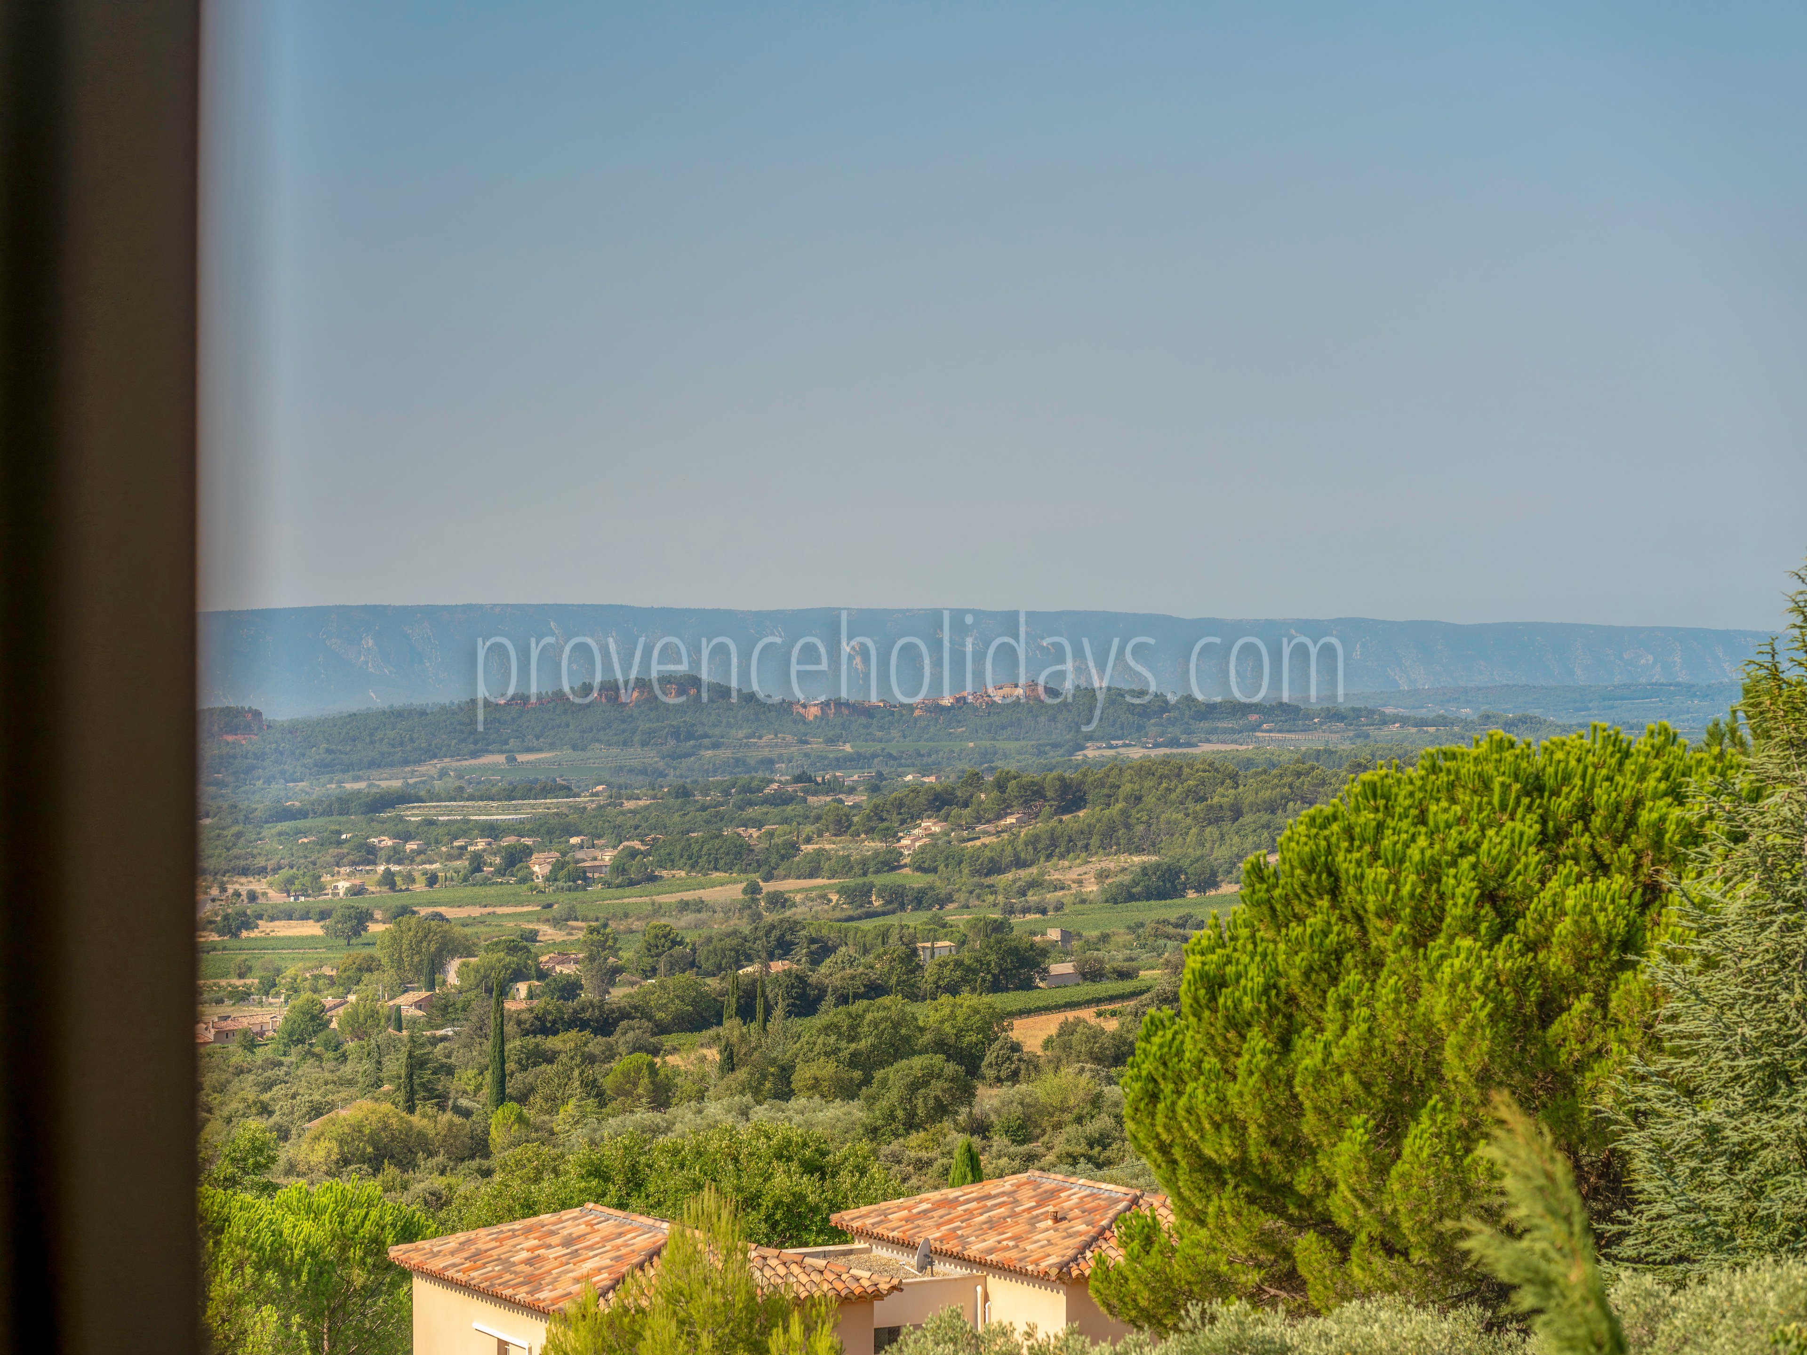
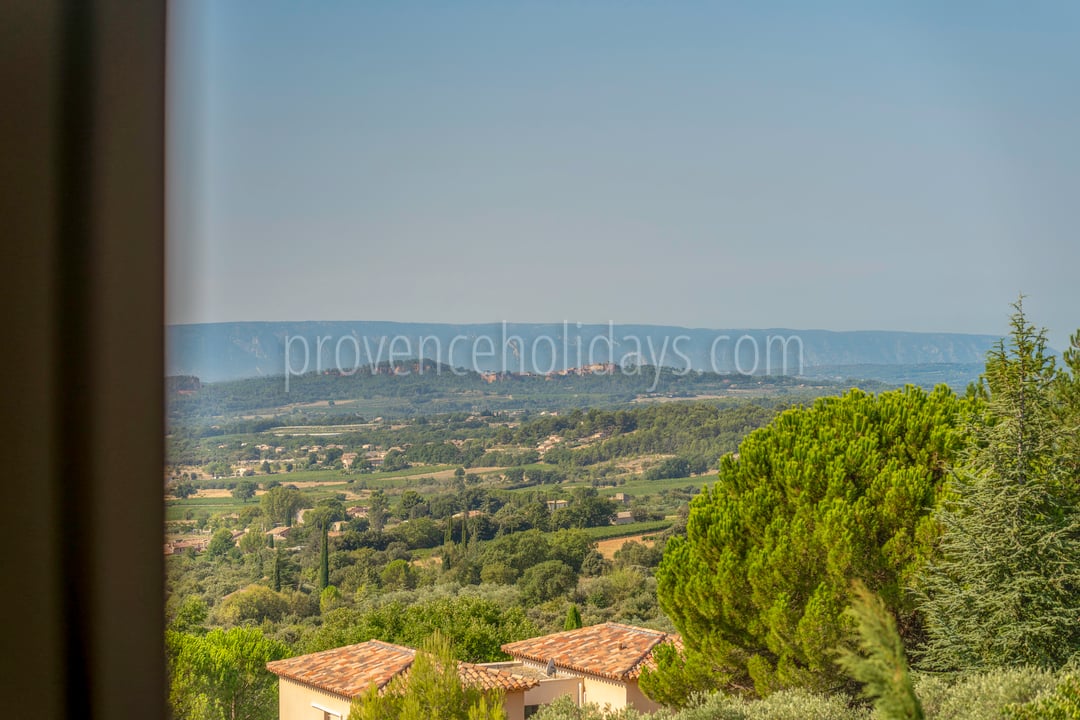
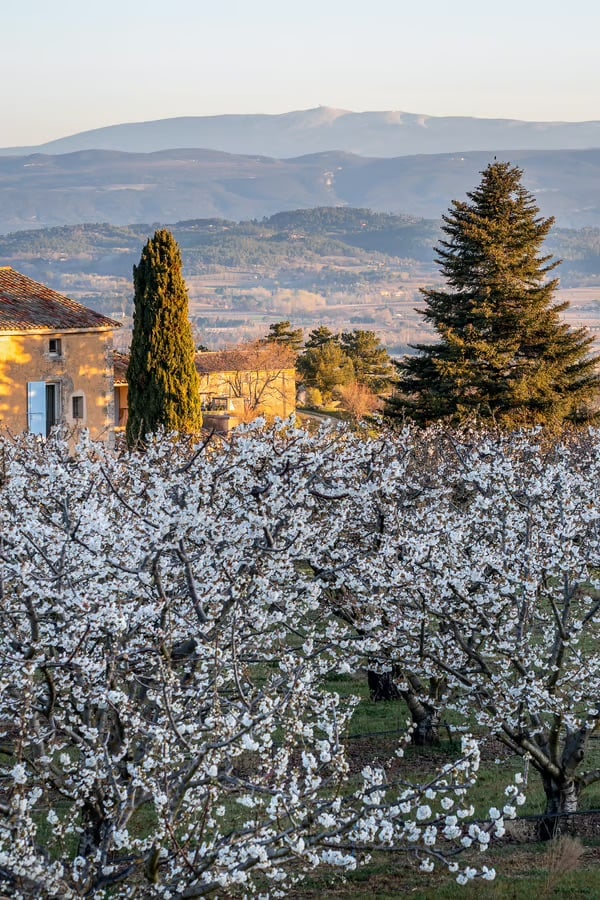
Breathtaking views ofthe Luberon: enjoy an unobstructed view of the hills and hilltop villages of Provence every day (Gordes, Roussillon, Lacoste,, Bonnieux...)

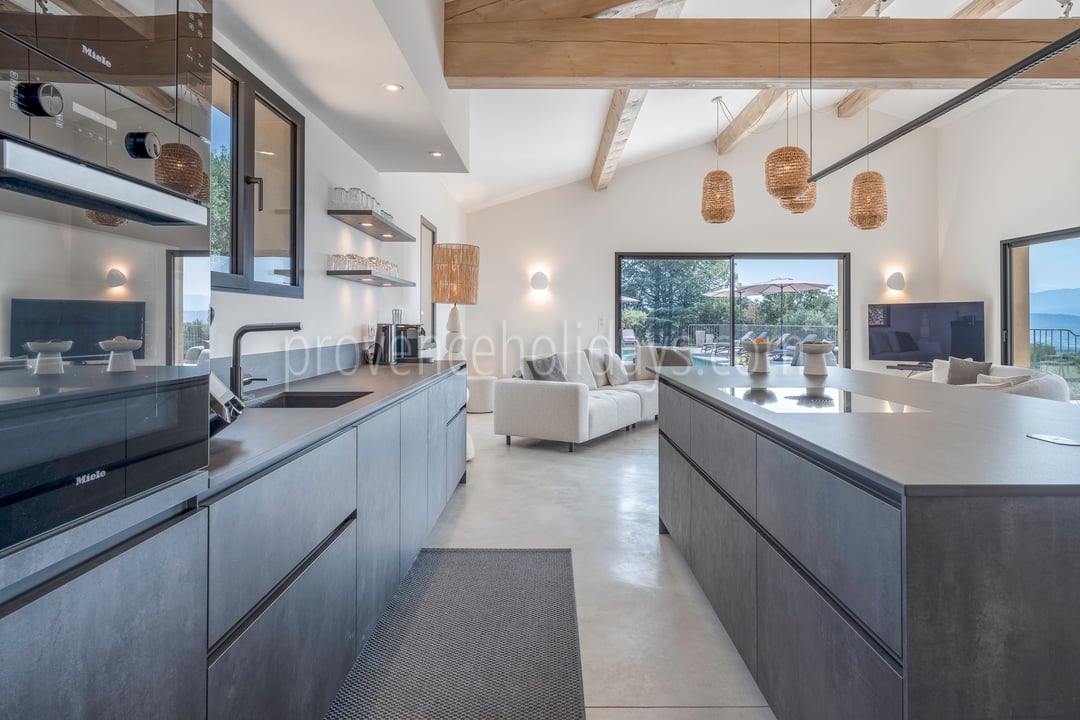
High-end amenities: a recently built home, full air conditioning, a fully equipped kitchen, and five en-suite bedrooms for total comfort.

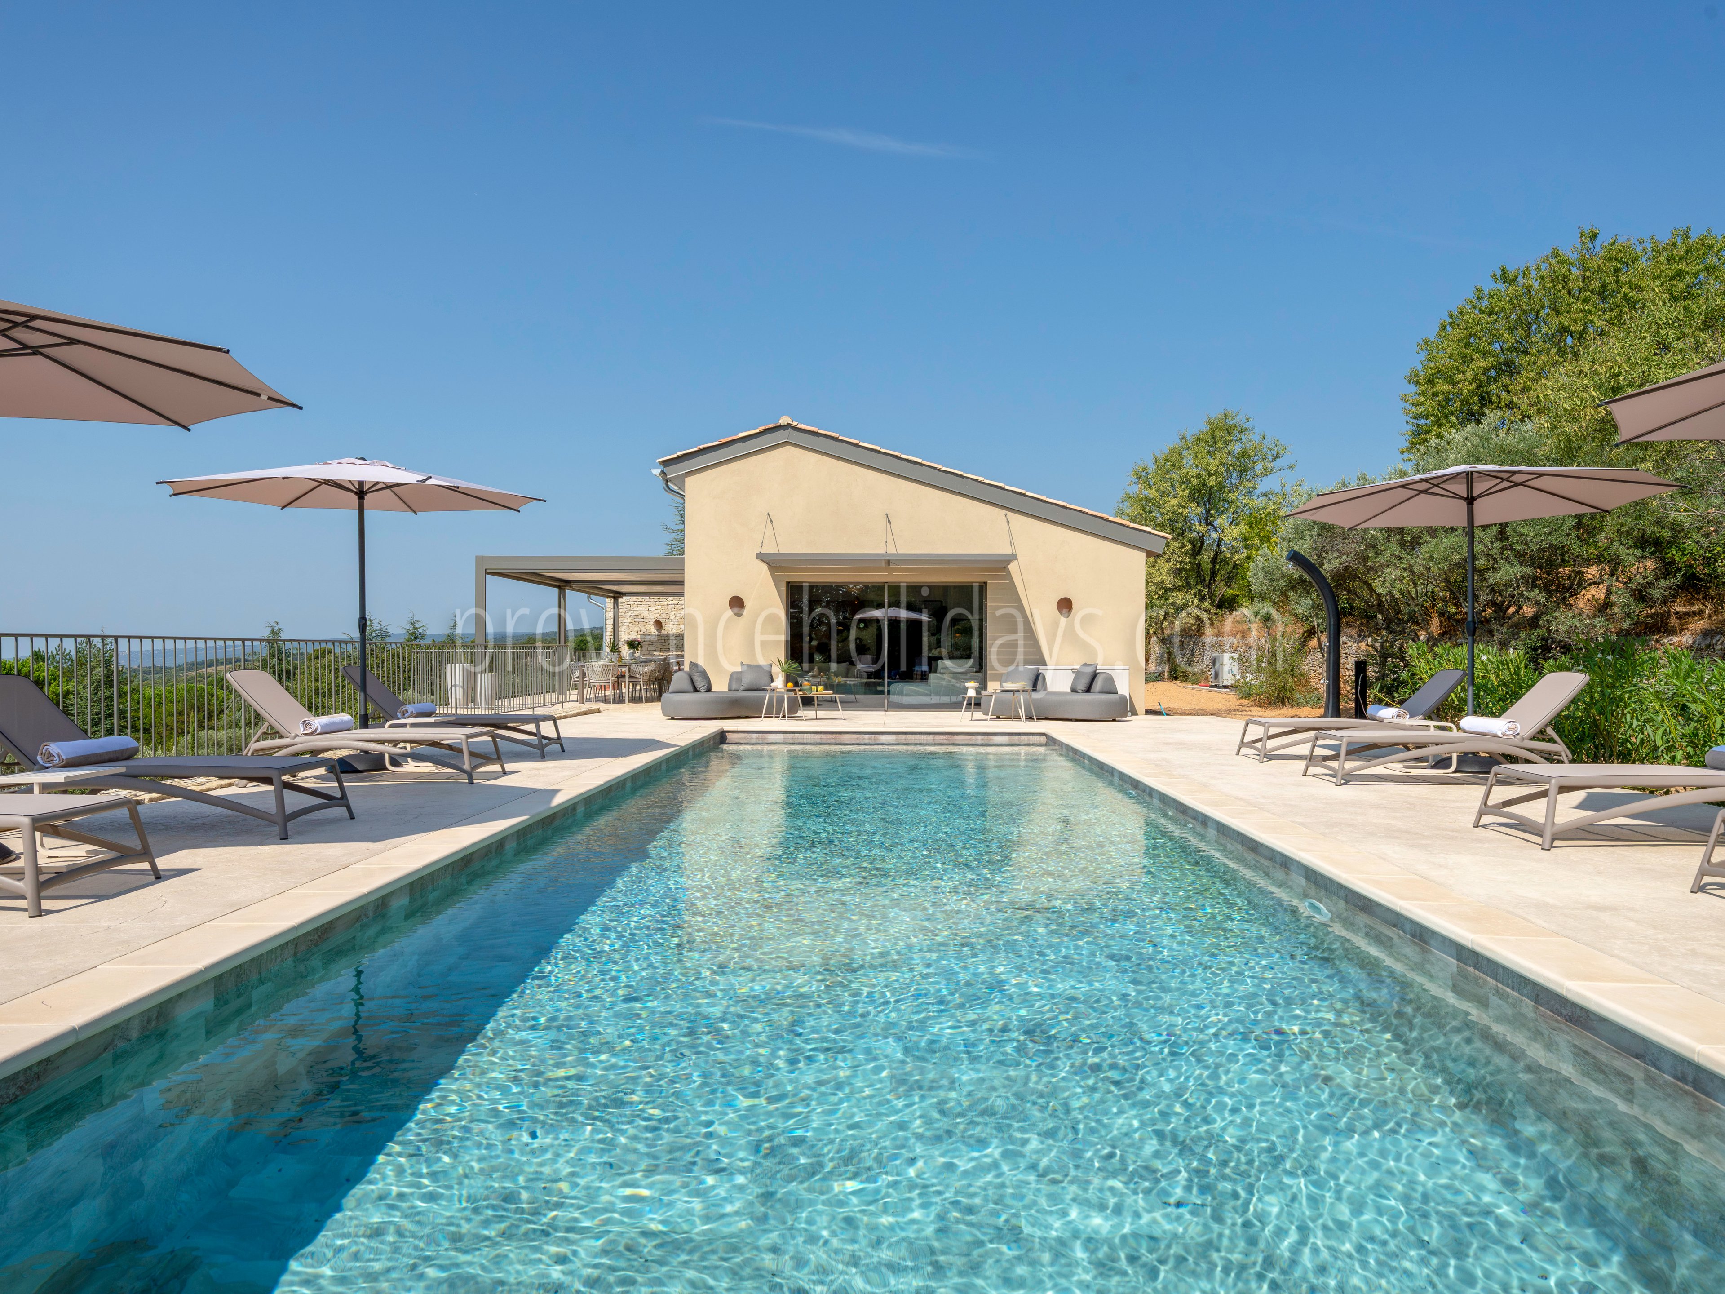
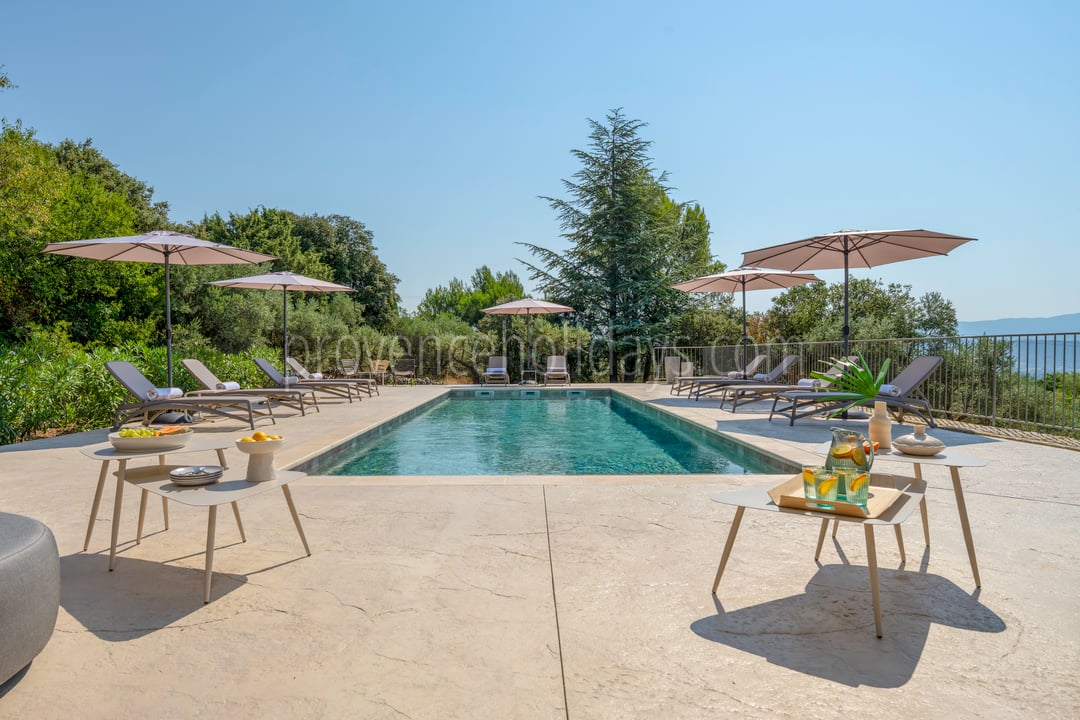
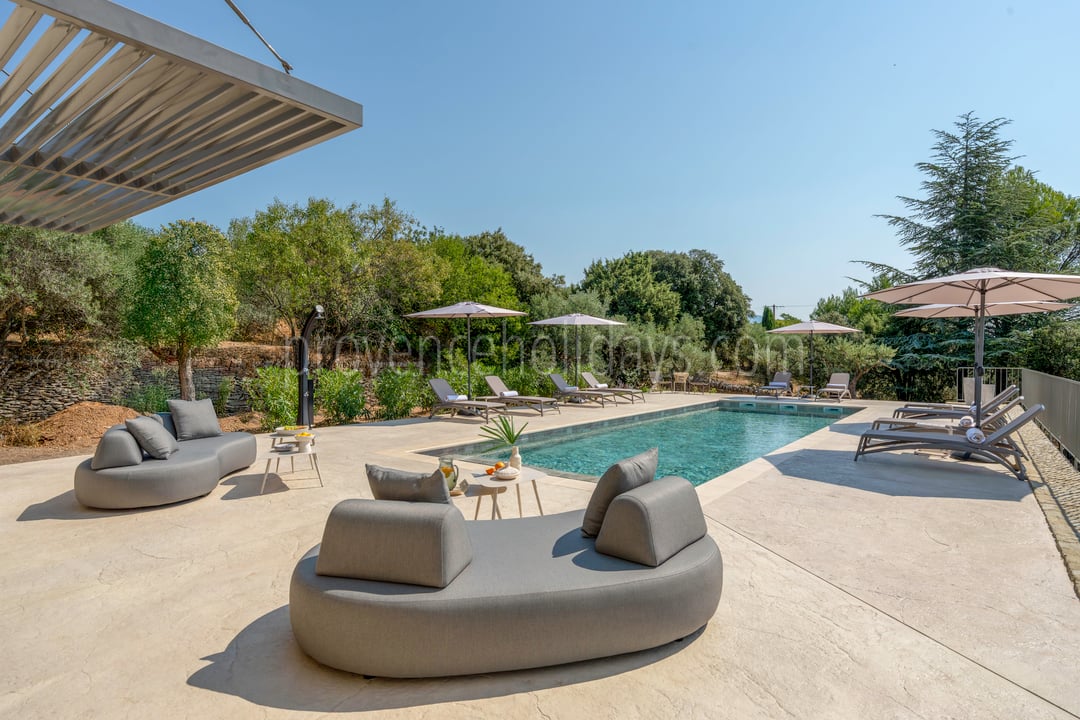
Heated private pool: a 12-meter pool with sun loungers and a relaxation area.

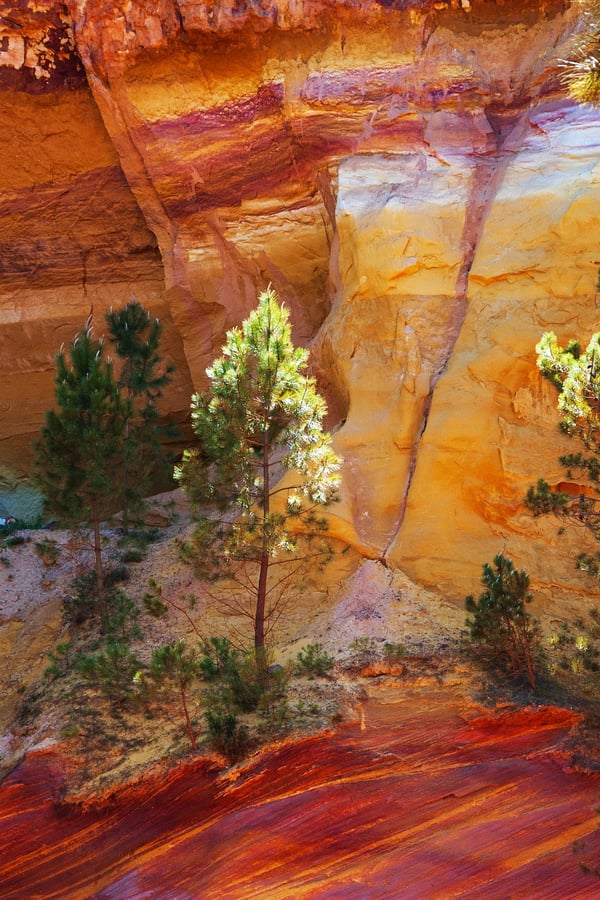
In the heart of the Luberon: a prime location betweenRoussillonandSaint-Saturnin-lès-Apt, iconic villages of Provence.

Please note

Pool safety: The pool is secured by an electric cover but is not fenced; therefore, young children must be supervised when near the pool.
Exterior

8 - Villa Clair de Luberon: Villa: Exterior
9 - Villa Clair de Luberon: Villa: Exterior
10 - Villa Clair de Luberon: Villa: Exterior
11 - Villa Clair de Luberon: Villa: Exterior
12 - Villa Clair de Luberon: Villa: Exterior
13 - Villa Clair de Luberon: Villa: Exterior
14 - Villa Clair de Luberon: Villa: Exterior
15 - Villa Clair de Luberon: Villa: Exterior
16 - Villa Clair de Luberon: Villa: Exterior
17 - Villa Clair de Luberon: Villa: Exterior
18 - Villa Clair de Luberon: Villa: Exterior
19 - Villa Clair de Luberon: Villa: Exterior
20 - Villa Clair de Luberon: Villa: Exterior
21 - Villa Clair de Luberon: Villa: Exterior
22 - Villa Clair de Luberon: Villa: Exterior
23 - Villa Clair de Luberon: Villa: Exterior
24 - Villa Clair de Luberon: Villa: Exterior
25 - Villa Clair de Luberon: Villa: Exterior
26 - Villa Clair de Luberon: Villa: Exterior

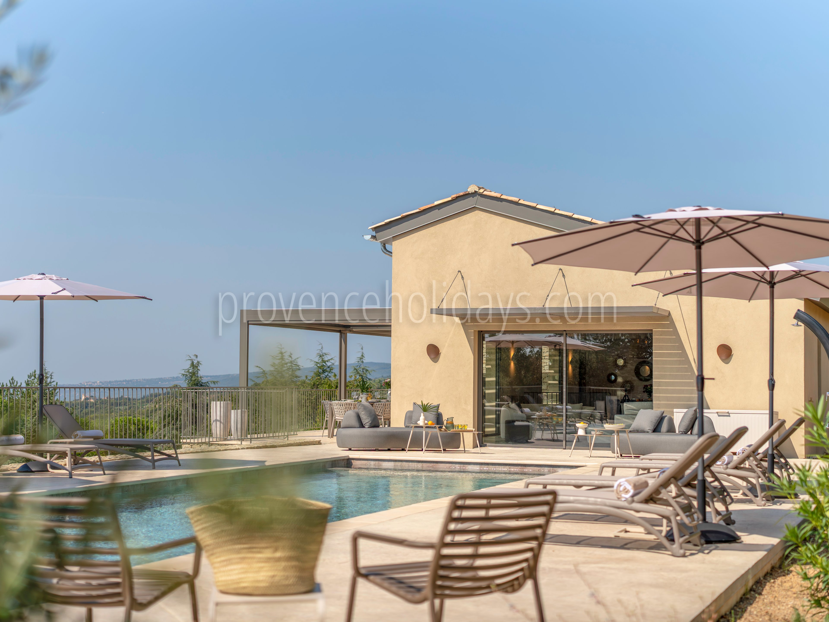
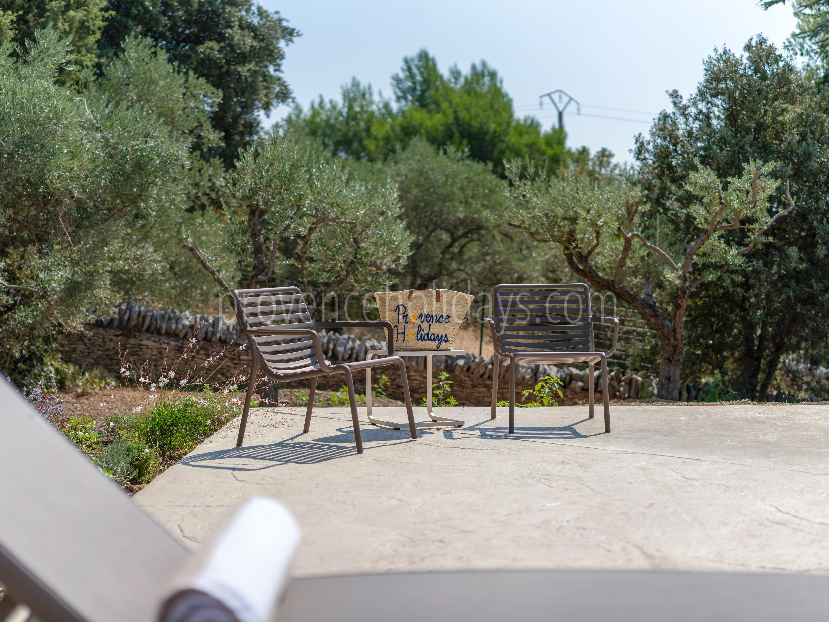
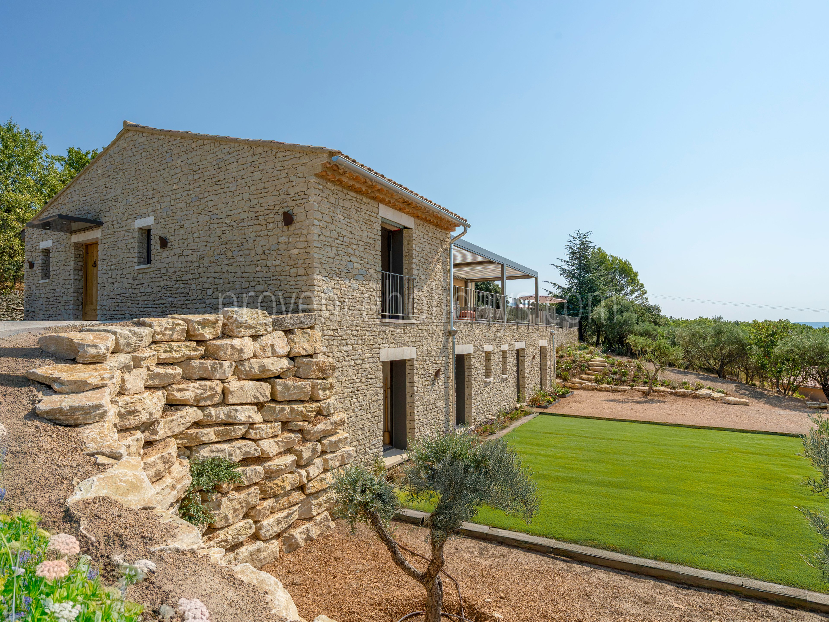
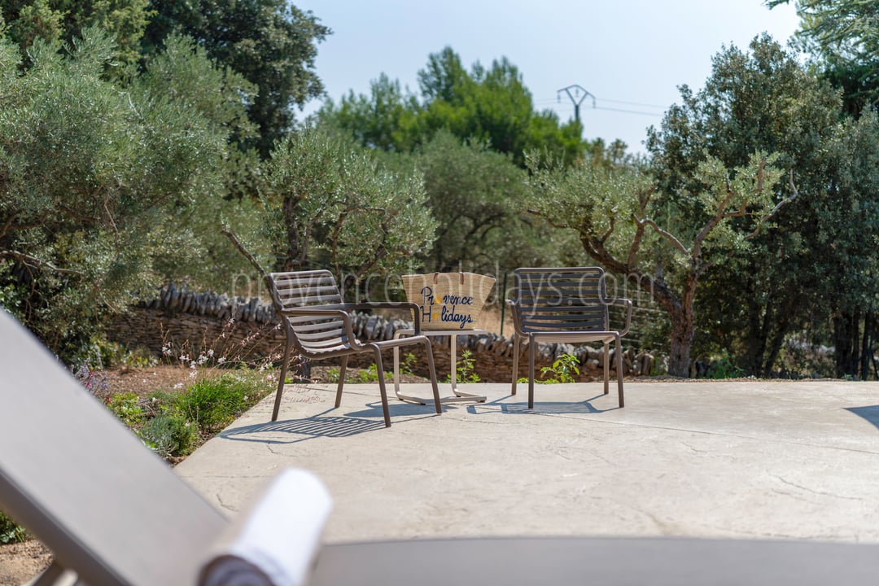
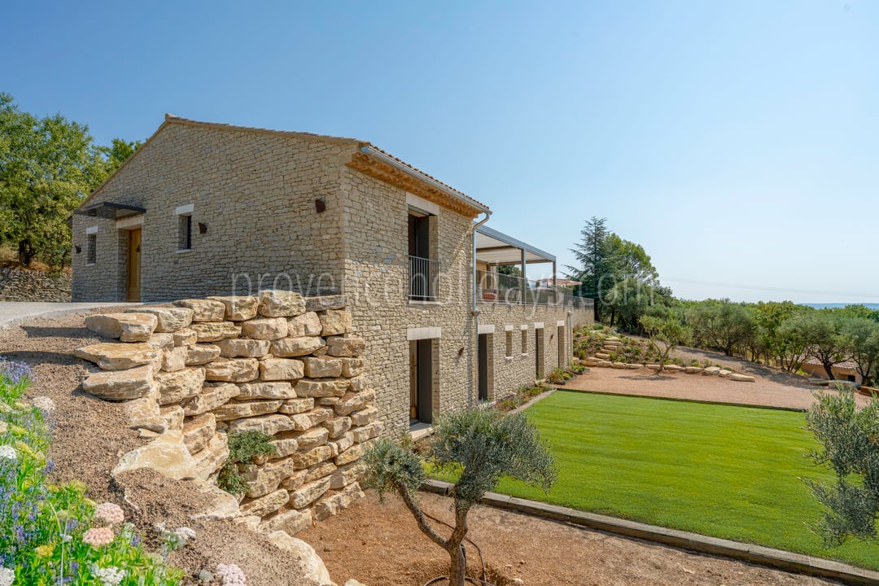
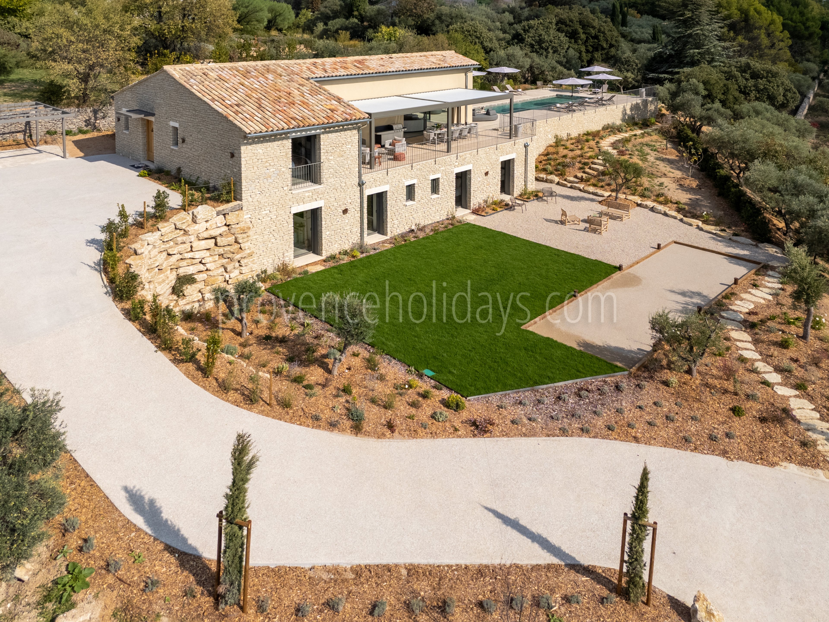
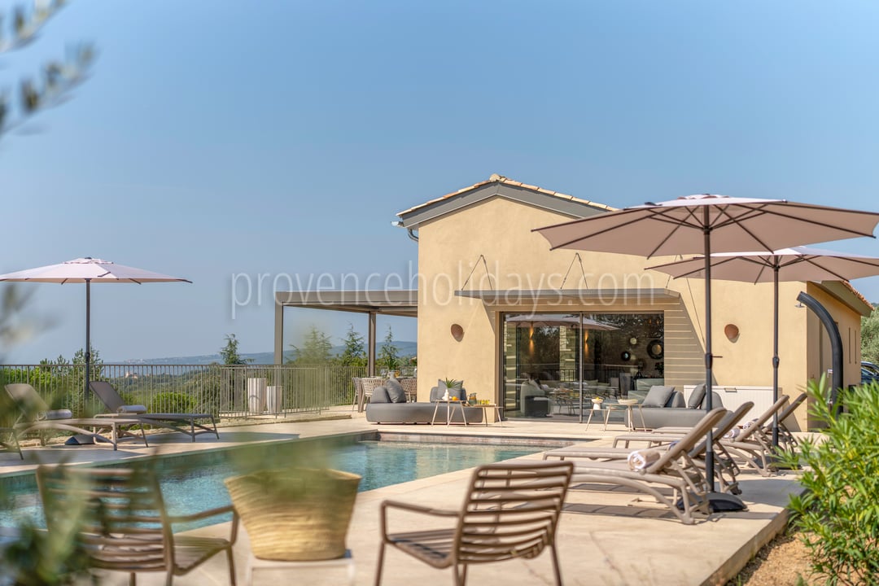
The property is set amid 2,800 m² of landscaped gardens, laid out on two levels, each with its own distinct atmosphere.
Down below, a welcoming area features a pétanque court and a ping-pong table, perfect for relaxing and enjoying leisure time together.

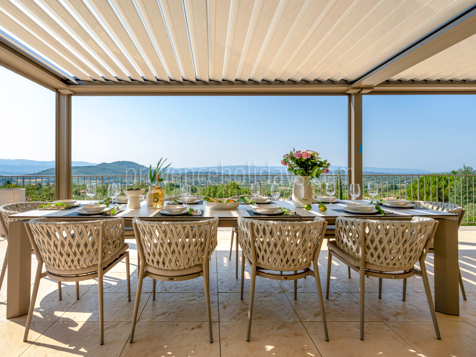
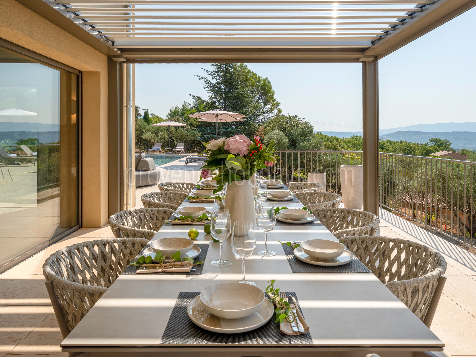
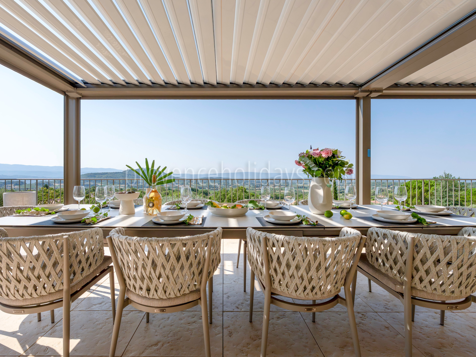
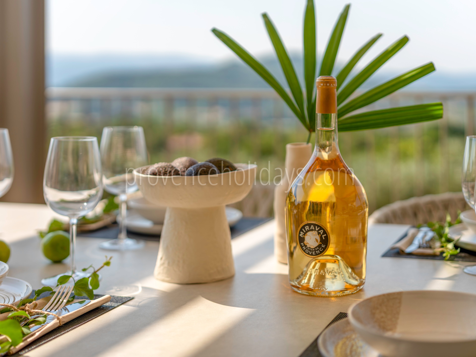
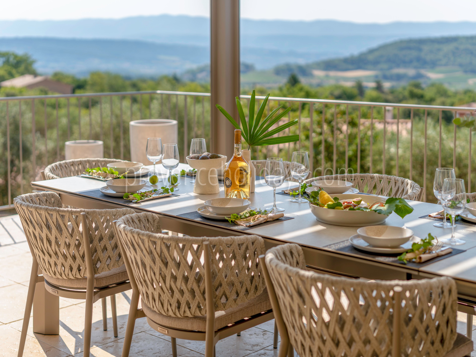
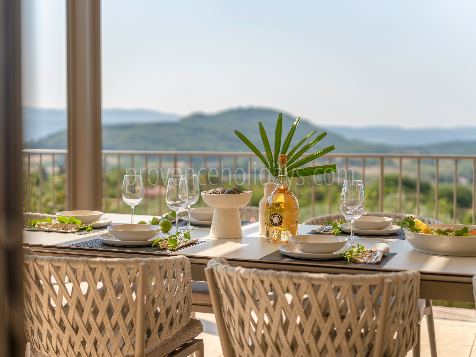
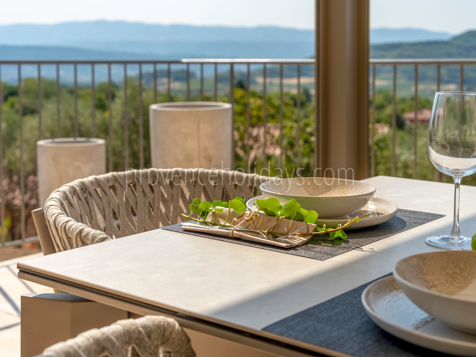
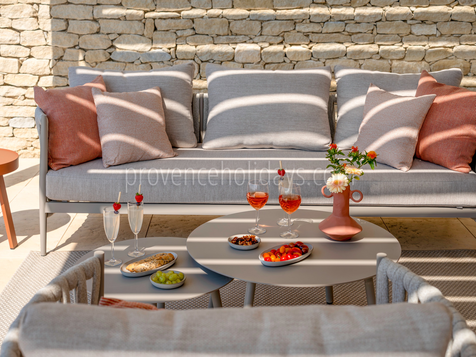
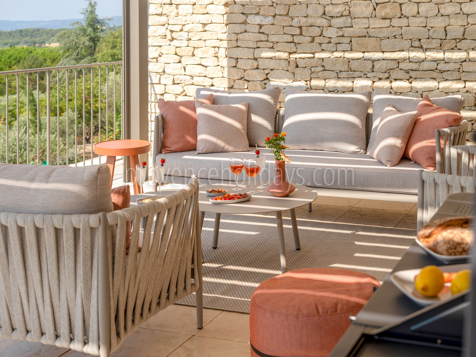
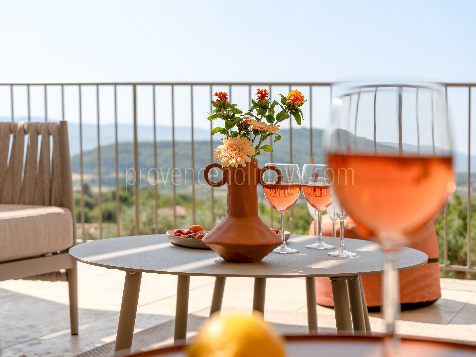
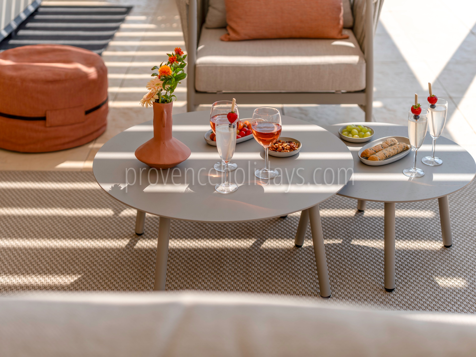
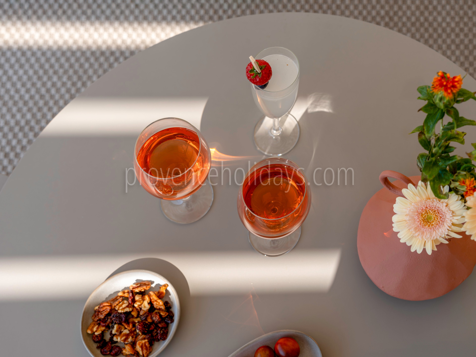
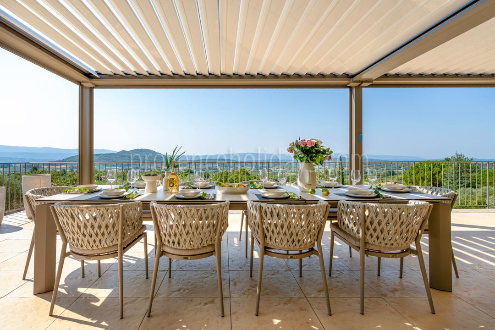
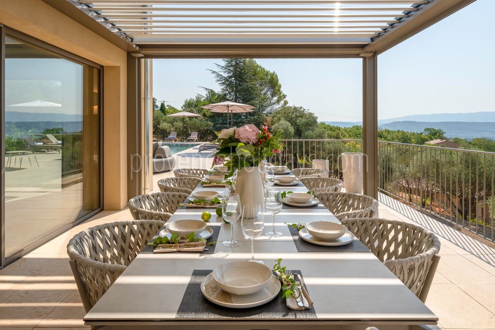
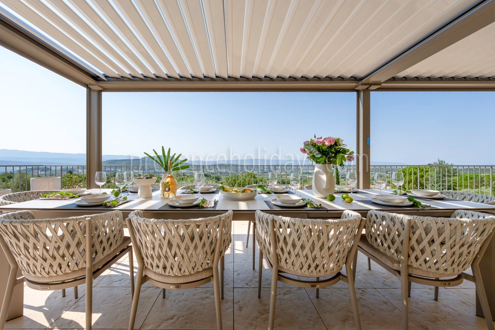
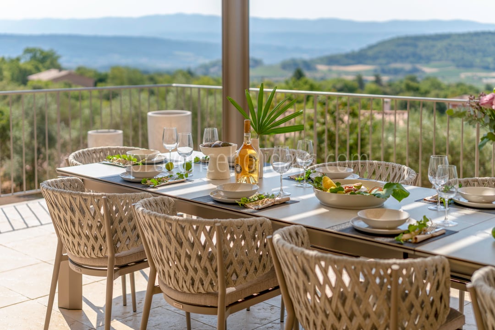
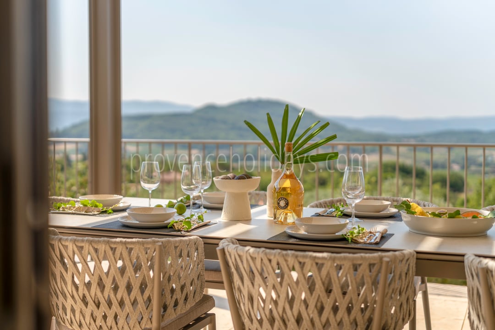
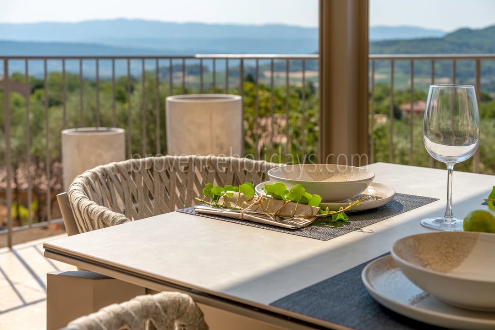

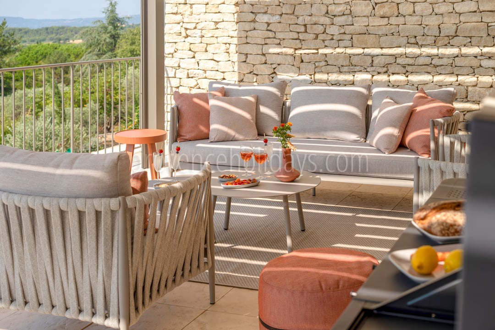
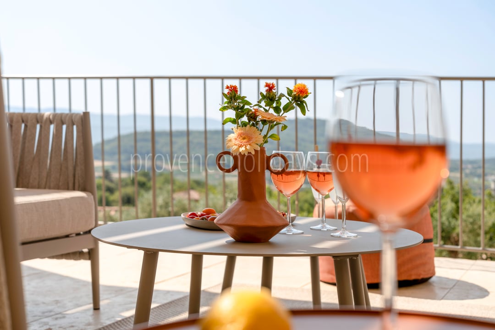
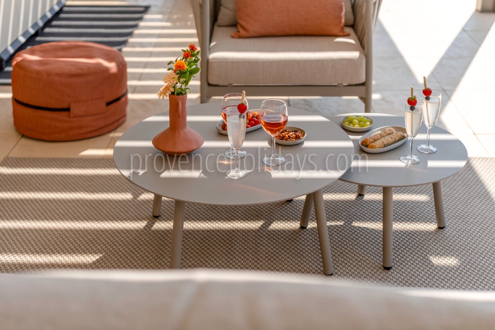
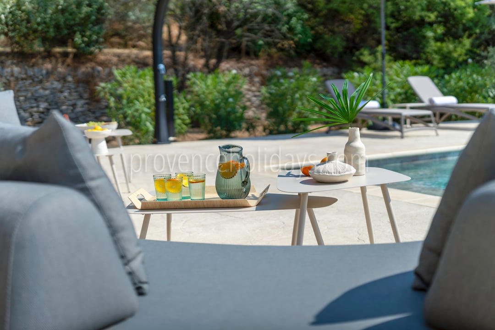
On the upper level, a spacious terrace overlooking the valley offers an ideal setting for al fresco dining, sunset cocktails, or simply taking in the panoramic views of the Luberon stretching as far as the eye can see.
Pool

2 - Villa Clair de Luberon: Villa: Pool
3 - Villa Clair de Luberon: Villa: Pool
4 - Villa Clair de Luberon: Villa: Pool
5 - Villa Clair de Luberon: Villa: Pool
6 - Villa Clair de Luberon: Villa: Pool
7 - Villa Clair de Luberon: Villa: Pool

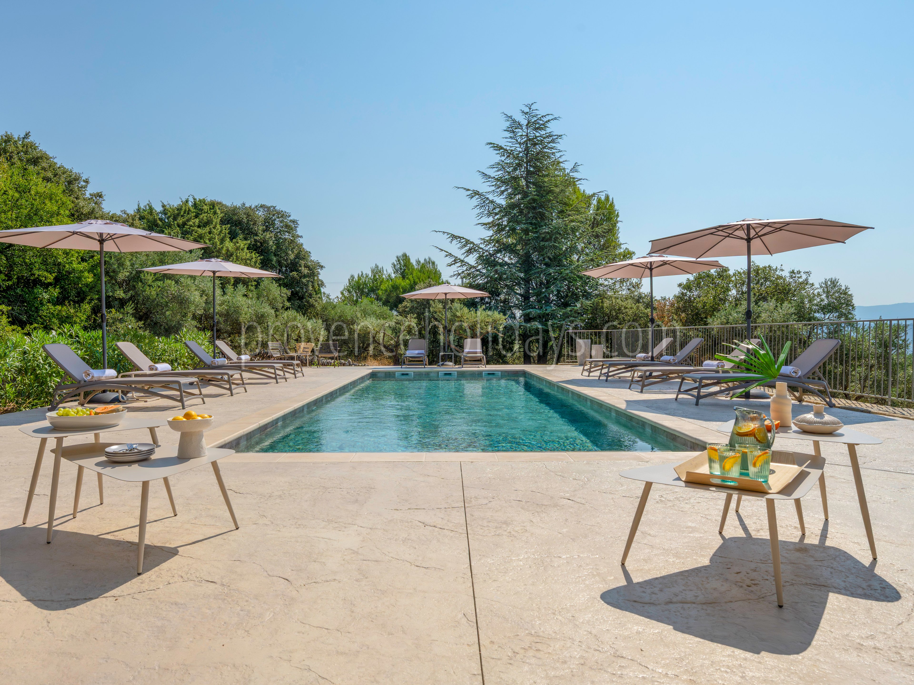
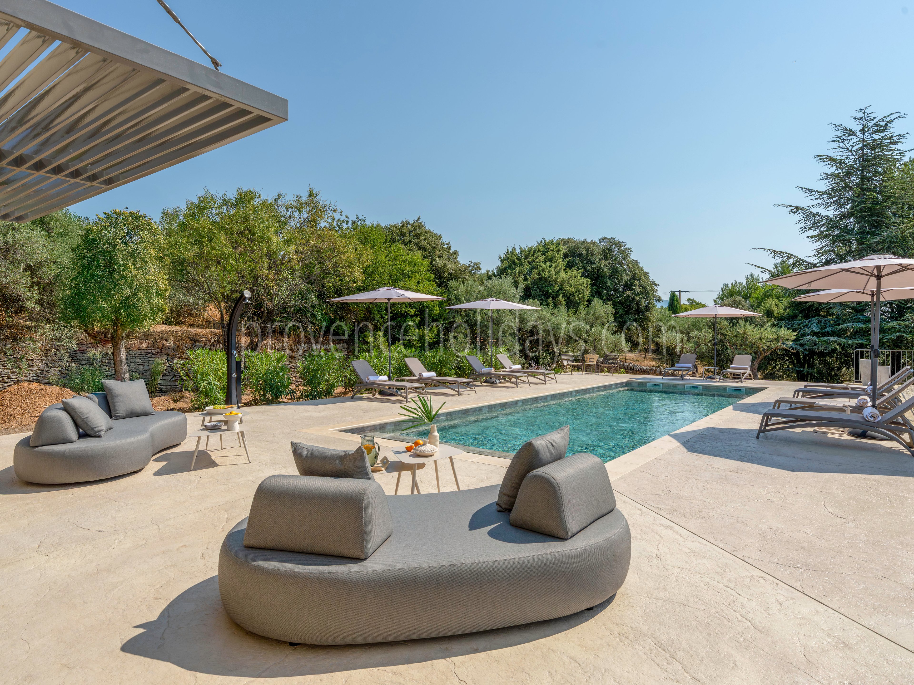
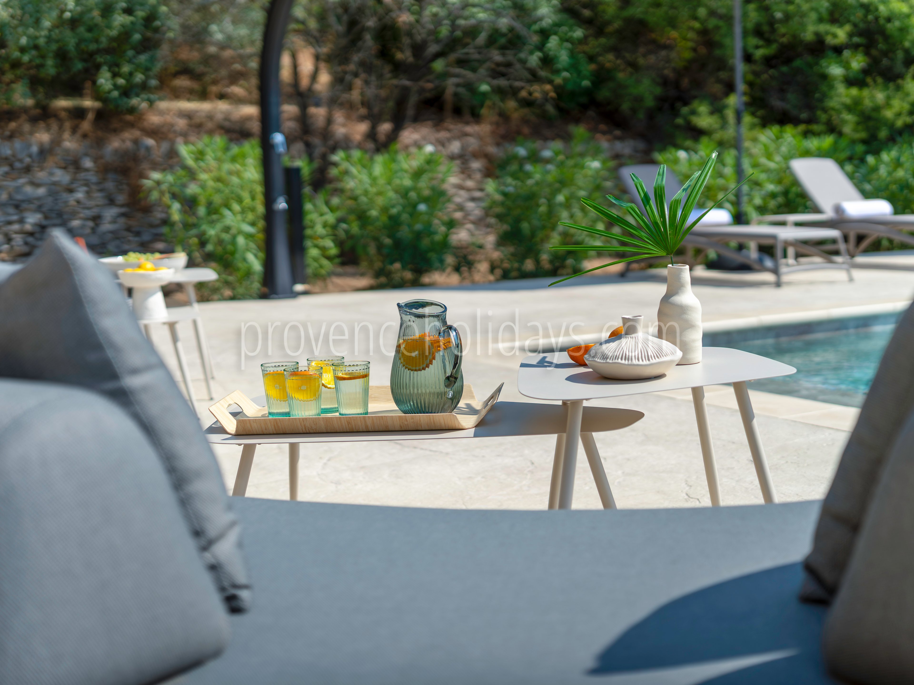
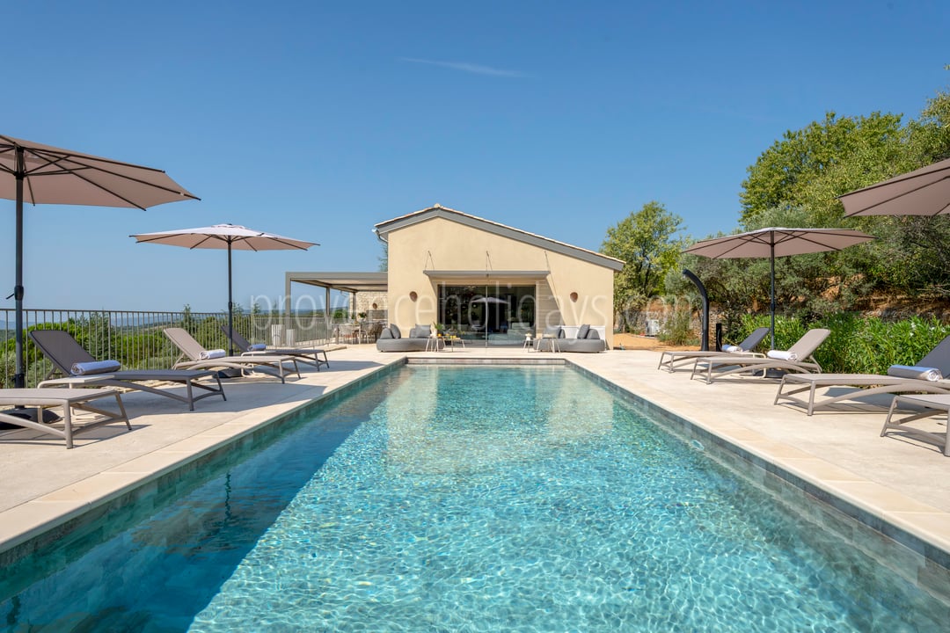
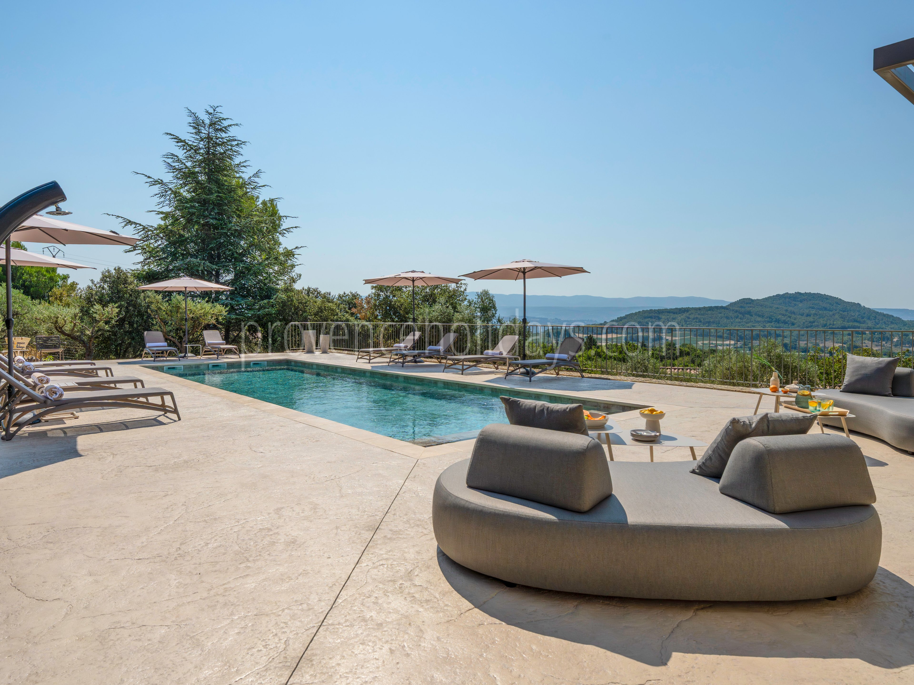
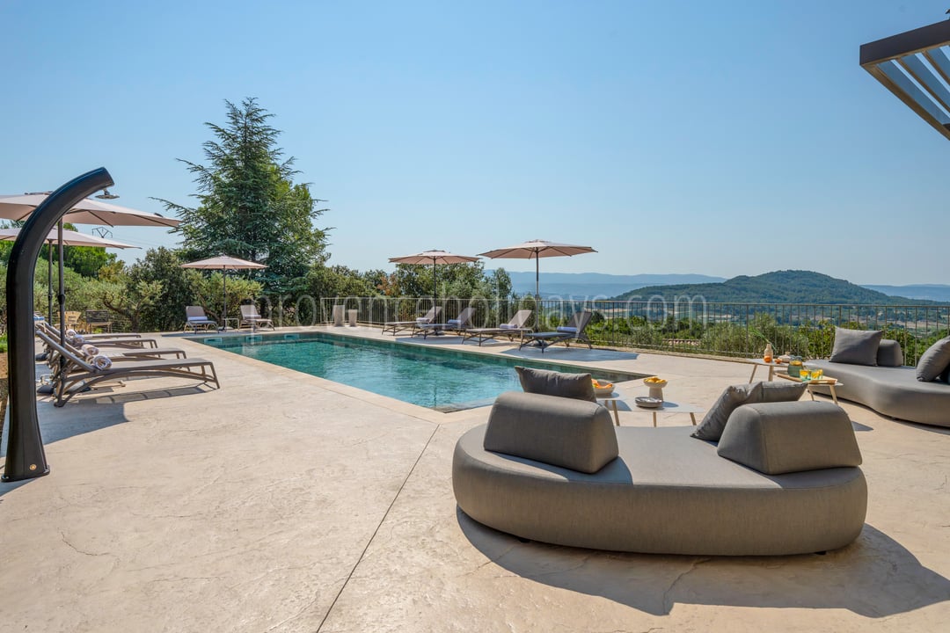
The true centerpiece of the property, the 12 × 4-meter heated pool enjoys a prime location overlooking the landscape.

With a uniform depth of 1.35 meters, it offers a pleasant space for swimming and relaxing. Surrounded by lounge chairs and umbrellas, it invites you to make the most of sunny days in a peaceful setting with views of the surrounding countryside.

Pool heating availability and pricing

1 May to 30 September: €250 /week
Outside of these dates, pool heating is not available unless agreed in advance with the owner.
Interior

27 - Villa Clair de Luberon: Villa: Interior
28 - Villa Clair de Luberon: Villa: Interior
29 - Villa Clair de Luberon: Villa: Interior
30 - Villa Clair de Luberon: Villa: Interior
31 - Villa Clair de Luberon: Villa: Interior

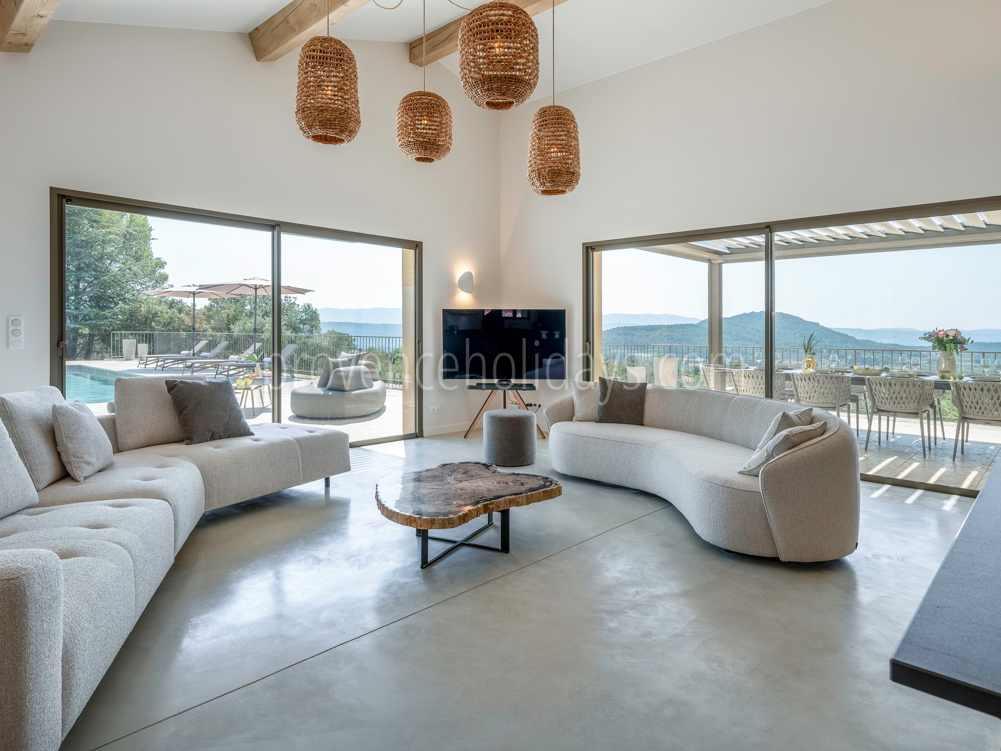
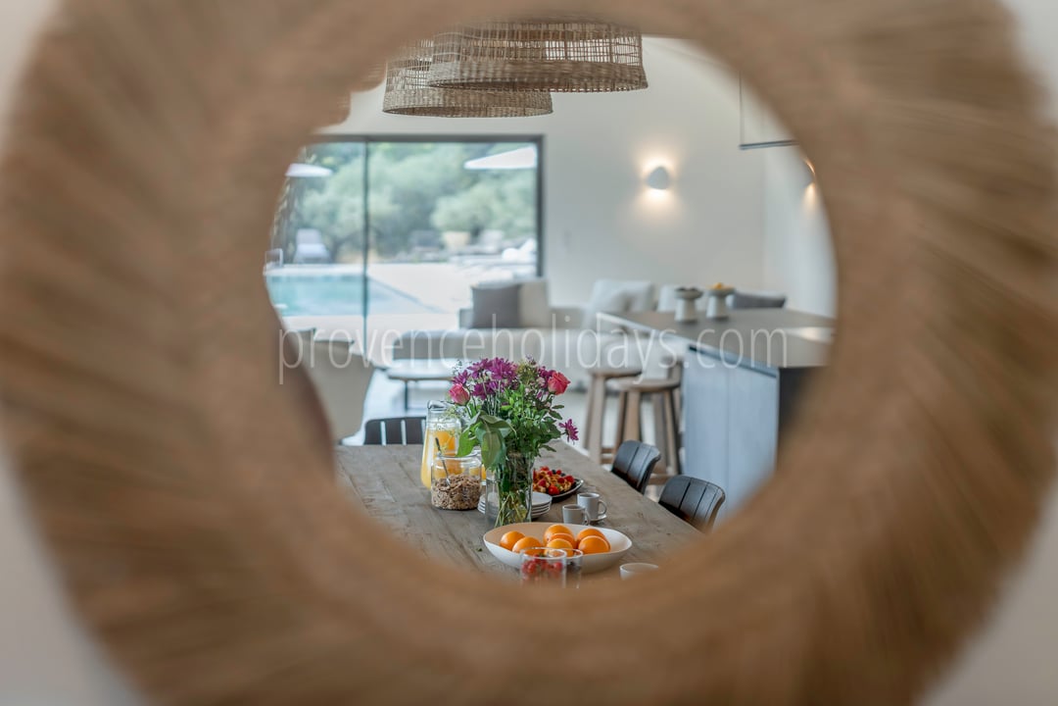
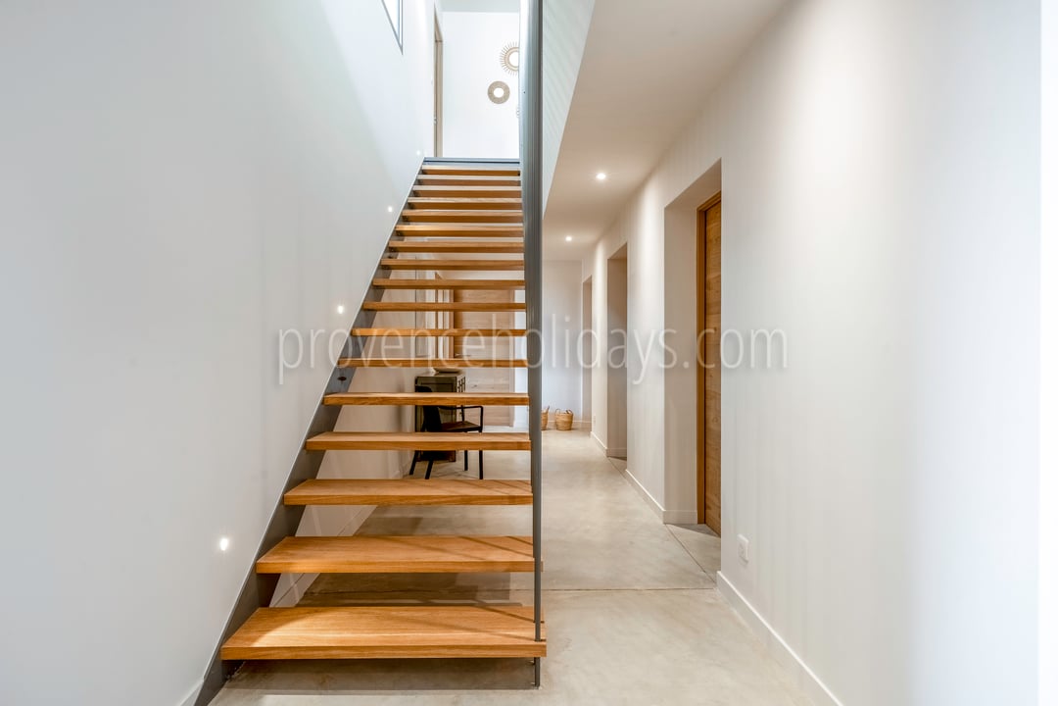
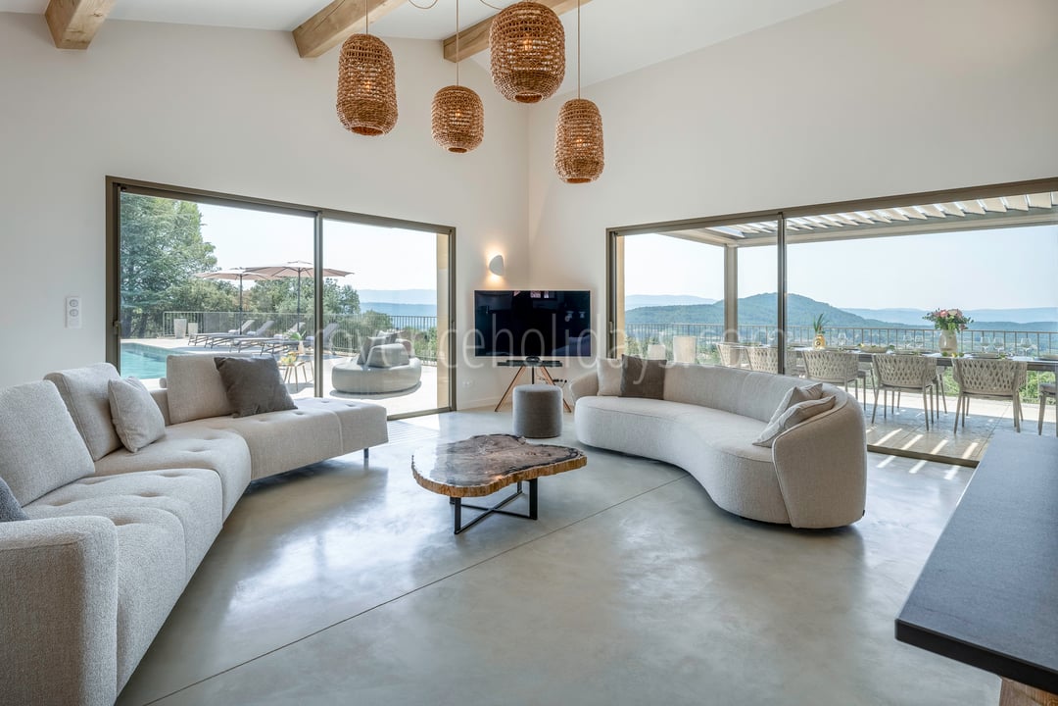
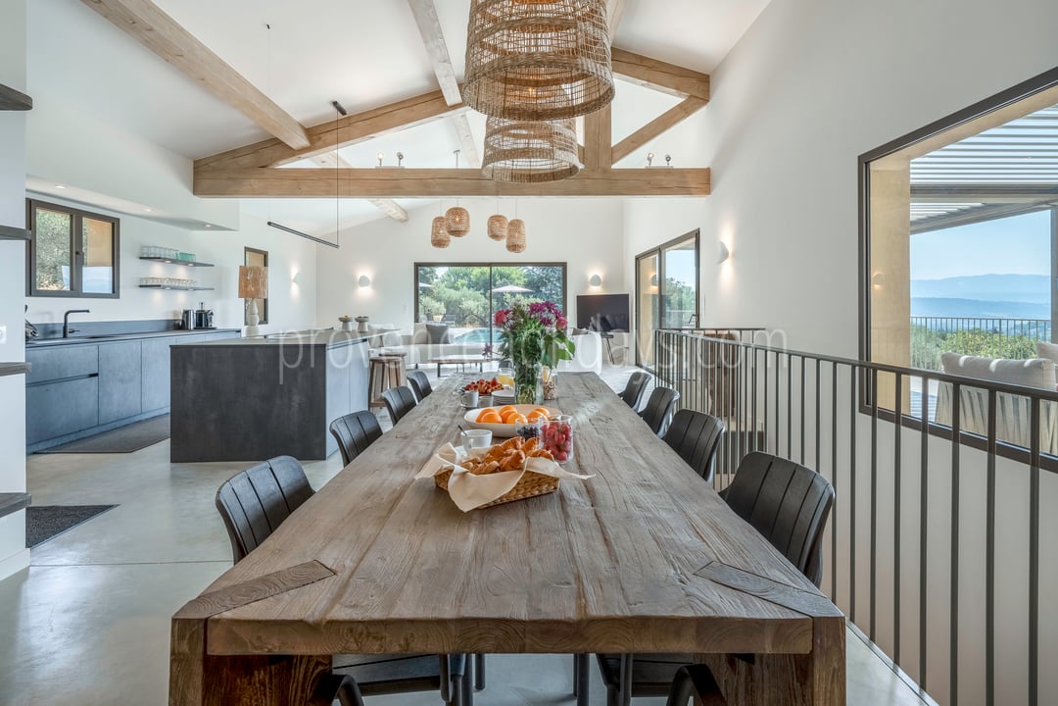
Nestled between the ochre cliffs of Roussillon and the authentic charm of Saint-Saturnin-lès-Apt, this elegant 240 m² property harmoniously blends Provençal style with contemporary design. Recently built and fully air-conditioned, it features generous spaces, abundant natural light, and remarkable views of the rolling landscapes of the Luberon.

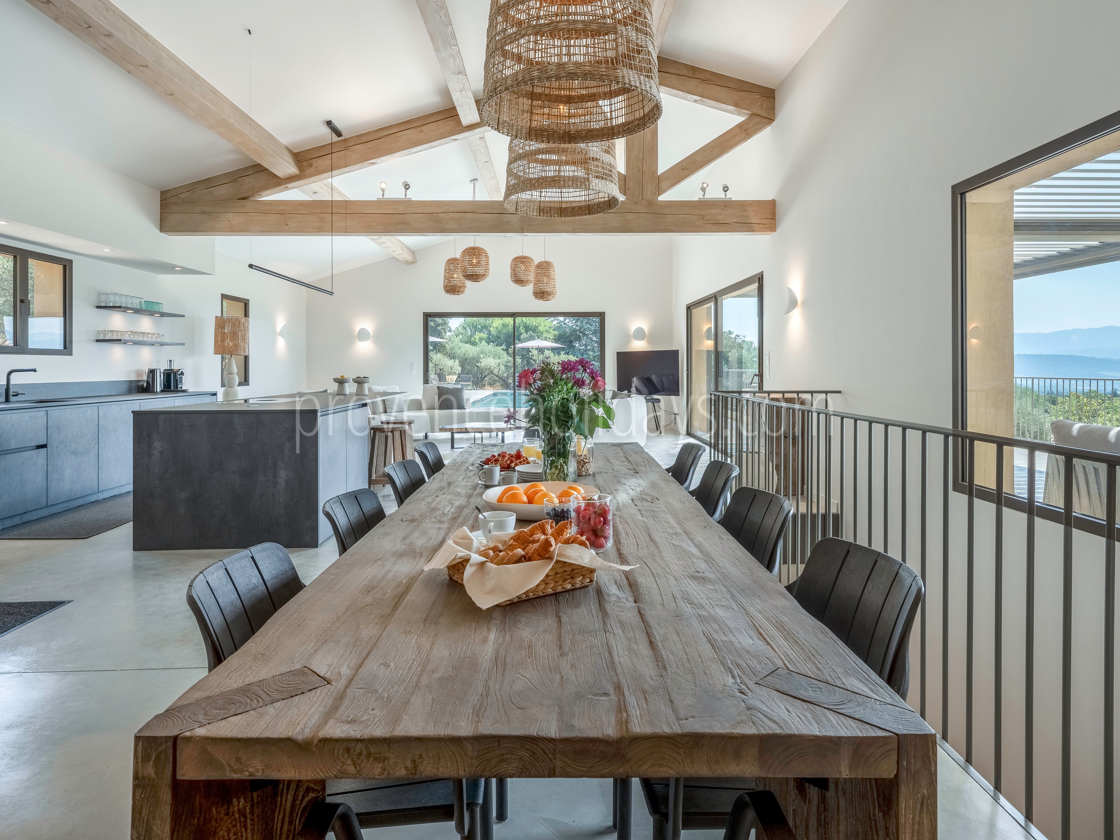
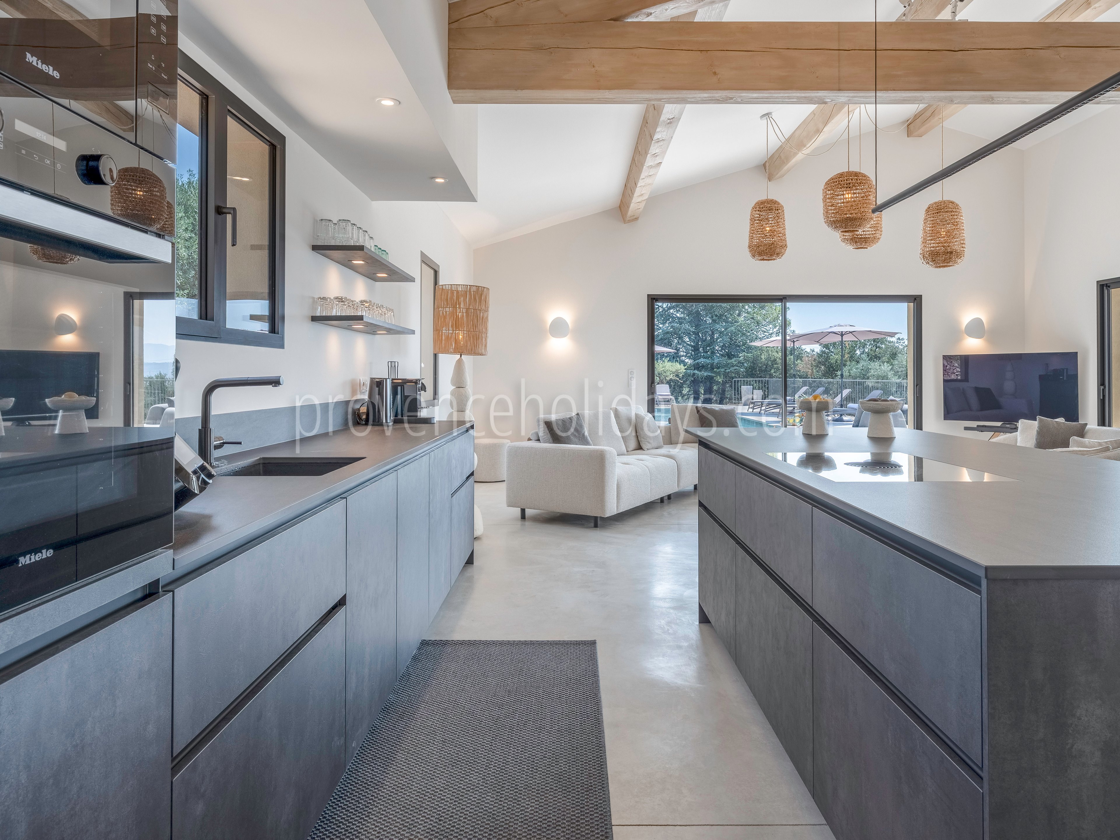
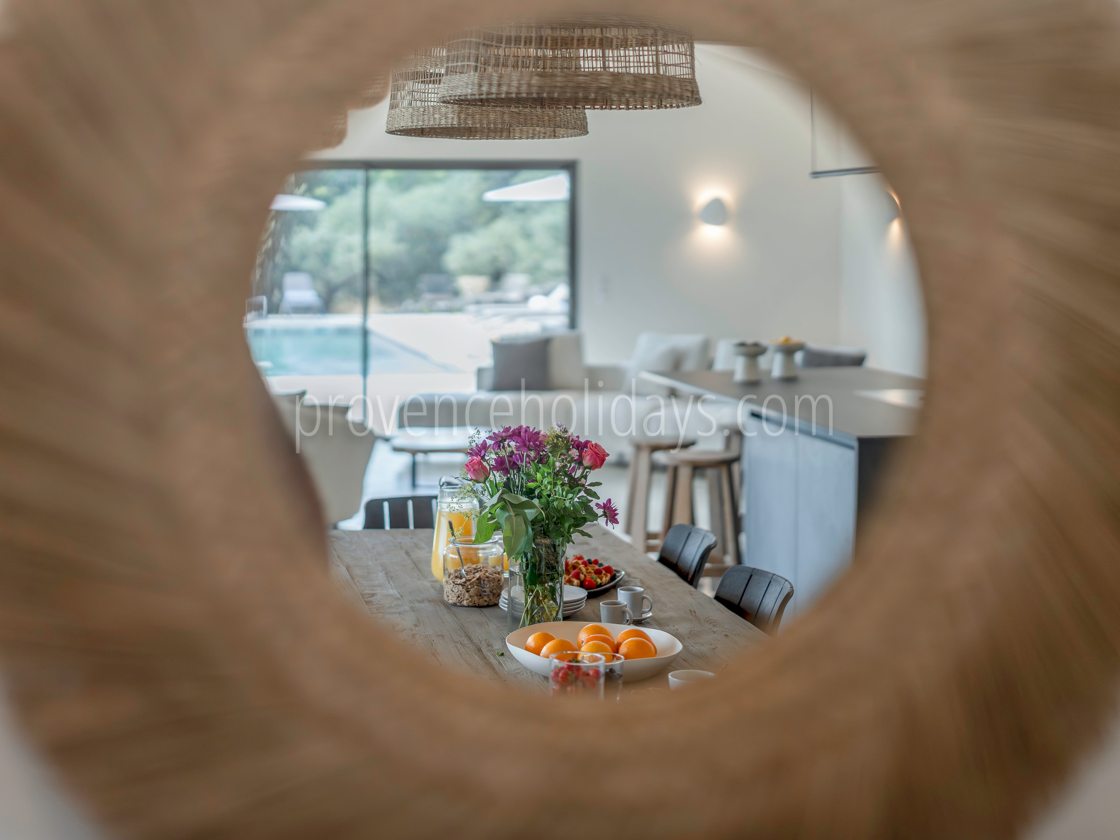
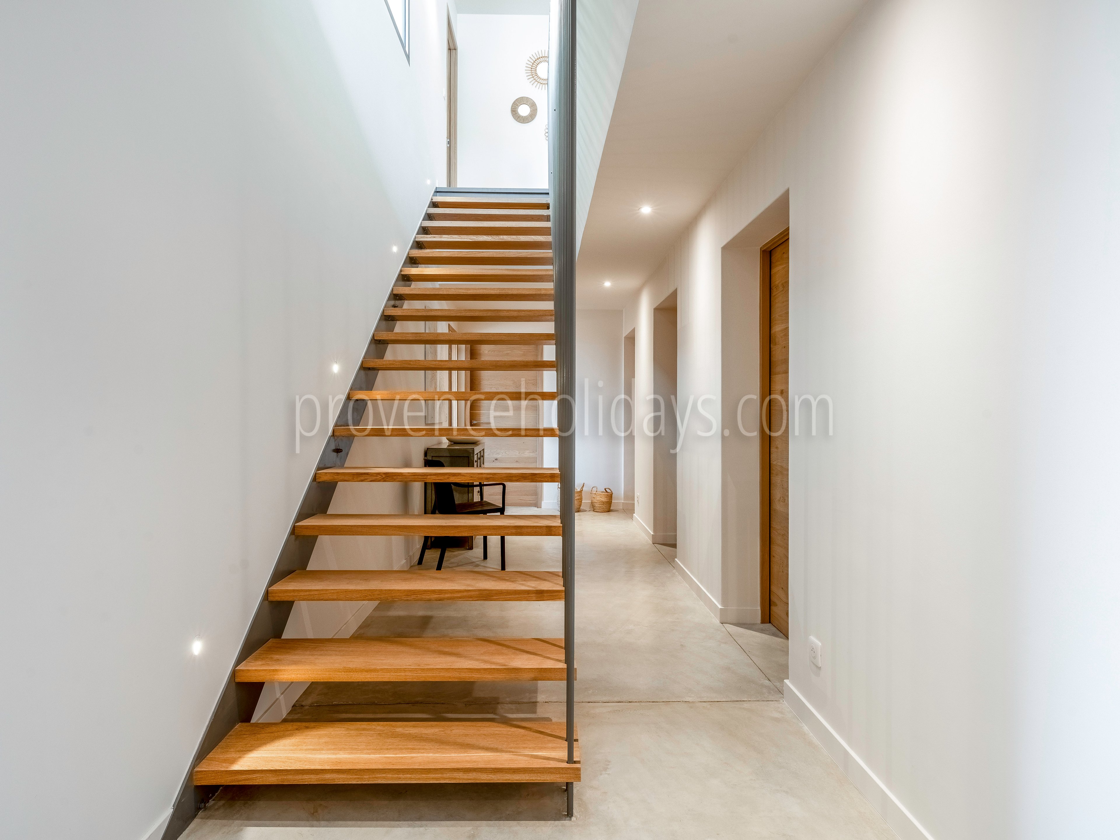
The main level, located on the same level as the pool, features a spacious living area with a fully equipped open kitchen. The open and fluid living spaces have been designed to take full advantage of the natural light and the surrounding panoramic views.

Accommodating up to 10 people, the villa offers an elegant and comfortable setting, ideal for a stay with family or friends.
Bedrooms

32 - Villa Clair de Luberon: Villa: Bedroom
33 - Villa Clair de Luberon: Villa: Bathroom
34 - Villa Clair de Luberon: Villa: Bedroom
35 - Villa Clair de Luberon: Villa: Bathroom
36 - Villa Clair de Luberon: Villa: Bedroom
37 - Villa Clair de Luberon: Villa: Bedroom
38 - Villa Clair de Luberon: Villa: Bathroom
39 - Villa Clair de Luberon: Villa: Bedroom
40 - Villa Clair de Luberon: Villa: Bathroom
41 - Villa Clair de Luberon: Villa: Bedroom
42 - Villa Clair de Luberon: Villa: Bathroom
43 - Villa Clair de Luberon: Villa: Bathroom

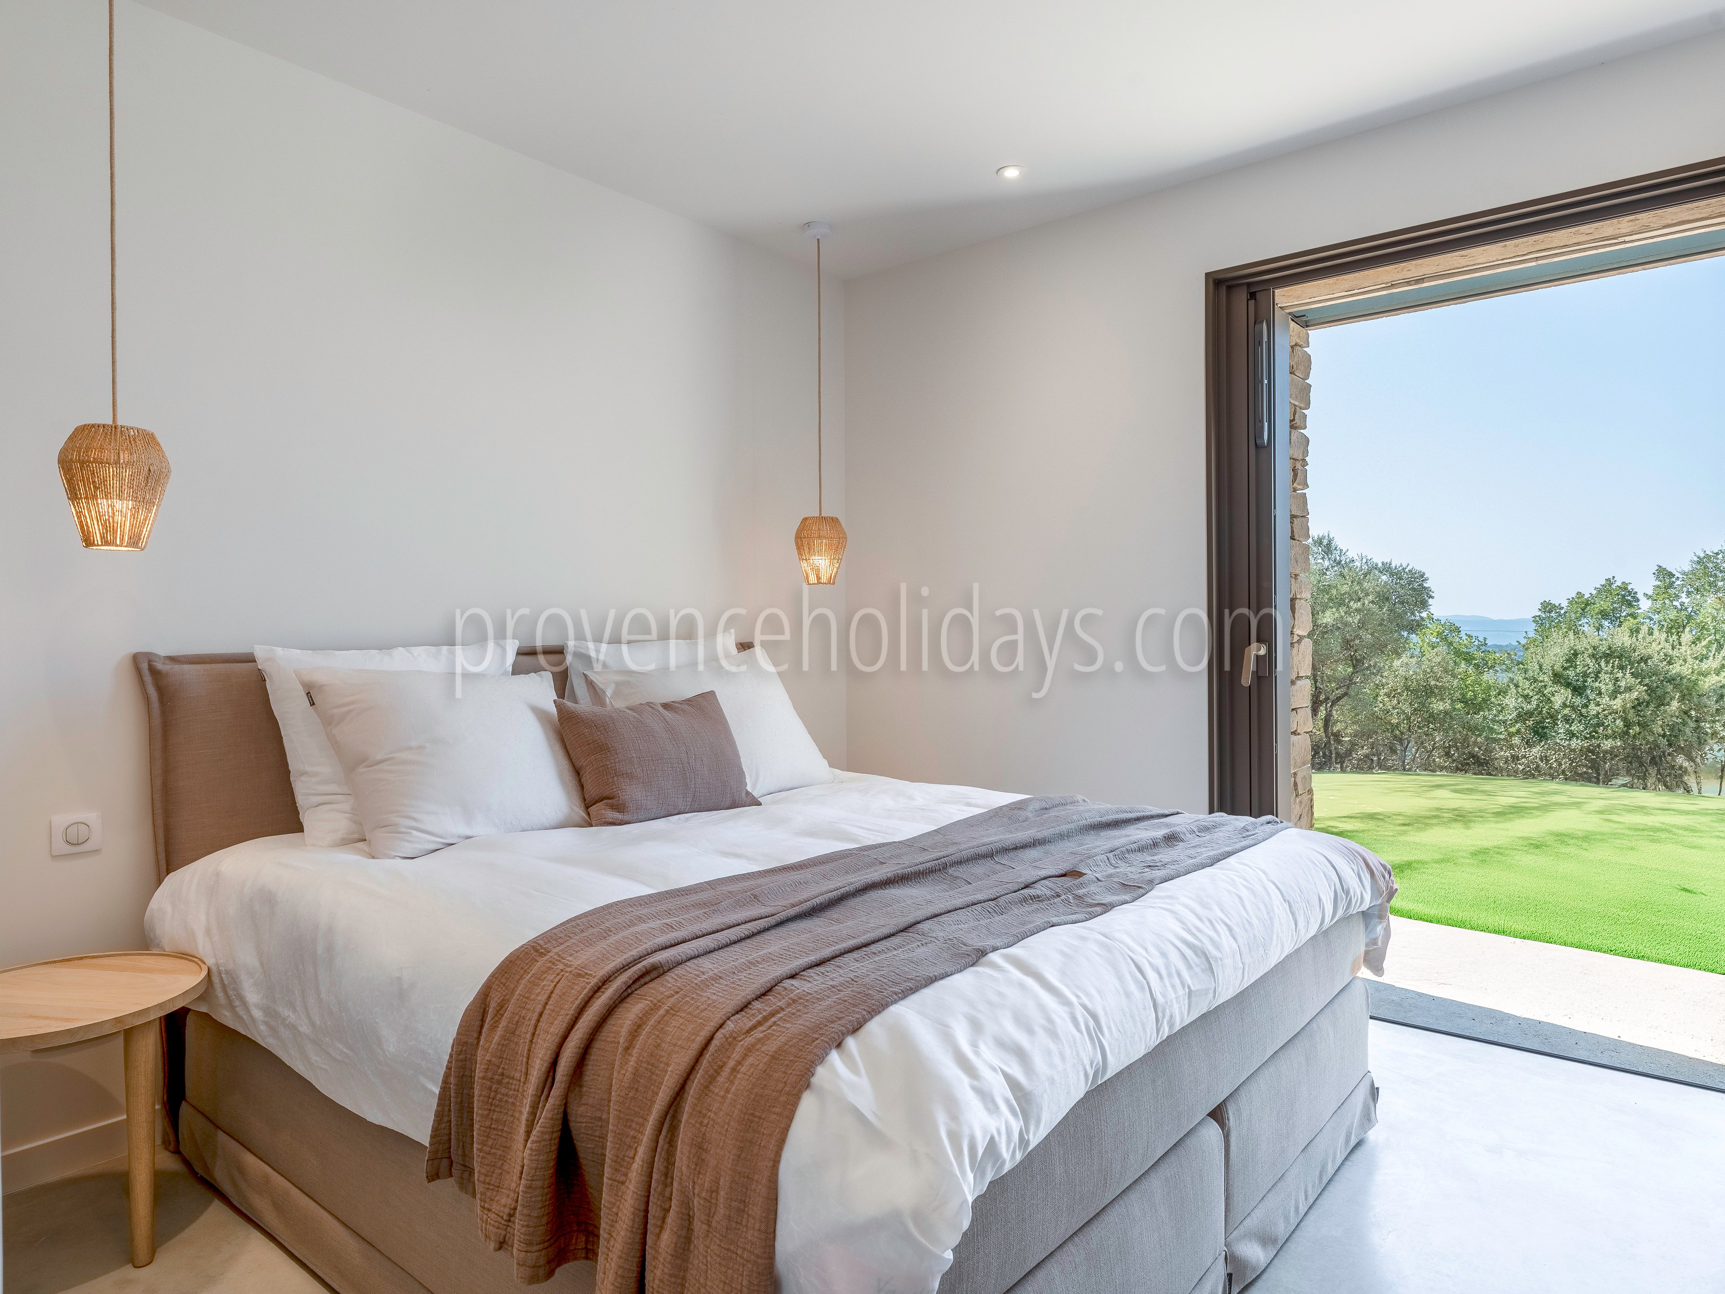
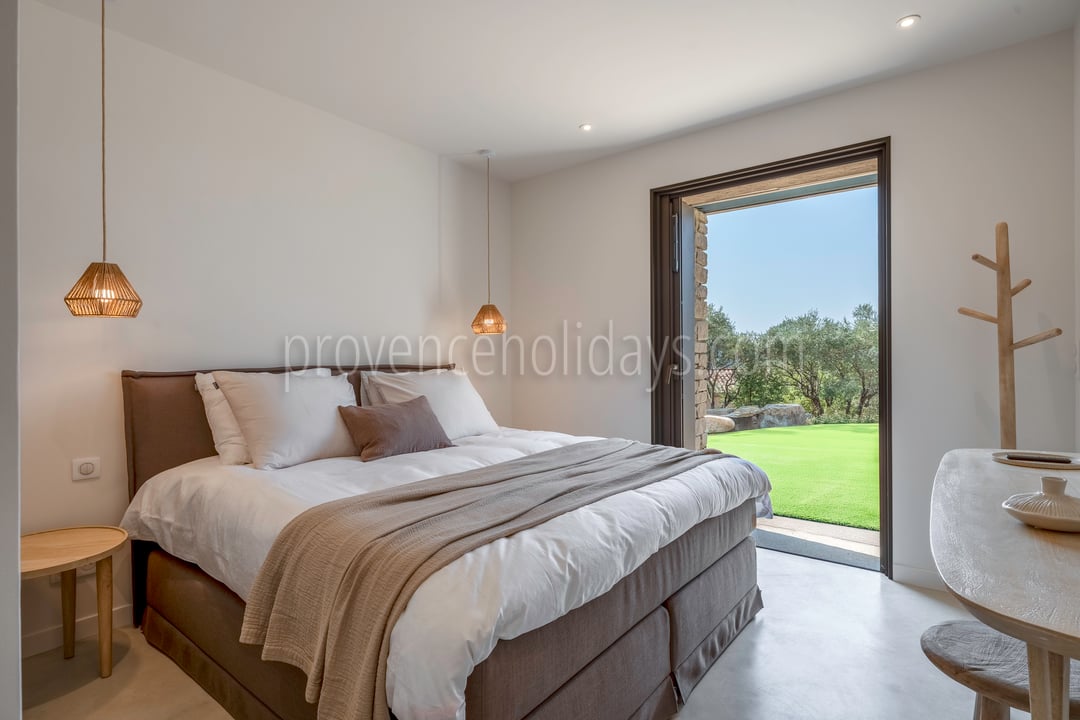
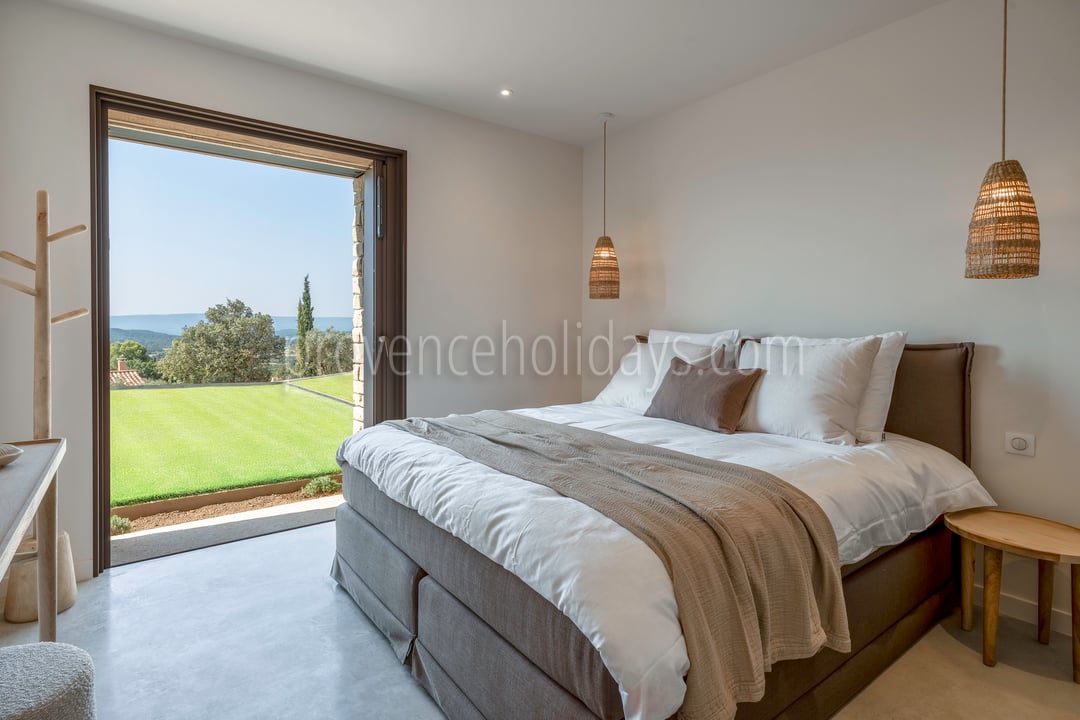
The villa has 5 bedrooms that can comfortably accommodate up to 10 people.

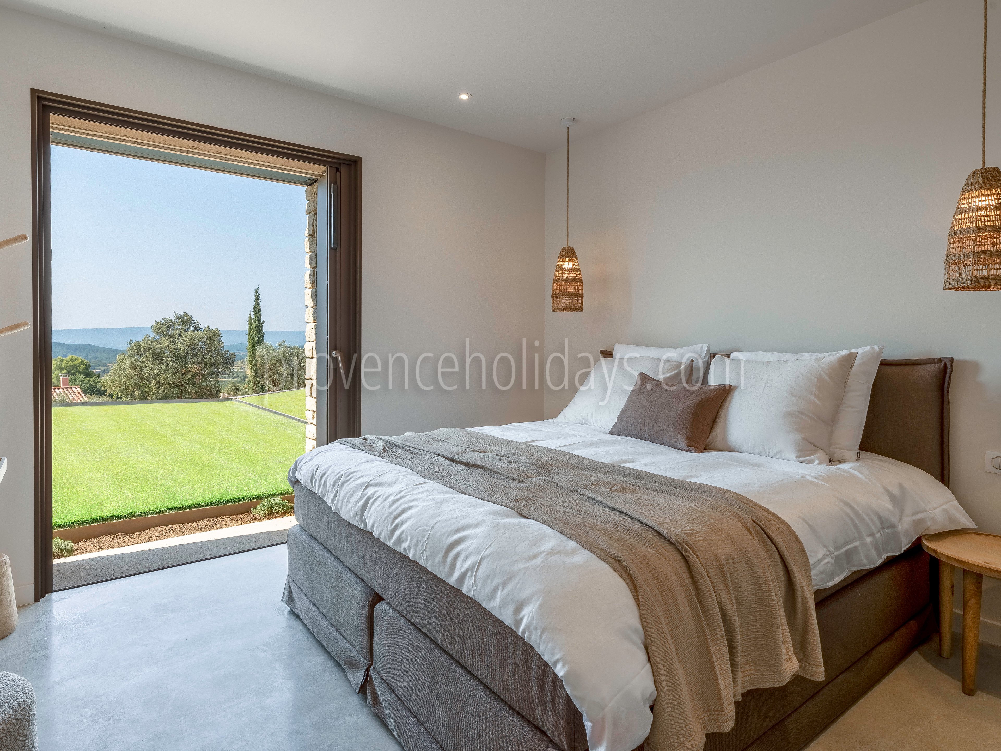
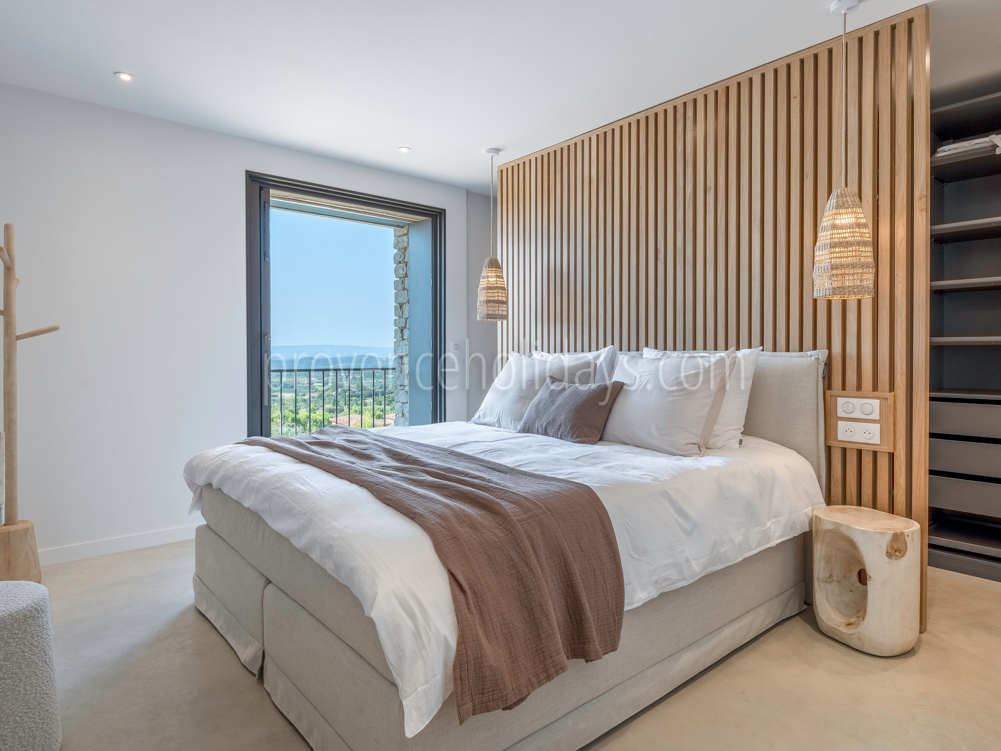
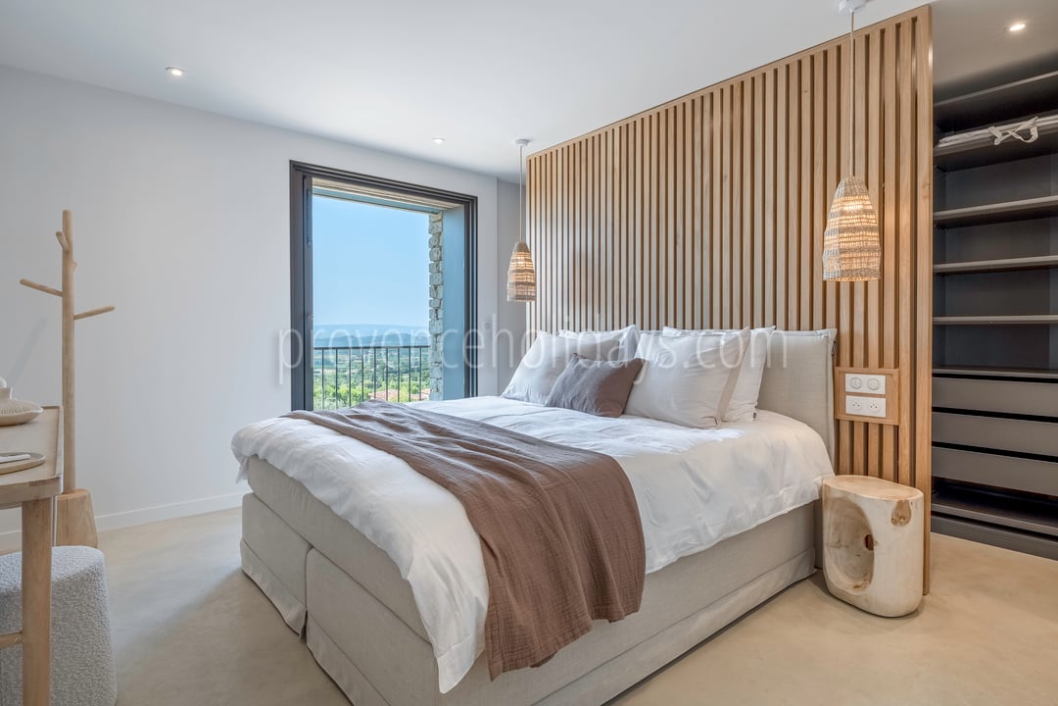
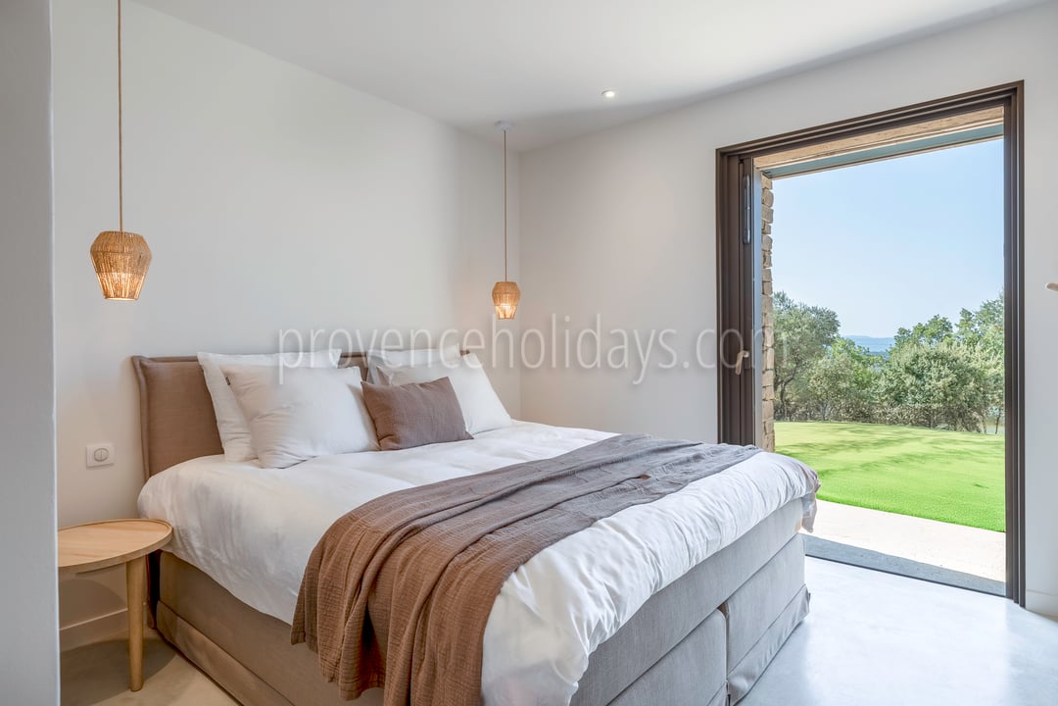
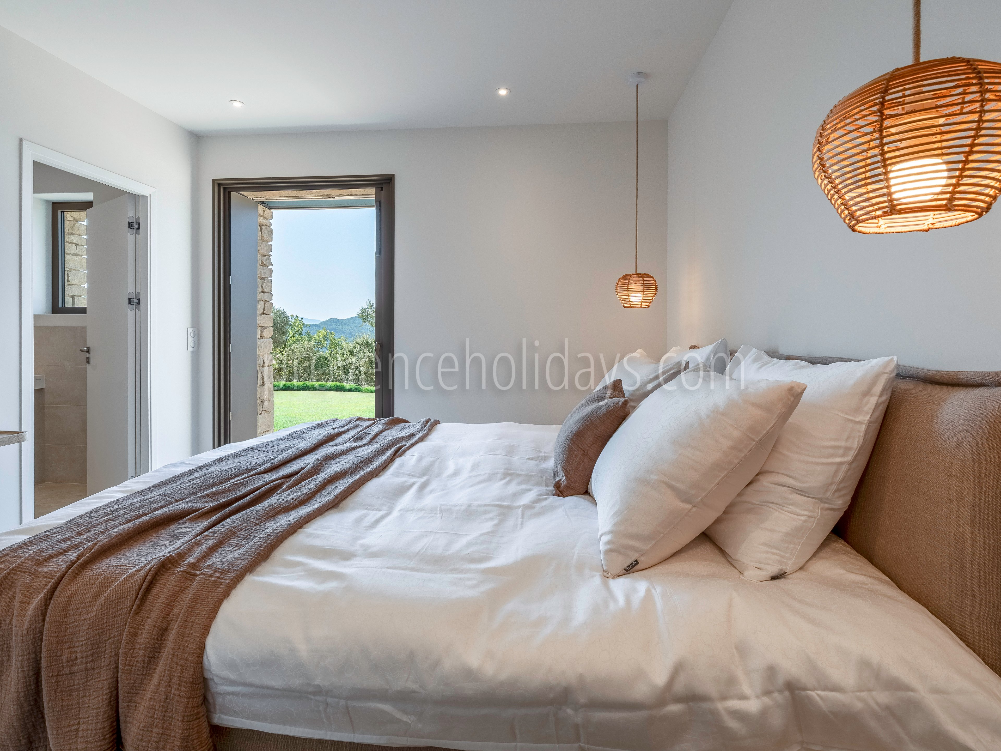
On the main level, the master suite enjoys a prime location and a superb panoramic view of the landscape.

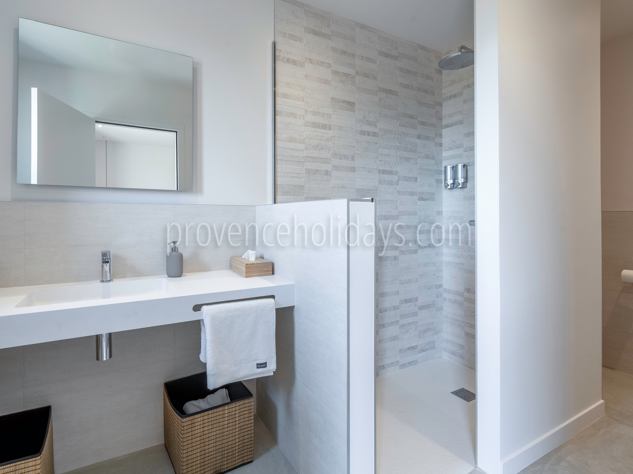
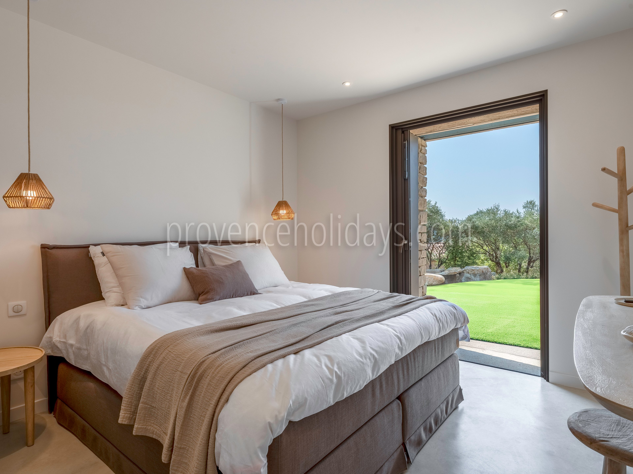
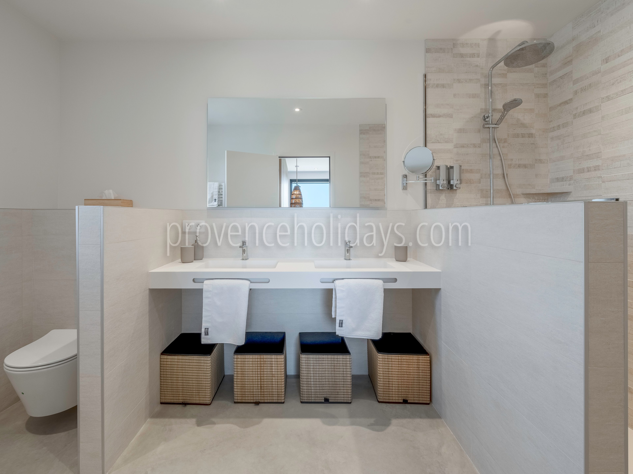
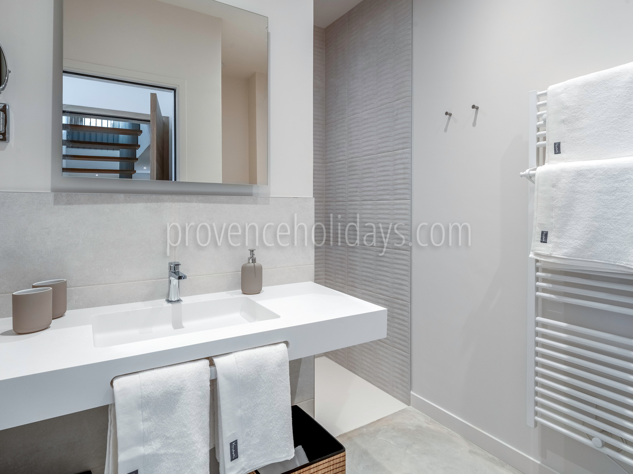
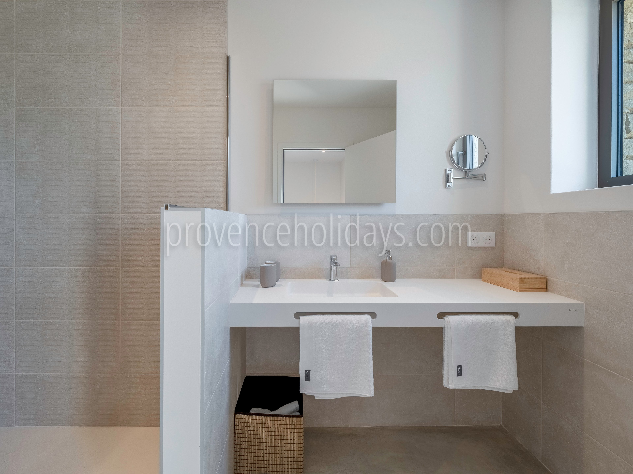
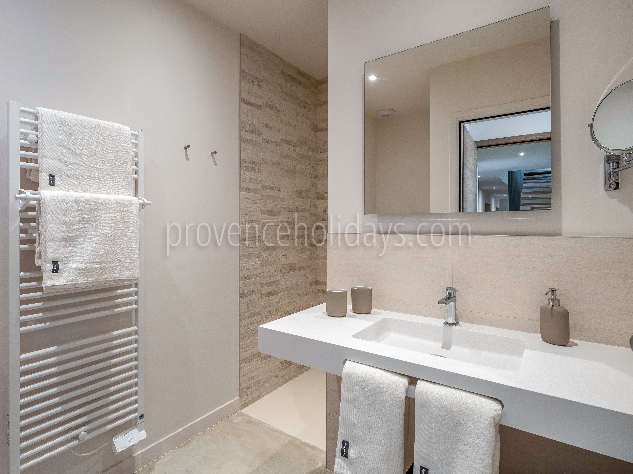
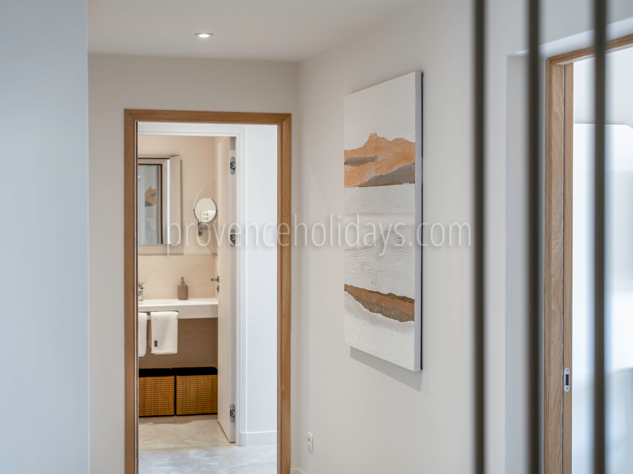
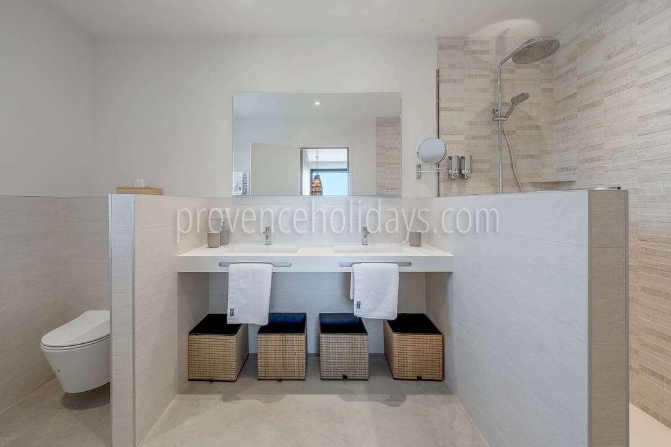
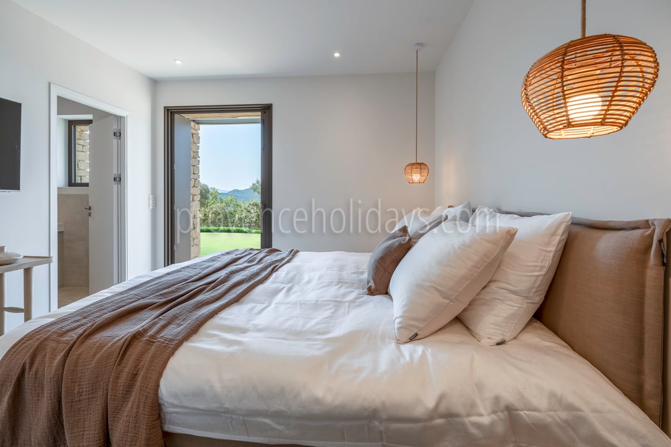
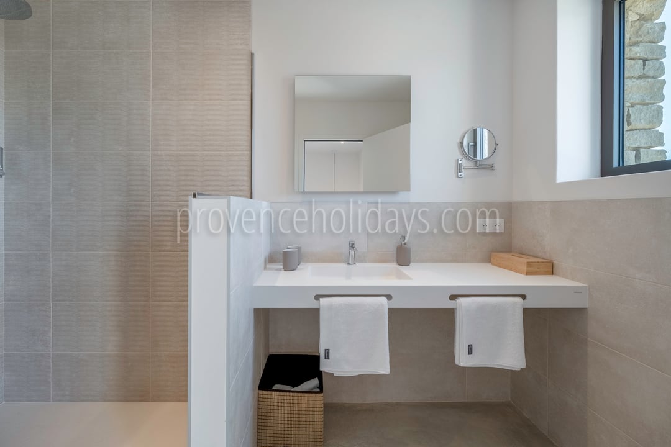
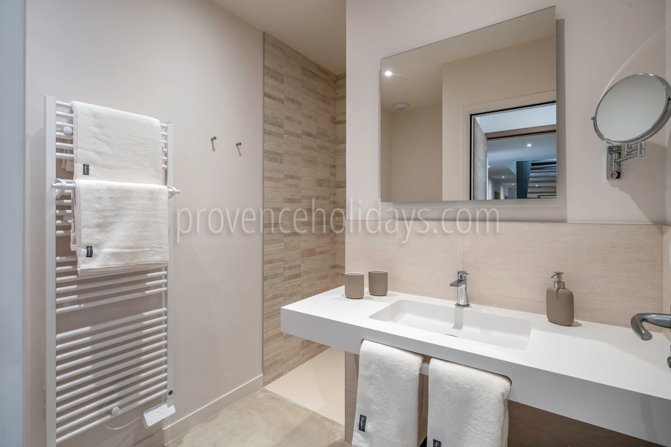
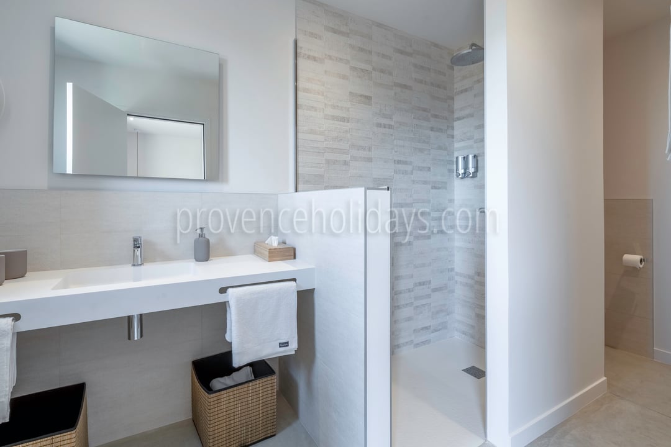
The four other bedrooms, located on the lower level, offer peace and privacy. Each has its own bathroom and is thoughtfully equipped with amenities such as a television, bathrobes, and a scale, ensuring a high level of comfort for every guest.

Kitchen

  • Freezer
  • Dishwasher: Yes
    2
  • Expresso/Nespresso Machine
  • Microwave
  • Coffee Maker: Yes
    nespresso 2x espresso machines filter coffee machine
  • Blender
  • American Fridge
  • Basic Products
  • More: kettle 2 electric table-top planchas multifunction food processor induction hob with integrated hood PLUS: wine cellar PLUS: scullery 1 additional fridge

Interior Equipments

  • Air-conditioning: Yes
    Throughout the house
  • Under Floor Cooling System: Yes
    Throughout the house
  • Christmas Decorations
  • Washing Machine
  • Tumble Dryer
  • Baby cot(s)
  • Baby cots quantity: 1
  • Baby high chair(s)
  • Baby high chairs quantity: 1
  • More: LAURA STAR ironing board hand-held steam iron PLUS: SOUNDPROOF CEILING IN THE LIVING ROOM!

Interior leisure equipments

  • Internet Connection: Fiber
  • TV
  • Cable/Satellite
  • Smart TV

Bedroom 1

  • Situation: Ground floor
  • Bathroom: En-suite
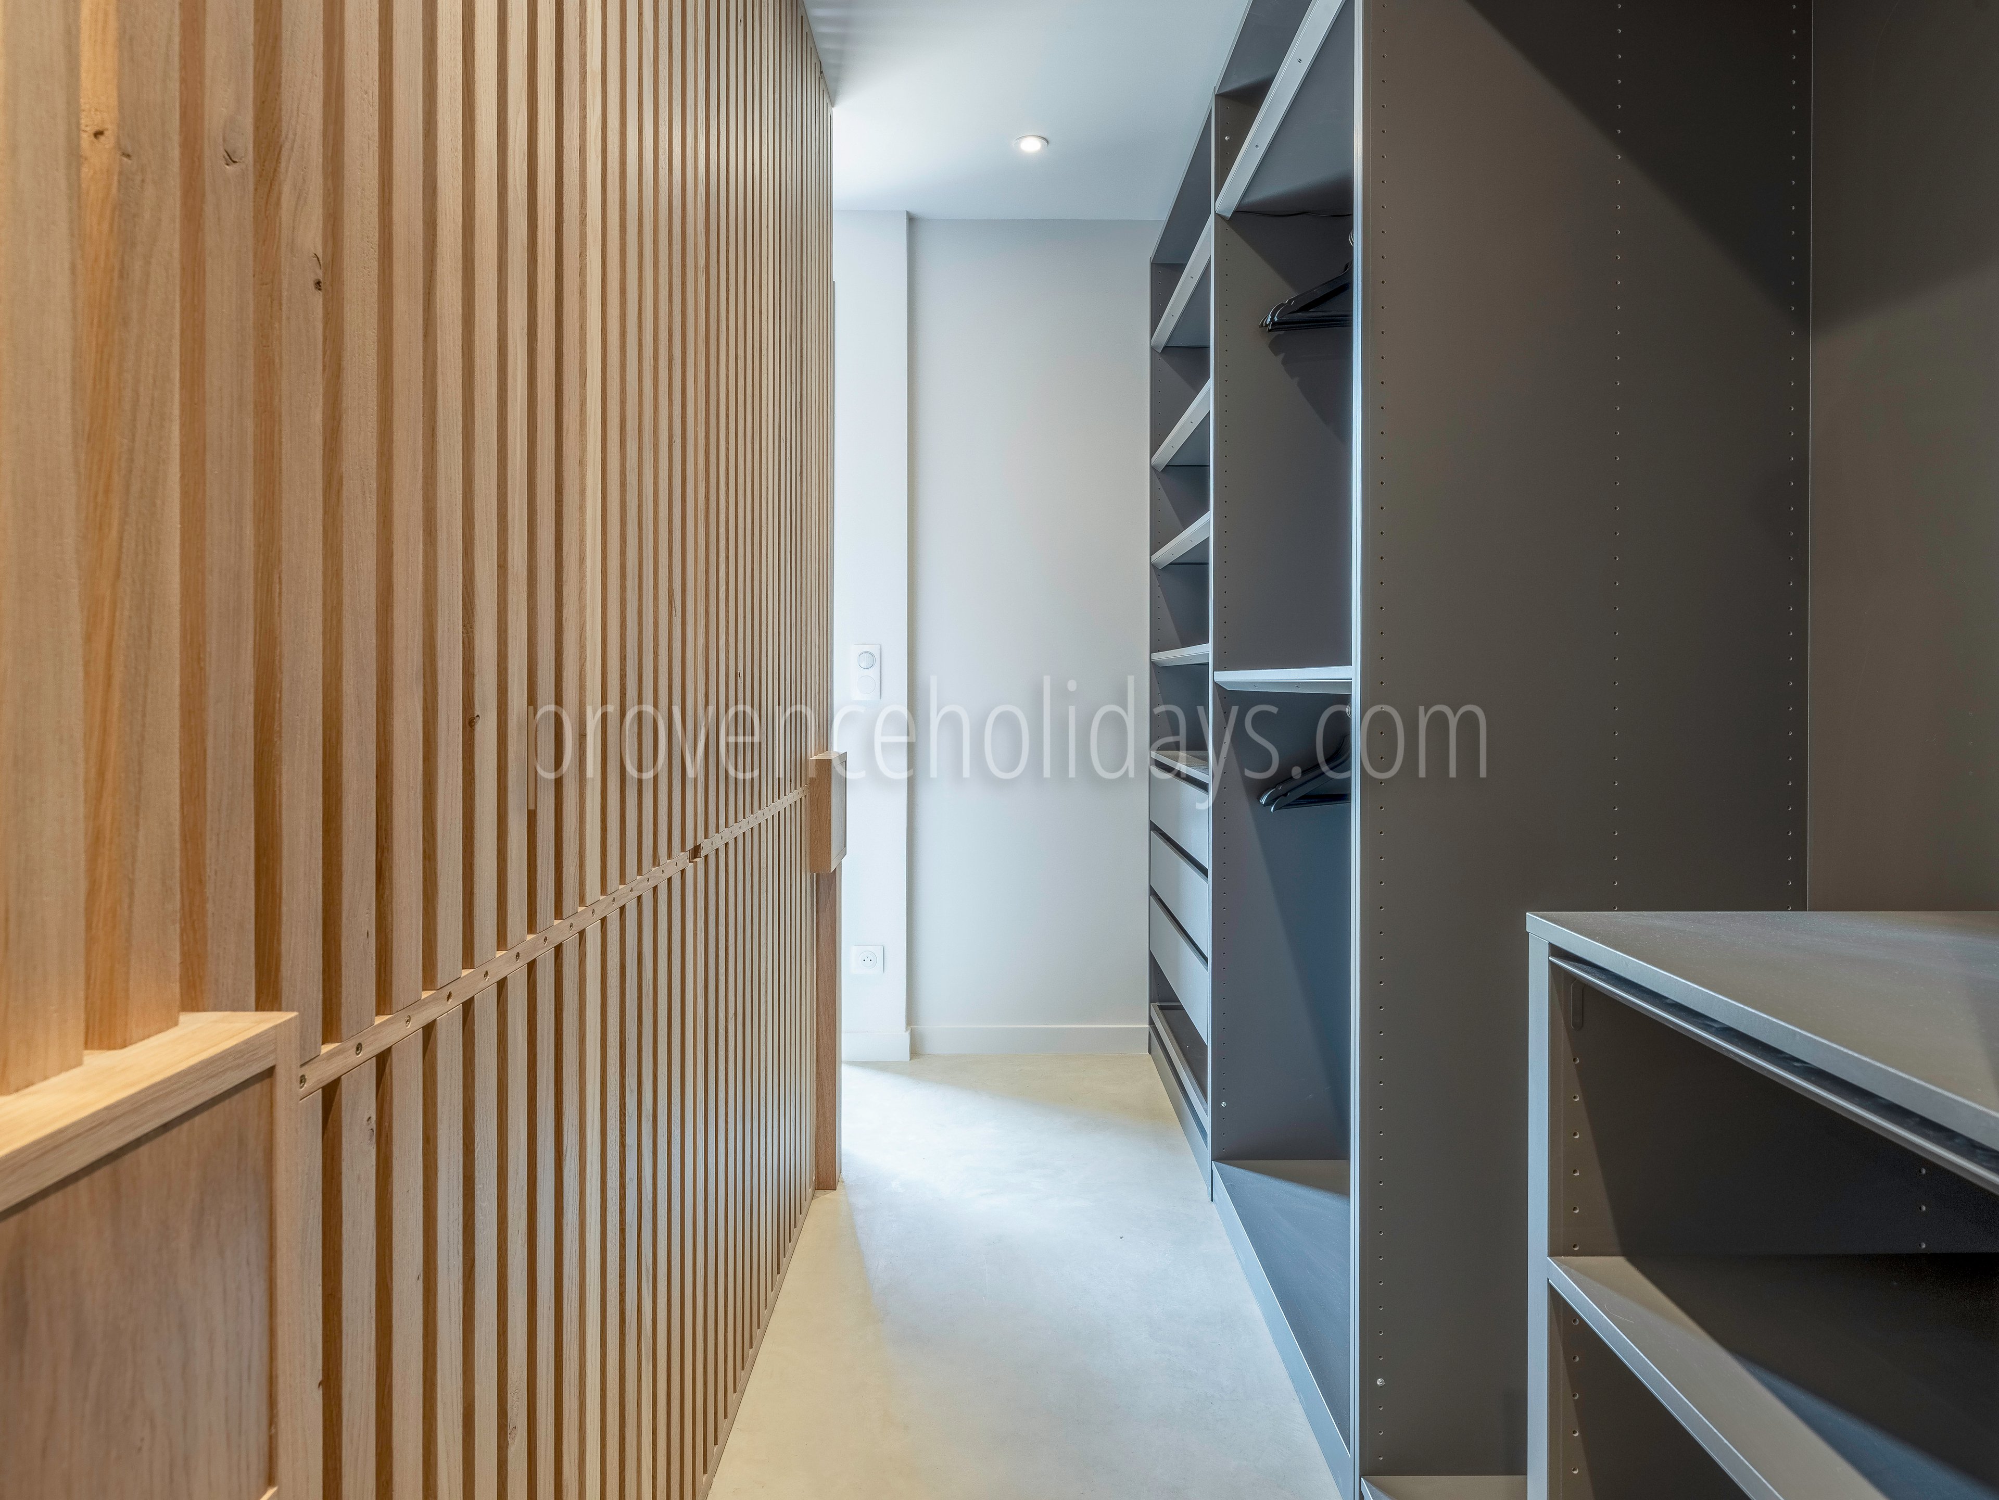
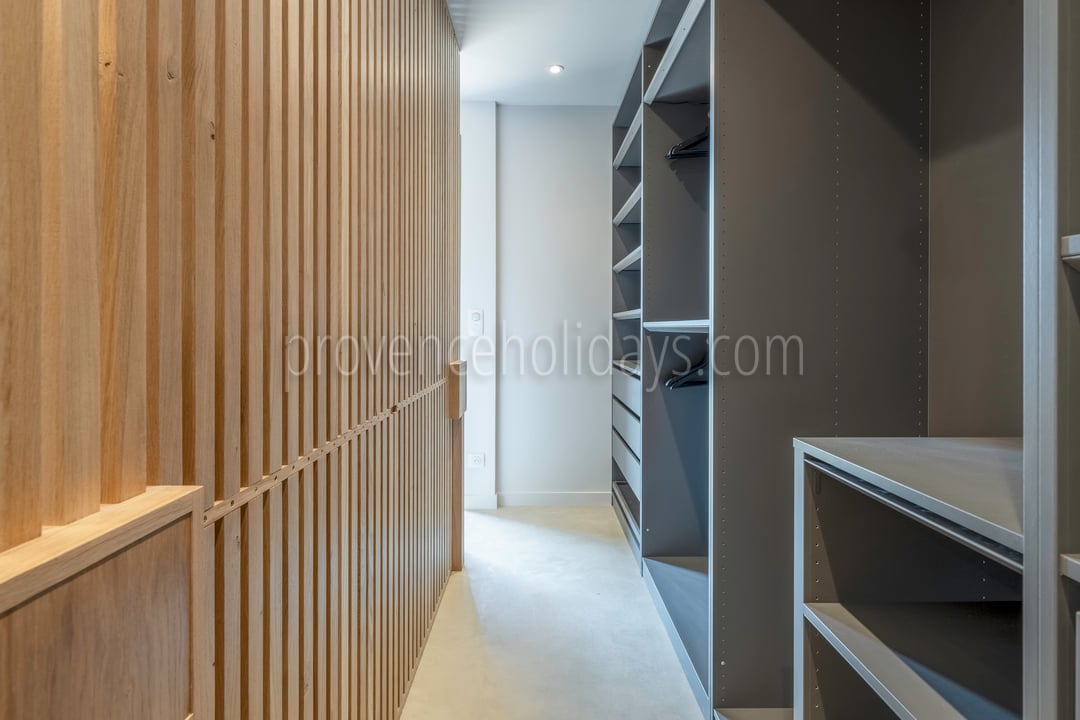
  • Equipments: TV, Air Conditioning, Underfloor cooling system, Dressing
  • More: On the upper groundfloor - on living spaces level - Master bedroom with dressing room and panoramic view

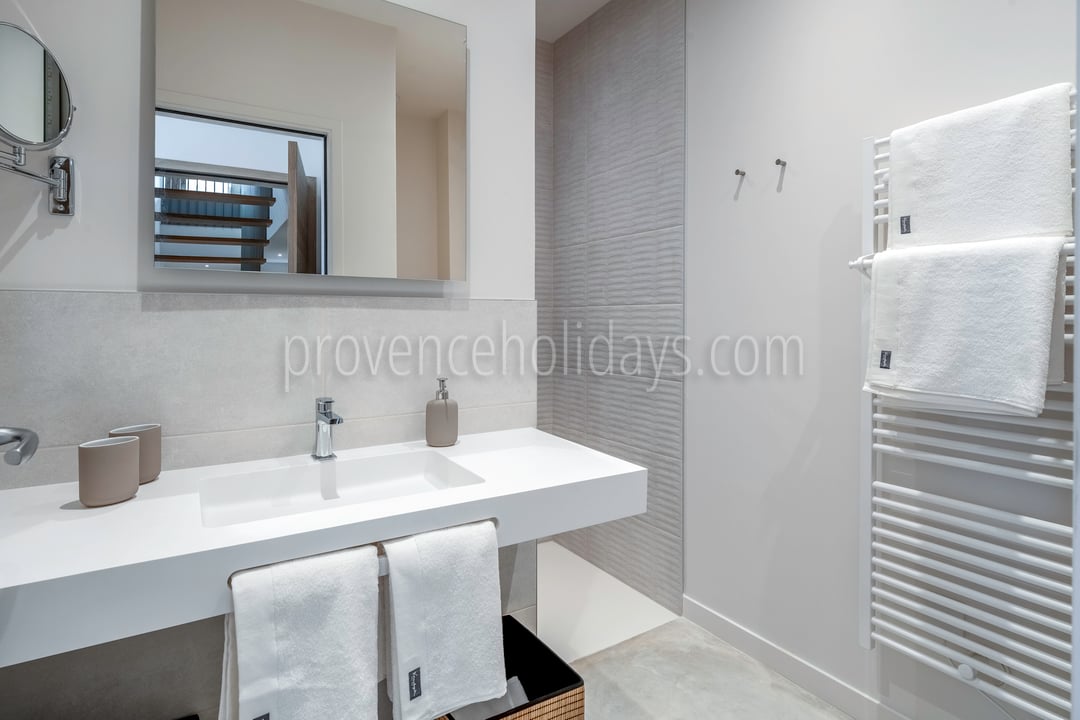
Bathroom 1

  • Type: En-suite to a bedroom
  • WC: En-suite
  • Bath/Shower: Shower
  • Sink: Double

Bedroom 2

  • Situation: Ground floor
  • Bathroom: En-suite
  • Equipments: TV, Air Conditioning, Underfloor cooling system
  • More: On the first floor, direct exit to the garden Built-in wardrobe with sliding doors

Bathroom 2

  • Type: En-suite to a bedroom
  • WC: En-suite
  • Bath/Shower: Shower
  • Sink: Single

Bedroom 3

  • Situation: Ground floor
  • Bathroom: En-suite
  • Equipments: TV, Air Conditioning, Underfloor cooling system
  • More: On the first floor, direct exit to the garden Built-in wardrobe with sliding doors

Bathroom 3

  • Type: En-suite to a bedroom
  • WC: En-suite
  • Bath/Shower: Shower
  • Sink: Single

Bedroom 4

  • Situation: Ground floor
  • Bathroom: En-suite
  • Equipments: TV, Air Conditioning, Underfloor cooling system
  • More: On the first floor, direct exit to the garden Built-in wardrobe with sliding doors

Bathroom 4

  • Type: En-suite to a bedroom
  • WC: En-suite
  • Bath/Shower: Shower
  • Sink: Single

Bedroom 5

  • Situation: Ground floor
  • Bathroom: En-suite
  • Equipments: TV, Air Conditioning, Underfloor cooling system
  • More: On the first floor, direct exit to the garden Built-in wardrobe with sliding doors

Bathroom 5

  • Type: En-suite to a bedroom
  • WC: En-suite
  • Bath/Shower: Shower
  • Sink: Single

Property Features

  • Private Parking Space(s): 5
  • Enclosed Garden
  • Sun Beds
  • Sun Beds Quantity: 10
  • Parasol: 5
  • Shaded Terrace: Yes
    BIOCLIMATIC PERGOLA with adjustable slats, integrated lights and blinds
  • External Shower
  • Barbecue: Gas
  • EV Charging Station
  • More: Number of deckchairs: 10 + 10 spare deckchairs in the ground-floor shed bath towels pétanque balls bicycle garage (in pool shed) carport for 2 cars electric vehicle charging station

Exterior leisure equipments

  • Boules
  • Ping Pong Table

Swimming Pool

  • Private Pool
  • Heated Pool
  • Exterior Pool
  • Characteristics: Steps
  • Dimensions: 12x4m
  • Depth: 135cm
  • Security: Electric Shutter
  • Treatment: Chlorine
  • Pool Heating:01/05 to 30/09

Nearby

The centre of Saint-Saturnin-lès-Apt is about 2 km (1.2 miles) away on foot.

Shops and services

  • The village has local shops, a bakery, a grocery store, a pharmacy, healthcare professionals, primary schools and a weekly market, about 2 km (1.2 miles) away.
  • Apt, about 9 km (5.6 miles) away by car, complements the offering with supermarkets, schools, medical services, shops and its Saturday morning market.

Leisure and heritage

  • The village retains its Romanesque church, the remains of its château and its mill; its old lanes and retention basin can be explored about 2 km (1.2 miles) away.
  • Walking trails and cycle routes run through the hills and farmland around the village, with starting points accessible about 2 km (1.2 miles) away.
  • Villars, a neighbouring village known for its former ochre quarries and walks, is about 5 km (3.1 miles) away by car.

Transport

  • Access to the A7 motorway via Cavaillon is about 40 km (24.9 miles) away by car.
  • The Avignon TGV station is about 55 km (34.2 miles) away by car, and Marseille-Provence airport is about 85 km (52.8 miles) away.

Location

Saint-Saturnin-lès-Apt


9 kilometers from Apt, on the southern slopes of the Monts de Vaucluse, this medieval village, built on a rocky outcrop, offers a breathtaking panorama of the Luberon, the Alpilles and the Monts de Vaucluse. All around, an environment of scrubland and forests reminds you that you are in the South. This agricultural town steeped in history is really worth the detour.

View More

Nearest Villages
Saint-Saturnin-lès-Apt
Roussillon 10 km 6.2 miles
Lagarde d'Apt 13 km 8.2 miles
Goult 18 km 11.1 miles
Gordes 18 km 11.4 miles
Saint-Pantaléon 19 km 11.6 miles

Please note the property location is approximate only, in order to protect the owners privacy.

Buying to invest?

What this property could earn as a luxury holiday let through Provence Holidays.

Estimated rental income

€190,000 – €240,000

Per year · Estimated

Let as a luxury holiday home through Provence Holidays, this property could generate the following, based on our own market rates for comparable villas in The Luberon.

Request our rental guides Rent this Property

Indicative estimate for guidance only, to be confirmed with our team.

Typical weeks let ~22 / year
Occupancy basis Based on reservations taken historically

Energy Efficiency Rating

Energy performance

Energy class A - 14 kWh/m².an

Very energy-efficient home

  • Consumption

    (primary energy)

    Emissions

    14

    kWh/m².an

    1

    kg CO2/m².an

    A
  • Consumption

    (primary energy)

    Emissions

    14

    kWh/m².an

    1

    kg CO2/m².an

    B
  • Consumption

    (primary energy)

    Emissions

    14

    kWh/m².an

    1

    kg CO2/m².an

    C
  • Consumption

    (primary energy)

    Emissions

    14

    kWh/m².an

    1

    kg CO2/m².an

    D
  • Consumption

    (primary energy)

    Emissions

    14

    kWh/m².an

    1

    kg CO2/m².an

    E
  • Consumption

    (primary energy)

    Emissions

    14

    kWh/m².an

    1

    kg CO2/m².an

    F
  • Consumption

    (primary energy)

    Emissions

    14

    kWh/m².an

    1

    kg CO2/m².an

    G

Extremely energy-inefficient home

Climate performance

Climate class A - 1 kg CO2/m².an

Low CO2 emissions

  • A
    1 kg CO2/m².an
  • B
    1 kg CO2/m².an
  • C
    1 kg CO2/m².an
  • D
    1 kg CO2/m².an
  • E
    1 kg CO2/m².an
  • F
    1 kg CO2/m².an
  • G
    1 kg CO2/m².an

Very high CO2 emissions

* Including greenhouse gas emissions

Thinking of buying, selling or renting with us?

Our guides cover buying a home in France, preparing a property for sale, and the rental income you could earn through Provence Holidays.


Request our guides  Talk to our sales team

As featured in

Recognised by

Homestays & Villa Rentals Category

Nominated

Best holiday home company in France

Winner 2026

Best Homestays & Villas

Top 20 Winner 2025

Best travel company for luxury holidays

Finalist

Best travel company for villa holidays

Finalist

Best Villa Operator

Finalist

Family holidays provider of the year

Finalist

Destination specialist of the year

Winner 2025

Best leisure property management company

Winner 2025

Best for luxury holiday rentals - France

Winner 2025

Best holiday home company in France
Winner 2025