- Living Area: 375 m²
- Grounds: 9430 m²
- 10 rooms
- 5 bedrooms
- 5 bathrooms
- Swimming Pool
- Air Con
- €1,915,000
Farmhouse with heated pool in L'Isle-sur-la-Sorgue
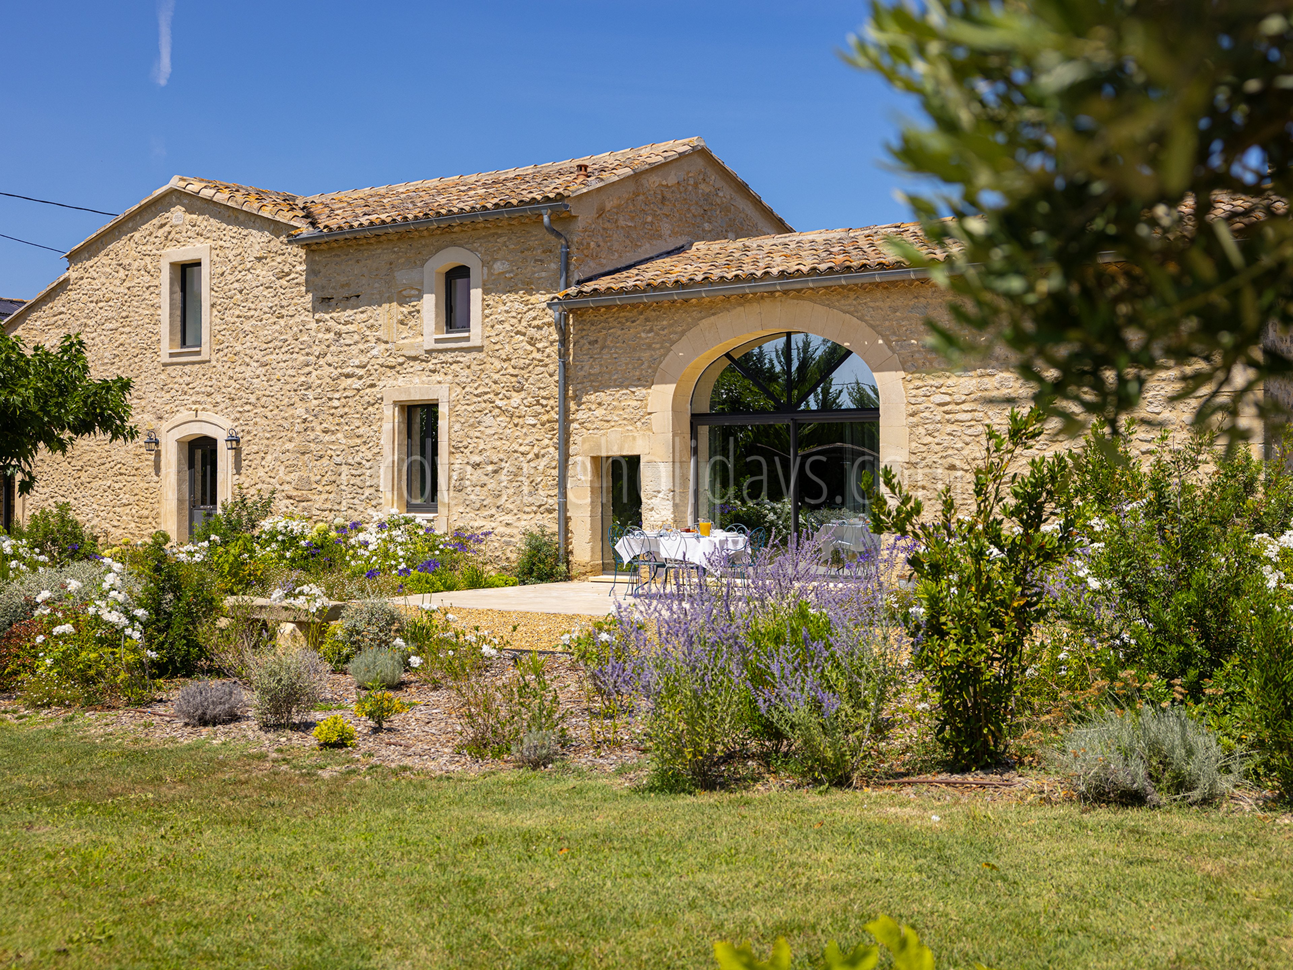
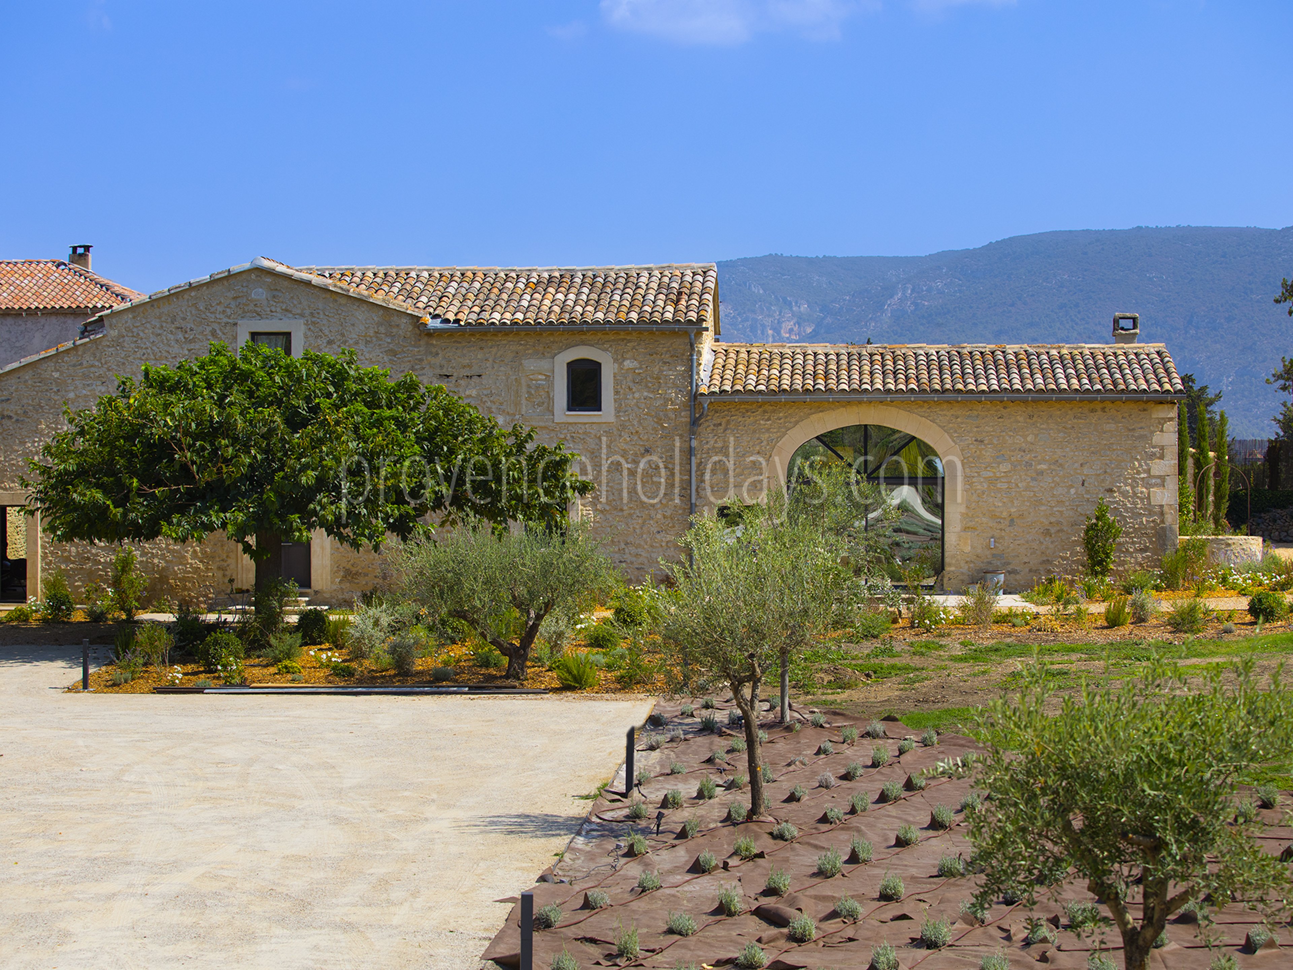
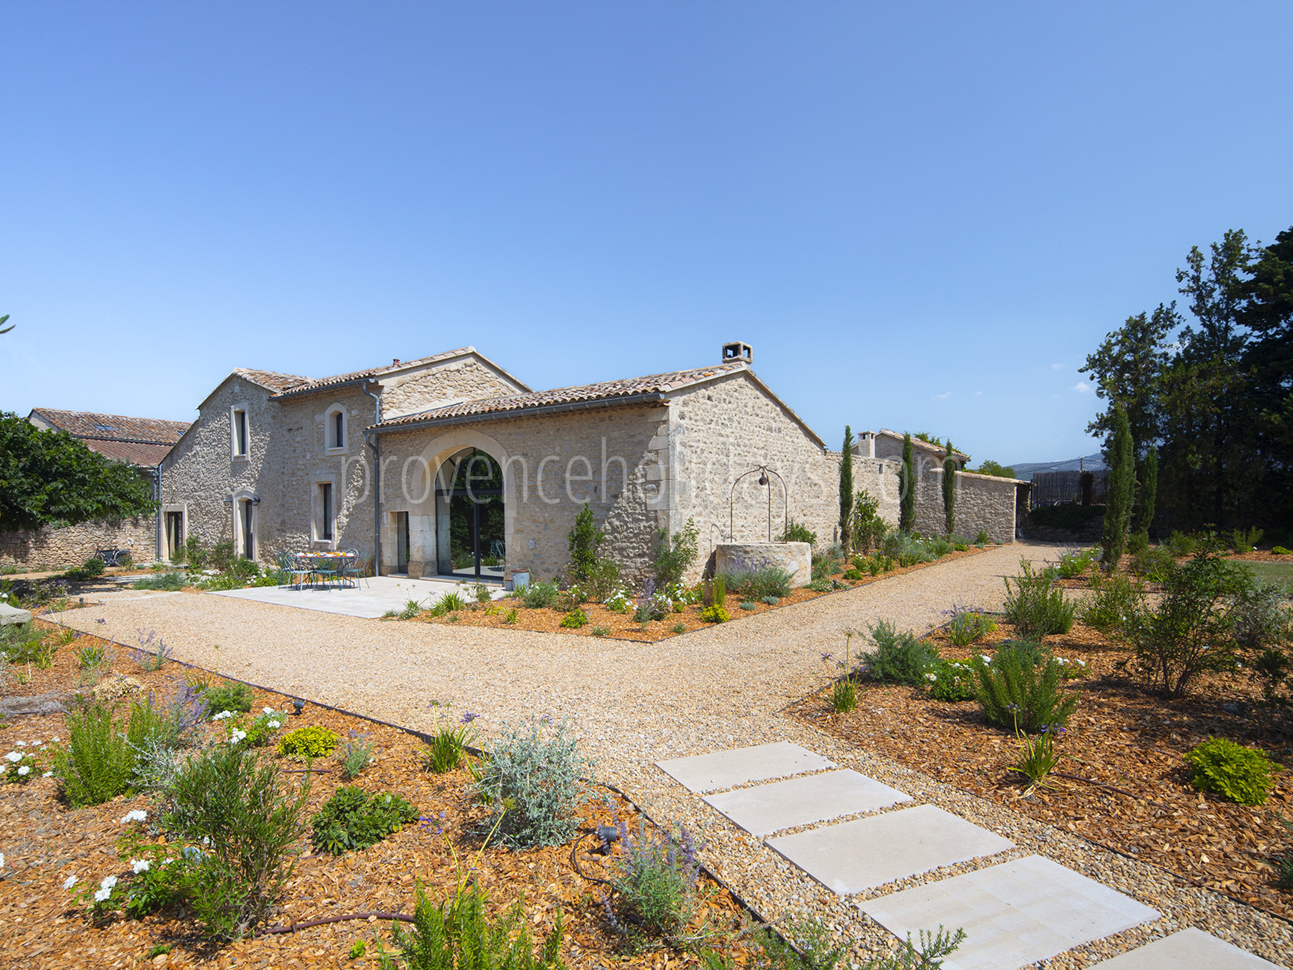
This luxurious farmhouse sleeps up to ten guests in five bedrooms all complete with private bathrooms and air conditioning. With a multi-sports court, gym, heated pool, boules court, home cinema and private annex, this refined property is just five minutes drive from L'Isle-sur-la-Sorgue.
Key features
- Air conditioning
- Ensuite bathrooms
- Heated pool
- Bedrooms on the ground floor
- Separate annexe
- EV Charging station
- Private pool
- Pool house
- Enclosed garden
- Outdoor childrens activities
- Boules
- Shaded terrace
- Sport equipment
- Private parking
- Bike storage
- Wi-Fi
- Fitness Room
- Home Cinema
- Gated pools
- Multisports court
Charming holiday rental that sleeps up to ten guests
With a Multi-Sports Court, Pool House and Air Conditioning
What we like
Location: just five minutes from the centre of L'Isle-sur-la-Sorgue, the home of the third-largest antiques market in Europe, this beautifully-renovated 17th-century farmhouse is less than 30 minutes from all of the perched villages of the Luberon.
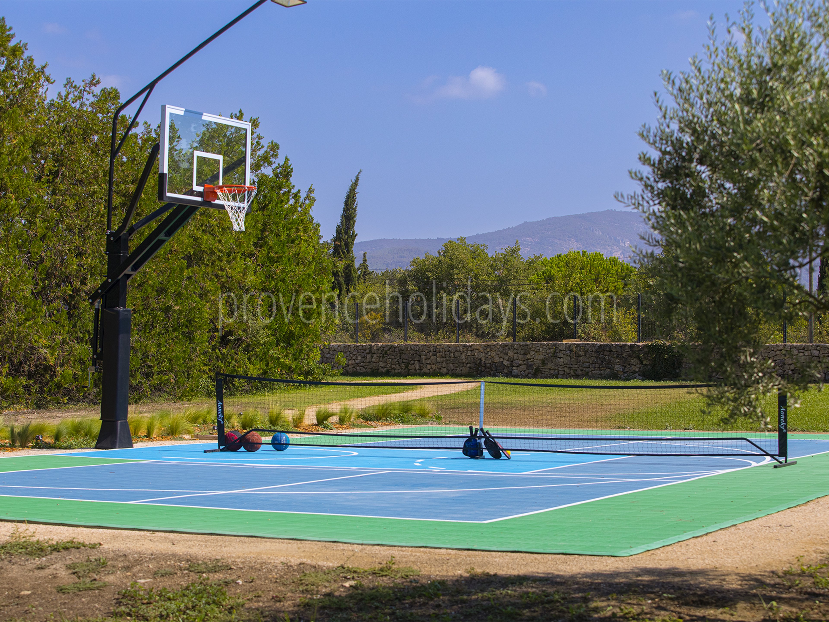
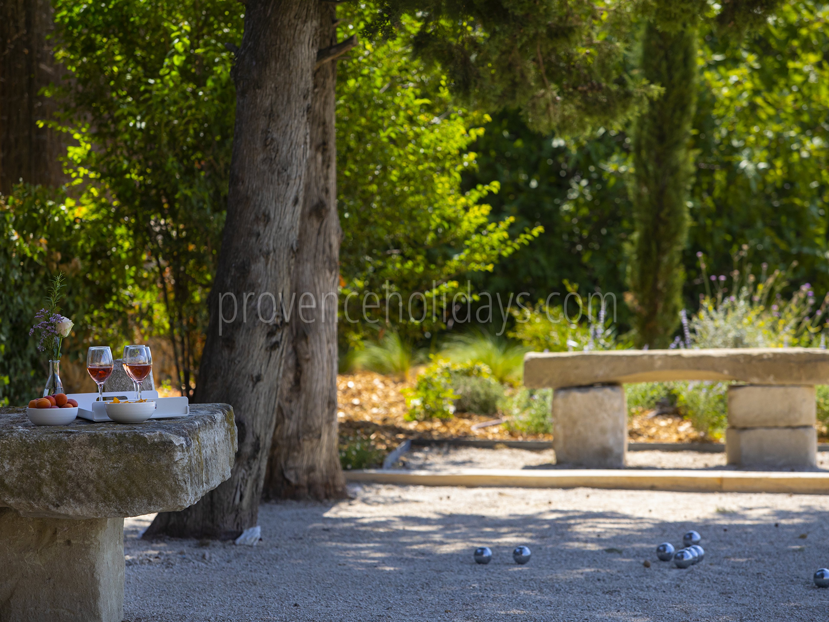
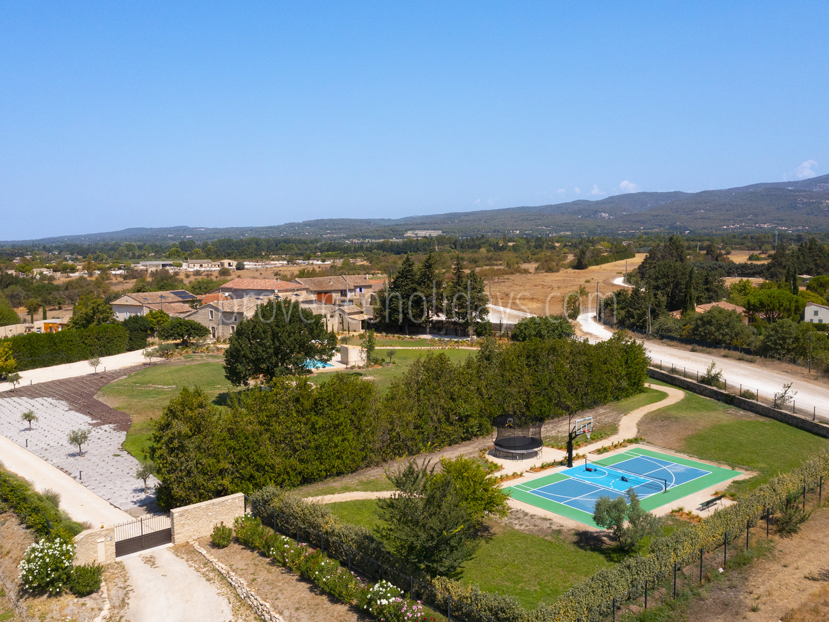
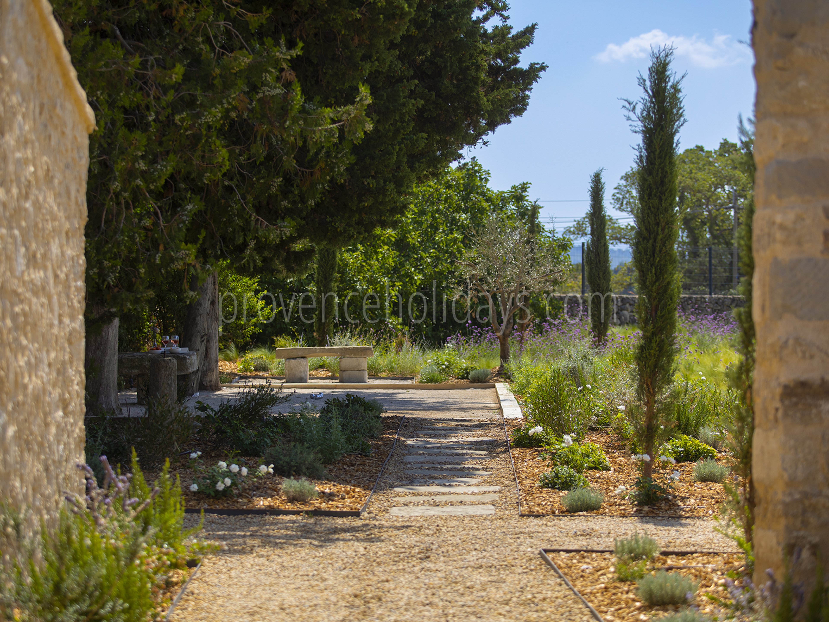
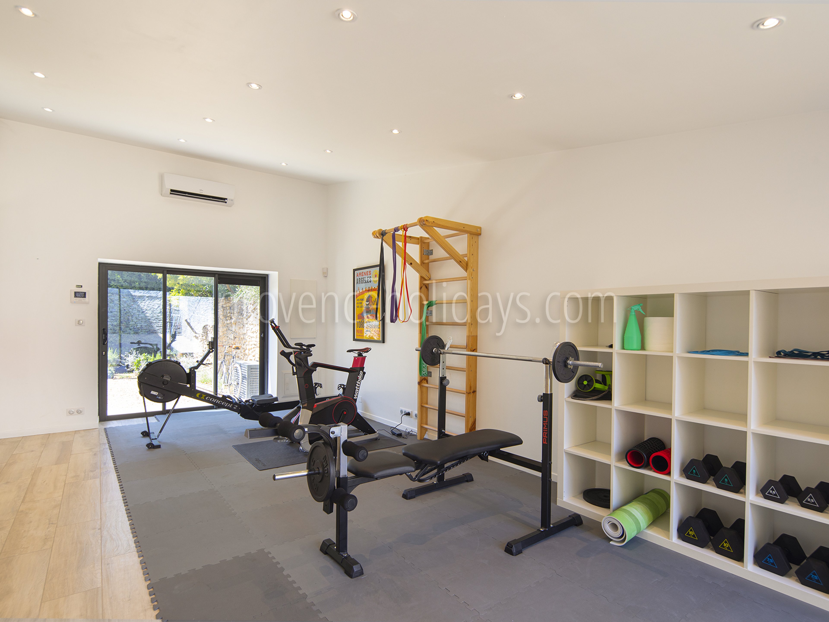
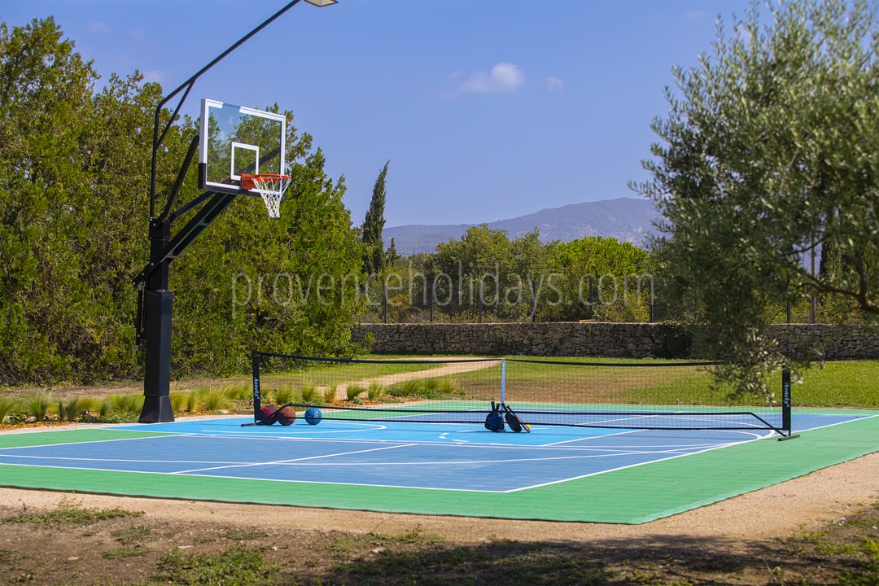
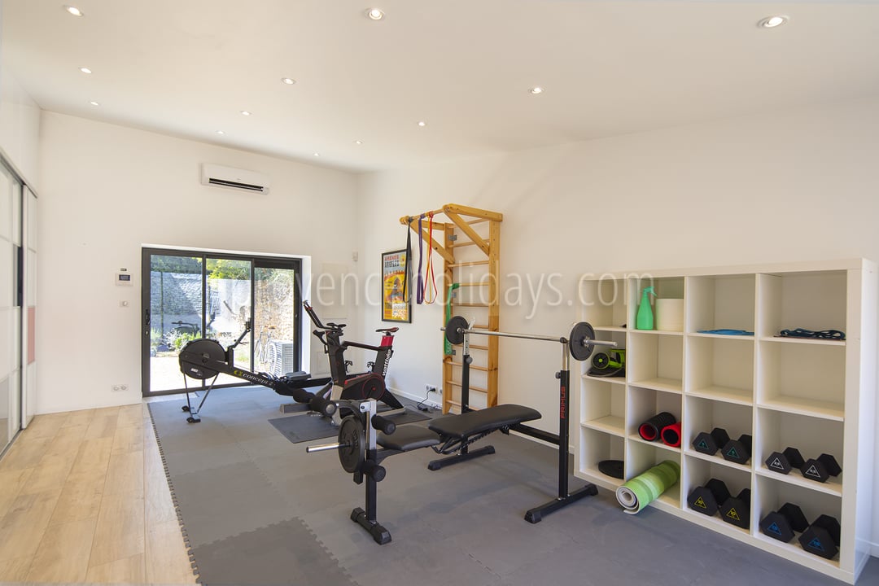
Outdoor Activities: at Mas de la Lône, you can play basketball, pickleball or ping-pong, bounce on the large trampoline or embrace the local lifestyle with a game of boules in the evening... perfect for active people who love spending time outdoors. If it's too hot outside, why not use the air-conditioned gym?
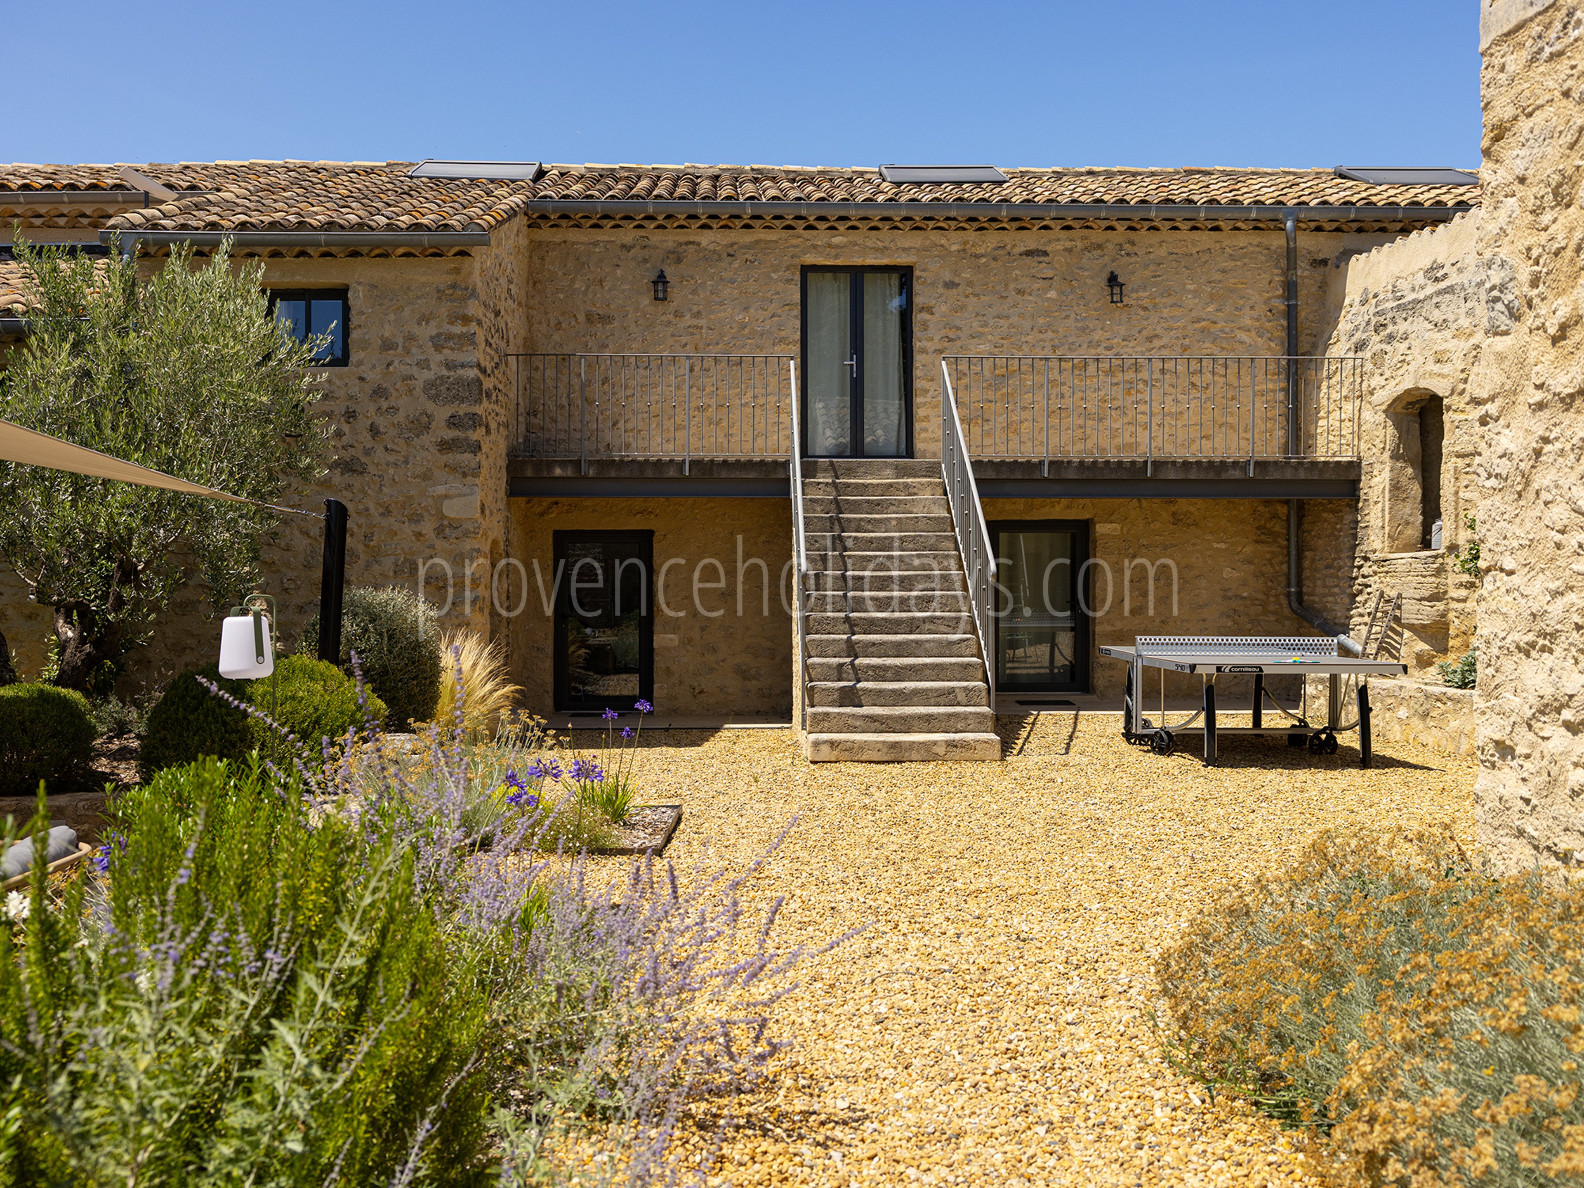
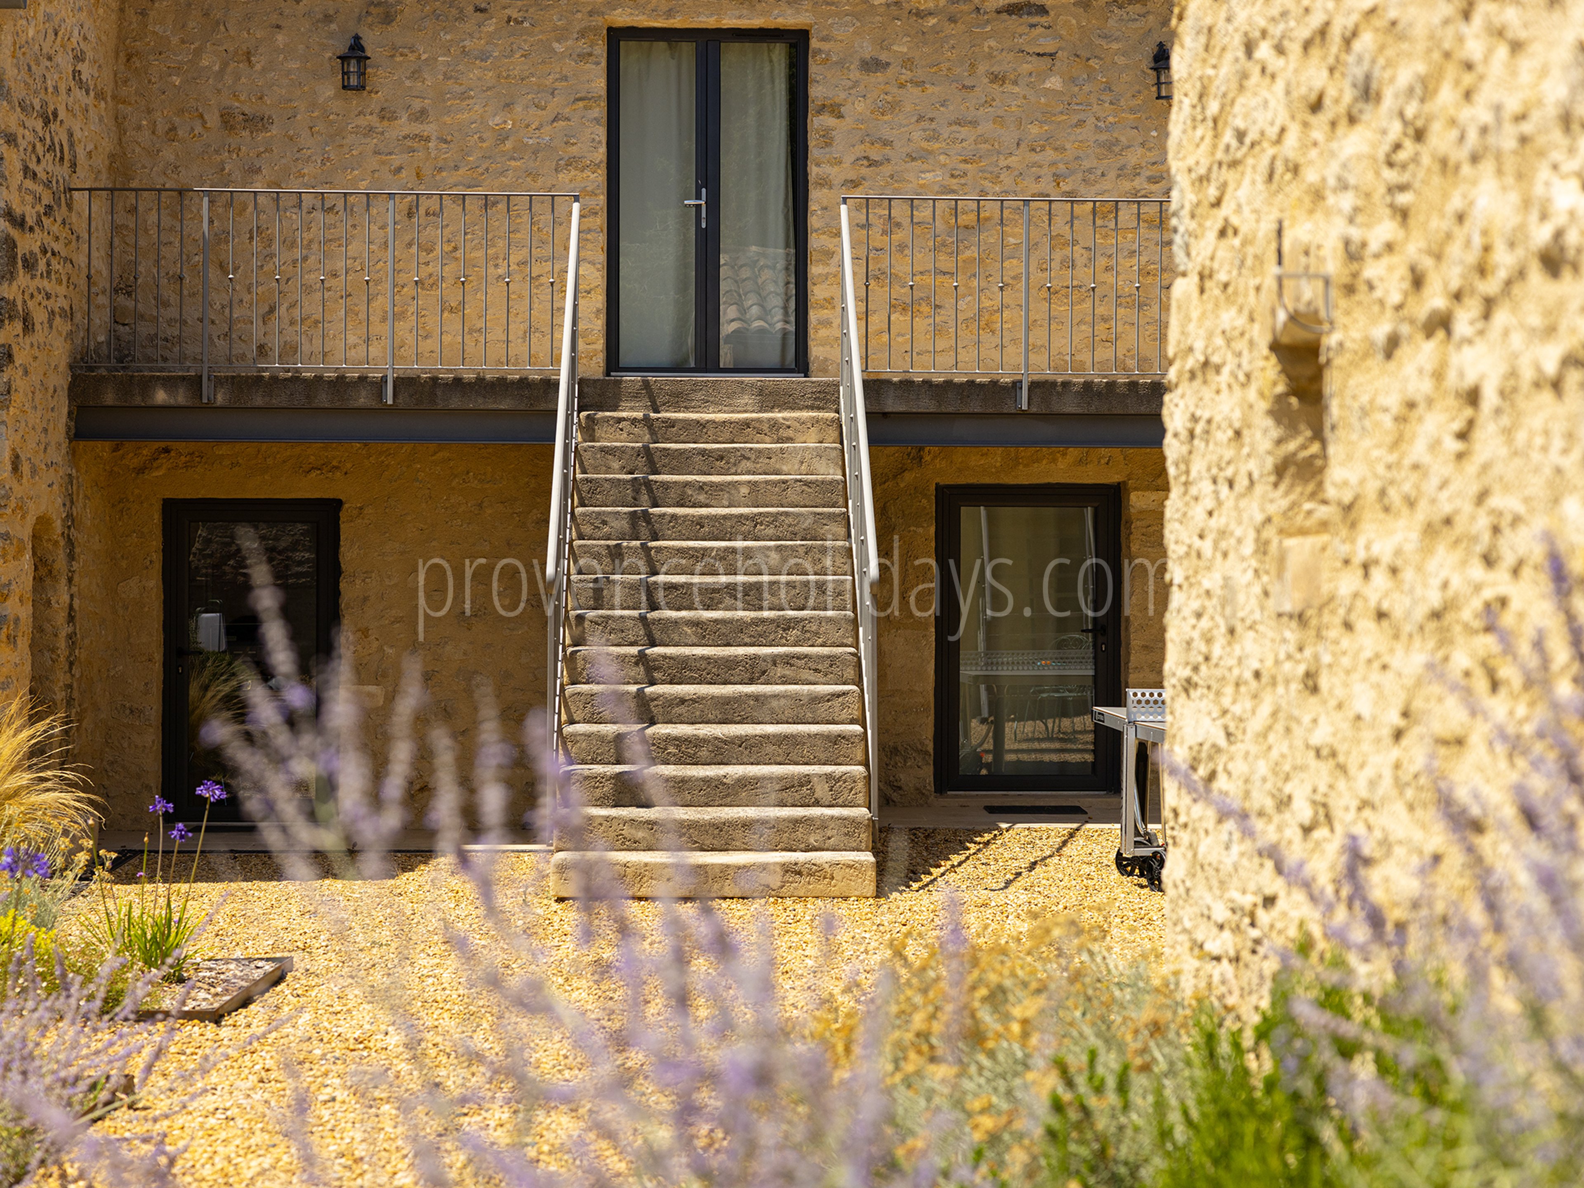
Private Annexe: the two bedrooms on the ground floor can be separated from the rest of the house to form a private apartment which features its own lounge, kitchen and direct access to the internal and external courtyards.
Gallery
Exterior

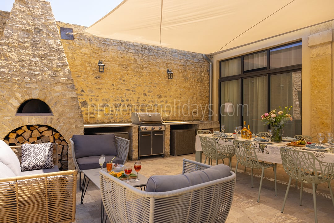
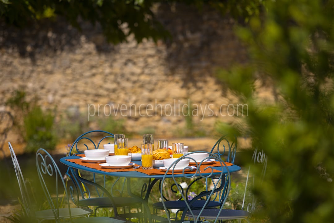
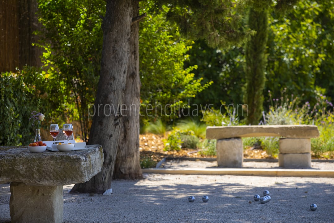

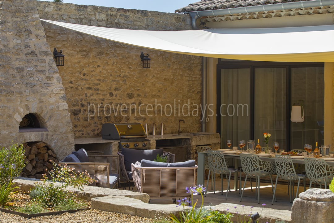
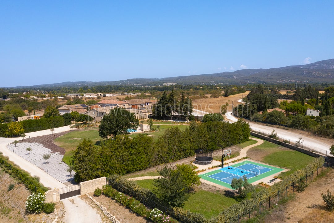
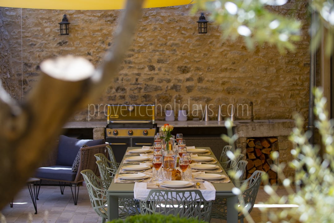
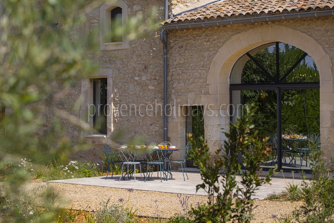

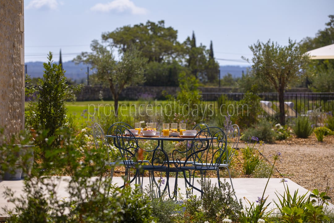
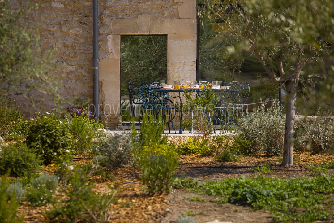
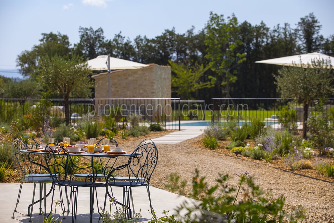
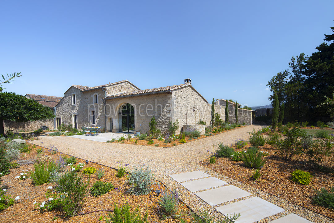
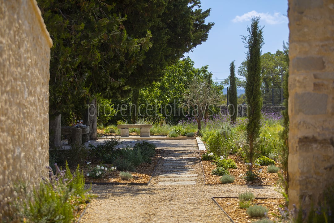
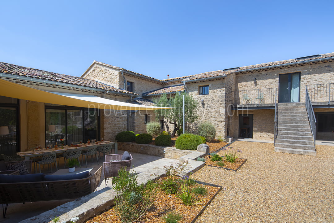
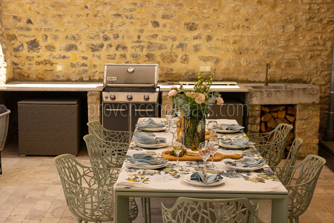
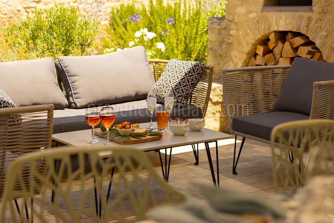
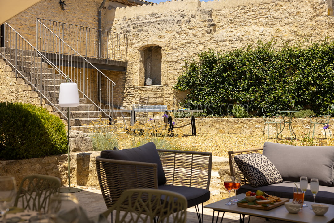
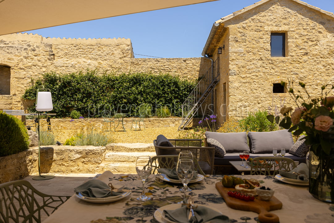
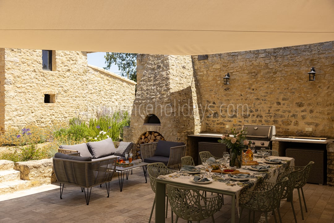
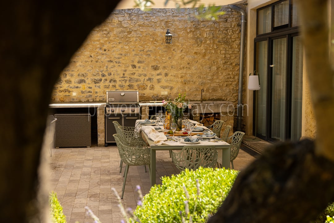
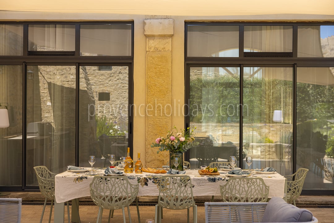
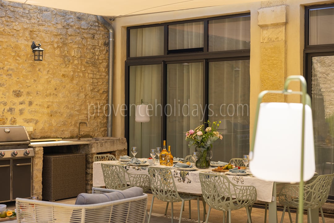
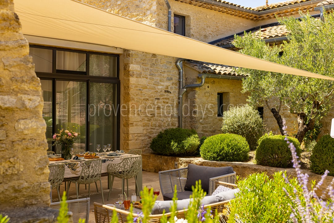
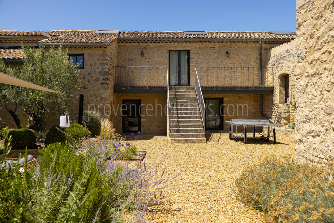
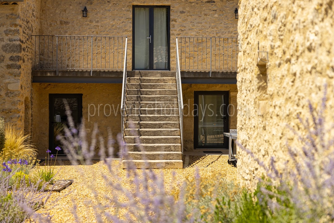
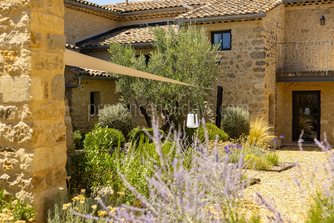
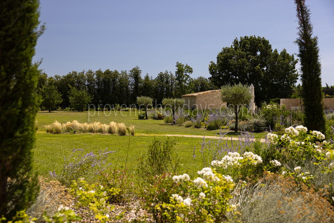

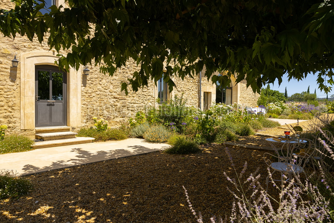


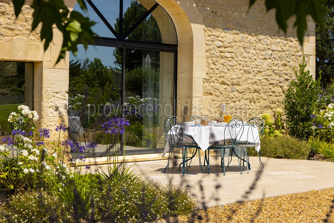
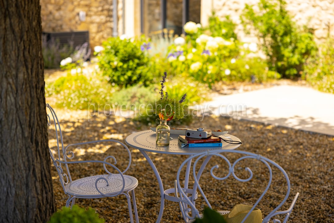
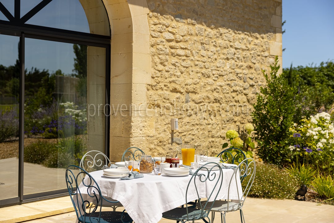
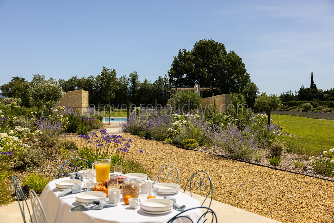
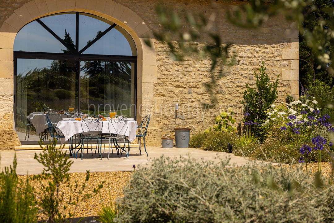
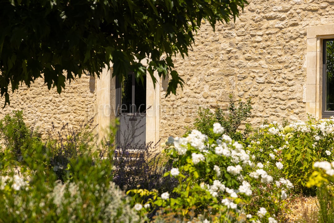
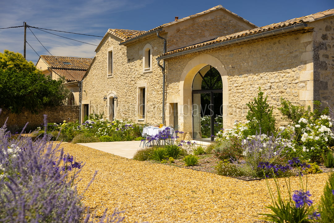
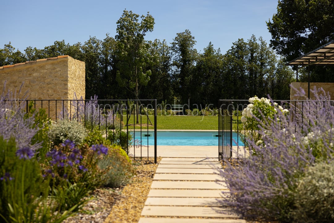
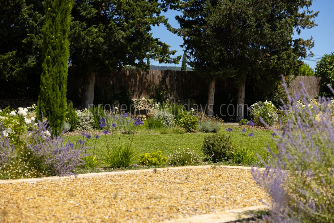
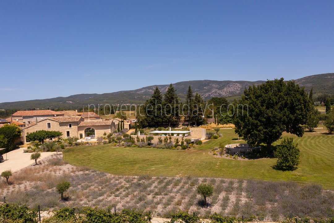
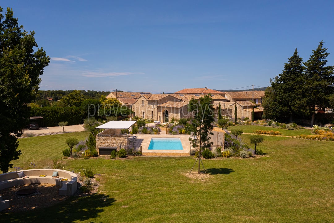
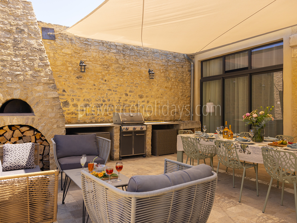
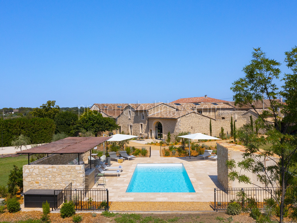
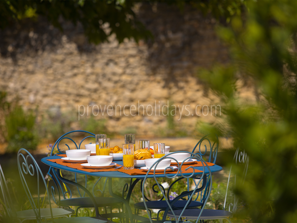
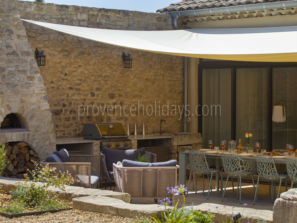
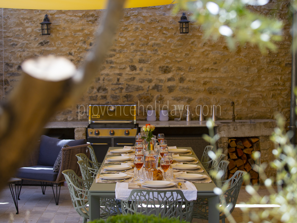
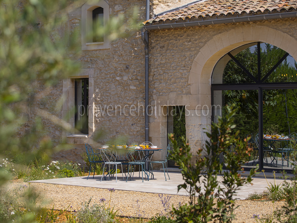
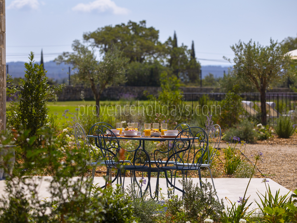
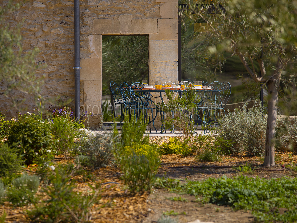
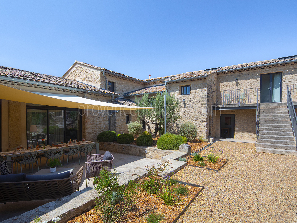
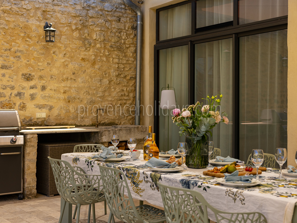
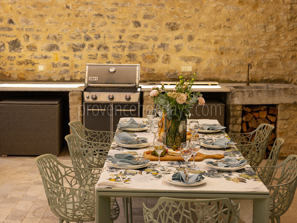
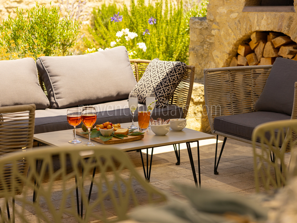
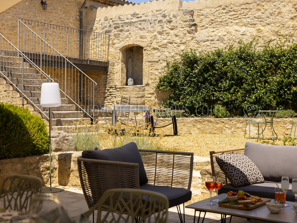
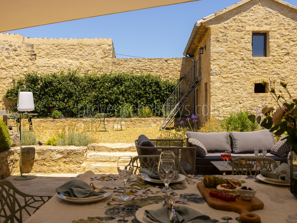
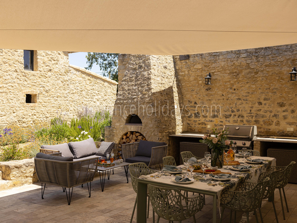
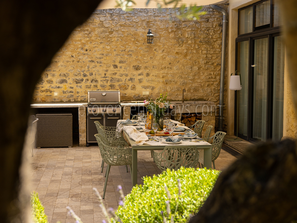
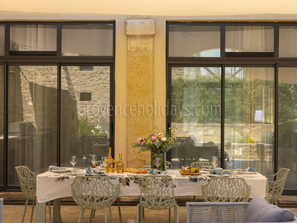
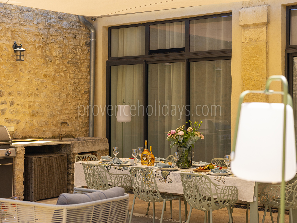
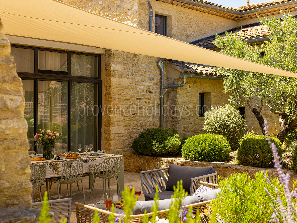
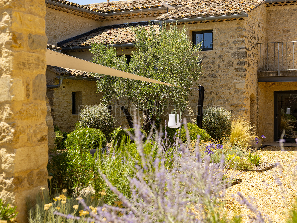
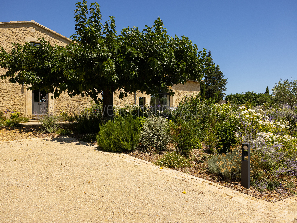
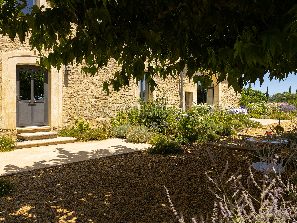
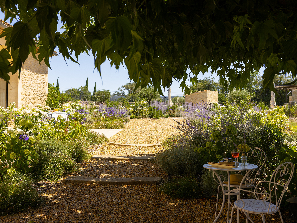
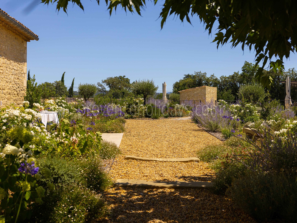
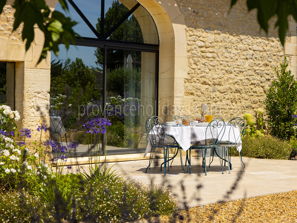
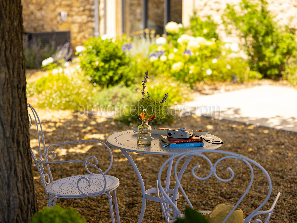
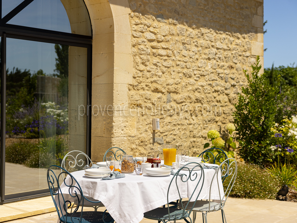
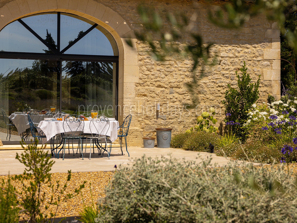
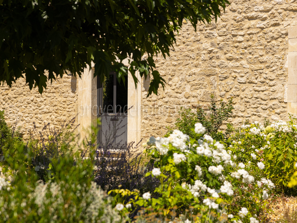
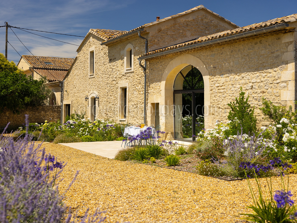
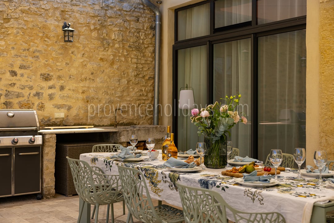
The inner courtyard, the true heart of the property, invites you to fully enjoy the mild Provençal climate. It features a summer lounge, an outdoor kitchen, and a pleasant shaded dining area, with direct access to the various living spaces and the garden. A second courtyard, accessible from the gym, is equipped with a ping-pong table.
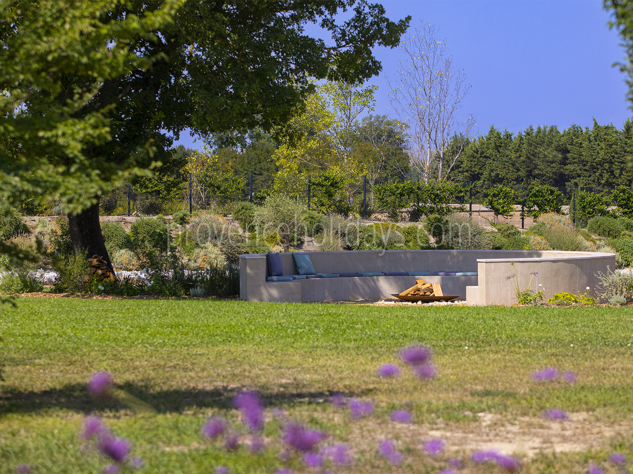
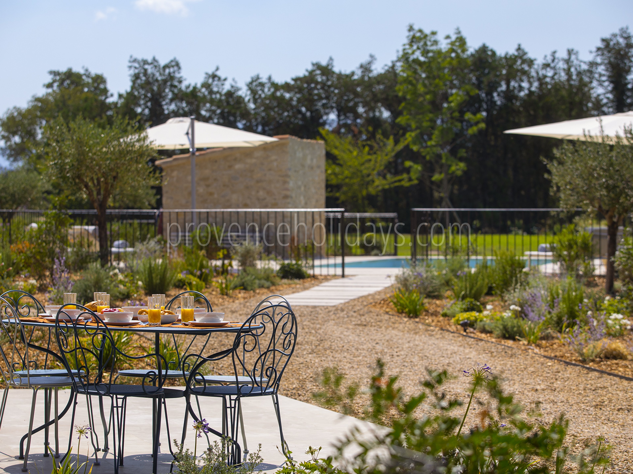
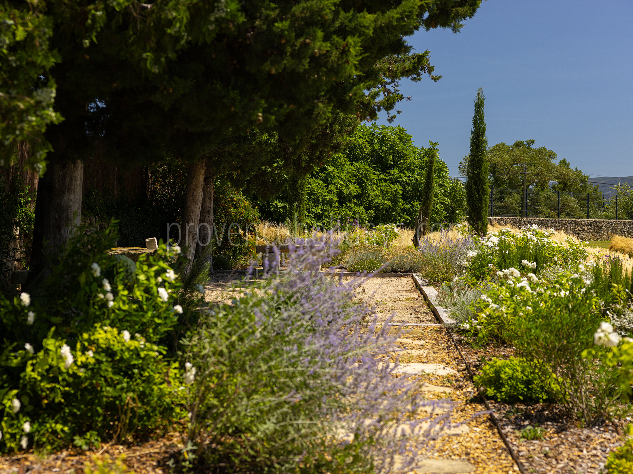
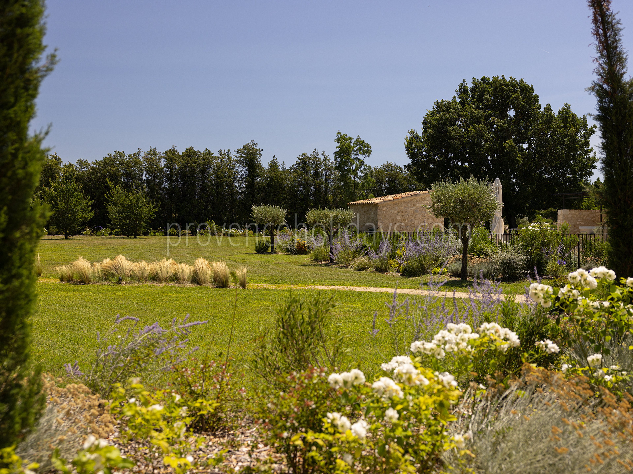
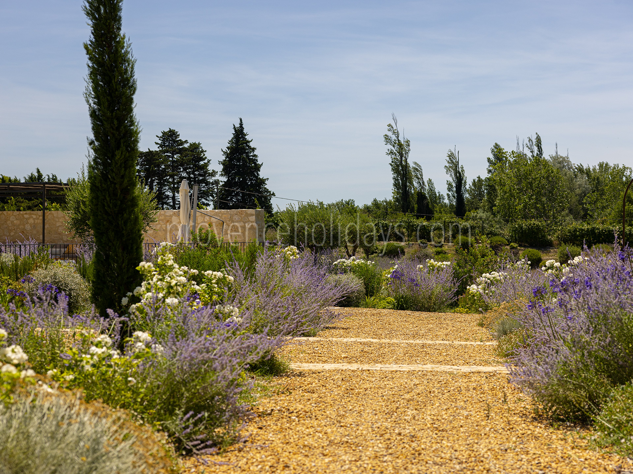
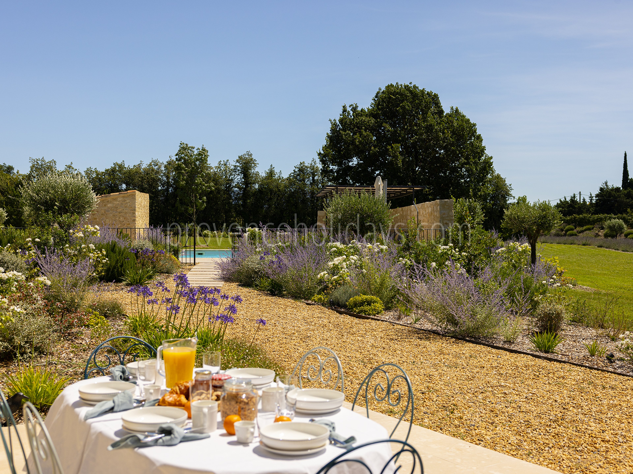
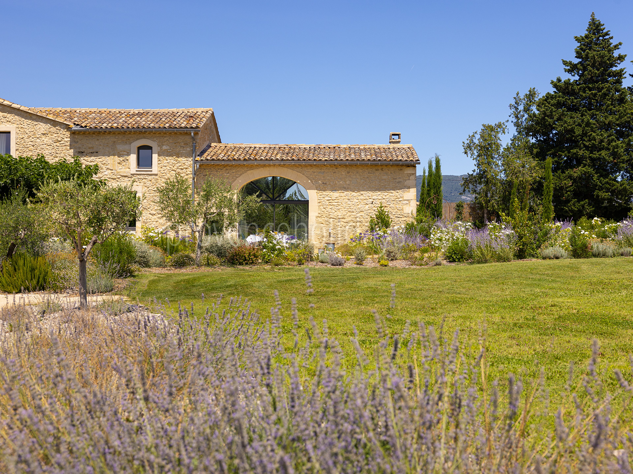
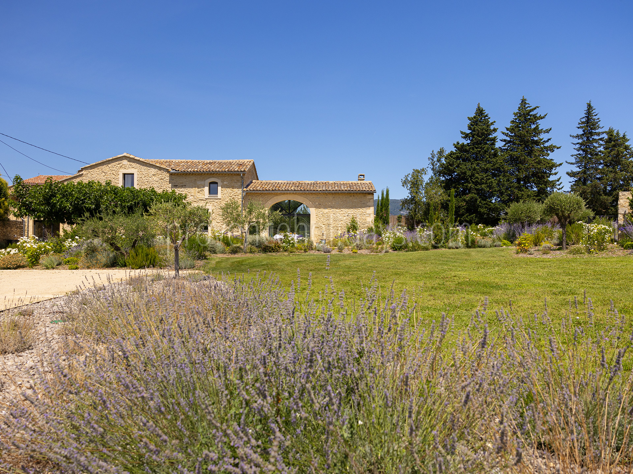
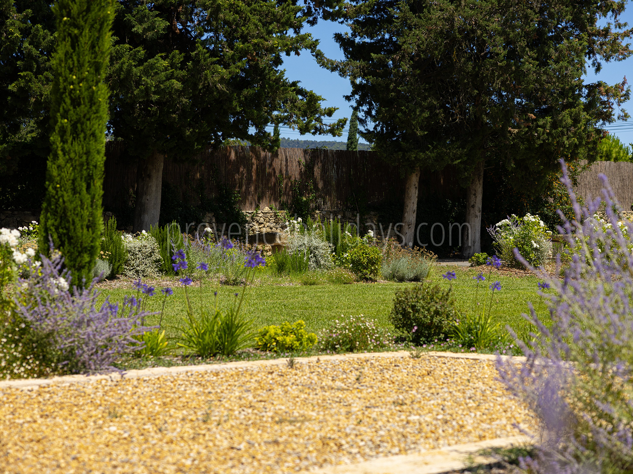
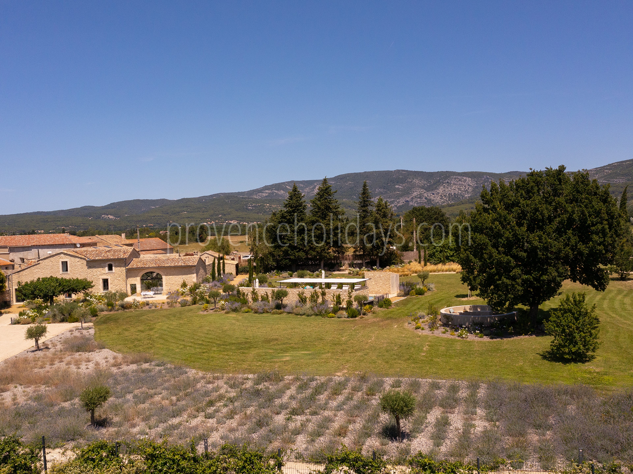
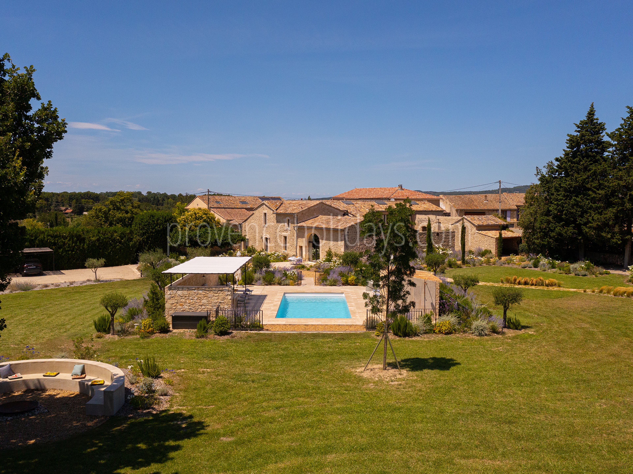




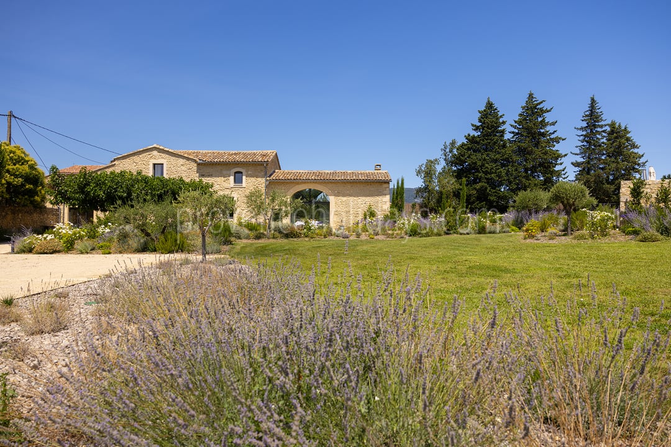
The landscaped garden was designed to let you fully enjoy sunny days. Prepare your meals in the pizza oven or on the gas grill before savoring them in the shade of the summer lounge. Challenge your friends and family on the pétanque court or extend your evenings around the fire pit.
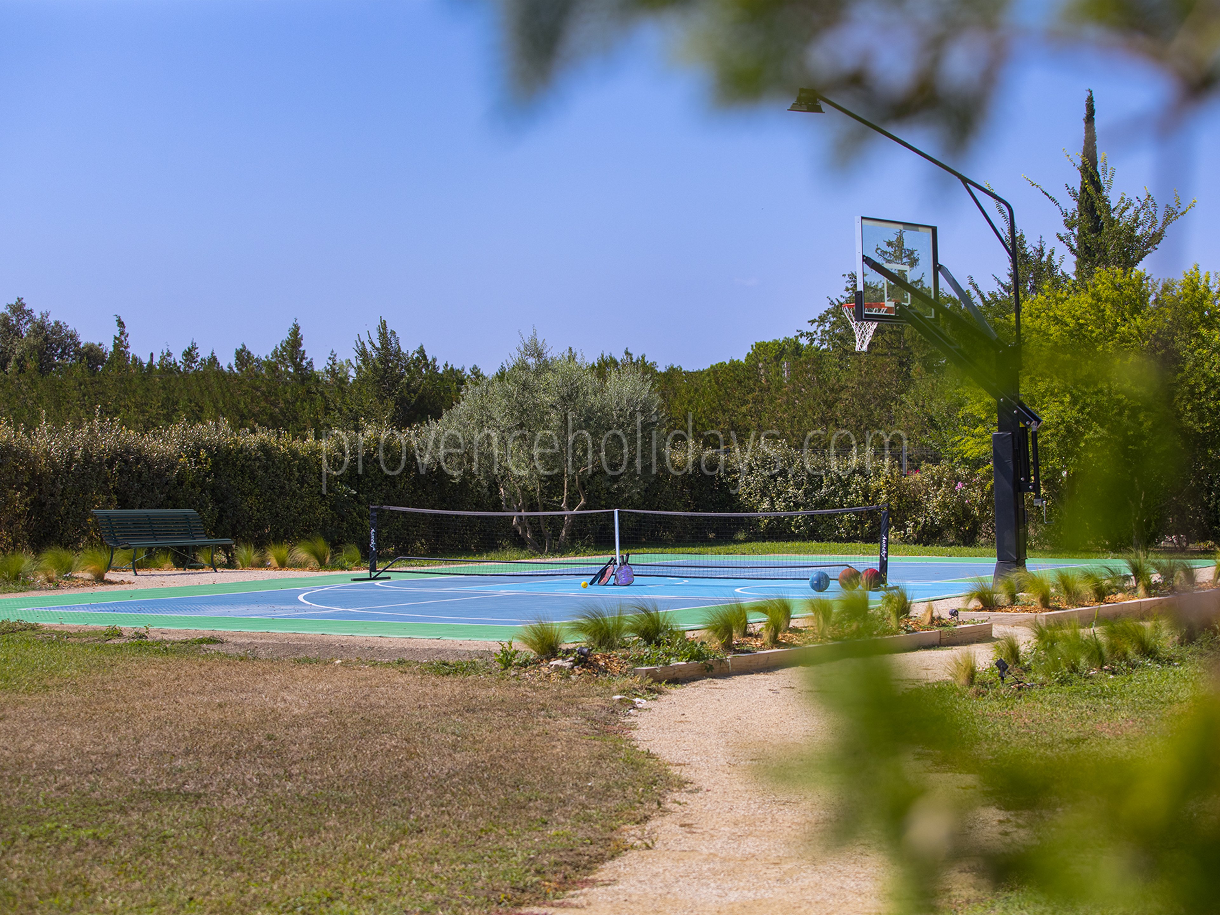
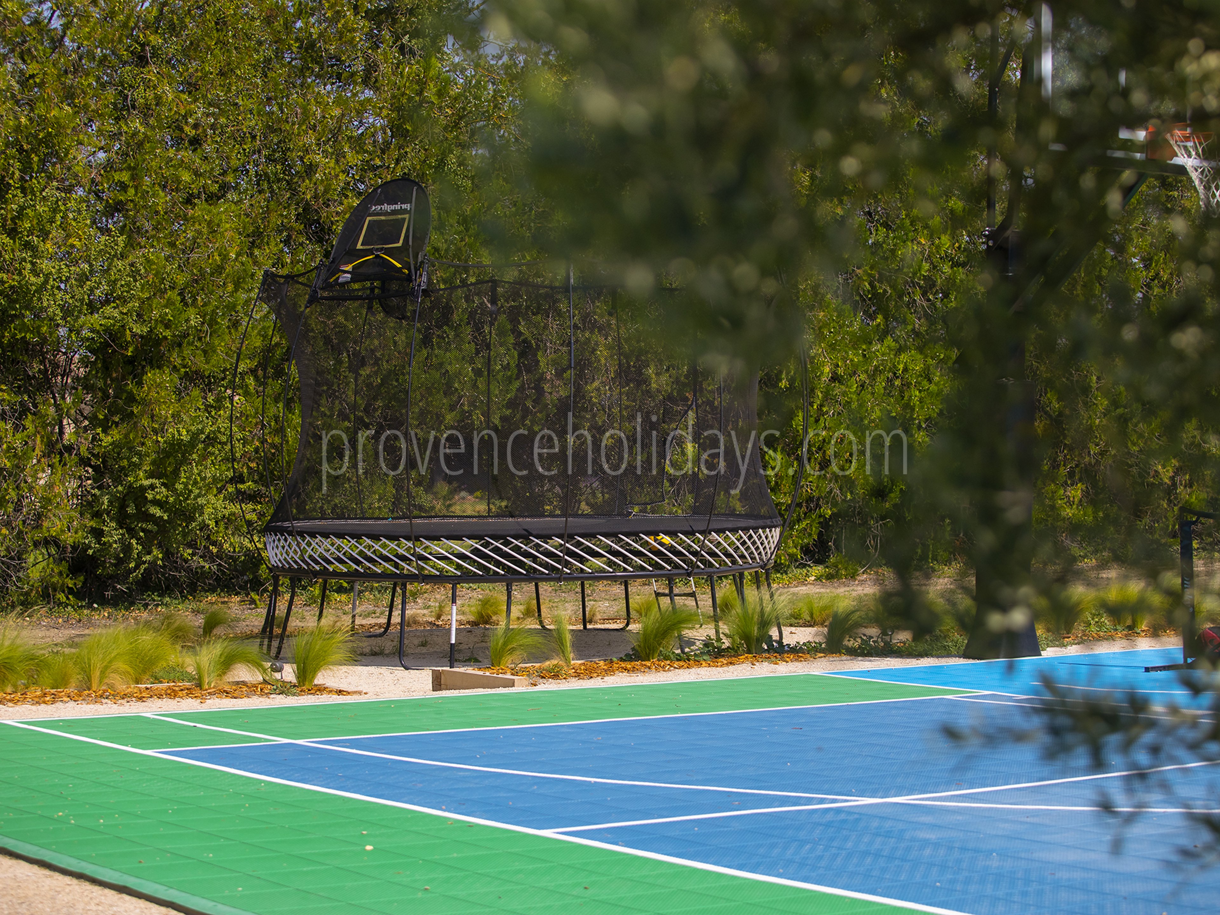
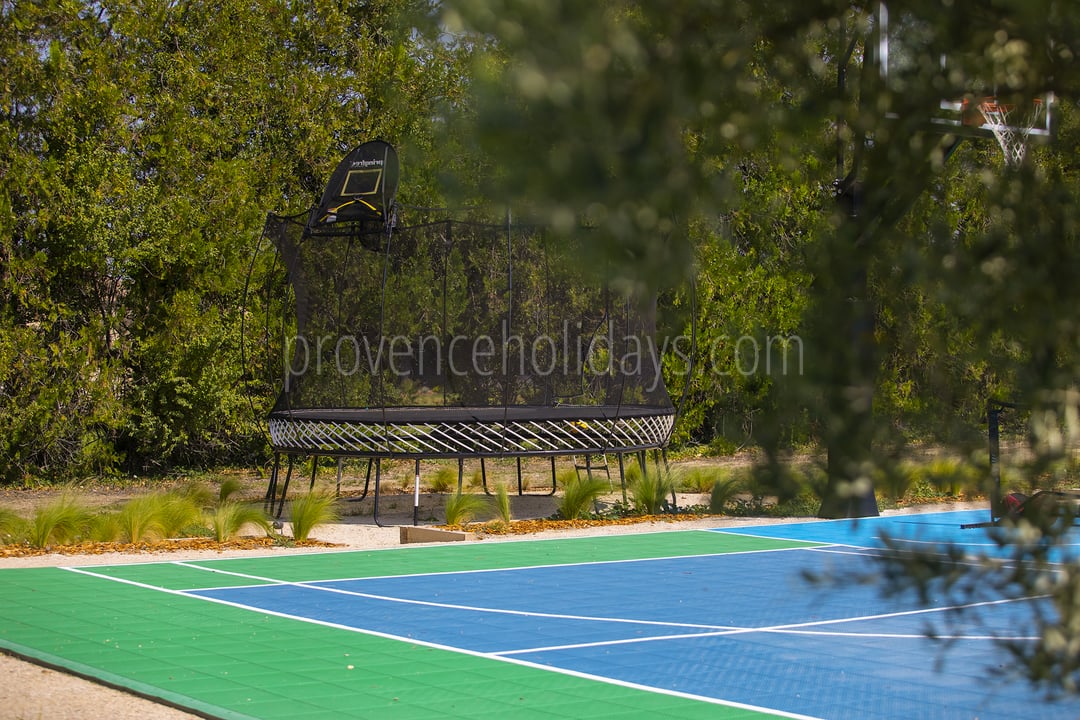
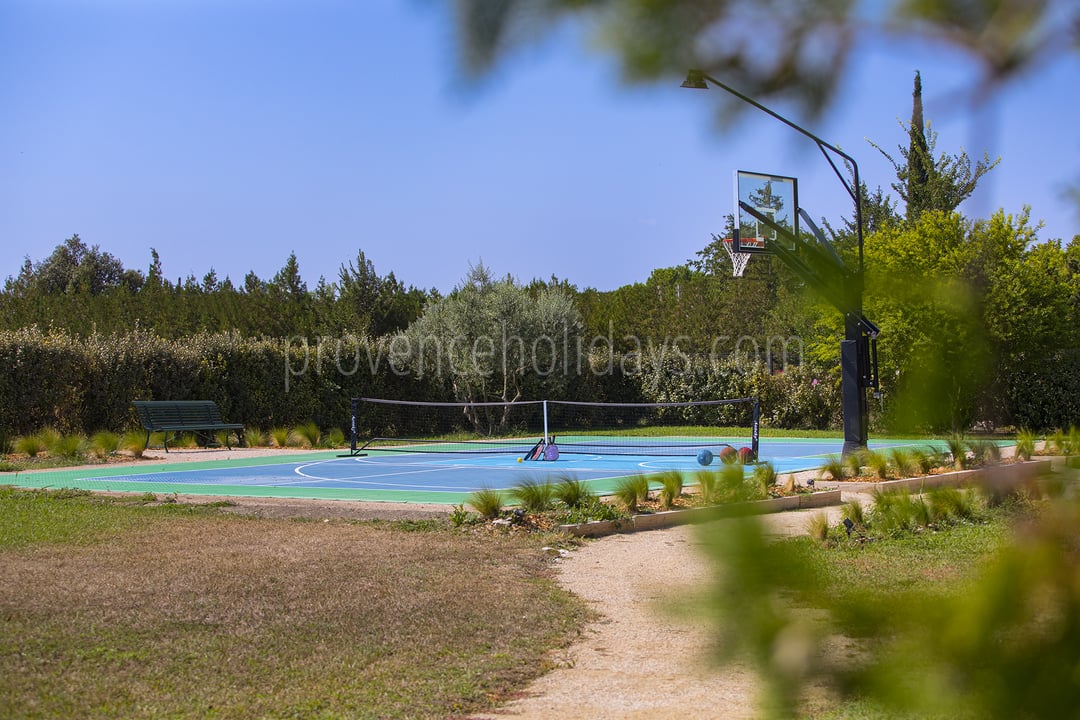
At the back of the garden, a multi-sport court is perfect for playing basketball or pickleball, while a trampoline will delight the little ones.
Pool
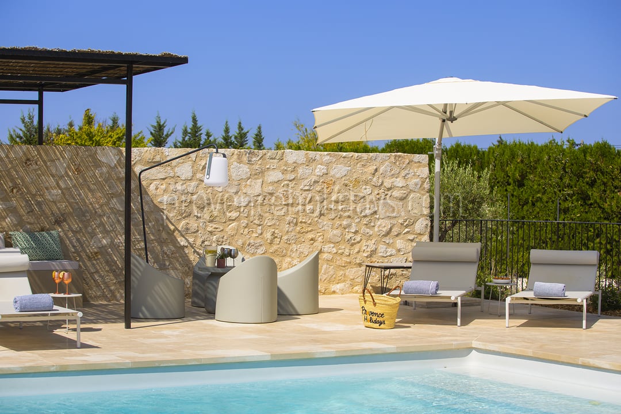




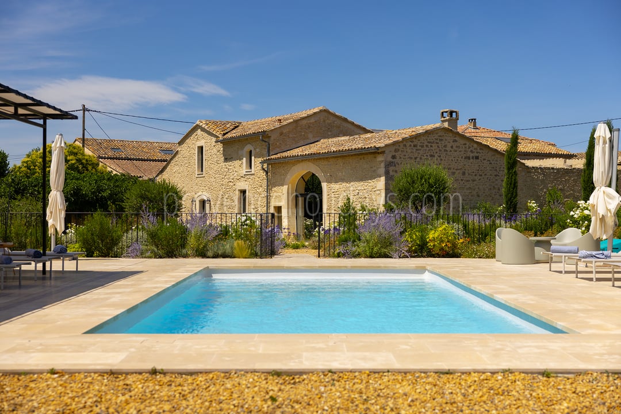
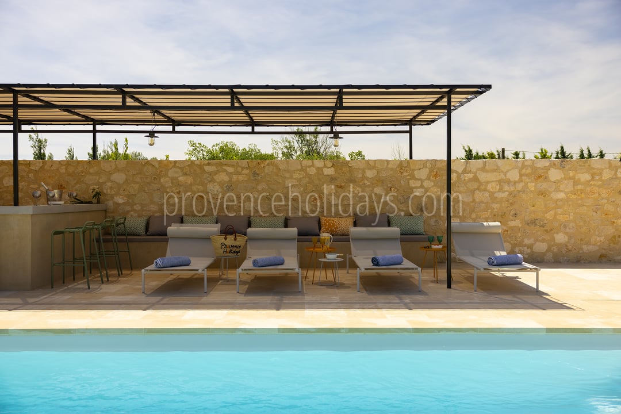
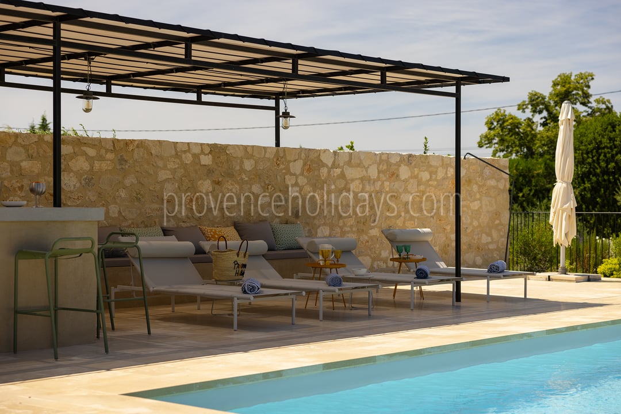
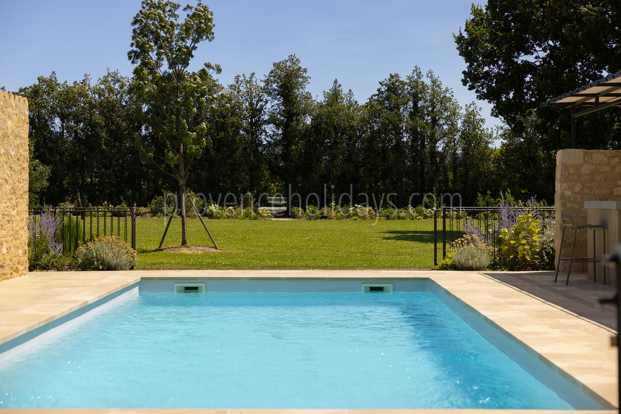
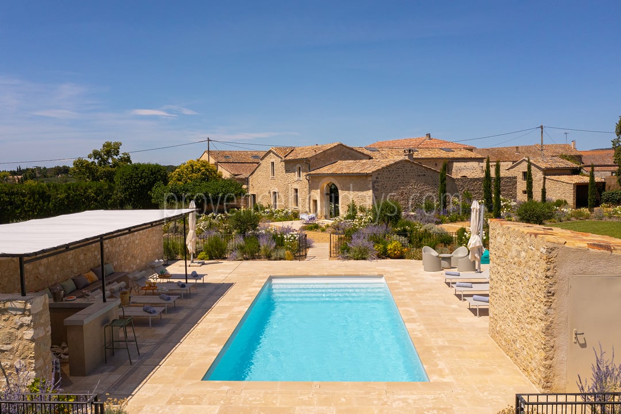
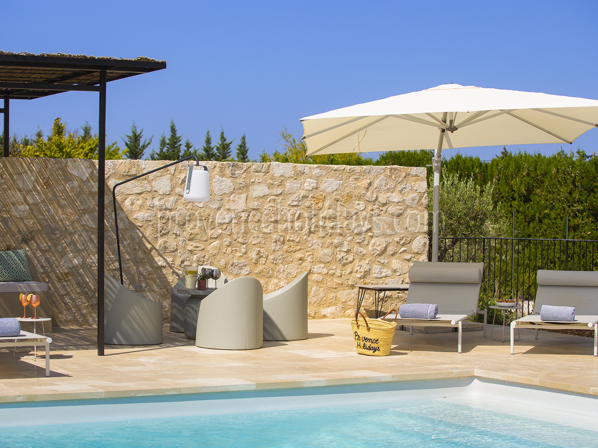
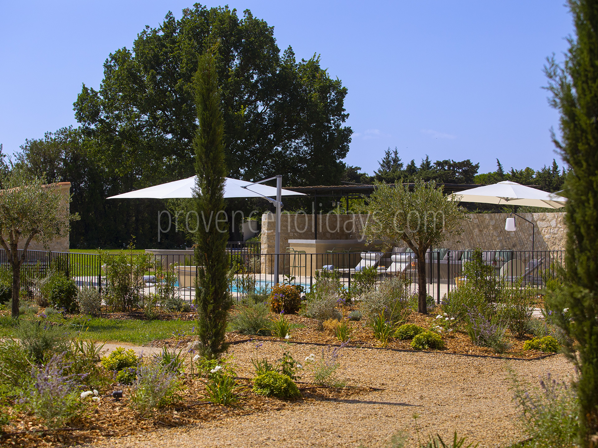
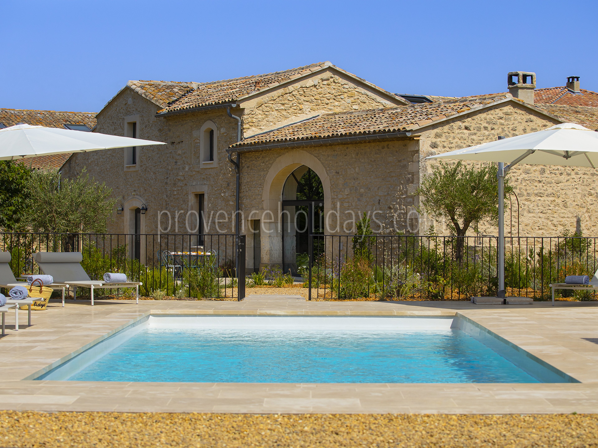
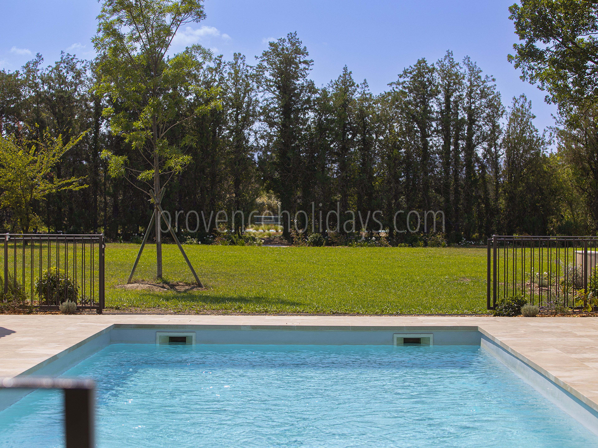
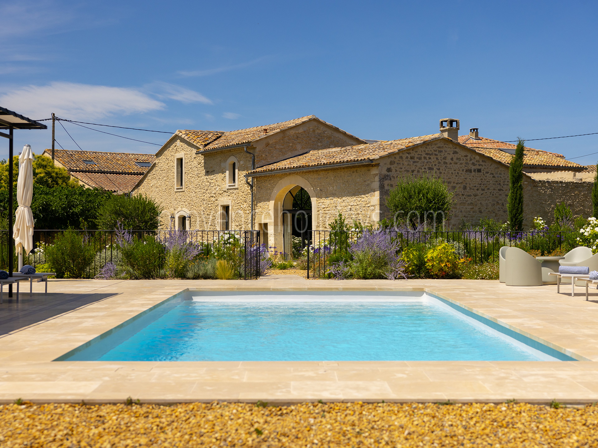
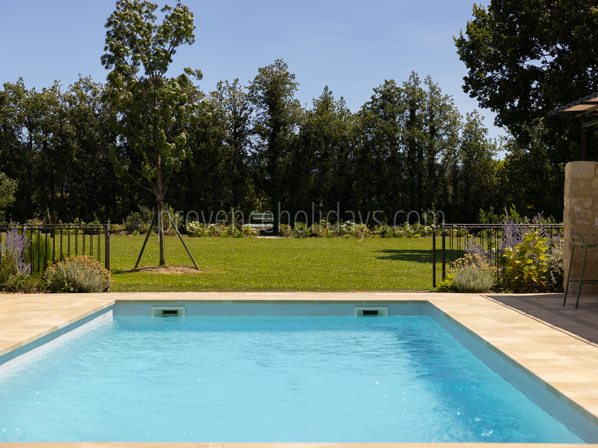
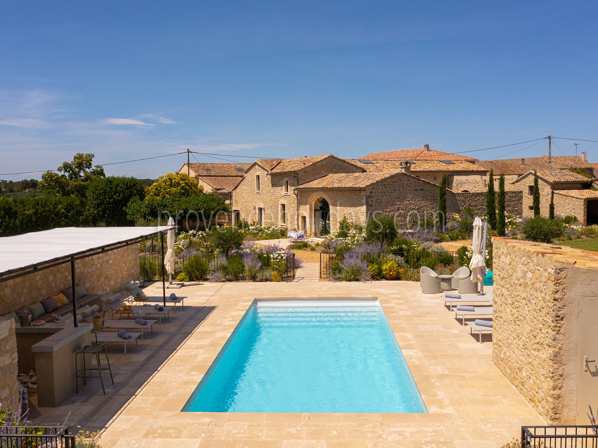
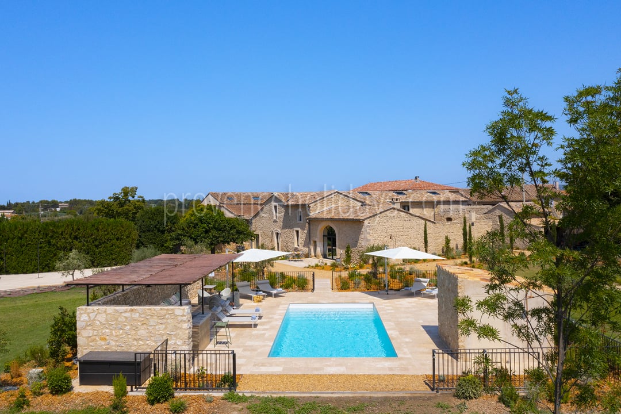
The 9 × 4-meterheated pool , available from April through October, is a true haven of relaxation in the heart of the garden.
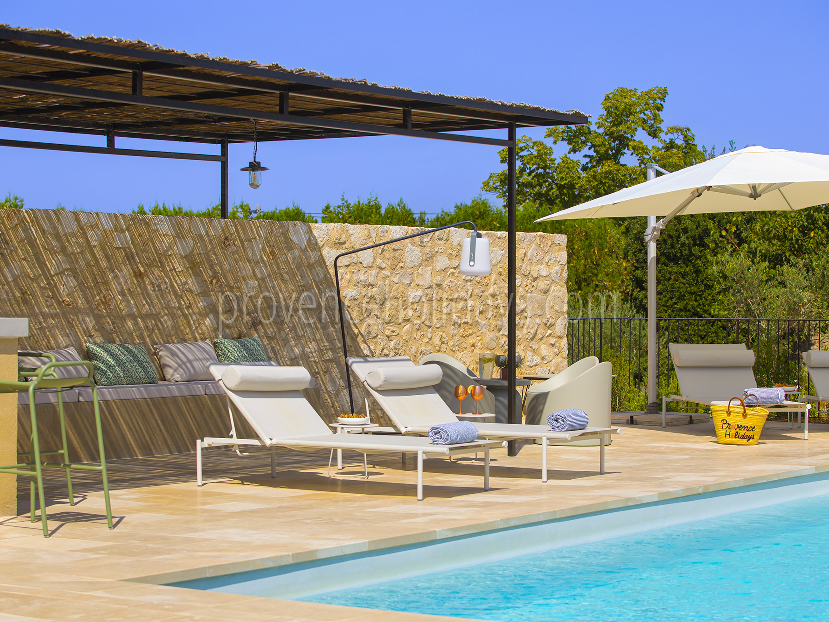
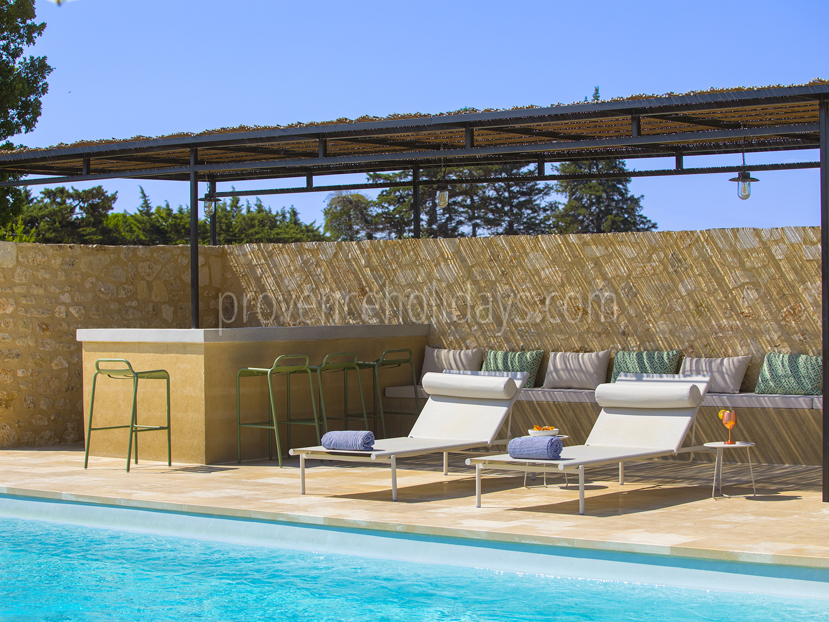
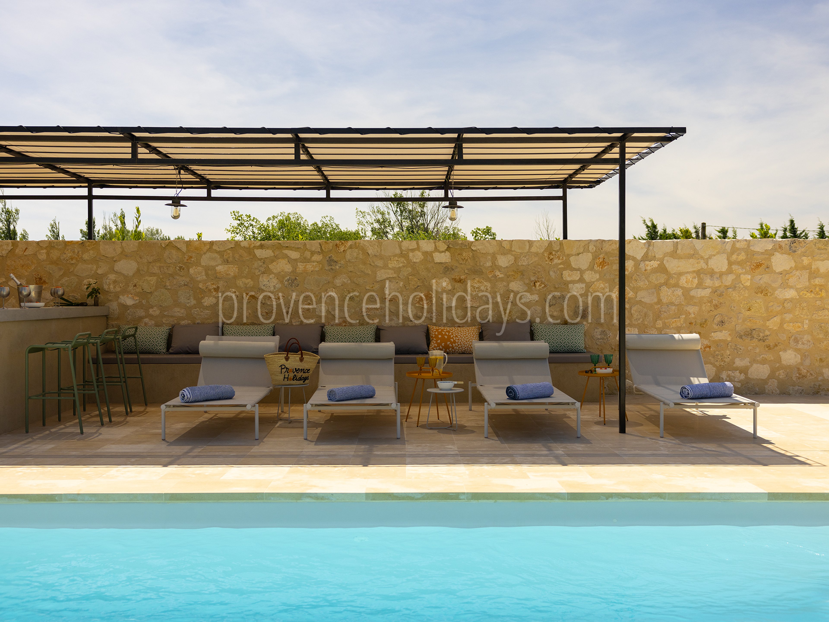
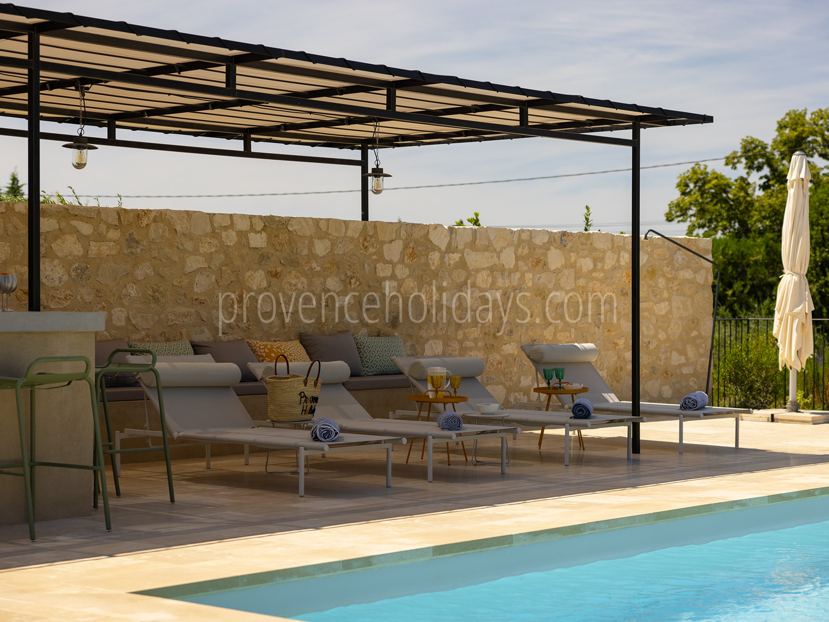
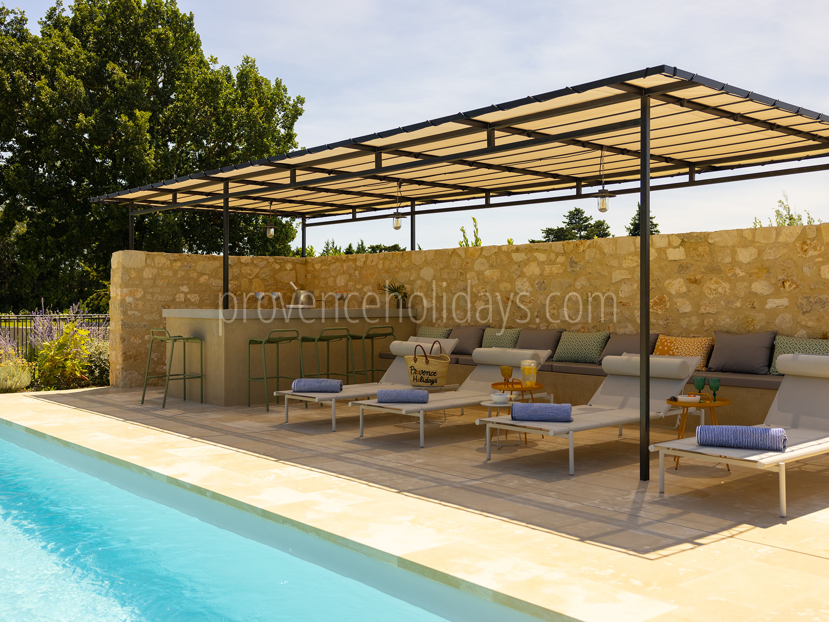
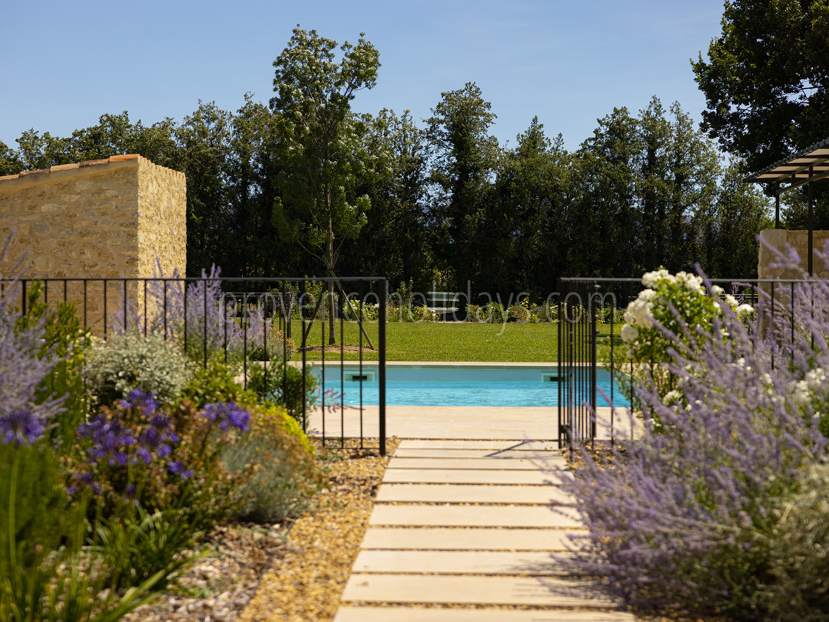
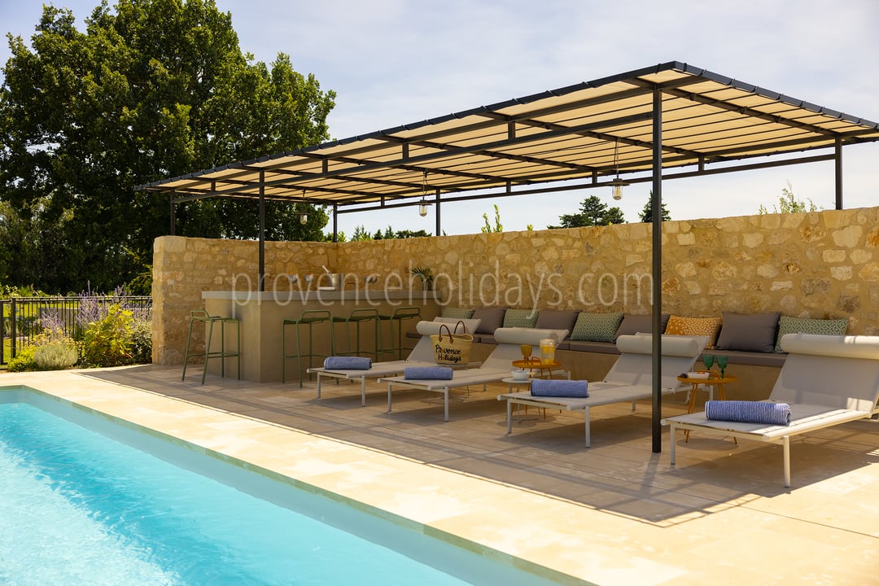
Surrounded by a pleasant terrace furnished with lounge chairs and umbrellas, it offers the perfect setting to cool off and enjoy the Provençal sun. Fully secured, it allows families to enjoy this space with complete peace of mind.
A pool house equipped with a sink, a refrigerator, and plenty of storage space completes this area entirely dedicated to relaxation.
Pool heating availability and pricing
1 April to 31 October: €200 /week
Outside of these dates, pool heating is not available unless agreed in advance with the owner.
Interior
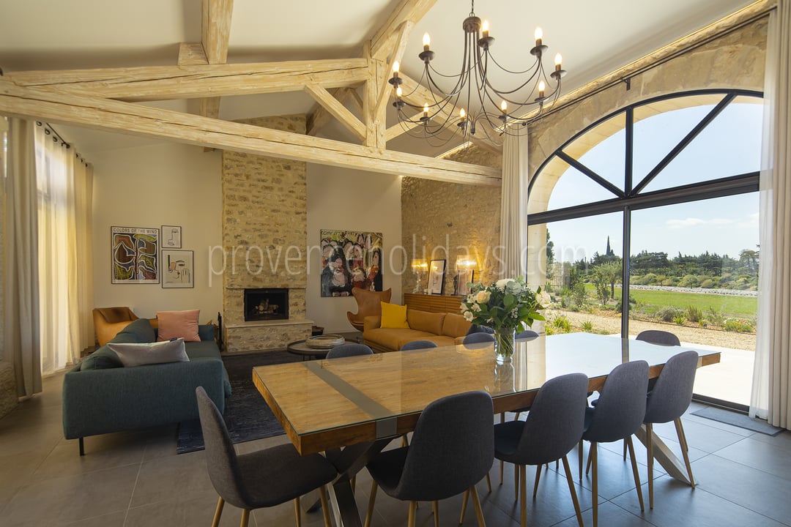
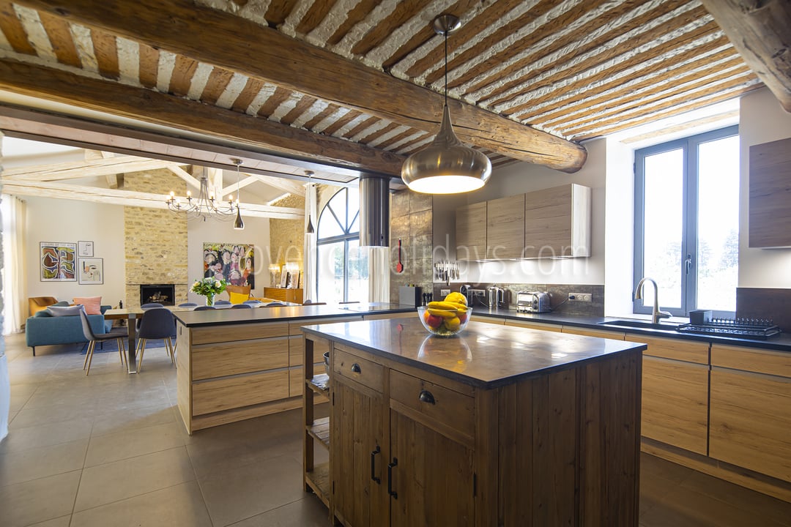
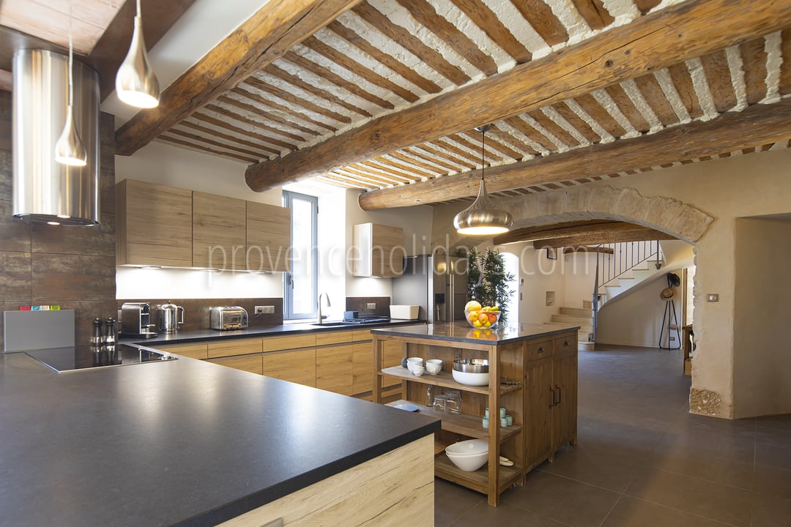
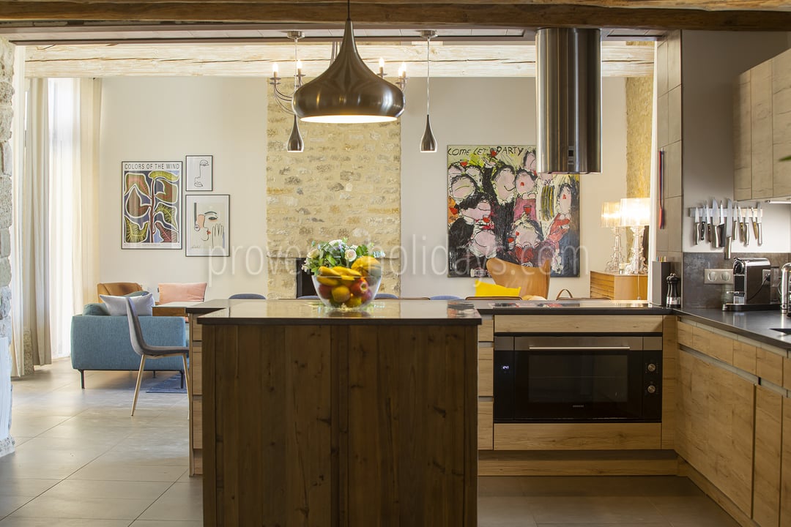
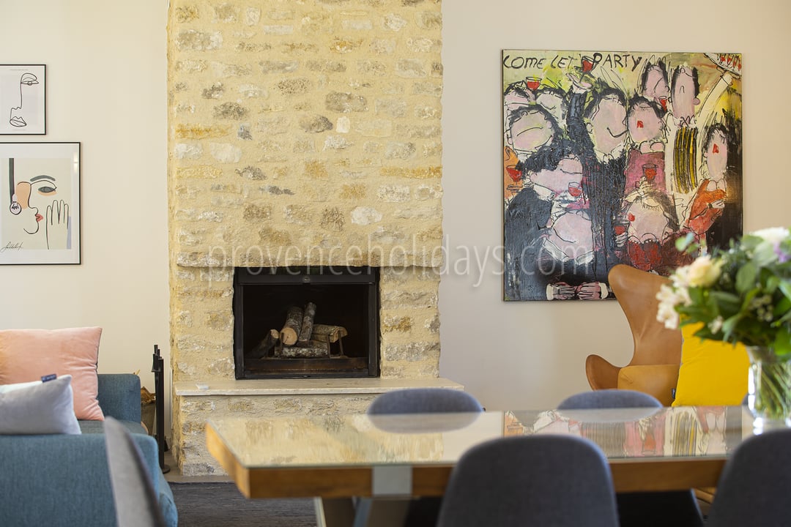
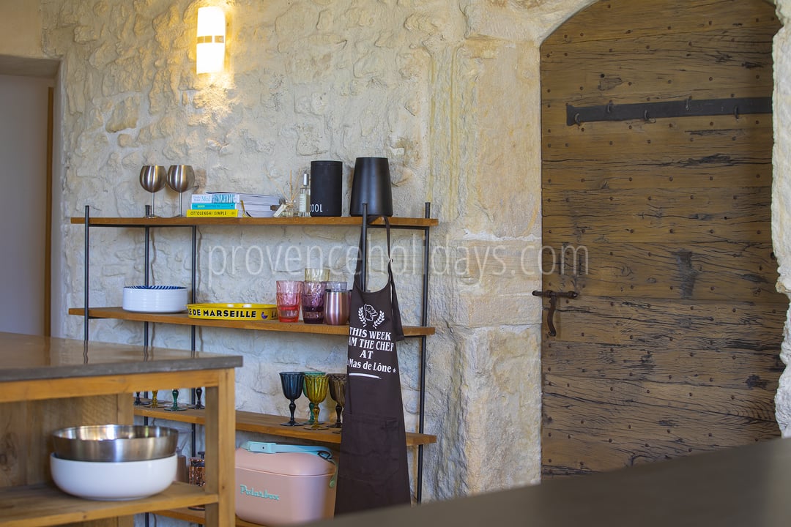
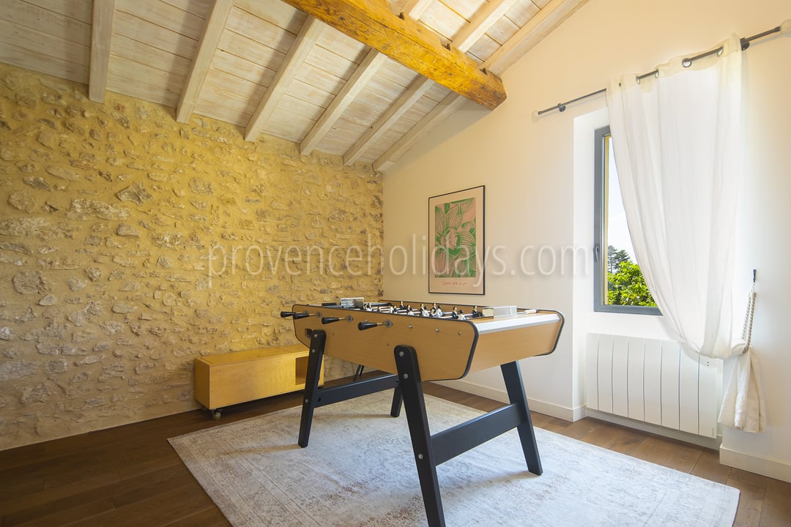
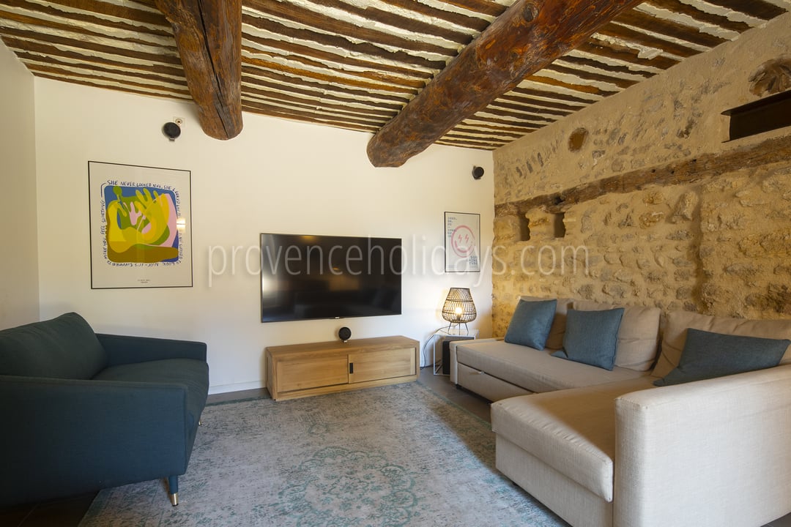
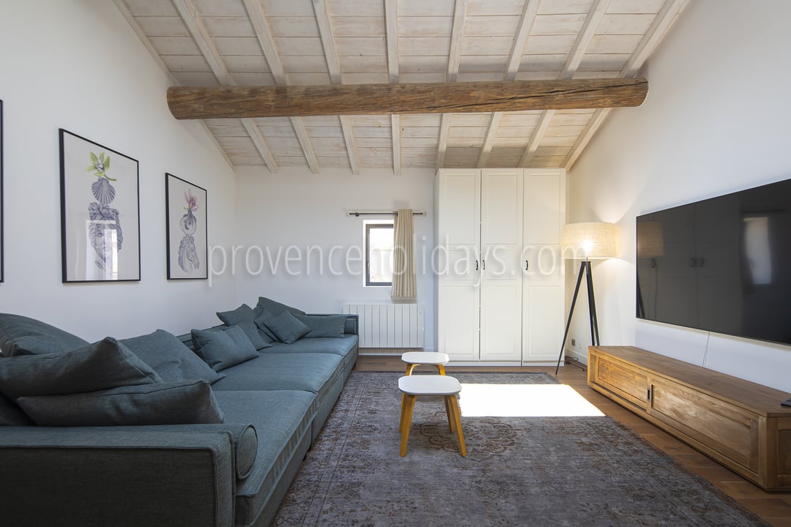
The Mas de la Lône is an elegant 17th-century property, fully renovated in 2022, that harmoniously blends old-world charm with modern comfort. Located just five minutes from L'Isle-sur-la-Sorgue, this exceptional country house accommodates up to 10 guests and offers high-end amenities, ideal for stays with family or friends.
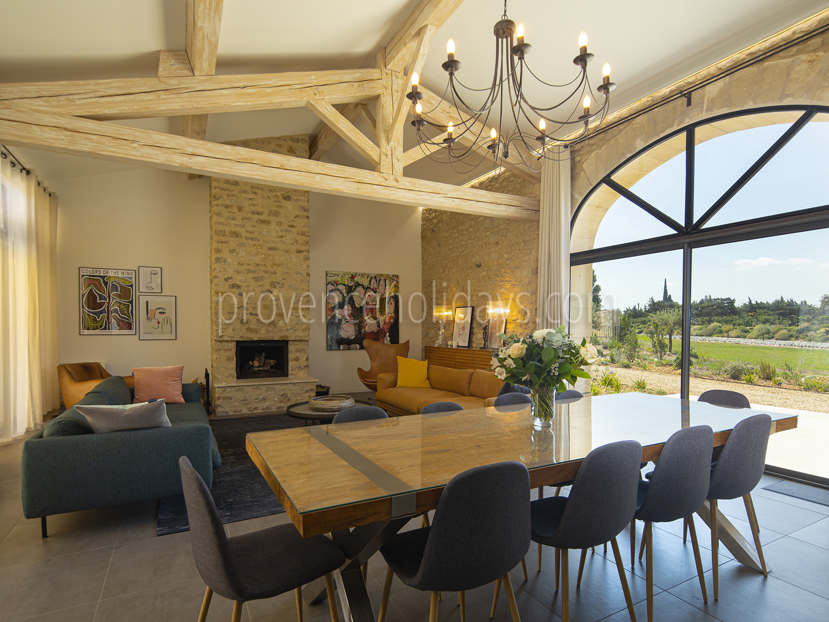
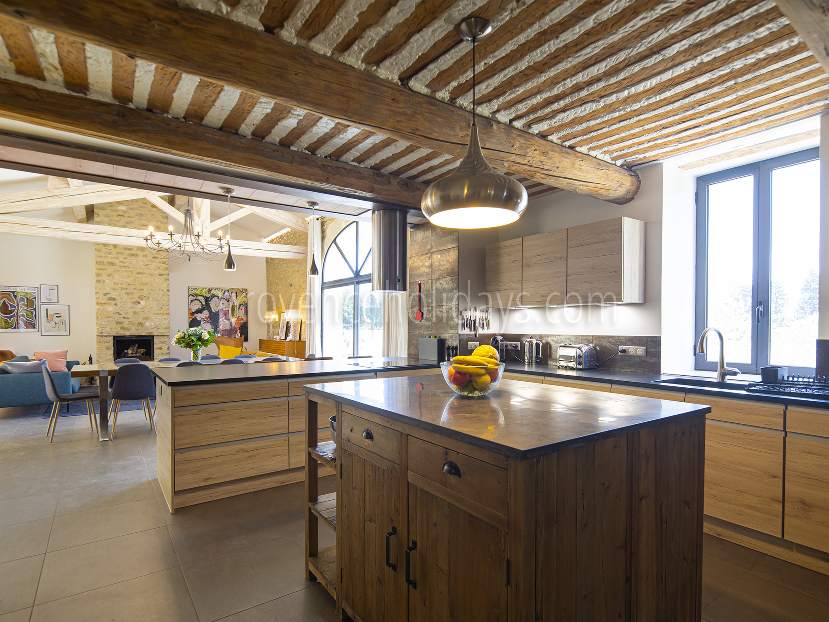
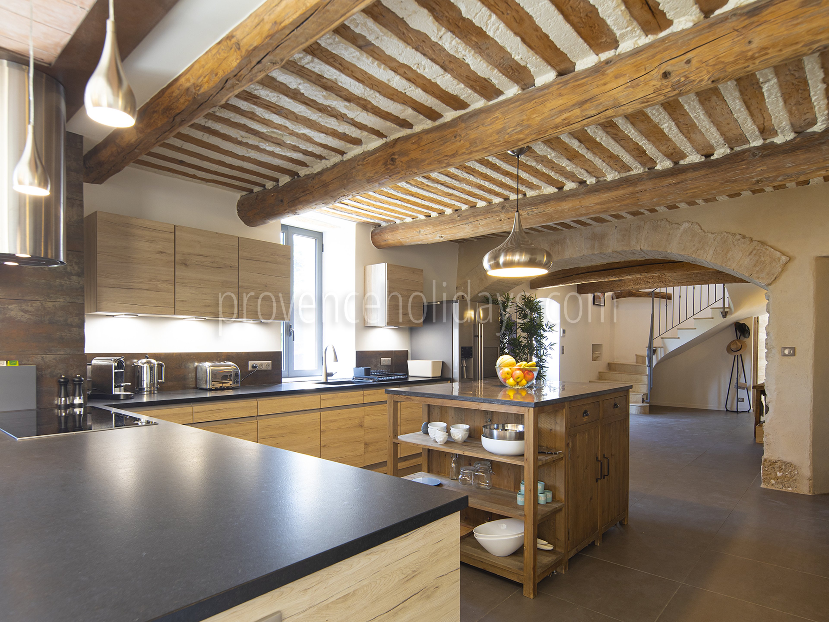
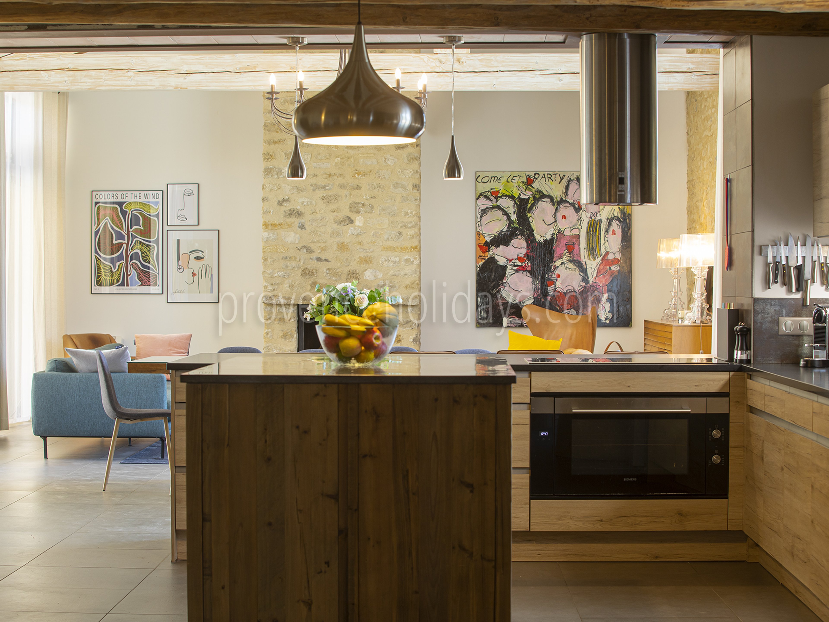
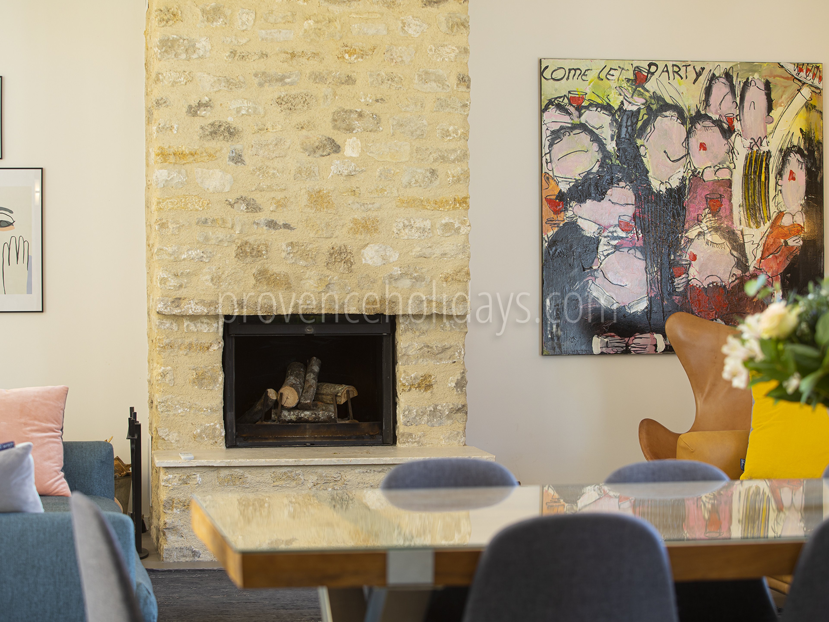
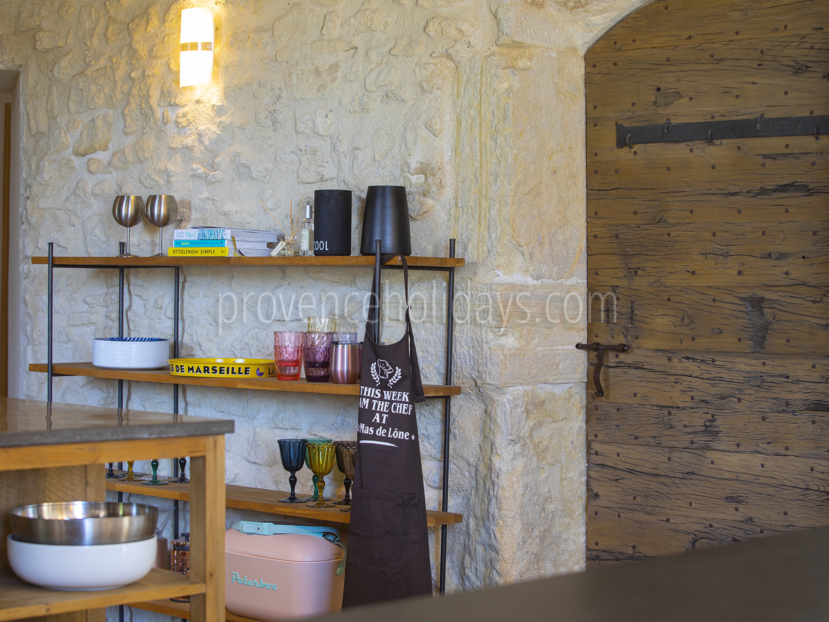
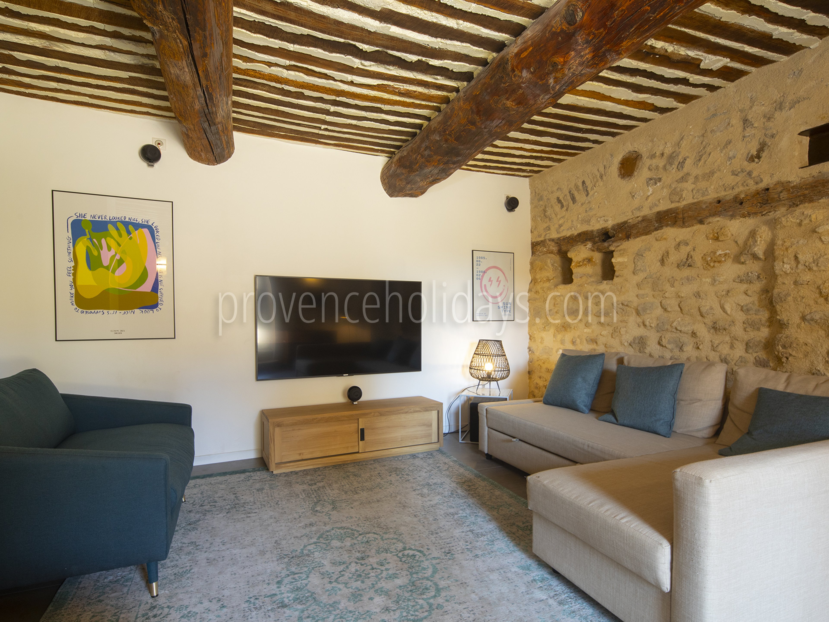
Inside, exposed stone walls, original beams, and spacious rooms blend perfectly with refined furnishings and a beautiful selection of artwork. The fully equipped kitchen opens onto a spacious living area bathed in light thanks to its large floor-to-ceiling windows. A laundry room completes this space.
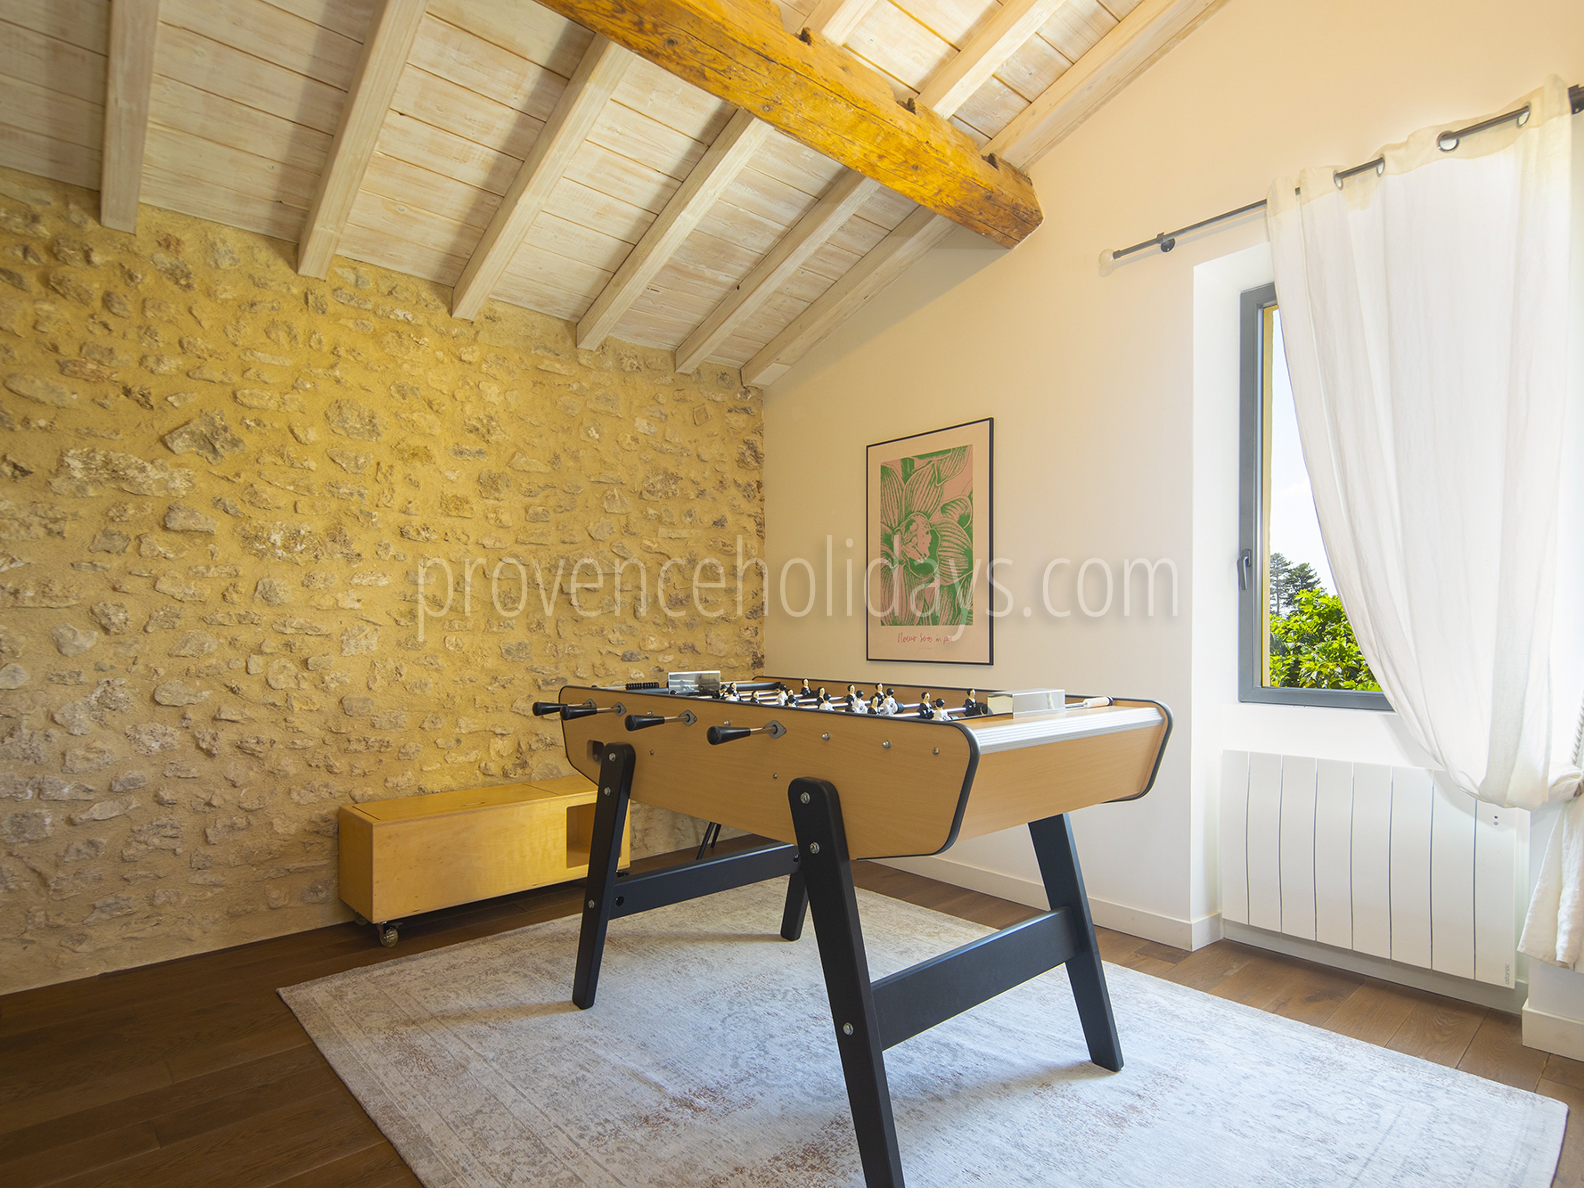
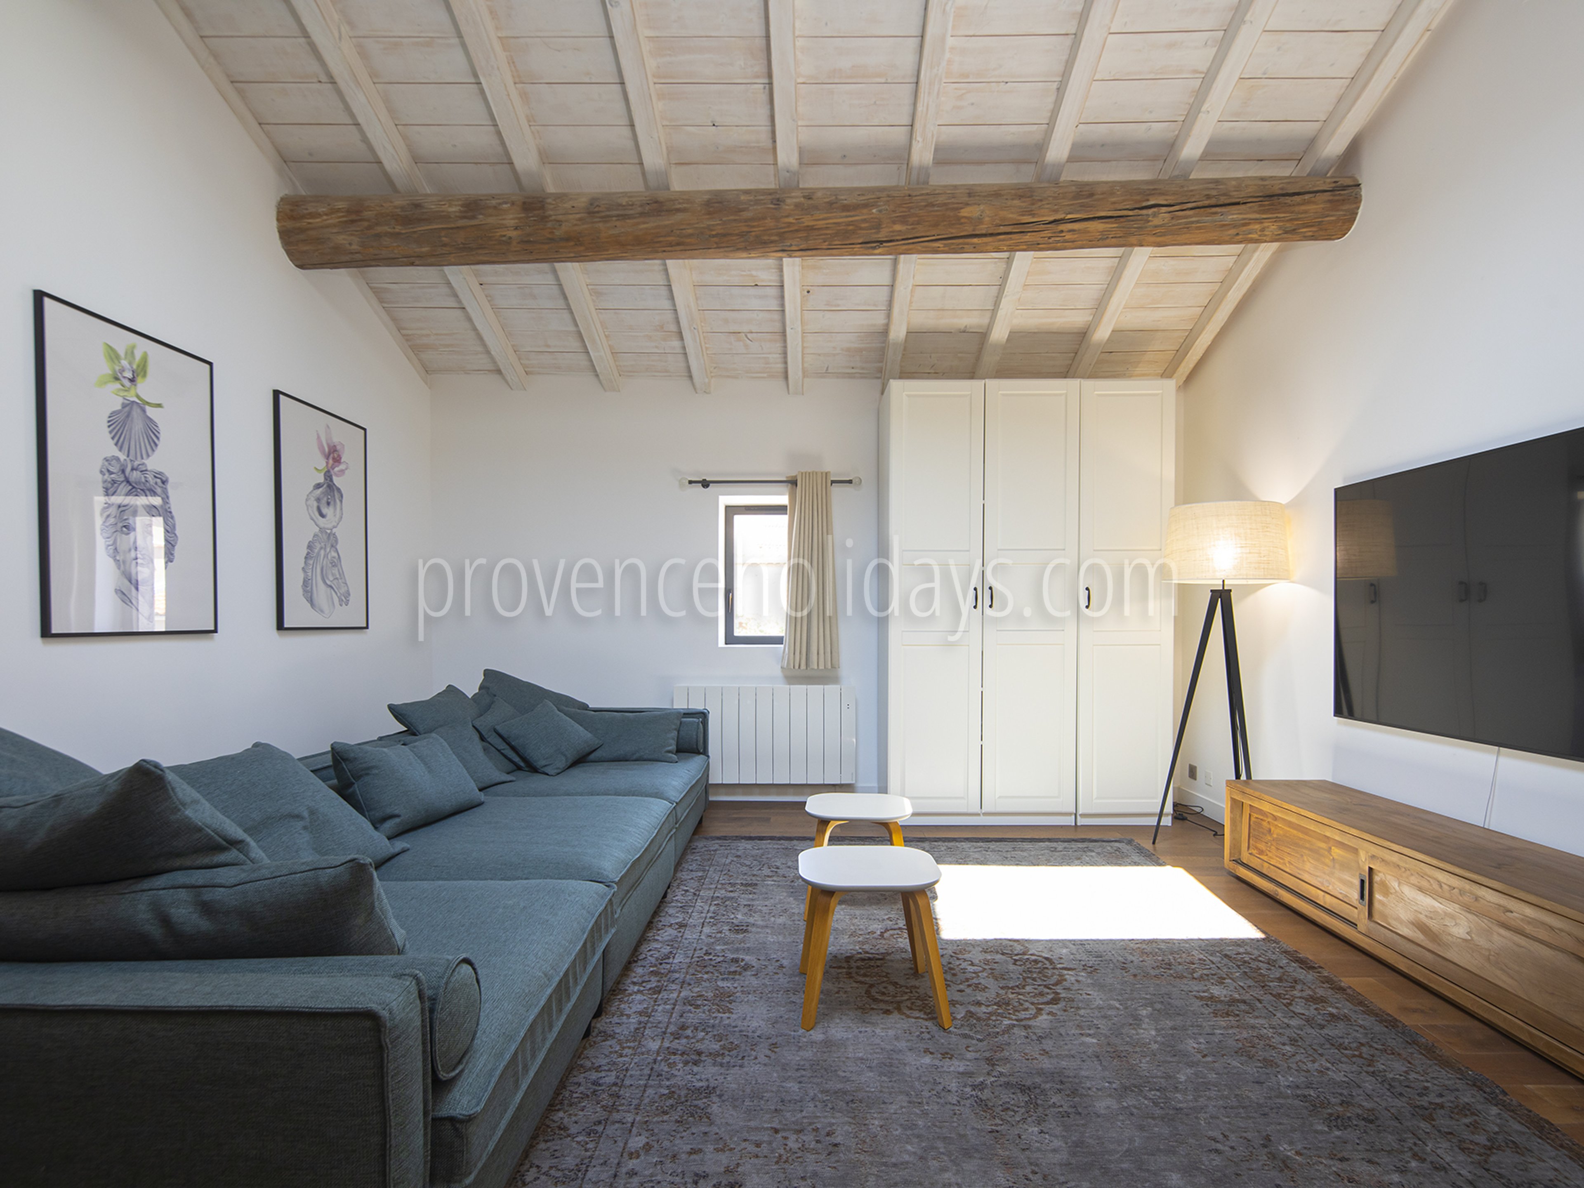
Upstairs, a lounge area with a foosball table is perfect for enjoying time together. The property also features a full-fledged home theater with a large screen and comfortable sofas, as well as an air-conditioned gym.
Bedrooms
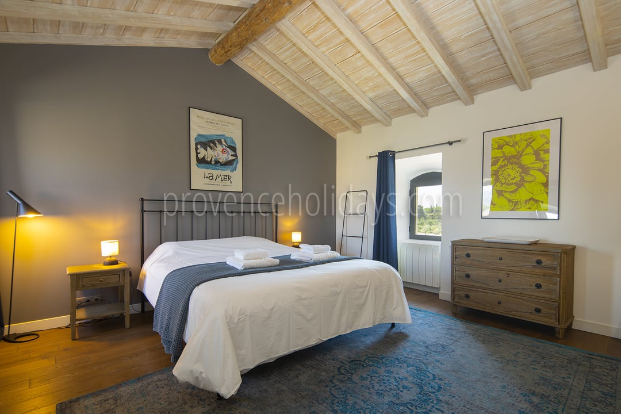
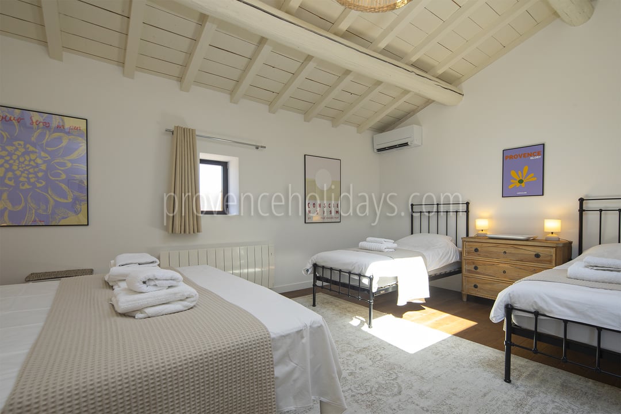
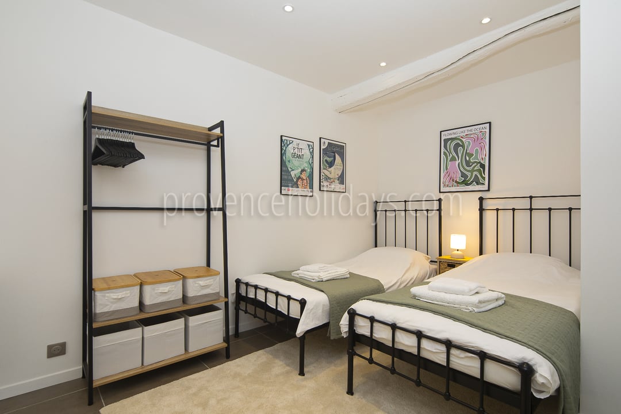
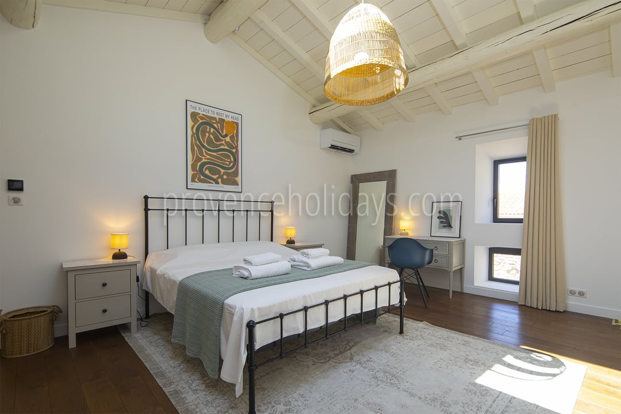
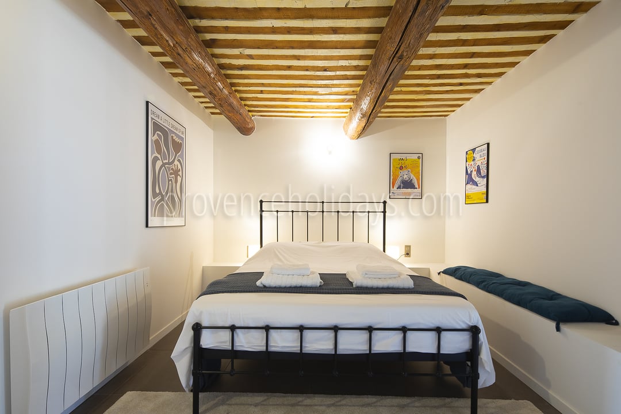
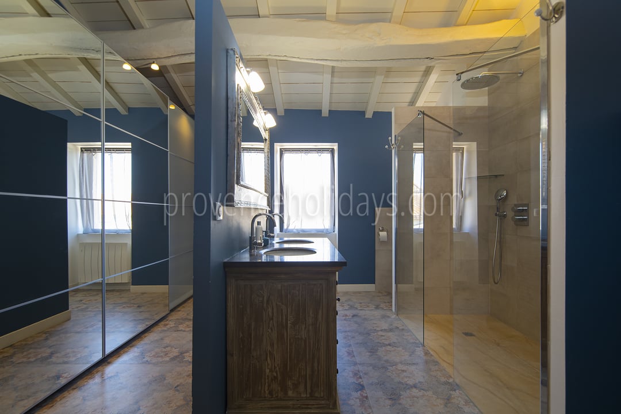
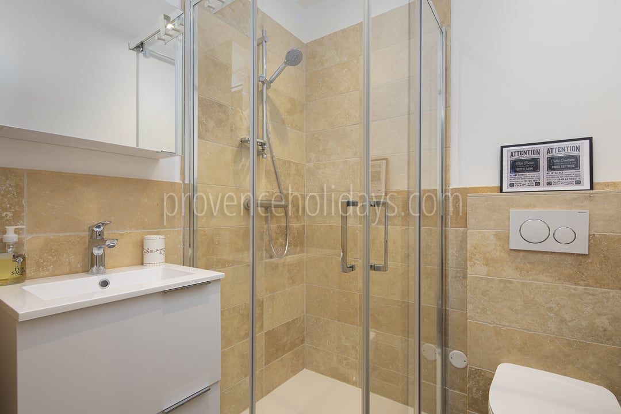
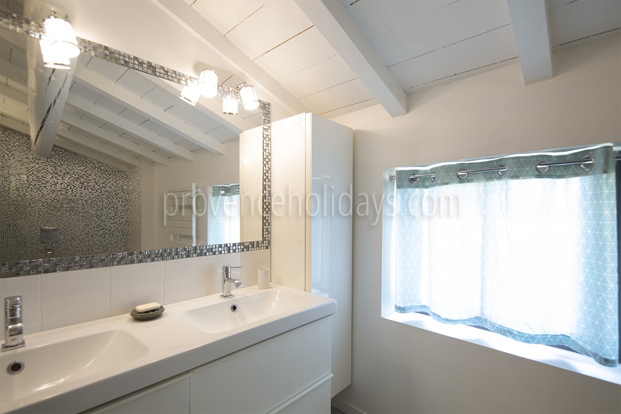
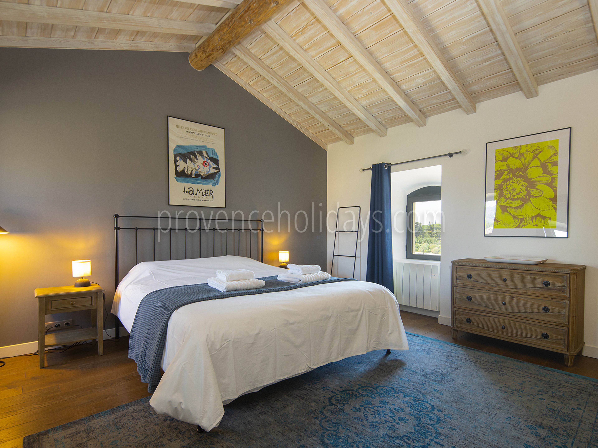
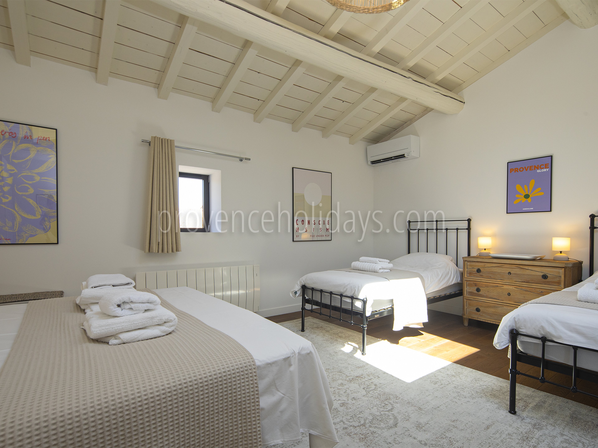
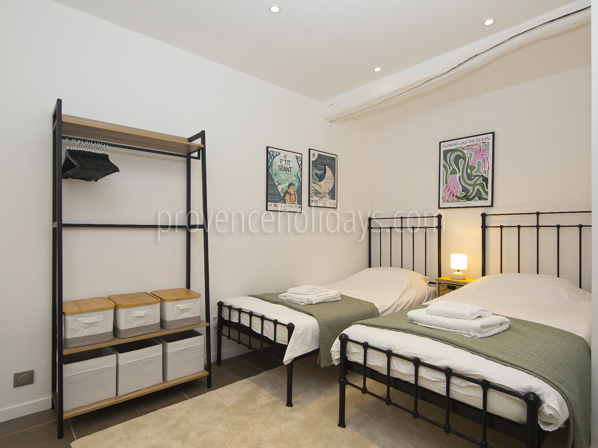
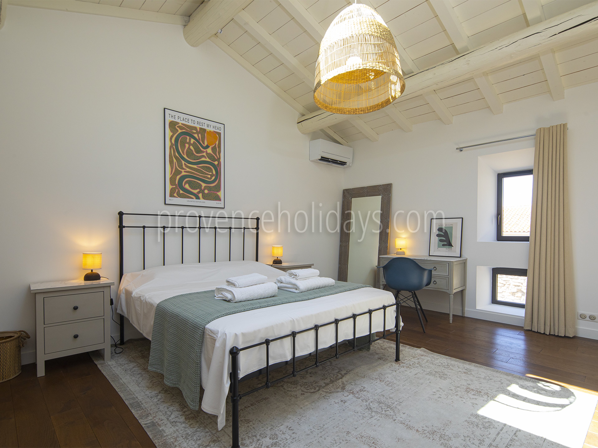
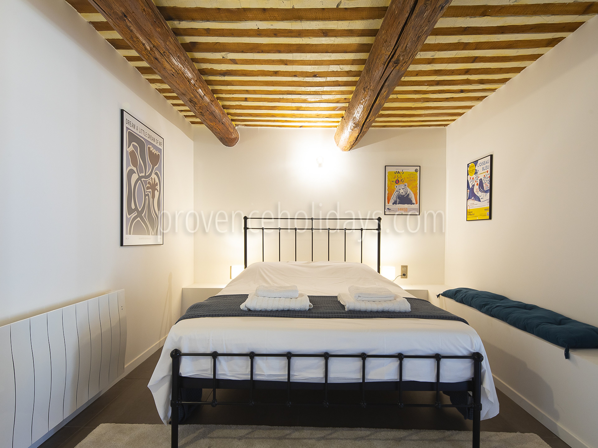
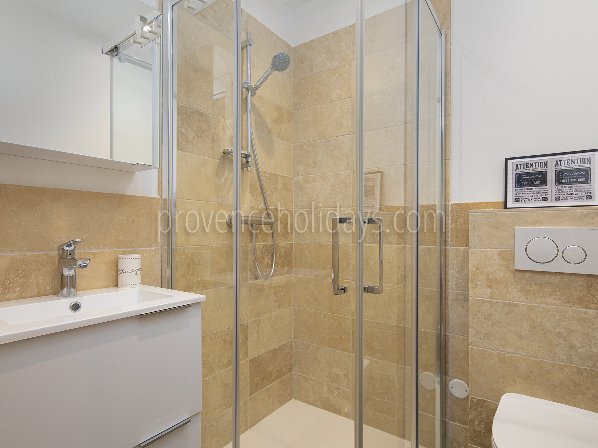
The Mas de la Lône can accommodate up to 10 guests in 5 air-conditioned bedrooms, each with its own bathroom to ensure comfort and privacy for all guests.
A separate annex features two bedrooms with private bathrooms, as well as a living room and a kitchenette. This self-contained space is ideal for guests who wish to enjoy more independence while remaining close to the rest of the group.
On the upper floor of the main house are three additional double bedrooms, all air-conditioned and equipped with their own private bathrooms.
Kitchen
- Freezer
- Dishwasher
- Expresso/Nespresso Machine
- Food Processor
- Microwave
- Coffee Maker
- Blender
- Juicer
- American Fridge
- Ice Making Machine
- Basic Products
Interior Equipments
- Air-conditioning
- Fans: 2
- Washing Machine
- Tumble Dryer
- Baby cot(s)
- Baby cots quantity: 2
- Baby high chair(s)
- Baby high chairs quantity: 1
- More: Stairs barriers
Interior leisure equipments
- Sport/Fitness Room
- Sport/Fitness equipments
- Bluetooth Audio
- Internet Connection: DSL
- TV
- Cable/Satellite
- Table Football
Bedroom 1
- Situation: Ground floor
- Surface Area: 30 m²
- Bathroom: En-suite
- Equipments: Air Conditioning
- More: Annex
Bathroom 1
- Type: En-suite to a bedroom
- WC: En-suite
- Bath/Shower: Shower
- Sink: Single
- More: Annex
Bedroom 2
- Situation: Ground floor
- Surface Area: 20 m²
- Bathroom: En-suite
- Equipments: Air Conditioning
- More: Annex
Bathroom 2
- Type: En-suite to a bedroom
- WC: En-suite
- Bath/Shower: Shower
- Sink: Single
- More: Annex
Bedroom 3
- Situation: Upstairs
- Surface Area: 20 m²
- Bathroom: Private
- Equipments: Air Conditioning
- More: Master bedroom
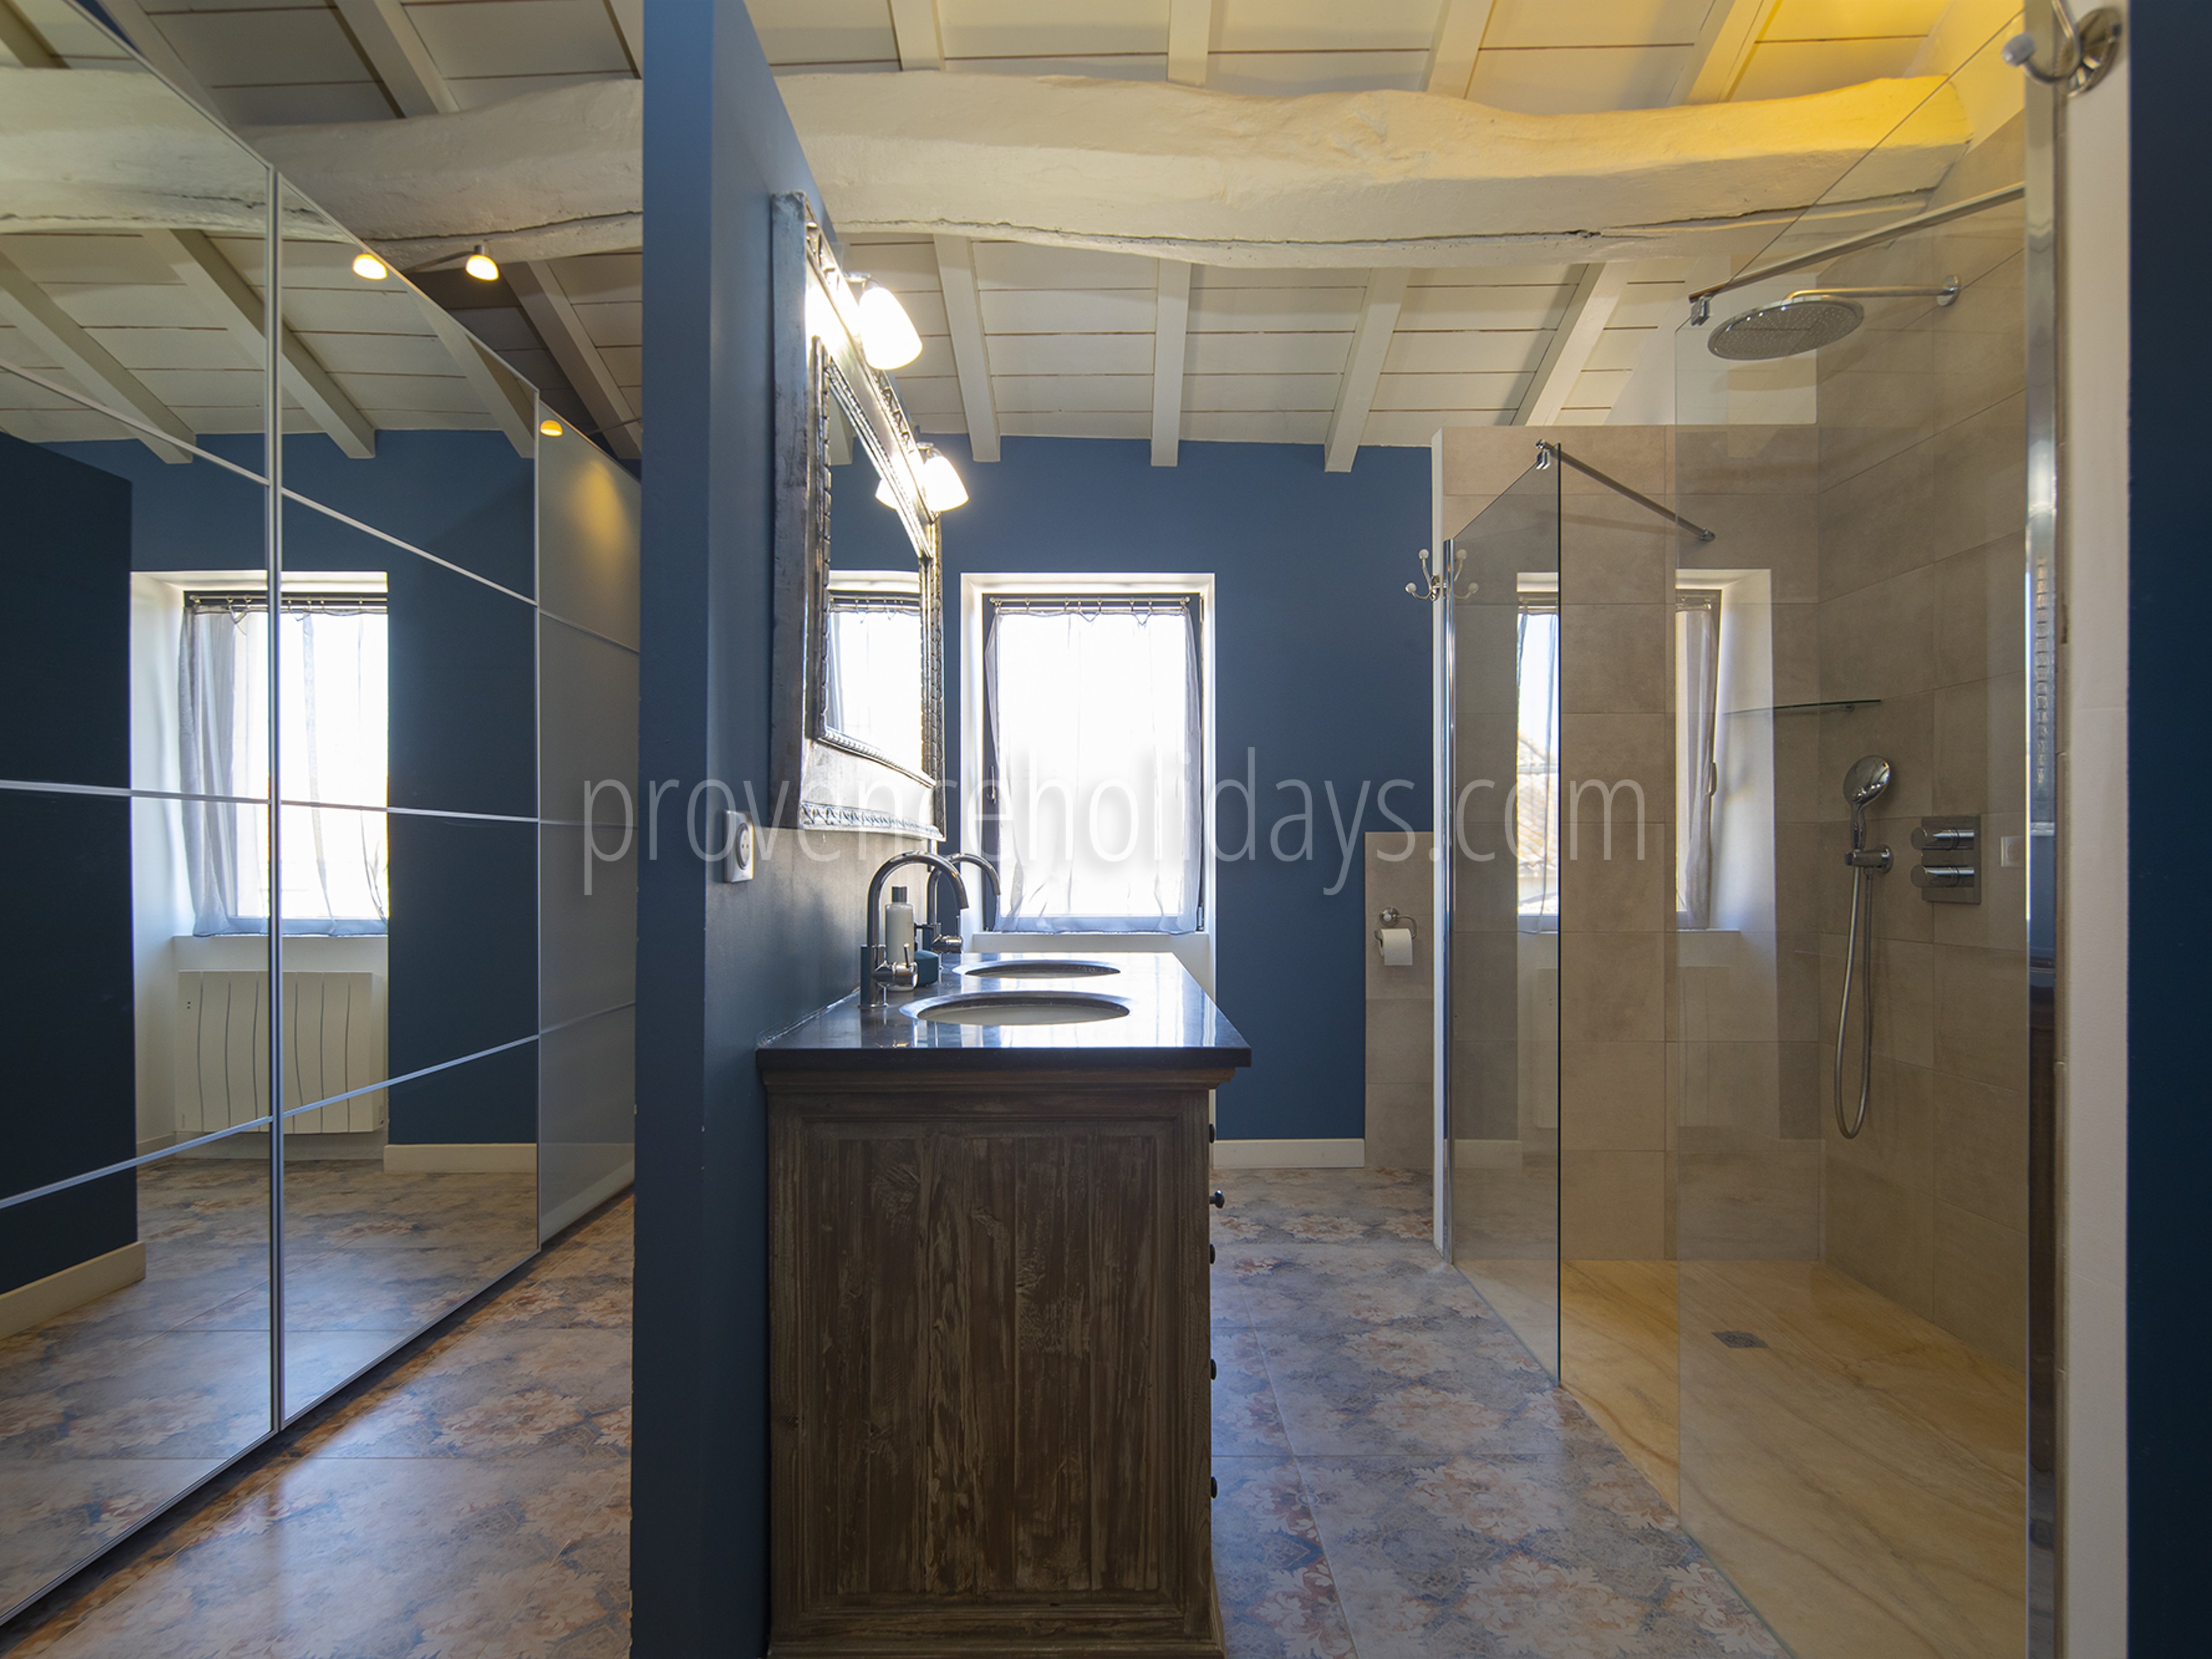
Bathroom 3
- Type: Independent
- WC: Private
- Bath/Shower: Shower
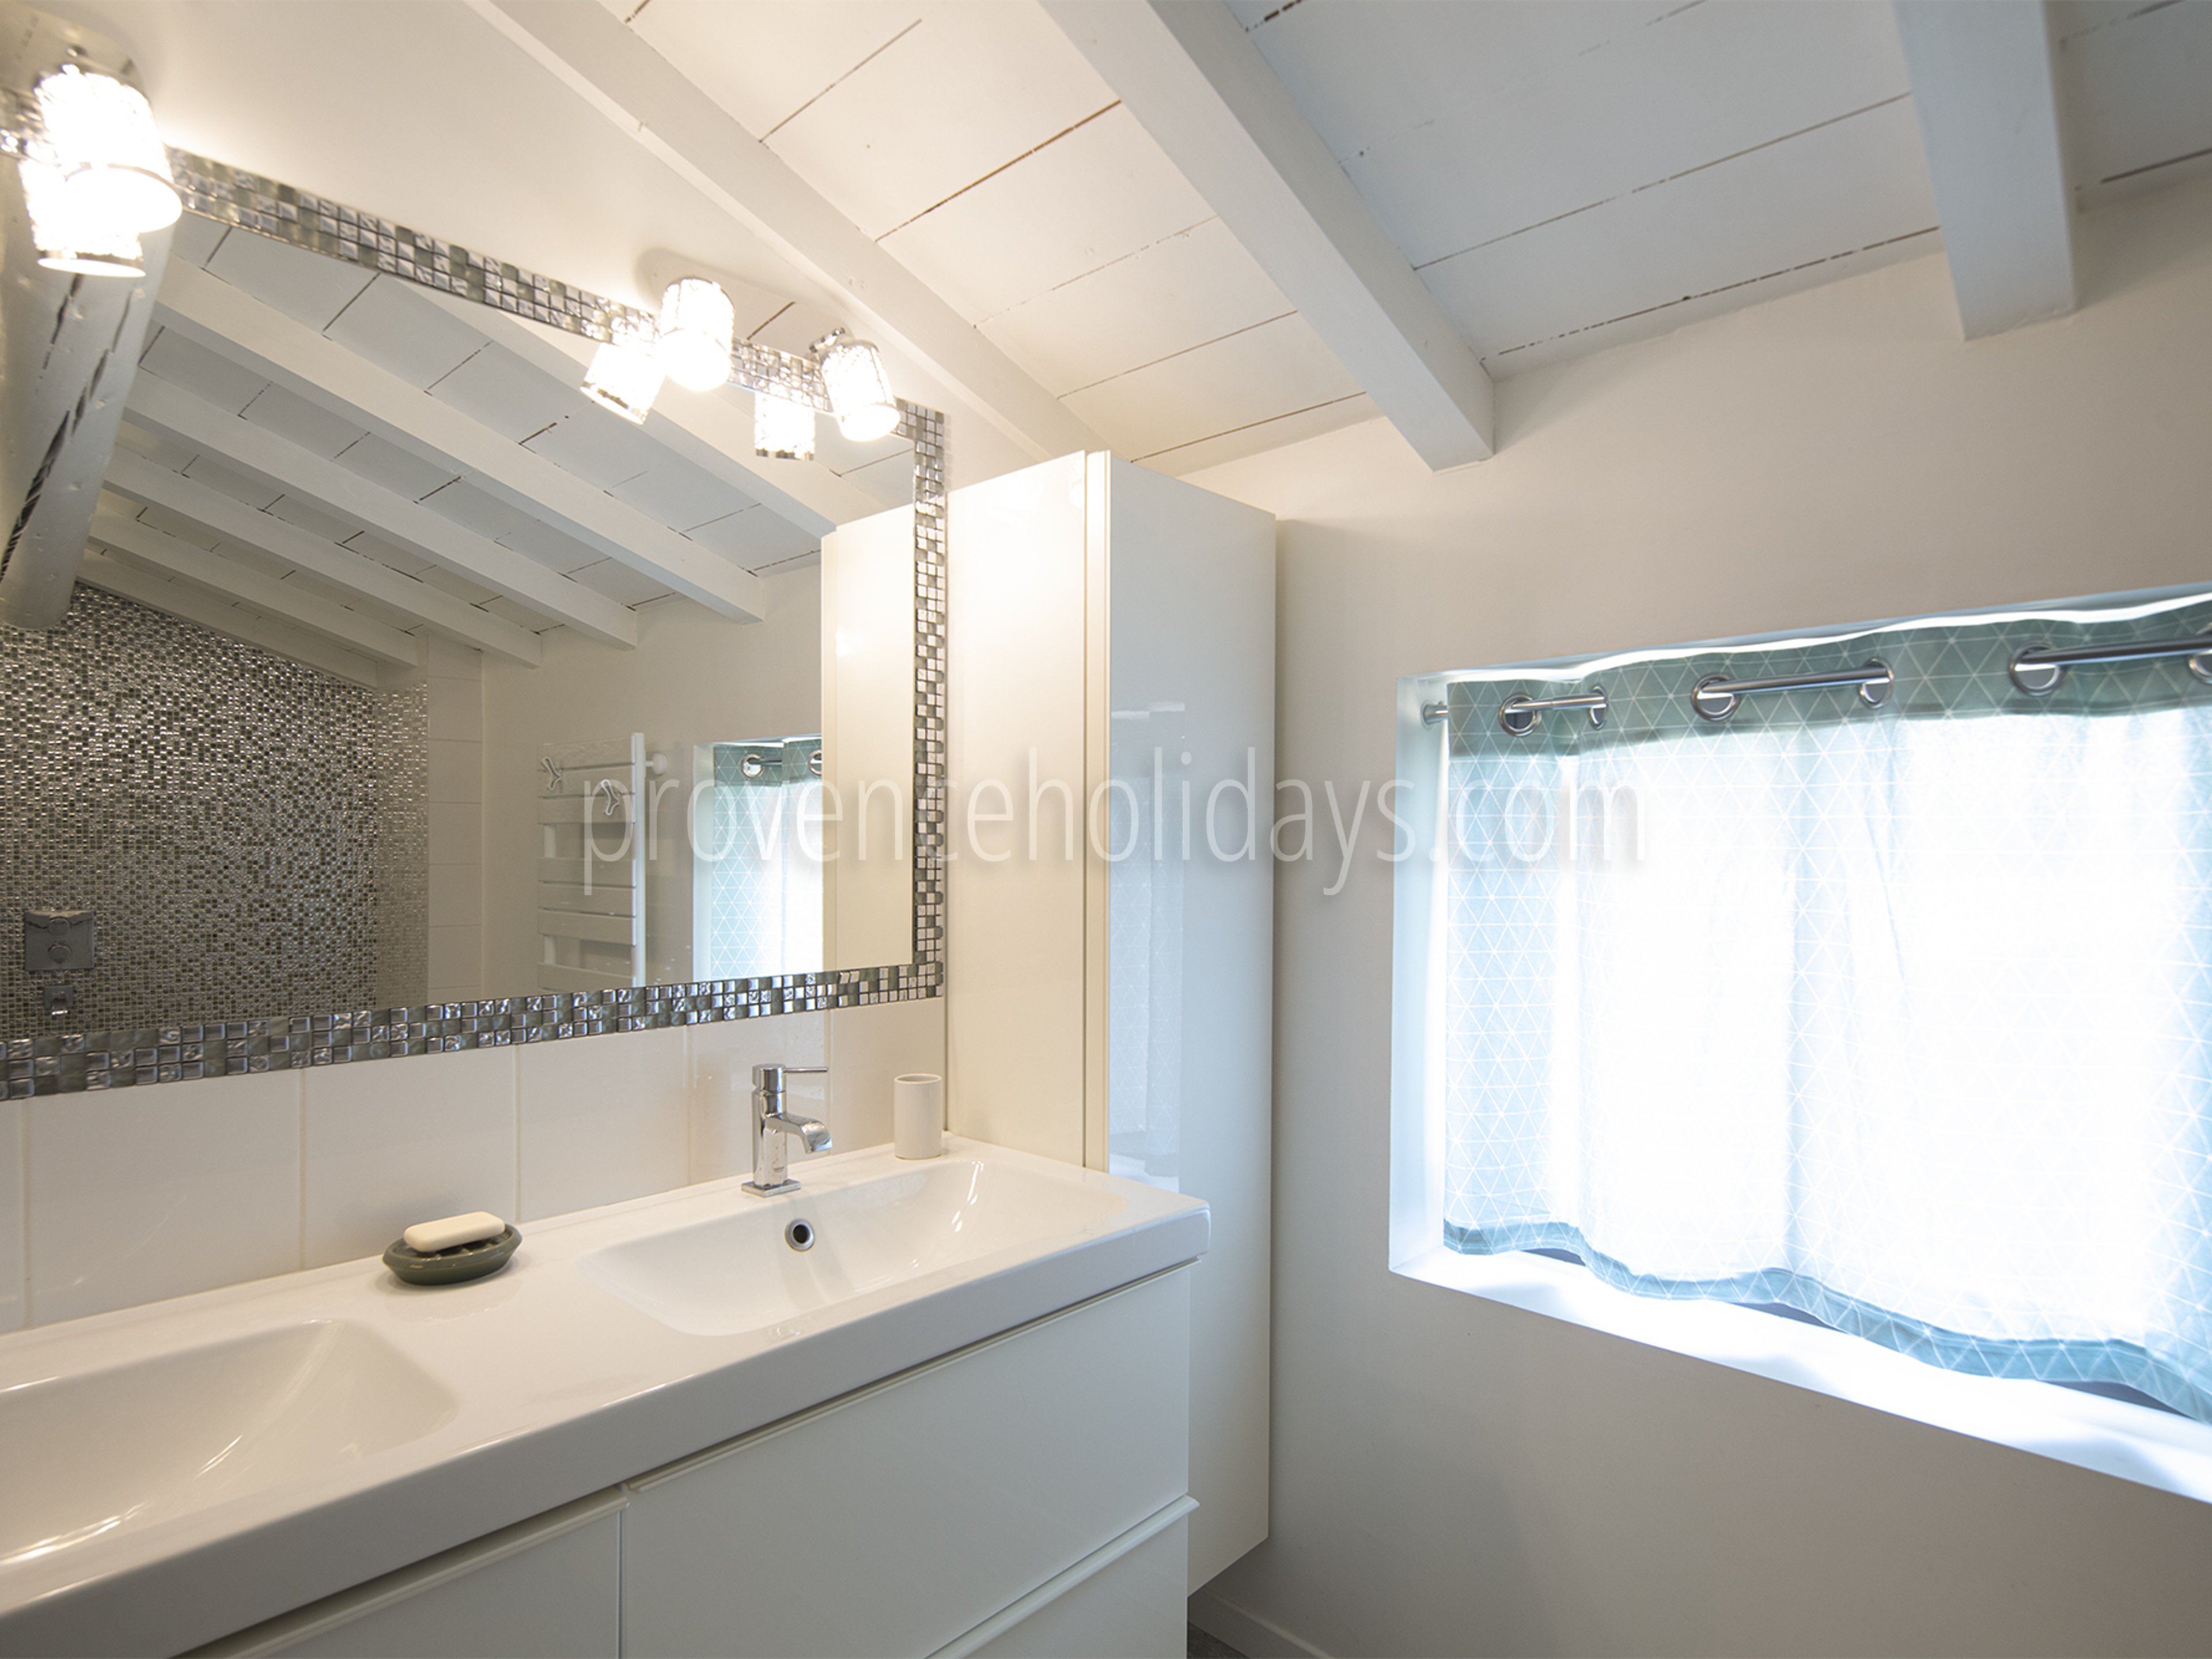
- Sink: Double
- More: Bathroom of the Master bedroom - Double Shower
Bedroom 4
- Situation: Upstairs
- Surface Area: 25 m²
- Bathroom: Private
- Equipments: Air Conditioning
- More: Teen bedroom
Bathroom 4
- Type: Independent
- WC: Private
- Bath/Shower: Bath
- Sink: Double
- More: Bathroom of the teen bedroom
Bedroom 5
- Situation: Upstairs
- Surface Area: 28 m²
- Bathroom: En-suite
- Equipments: Air Conditioning
- More: Bedroom at the end of the hallway
Bathroom 5
- Type: En-suite to a bedroom
- WC: En-suite
- Bath/Shower: Shower
- Sink: Double
Property Features
- Private Parking Space(s): 6
- Enclosed Garden
- Guest House
- Outside Kitchen
- Fridge
- Sun Beds
- Sun Beds Quantity: 10
- Parasol: 2
- Shaded Terrace
- Pool House
- External Shower
- External WC
- Barbecue: Gas
- More: Property has an electric car charger (11kw type 2) - 50€ fee for electric car charge
Exterior leisure equipments
- Boules
- Trampoline
- Ping Pong Table
- More: Large sports ground that serves several sports : Pickle ground, Basketball ground, Trampoline with a basketball net inside
Swimming Pool
- Private Pool
- Heated Pool
- Exterior Pool
- Characteristics: Steps
- Opening Time: April to October
- Dimensions: 4x9
- Depth: 140
- Security: Fence
- Treatment: Salt
- Pool Heating:01/04 to 31/10
Other room sizes
Entrance: 15m²
Office: 31m²
Kitchen: 20m²
WC: 2.4m²
Living/Dining room: 54m²
Laundry room: 16m²
Living room n°1: 22m²
Nearby

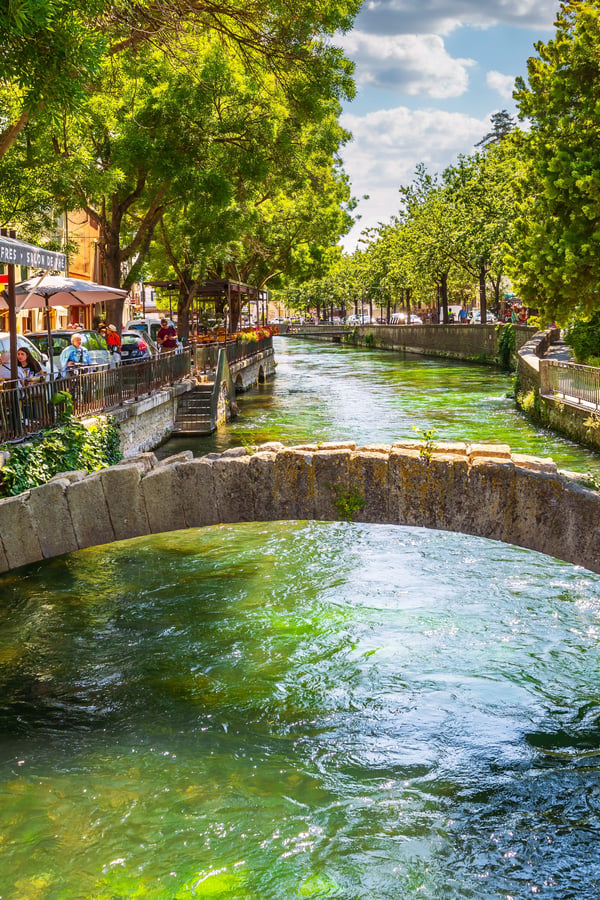
The centre of L’Isle-sur-la-Sorgue is about 4 km (2.5 miles) away by car. Its quays, waterwheels and branches of the Sorgue shape an active village life all year round.
Shops and services
The town centre and surrounding area offer, about 4 km (2.5 miles) away, local shops, bakeries, supermarkets, pharmacies, medical practices and schools. The market of L’Isle-sur-la-Sorgue, notably known for its antique and second-hand dealers, takes place in the historic centre.
Leisure and nature
The banks of the Sorgue offer pleasant walking and cycling routes around the town. The Golf de Saumane is about 6 km (3.7 miles) away by car. The trails of the monts de Vaucluse are accessible from Saumane-de-Vaucluse, about 7 km (4.3 miles) away.
Villages and heritage
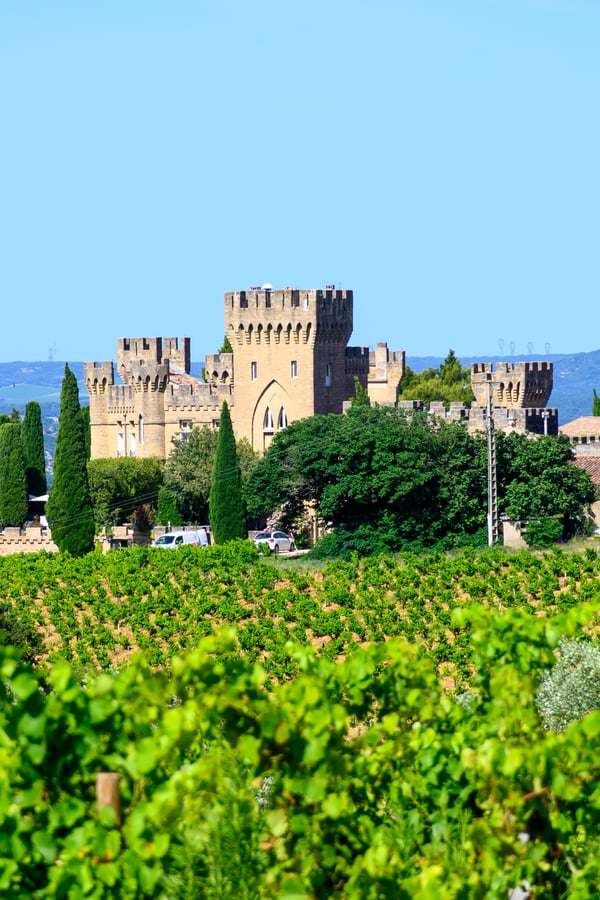
Saumane-de-Vaucluse, a hilltop village dominated by its château, is about 7 km (4.3 miles) away by car. Fontaine-de-Vaucluse and its spring, at the foot of the monts de Vaucluse, are about 10 km (6.2 miles) away. Le Petit Palais, a wine-growing hamlet between L’Isle-sur-la-Sorgue and the Luberon, is accessible about 5 km (3.1 miles) away.
Transport
L’Isle–Fontaine-de-Vaucluse station is about 4 km (2.5 miles) away and serves Avignon in particular. Access to the A7 motorway, towards Cavaillon, is about 15 km (9.3 miles) away. Avignon TGV station is about 30 km (18.6 miles) away and Marseille-Provence airport about 70 km (43.5 miles) away by car.
Location

L'Isle-sur-la-Sorgue
Just 20 kilometers from Avignon, L'Isle-sur-la-Sorgue is a delightful riverside village. This enchanting city, nicknamed the "Comtadine Venice," leaves a lasting impression on all who visit. Renowned for its antiques, it is a paradise for bargain hunters and, thanks to its vibrant markets, also a haven for food lovers.
| L'Isle-sur-la-Sorgue | ||
| Fontaine-de-Vaucluse | 6 km | 3.6 miles |
| Les Taillades | 9 km | 5.8 miles |
| Oppède | 12 km | 7.3 miles |
| Gordes | 12 km | 7.7 miles |
Explore nearby
Nearest Airport
Marseille-Provence Airport, 54 mn
Nearest TGV Station
Avignon TGV station, 39 mn
Nearest Vineyard
Domaine Tourbillon, 2 mn
Nearest Golf
Provence Golf Country Club, 8 mn
Under Offer
Buying to invest?
What this property could earn as a luxury holiday let through Provence Holidays.
Estimated rental income
€155,000 – €205,000
Per year · Estimated
Let as a luxury holiday home through Provence Holidays, this property could generate the following, based on our own market rates for comparable villas in The Luberon.
Request our rental guides Rent this Property
Indicative estimate for guidance only, to be confirmed with our team.
Energy Efficiency Rating
Energy class B - 98 kWh/m².an
Very energy-efficient home
Consumption
(primary energy)
Emissions
98kWh/m².an
3kg CO2/m².an
AConsumption
(primary energy)
Emissions
98kWh/m².an
3kg CO2/m².an
BConsumption
(primary energy)
Emissions
98kWh/m².an
3kg CO2/m².an
CConsumption
(primary energy)
Emissions
98kWh/m².an
3kg CO2/m².an
DConsumption
(primary energy)
Emissions
98kWh/m².an
3kg CO2/m².an
EConsumption
(primary energy)
Emissions
98kWh/m².an
3kg CO2/m².an
FConsumption
(primary energy)
Emissions
98kWh/m².an
3kg CO2/m².an
G
Extremely energy-inefficient home
Climate class A - 3 kg CO2/m².an
Low CO2 emissions
- A3 kg CO2/m².an
- B3 kg CO2/m².an
- C3 kg CO2/m².an
- D3 kg CO2/m².an
- E3 kg CO2/m².an
- F3 kg CO2/m².an
- G3 kg CO2/m².an
Very high CO2 emissions
* Including greenhouse gas emissions
Estimated annual energy costs for standard use:
Between 1967€ and 2229€ per year
Average energy prices indexed on 1 January 2021 (subscription included)
Explore L'Isle-sur-la-Sorgue and The Luberon
Discover Provence with us
Our magazine encourages you to truly live and breathe the essence of the region. From secret villages to culinary treasures, experience Provence authentically with us.

For buyers, sellers and owners
Thinking of buying, selling or renting with us?
Our guides cover buying a home in France, preparing a property for sale, and the rental income you could earn through Provence Holidays.
The registration number appears on our rental contracts and may be provided upon request.
As featured in







Recognised by

Homestays & Villa Rentals Category
Nominated

Best holiday home company in France
Winner 2026

Best Homestays & Villas
Top 20 Winner 2025

Best travel company for luxury holidays
Finalist
Best travel company for villa holidays
Finalist

Best Villa Operator
Finalist

Family holidays provider of the year
Finalist

Destination specialist of the year
Winner 2025

Best leisure property management company
Winner 2025

Best for luxury holiday rentals - France
Winner 2025

Best holiday home company in France