
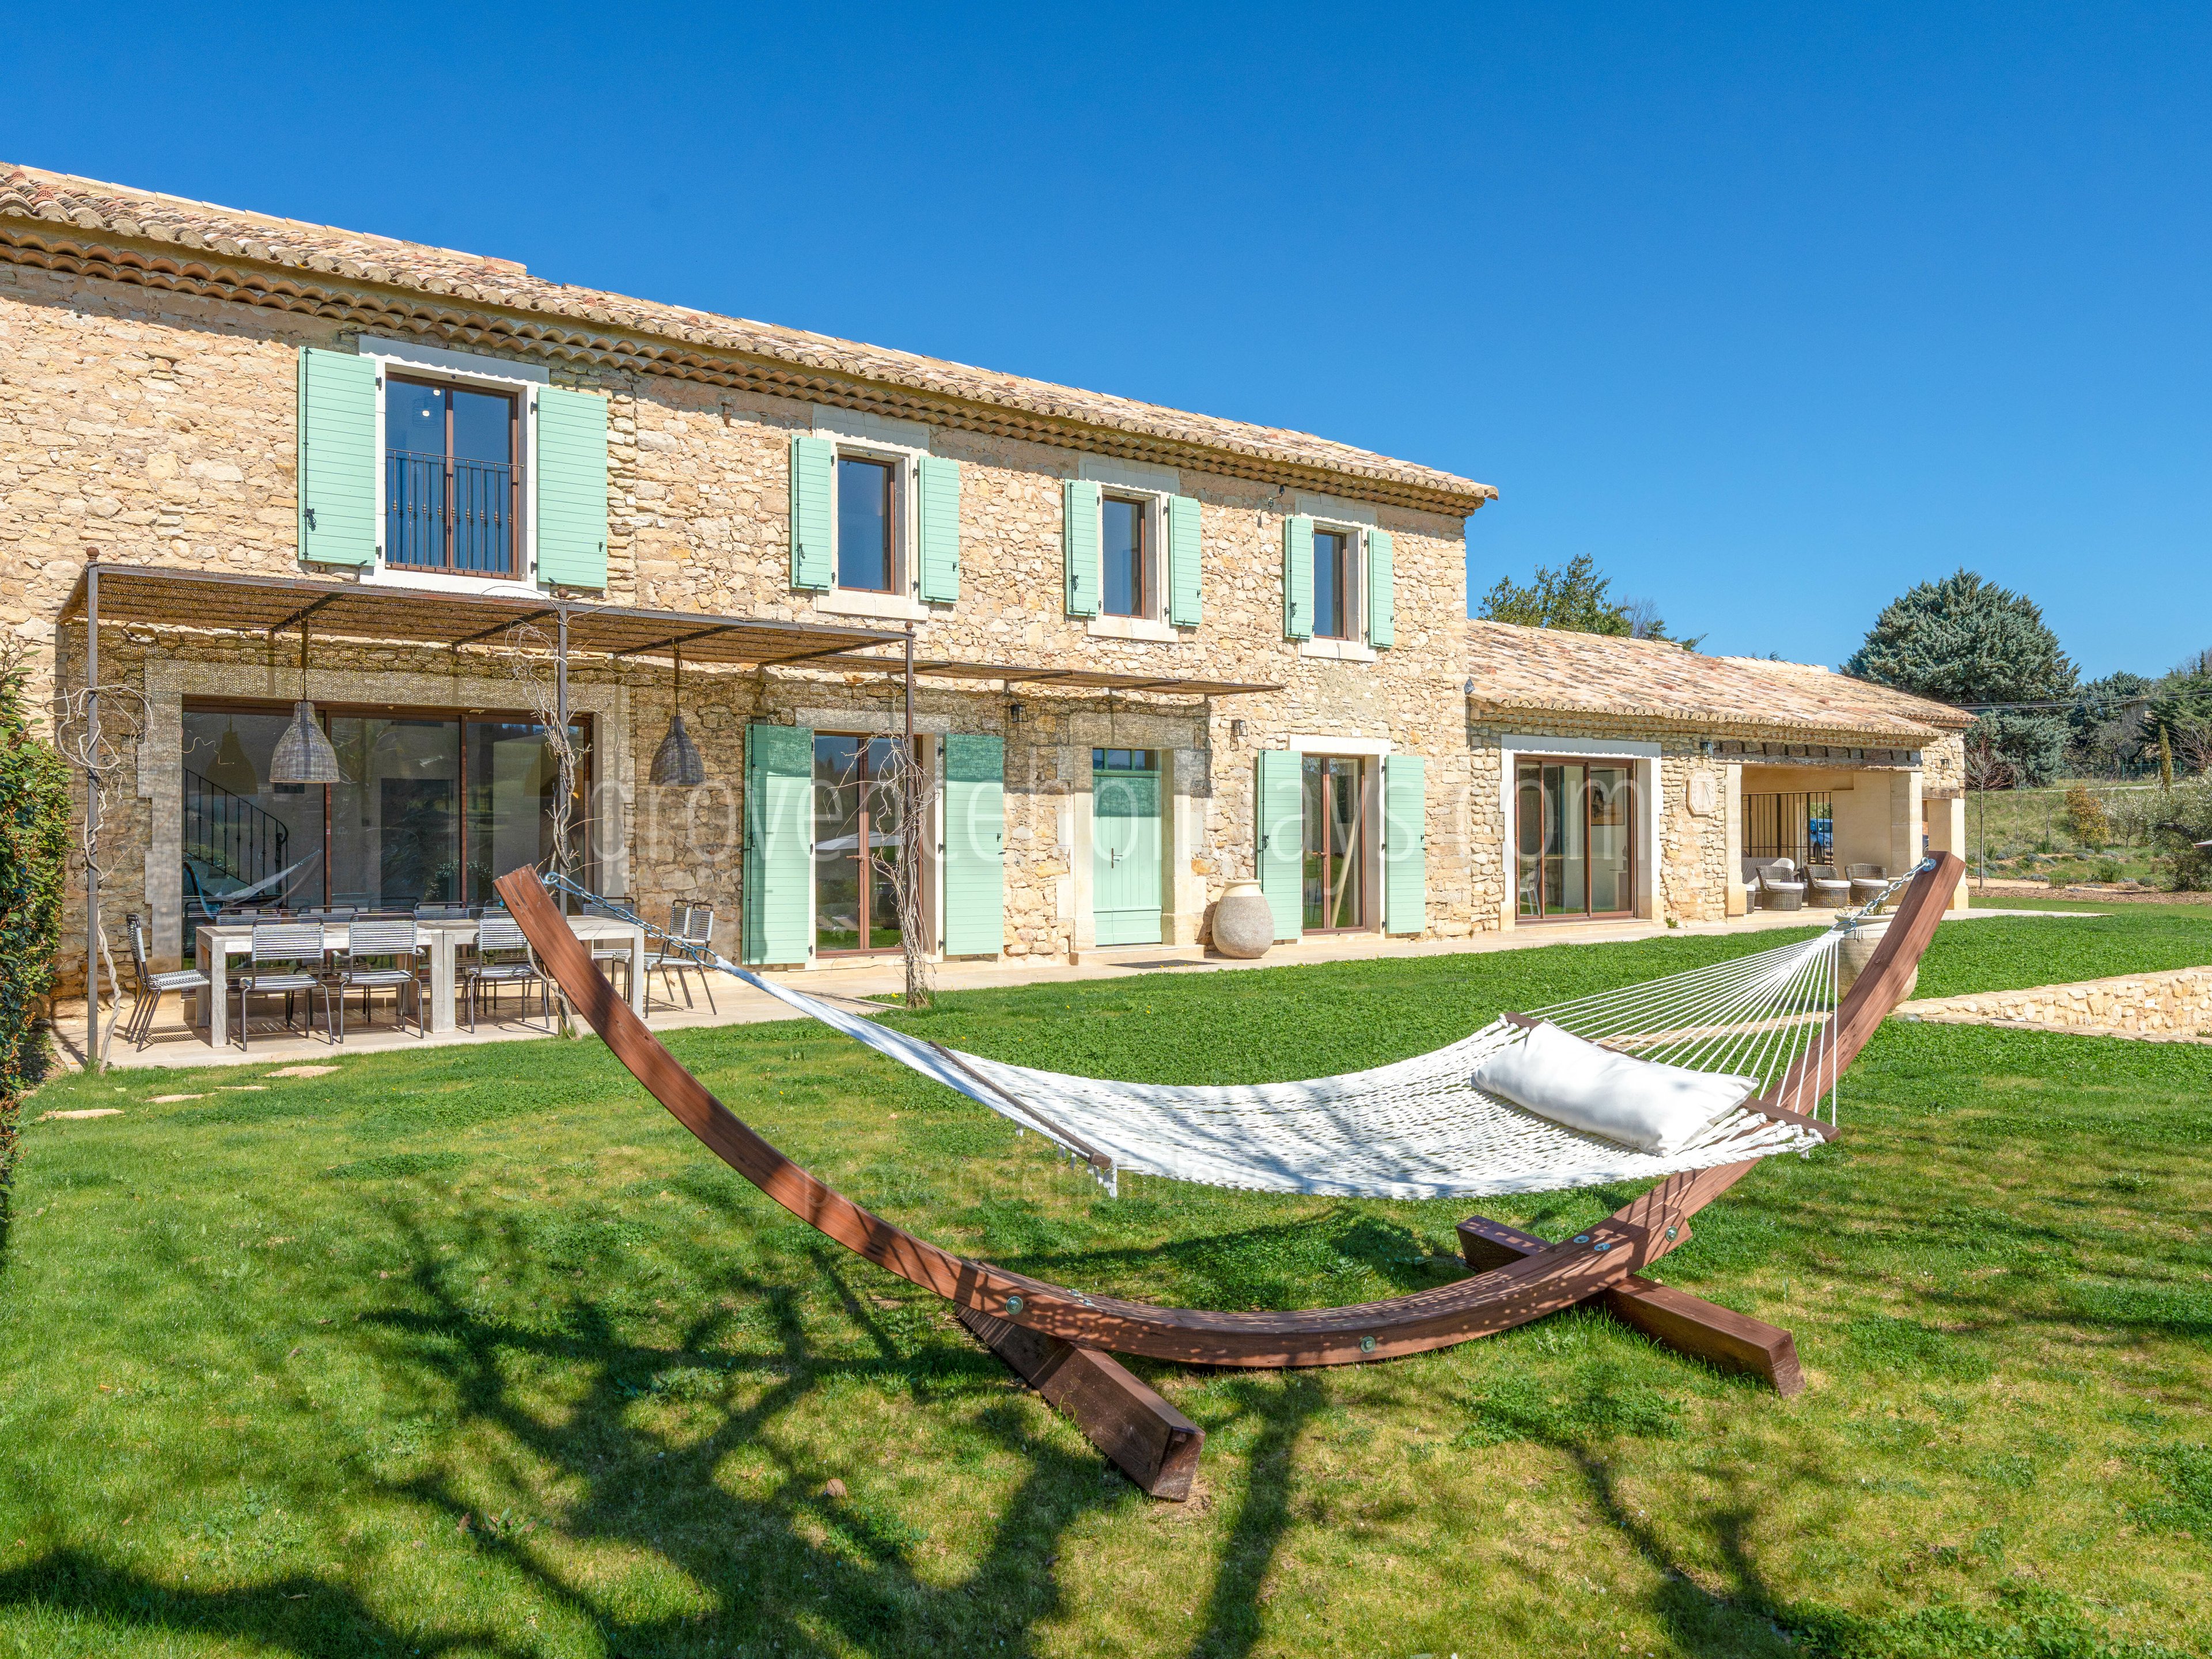
Refined Provençal mas with heated pool and idyllic surroundings
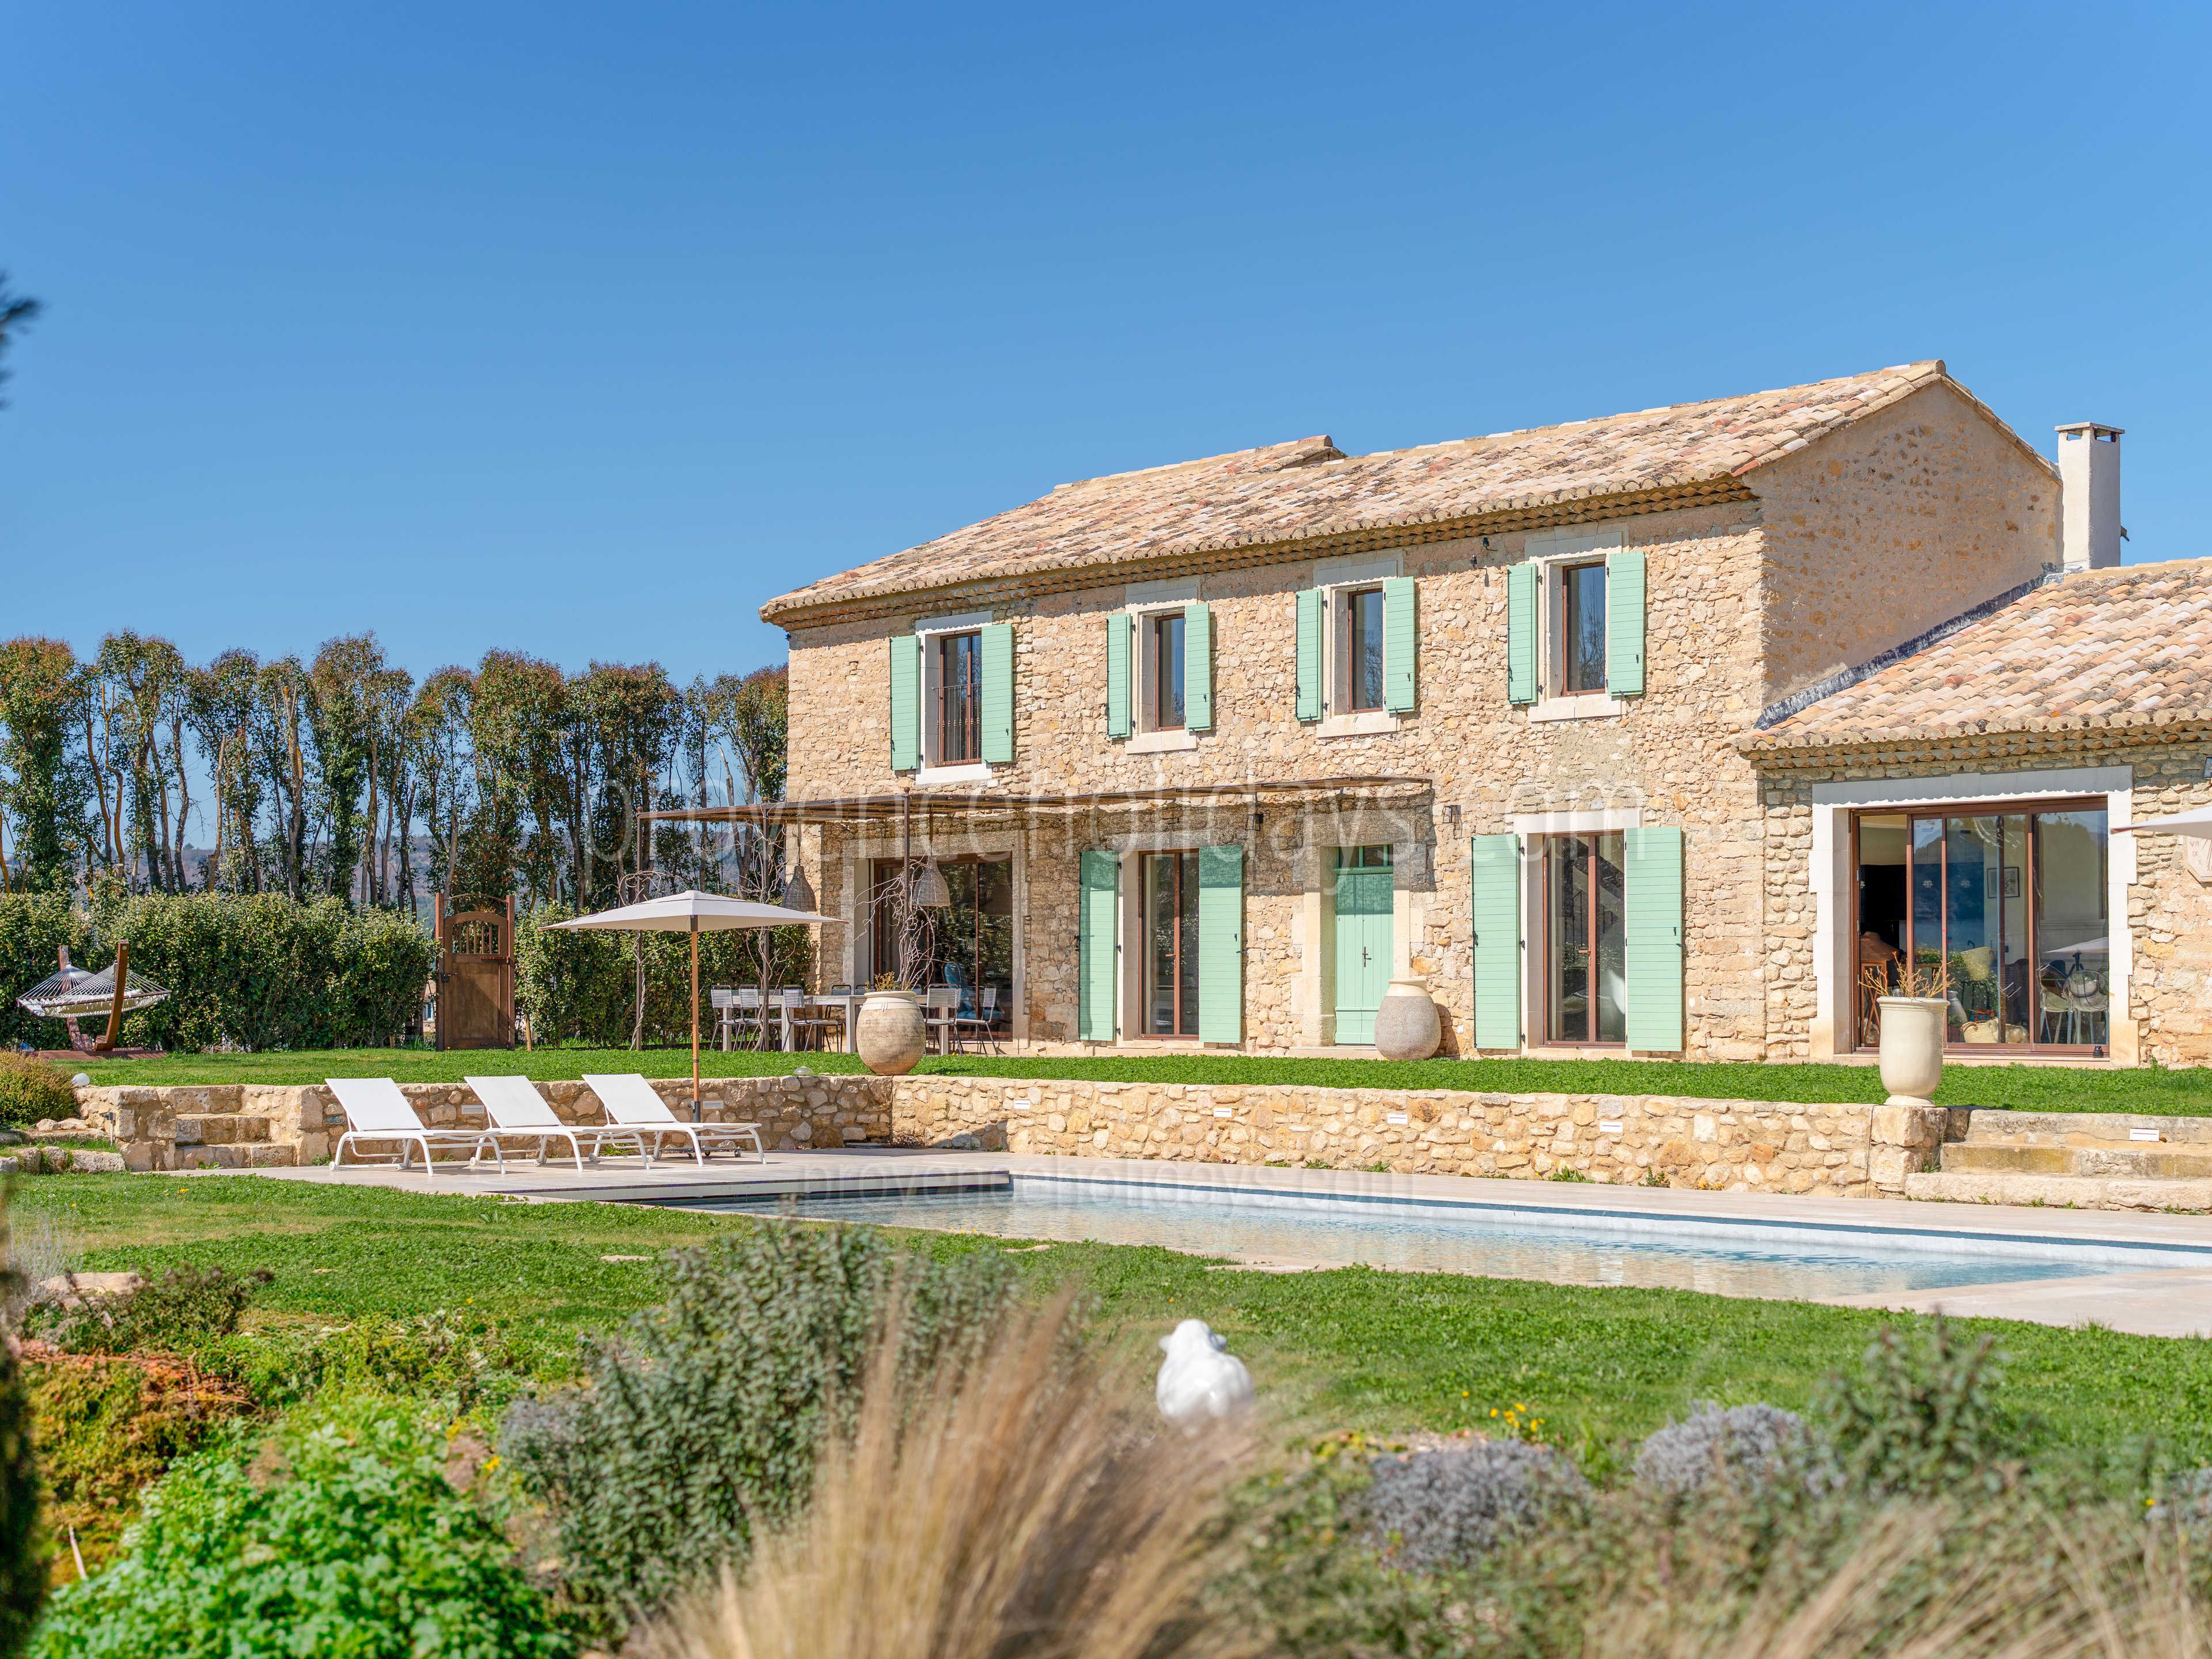
This 300-square-metre mas in Goult features a heated pool, stunning views, and expansive outdoor spaces. Renovated in 2024, it offers elegant interiors with two living rooms, a well-appointed kitchen, and ensuite bedrooms, all just a short walk from the village’s historic sites, dining, and markets.
Key features
- Village within walking distance
- Air conditioning
- Ensuite bathrooms
- Dog friendly
- Heated pool
- Bedrooms on the ground floor
- Separate annexe
- In the countryside
- Private pool
- Shaded terrace
- Private parking
- Concierge Services
- Wi-Fi
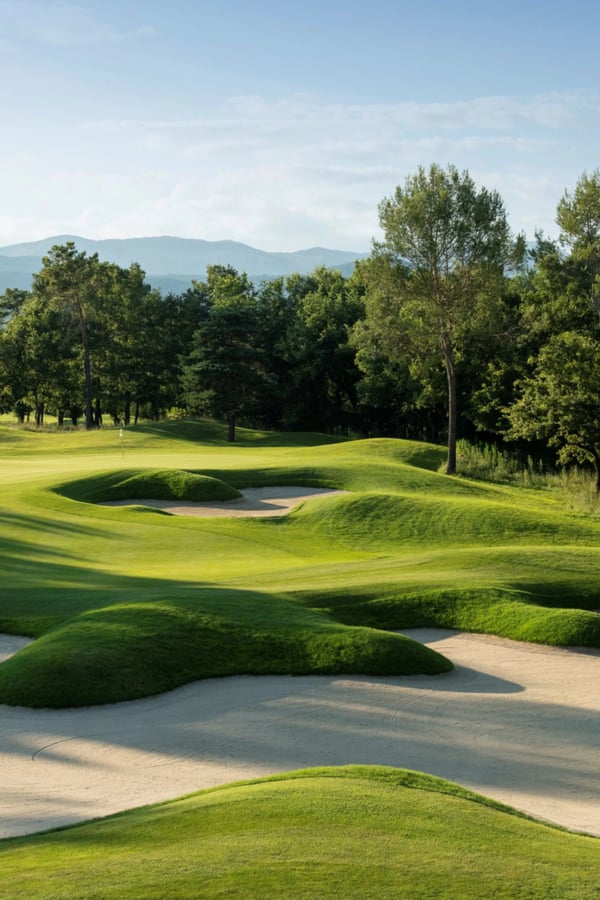
- Golf courses within 15km
- No Neighbours
- Next to Vineyards
Luxurious Provence villa with heated pool and stunning views
With heated pool, air-conditioning throughout, panoramic views
What we like
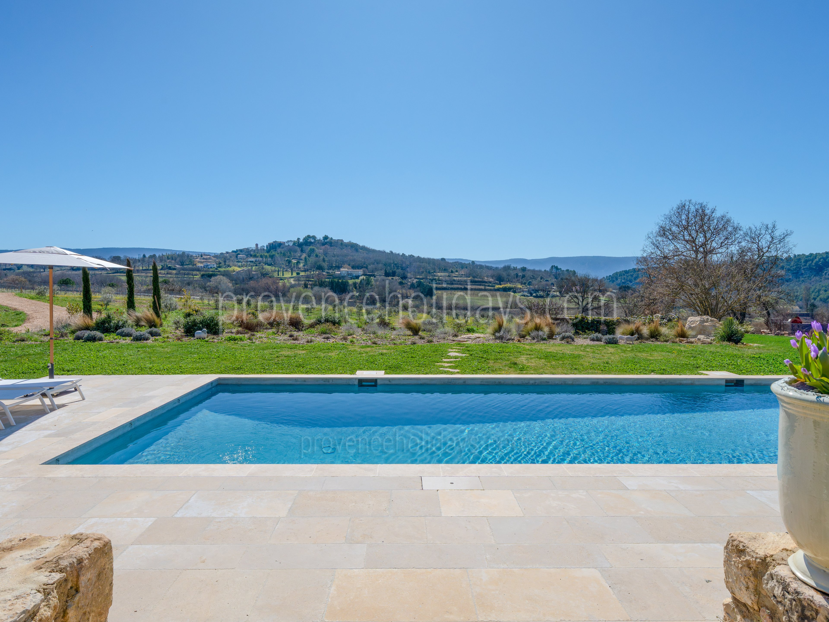
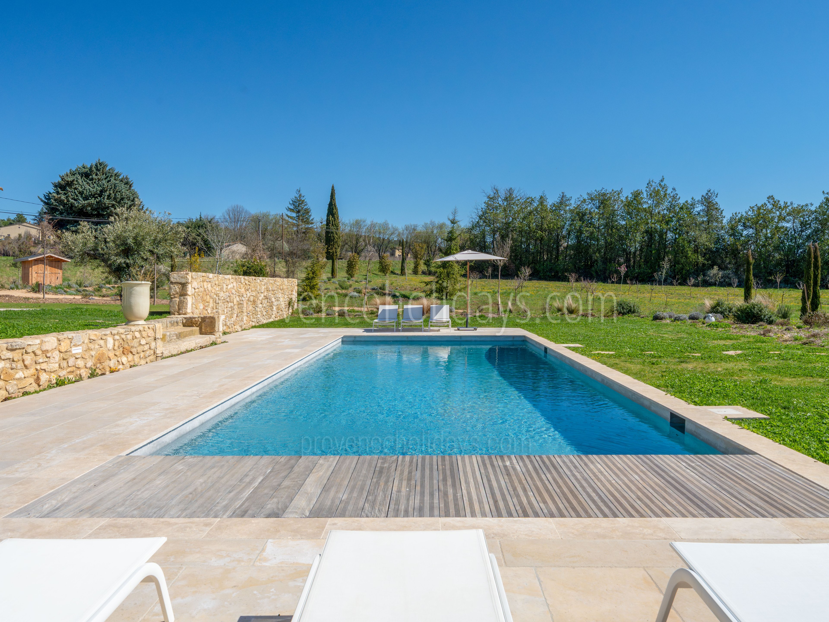
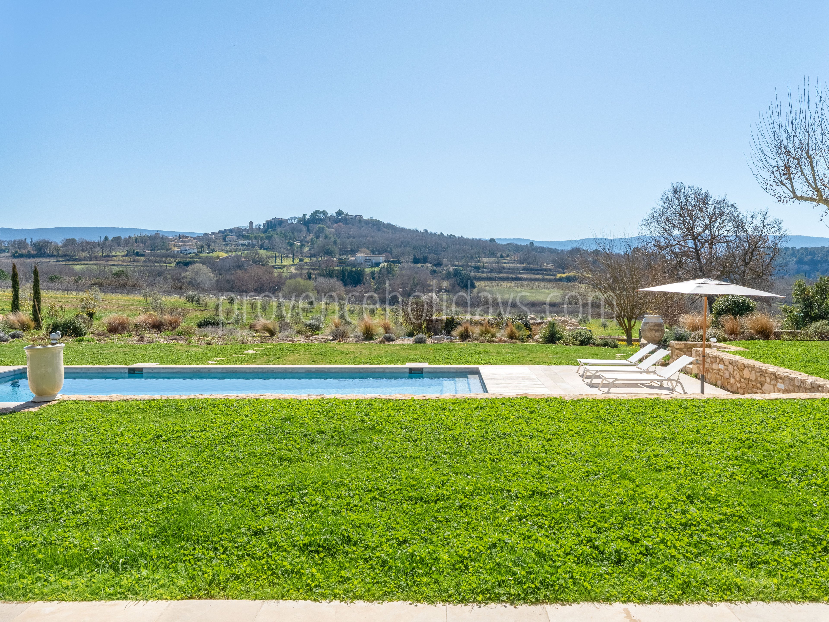
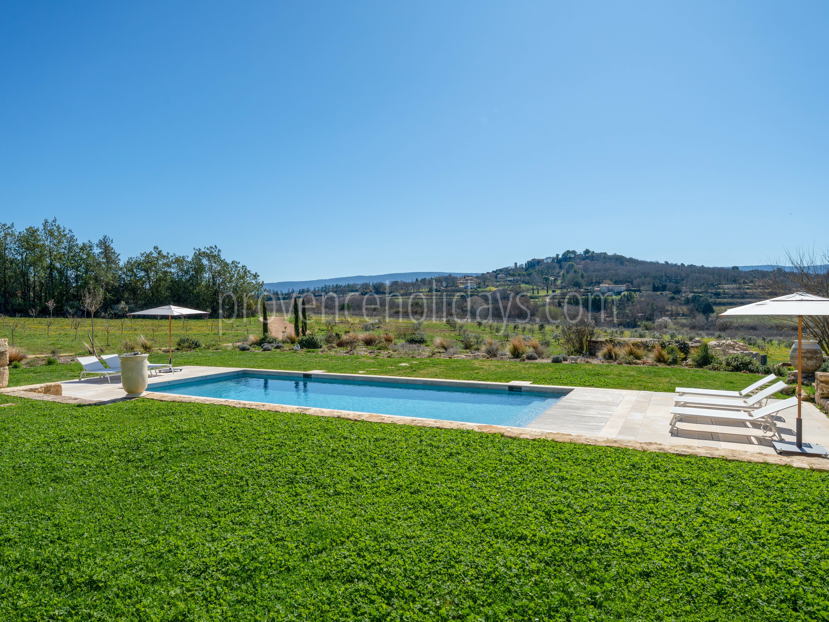
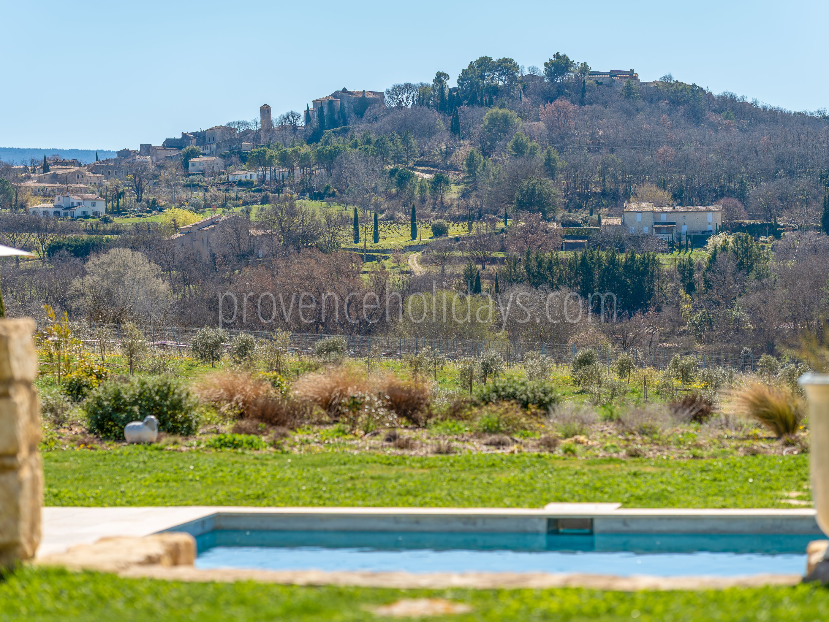
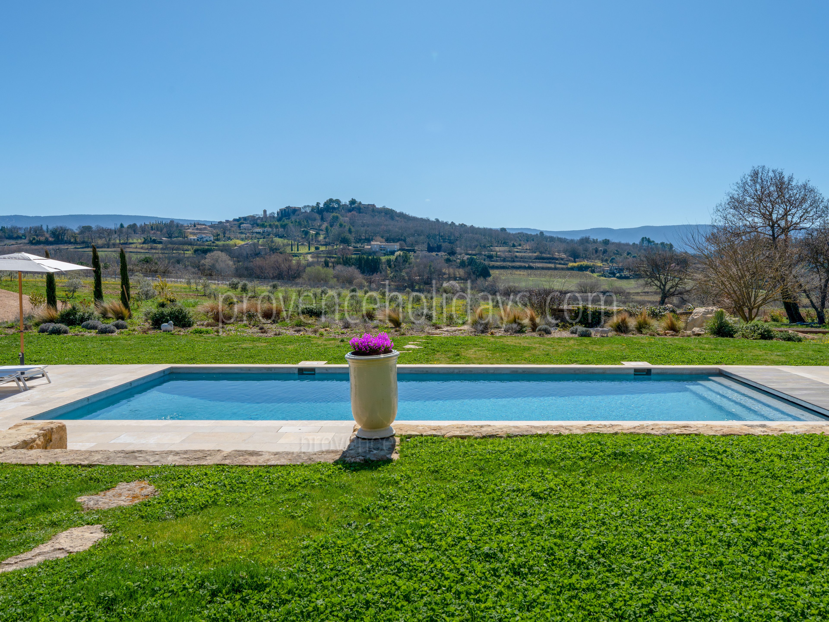
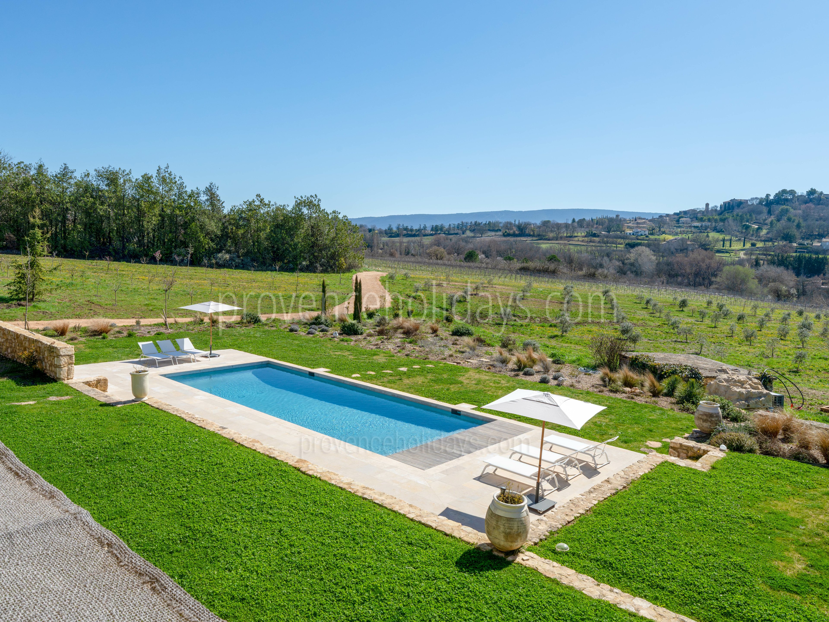
Exceptional outdoor spaces: A 12 x 5 metre heated pool with panoramic views of vineyards and the village of Goult, complemented by a shaded terrasse, lush lawn, olive grove and orchards, all set within a quintessential Provençal landscape.
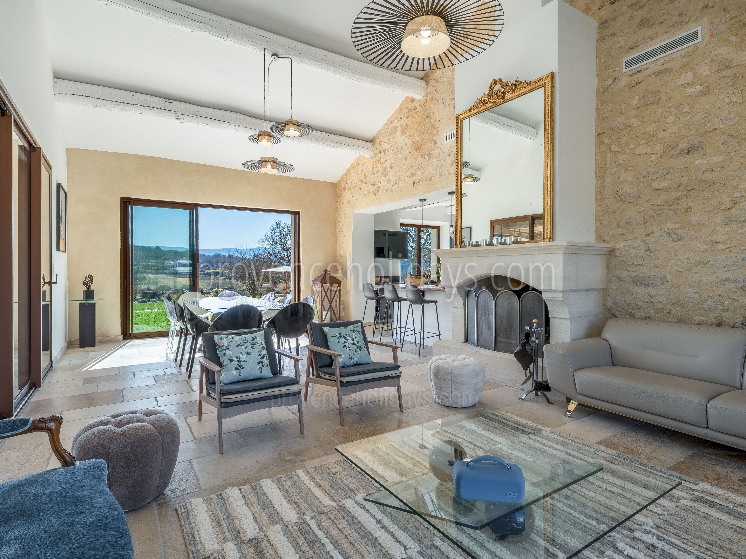
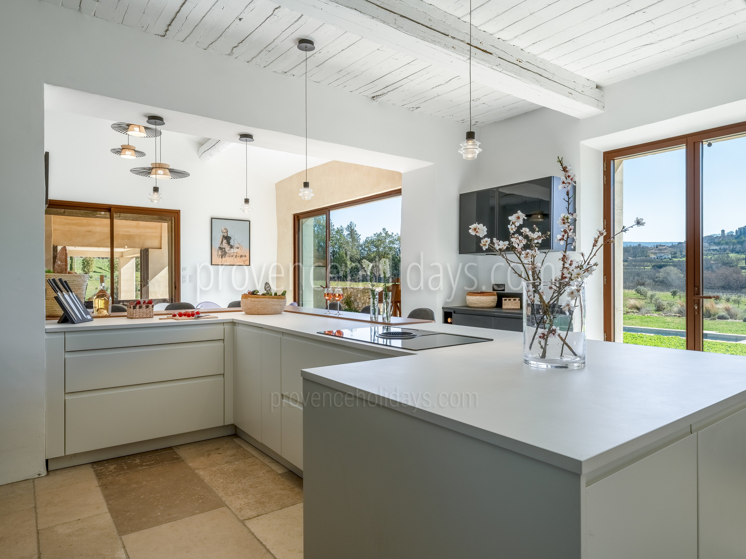
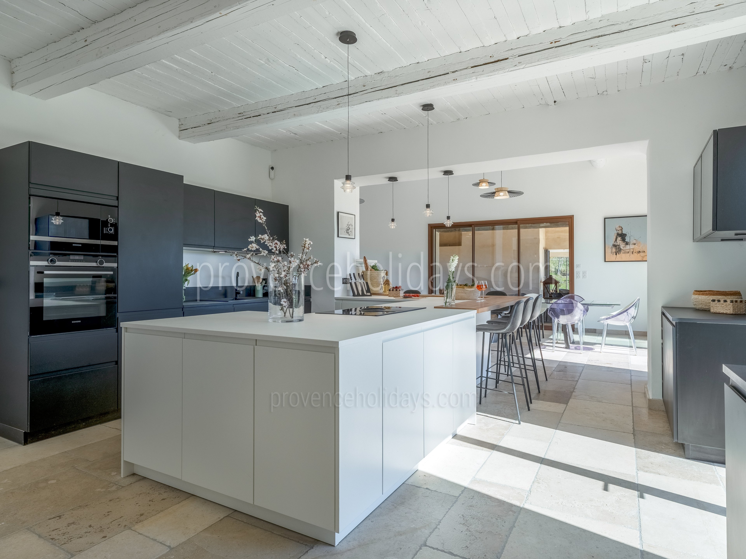
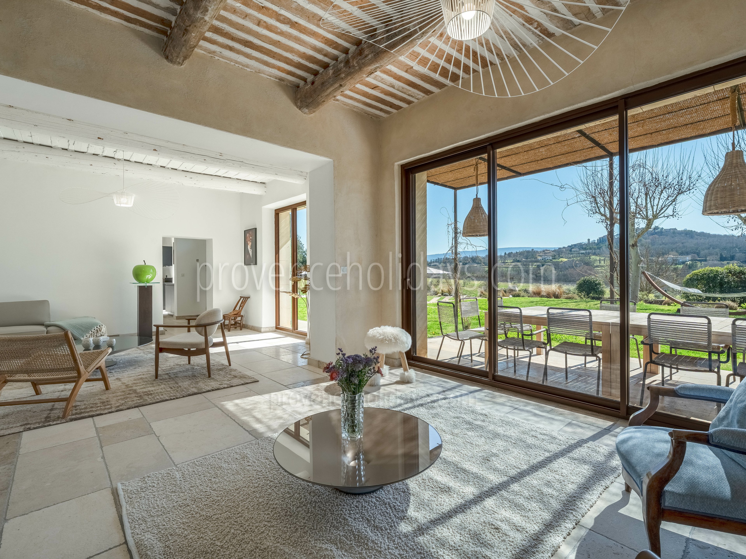
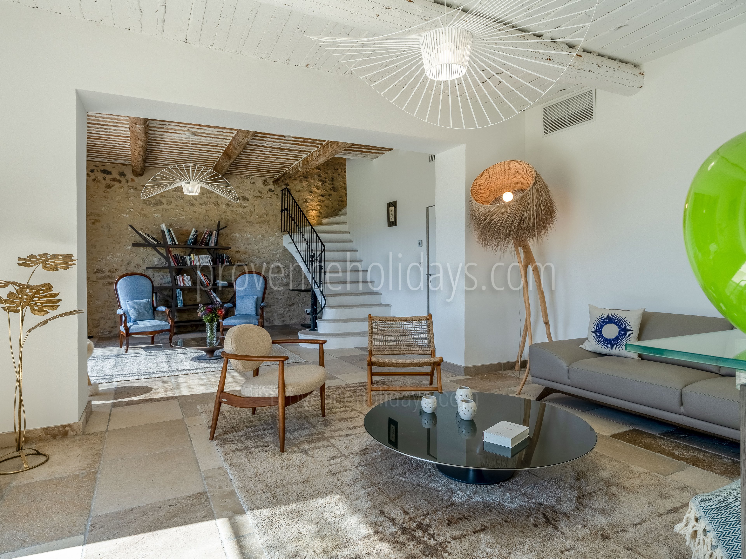
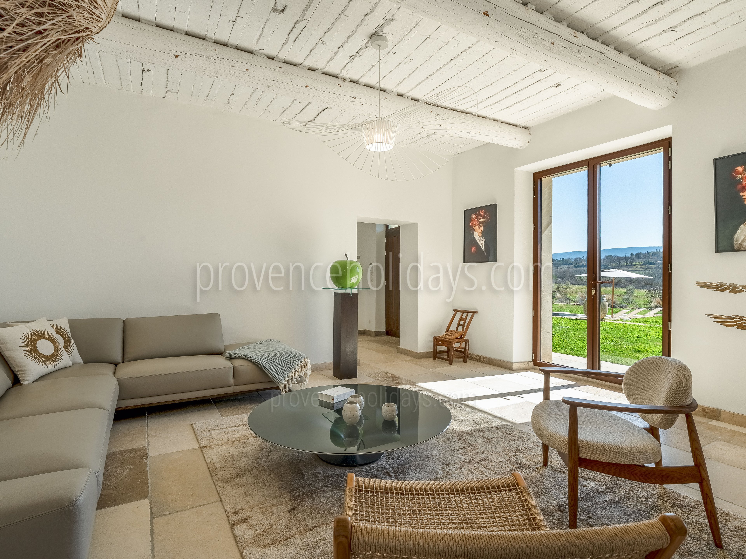
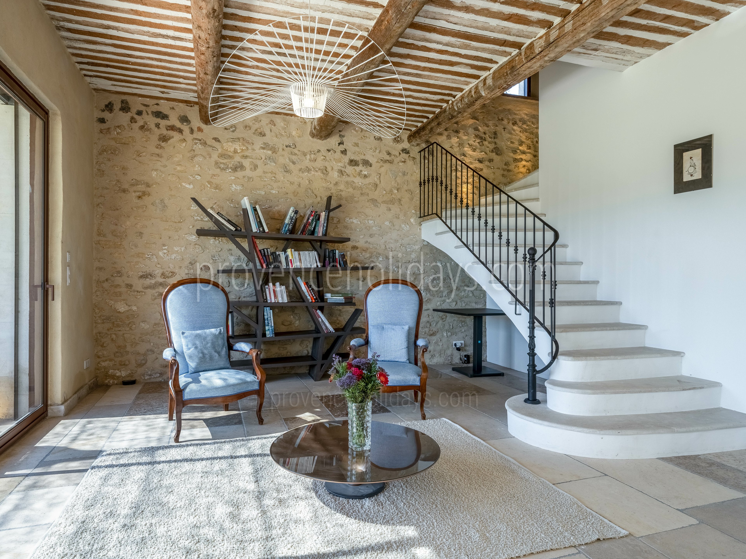
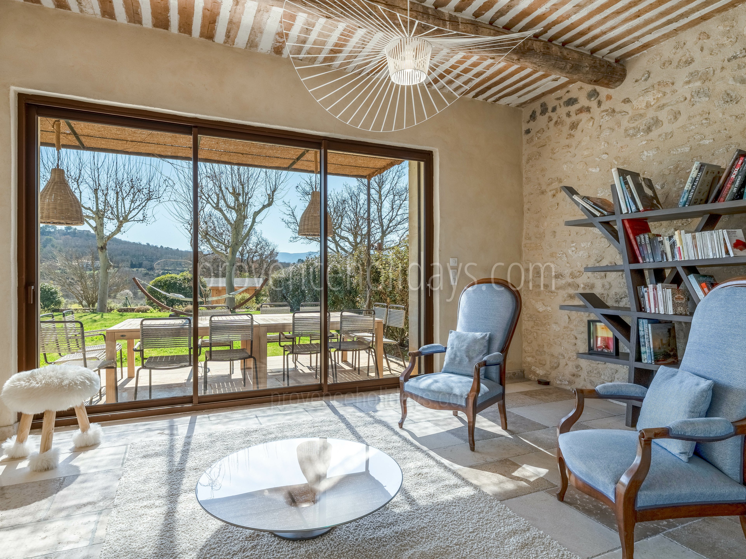
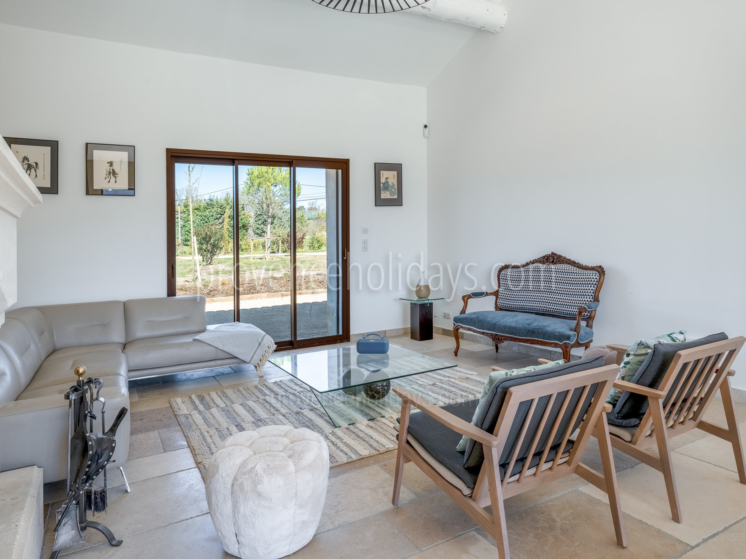
Spacious, elegant interiors: A 300-square-metre mas renovated in 2024, featuring two living rooms with stunning views, a well-appointed kitchen, and thoughtfully arranged bedrooms across two wings, with an additional private annex bedroom.
Prime location in Goult: Ideally situated within walking distance of the charming village of Goult, where you can explore the historic windmill and cobbled streets, savour authentic Provençal cuisine at local restaurants, and enjoy the weekly market offering fresh regional produce. The village also provides access to scenic hiking and cycling trails that wind through the picturesque Luberon countryside.
Things to note
Pool: the pool is secured by an electric shutter but we advise that small children are closely supervised.
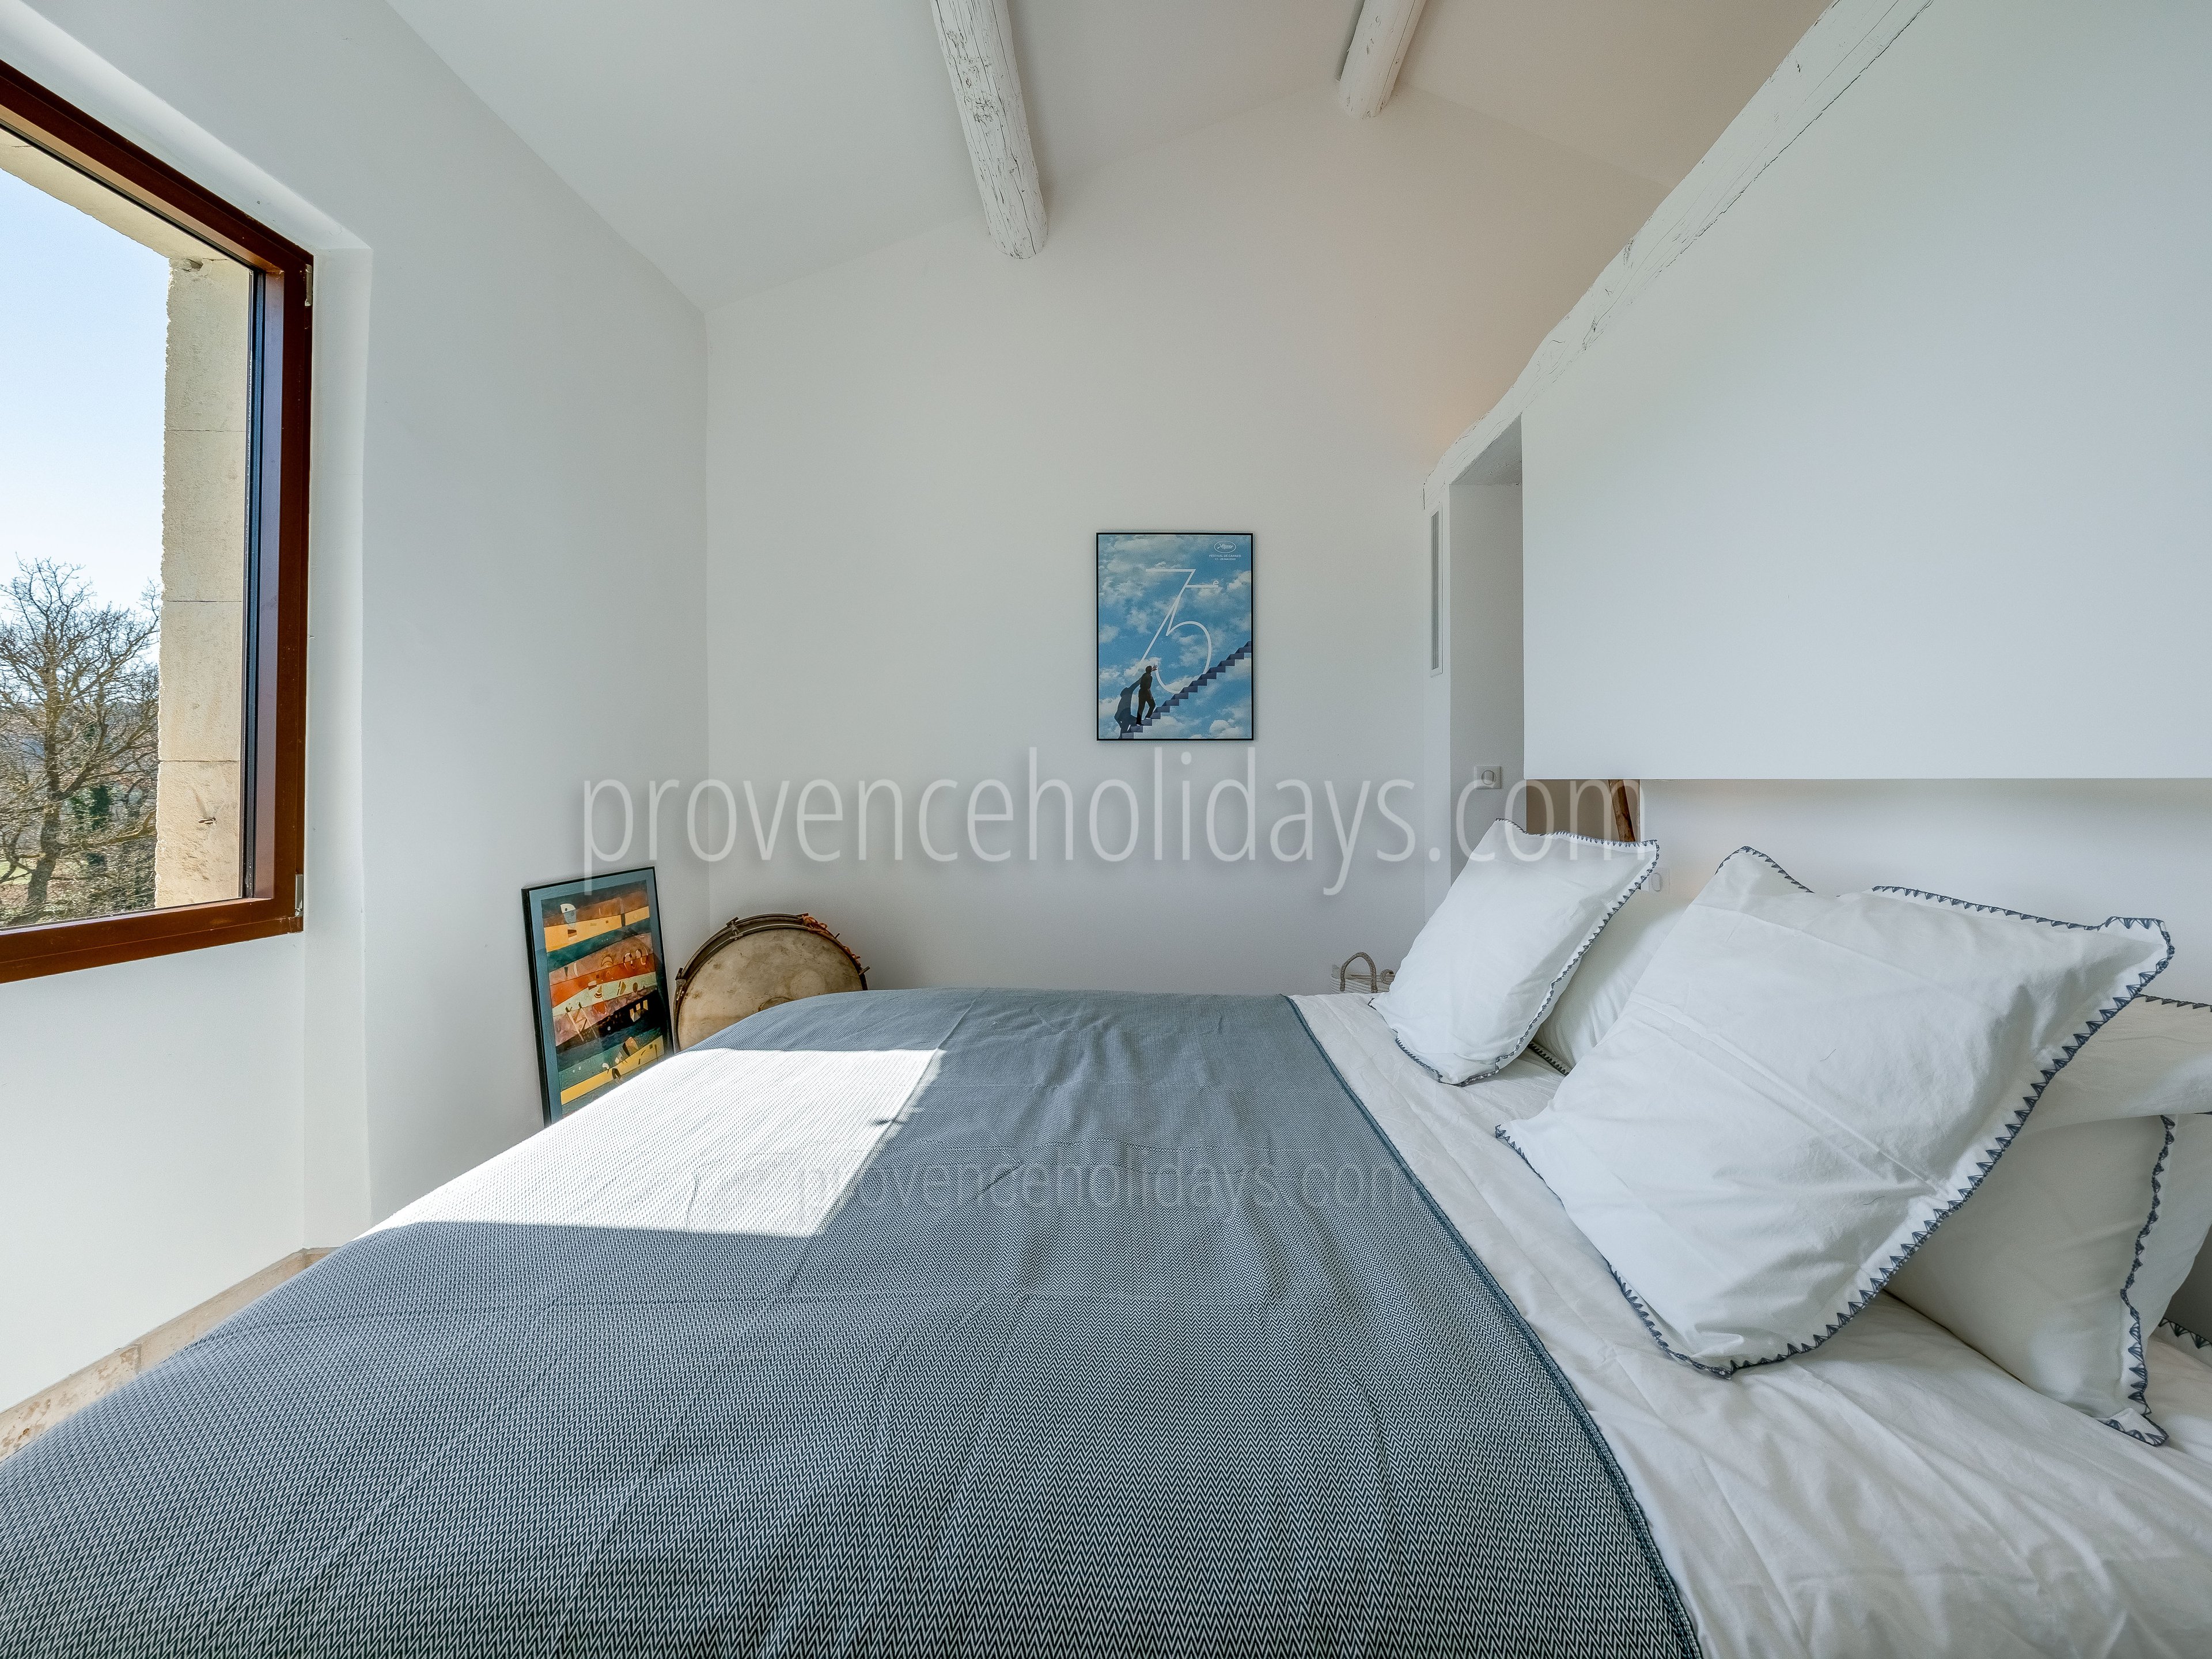
Guest house: This property includes a sixth bedroom located in the guest house. With its particularly low ceilings, this room is better suited to teenagers or young adults.
Gallery
Exterior
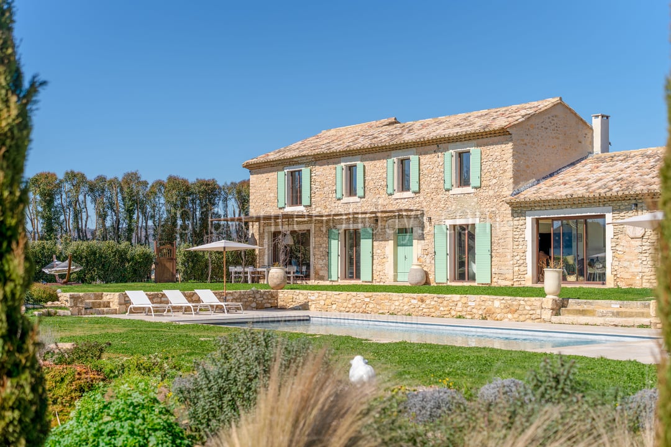
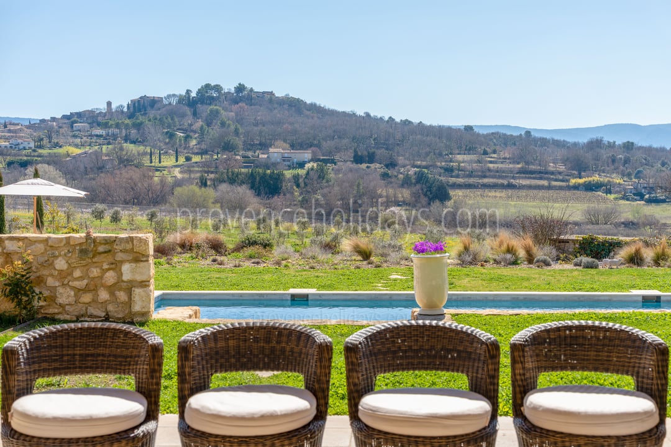


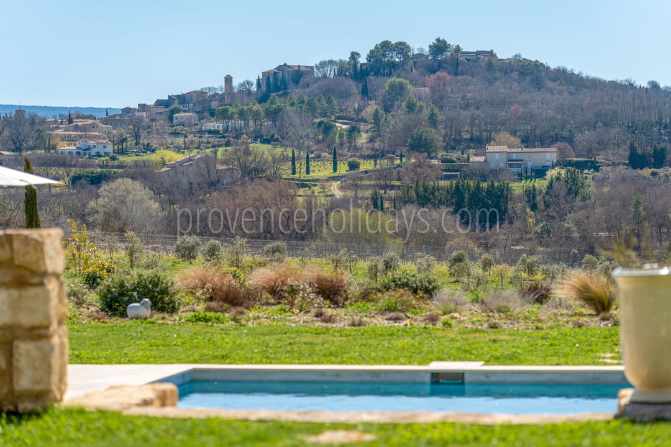
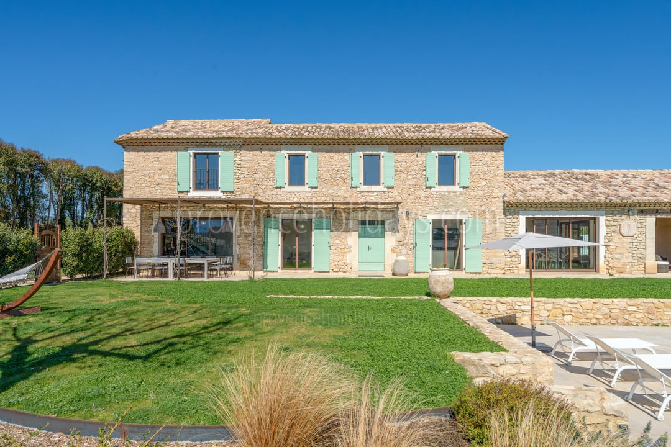
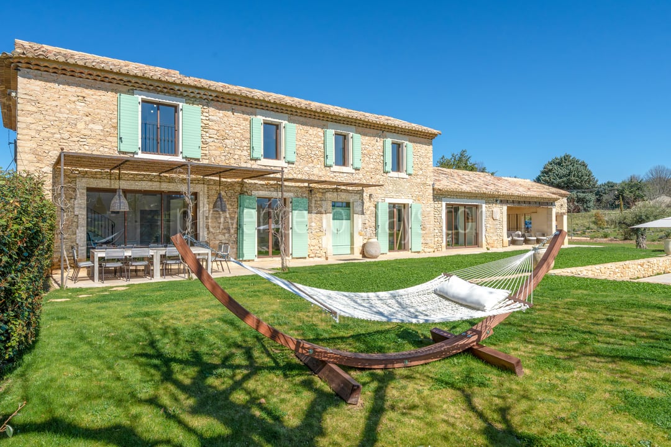
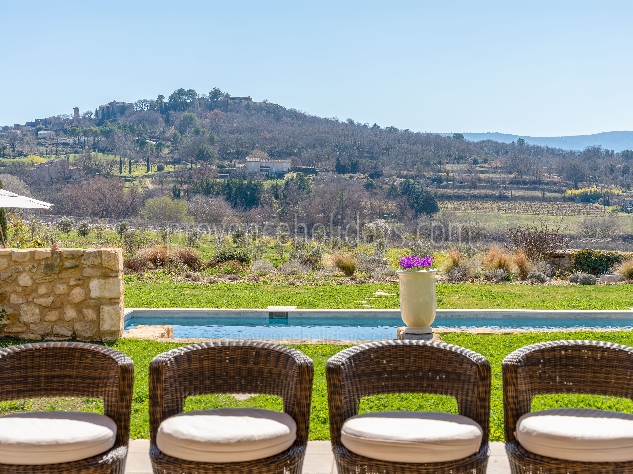
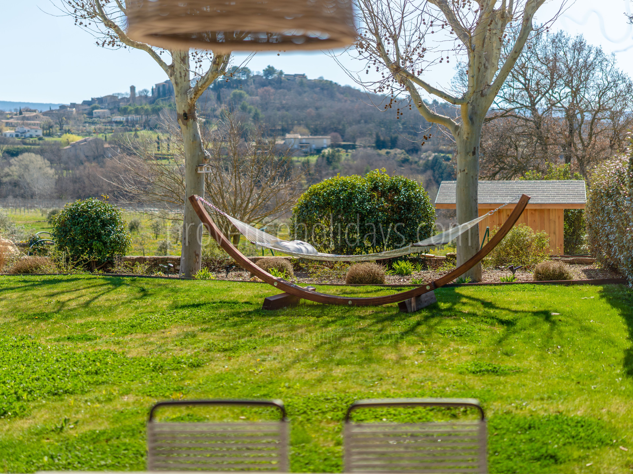
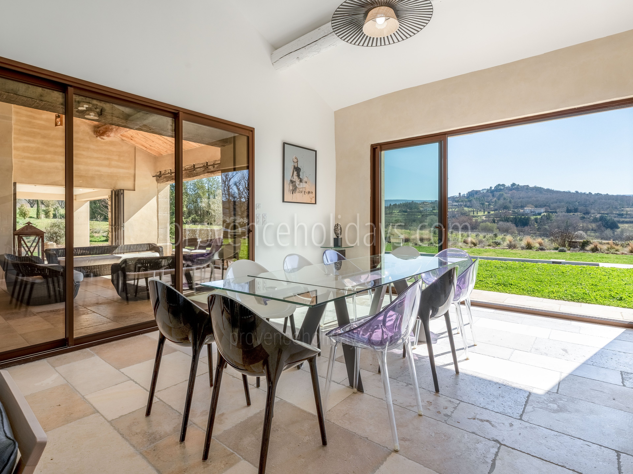
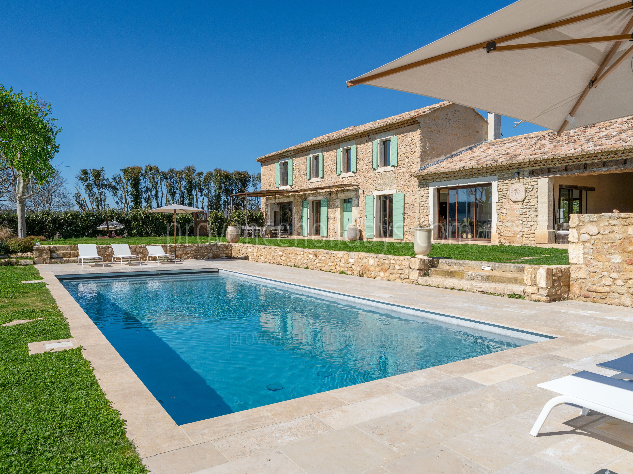
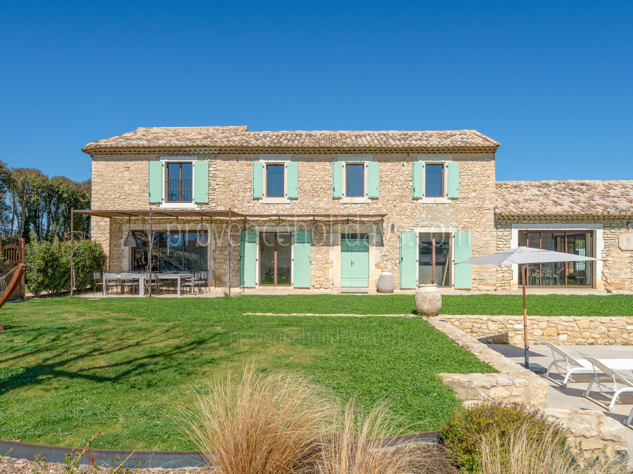
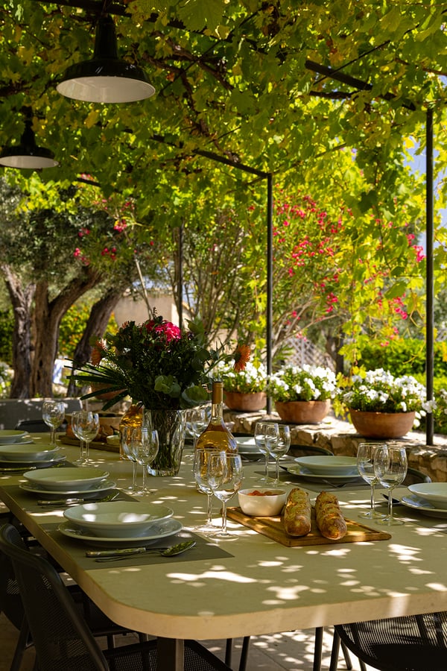
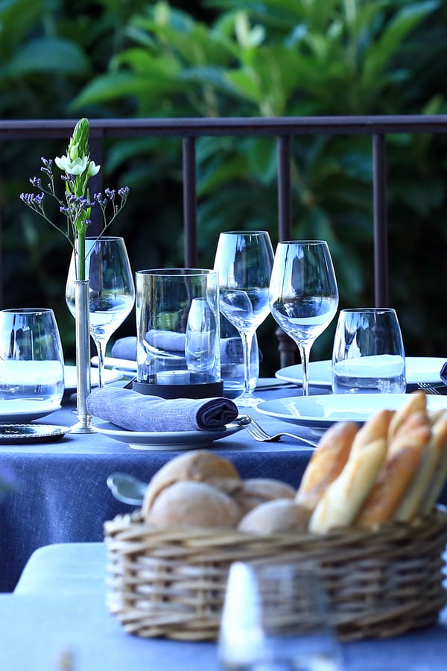
You’ll discover a carefully landscaped garden that captures the spirit of the Provençal countryside. The covered terrace, accessible from the main living room, offers a magnificent view of the village of Goult—perfect for relaxing afternoons. The lush lawn extends toward a magnificent olive grove and thriving vineyards. In the left wing, a dining area adjacent to the second living room creates a charming space for al fresco dining.
Pool
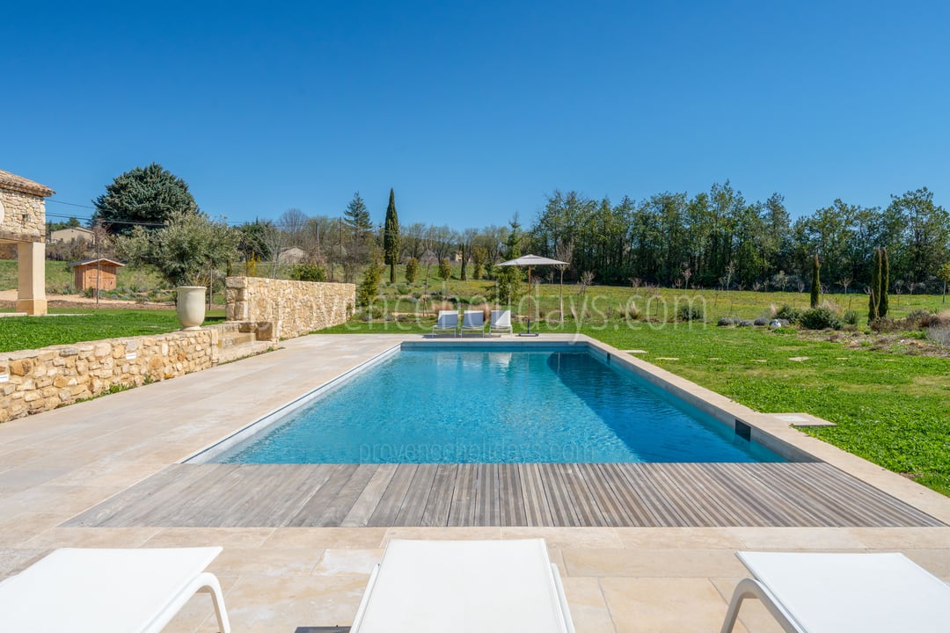

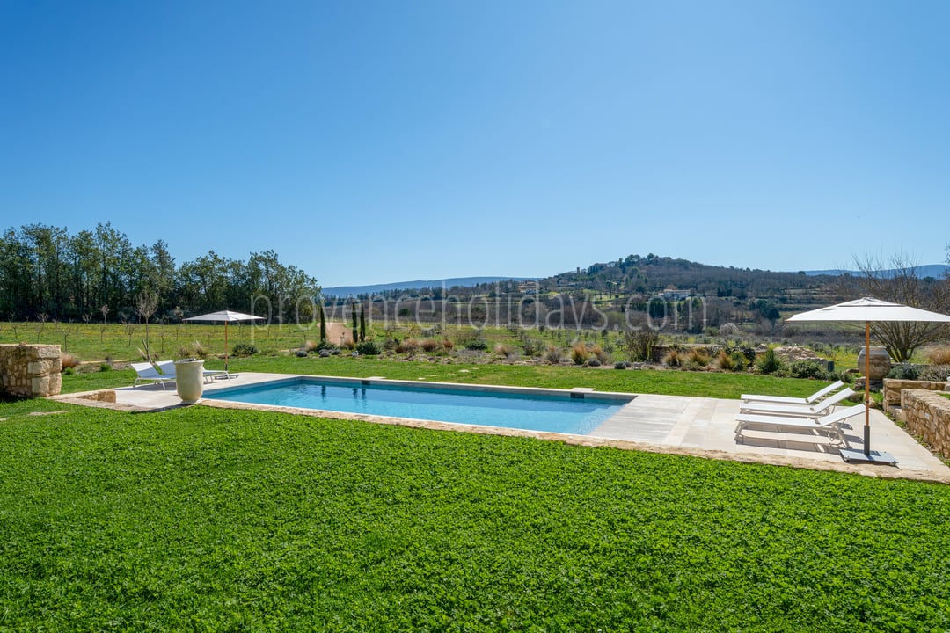
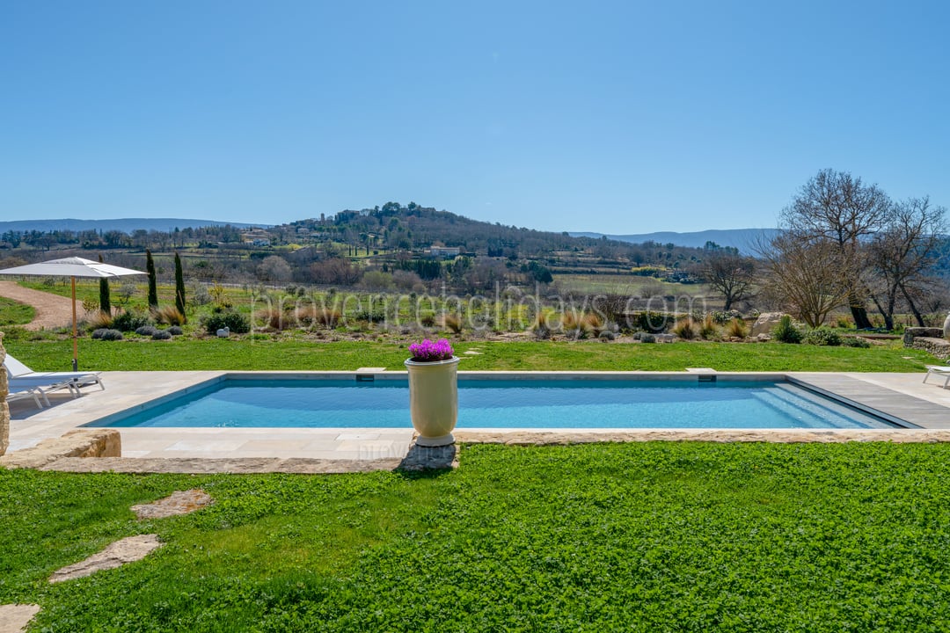
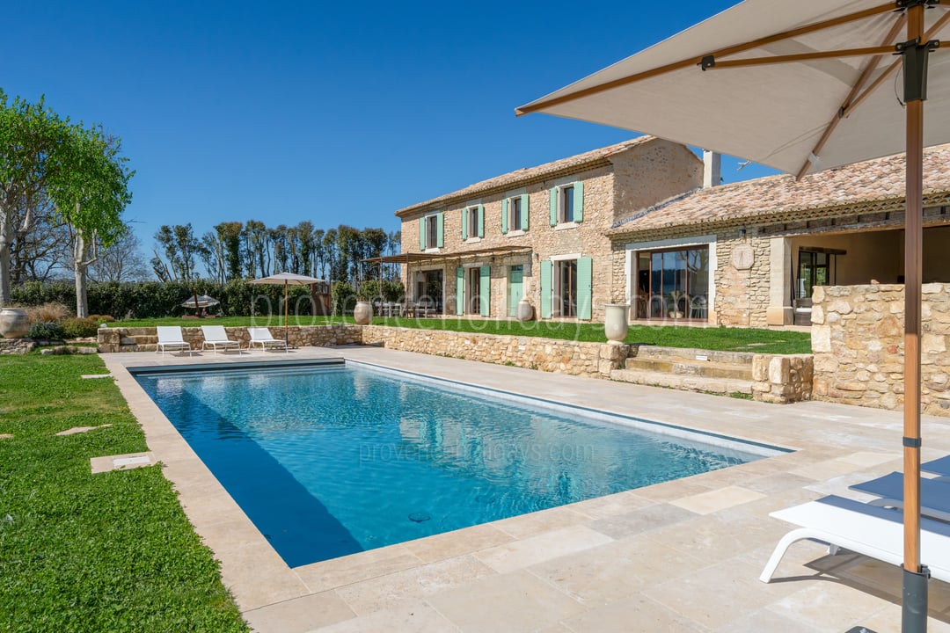
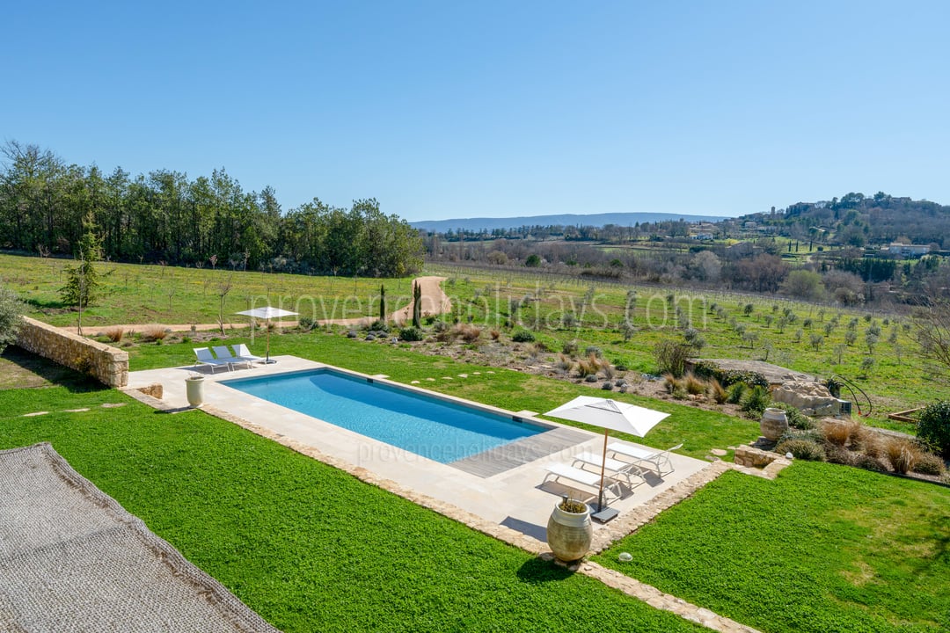
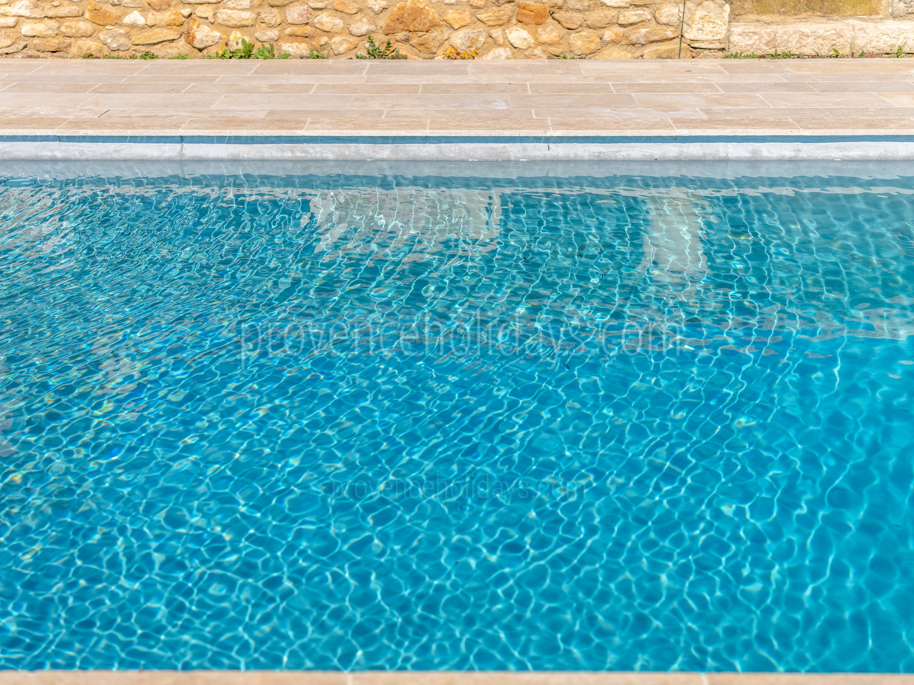

The heated pool, measuring twelve by five metres, serves as a stunning centrepiece of the outdoor space, overlooking the lush vineyards with an uninterrupted view of the village of Goult. Surrounded by comfortable sun loungers and parasols, the pool area invites relaxation and leisurely afternoons in the Provençal sun. Whether enjoying a refreshing swim or simply soaking in the serene landscape, this idyllic setting offers a perfect blend of comfort and natural beauty.
Pool heating availability and pricing
1 May to 31 October: included
Outside of these dates, pool heating is not available unless agreed in advance with the owner.
Interior
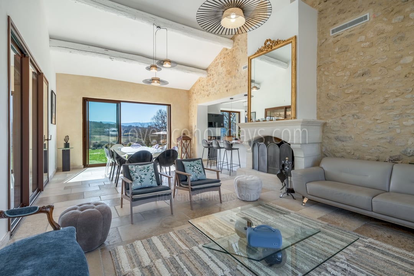
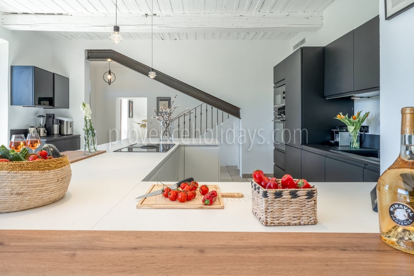
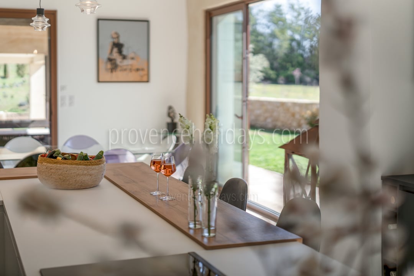
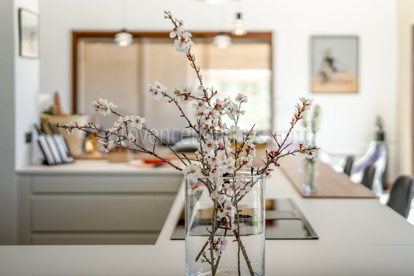
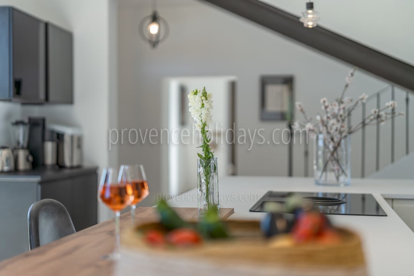
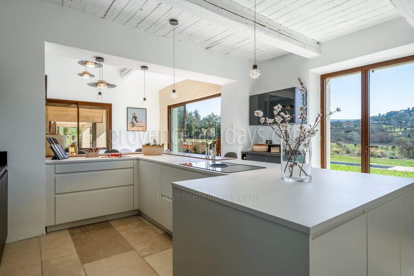
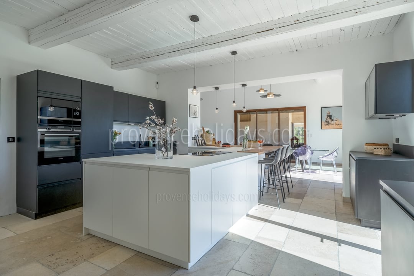
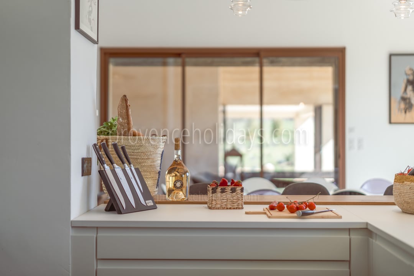
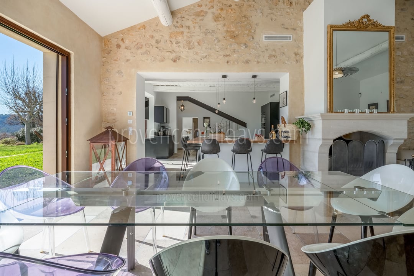
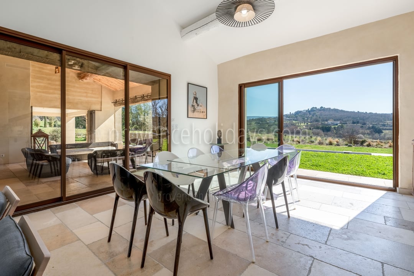
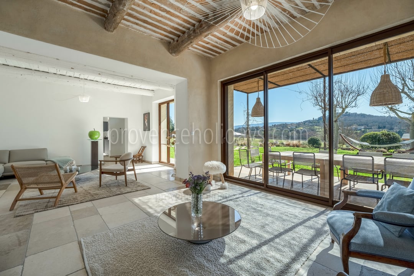
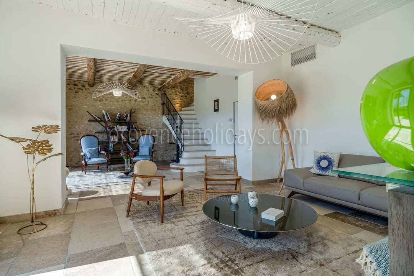
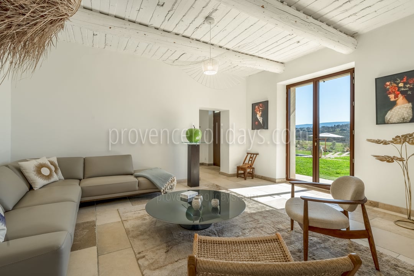
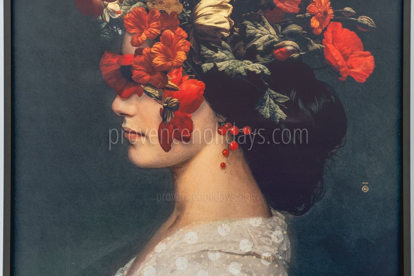
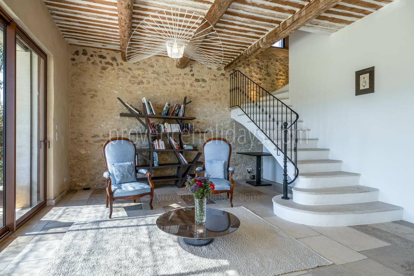
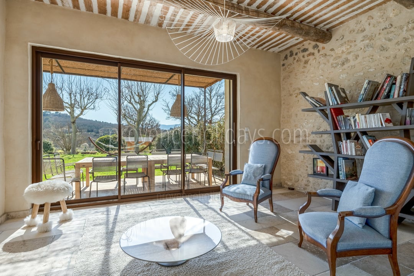
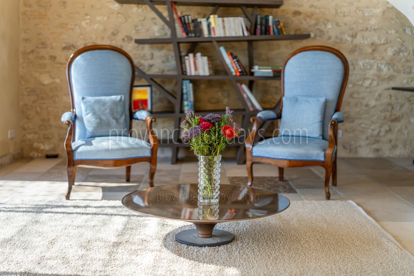
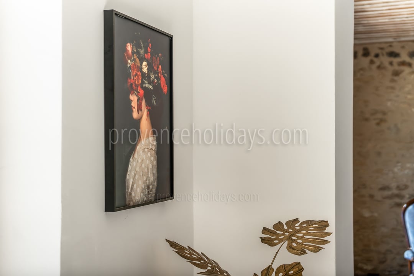
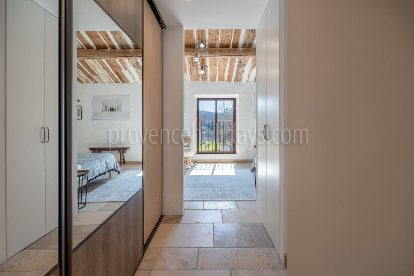
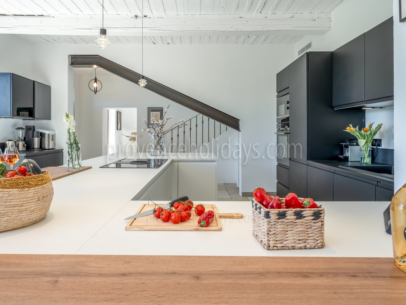
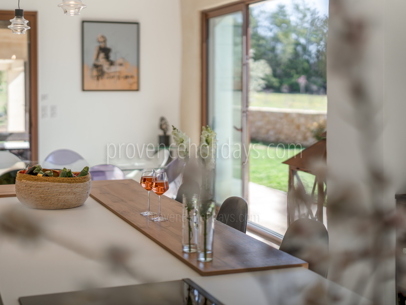
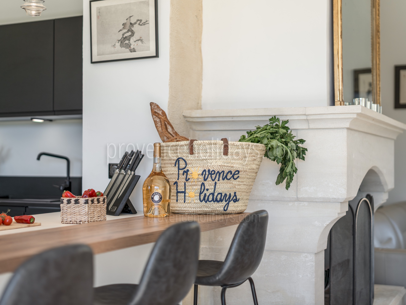
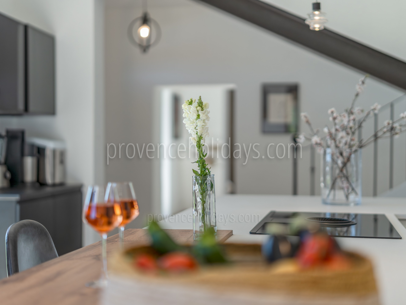
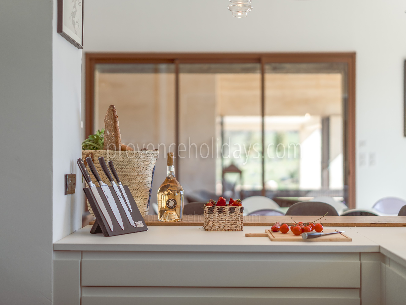
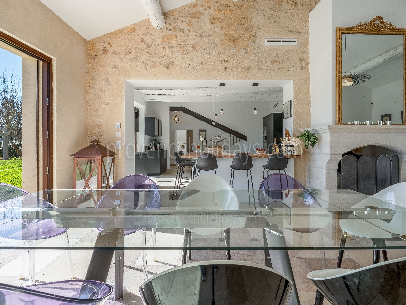
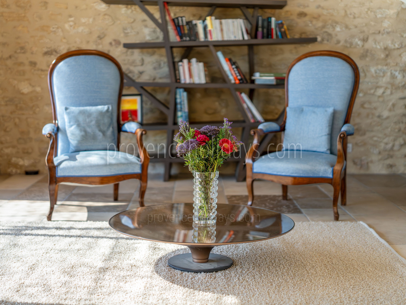
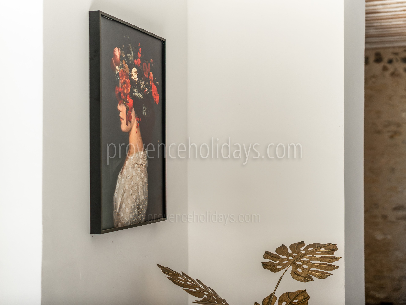
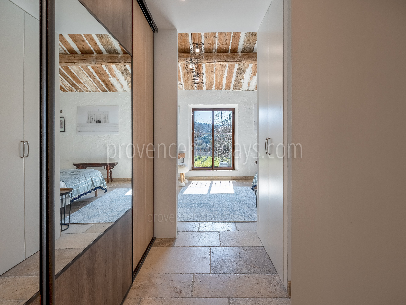
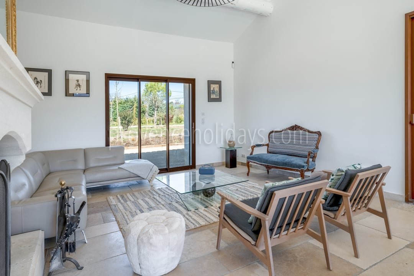
This 300-square-metre mas, renovated in 2024, seamlessly blends modern luxury with Provençal charm. The interior features two spacious living rooms, each designed to showcase the splendid views of the surrounding landscape, while the well-appointed kitchen caters to culinary enthusiasts with its high-end appliances and thoughtful design. The bedrooms are strategically divided across two wings, offering privacy and tranquillity, with an additional bedroom in the annex for guests who desire even more seclusion. Every space within the home reflects the refined elegance and comfort that define the Provençal lifestyle.
Bedrooms
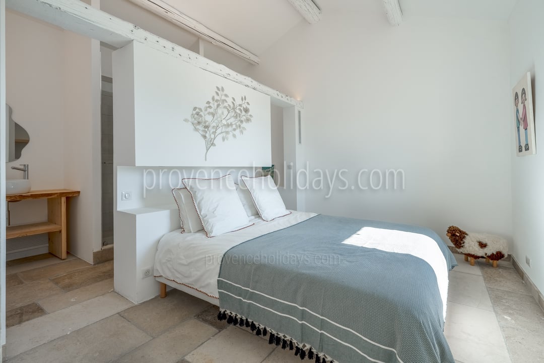
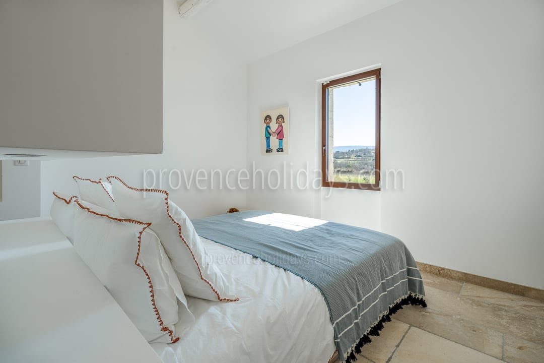
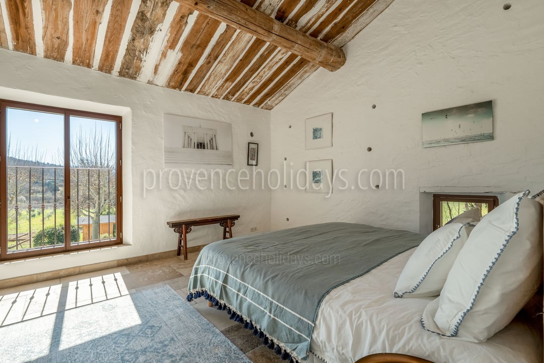
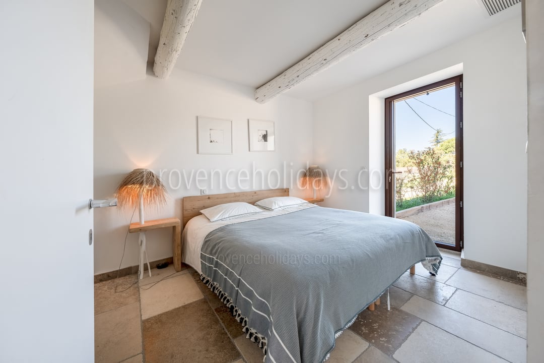
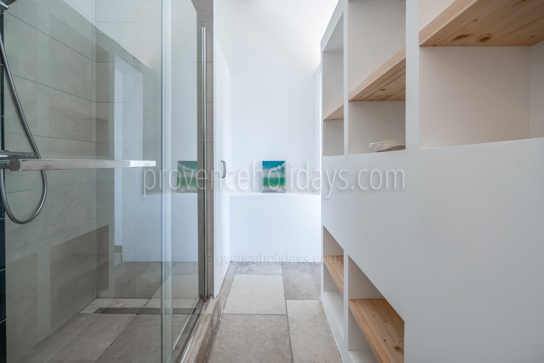
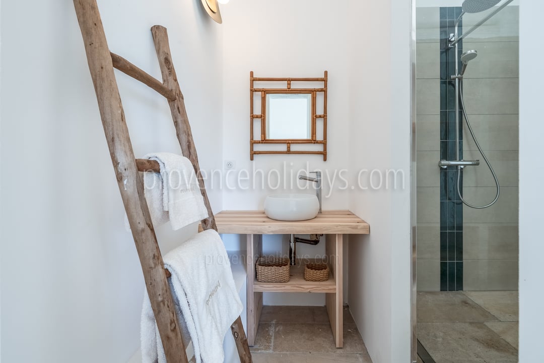
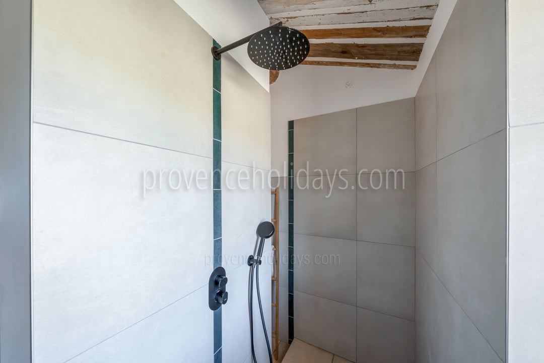
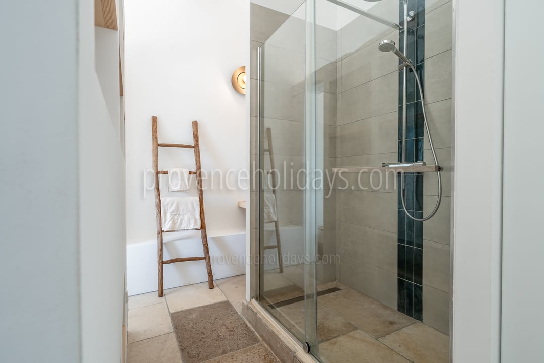
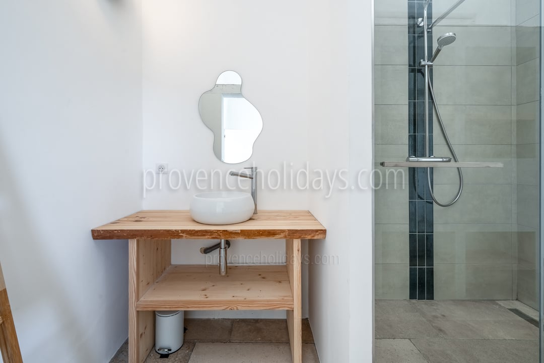
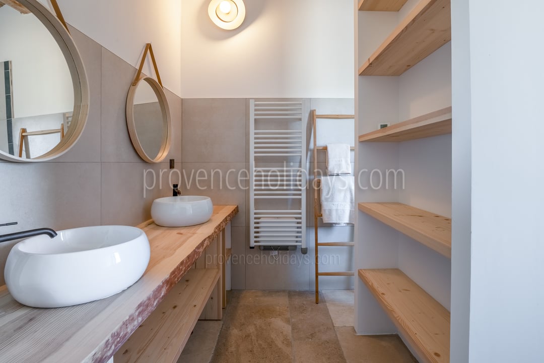
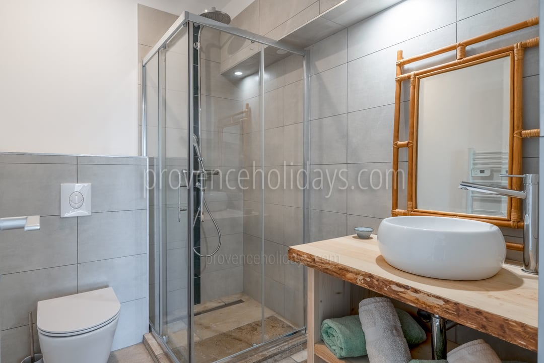
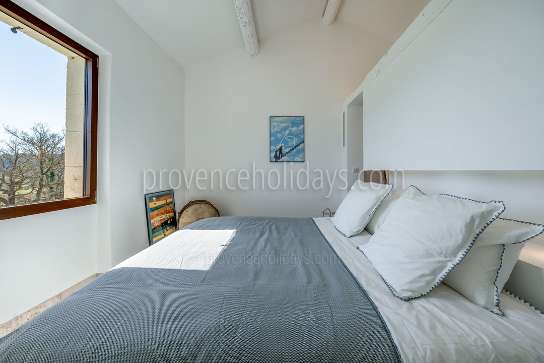
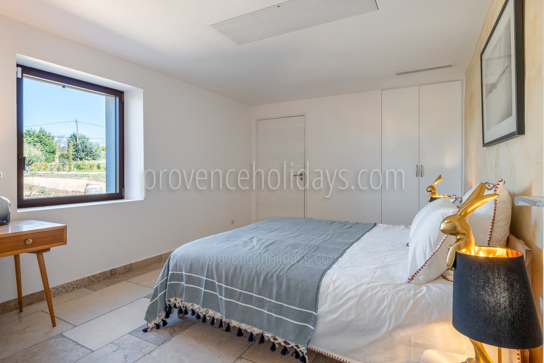
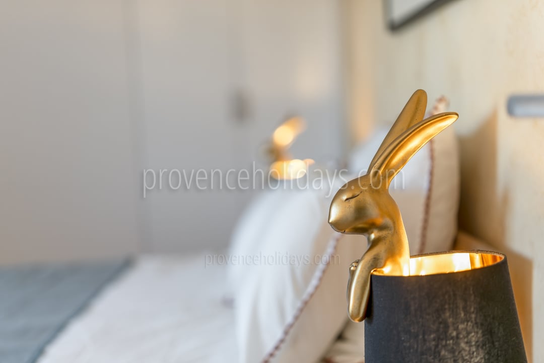
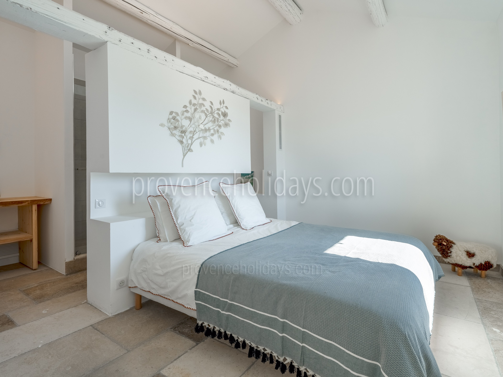
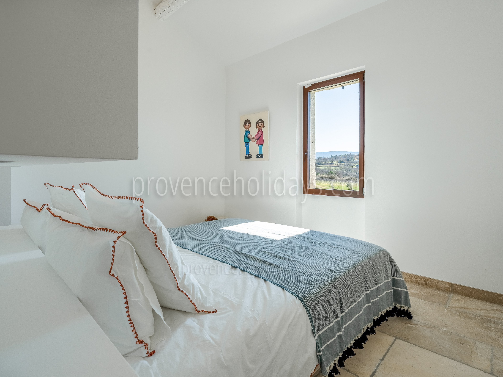
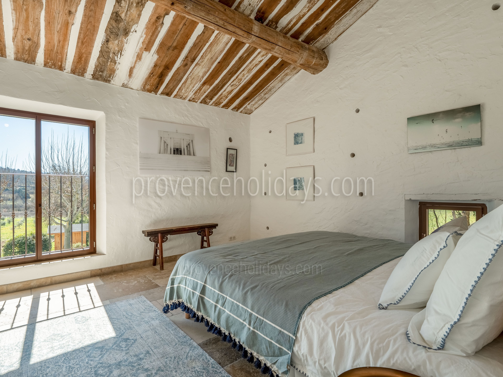
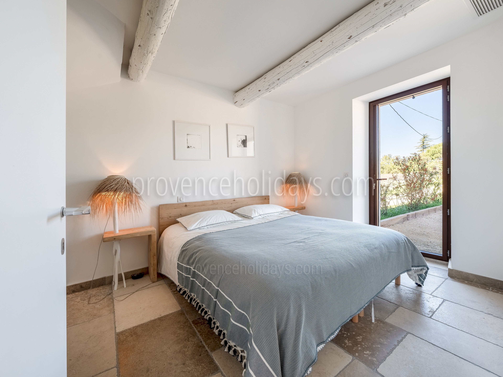
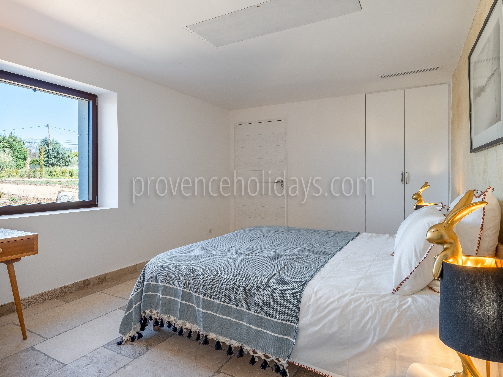
This property can accommodate up to 12 people in 6 air-conditioned bedrooms:
On the ground floor:
Bedroom 1: with a king-size bed (180x200) or two single beds
Bedroom 2: with a king-size bed (180x200) or two single beds
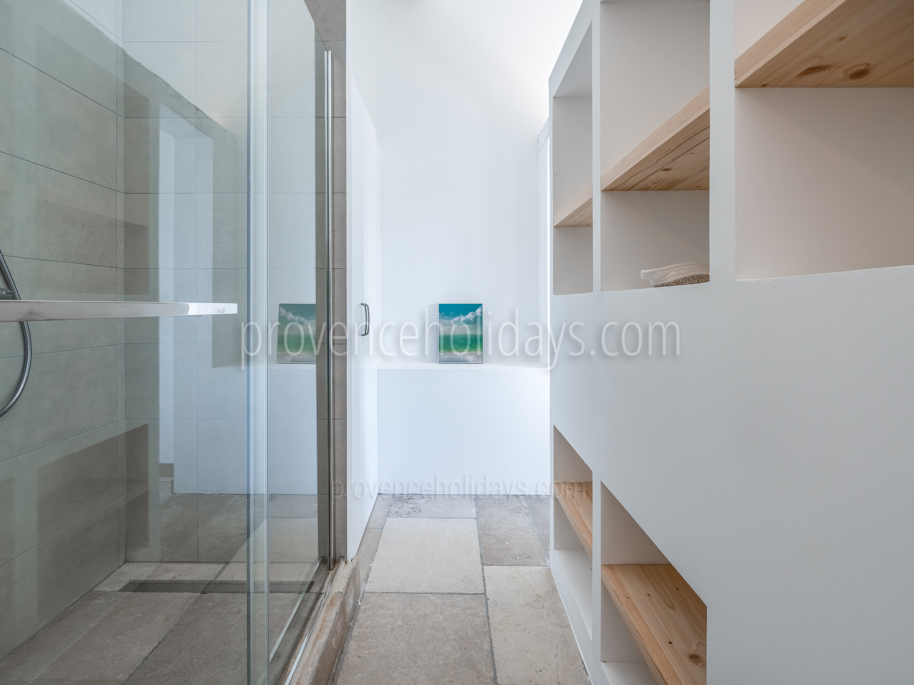
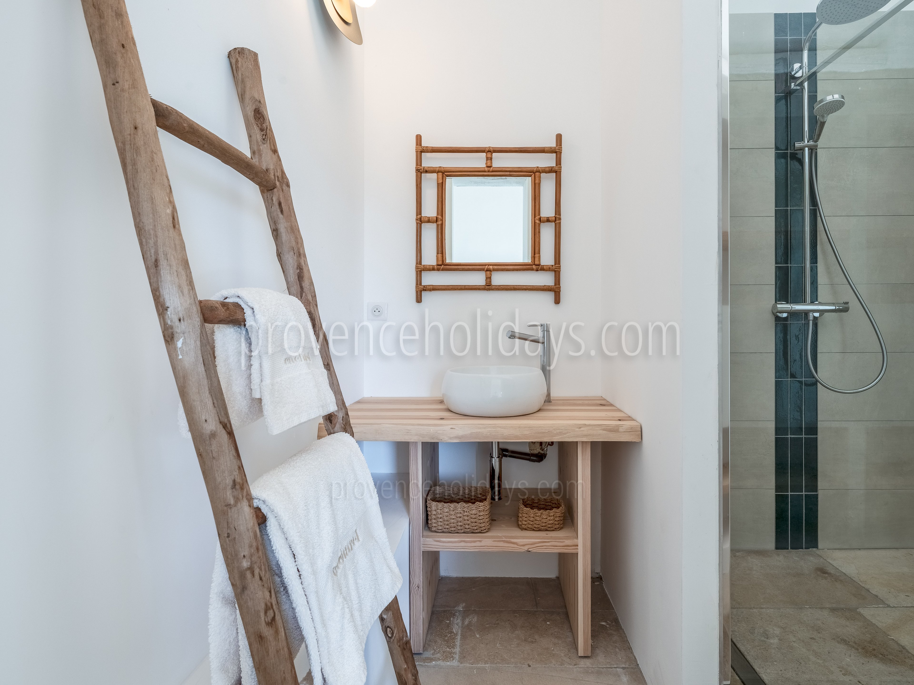
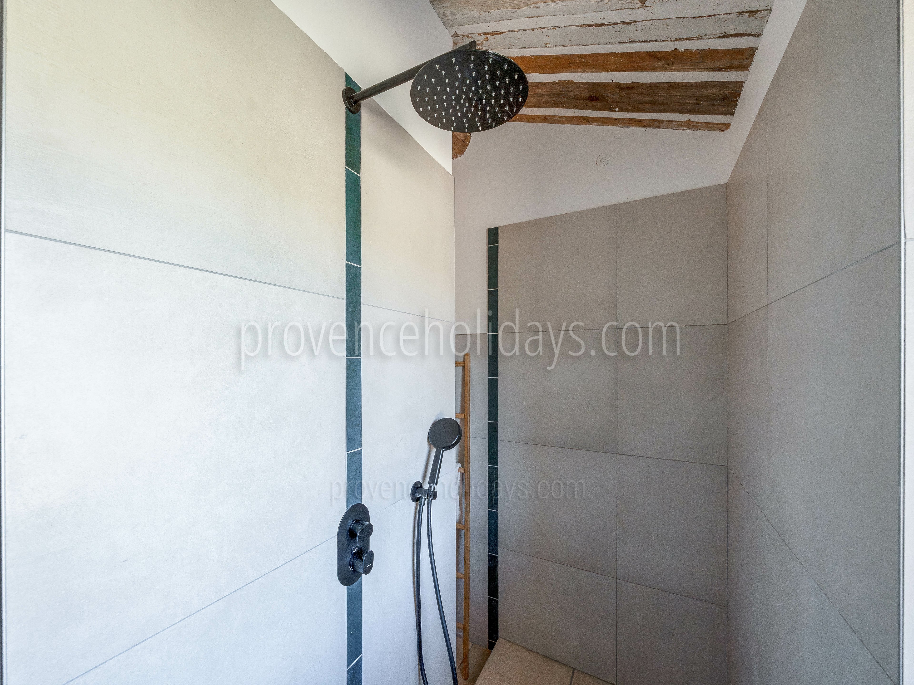
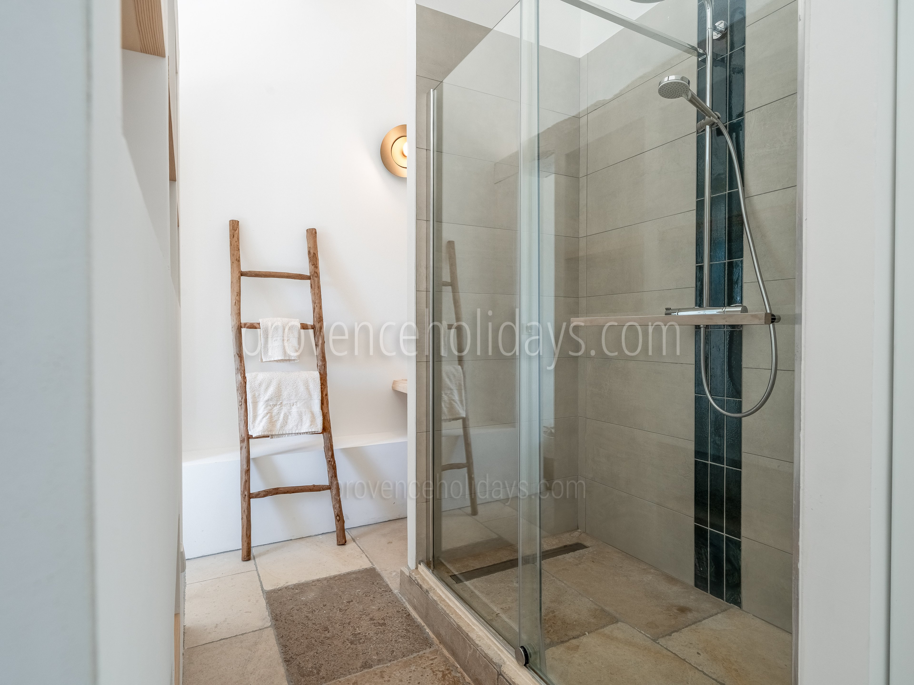
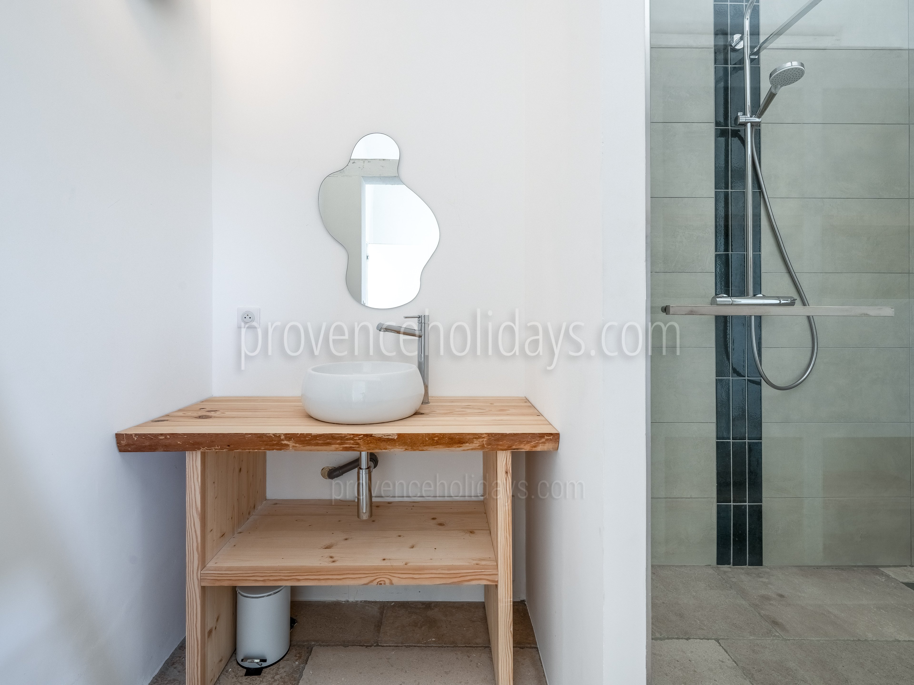
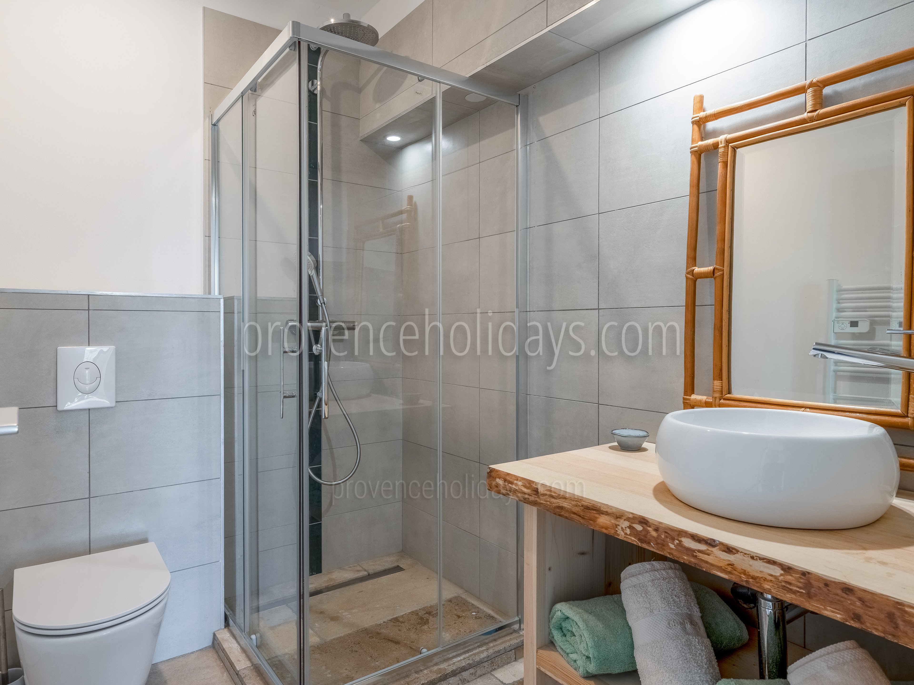
Bedrooms 1 and 2 share a bathroom with a shower, sink, and toilet
On the first floor, left wing:
Bedroom 3: with a super-king-size bed (200 × 200) and a private bathroom with a shower, sink, and separate toilet.
First floor, right wing:
Bedroom 4: with a king-size bed (180 × 200) and a private bathroom with a shower and sink.
Bedroom 5: with a king-size bed (180 × 200) and a private bathroom with a shower and sink
Bedrooms 4 and 5 share a separate toilet
In the annex, on the first floor:
Bedroom 6: with a queen-size bed (160 × 200) and a private bathroom with a shower and sink.
The toilet is located outside the bedroom, on the ground floor of the annex.
Kitchen
- Freezer
- Dishwasher
- Expresso/Nespresso Machine
- Food Processor
- Microwave
- Coffee Maker
- Juicer
- Ice Making Machine
- Basic Products
Interior Equipments
- Air-conditioning
- Fireplace
- Washing Machine
- Baby cot(s)
- Baby cots quantity: 1
- Baby high chair(s)
- Baby high chairs quantity: 1
Interior leisure equipments
- Bluetooth Audio
- Internet Connection: Broadband
- TV
Bedroom 1
- Situation: Ground floor
- Surface Area: 18 m²
- Bedroom Type: Double convertible
- Bathroom: Shared
- Bed size: 180x200, 90x200
- Number of beds (maximum that can be provided): 1
- Equipments: Air Conditioning
- More:
Bathroom 1
- Type: Independent
- WC: Shared
- Bath/Shower: Shower
- Sink: Single
- Bathroom Equipment: Hair dryer
- More:
Bedroom 2
- Situation: Ground floor
- Surface Area: 22 m²
- Bedroom Type: Double convertible
- Bathroom: Shared
- Bed size: 180x200, 90x200
- Number of beds (maximum that can be provided): 1
- Equipments: Air Conditioning
- More:
Bathroom 2
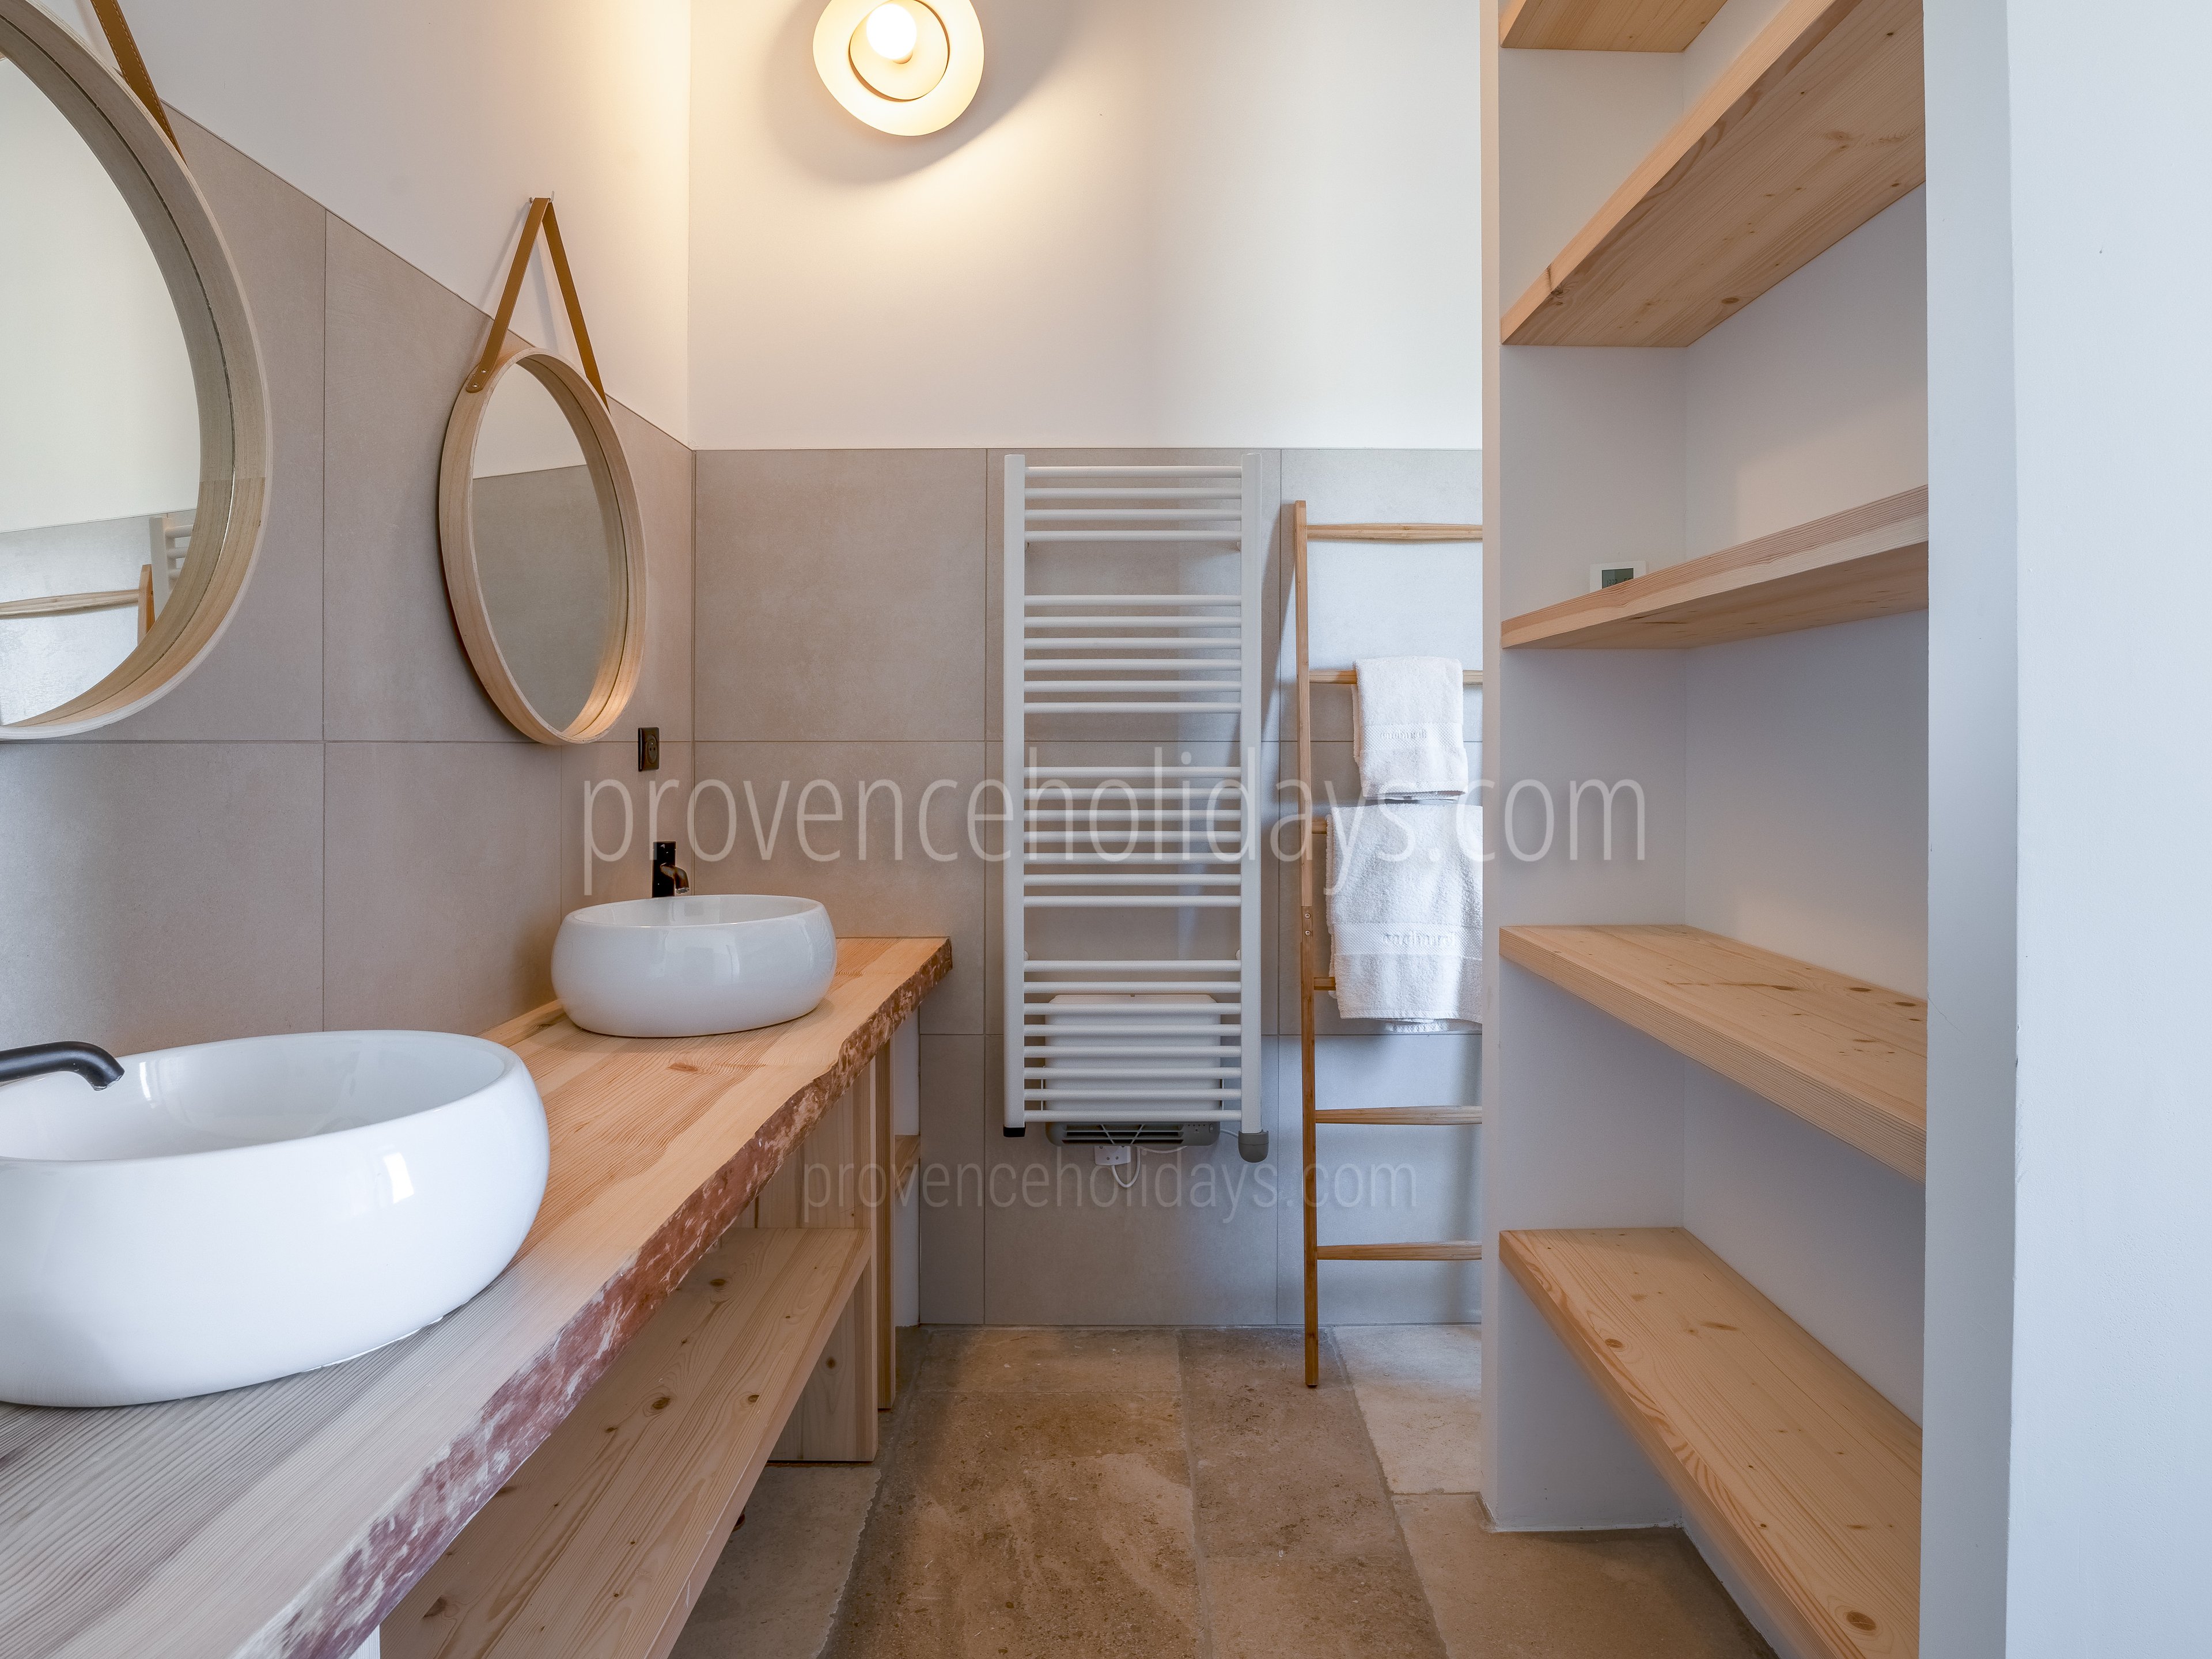
- Type: En-suite to a bedroom
- WC: Private, Independant
- Bath/Shower: Shower
- Sink: Double
- Bathroom Equipment: Hair dryer
- More:
Bedroom 3
- Situation: Upstairs
- Surface Area: 18 m²
- Bedroom Type: Double
- Bathroom: En-suite
- Bed size: 200x200
- Number of beds (maximum that can be provided): 1
- Equipments: Air Conditioning
- More:
Bathroom 3
- Type: En-suite to a bedroom
- WC: Shared, Independant
- Bath/Shower: Shower
- Sink: Single
- Bathroom Equipment: Hair dryer
- More: Bedroom 4 and 5 share an independent WC
Bedroom 4
- Situation: Upstairs
- Surface Area: 18 m²
- Bedroom Type: Double
- Bathroom: En-suite
- Bed size: 180x200
- Number of beds (maximum that can be provided): 1
- Equipments: Air Conditioning
- More:
Bathroom 4
- Type: En-suite to a bedroom
- WC: Shared, Independant
- Bath/Shower: Shower
- Sink: Single
- Bathroom Equipment: Hair dryer
- More:
Bedroom 5
- Situation: Upstairs
- Surface Area: 18 m²
- Bedroom Type: Double
- Bathroom: Independant
- Bed size: 180x200
- Number of beds (maximum that can be provided): 1
- Equipments: Air Conditioning
- More: Right wing Bedroom 4 and 5 share an independent WC
Bathroom 5
- Type: En-suite to a bedroom
- WC: Private, Independant
- Bath/Shower: Shower
- Sink: Single
- Bathroom Equipment: Hair dryer
- More:
Bedroom 6
- Situation: Upstairs, Guest House
- Surface Area: 11 m²
- Bedroom Type: Double
- Bathroom: Independant
- Bed size: 140x200
- Number of beds (maximum that can be provided): 1
- Equipments: Air Conditioning
- More:
Property Features
- Private Parking Space(s): 4
- Guest House
- Fridge
- Sun Beds
- Sun Beds Quantity: 10
- Parasol: 4
- Shaded Terrace
- Barbecue: Gas
- More: I
Exterior leisure equipments
Swimming Pool
- Private Pool
- Heated Pool
- Exterior Pool
- Characteristics: Steps
- Dimensions: 12 x 5 m
- Depth: 210 cm
- Security: Electric Shutter
- Treatment: Chlorine
- Pool Heating:01/05 to 31/10
What's included
Includes
- Cancellation insurance
- Civil liability insurance
- Contents insurance
- The personal service of our property and experience specialist teams
- A full guide to the property
- A comprehensive guide to local villages, market days, experiences, and our favourite restaurants
- All sales tax, electricity, gas, WIFI, linen, bath towels, pool towels
- Sole use of the villa, the pool and the grounds
Excludes
- Flights
- Car hire
- Meals (unless otherwise specified)
- Ingredients for specified meals
| Period | Weekly | Mininum Stay |
|---|---|---|
| from 05/09/2026 to 03/10/2026 | €8,100 | 7 nights - Saturday to Saturday |
| from 03/10/2026 to 31/10/2026 | €6,850 | 7 nights - Saturday to Saturday |
| from 31/10/2026 to 19/12/2026 | €5,500 | 7 nights - Saturday to Saturday |
| from 19/12/2026 to 02/01/2027 | €8,100 | 7 nights - Saturday to Saturday |
| from 03/04/2027 to 01/05/2027 | €6,850 | 7 nights - Saturday to Saturday |
| from 01/05/2027 to 26/06/2027 | €8,100 | 7 nights - Saturday to Saturday |
| from 26/06/2027 to 04/09/2027 | €9,000 | 7 nights - Saturday to Saturday |
| from 04/09/2027 to 02/10/2027 | €8,100 | 7 nights - Saturday to Saturday |
| from 02/10/2027 to 30/10/2027 | €6,850 | 7 nights - Saturday to Saturday |
| from 30/10/2027 to 18/12/2027 | €5,500 | 7 nights - Saturday to Saturday |
| from 18/12/2027 to 01/01/2028 | €8,100 | 7 nights - Saturday to Saturday |
This property accepts pets upon request.
This property includes a mid-stay clean with bed linen and towel change for all stays over one week.
Book this property for your holidays in Provence
Check the availability and request a booking
Add your required dates and the number of guests.
Speak to one of our property experts
We've visited every house and even stayed in many. Our property experts can offer personal insights and help plan your perfect stay, whether it's about the house, the local area, or any special surprises you'd like assistance with.
We pair exclusive holiday homes with completely tailored experiences
Our concierge service redefines luxury holidays, enhancing every stay, family holiday, or special occasion. Once you have confirmed your booking, you will be assigned a dedicated concierge who will arrange every detail, ensuring a memorable holiday from start to finish.



Location

Goult
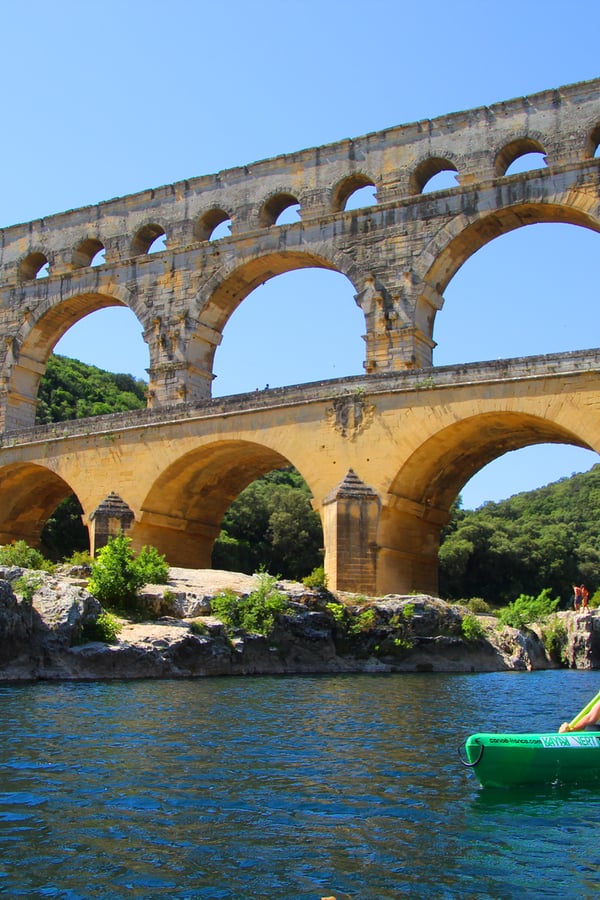
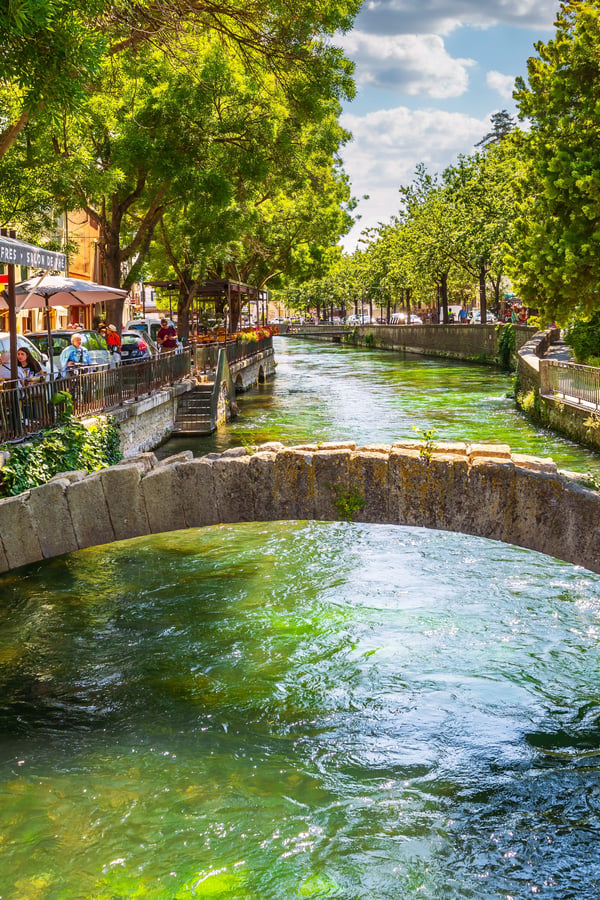
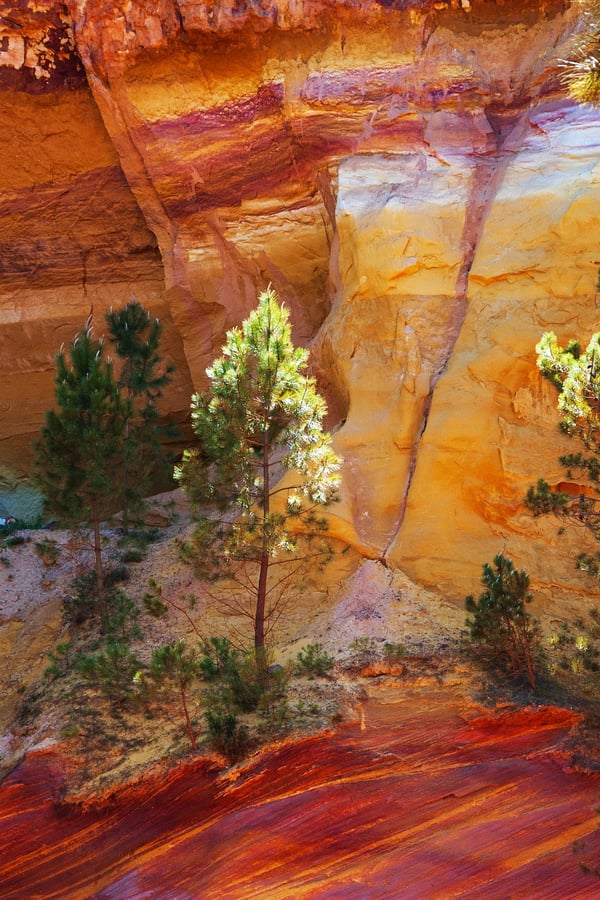

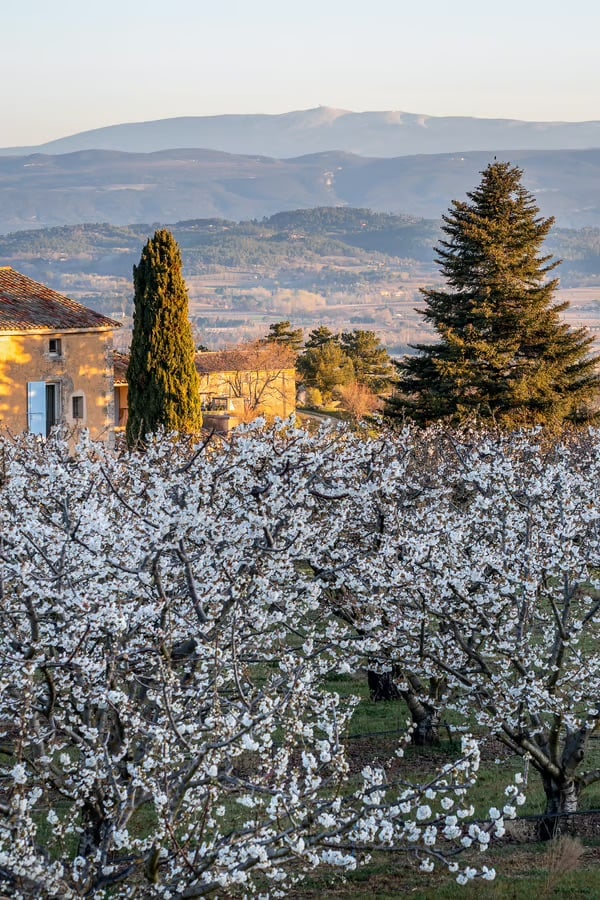
Situated between Cavaillon and Apt, Goult occupies a prime spot on a hill within the Luberon Regional Natural Park. This serene village is a sanctuary for enthusiasts of ancient architecture and nature, providing proximity to a wealth of Provencal tourist destinations.
| Goult | ||
| Saint-Pantaléon | 3 km | 1.9 miles |
| Lacoste | 7 km | 4.4 miles |
| Roussillon | 7 km | 4.4 miles |
| Ménerbes | 7 km | 4.5 miles |
Explore activities nearby
Our hand-picked selection of the best experiences near your villa.

Explore Goult and The Luberon

Discover Provence with us
Our magazine encourages you to truly live and breathe the essence of the region. From secret villages to culinary treasures, experience Provence authentically with us.
As featured in







Recognised by

Homestays & Villa Rentals Category
Nominated

Best holiday home company in France
Winner 2026

Best Homestays & Villas
Top 20 Winner 2025

Best travel company for luxury holidays
Finalist
Best travel company for villa holidays
Finalist

Best Villa Operator
Finalist

Family holidays provider of the year
Finalist

Destination specialist of the year
Winner 2025

Best leisure property management company
Winner 2025

Best for luxury holiday rentals - France
Winner 2025

Best holiday home company in France