Share

Ref. PH-1179

Expansive Provençal Escape for Families and Groups

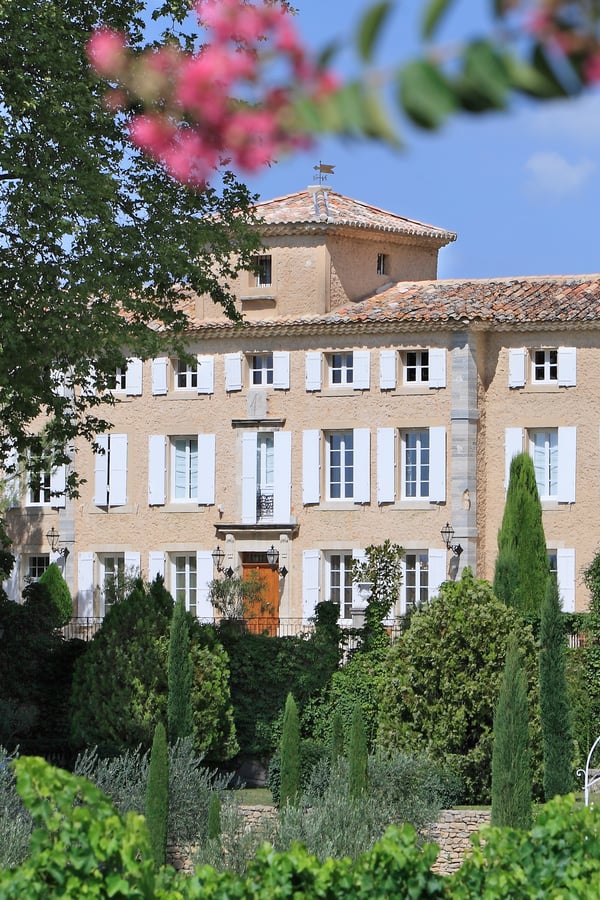
This restored 19th-century Provençal mas offers timeless charm with original stone floors, wood beams, and antique touches throughout. Designed for large families, the spacious interiors and shaded gardens provide ample corners for relaxation and dining, with options for both intimate and communal gatherings.

Key features

  • Ensuite bathrooms
  • Dog friendly
  • Heated pool
  • Bedrooms on the ground floor
  • Separate annexe
  • In the countryside
  • Private pool
  • Pool house
  • Outdoor kitchen
  • Outdoor childrens activities
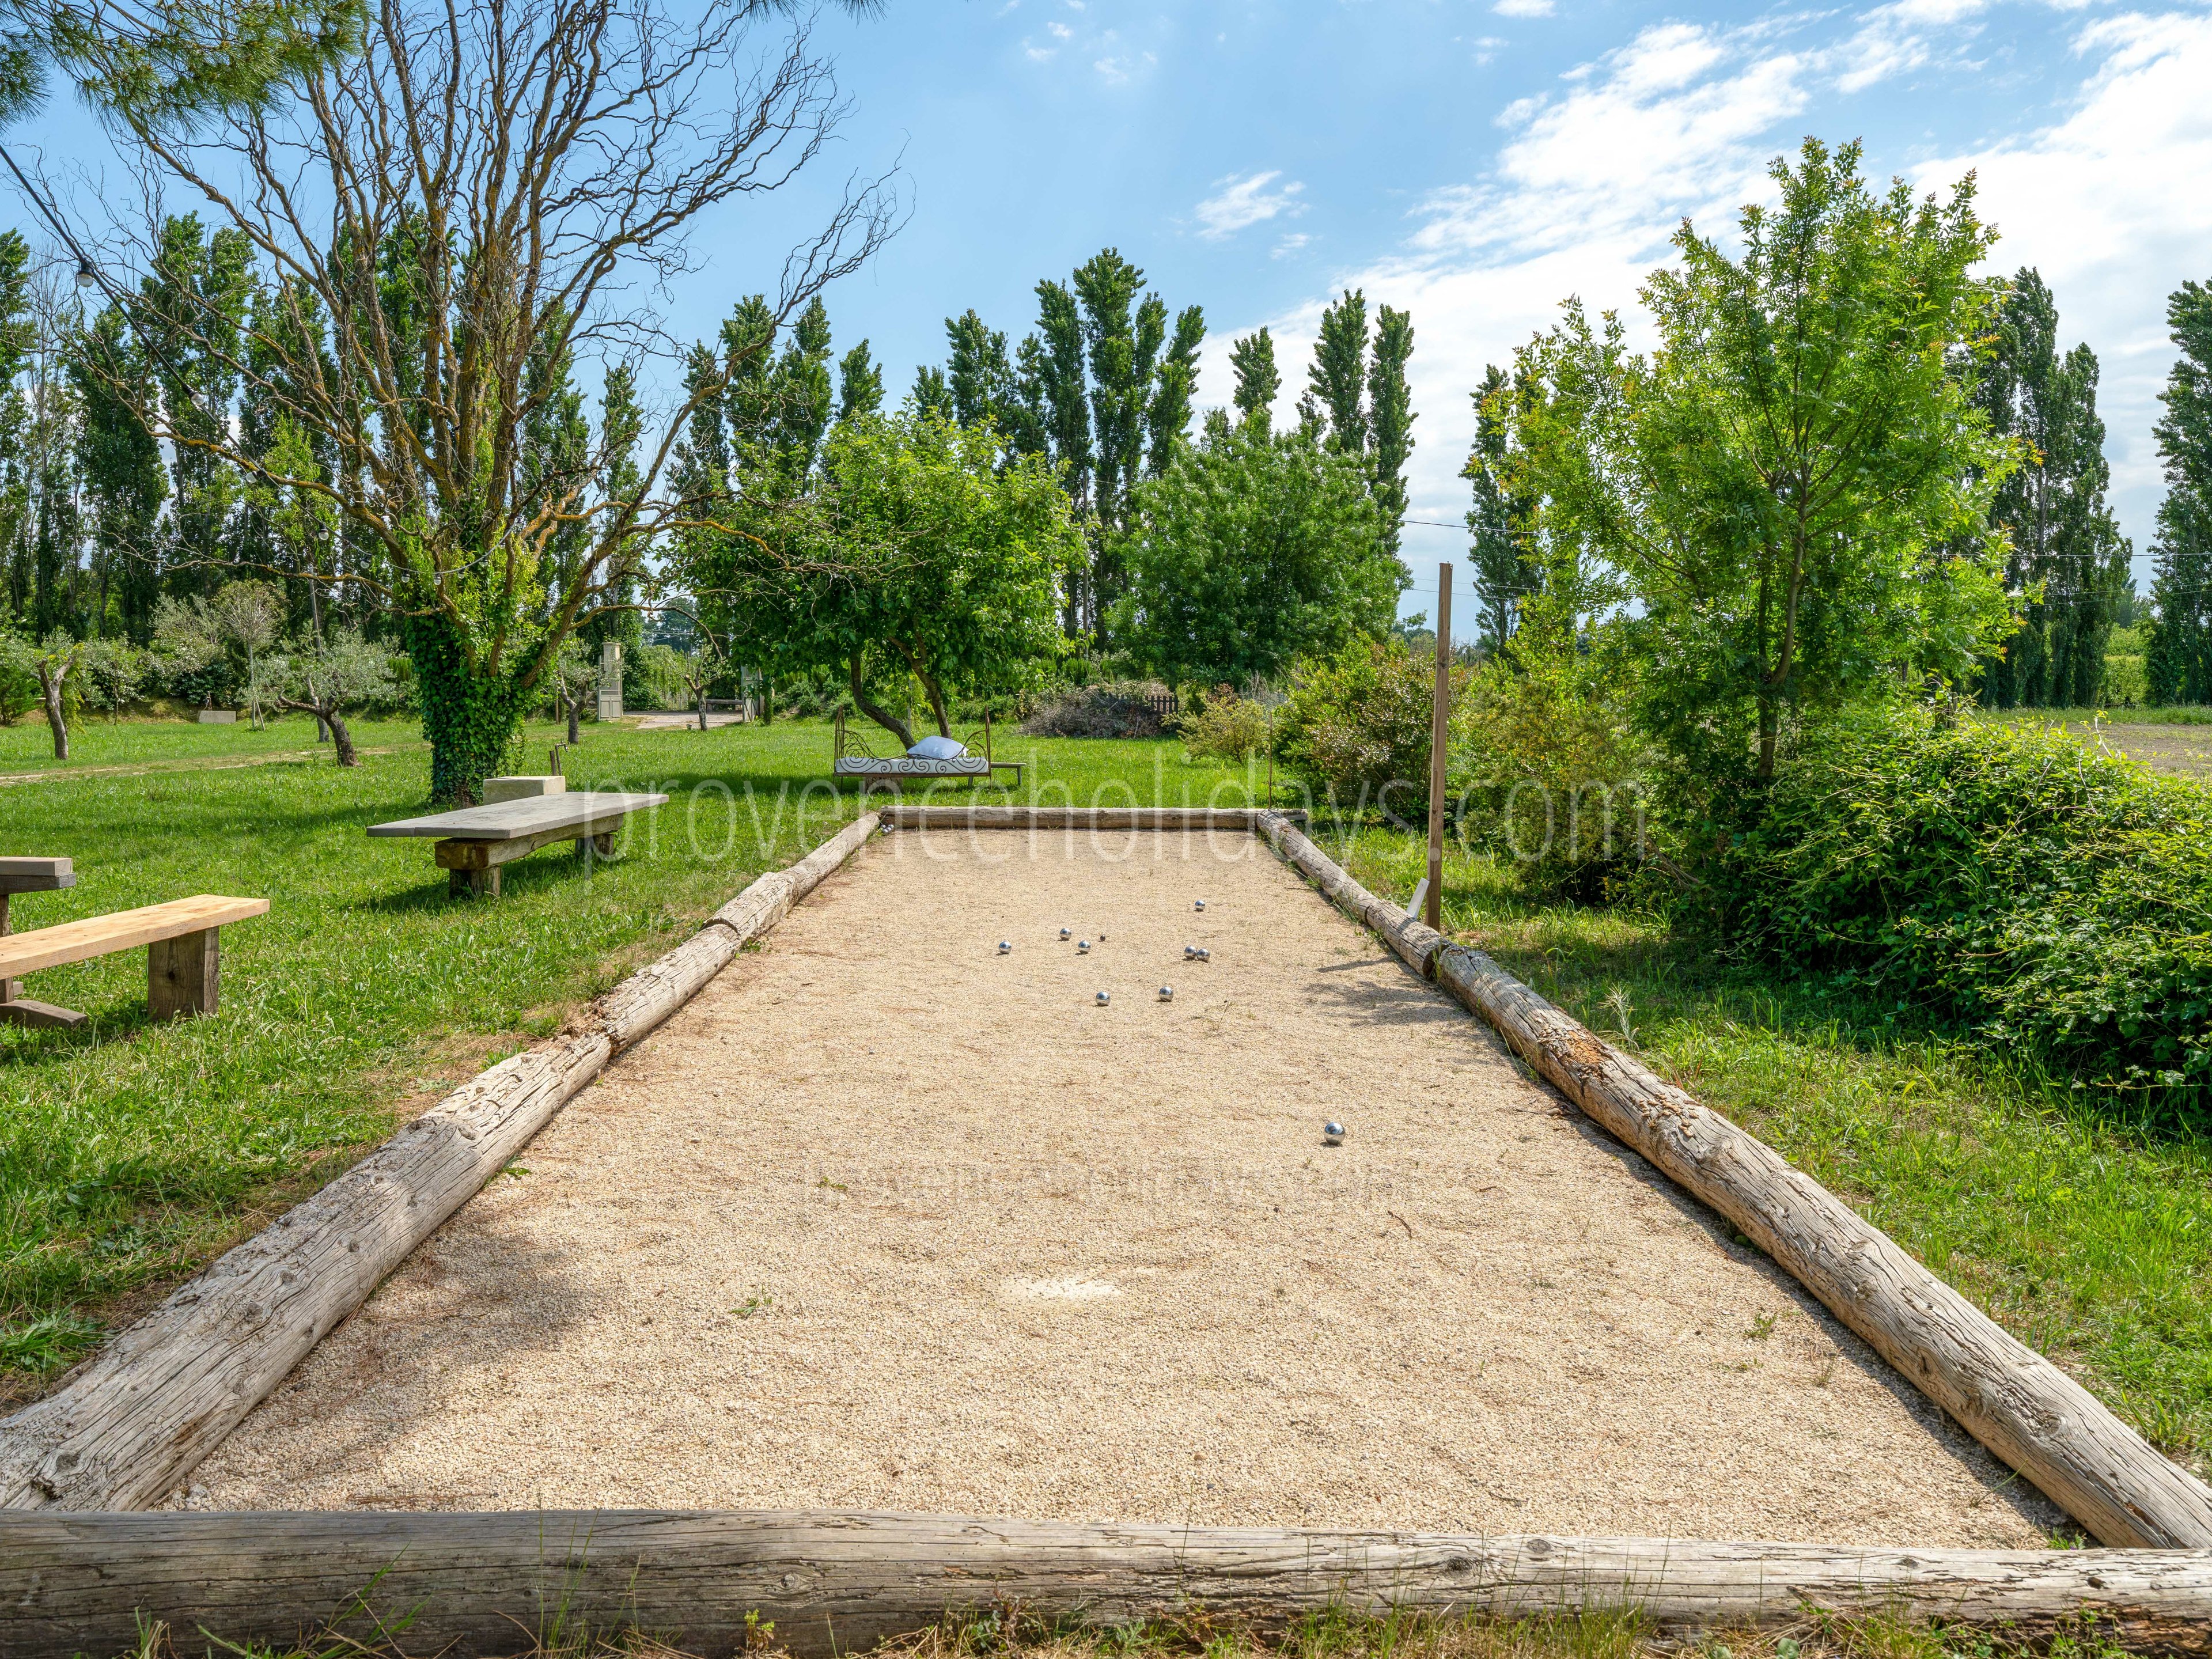
  • Boules
  • Shaded terrace
  • Concierge Services
  • Wi-Fi

Charming 19th-Century Family Mas in Provence

Featuring a heated pool, a convenient pool house, and proximity to the renowned vineyards of the Rhône region.

What we like

Original 19th-century charm: This mas preserves authentic Provençal features, offering an atmospheric stay filled with character and history.

Flexible layout for families: With adaptable spaces, this home ensures privacy and togetherness, ideal for families seeking a comfortable and versatile holiday.

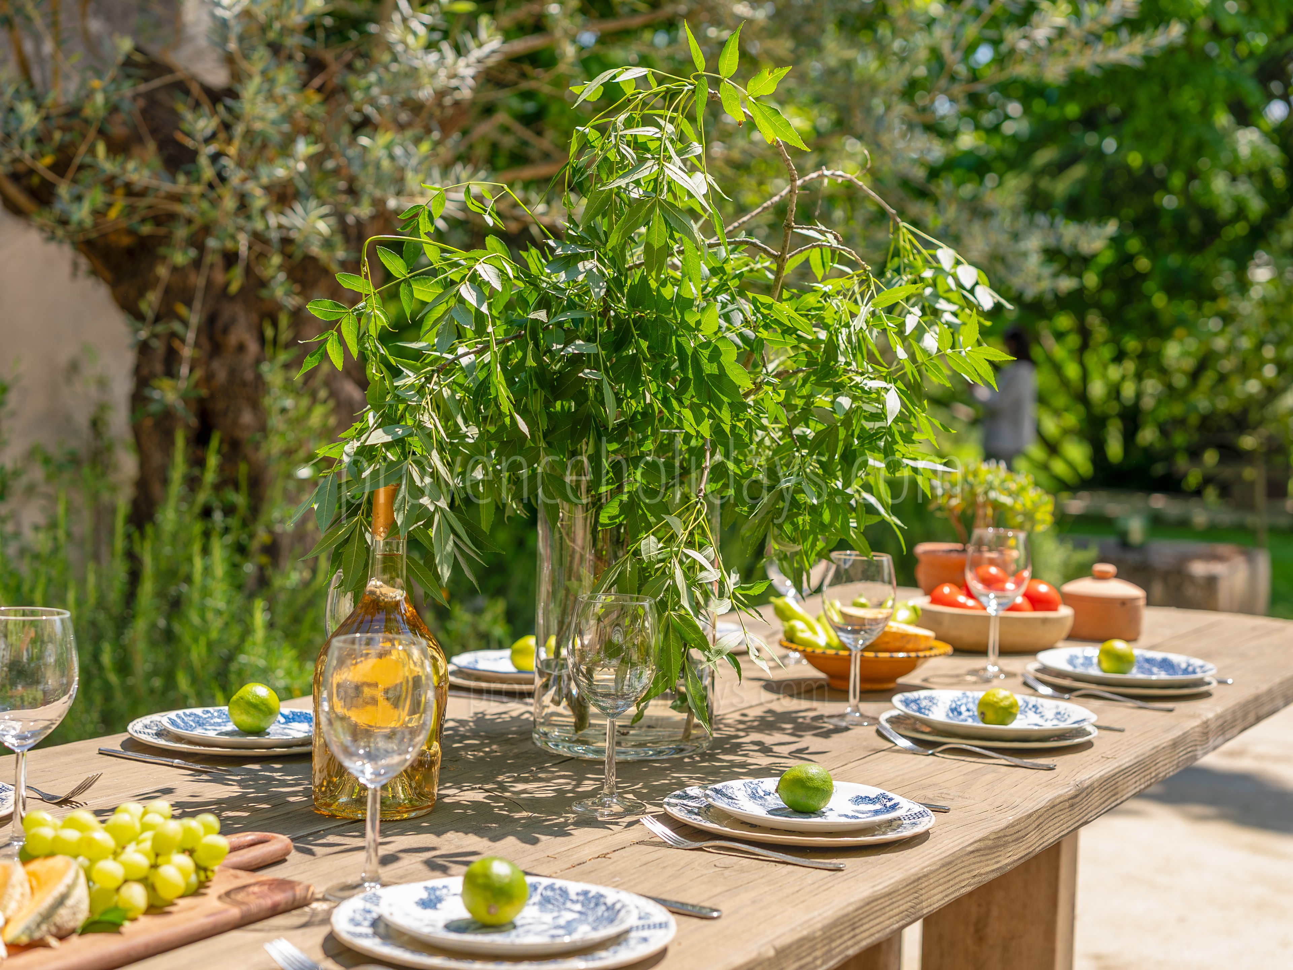
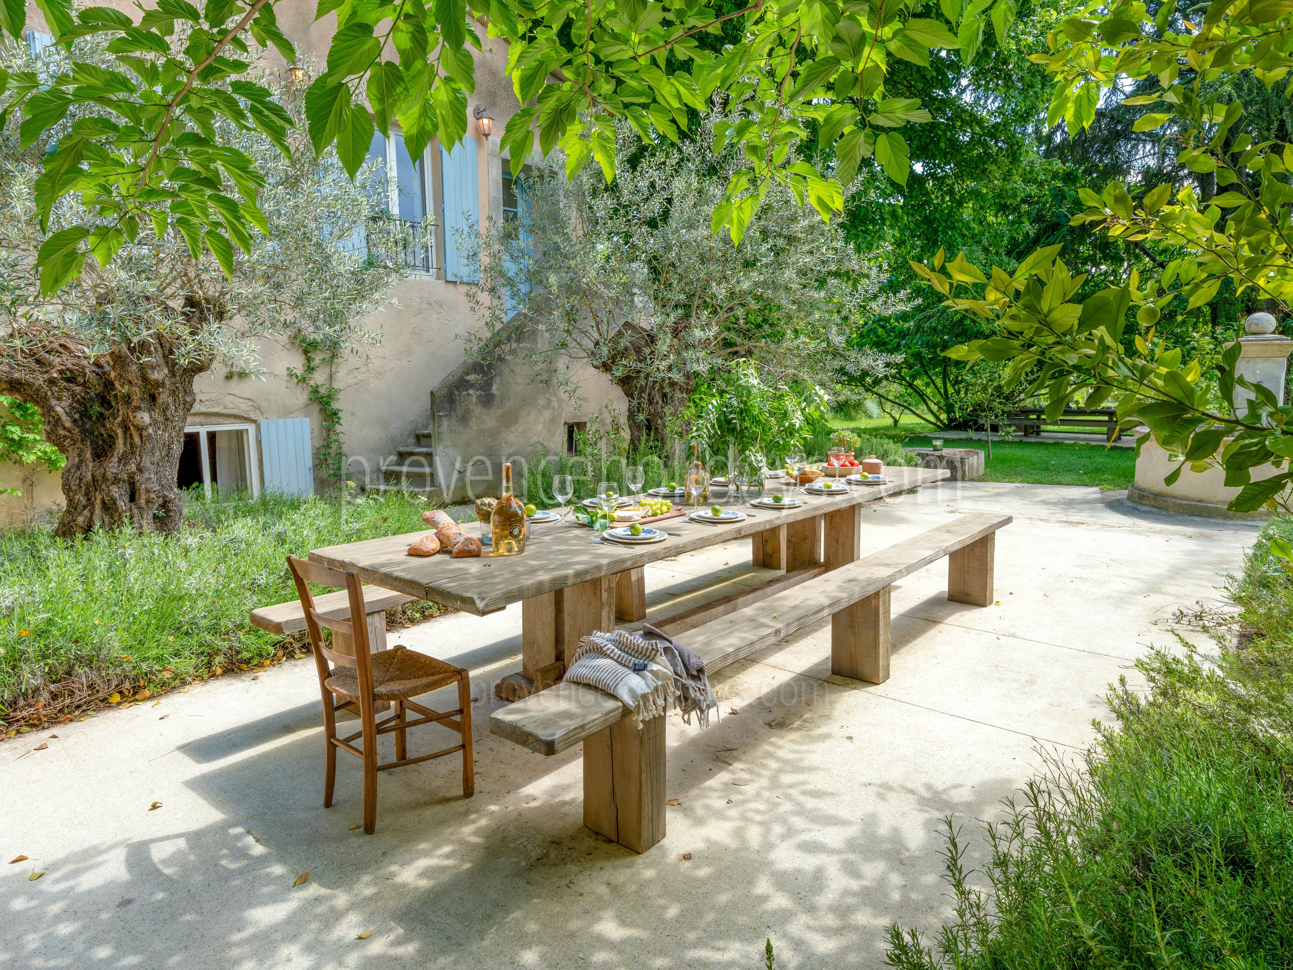
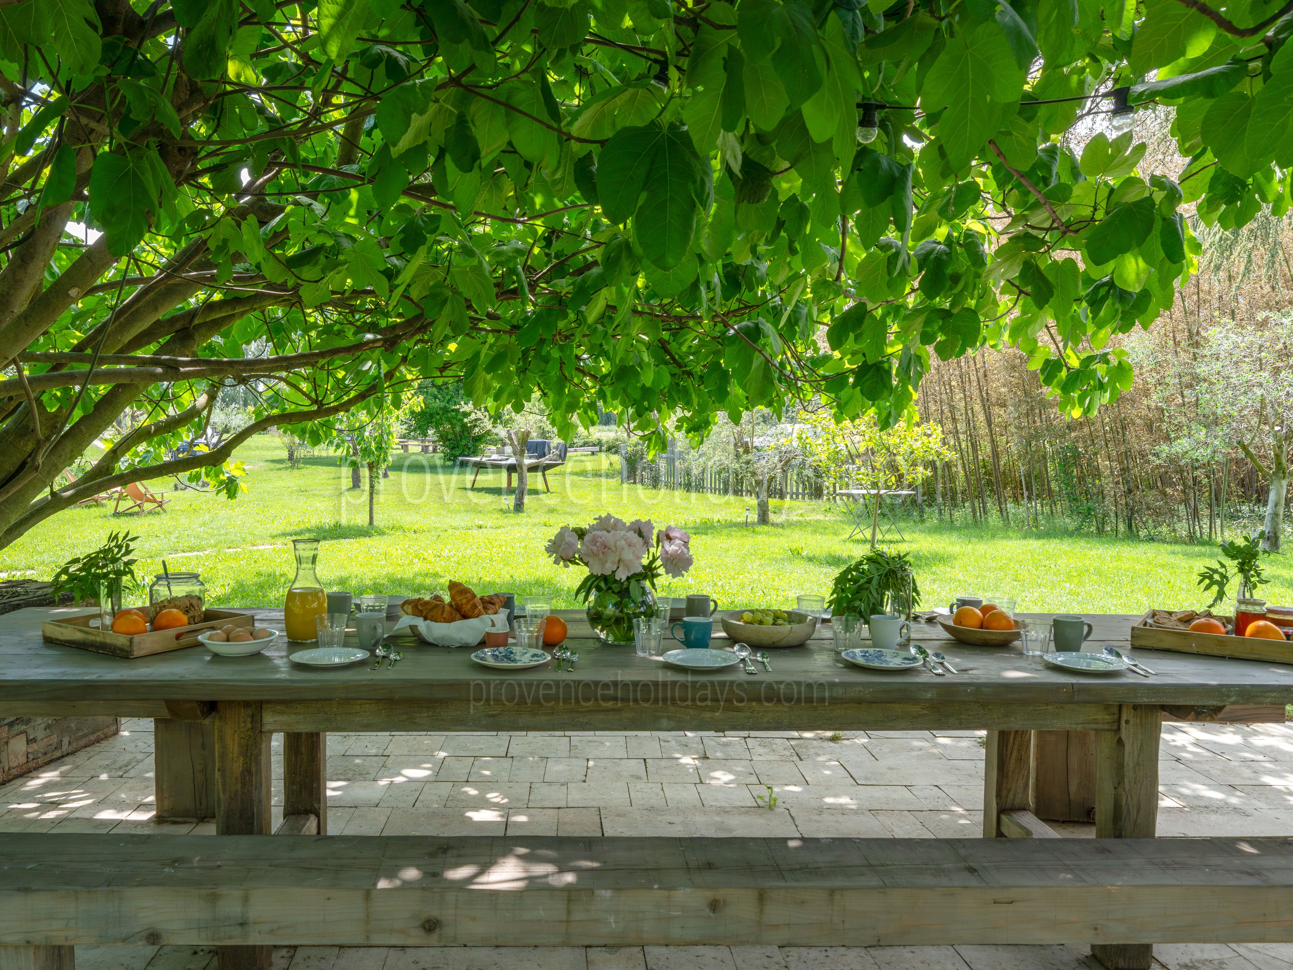
Expansive gardens for relaxation and diningShaded corners and open areas in the garden provide an inviting setting for shared meals and peaceful moments.

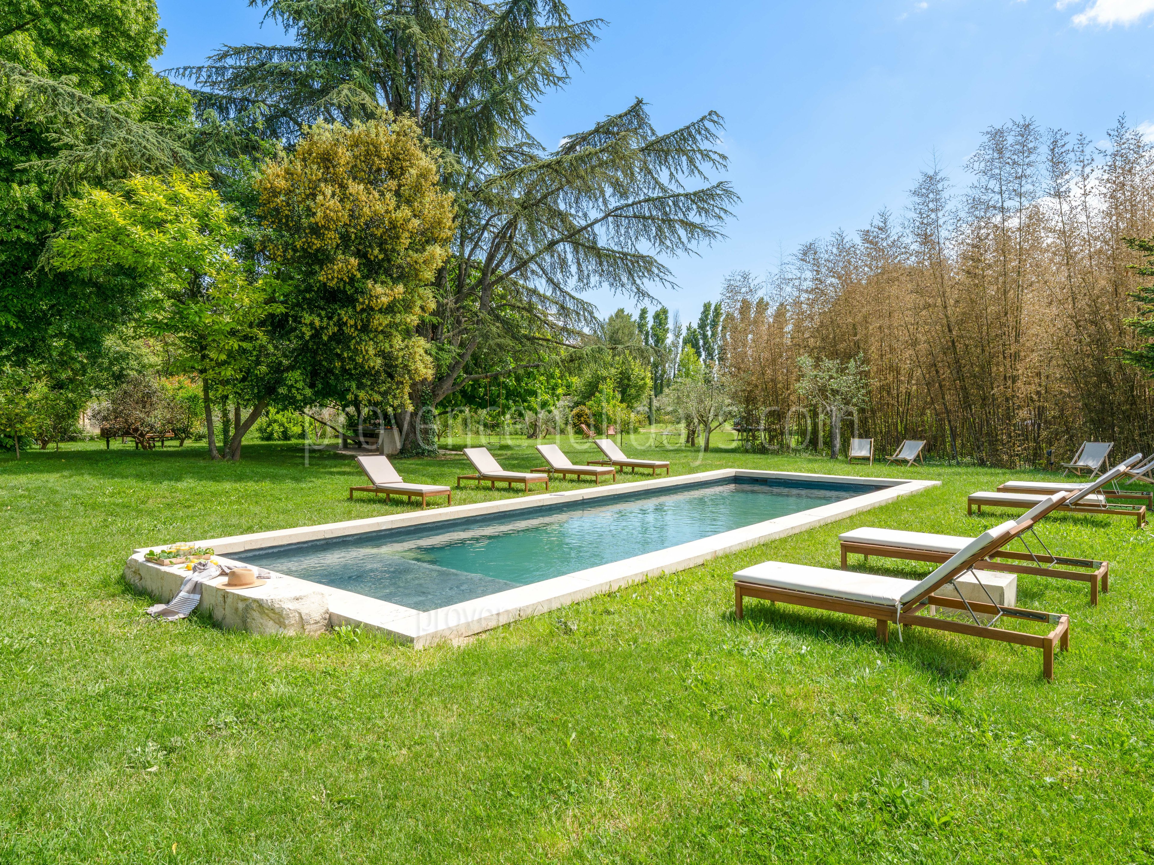
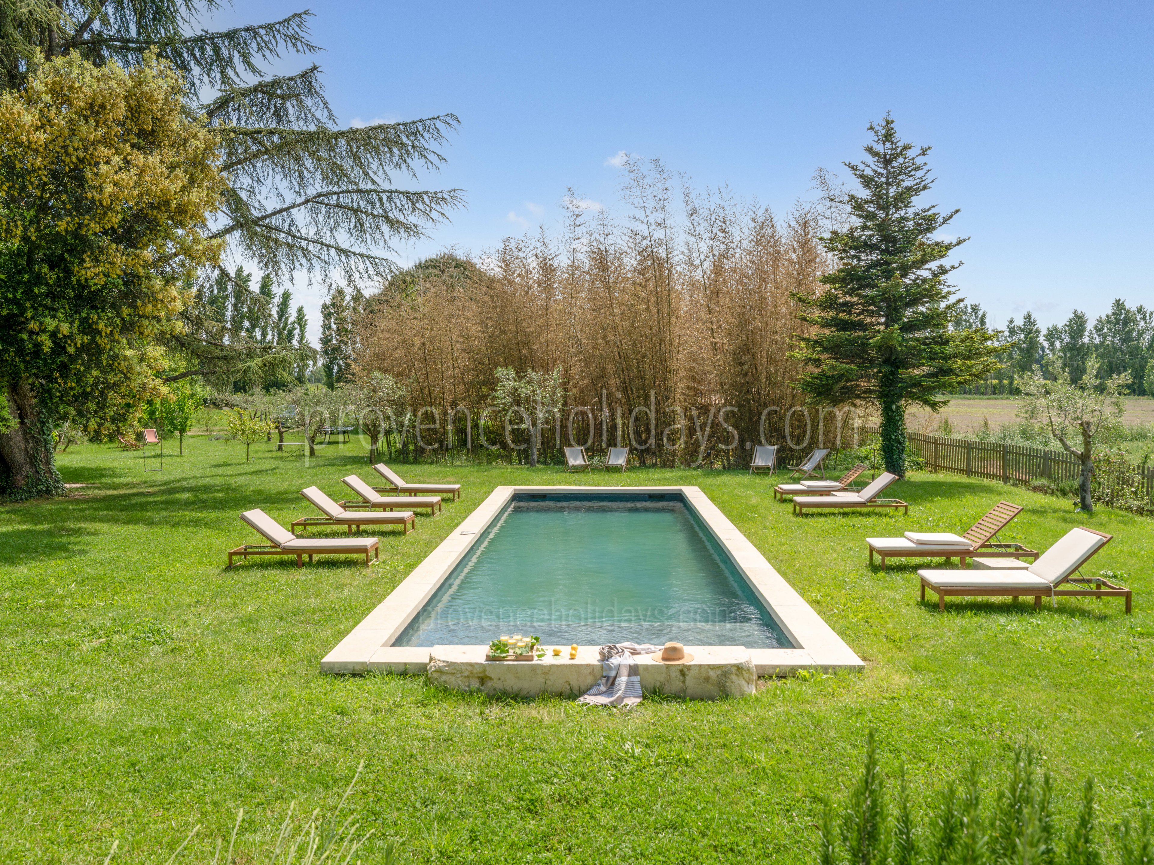
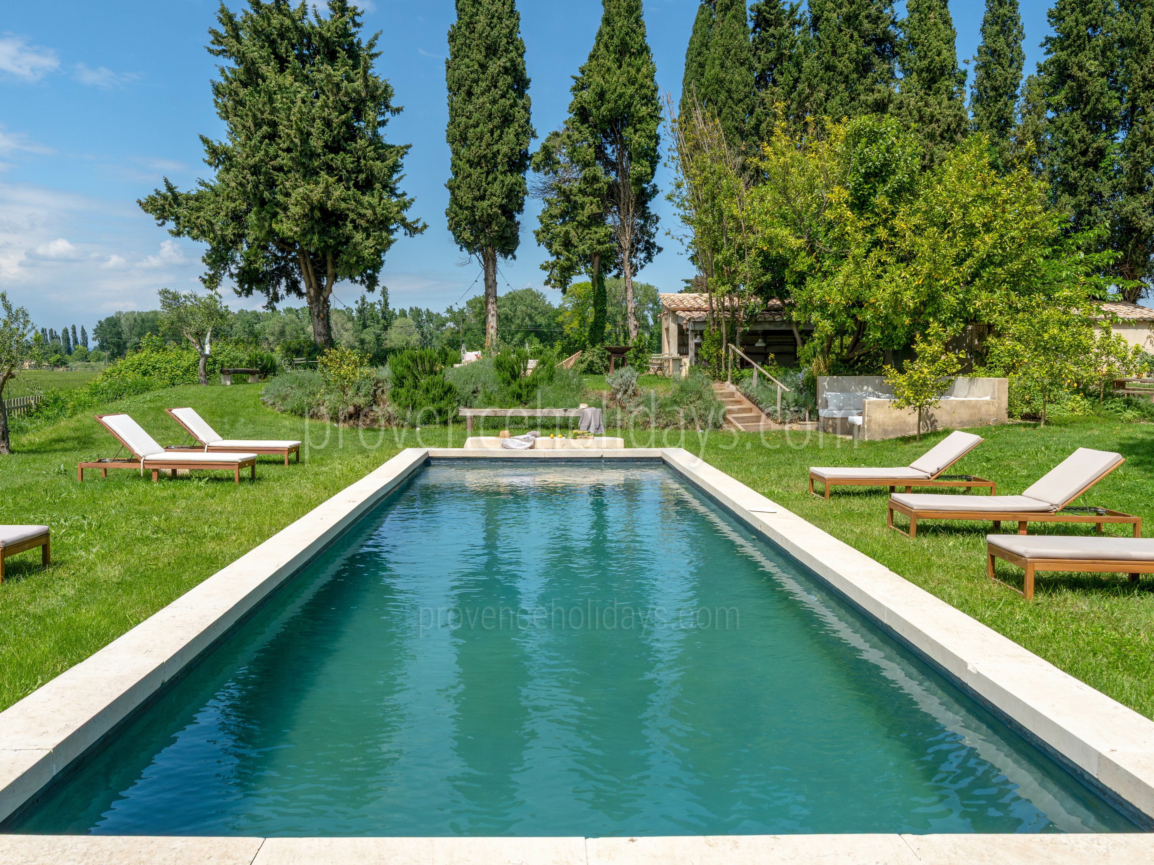
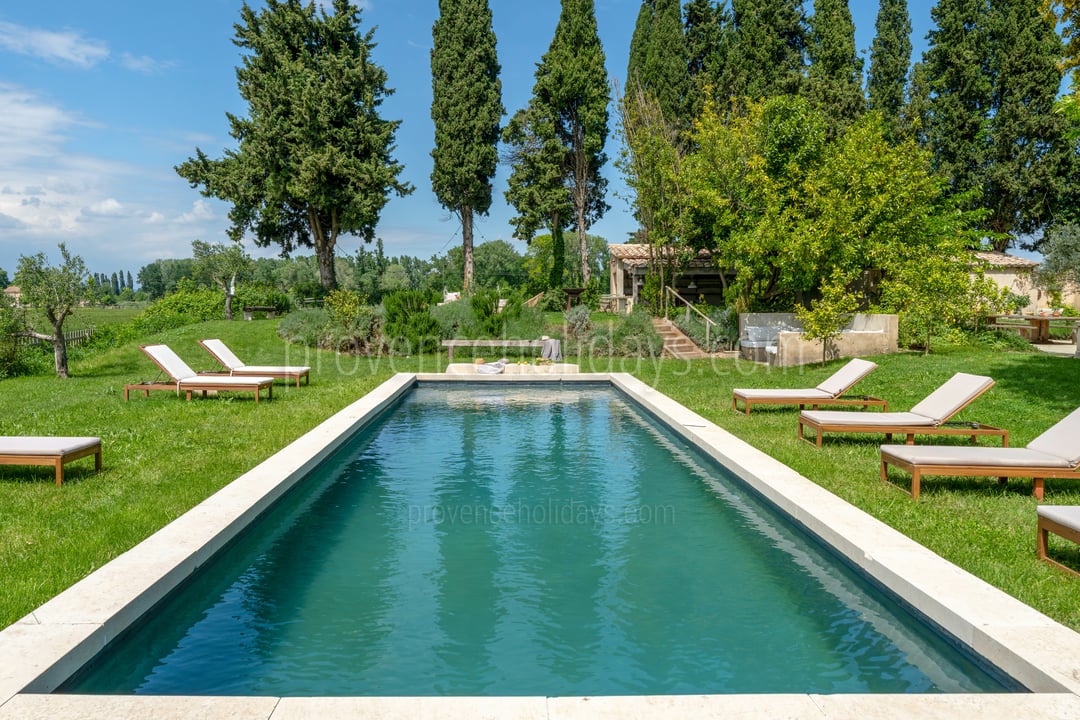
Private, heated pool with security: The heated pool, secured with an alarm, creates a serene spot for family enjoyment with views of the garden and fields.

Things to note

Adjoining house – option for combined rental
This property shares a wall with a second house, also available for rent under reference PH-1180. Although the two villas are adjoining, each is entirely self-contained, ensuring complete privacy for all guests. For large groups, both houses can be rented together, offering accommodation for more than thirty people.

Pool: the pool has an alarm for security but extra care should be taken with young children.

Exterior

3 - Le Mas des Champs: Villa: Exterior
4 - Le Mas des Champs: Villa: Exterior
5 - Le Mas des Champs: Villa: Exterior
6 - Le Mas des Champs: Villa: Exterior
7 - Le Mas des Champs: Villa: Exterior
8 - Le Mas des Champs: Villa: Exterior
9 - Le Mas des Champs: Villa: Exterior
10 - Le Mas des Champs: Villa: Exterior
11 - Le Mas des Champs: Villa: Exterior
14 - Le Mas des Champs: Villa: Exterior
41 - Le Mas des Champs: Villa: Exterior
43 - Le Mas des Champs: Villa: Exterior
44 - Le Mas des Champs: Villa: Exterior
45 - Le Mas des Champs: Villa: Exterior
46 - Le Mas des Champs: Villa: Exterior
47 - Le Mas des Champs: Villa: Exterior
49 - Le Mas des Champs: Villa: Exterior
50 - Le Mas des Champs: Villa: Exterior
51 - Le Mas des Champs: Villa: Exterior
52 - Le Mas des Champs: Villa: Exterior
53 - Le Mas des Champs: Villa: Exterior
58 - Le Mas des Champs: Villa: Exterior
59 - Le Mas des Champs: Villa: Exterior

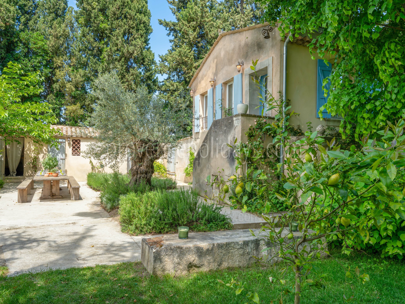
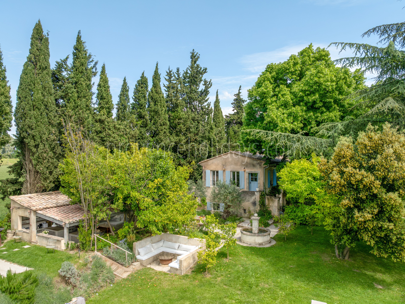
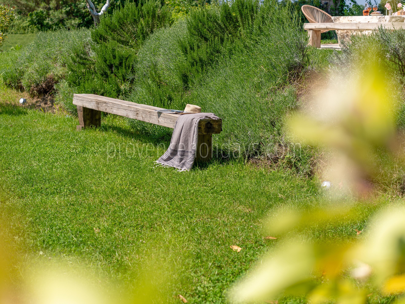
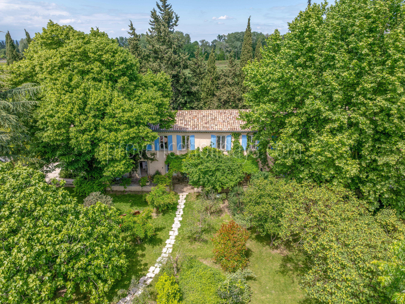
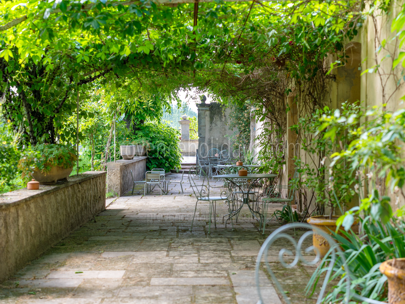
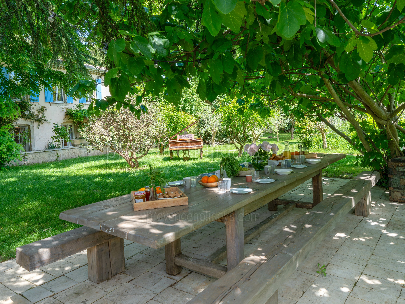
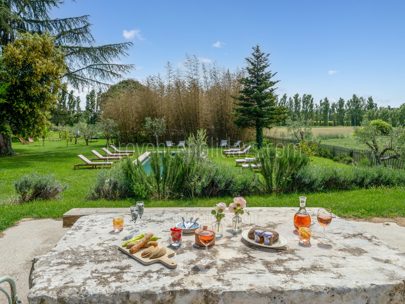
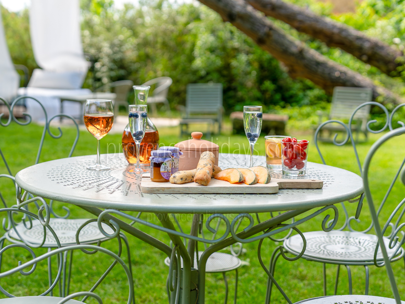
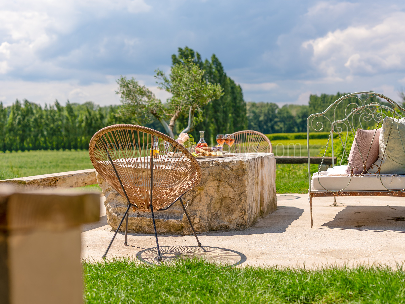
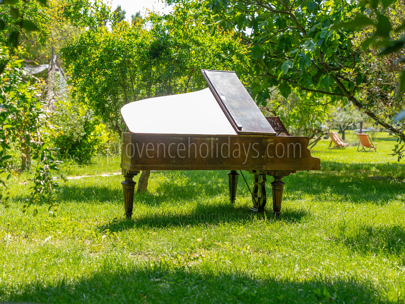
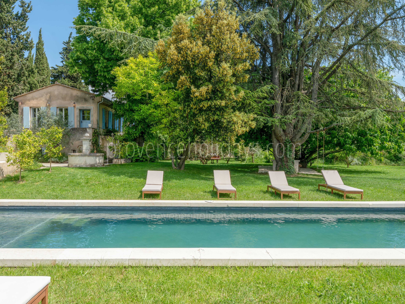
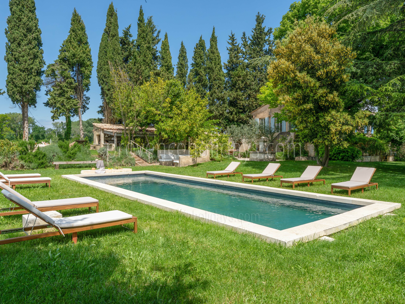
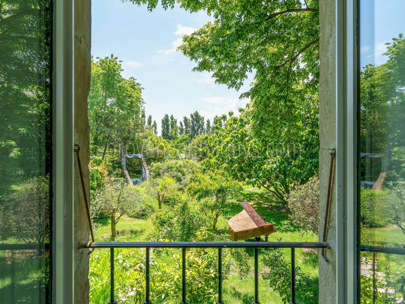
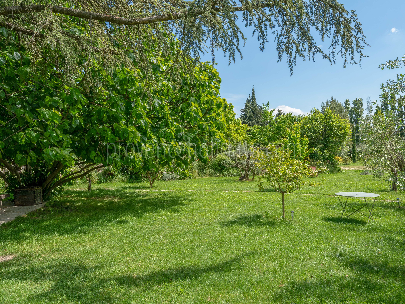
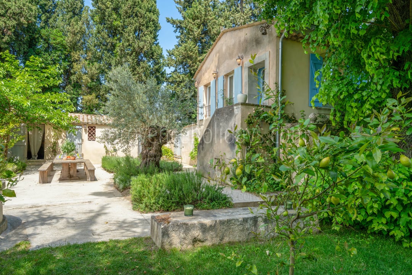
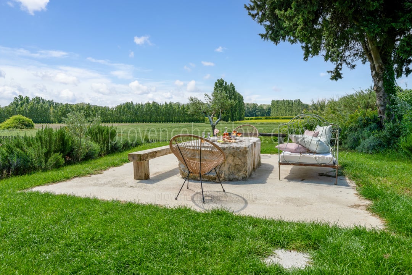

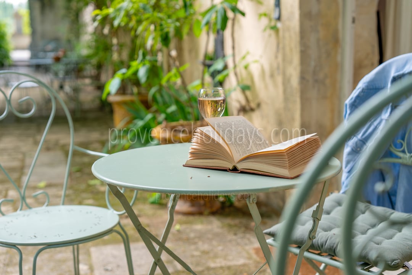
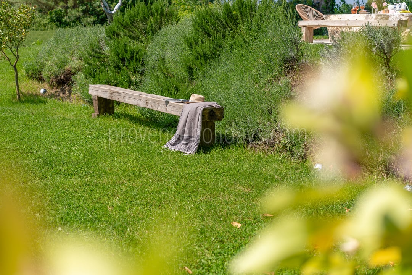

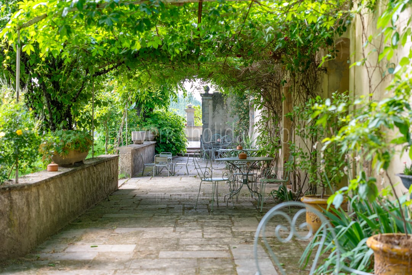
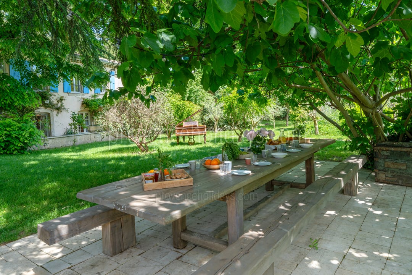
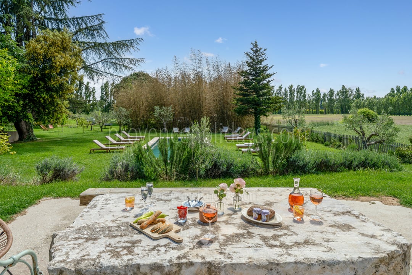
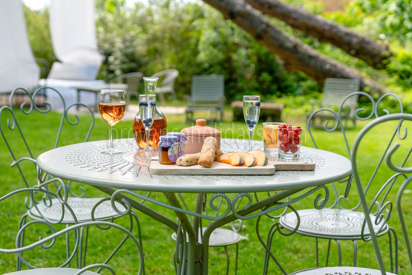
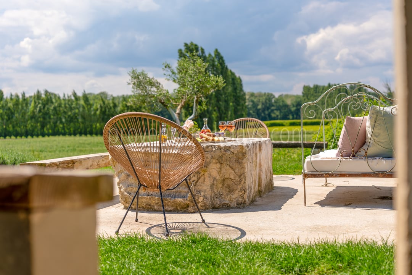

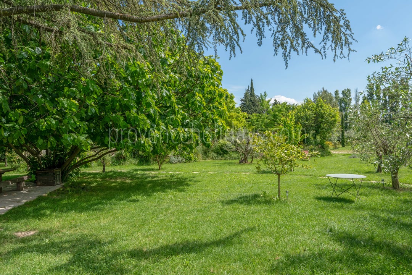
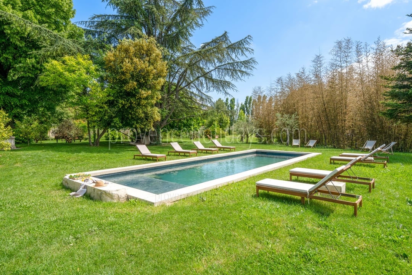

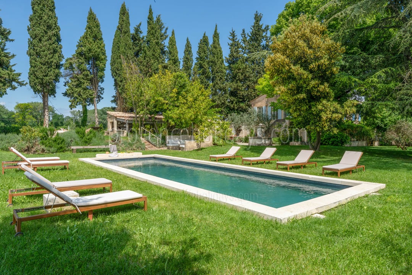
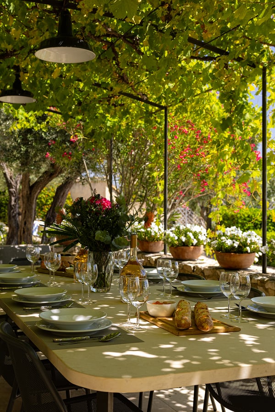
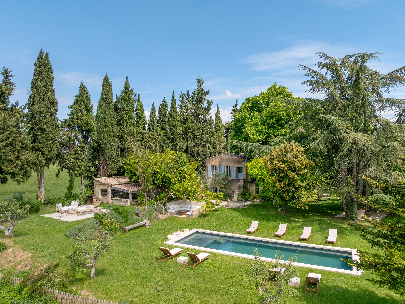
Outside, the extensive garden is a haven for relaxation and connection. Shaded corners offer quiet spaces to unwind, while larger open areas are ideal for shared family meals or gatherings. The garden flows seamlessly with the farmhouse's rustic beauty, inviting you to slow down and enjoy the serene surroundings and scenic views of the countryside.

Pool

2 - Le Mas des Champs: Villa: Pool
12 - Le Mas des Champs: Villa: Pool
13 - Le Mas des Champs: Villa: Pool
15 - Le Mas des Champs: Villa: Pool
54 - Le Mas des Champs: Villa: Pool
55 - Le Mas des Champs: Villa: Pool
56 - Le Mas des Champs: Villa: Pool
57 - Le Mas des Champs: Villa: Pool

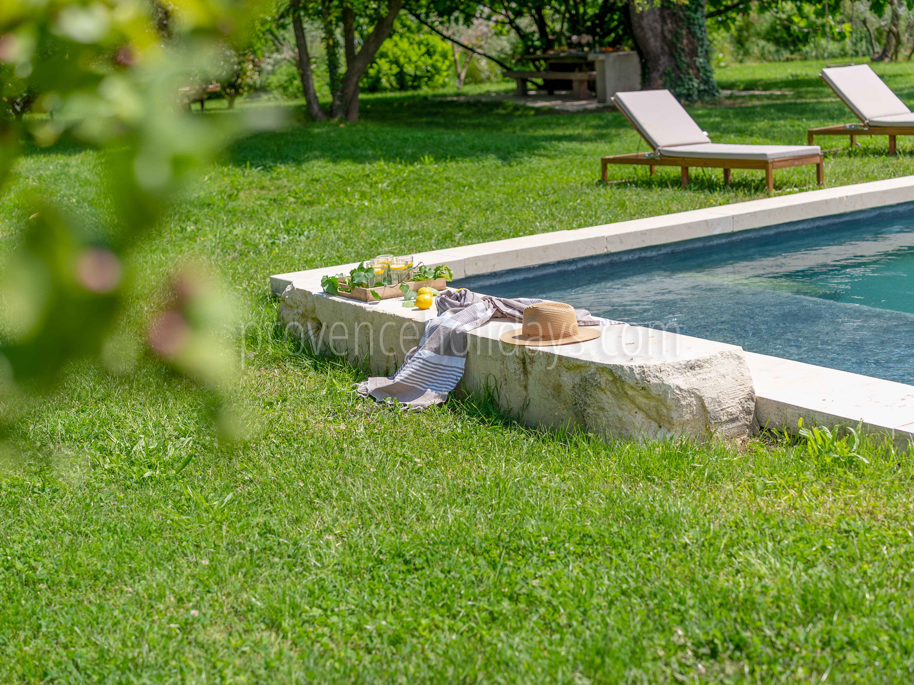
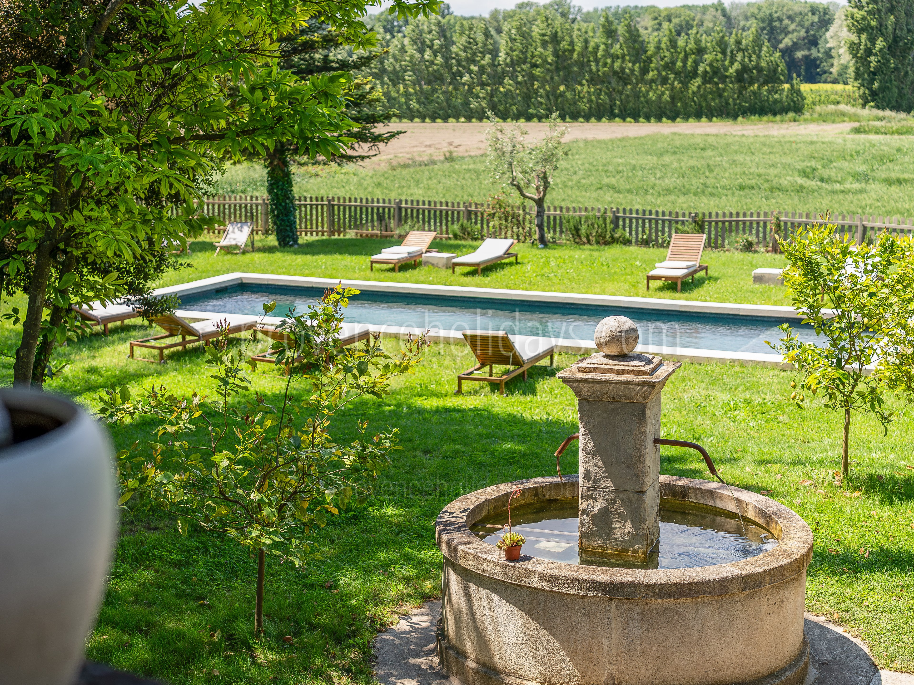
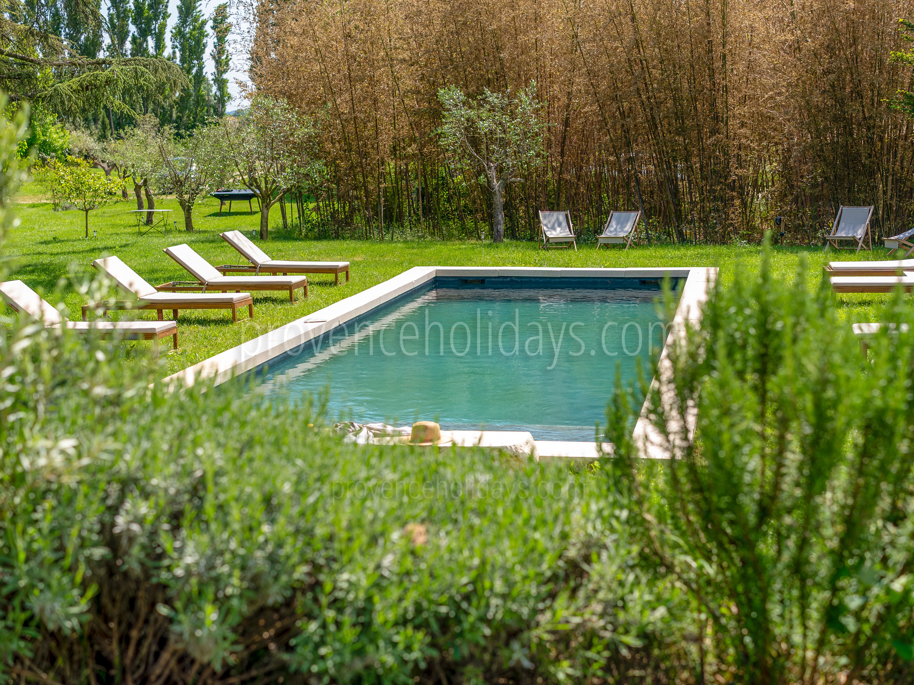
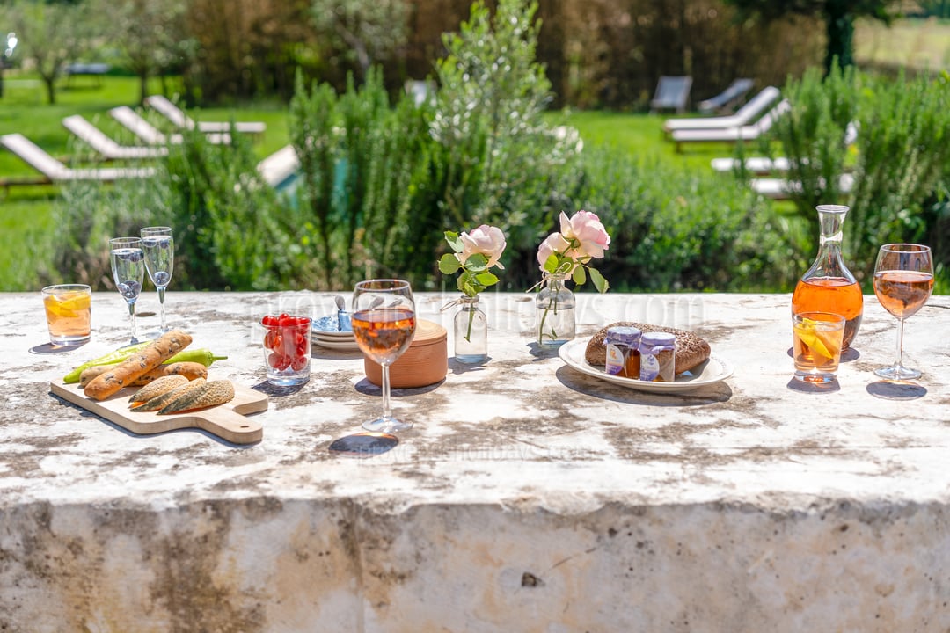
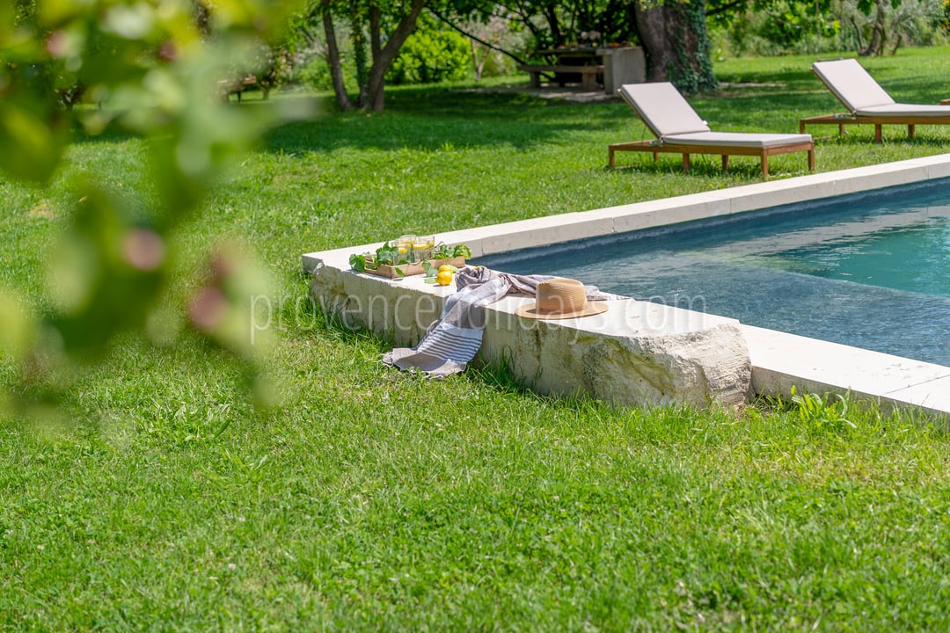

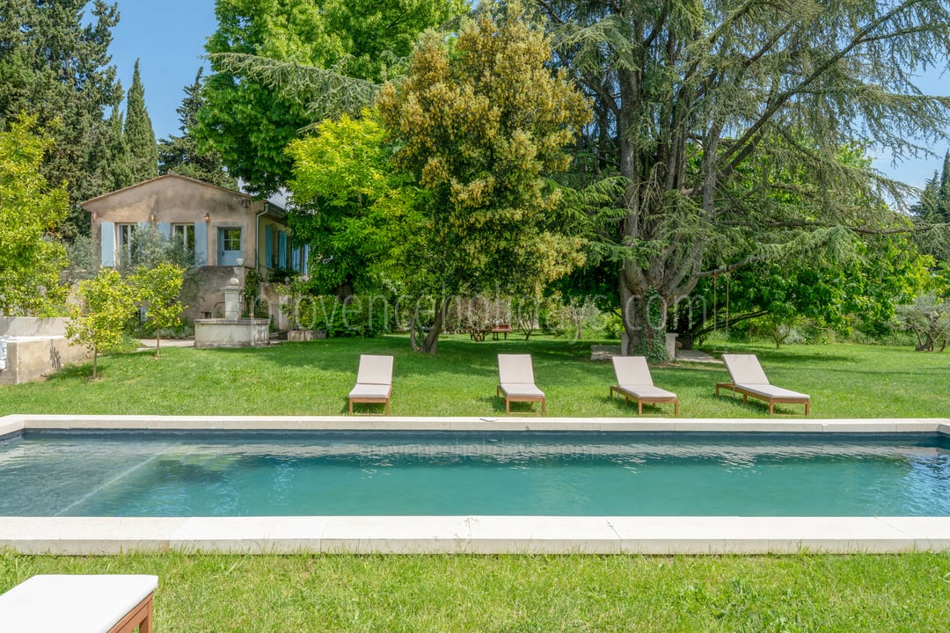

The twelve-by-five-metre private pool is heated from May to October, ensuring an inviting swim across much of the year. For peace of mind, the pool is secured by an alarm system, providing an added layer of safety for families. With twelve comfortable sun loungers arranged along the water's edge, there is ample space to unwind and take in the surrounding view. From this vantage point, you will overlook both the garden and sweeping fields beyond, creating a serene backdrop for afternoons by the pool.

Pool heating availability and pricing

1 May to 30 September: included
Outside of these dates, pool heating is not available unless agreed in advance with the owner.

Interior

16 - Le Mas des Champs: Villa: Interior
17 - Le Mas des Champs: Villa: Interior
18 - Le Mas des Champs: Villa: Interior
19 - Le Mas des Champs: Villa: Interior
20 - Le Mas des Champs: Villa: Interior
21 - Le Mas des Champs: Villa: Interior
22 - Le Mas des Champs: Villa: Interior
23 - Le Mas des Champs: Villa: Interior
24 - Le Mas des Champs: Villa: Interior
31 - Le Mas des Champs: Villa: Interior

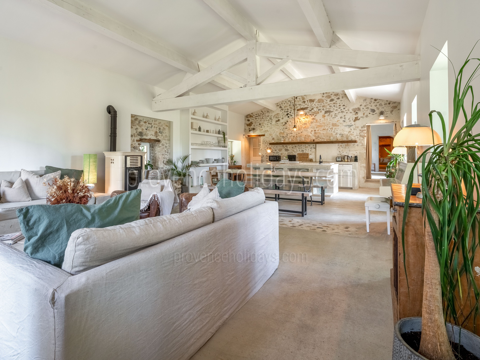
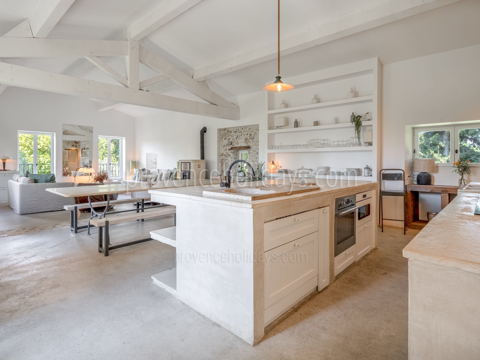
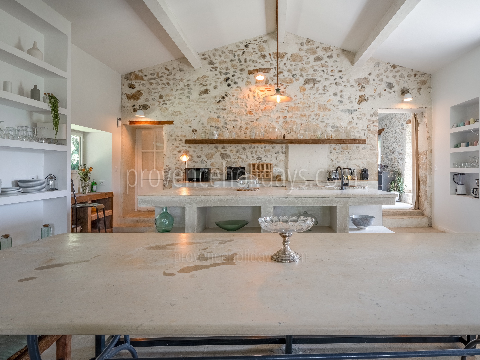
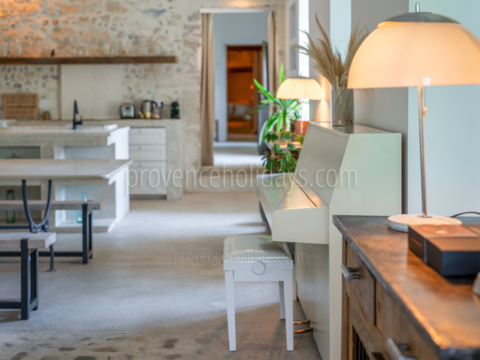
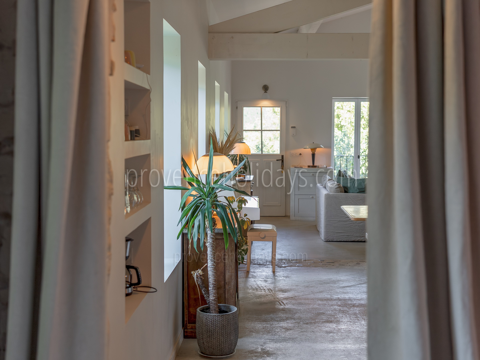
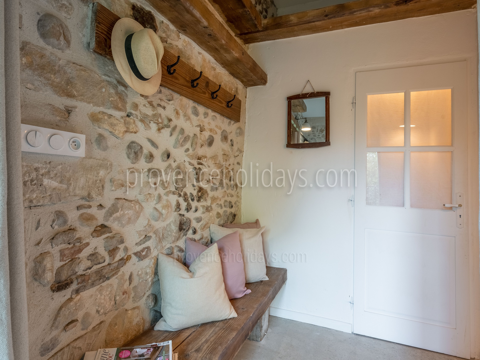
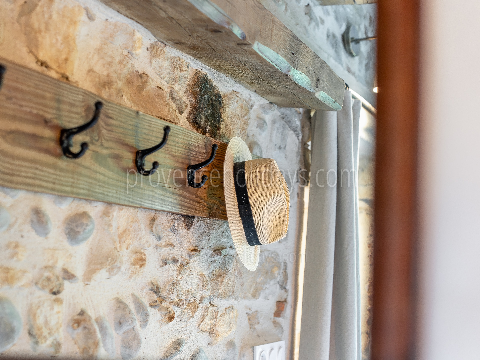
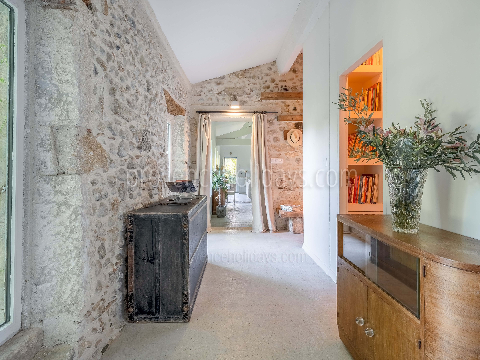
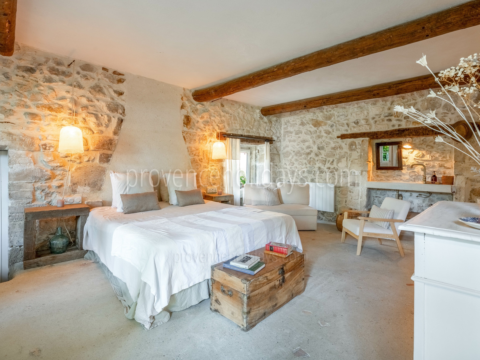
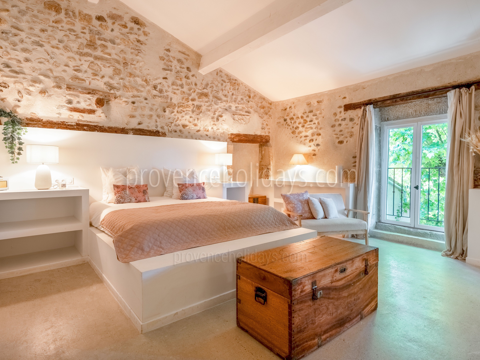
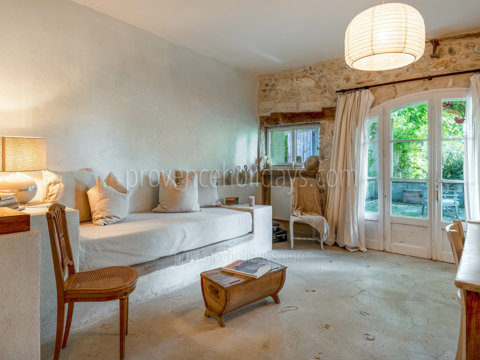
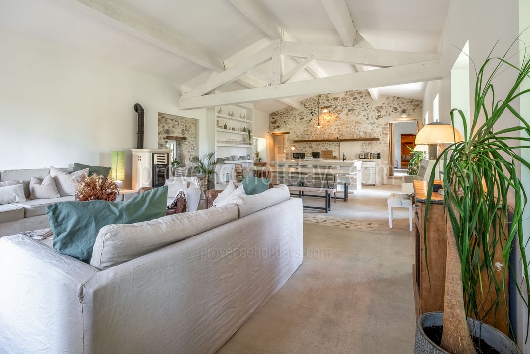
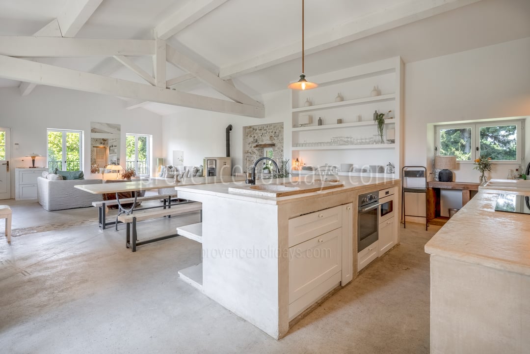
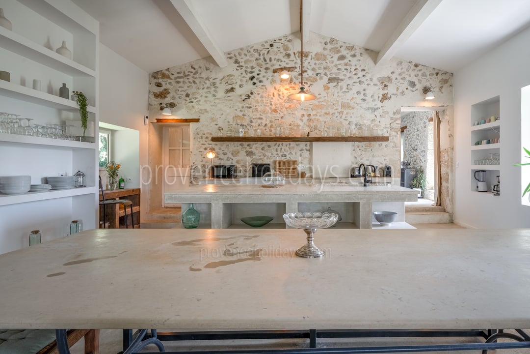
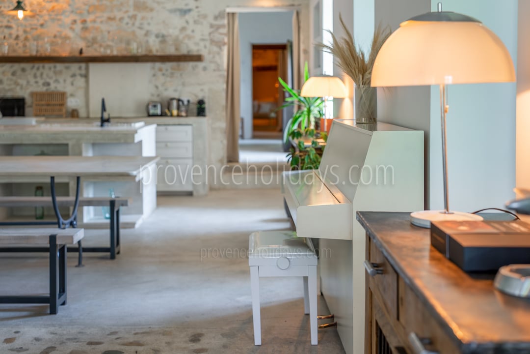
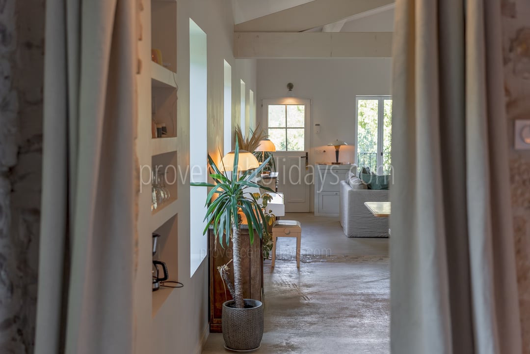
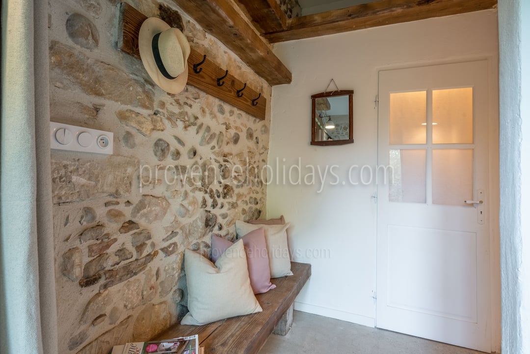
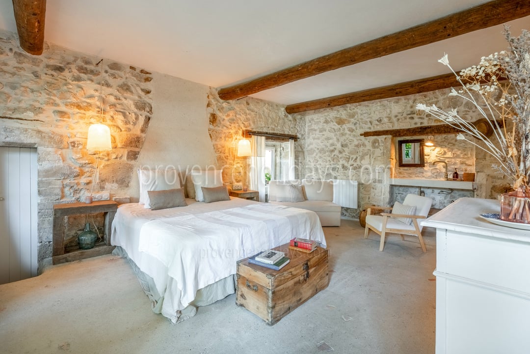
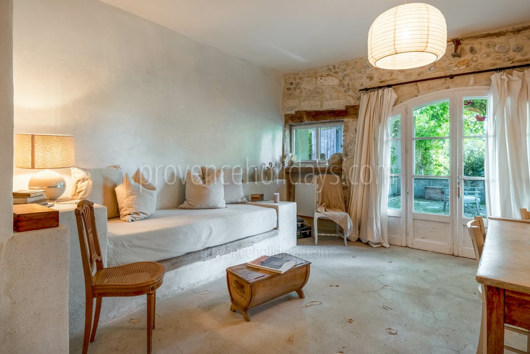
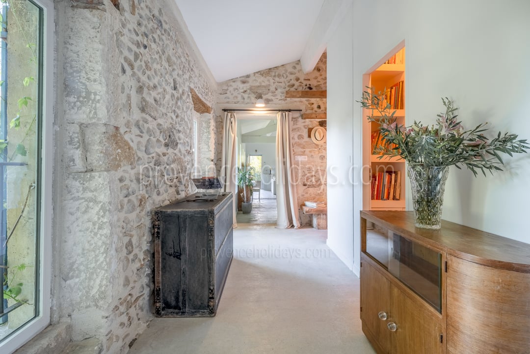
Step inside and experience the authentic charm of a 19th-century Provençal mas, where rustic stone floors, exposed wooden beams, and carefully selected vintage décor create an inviting atmosphere steeped in history. Designed with families in mind, the layout is both functional and flexible: the Master bedroom is set upstairs, while the ground-floor bedrooms are accessible only from the outdoor terrace, ensuring privacy. The primary living spaces occupy the first floor, offering an open, central area for dining, lounging, and gathering together—perfect for a tailored stay in Provence.

Bedrooms

25 - Le Mas des Champs: Villa: Bedroom
26 - Le Mas des Champs: Villa: Bedroom
27 - Le Mas des Champs: Villa: Bedroom
28 - Le Mas des Champs: Villa: Bedroom
29 - Le Mas des Champs: Villa: Bedroom
30 - Le Mas des Champs: Villa: Bedroom
32 - Le Mas des Champs: Villa: Bedroom
33 - Le Mas des Champs: Villa: Bedroom
34 - Le Mas des Champs: Villa: Bedroom
35 - Le Mas des Champs: Villa: Bedroom
36 - Le Mas des Champs: Villa: Bathroom
37 - Le Mas des Champs: Villa: Bathroom
38 - Le Mas des Champs: Villa: Bathroom
39 - Le Mas des Champs: Villa: Bathroom
40 - Le Mas des Champs: Villa: Bathroom
42 - Le Mas des Champs: Villa: Bedroom

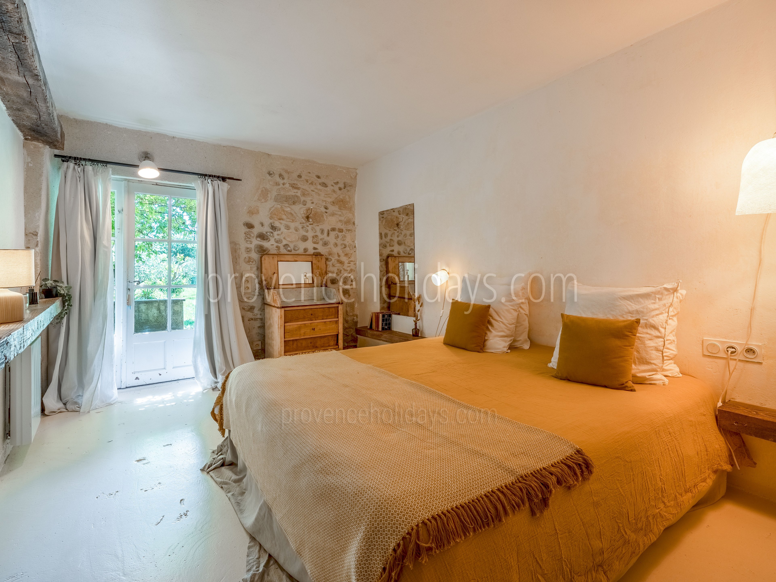
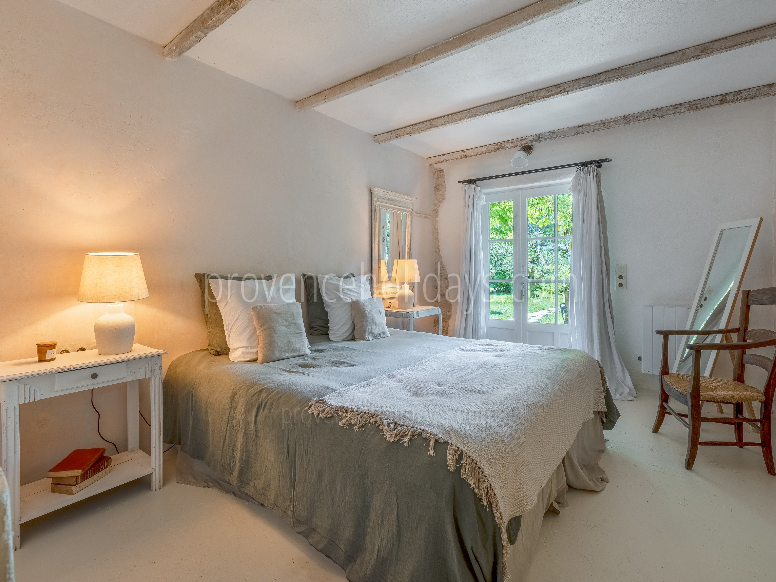
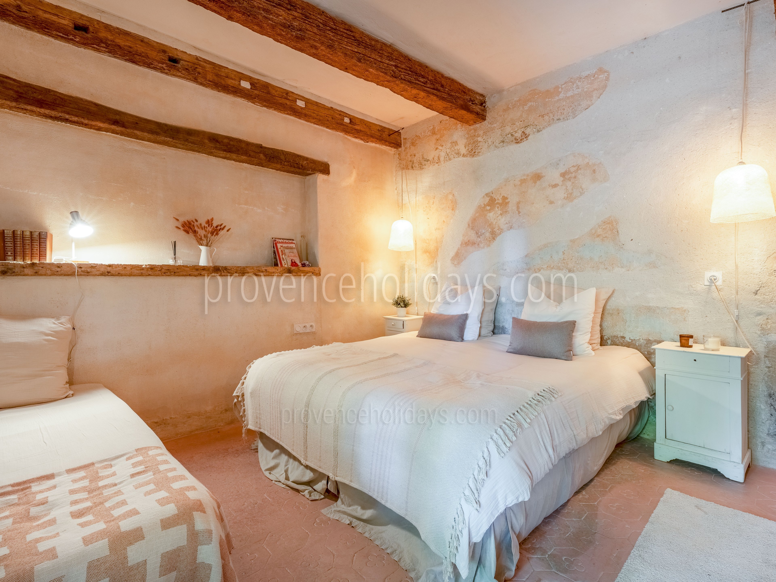
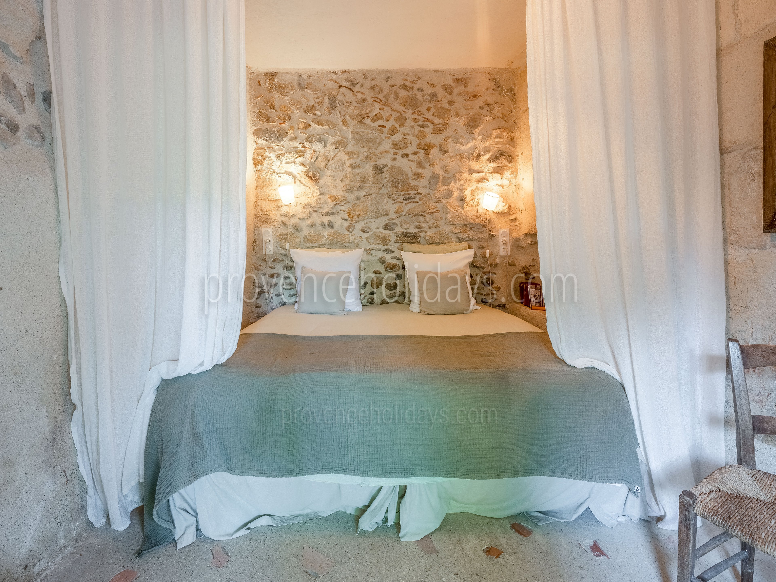
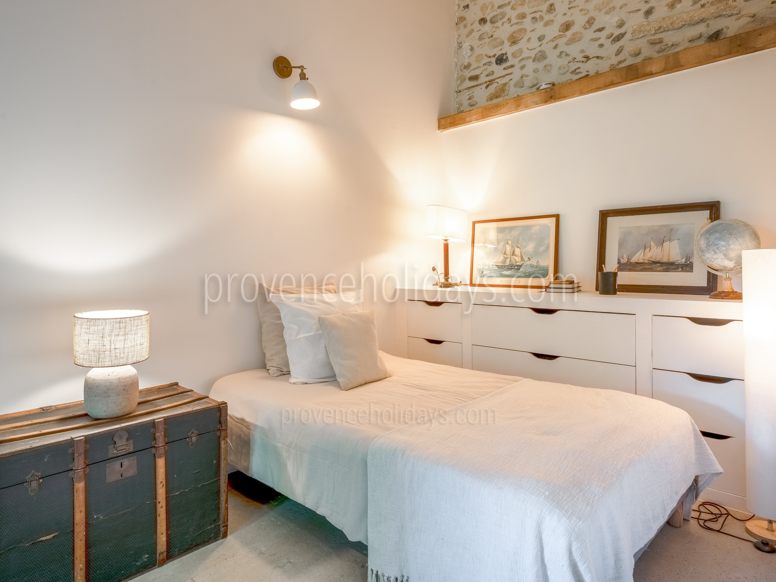
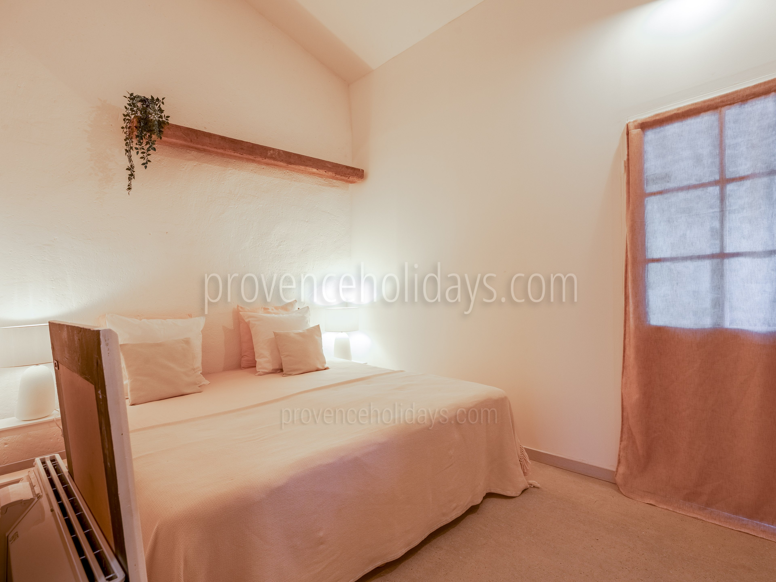
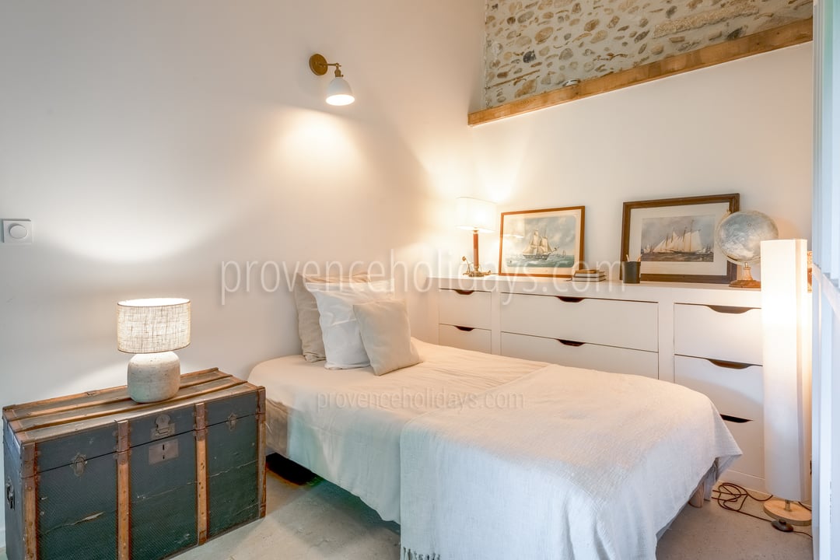
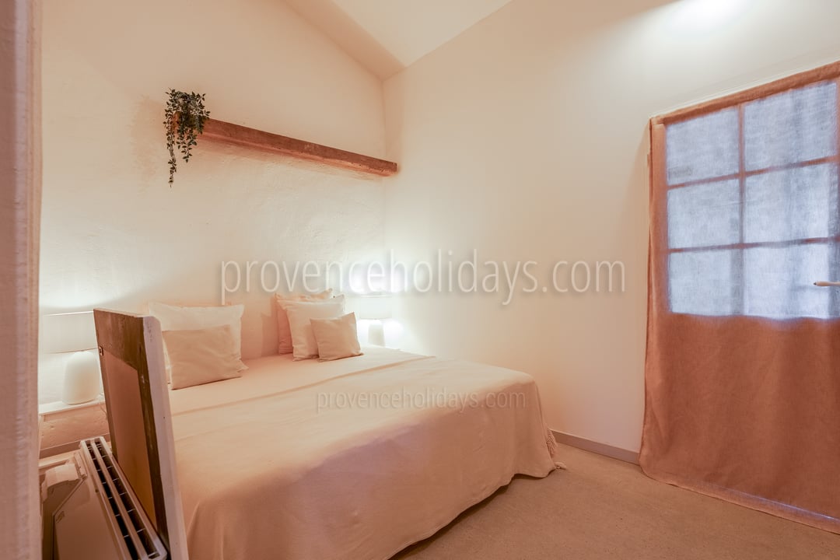
This property offers 8 bedrooms for 16 adults, and additional sleeping for children or young adults to accommodate up to 23 people.

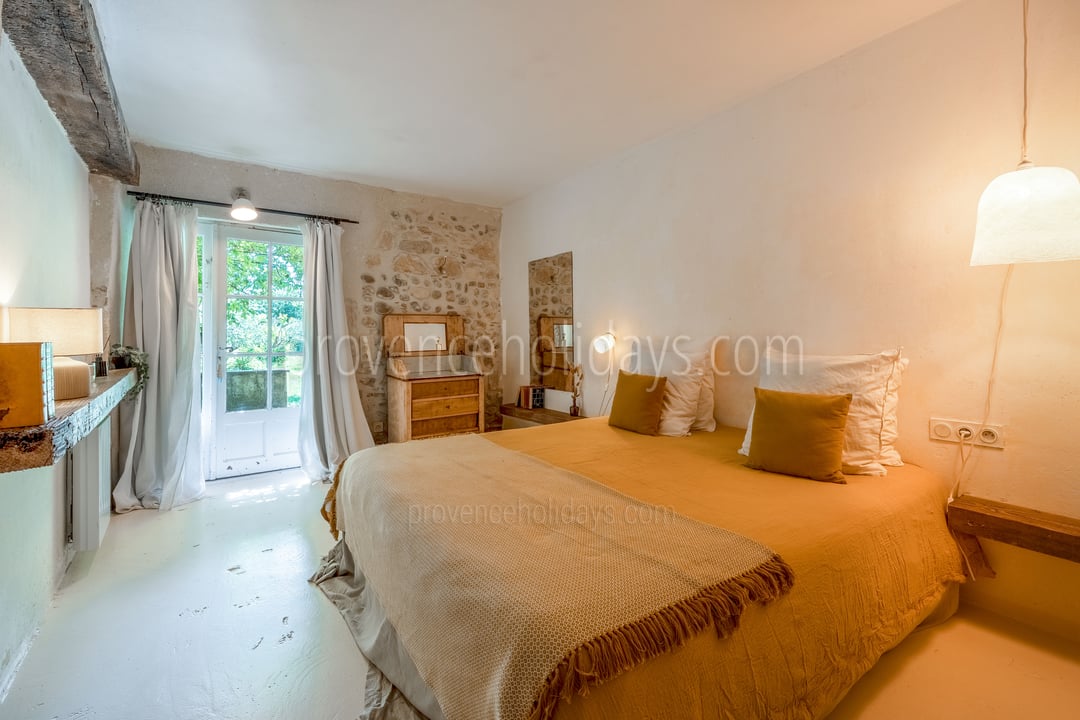
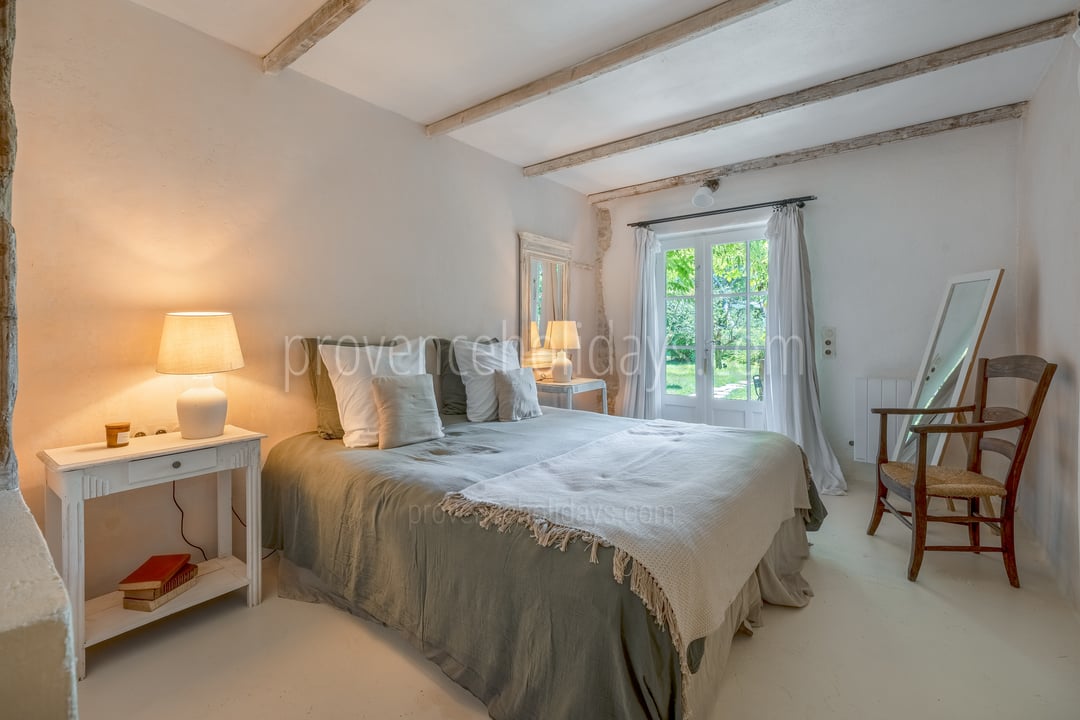
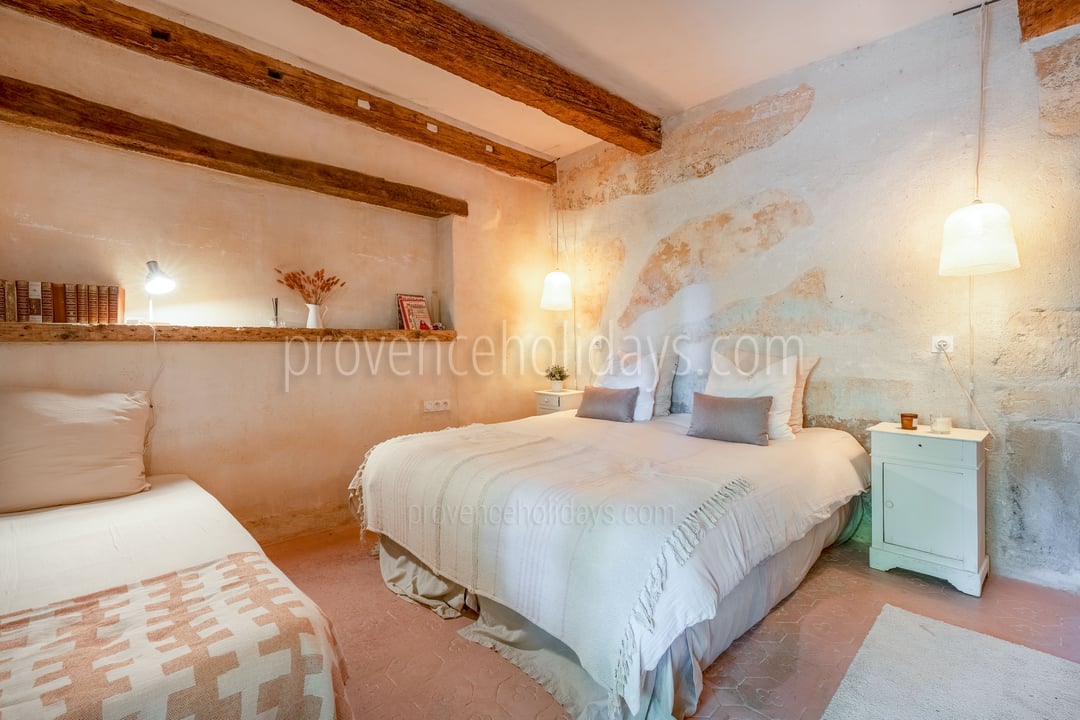
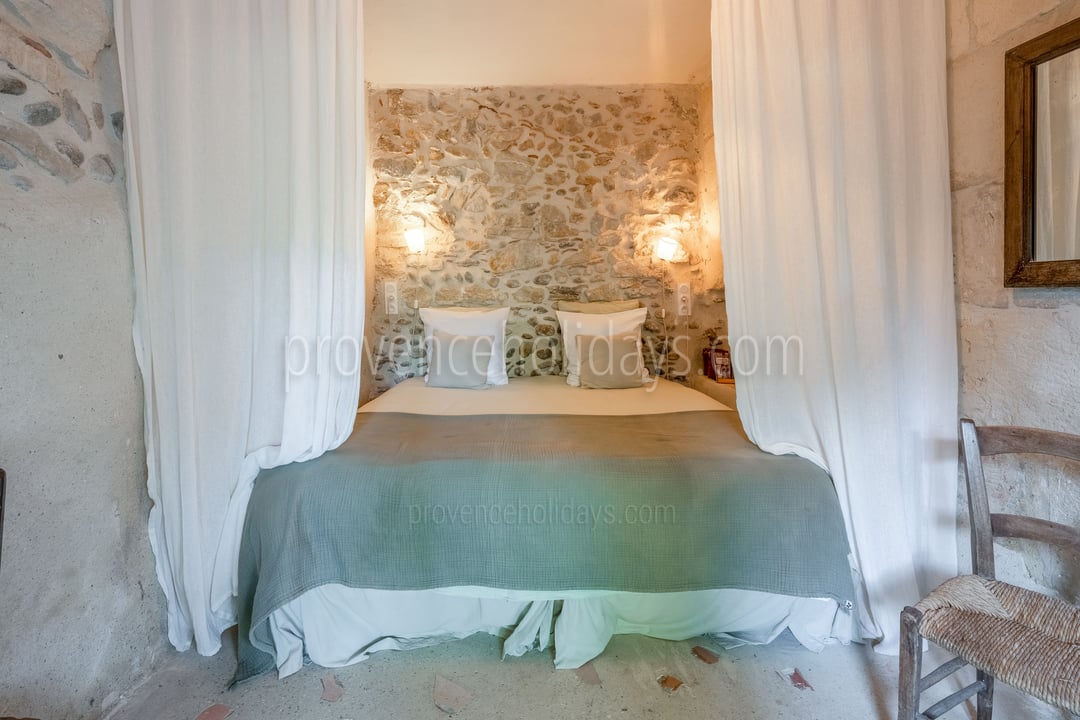
On the groundfloor, the six bedrooms are fully independent, each with private access from the terrace:

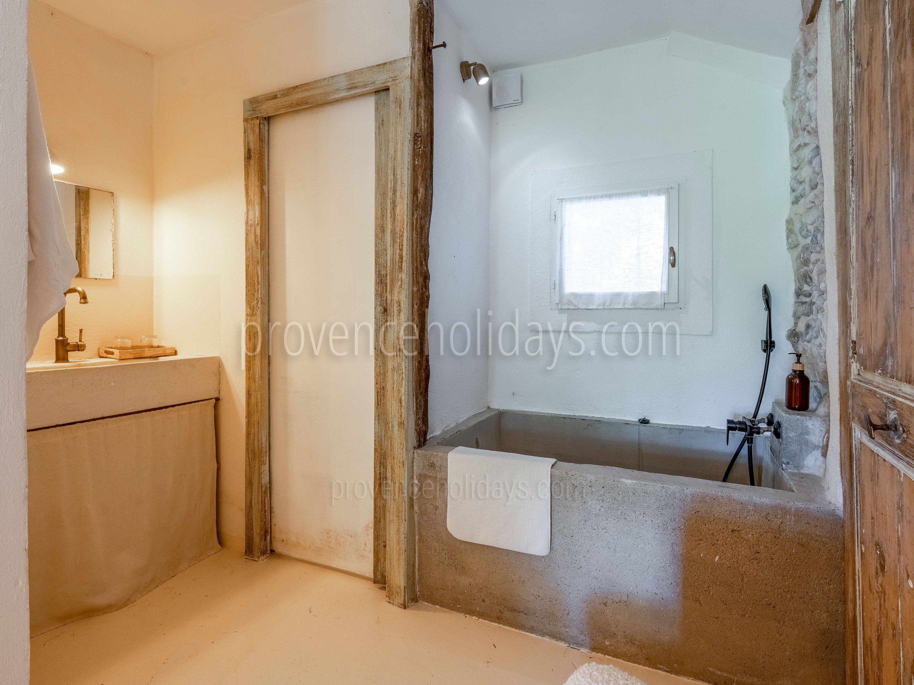
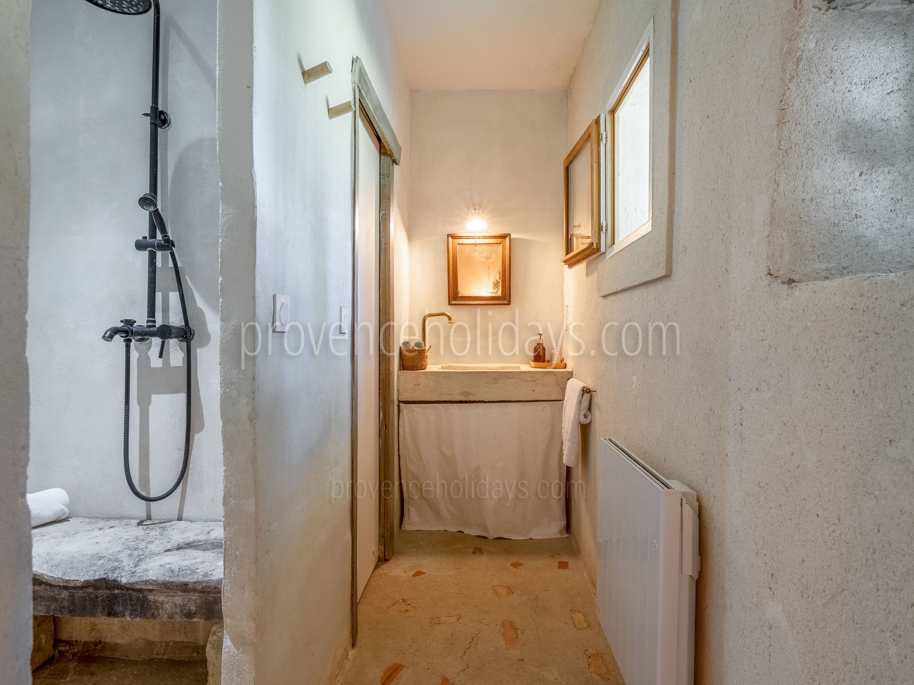
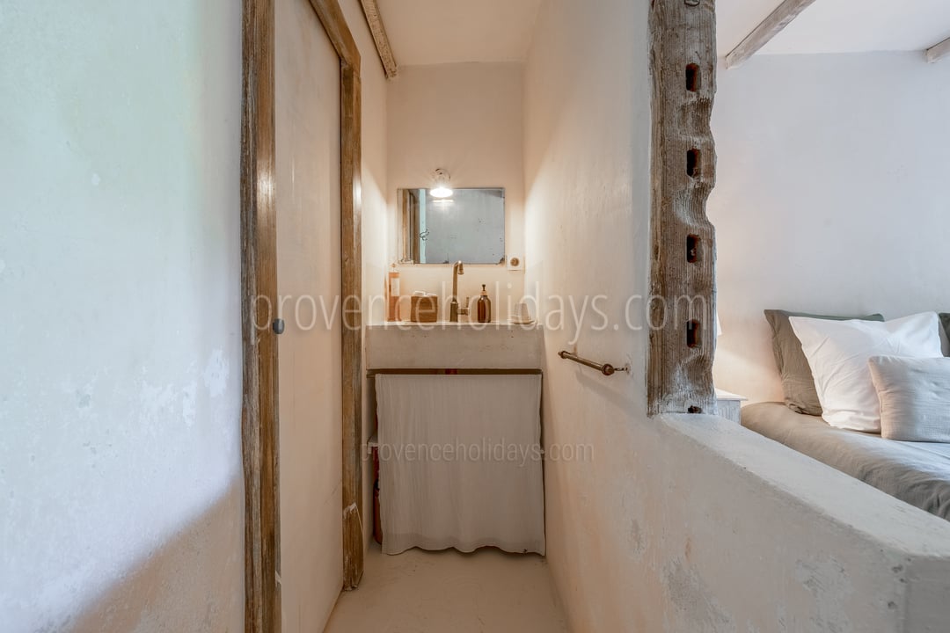
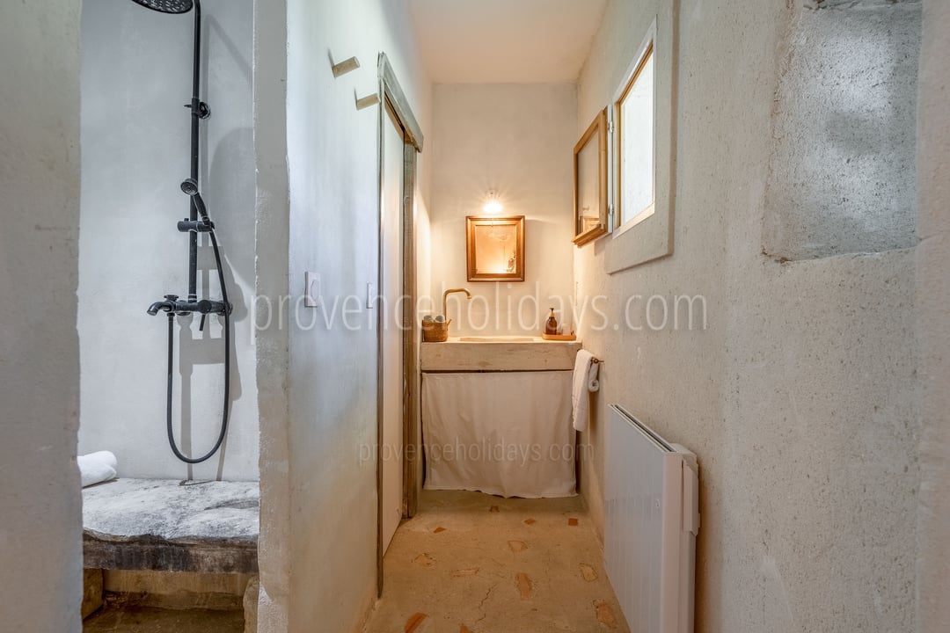
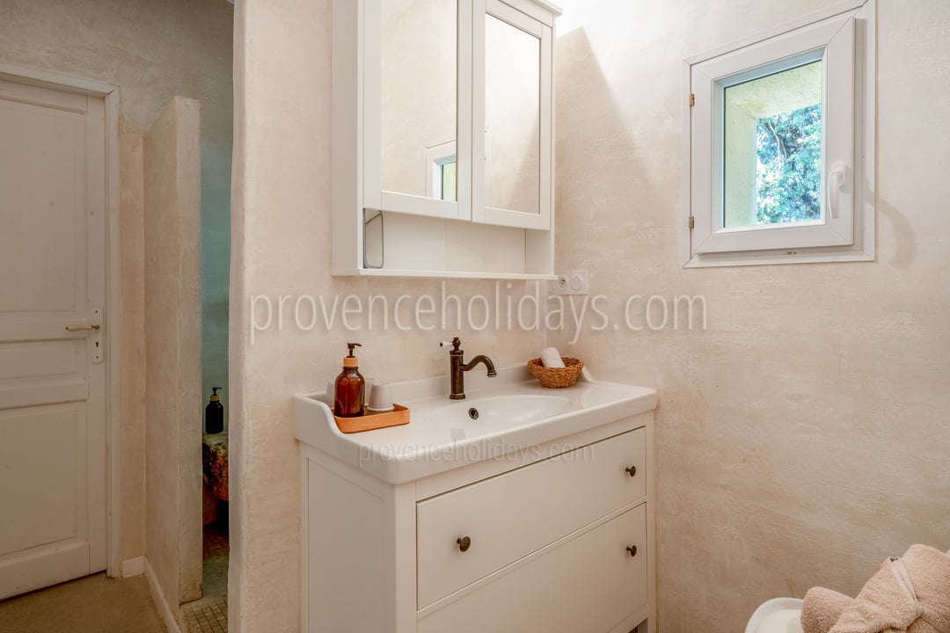
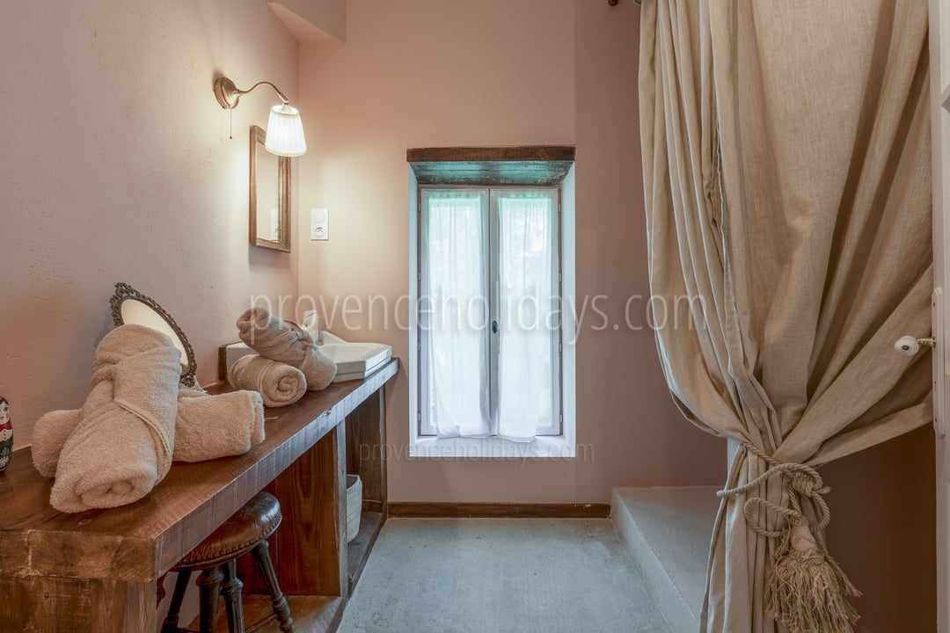
Bedroom 1: With kingsize bed (180x200), and ensuite bathroom with bath with shower, sink and independant WC. 
Bedroom 2: With kingsize bed (180x200), and ensuite bathroom with shower, sink and independant WC. 
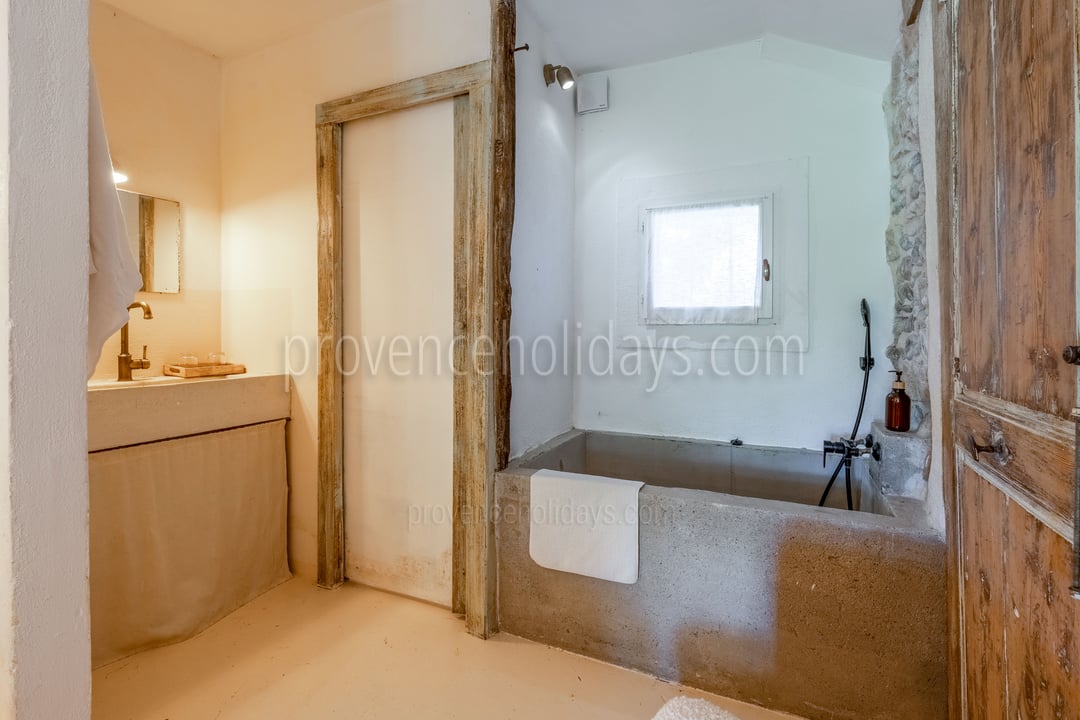
Bedroom 3: With kingsize bed (180x200), and ensuite bathroom with bath, sink and independant WC. 
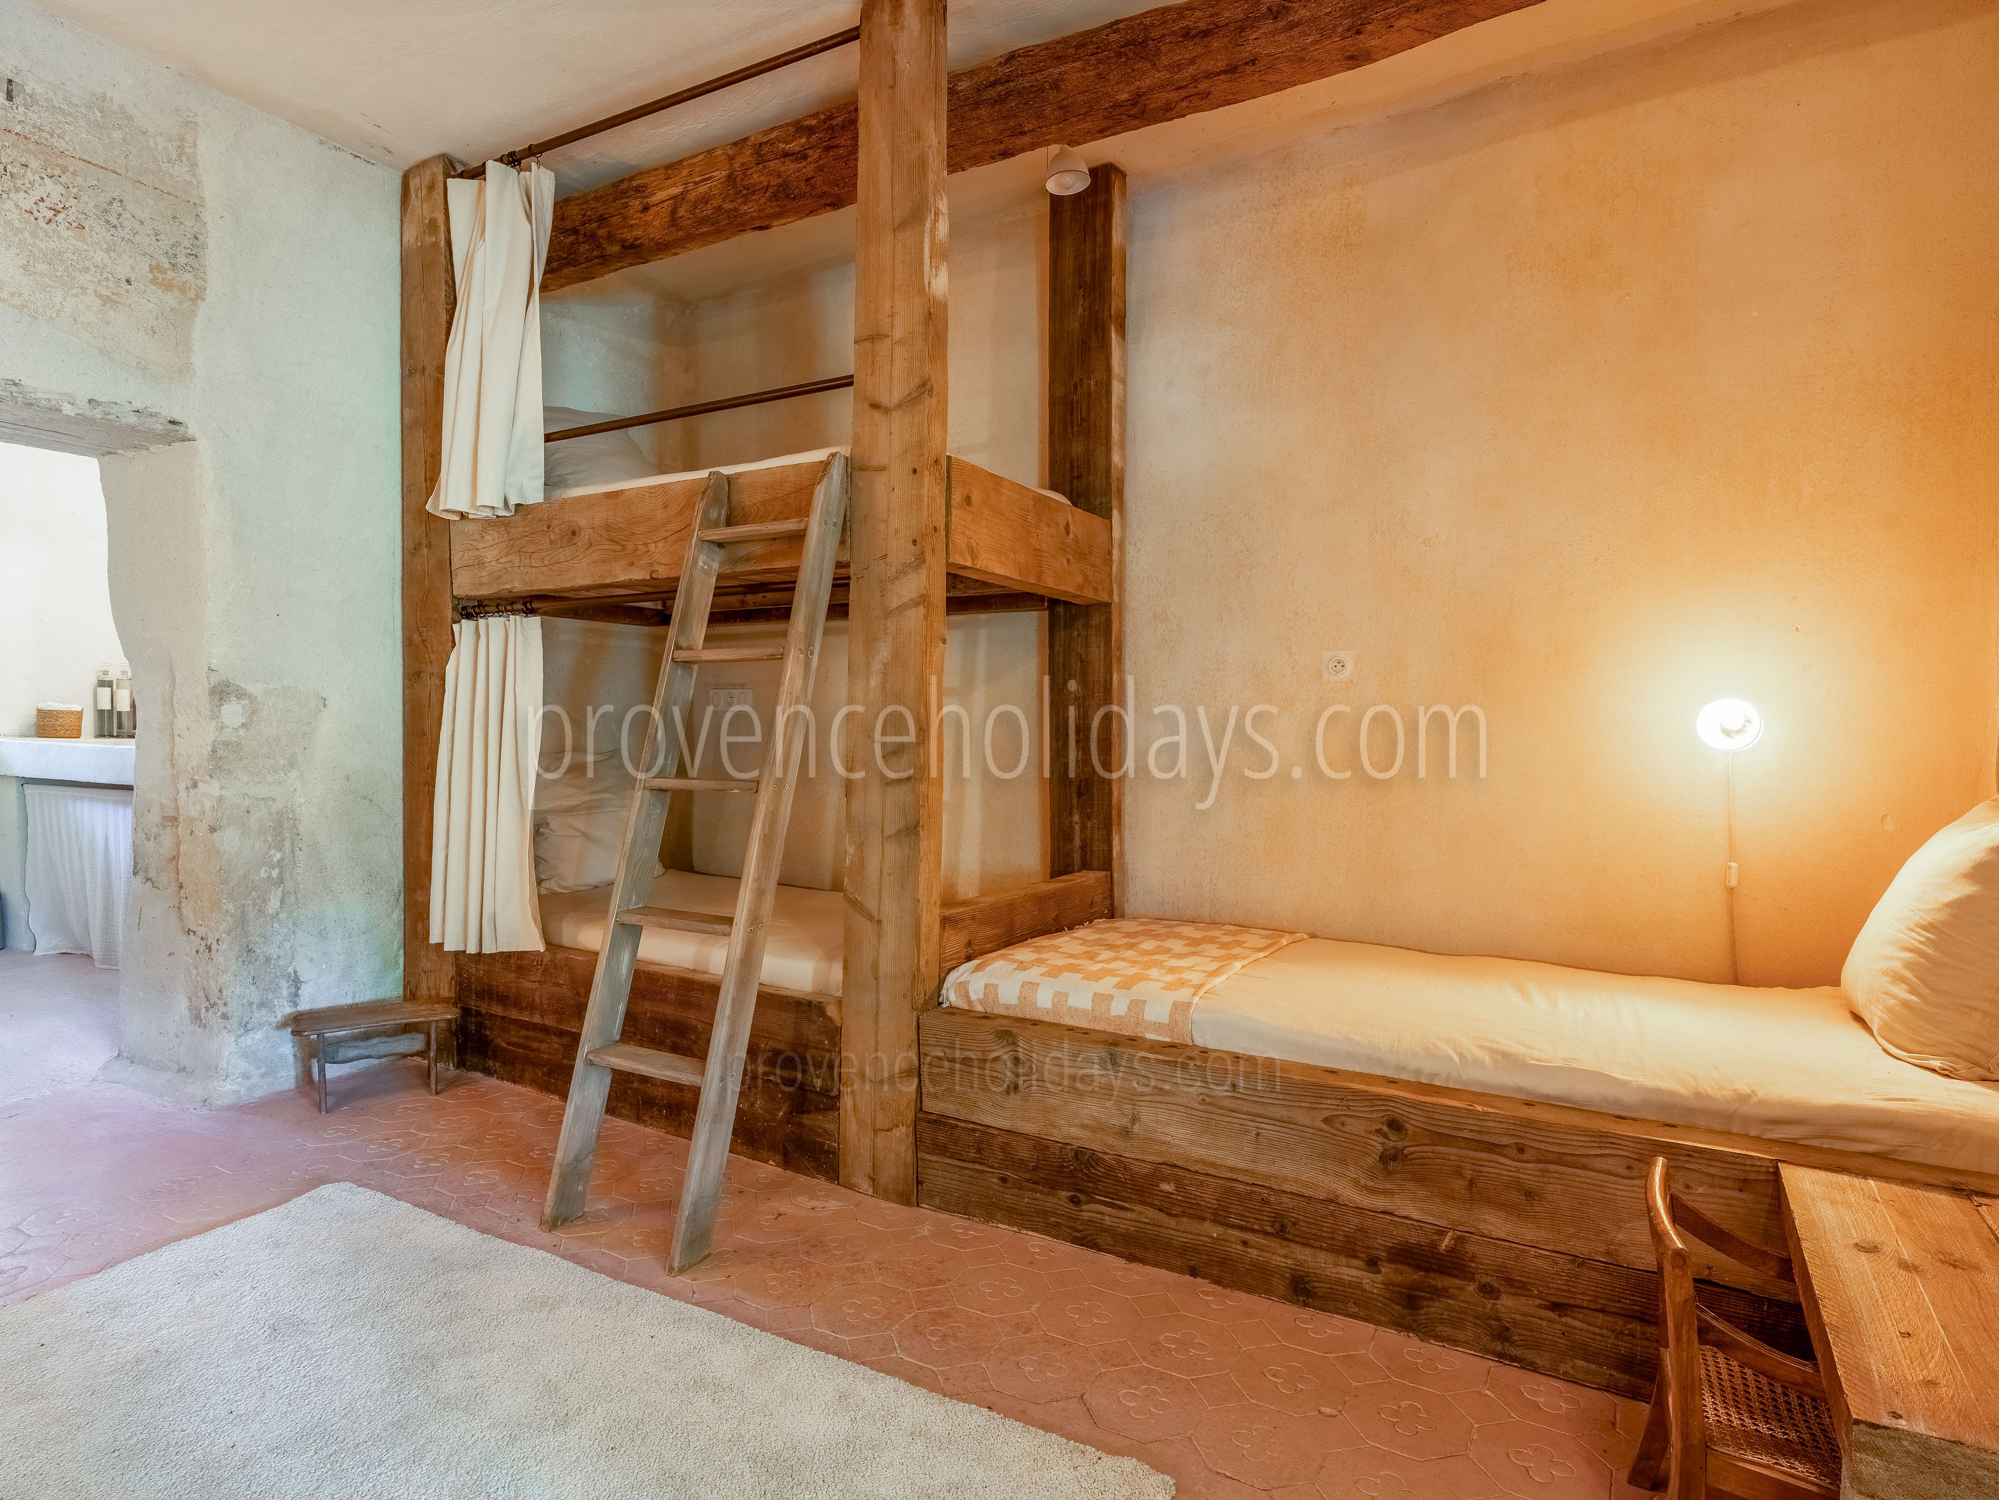
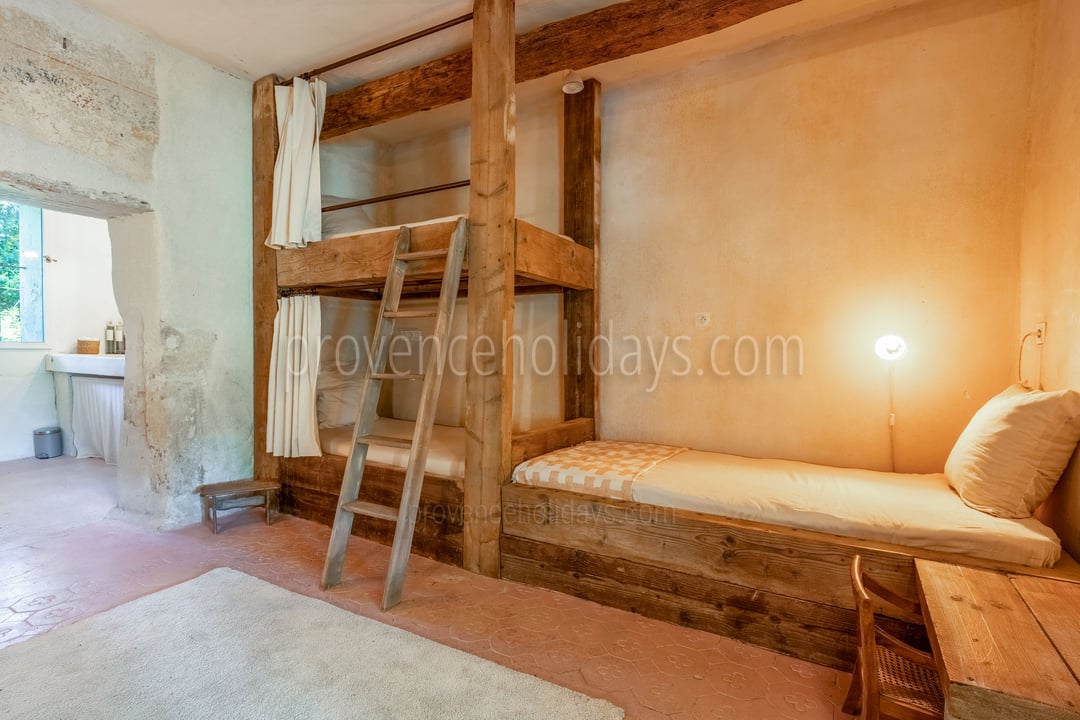
Bedroom 4/Family Suite: With kingsize bed (180x200) or two single beds, 3 singles in bunk beds and one additional single beds, and ensuite bathroom with shower, sink and WC. 
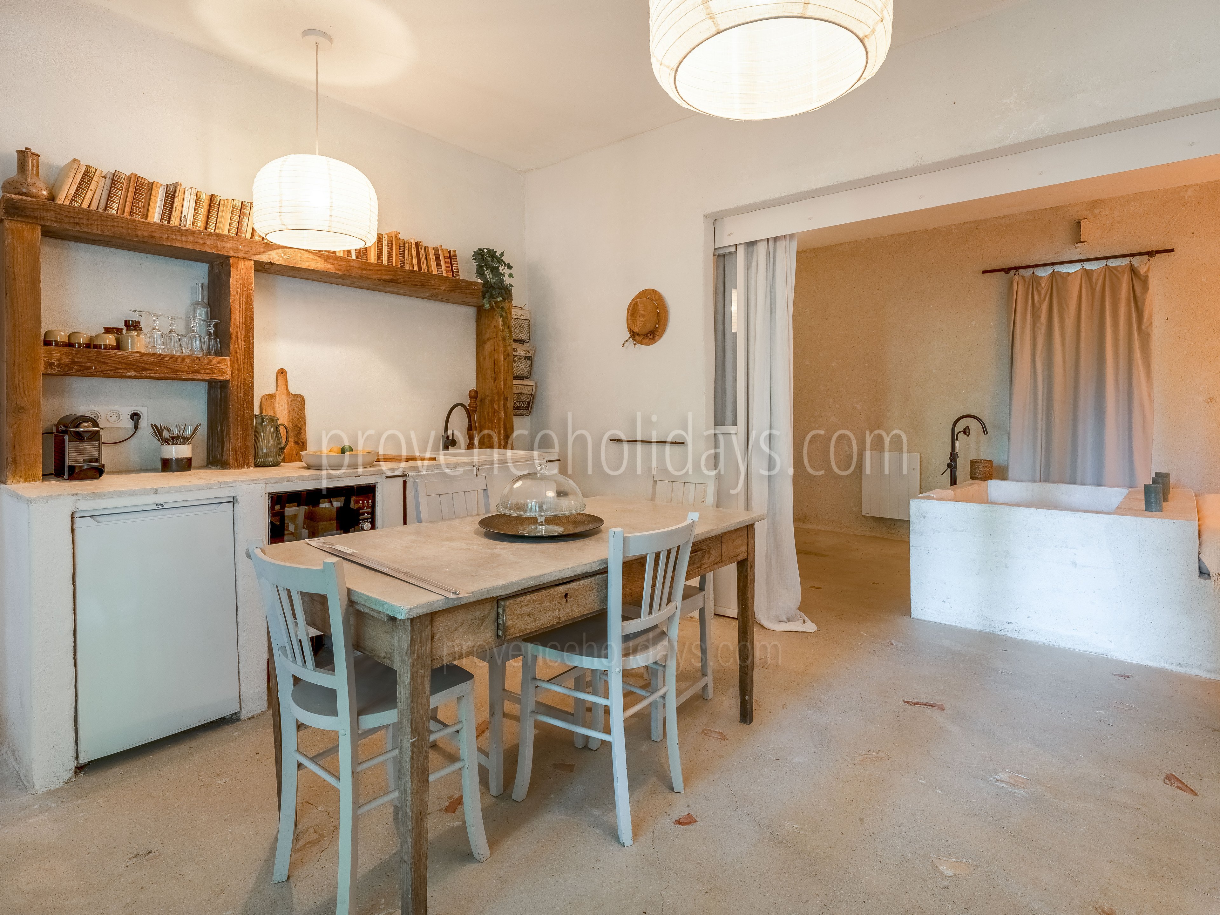
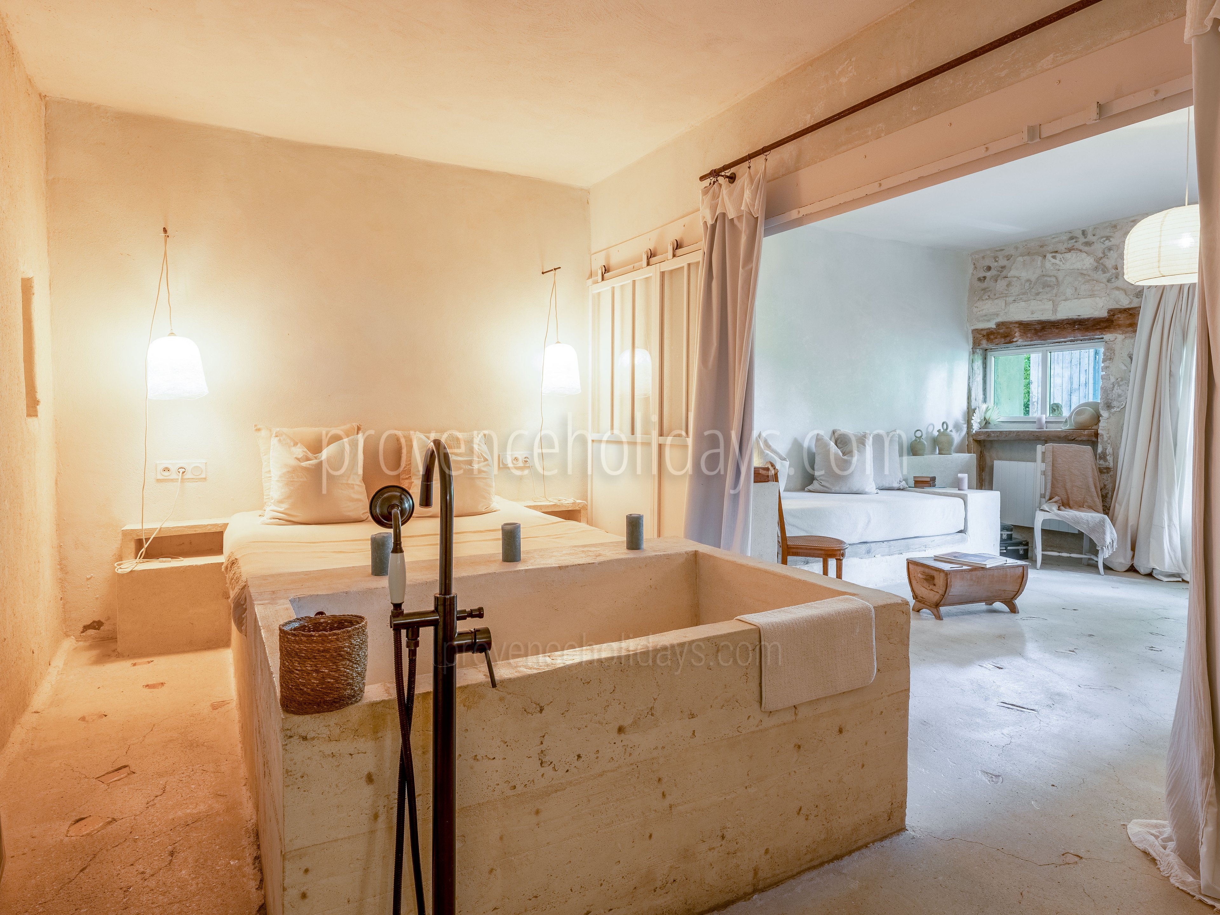
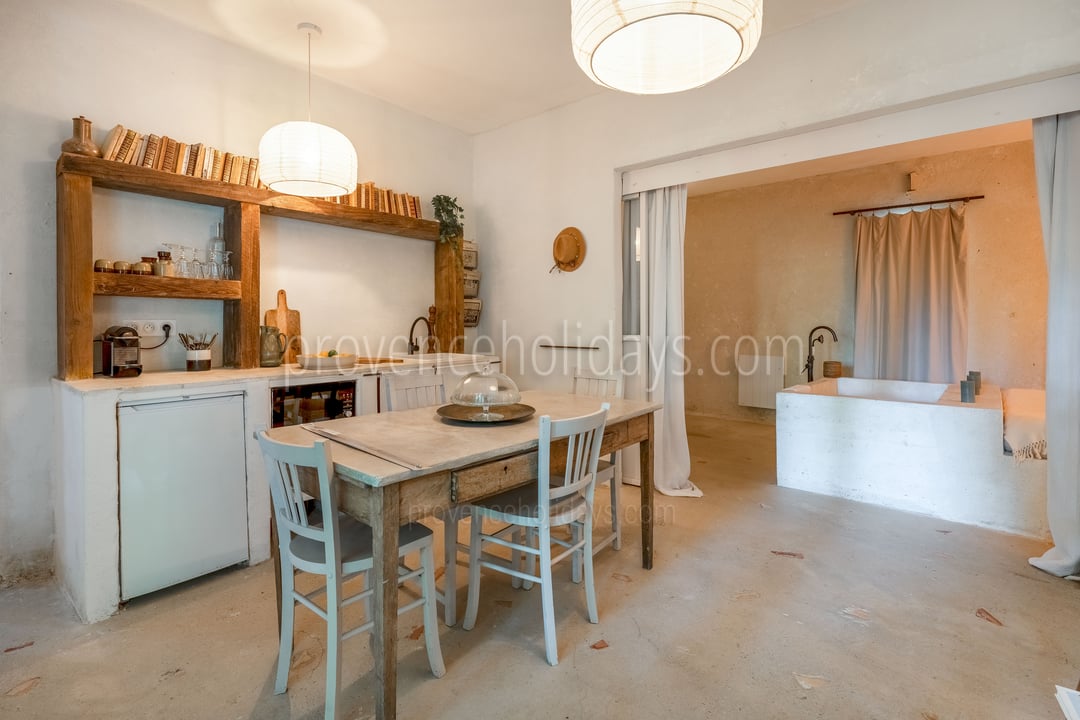
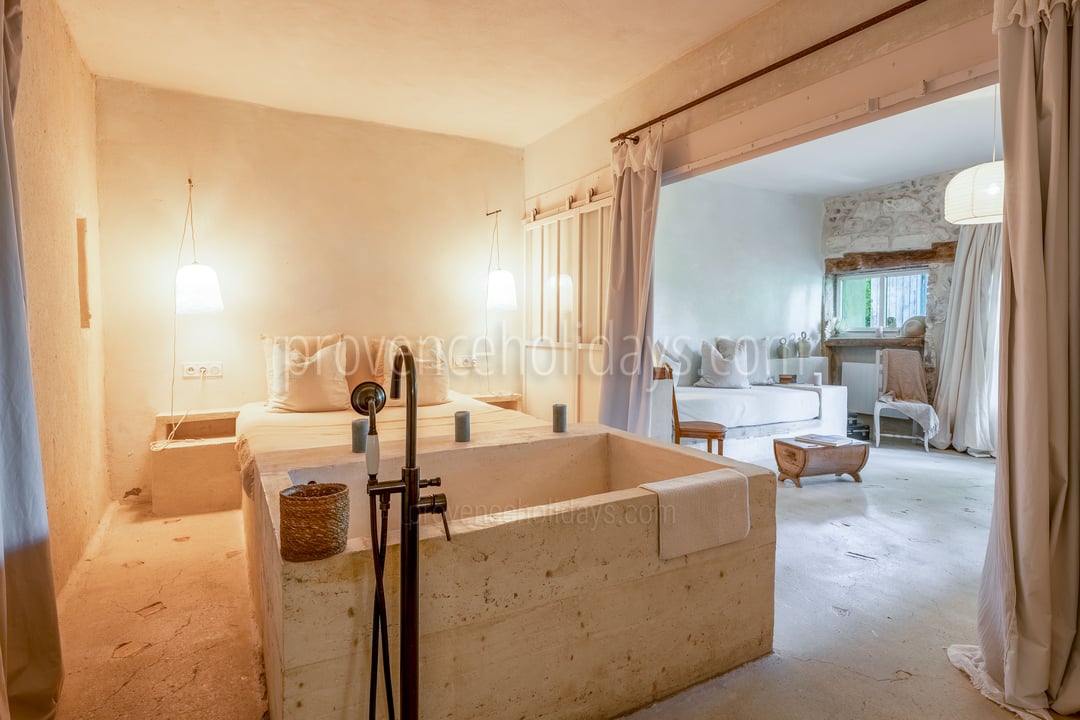
Bedroom 5/Studio: With kingsize bed (180x200) and bath at the foot of the bed, additional single bed if needed, ensuite bathroom with shower, sink and independant WC, and independant kitchen with fridge, hob, sink and microwave. 
This room communicates with bedroom 6. 
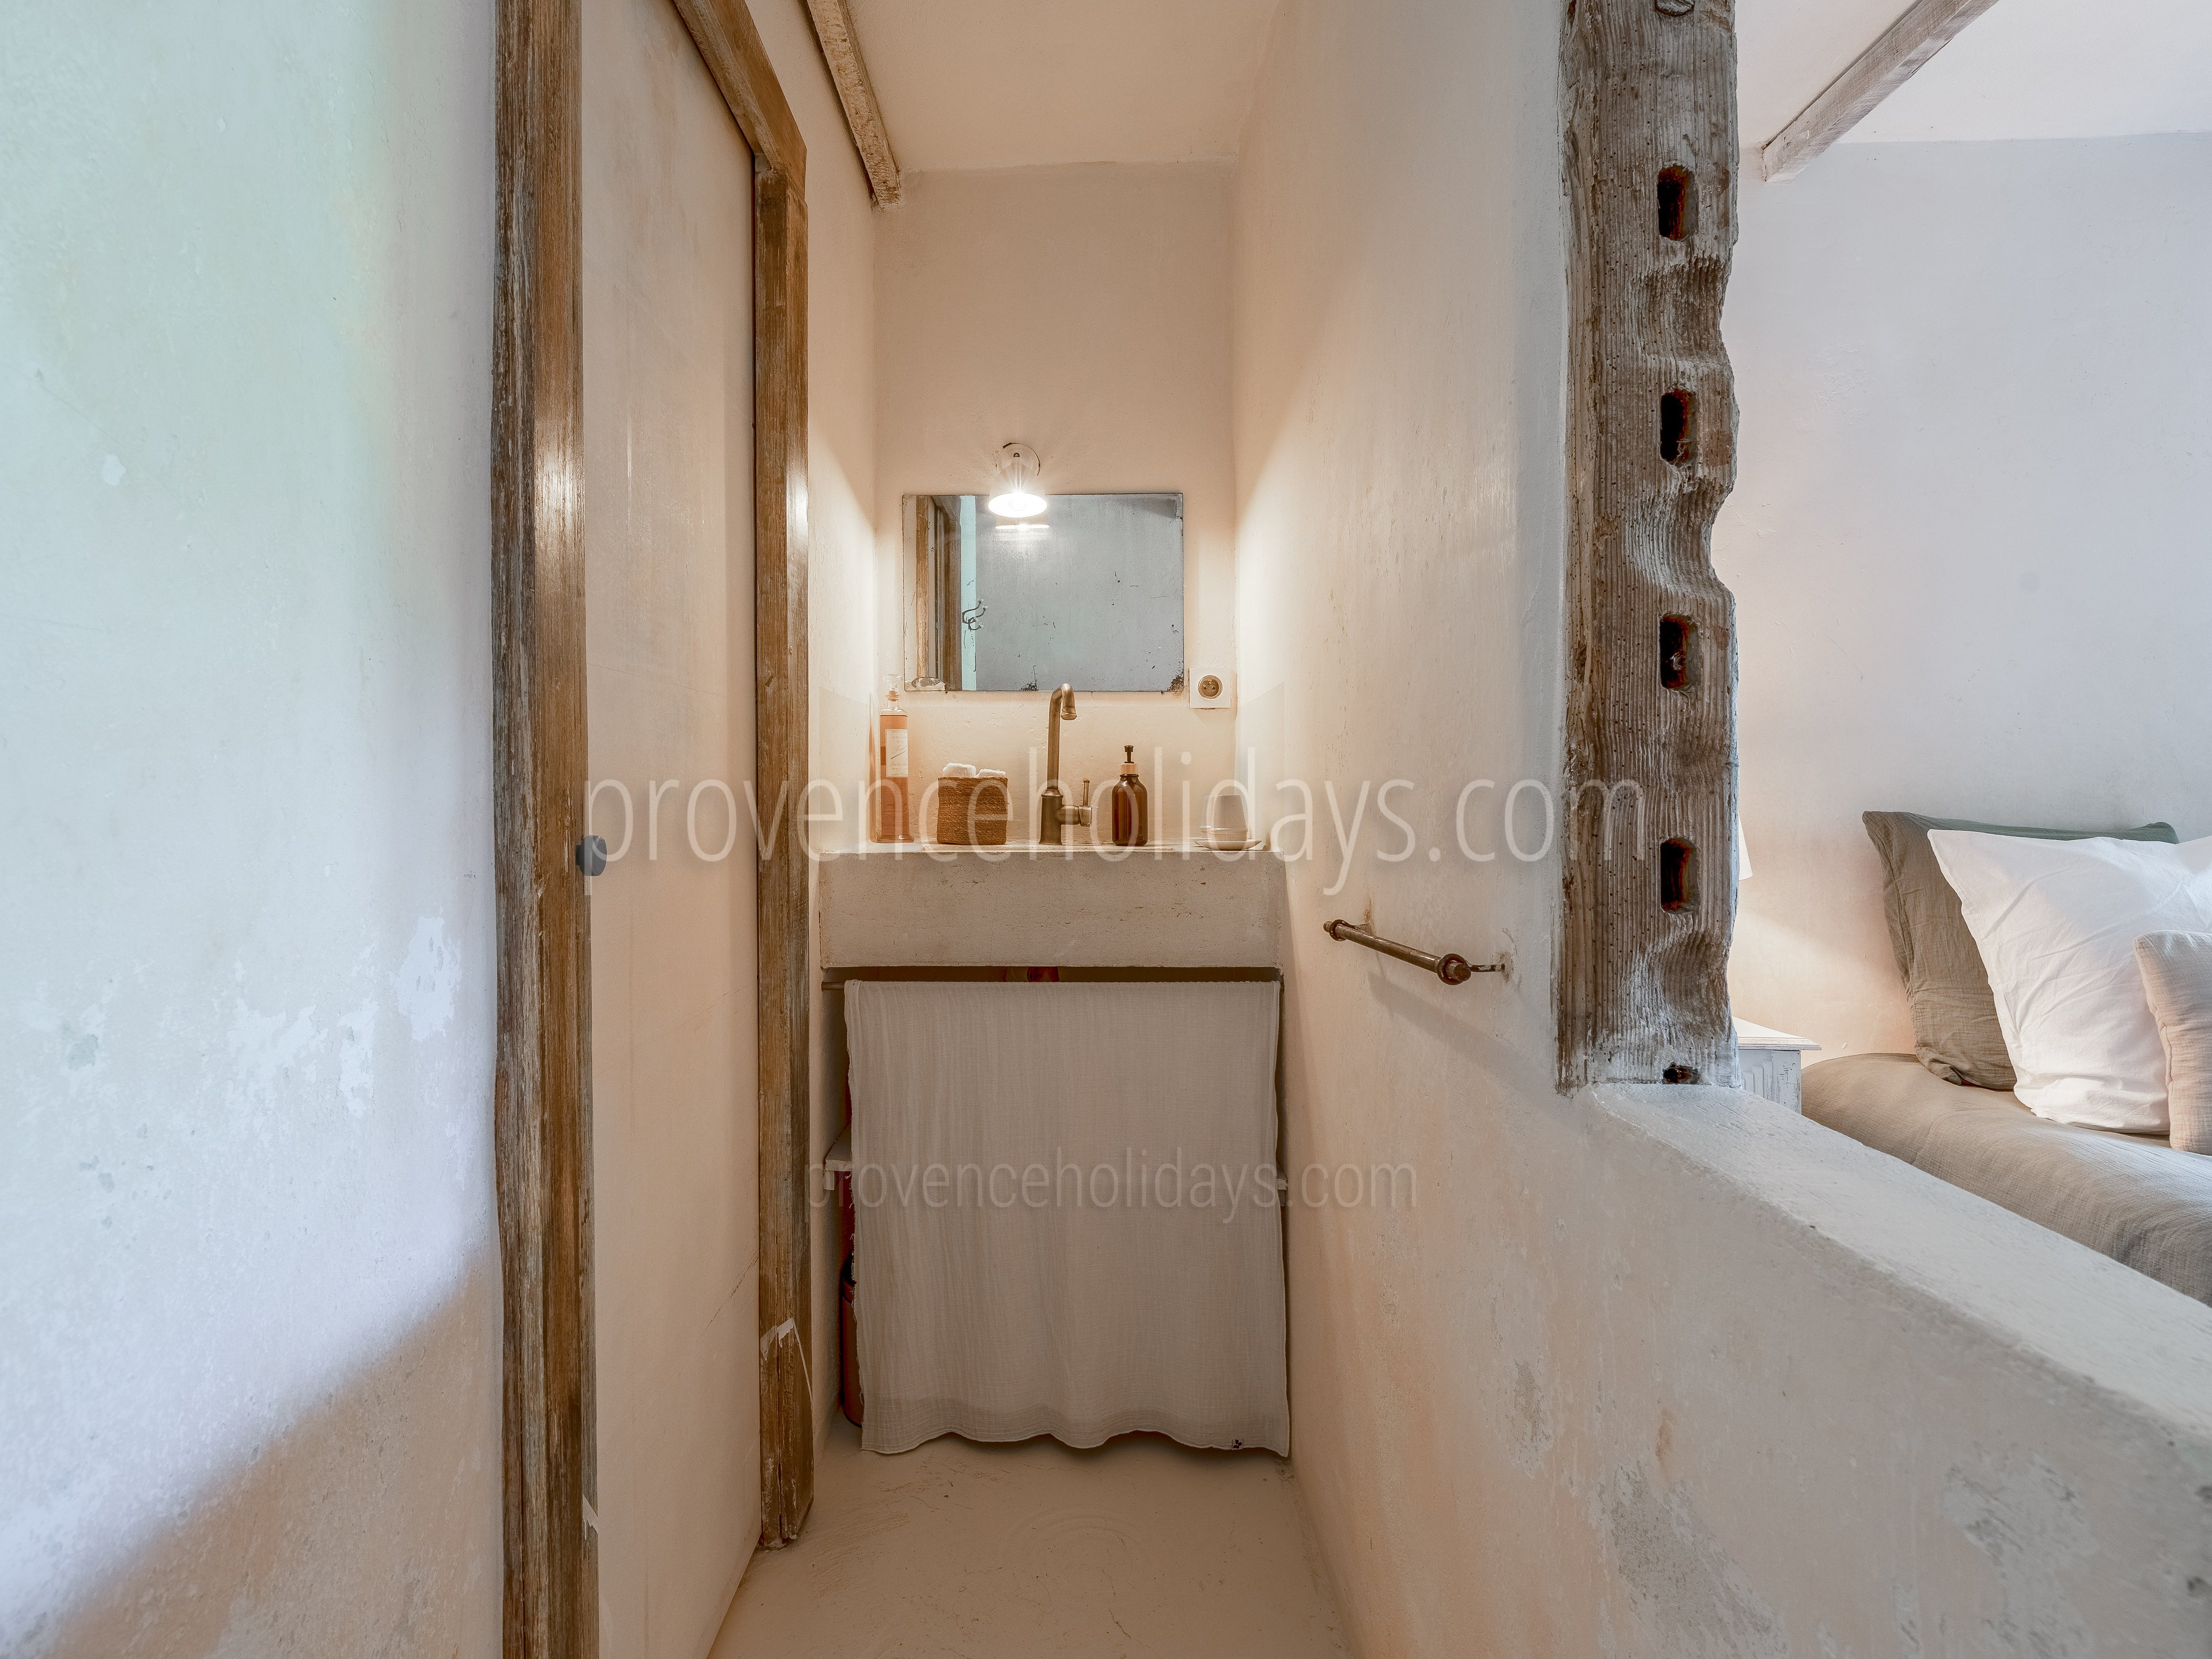
Bedroom 6/Studio adjacent: With kingsize bed (180x200) or two single beds, has to share the bathroom of the studio. 

On the first floor: 
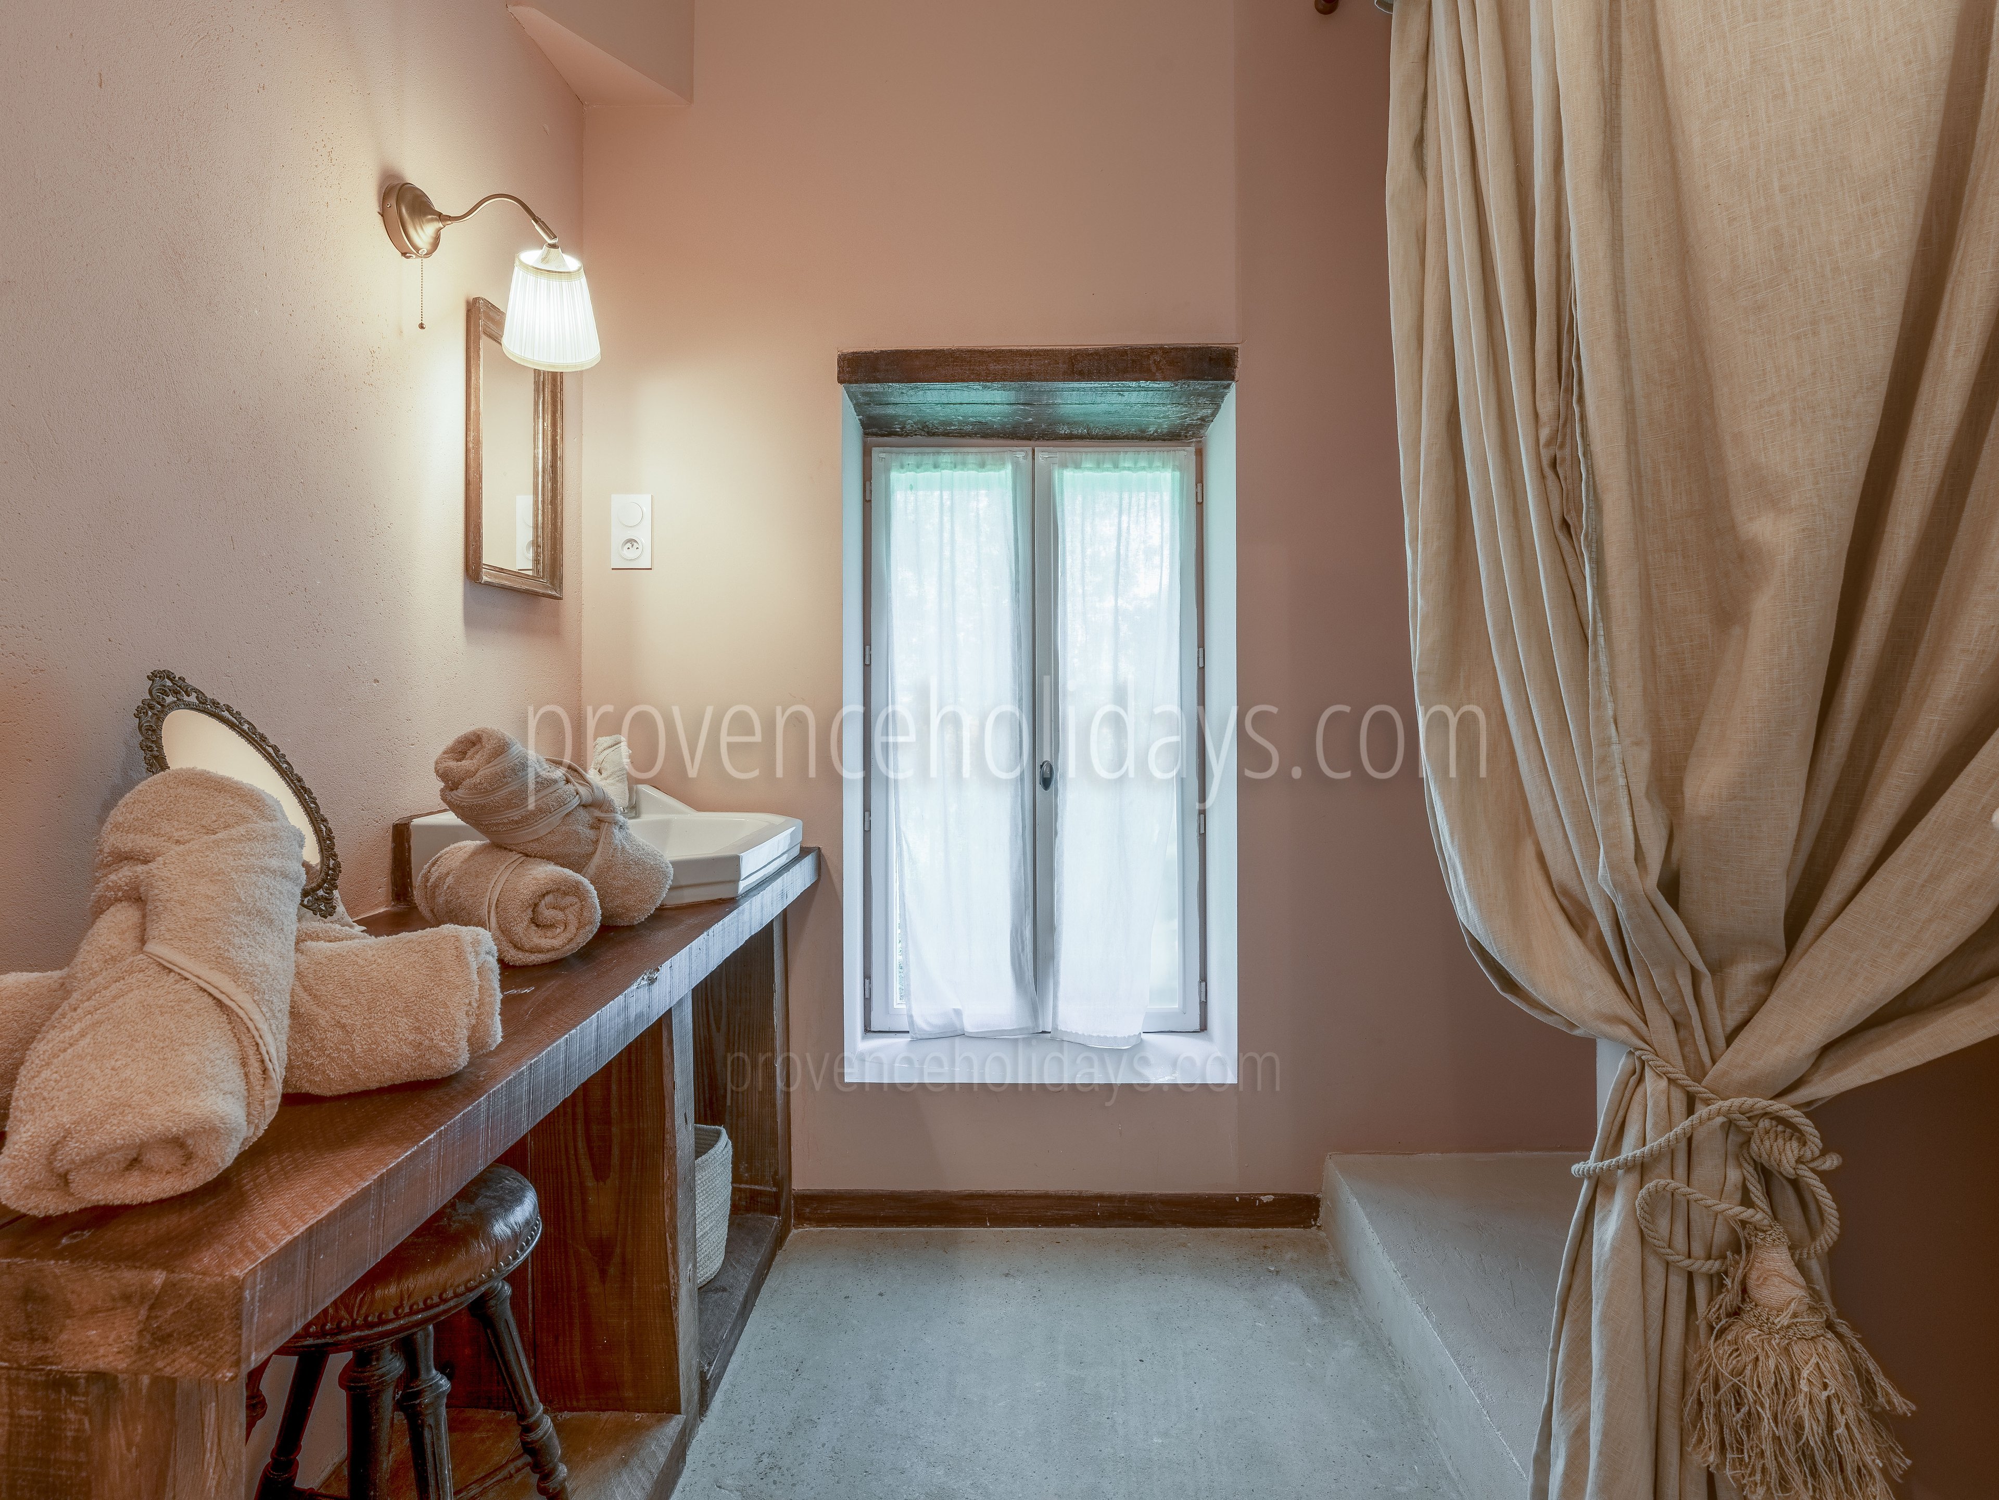
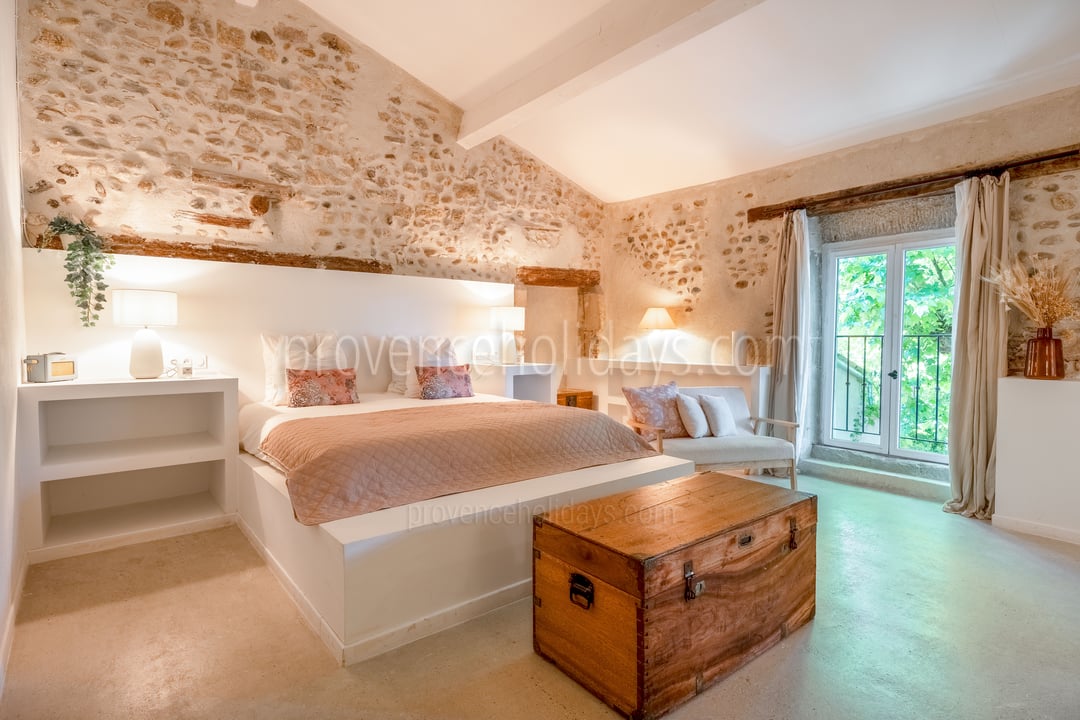
Bedroom 7: With kingsize bed (180x200) or two single beds, and ensuite bathroom with shower, sink and shared WC.
Bedroom 8/Master: With kingsize bed (180x200), and ensuite bathroom with shower, sink and independant WC.
Bedroom 9/Master adjacent: Desk space or additional bedroom with single bed (120x200). This bedroom has to share the bathroom of the Master bedroom. 
Kitchen

  • Freezer
  • Dishwasher
  • Expresso/Nespresso Machine
  • Microwave
  • Coffee Maker
  • Blender
  • American Fridge
  • Ice Making Machine
  • Basic Products

Interior Equipments

  • Washing Machine: Yes
    2
  • Tumble Dryer
  • Baby cot(s)
  • Baby cots quantity: 1
  • Baby high chair(s)
  • Baby high chairs quantity: 1

Interior leisure equipments

  • Internet Connection: DSL
  • TV
  • Cable/Satellite
  • Smart TV
  • Home Cinema
  • Board Games
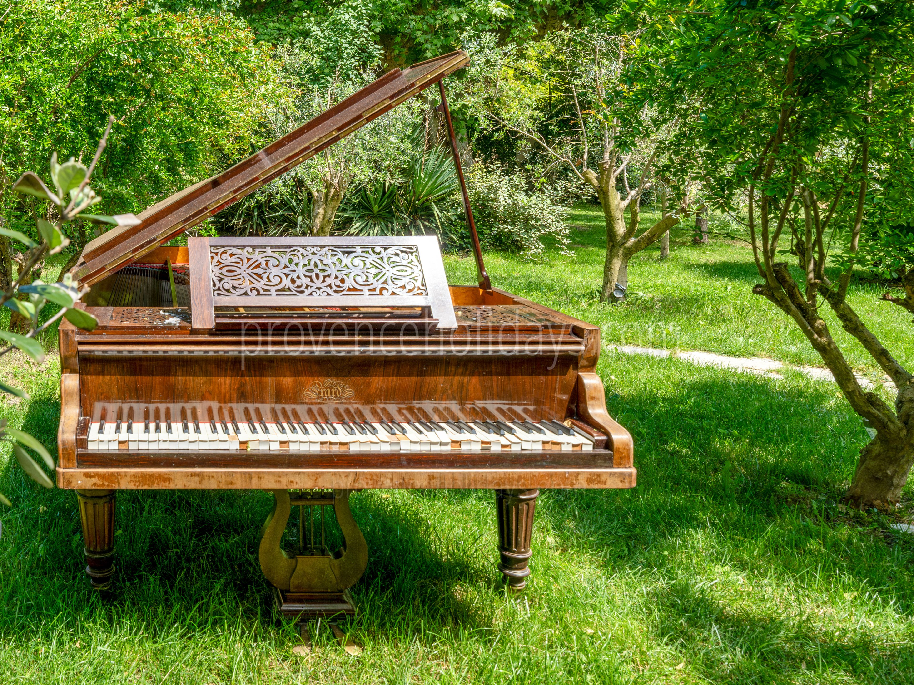
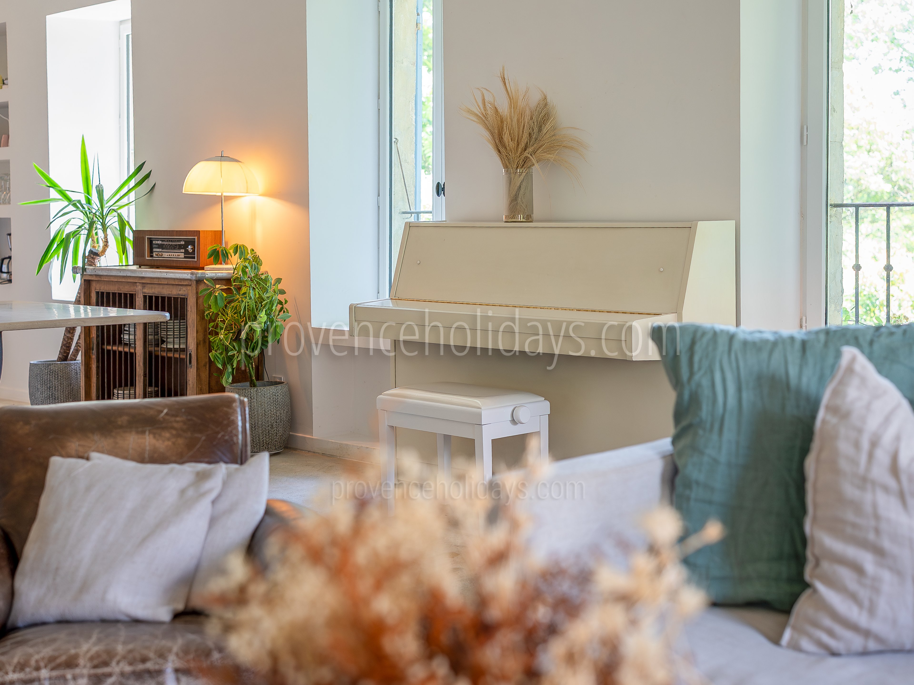
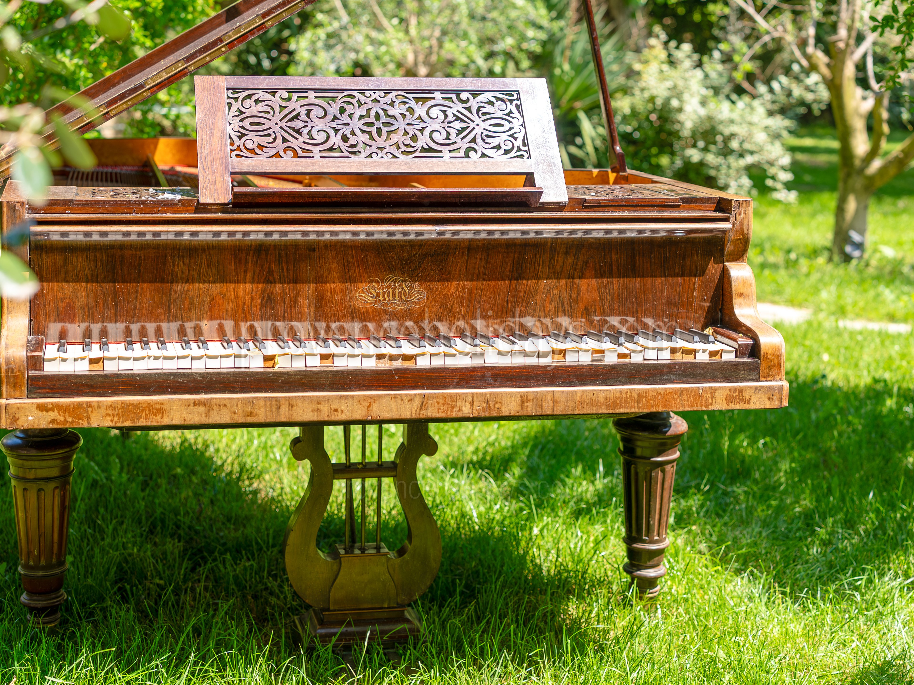
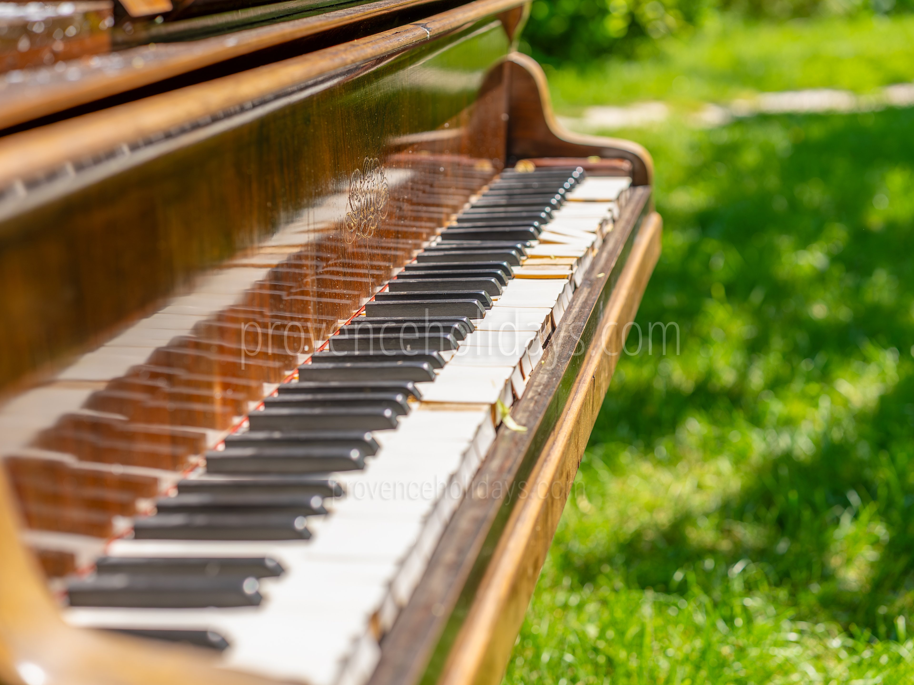



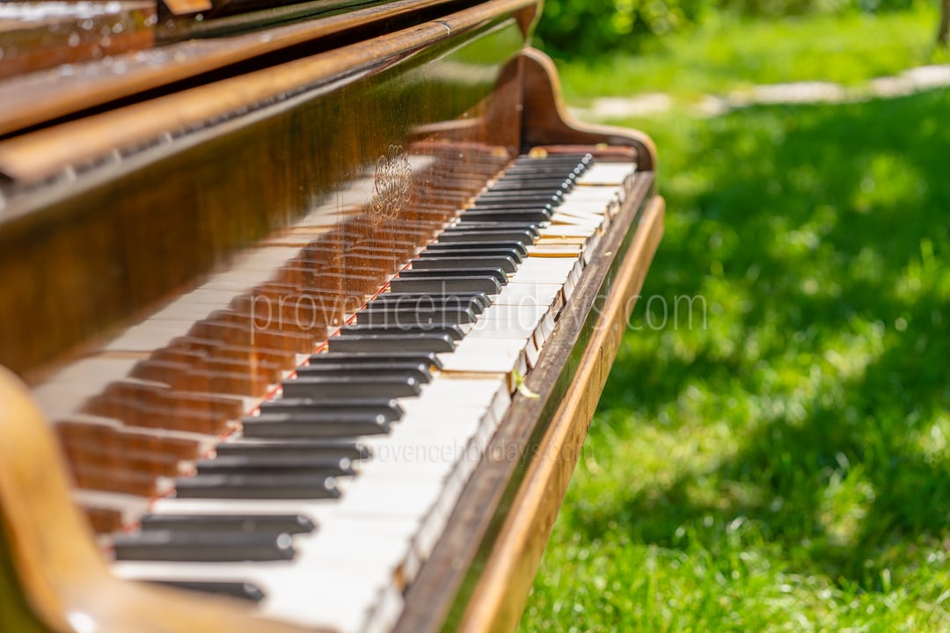
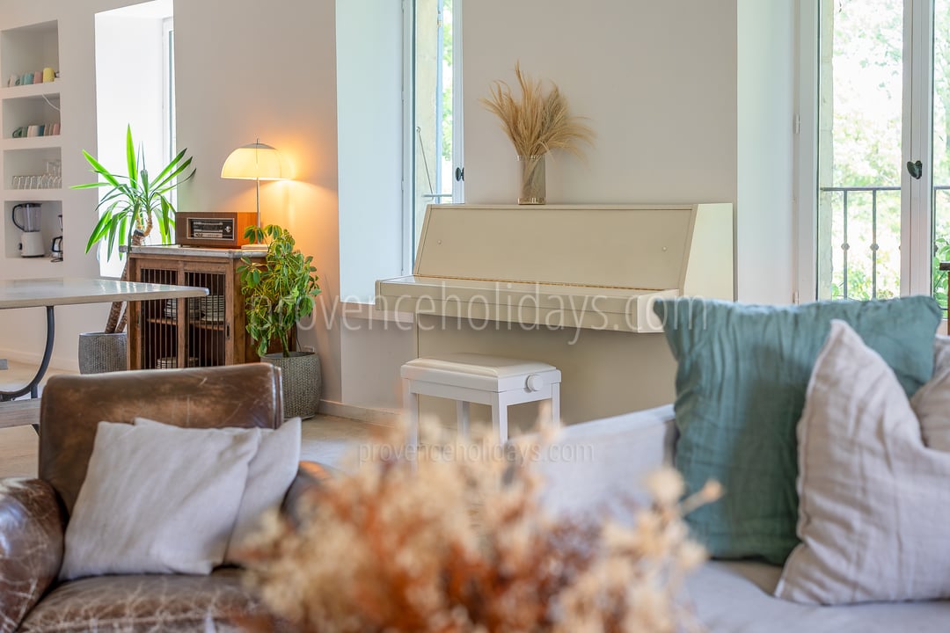
  • More: Piano

Bedroom 1

  • Situation: Ground floor, Guest House
  • Surface Area: 30 m²
  • Bedroom Type: Double
  • Bathroom: En-suite
  • Bed size: 180x200
  • Number of beds (maximum that can be provided): 1

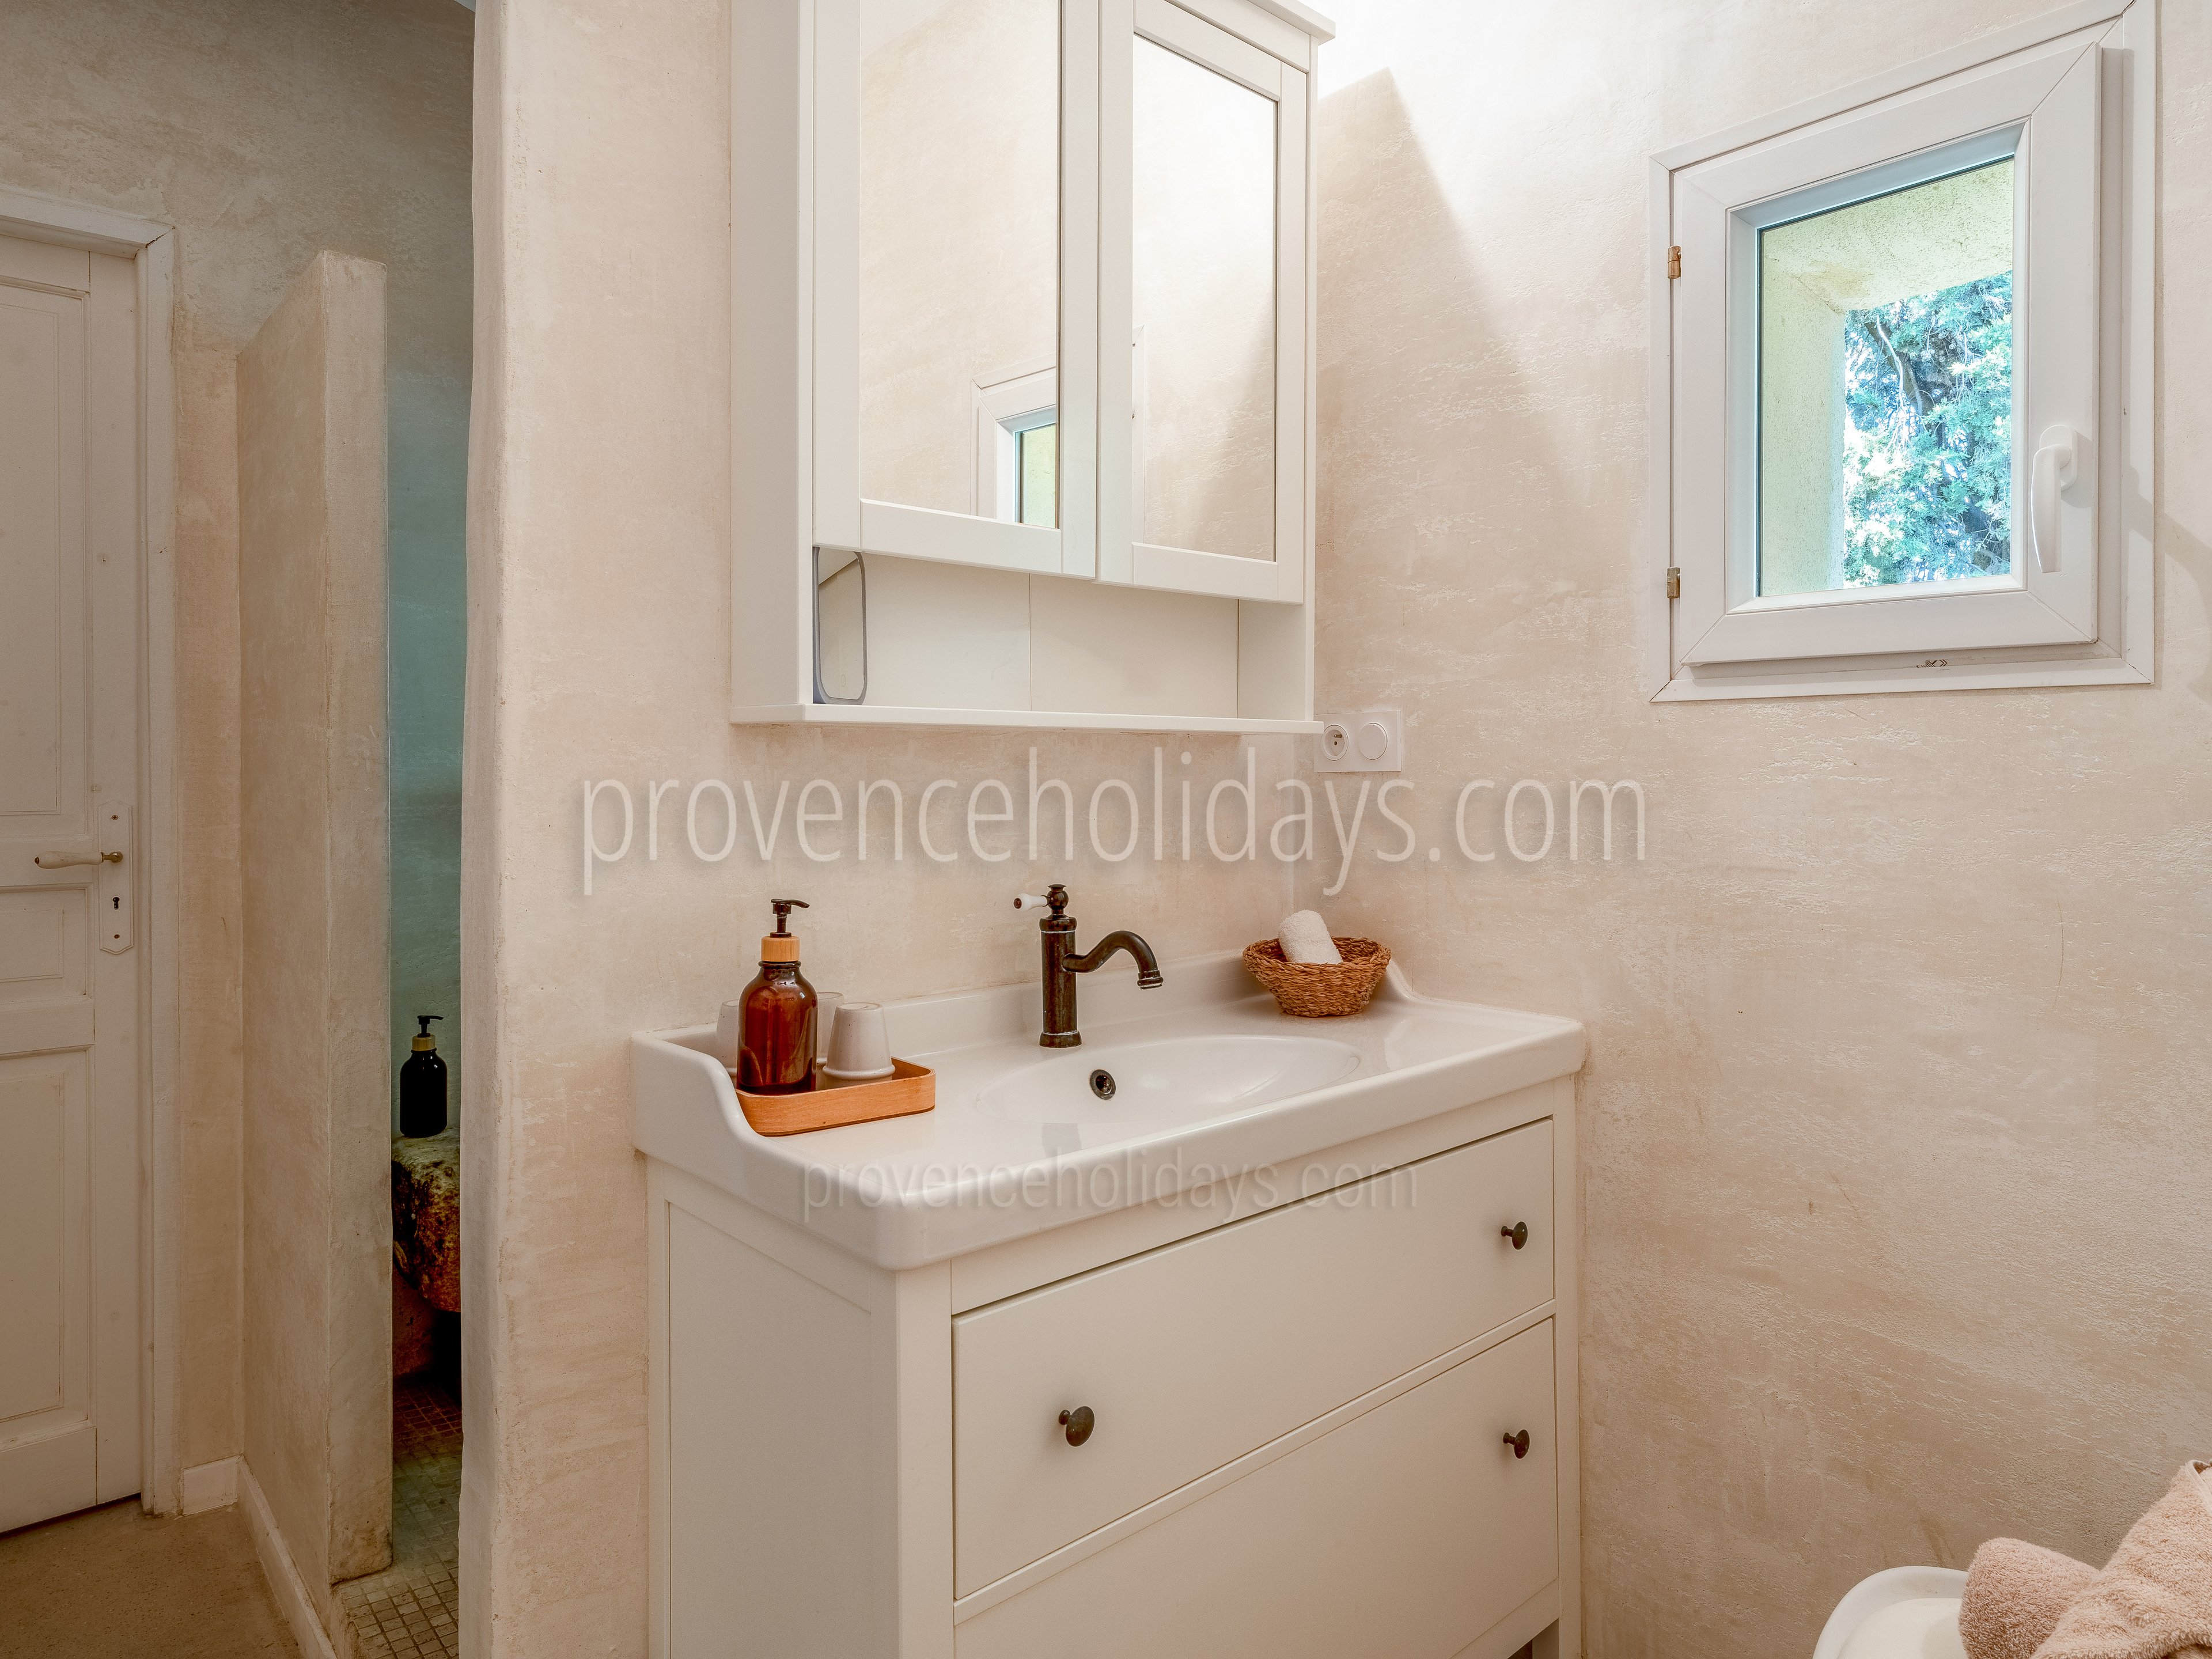
Bathroom 1

  • Type: En-suite to a bedroom
  • WC: Independant
  • Bath/Shower: Bath with shower
  • Sink: Single
  • Bathroom Equipment: Hair dryer

Bedroom 2

  • Situation: Ground floor, Guest House
  • Surface Area: 20 m²
  • Bedroom Type: Double
  • Bathroom: En-suite
  • Bed size: 180x200
  • Number of beds (maximum that can be provided): 1

Bathroom 2

  • Type: En-suite to a bedroom
  • WC: Independant
  • Bath/Shower: Shower
  • Sink: Single
  • Bathroom Equipment: Bidet, Hair dryer

Bedroom 3

  • Situation: Ground floor, Guest House
  • Surface Area: 20 m²
  • Bedroom Type: Double
  • Bathroom: En-suite
  • Bed size: 180x200
  • Number of beds (maximum that can be provided): 1

Bathroom 3

  • Type: En-suite to a bedroom
  • WC: Independant
  • Bath/Shower: Bath
  • Sink: Single
  • Bathroom Equipment: Hair dryer

Bedroom 4

  • Situation: Ground floor, Guest House
  • Surface Area: 30 m²
  • Bedroom Type: Dorm
  • Bathroom: En-suite
  • Bed size: 180x200, 90x200
  • Number of beds (maximum that can be provided): 1
  • More: Large suite or dormitory Sleeps 6: 2 single beds 90x200 (or double bed with KING SIZE 180x200 mattress topper) + 3 single bunk beds + 1 single bed 90x200

Bathroom 4

  • Type: En-suite to a bedroom
  • WC: Independant
  • Bath/Shower: Shower
  • Sink: Single
  • Bathroom Equipment: Hair dryer

Bedroom 5

  • Situation: Ground floor, Guest House
  • Surface Area: 40 m²
  • Bedroom Type: Double convertible
  • Bathroom: En-suite
  • Bed size: 180x200, 90x200
  • Number of beds (maximum that can be provided): 1
  • More: THE APARTMENT WITH SEPARATE BEDROOM 5 (40m2) Separate bedroom with double bed 180x200 & large bathtub Living room with single sofa bed 90x200 Small open kitchen (small fridge, hob, sink, microwave) Bathroom with shower, washbasin and separate toilet Access to adjacent bedroom 6 Terrace with summer lounge

Bathroom 5

  • Type: En-suite to a bedroom
  • WC: Independant
  • Bath/Shower: Shower
  • Sink: Single
  • Bathroom Equipment: Hair dryer

Bedroom 6

  • Situation: Ground floor, Guest House
  • Surface Area: 10 m²
  • Bedroom Type: Double convertible
  • Bathroom: Shared
  • Bed size: 180x200
  • Number of beds (maximum that can be provided): 1
  • More: Bathroom to be shared with the suite or use of the shower room (shower & wc) on the terrace. Independent entrance and access to the apartment.
Bathroom 6

  • Type: En-suite to a bedroom
  • WC: Shared
  • Bath/Shower: Shower
  • Sink: Single
  • Bathroom Equipment: Hair dryer
  • More: Bathroom of Bedroom 7

Bedroom 7

  • Situation: Upstairs
  • Bedroom Type: Double convertible
  • Bathroom: En-suite
  • Bed size: 180x200
  • Number of beds (maximum that can be provided): 1
  • Equipments: TV
  • More: TV & large bookcase for use as a reading, games and TV corner

Bathroom 7

  • Type: En-suite to a bedroom
  • WC: Independant
  • Bath/Shower: Shower
  • Sink: Single
  • Bathroom Equipment: Hair dryer
  • More: Bathroom of Bedroom 8

Bedroom 8

  • Situation: Upstairs
  • Surface Area: 40 m²
  • Bedroom Type: Double
  • Bathroom: En-suite
  • Bed size: 180x200
  • Number of beds (maximum that can be provided): 1

Bedroom 9

  • Situation: Upstairs
  • Surface Area: 7 m²
  • Bedroom Type: Single
  • Bed size: 120x200
  • Number of beds (maximum that can be provided): 1
  • More: 2 possible configurations to choose from: Office or Small cabin room with a 120x200 bed. Room communicates with bedroom 8. Separated by a sliding door and a curtain.

Property Features

  • Private Parking Space(s): 6
  • Guest House: Yes
    The Left wing of the property has 6 Rooms in guest houses, all accessible from the exterior
  • Outside Kitchen
  • Fridge
  • Oven
  • Hob
  • Dishwasher
  • Sun Beds
  • Sun Beds Quantity: 12
  • Shaded Terrace
  • Pool House: Yes
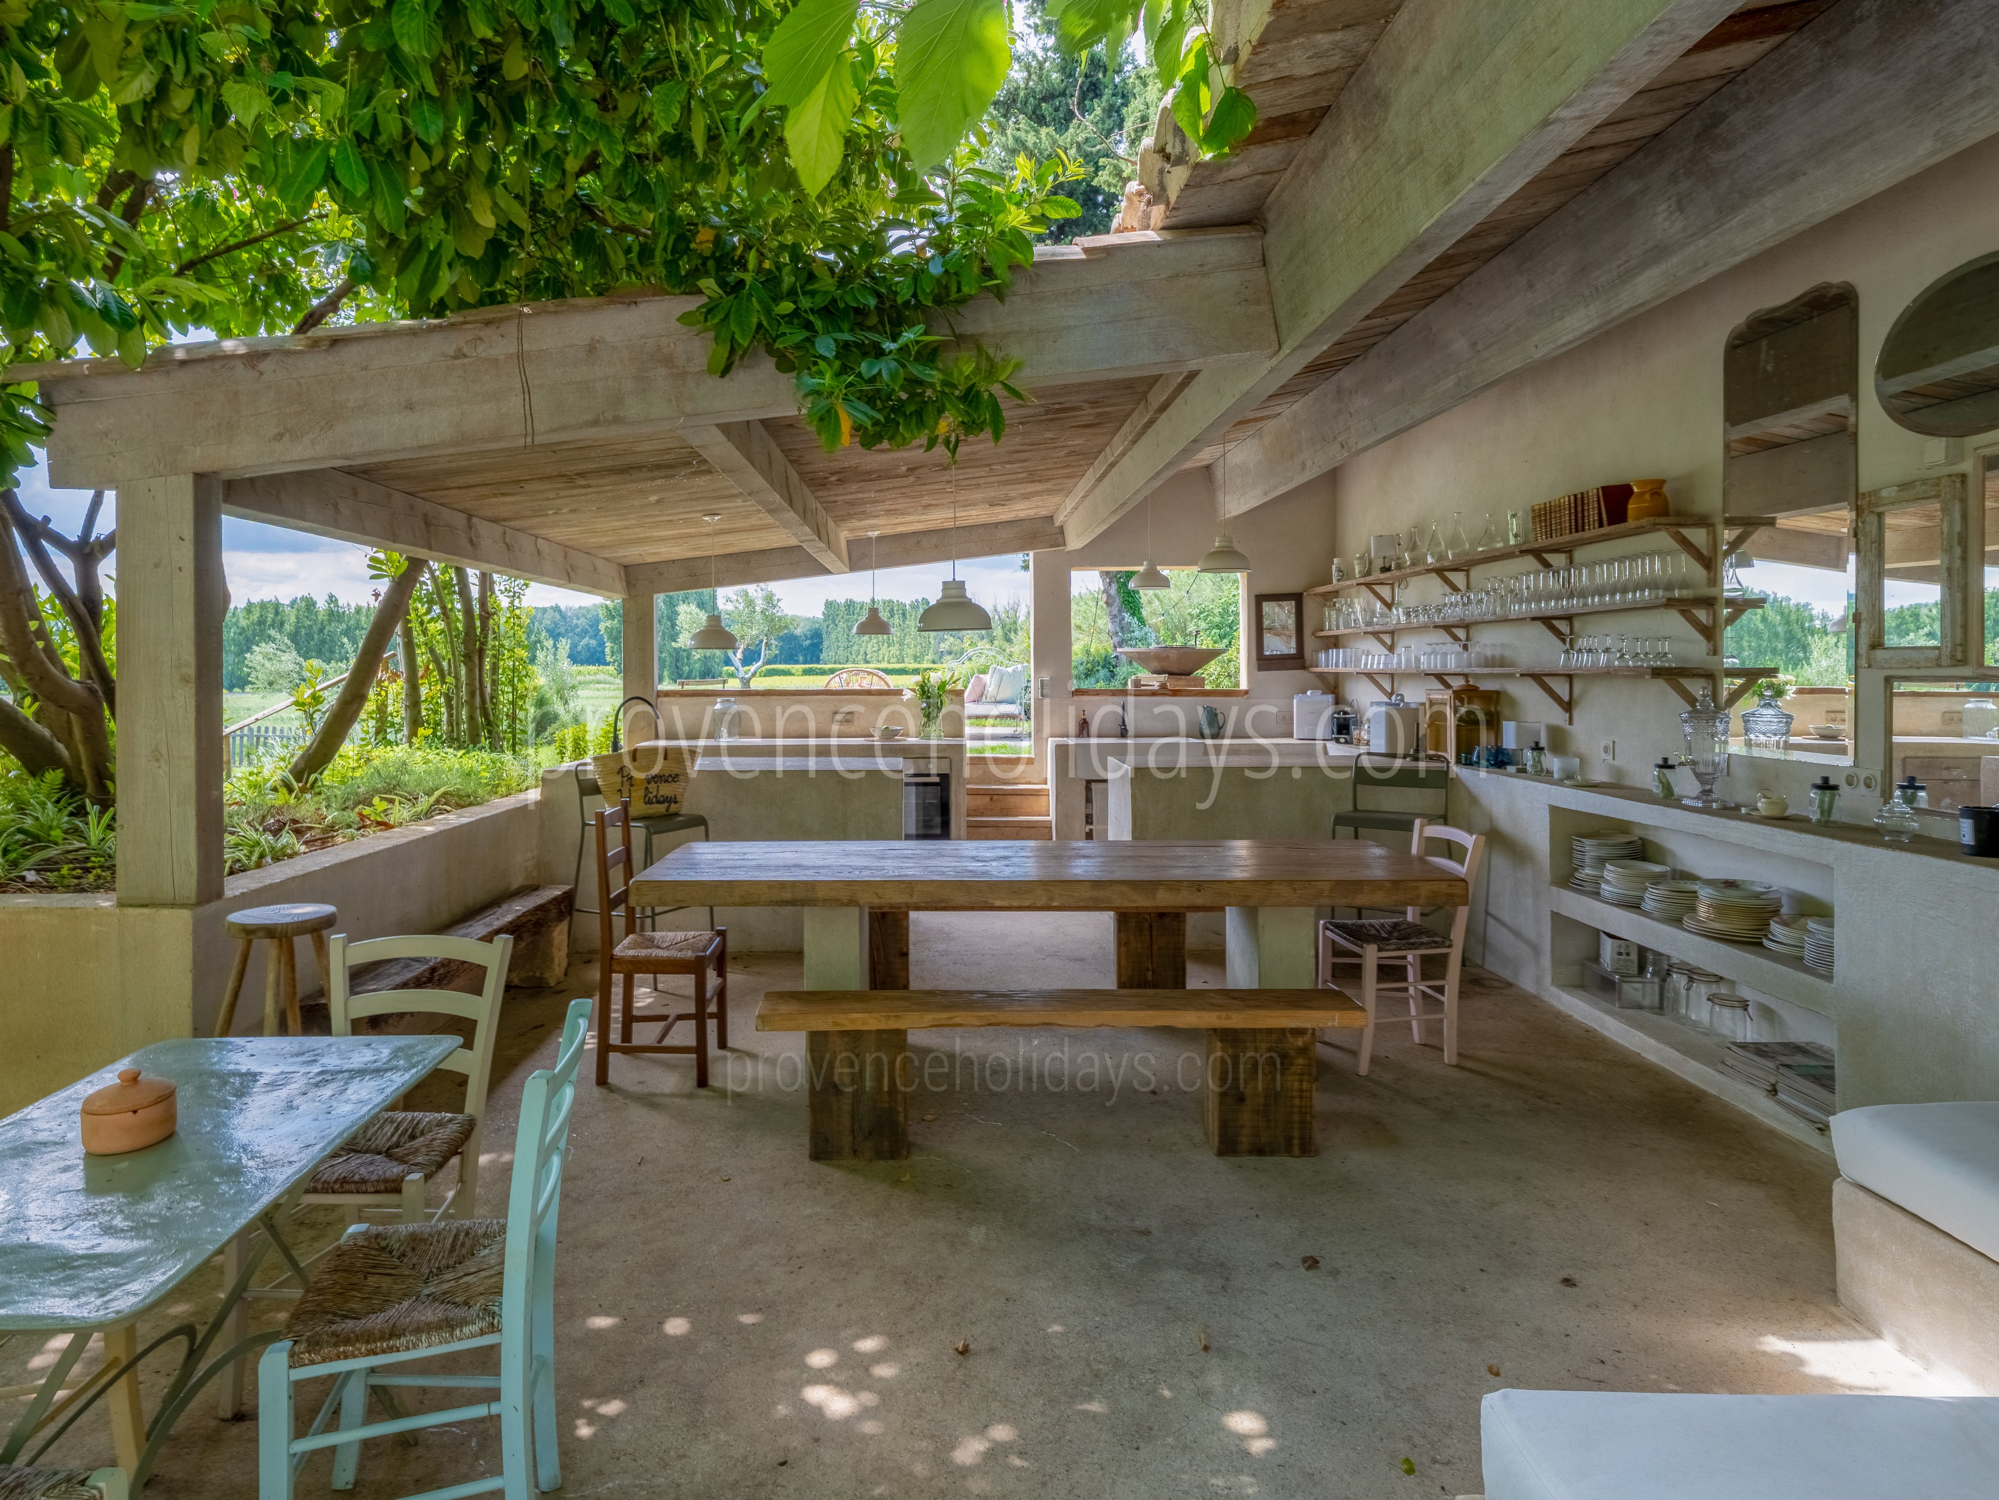
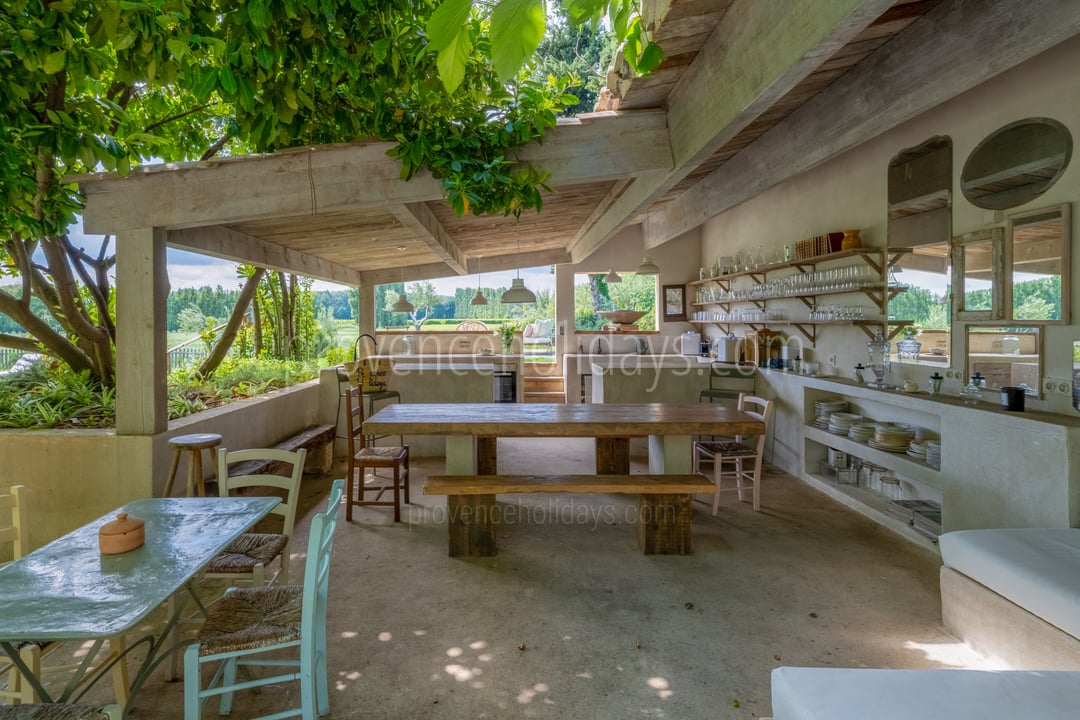
    Three different seating and dining areas are part of the pool house - including an outdoor lounge. The pool house is fully equipped with numerous glasswares, cutlery, ice machine, hob, oven, sink, fridge and freezer. One of the seating areas is overlooking sunset.
  • External Shower
  • External WC
  • Barbecue
  • Outdoor Lighting
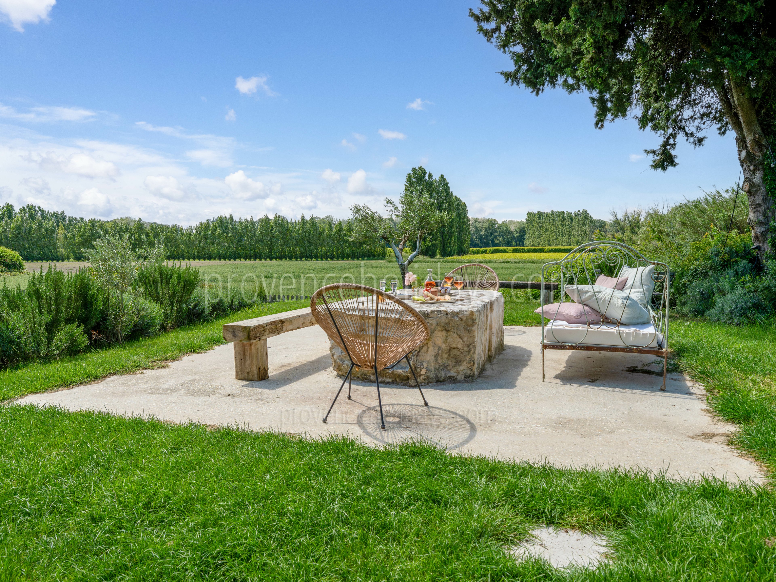
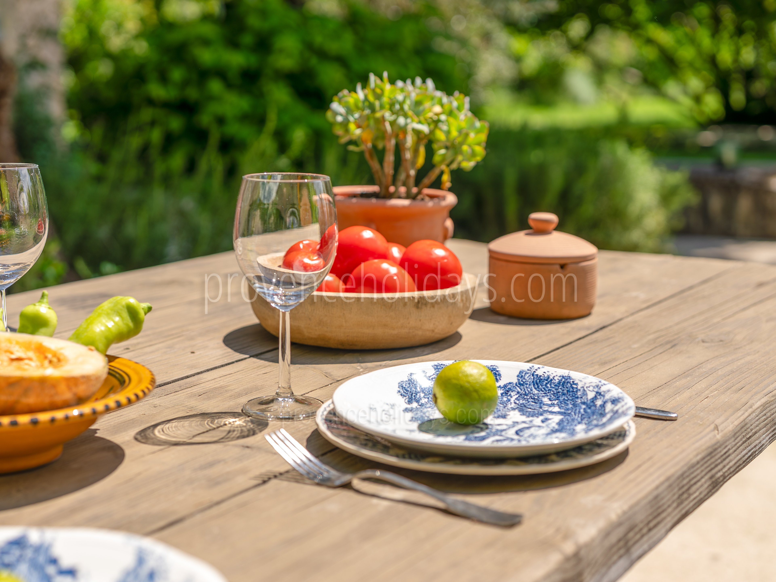
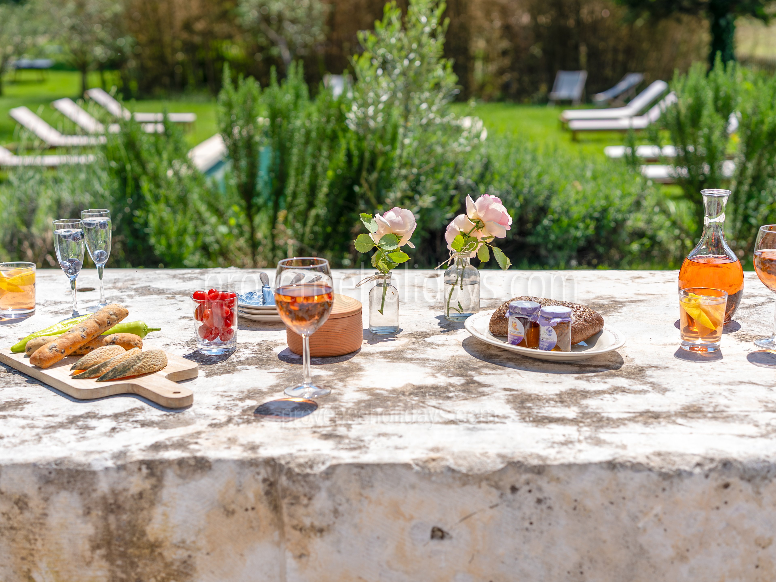
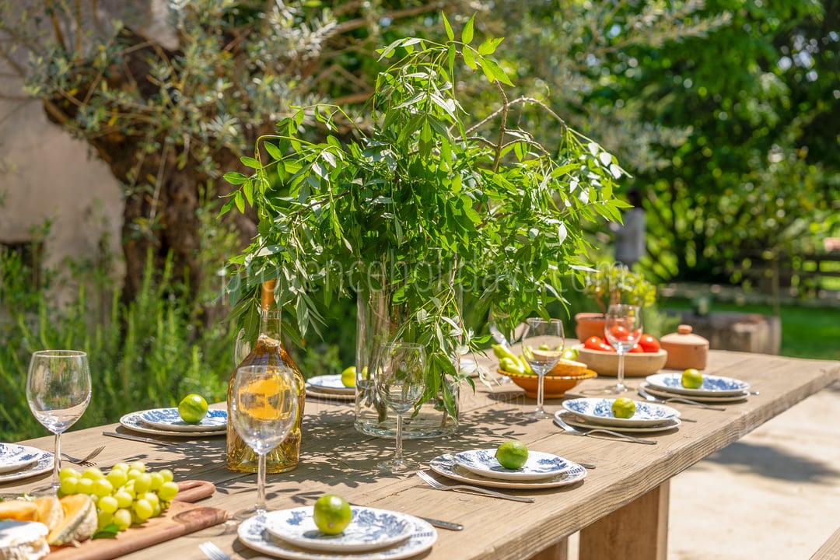
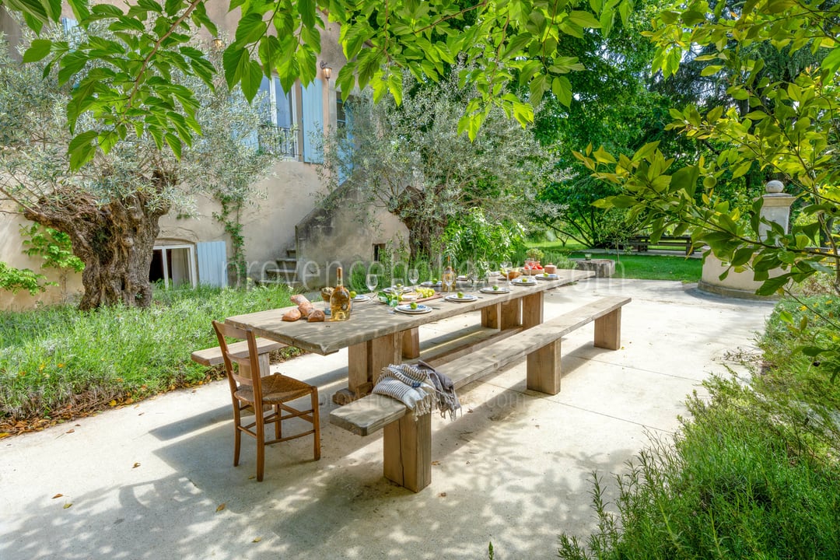

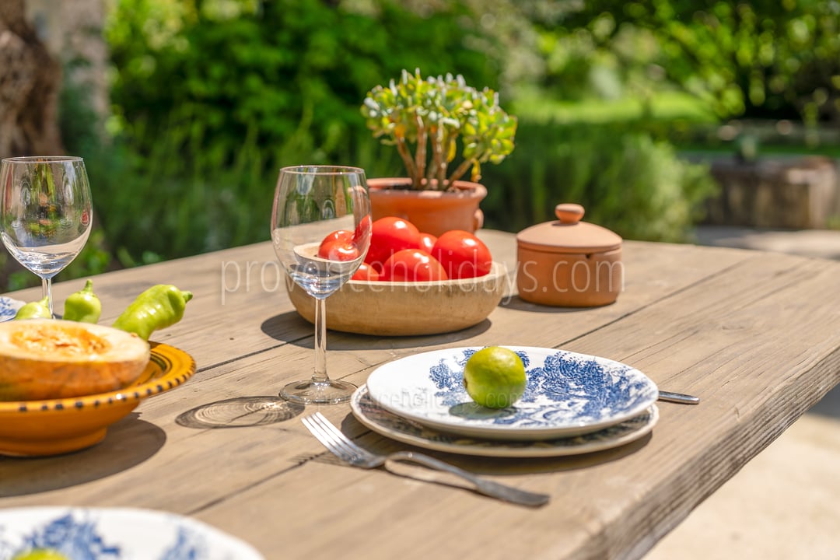
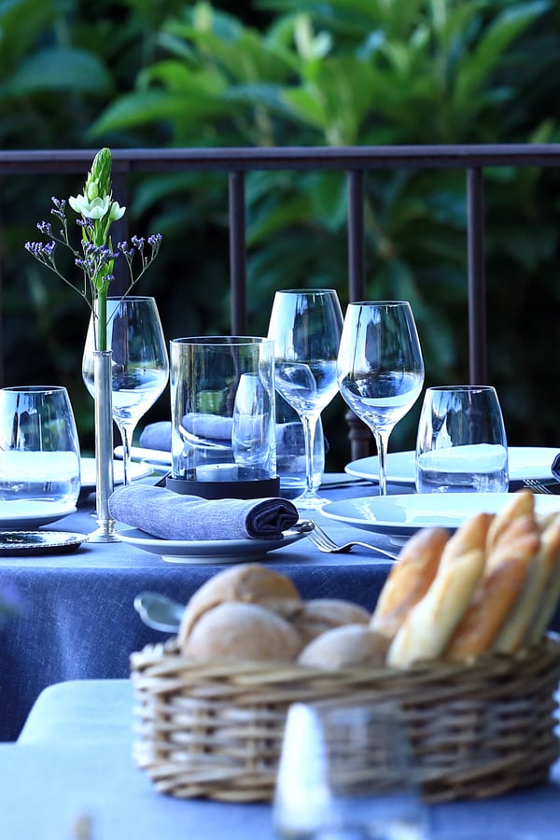
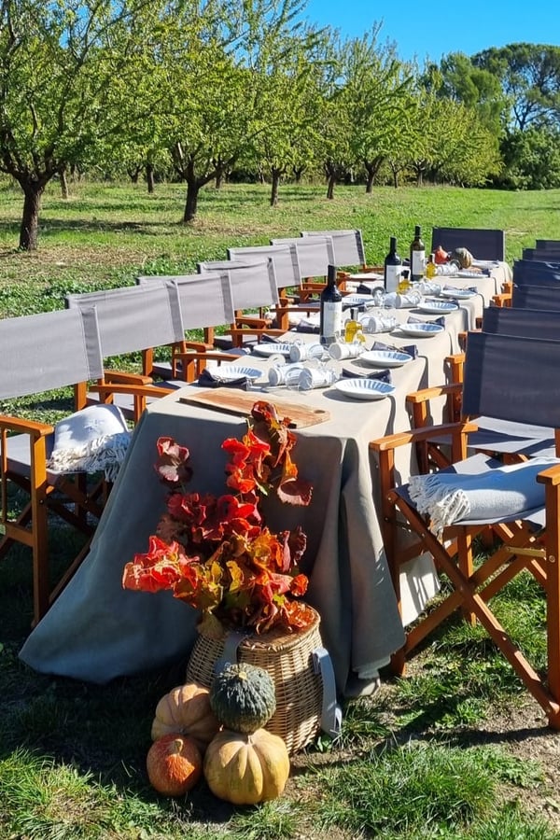
  • More: SUMMER COOKING Fully equipped (2 sinks, charcoal plancha, ice maker, hob, oven, microwave, dishwasher). microwave, dishwasher). Utility room with 1 large fridge, 1 large freezer and storage space. Bathroom with shower and toilet Outdoor living room DINING AREAS A table in the shade of the summer kitchen for breakfasts A 24-person table in the shade of the fig and cedar trees for lunches A table for 24 under the stars between the hundred-year-old olive trees and the fountain for dinners. THE SUNSET On the garden's high terrace, a marble stone emerges from the ground to offer a magical view of the countryside at sunset. Ideal for aperitifs.

Exterior leisure equipments

  • Boules
  • Swing
  • Ping Pong Table

Swimming Pool

  • Private Pool
  • Heated Pool
  • Exterior Pool
  • Characteristics: Steps
  • Dimensions: 14x5
  • Security: Alarm
  • Treatment: Chlorine
  • Pool Heating:01/05 to 30/09

What's included

Includes

  • Cancellation insurance
  • Civil liability insurance
  • Contents insurance
  • The personal service of our property and experience specialist teams
  • A full guide to the property
  • A comprehensive guide to local villages, market days, experiences, and our favourite restaurants
  • All sales tax, electricity, gas, WIFI, linen, bath towels, pool towels
  • Sole use of the villa, the pool and the grounds

Excludes

  • Flights
  • Car hire
  • Meals (unless otherwise specified)
  • Ingredients for specified meals
Expansive Provençal Escape for Families and Groups 4 - Le Mas des Champs: Villa: Exterior
Expansive Provençal Escape for Families and Groups 5 - Le Mas des Champs: Villa: Exterior
Expansive Provençal Escape for Families and Groups 6 - Le Mas des Champs: Villa: Exterior
Expansive Provençal Escape for Families and Groups 7 - Le Mas des Champs: Villa: Exterior

Availability & Prices

Year
Currency

Please note these prices have been converted from Euros for your convenience only. All bookings are in the local Euro currency.

Period Weekly Mininum Stay
from 30/05/2026 to 03/10/2026 €12,820 7 nights - Saturday to Saturday
from 03/10/2026 to 07/11/2026 €8,350 7 nights - Saturday to Saturday
from 07/11/2026 to 19/12/2026 €6,400 7 nights - Saturday to Saturday
from 19/12/2026 to 02/01/2027 €8,350 7 nights - Saturday to Saturday
from 02/01/2027 to 27/03/2027 €6,400 7 nights - Saturday to Saturday
from 27/03/2027 to 29/05/2027 €8,350 7 nights - Saturday to Saturday
from 29/05/2027 to 02/10/2027 €12,820 7 nights - Saturday to Saturday
from 02/10/2027 to 06/11/2027 €8,350 7 nights - Saturday to Saturday
from 06/11/2027 to 18/12/2027 €6,400 7 nights - Saturday to Saturday
from 18/12/2027 to 01/01/2028 €8,350 7 nights - Saturday to Saturday

This property offers a mid-stay clean for all stays over one week. 

End of Stay Cleaning Fee

Included

Pool Heating

Included, see periods

Stay Tax (Taxe de séjour)

€5.28 /adult/night

Damage Deposit (Authorisation only)

€1,500

Book this property for your holidays in Provence

Check the availability and request a booking

Add your required dates and the number of guests.

Speak to one of our property experts


We've visited every house and even stayed in many. Our property experts can offer personal insights and help plan your perfect stay, whether it's about the house, the local area, or any special surprises you'd like assistance with.

We pair exclusive holiday homes with completely tailored experiences

Our concierge service redefines luxury holidays, enhancing every stay, family holiday, or special occasion. Once you have confirmed your booking, you will be assigned a dedicated concierge who will arrange every detail, ensuring a memorable holiday from start to finish.

Contact our Experience Service

Lamotte-du-Rhône

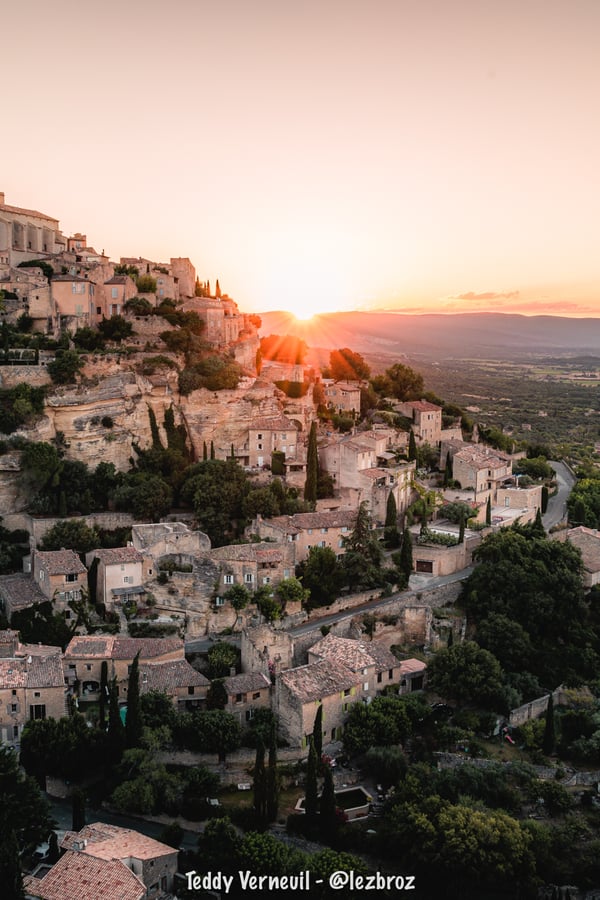
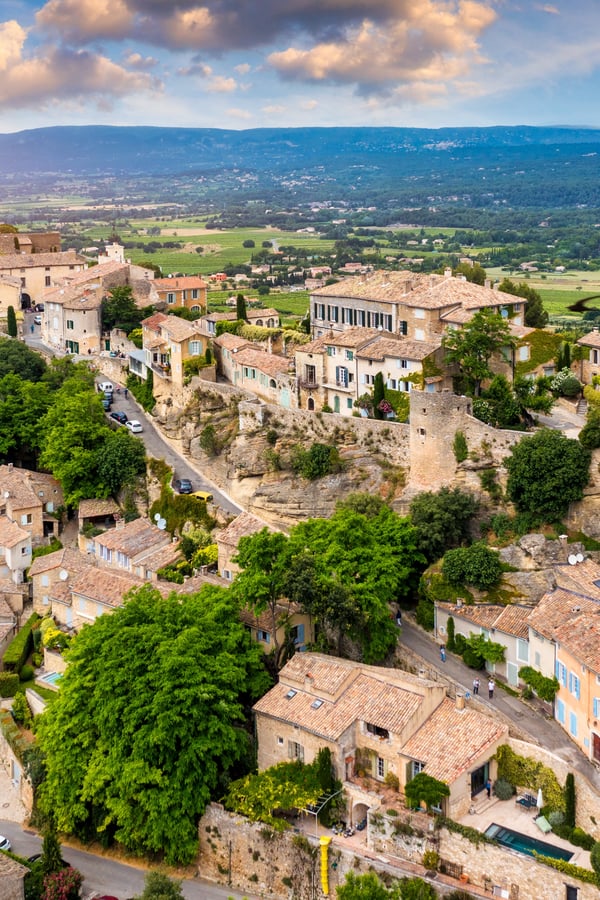
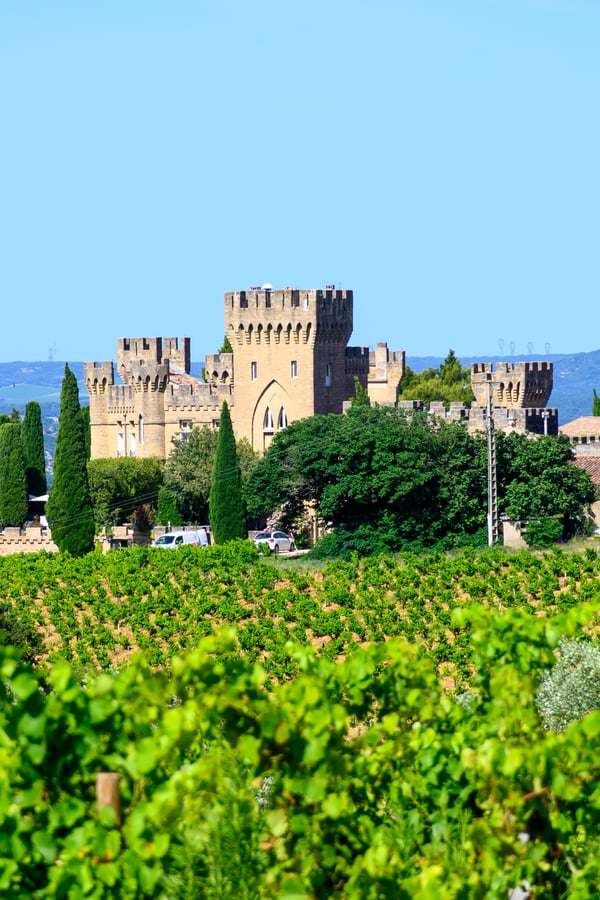
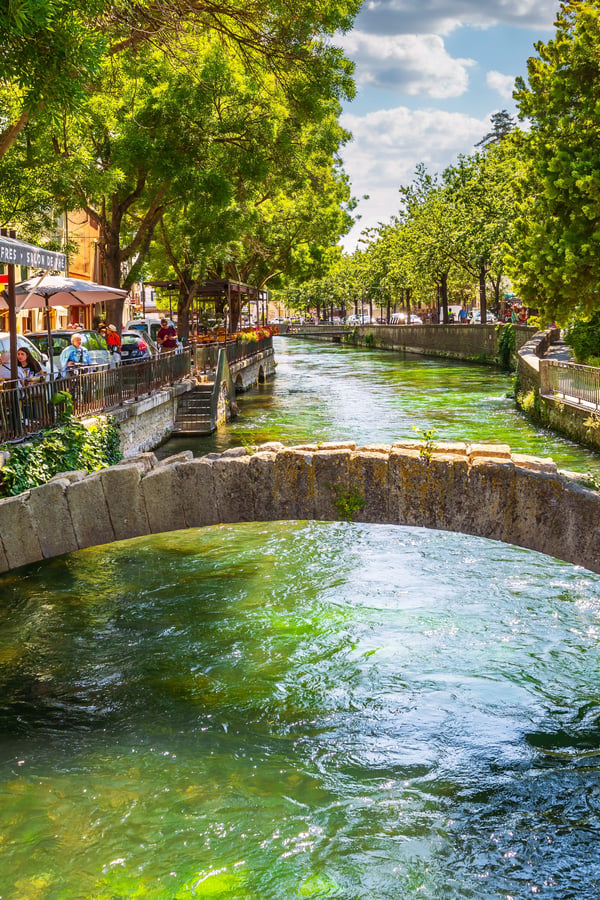
Located in the extreme north of the Vaucluse, La Motte du Rhône is a village practically straddling 3 departments. You will be surprised by discovering the village of Lamotte du Rhône if you were to discover a typical village of Vaucluse with its narrow winding alleys and old stone houses clustered around the town hall or the church ...

Please note the property location is approximate only, in order to protect the owners privacy.

Explore activities nearby

Our hand-picked selection of the best experiences near your villa.

As featured in

Recognised by

Homestays & Villa Rentals Category

Nominated

Best holiday home company in France

Winner 2026

Best Homestays & Villas

Top 20 Winner 2025

Best travel company for luxury holidays

Finalist

Best travel company for villa holidays

Finalist

Best Villa Operator

Finalist

Family holidays provider of the year

Finalist

Destination specialist of the year

Winner 2025

Best leisure property management company

Winner 2025

Best for luxury holiday rentals - France

Winner 2025

Best holiday home company in France

Winner 2025