Add to wishlist In your wishlist Share

Ref. PH-0828

Stunning renovated farmhouse in the Luberon

This completely renovated property can accommodate up to 17 people in 7 bedrooms and 7 bathrooms. With several shaded terraces, numerous on-site activities, and a heated swimming pool, this is the ideal property for enjoying a wonderful family vacation in Provence.

Key features

  • Village within walking distance
  • Dog friendly
  • Heated pool
  • Bedrooms on the ground floor
  • In the countryside
  • Private pool
  • Outdoor childrens activities
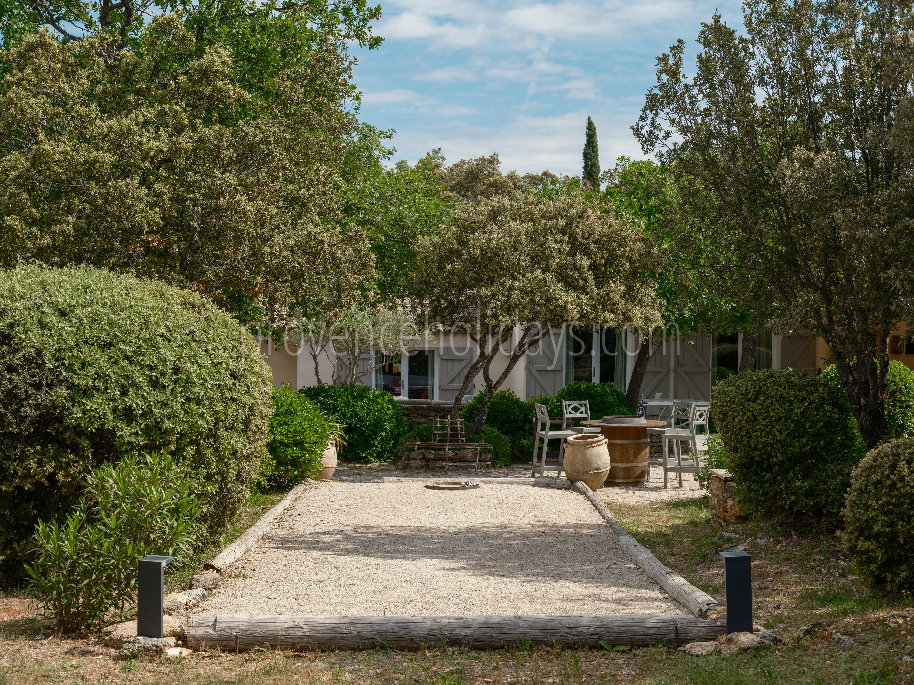
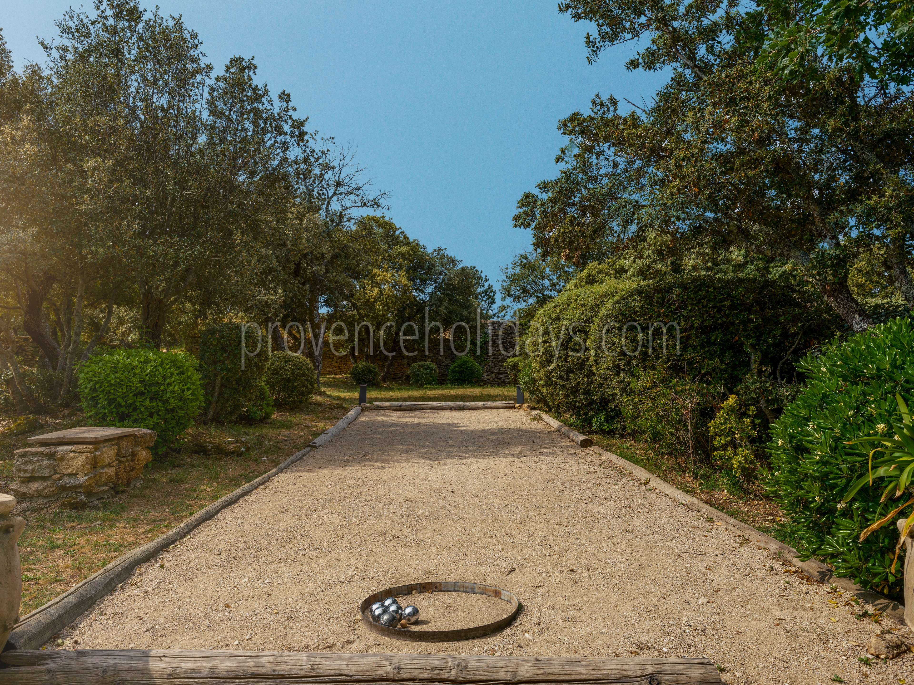
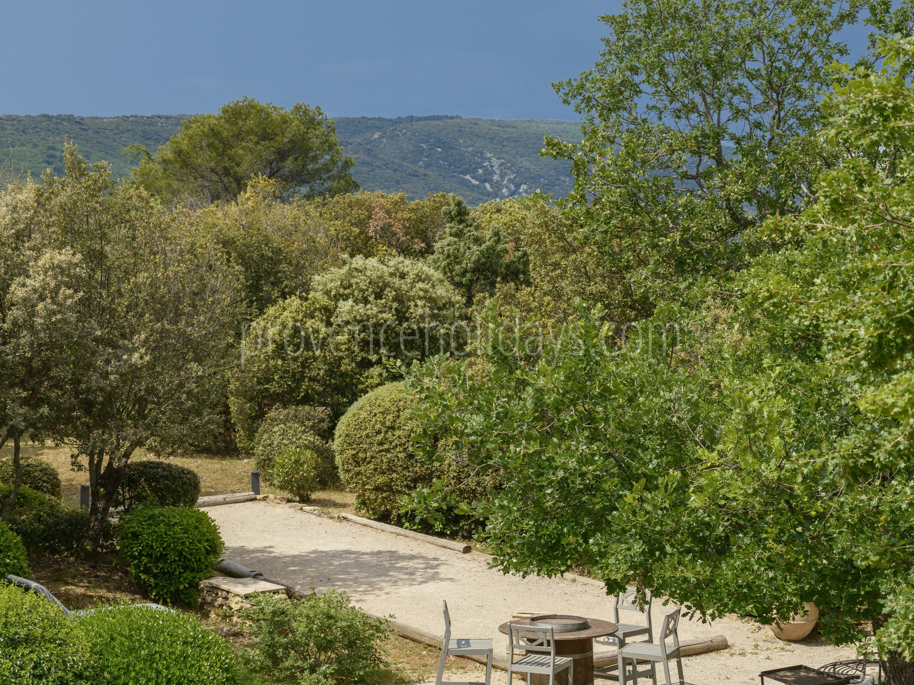
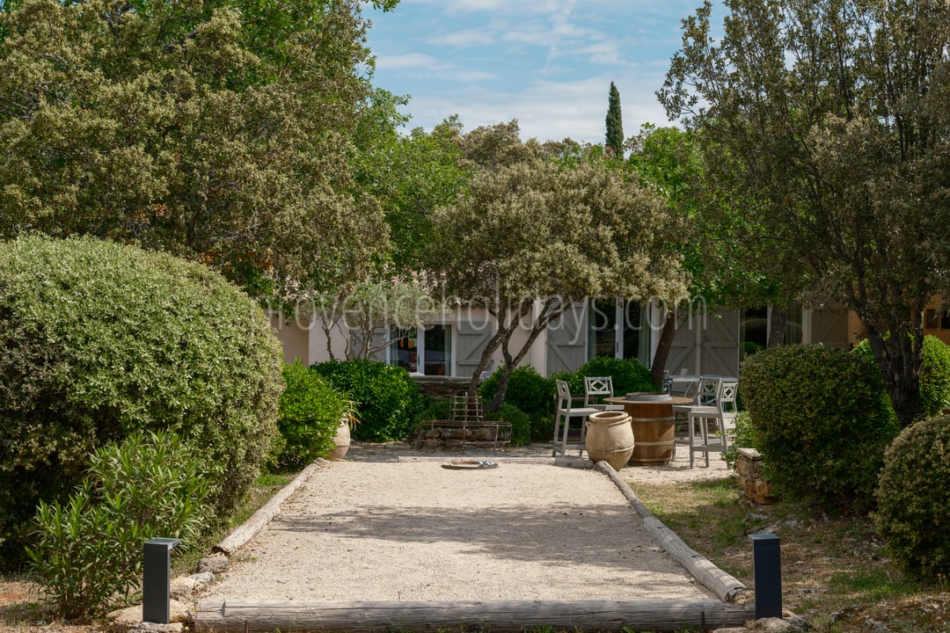
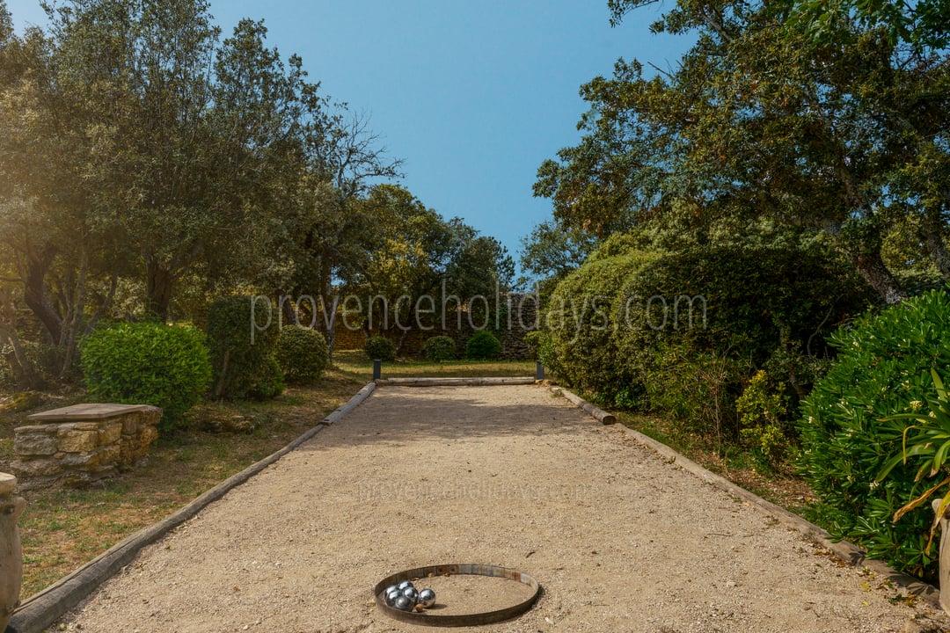
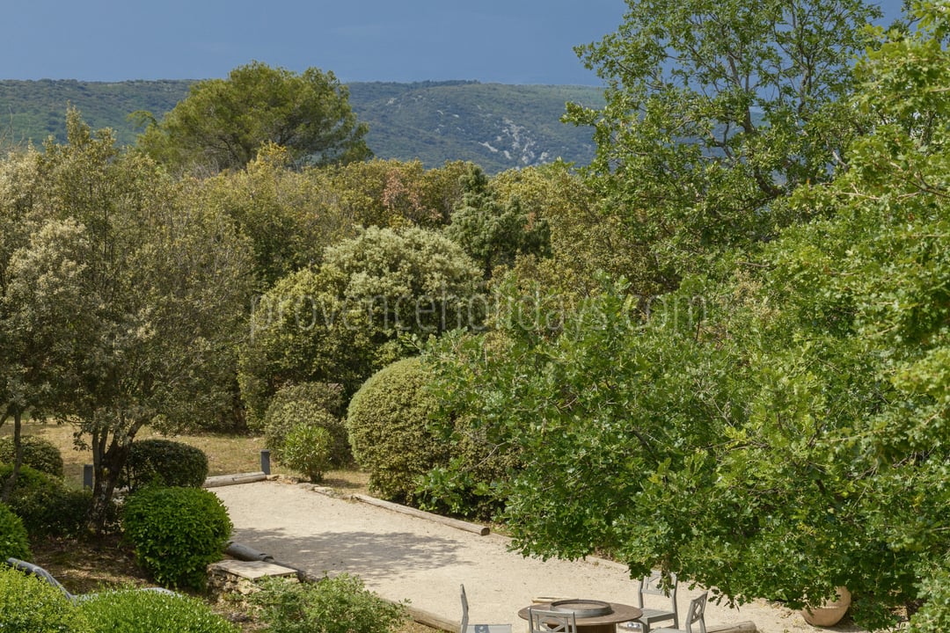
  • Boules
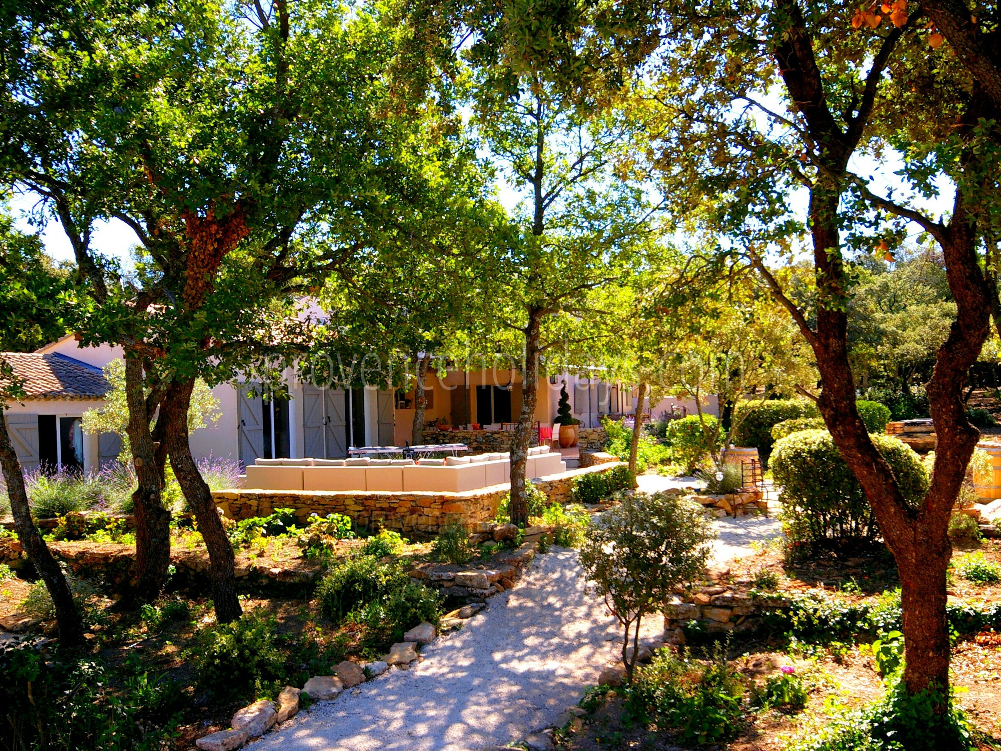
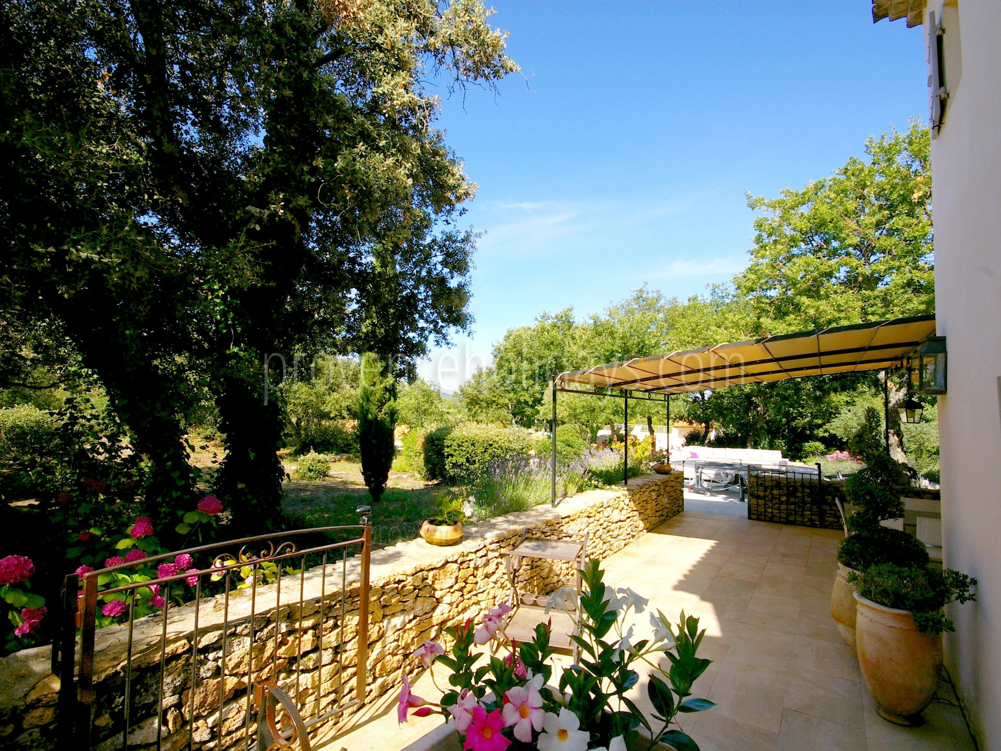
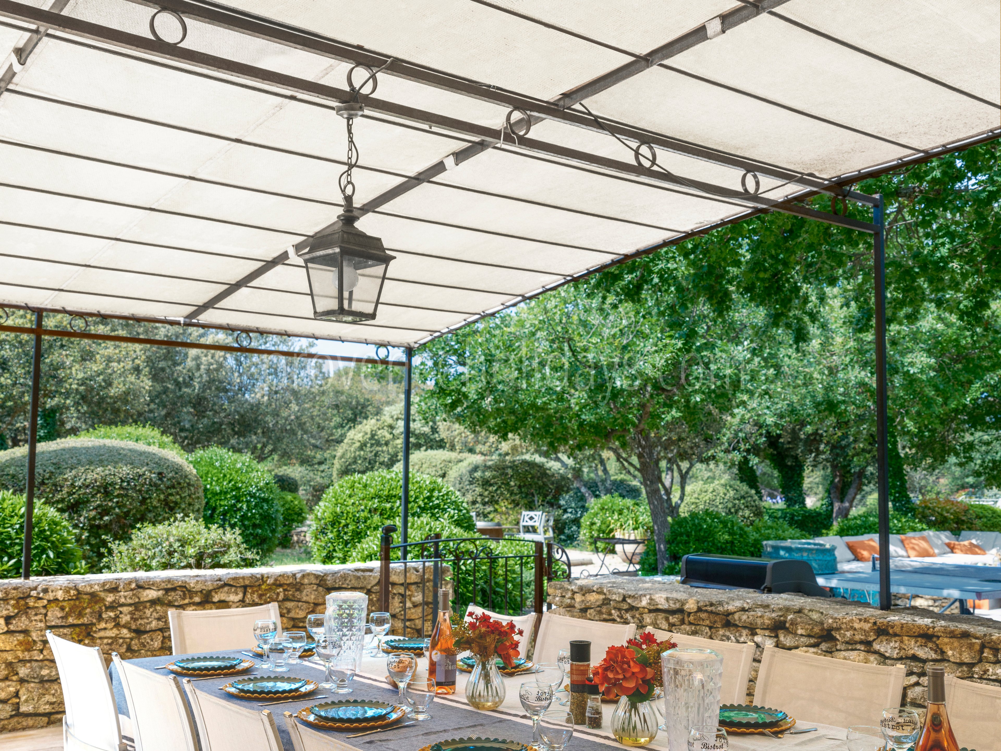
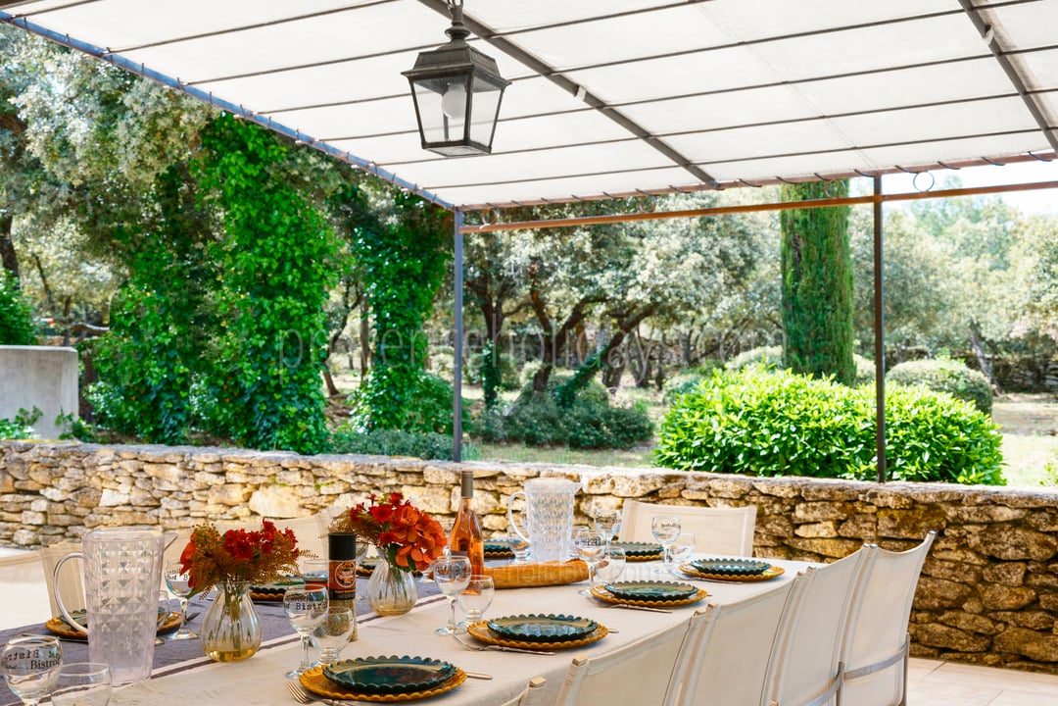
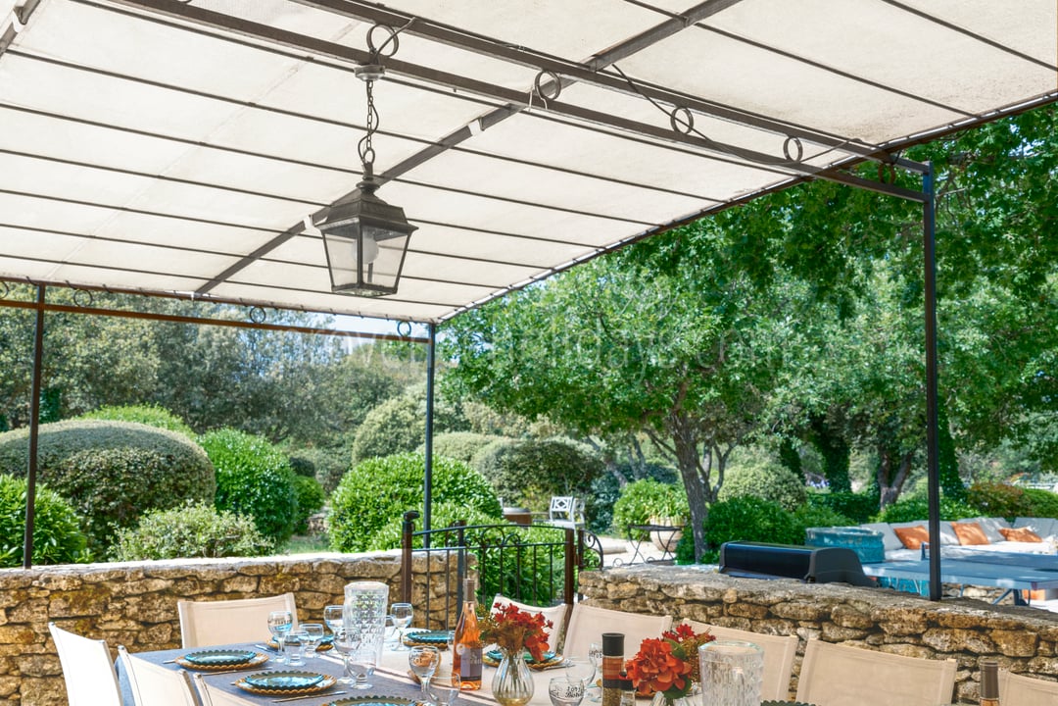
  • Shaded terrace
  • Private parking
  • Concierge Services
  • Bike storage
  • Wi-Fi
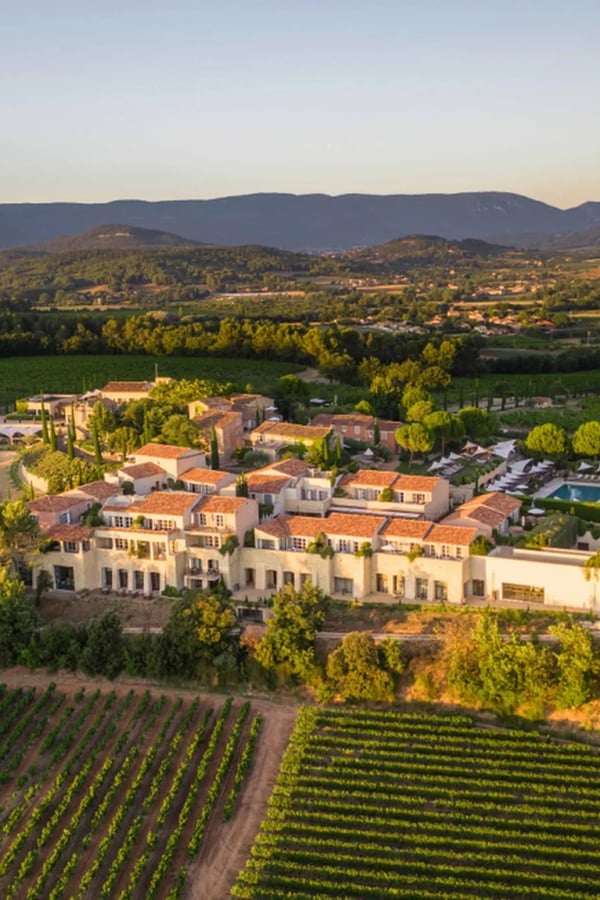
  • Next to Vineyards
  • Gated pools
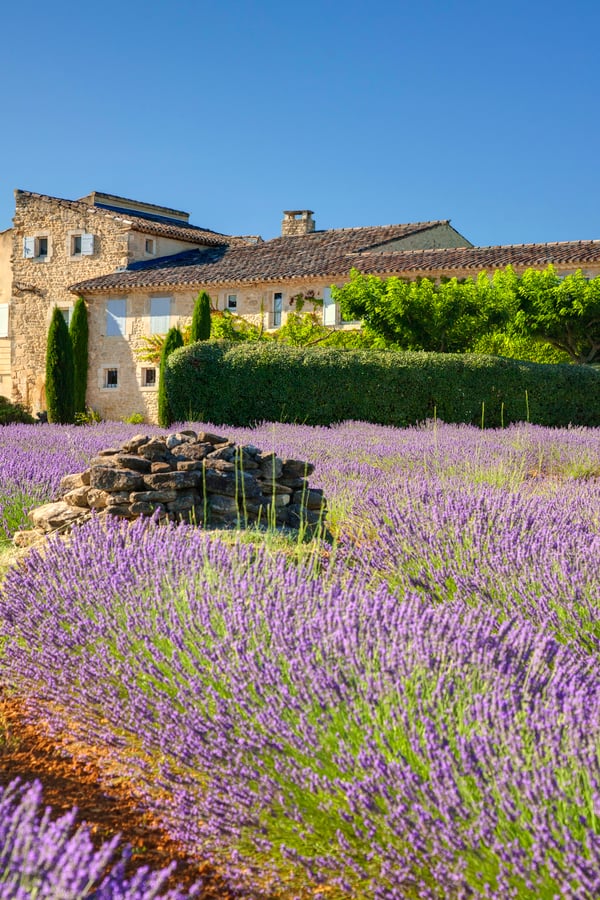
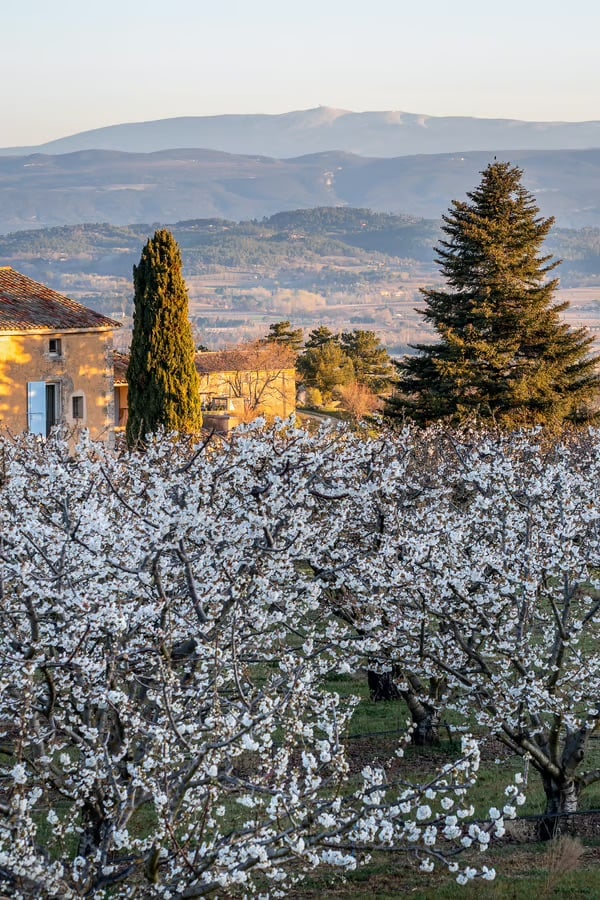
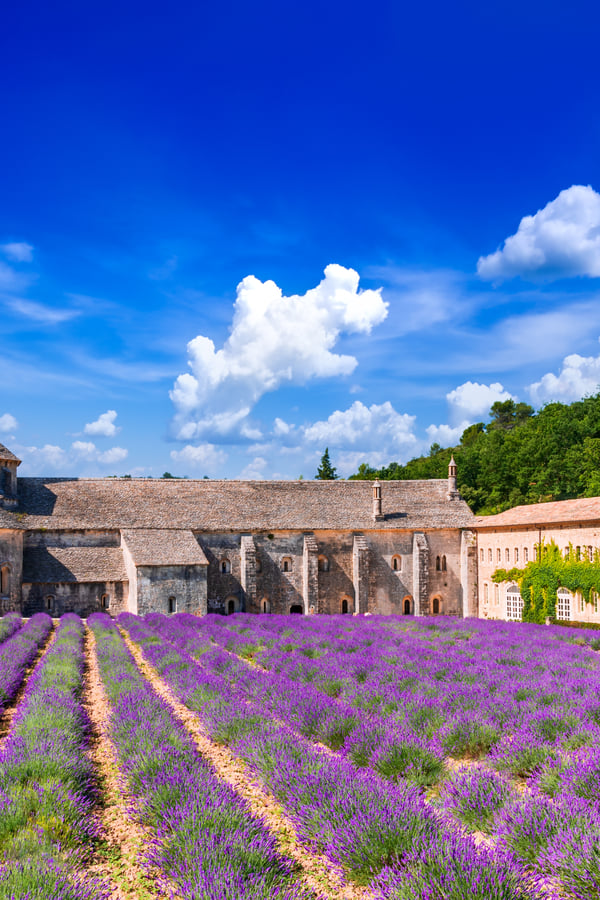
  • Next to Lavender Fields

Family holiday home, in the perched village of Bonnieux

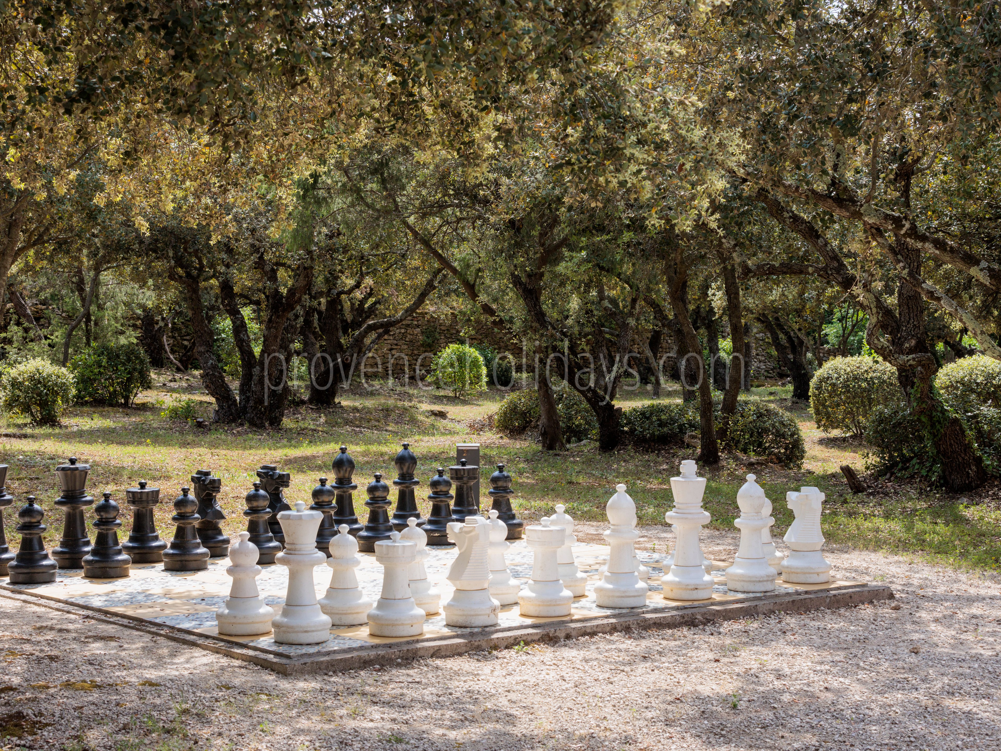
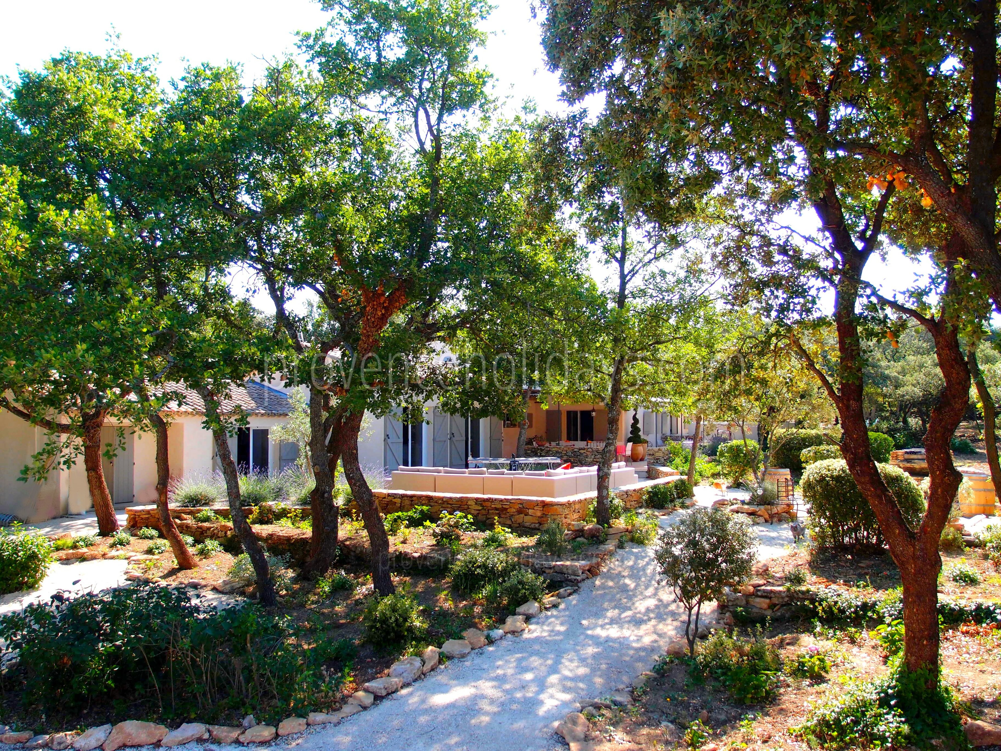
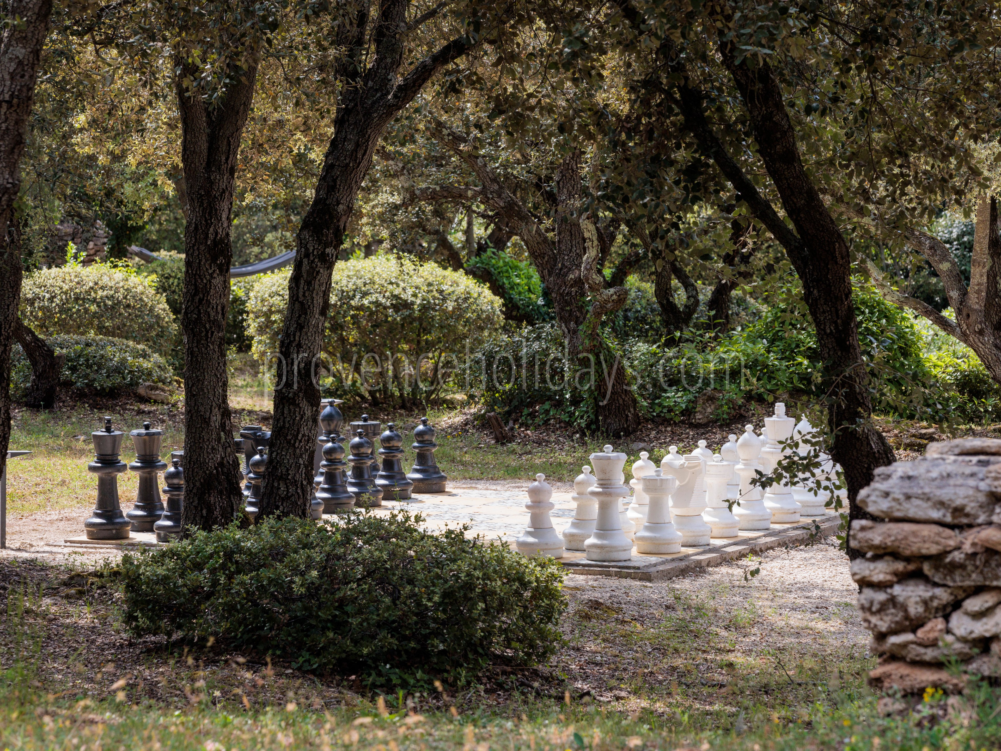
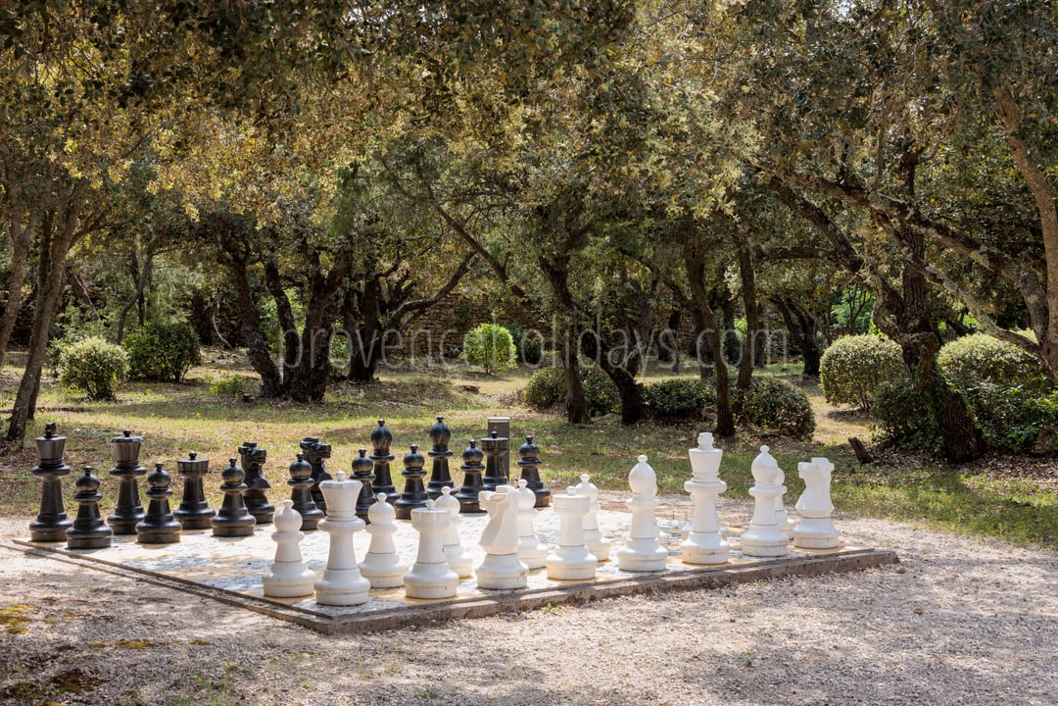
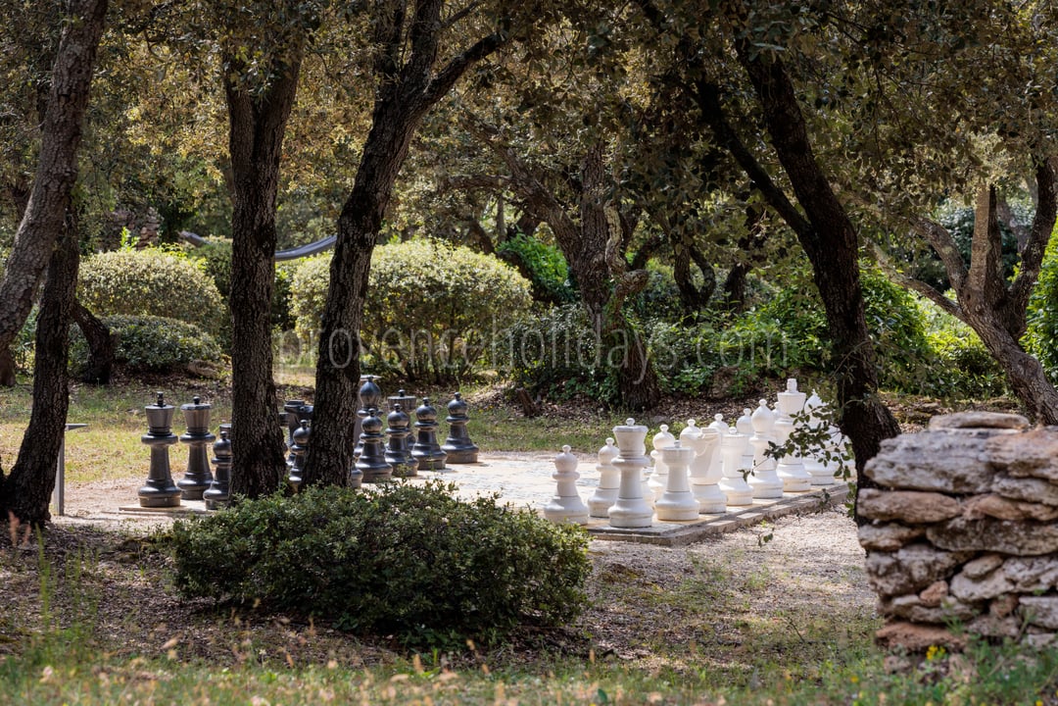
With heated swimming pool, pétanque court, volleyball court, badminton court, football court, and giant chess boards

What we like best

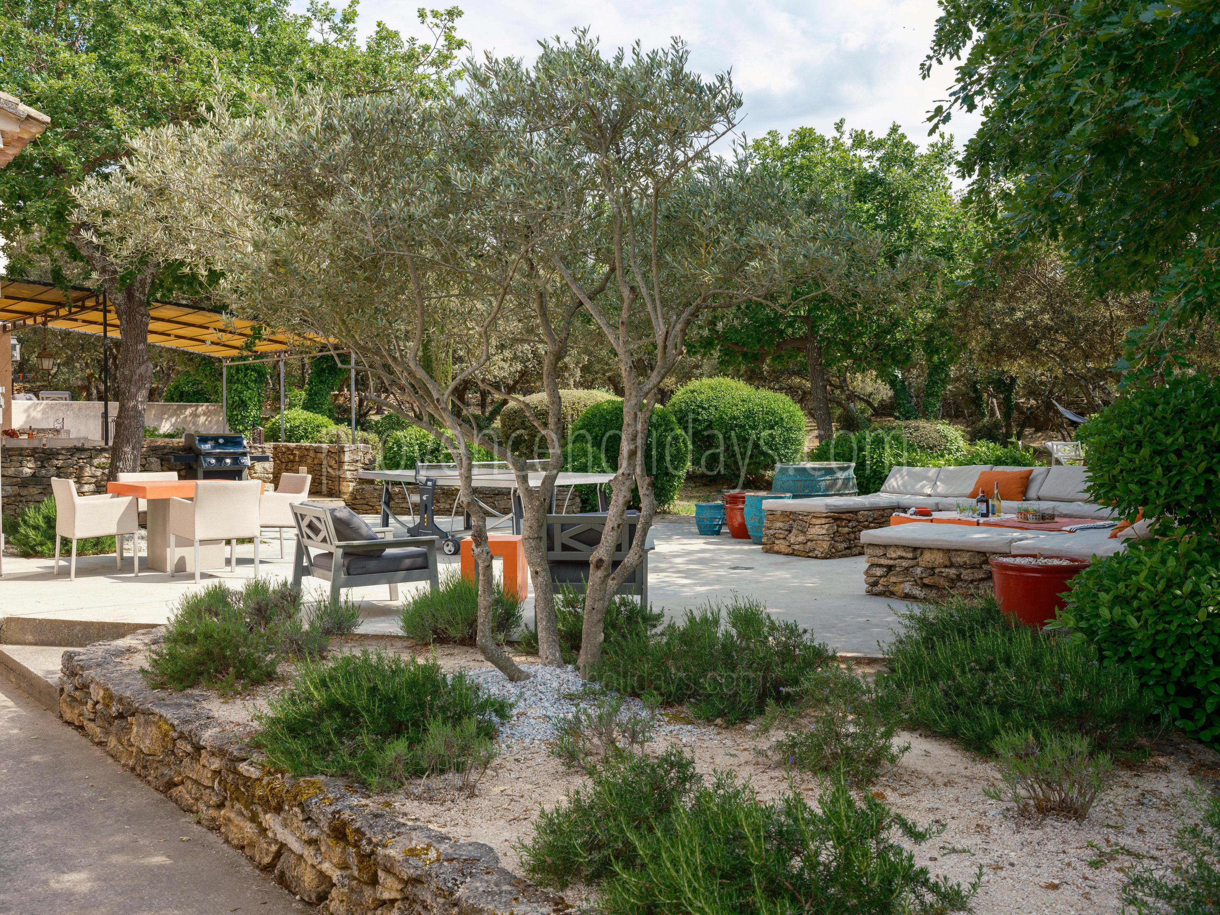
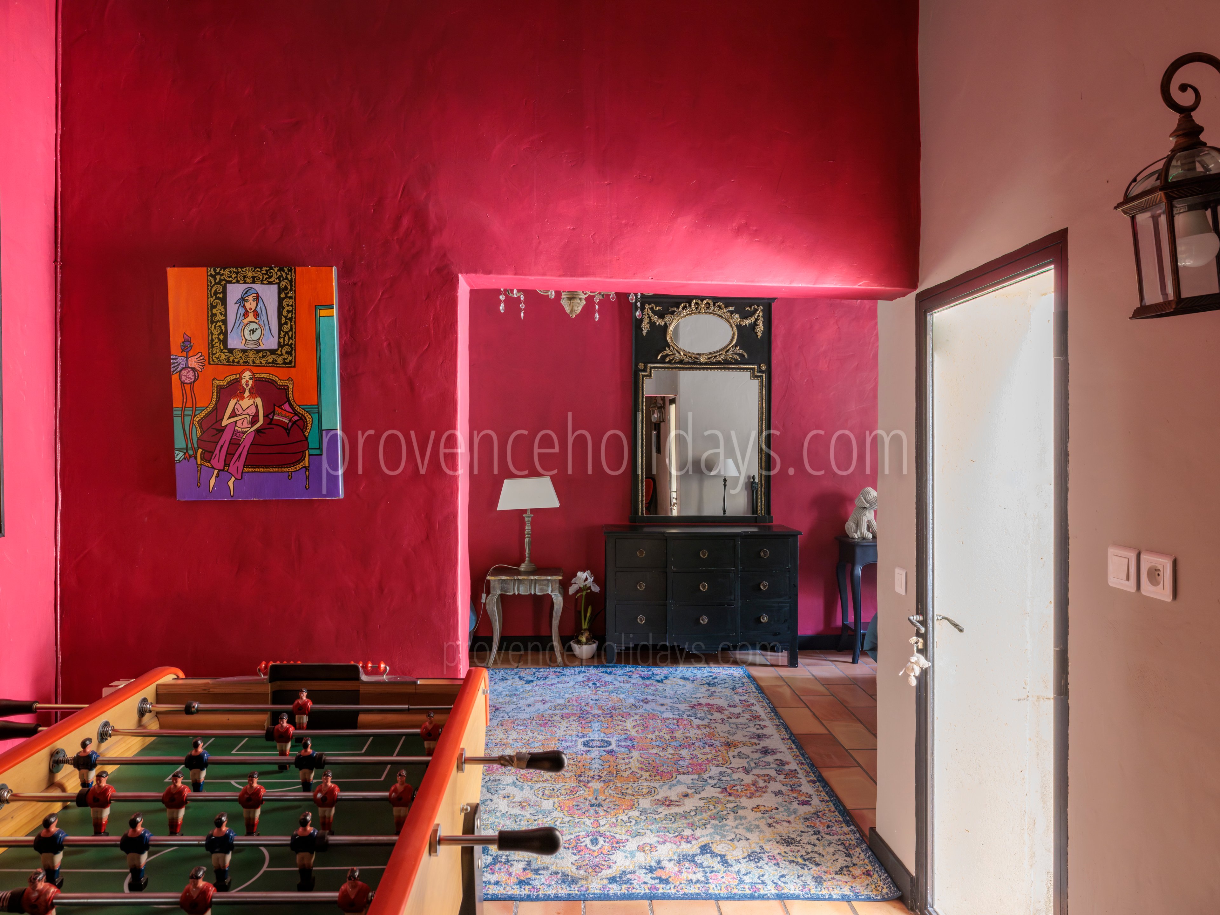
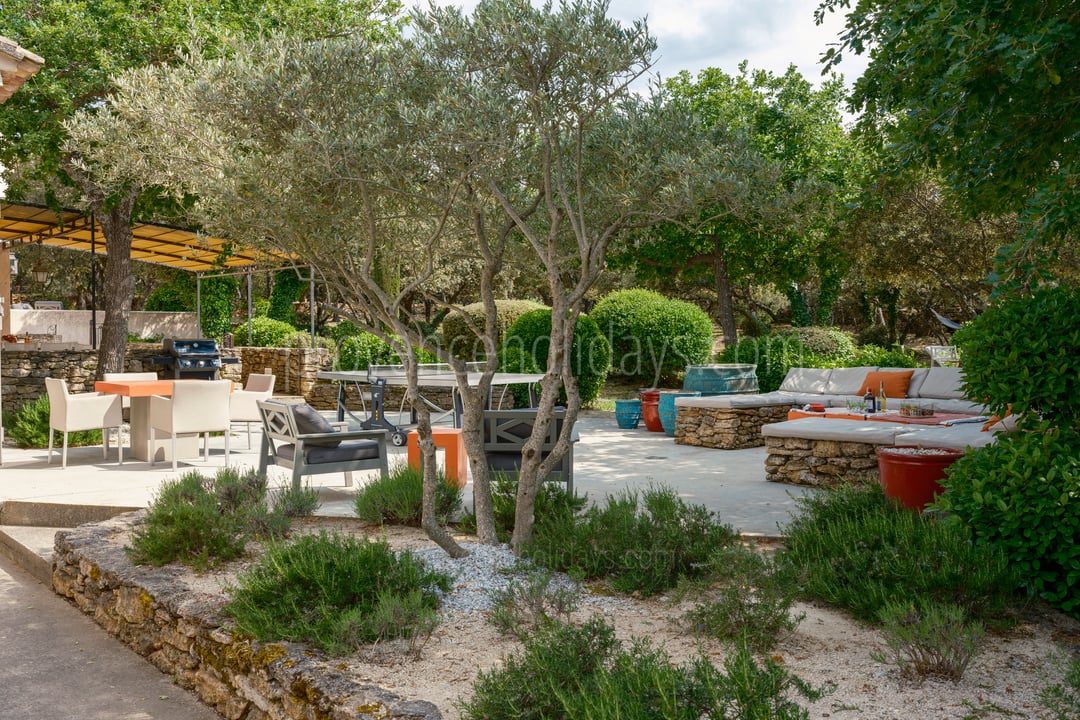
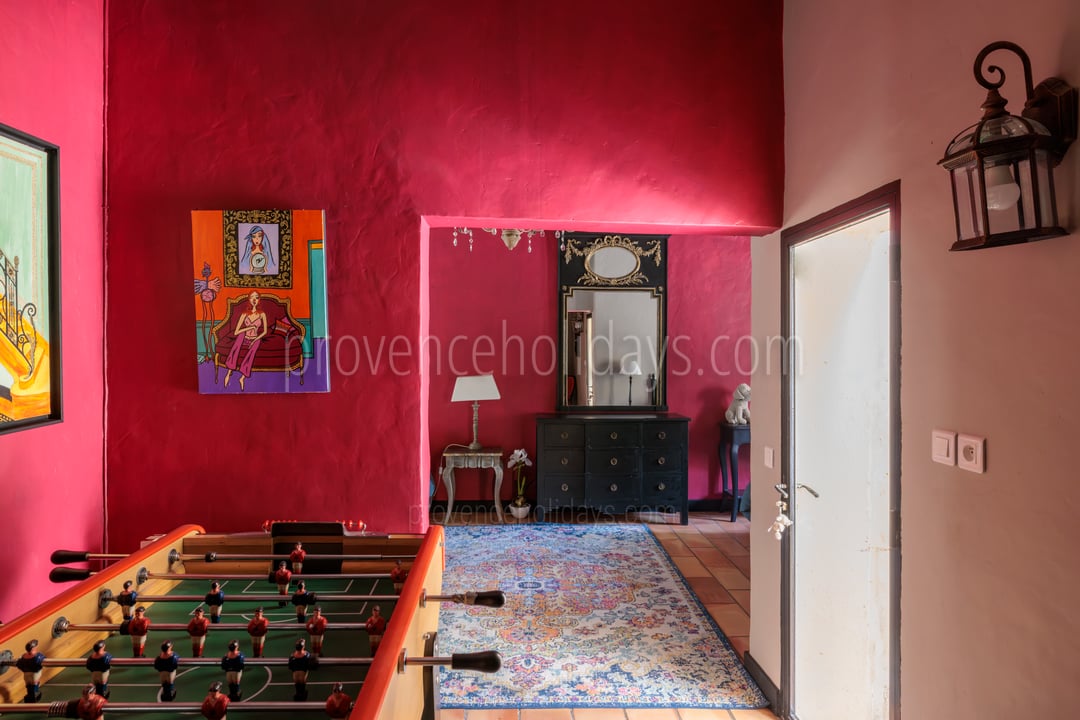
  • Family friendly: A haven for large families with numerous on-site activities including a unique giant chess set, volleyball, badminton and football courts, as well as a ping-pong table and table football.
  • Heated pool: Perfect for enjoying a swim during the mid-season.
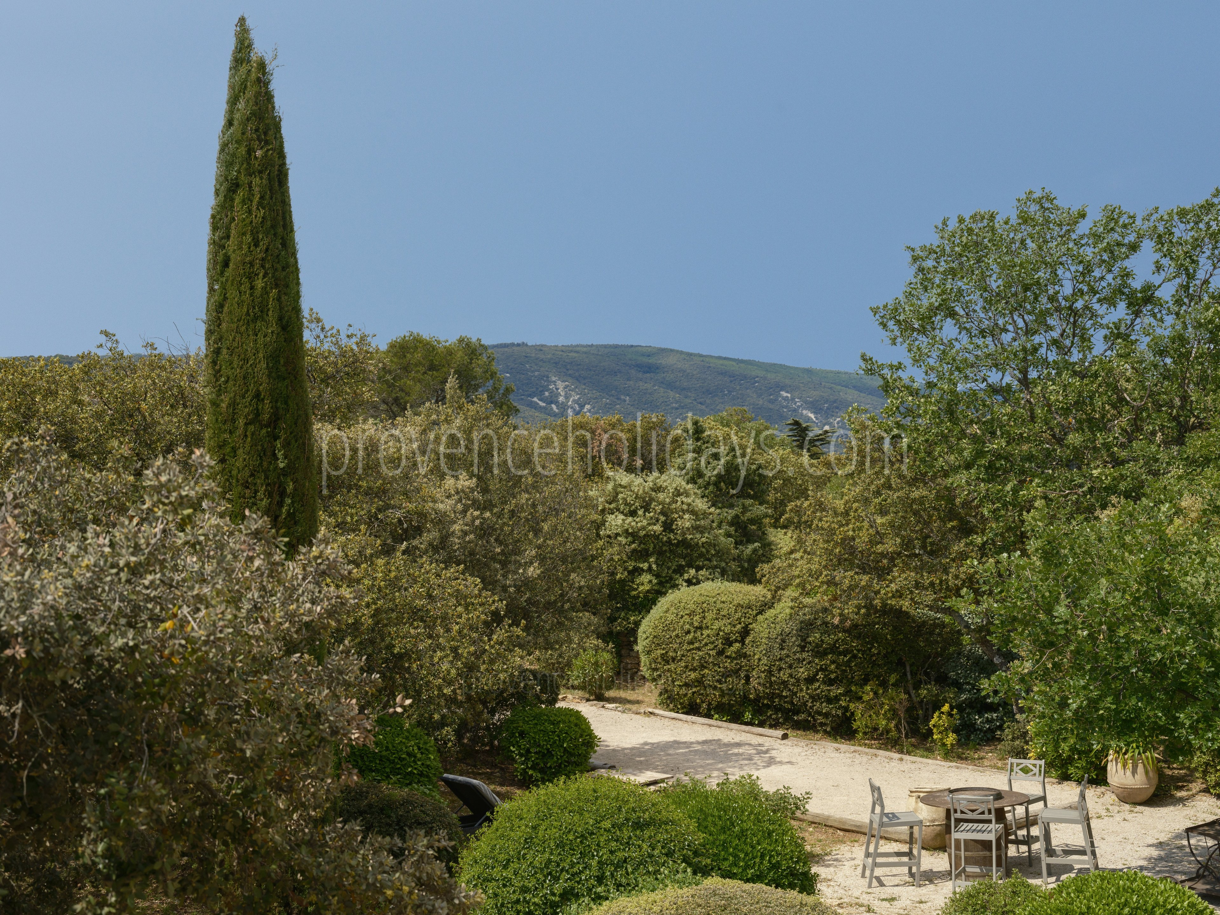
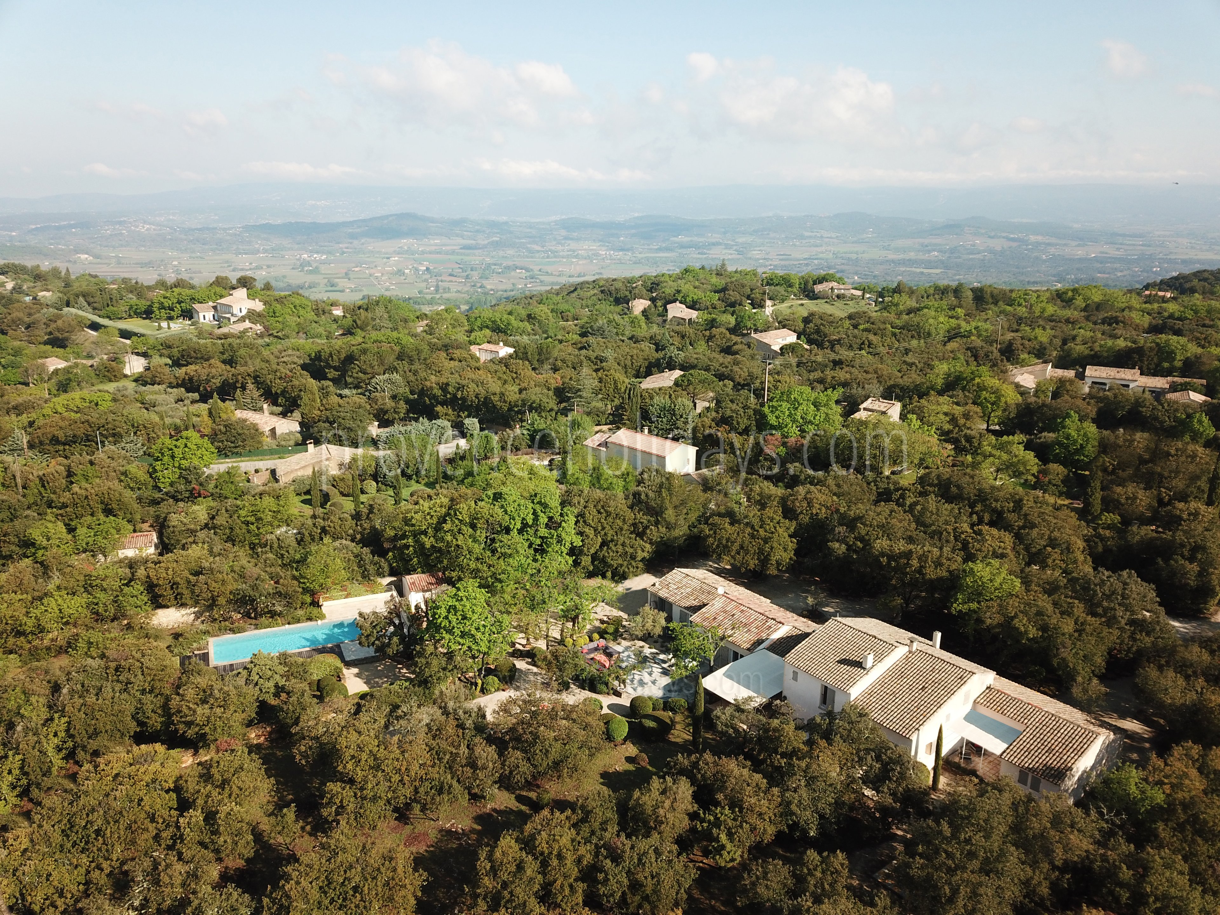
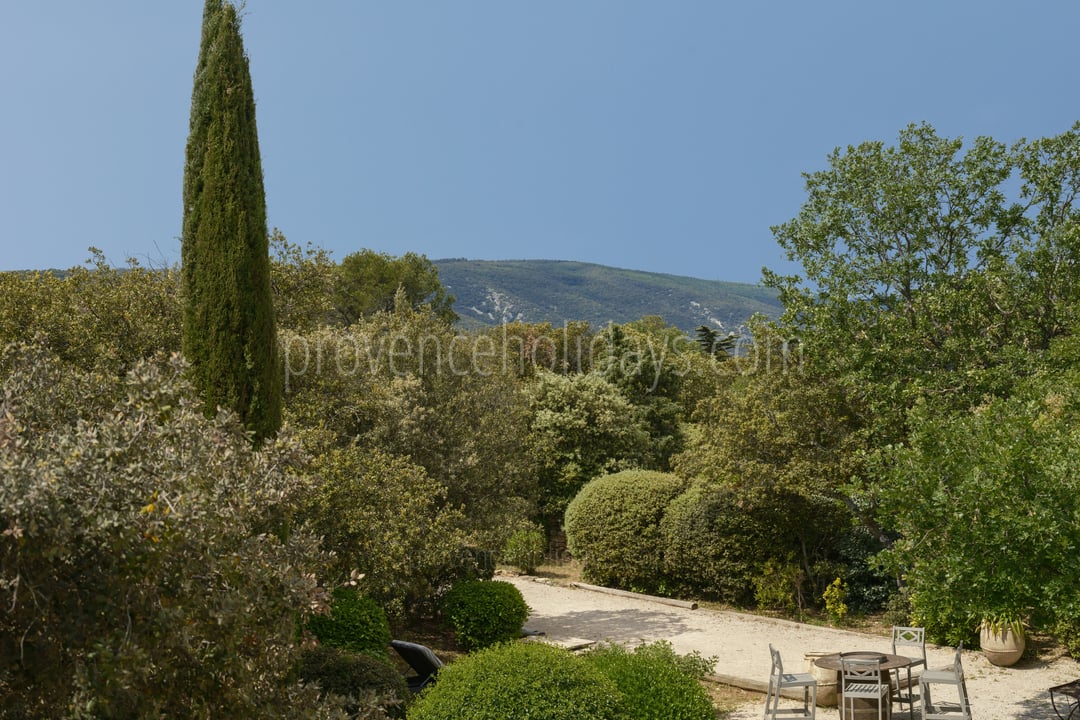
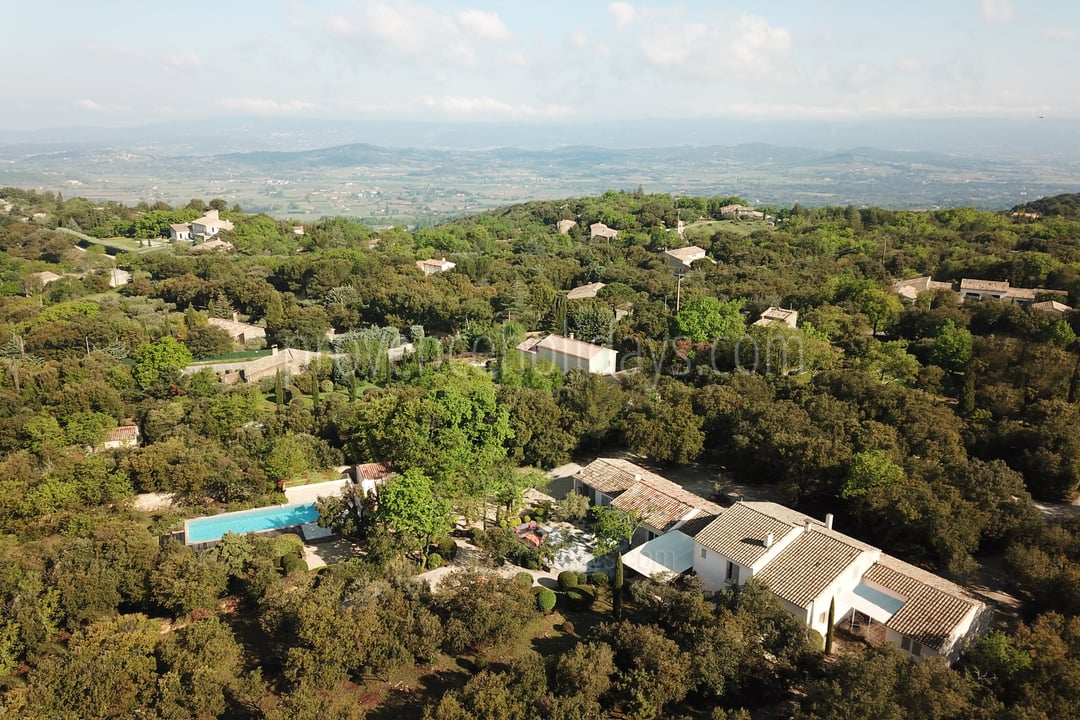
  • Ideal location: Situated in the renowned Cedar Forest of Bonnieux, offering access to one of the most beautiful parts of Provence with opportunities for nature activities and visits to the region's medieval and preserved villages.

Please note

Pool security: The pool is secured by an alarm and a fence. However, we recommend that young children are supervised by adults at all times when nearby.
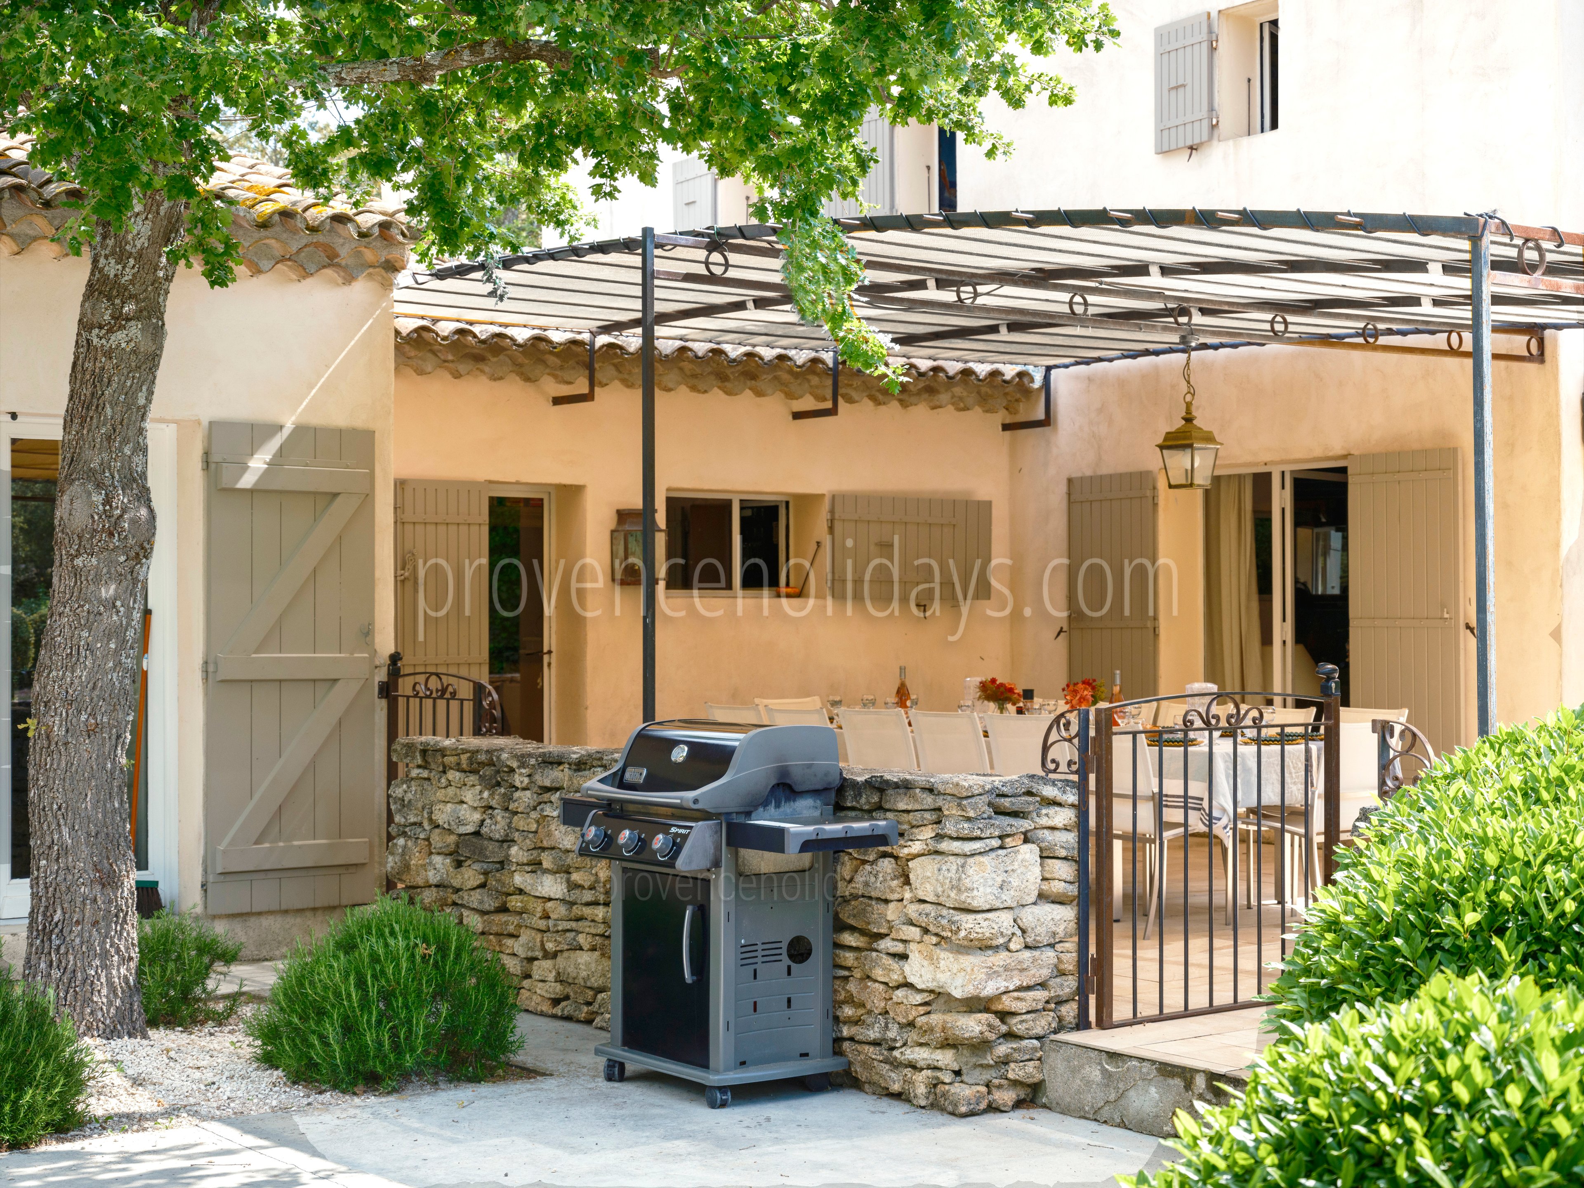
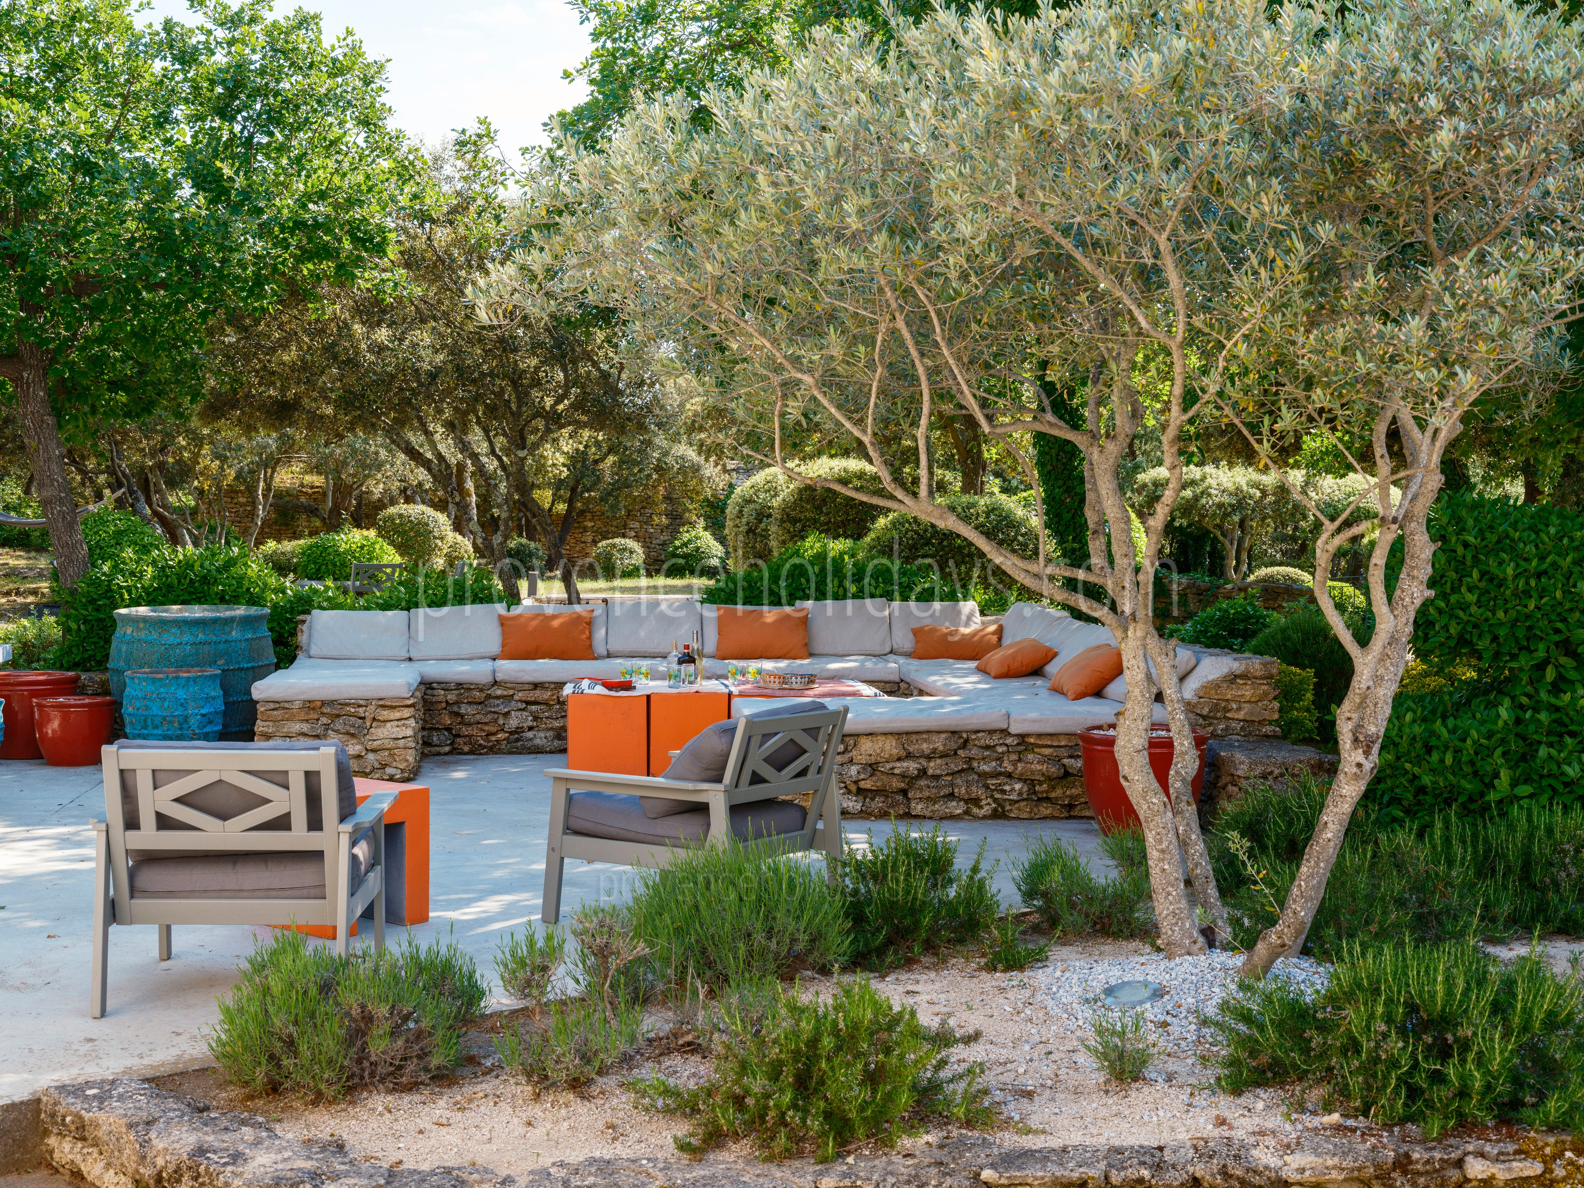
Exterior

2 - Maison des Cèdres: Villa: Exterior
3 - Maison des Cèdres: Villa: Exterior
4 - Maison des Cèdres: Villa: Exterior
5 - Maison des Cèdres: Villa: Exterior
6 - Maison des Cèdres: Villa: Exterior
7 - Maison des Cèdres: Villa: Exterior
8 - Maison des Cèdres: Villa: Exterior
9 - Maison des Cèdres: Villa: Exterior
10 - Maison des Cèdres: Villa: Exterior
11 - Maison des Cèdres: Villa: Exterior
12 - Maison des Cèdres: Villa: Exterior
43 - Maison des Cèdres: Villa: Exterior
44 - Maison des Cèdres: Villa: Exterior
45 - Maison des Cèdres: Villa: Exterior
46 - Maison des Cèdres: Villa: Exterior
47 - Maison des Cèdres: Villa: Exterior
48 - Maison des Cèdres: Villa: Exterior
49 - Maison des Cèdres: Villa: Exterior
50 - Maison des Cèdres: Villa: Exterior

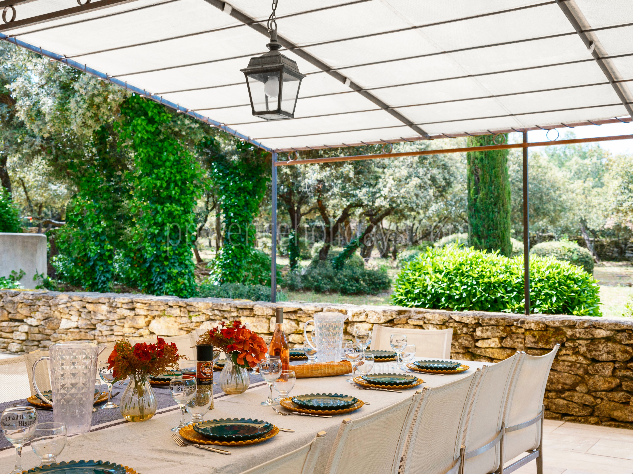
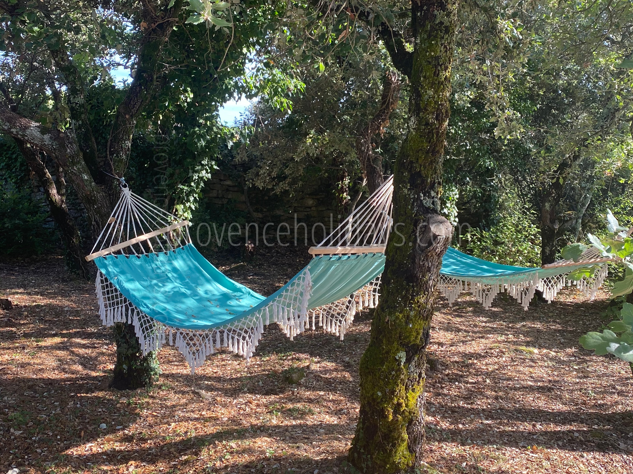
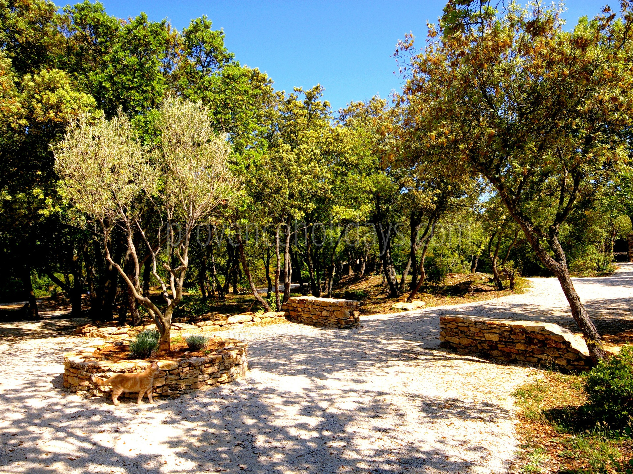
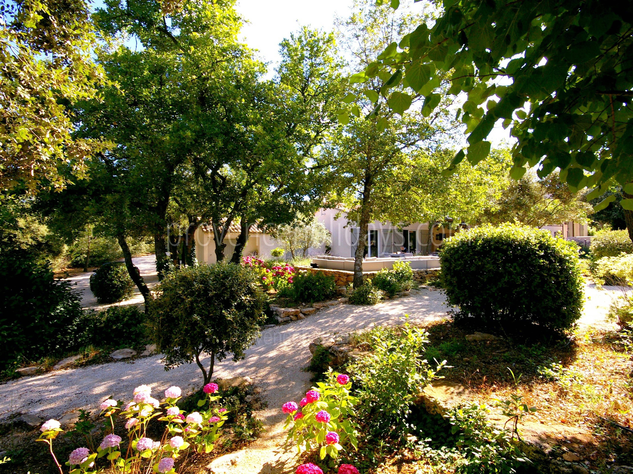
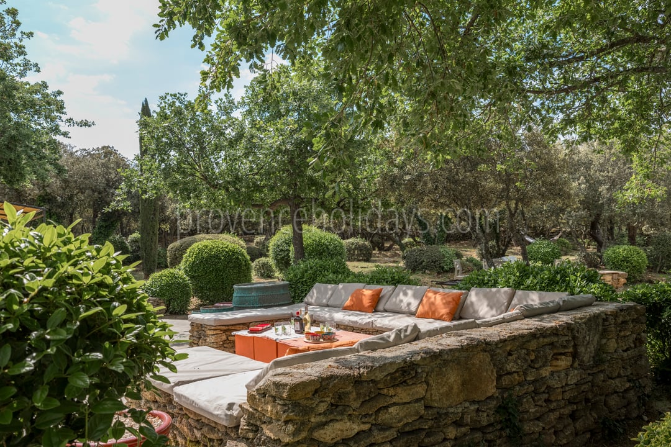
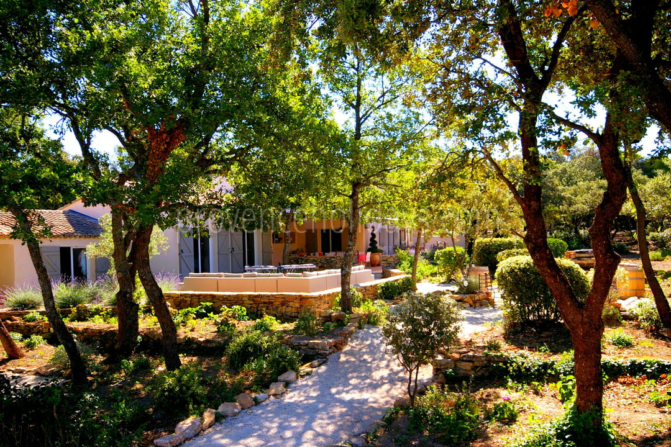
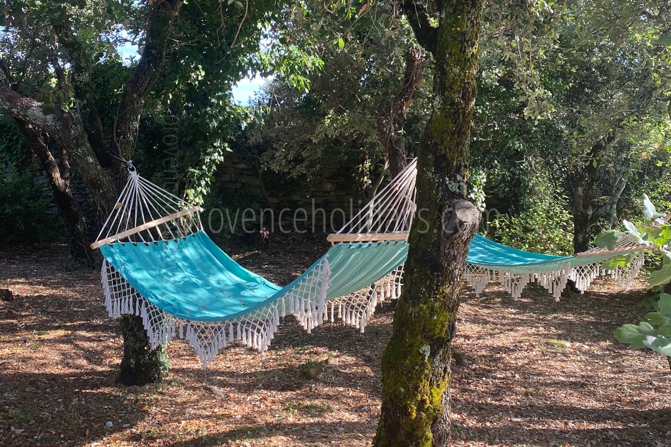

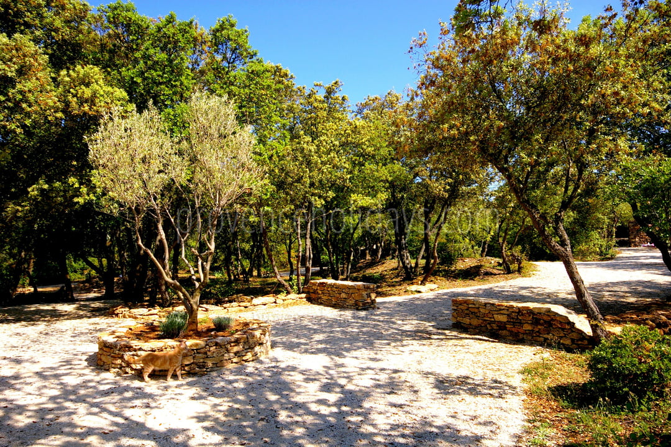

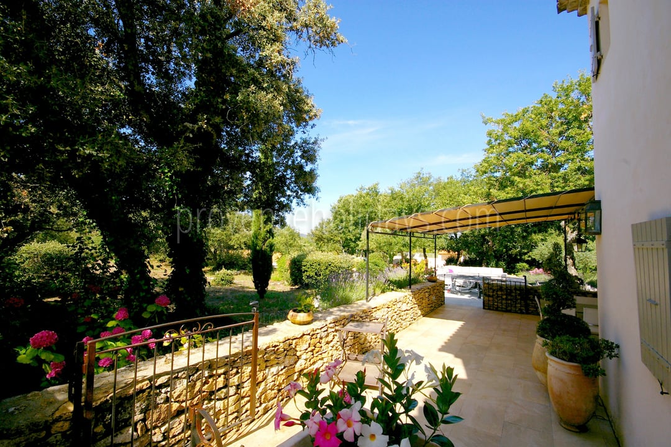
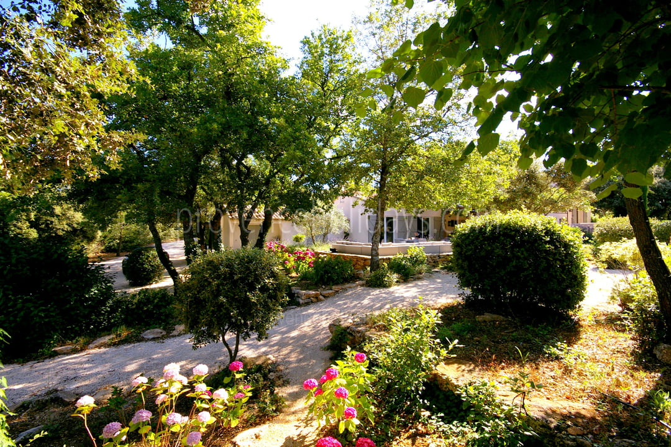
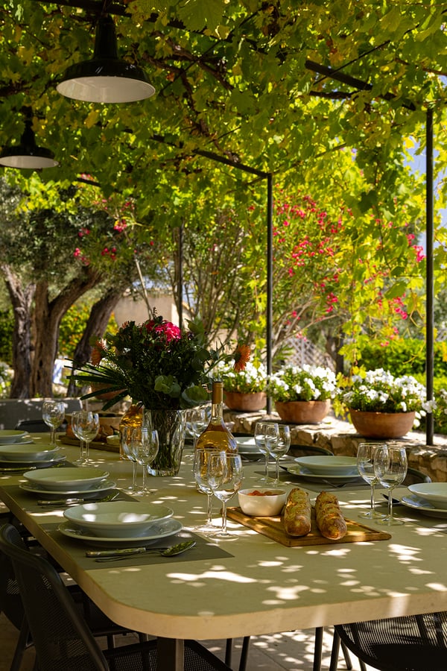
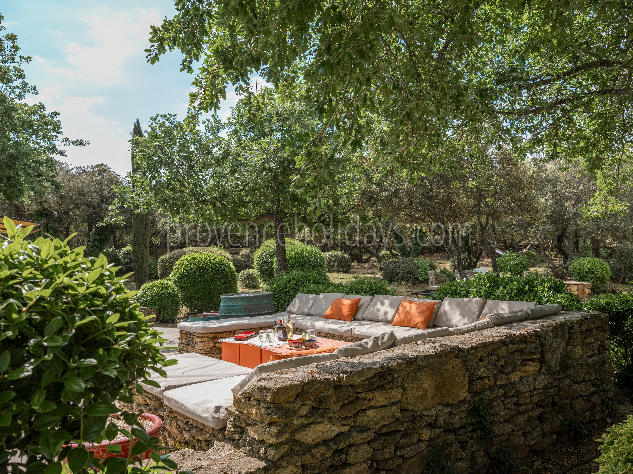
The exterior grounds of the Maison des Cédres span 7600 square meters and are surrounded by the majestic Cedar Forest of Bonnieux. The property features numerous shaded areas perfect for gathering and relaxing. Children will delight in the many activities available, ensuring endless fun during long summer afternoons.

Pool

Stunning renovated farmhouse in the Luberon - Swimming Pool
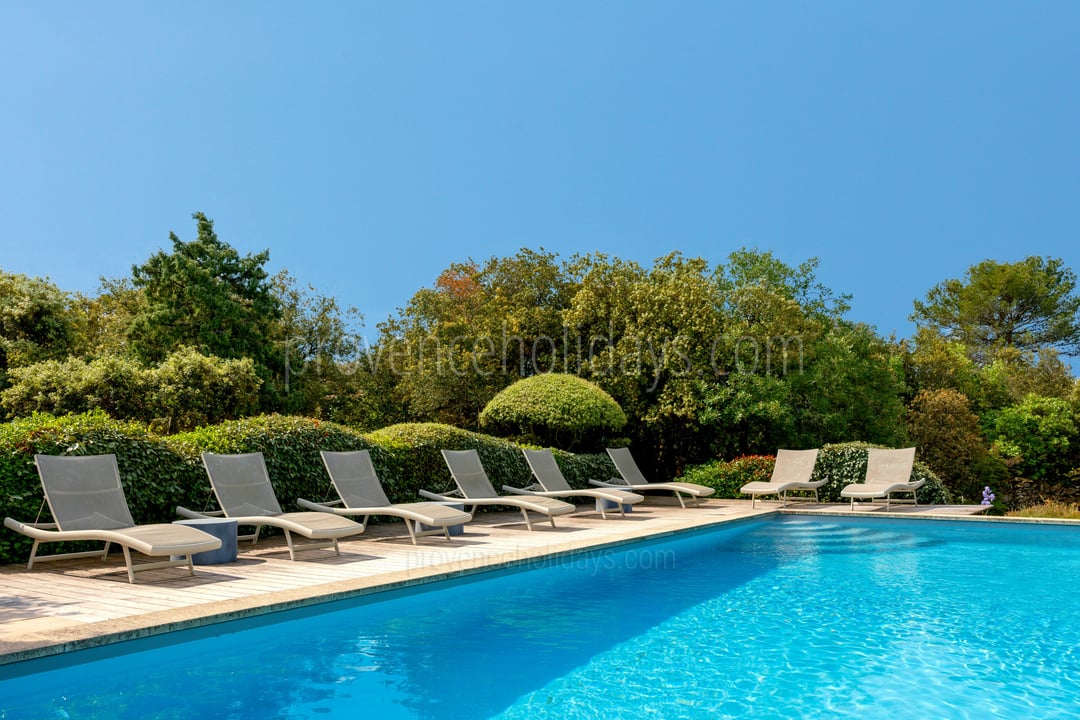
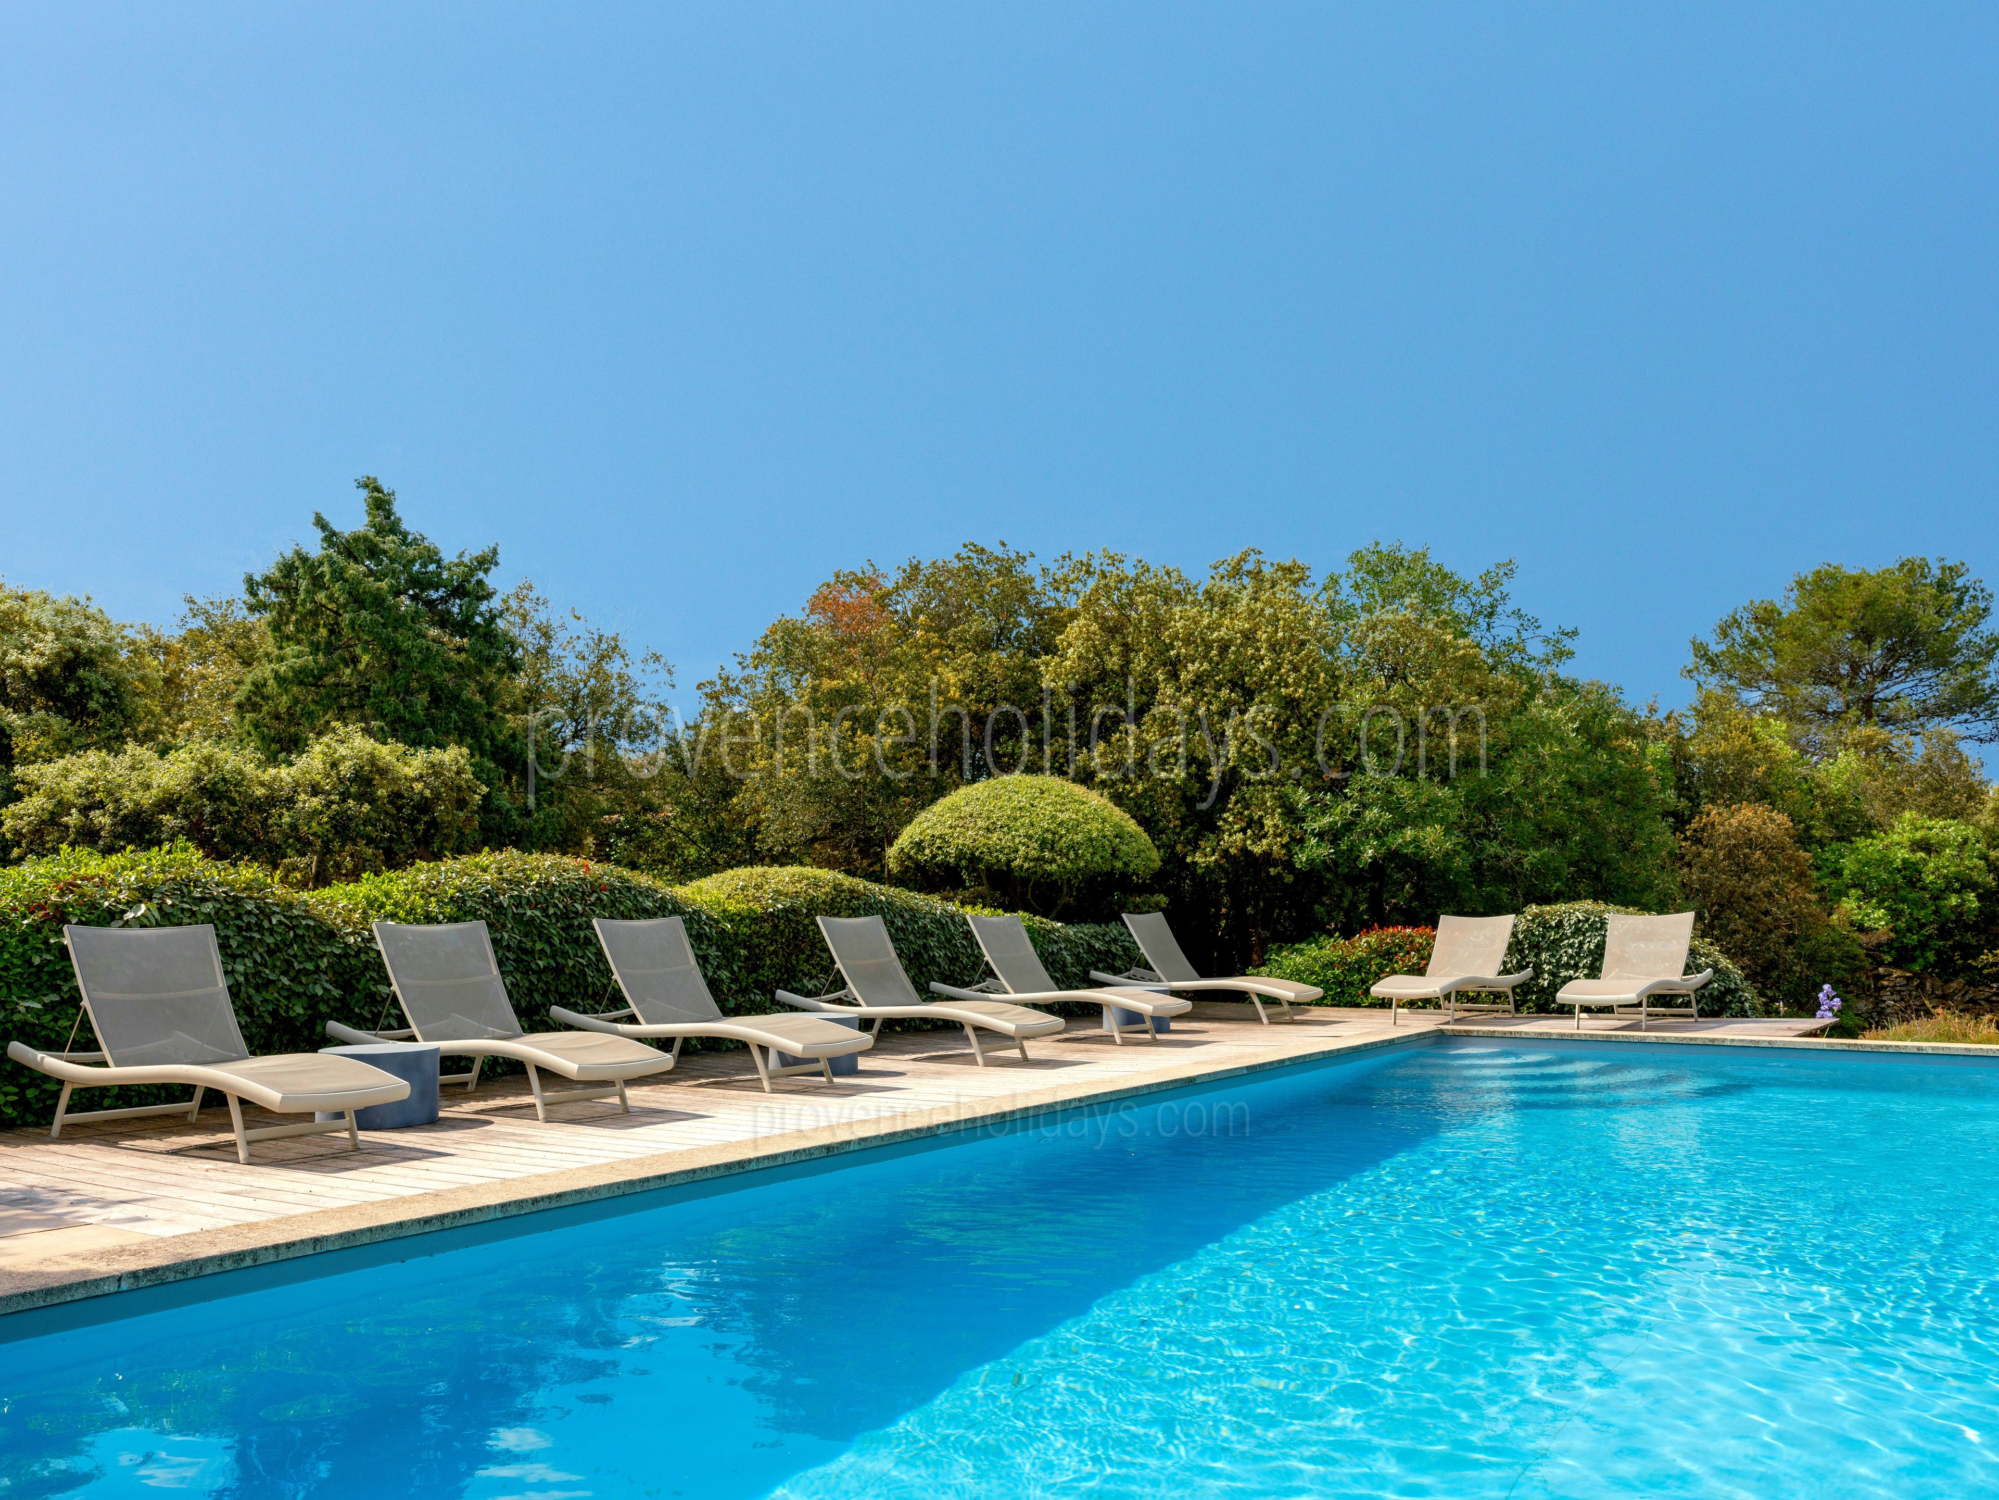
This delightful swimming pool, measuring 11m x 5m, is heated from early May to mid-October. It is secured with a fence and an alarm for safety, and provides comfortable sun loungers and shaded terraces, perfect for a refreshing swim in Summer. 

Pool heating availability and pricing

Pool heating is available throughout the entire rental period, included.

Interior

13 - Maison des Cèdres: Villa: Interior
14 - Maison des Cèdres: Villa: Interior
15 - Maison des Cèdres: Villa: Interior
16 - Maison des Cèdres: Villa: Interior
17 - Maison des Cèdres: Villa: Interior
18 - Maison des Cèdres: Villa: Interior
19 - Maison des Cèdres: Villa: Interior
20 - Maison des Cèdres: Villa: Interior
21 - Maison des Cèdres: Villa: Interior
42 - Maison des Cèdres: Villa: Interior

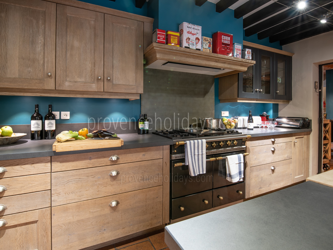
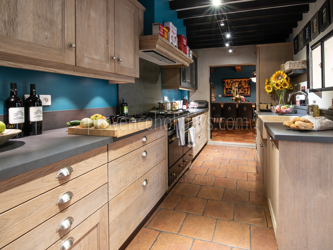
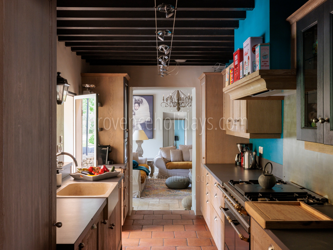
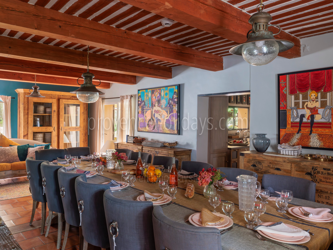
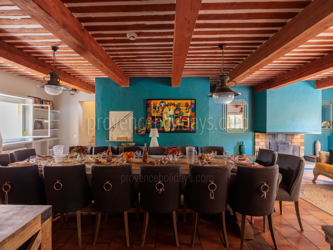
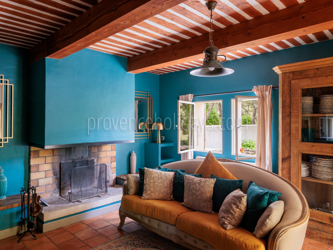
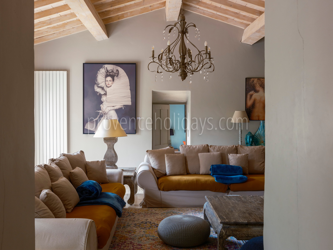
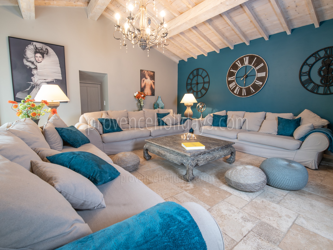
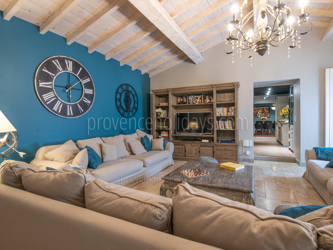
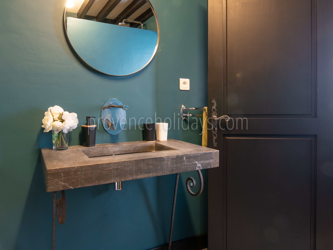
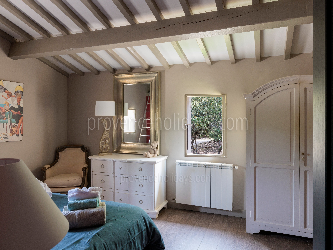
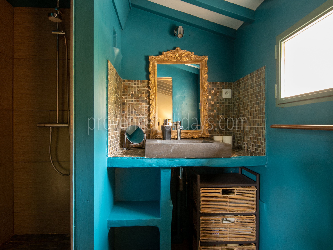
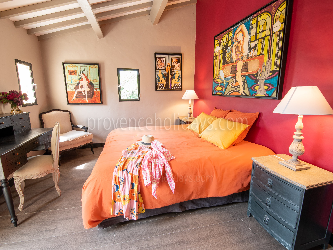
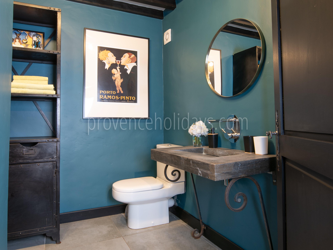
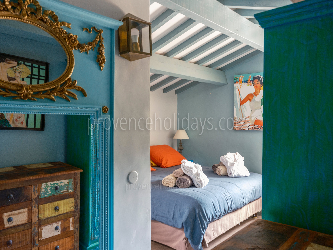
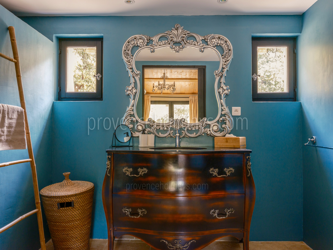
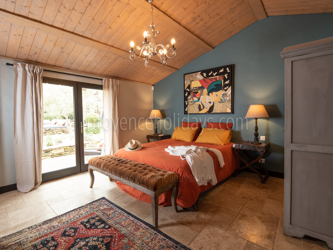
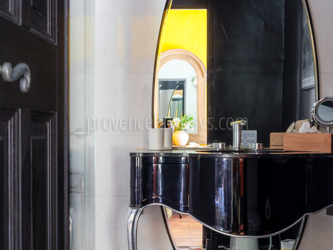
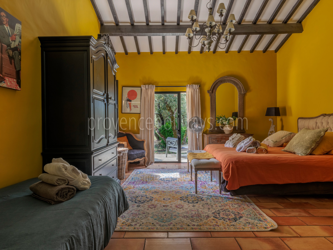
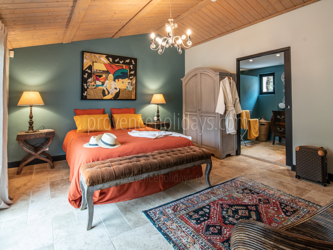
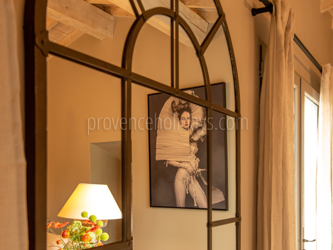
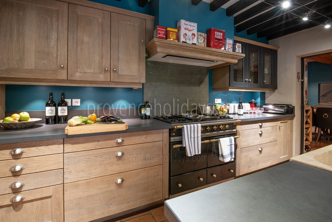
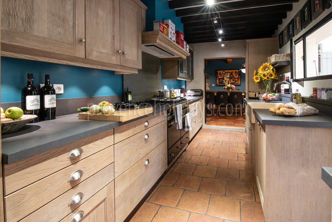
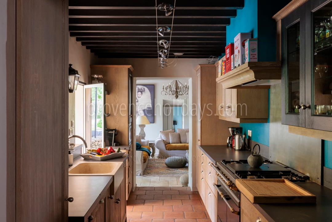

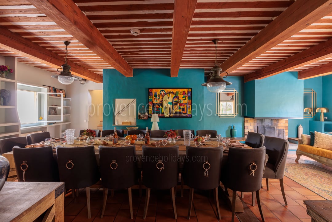
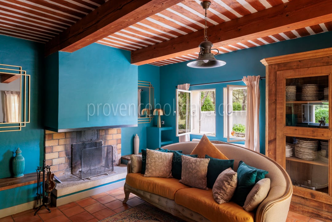
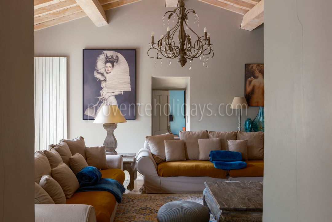
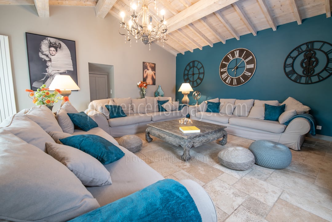
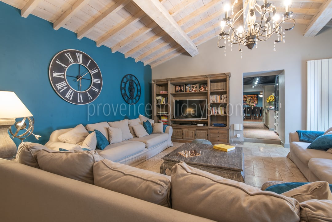
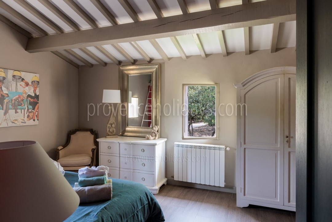
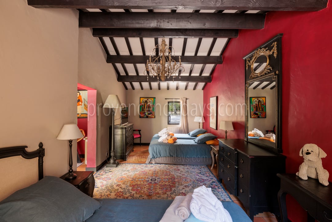
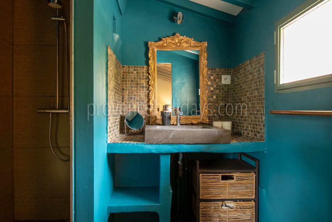
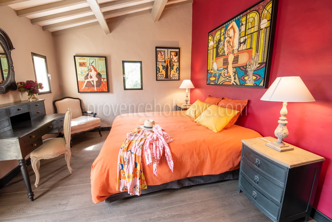
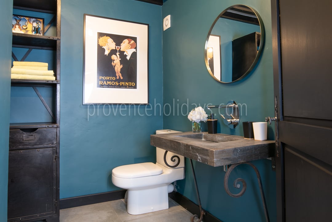
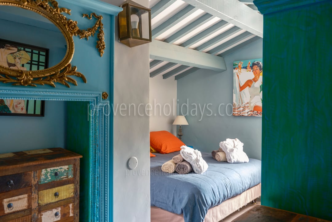
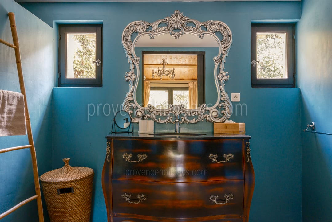

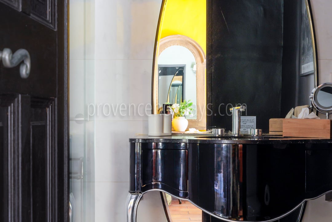
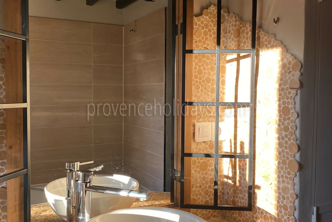
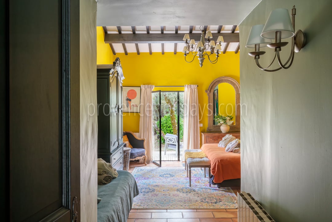
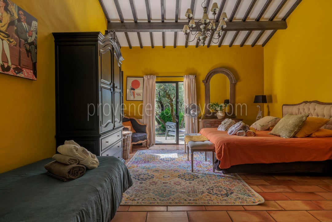

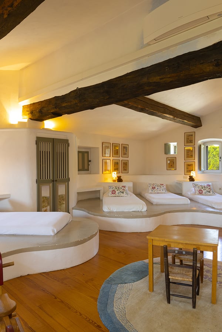
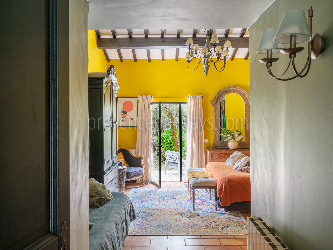
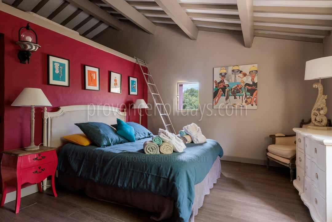
This charming property underwent renovation from its original historic farmhouse, resulting in a charming and distinctive layout. Infused with artistic flair, it seamlessly blends the vibrant colors of our region with chic and unique style. The ground floor features one cozy living room, a spacious dining room, and an adjacent kitchen that opens onto the main terraces. The four suites, ideally distributed across the different wings of the ground floor, offer everyone peace and privacy. Upstairs, three bedrooms are served from a central landing, in a convivial layout that preserves everyone's privacy.
Bedrooms

22 - Maison des Cèdres: Villa: Bedroom
23 - Maison des Cèdres: Villa: Bedroom
24 - Maison des Cèdres: Villa: Bedroom
25 - Maison des Cèdres: Villa: Bedroom
26 - Maison des Cèdres: Villa: Bedroom
27 - Maison des Cèdres: Villa: Bedroom
28 - Maison des Cèdres: Villa: Bedroom
29 - Maison des Cèdres: Villa: Bedroom
30 - Maison des Cèdres: Villa: Bedroom
31 - Maison des Cèdres: Villa: Bedroom
32 - Maison des Cèdres: Villa: Bedroom
33 - Maison des Cèdres: Villa: Bedroom
34 - Maison des Cèdres: Villa: Bedroom
35 - Maison des Cèdres: Villa: Bedroom
36 - Maison des Cèdres: Villa: Bedroom
37 - Maison des Cèdres: Villa: Bedroom
38 - Maison des Cèdres: Villa: Bedroom
39 - Maison des Cèdres: Villa: Bedroom
40 - Maison des Cèdres: Villa: Bedroom
41 - Maison des Cèdres: Villa: Bedroom

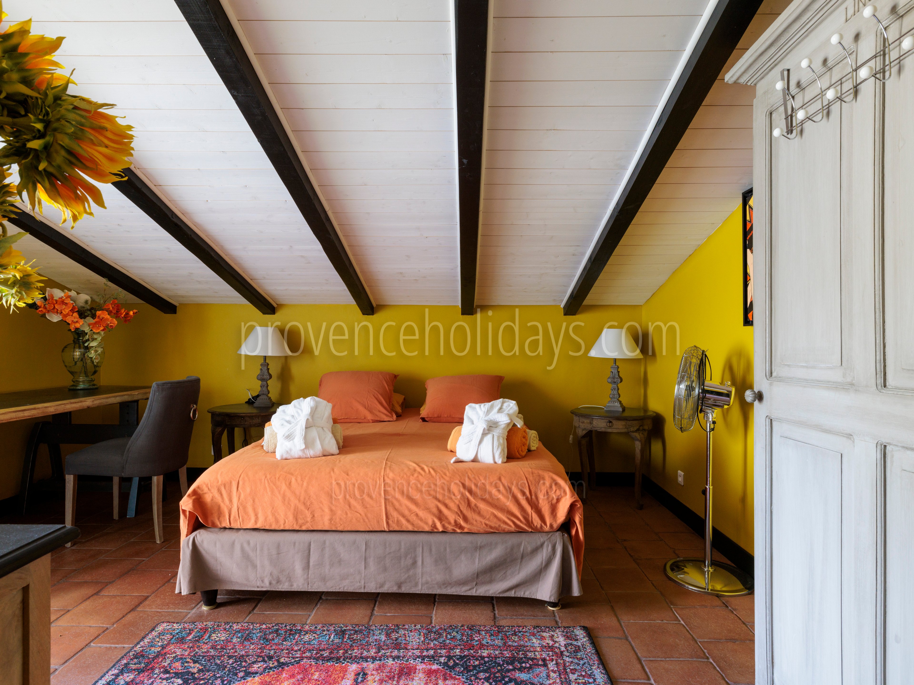
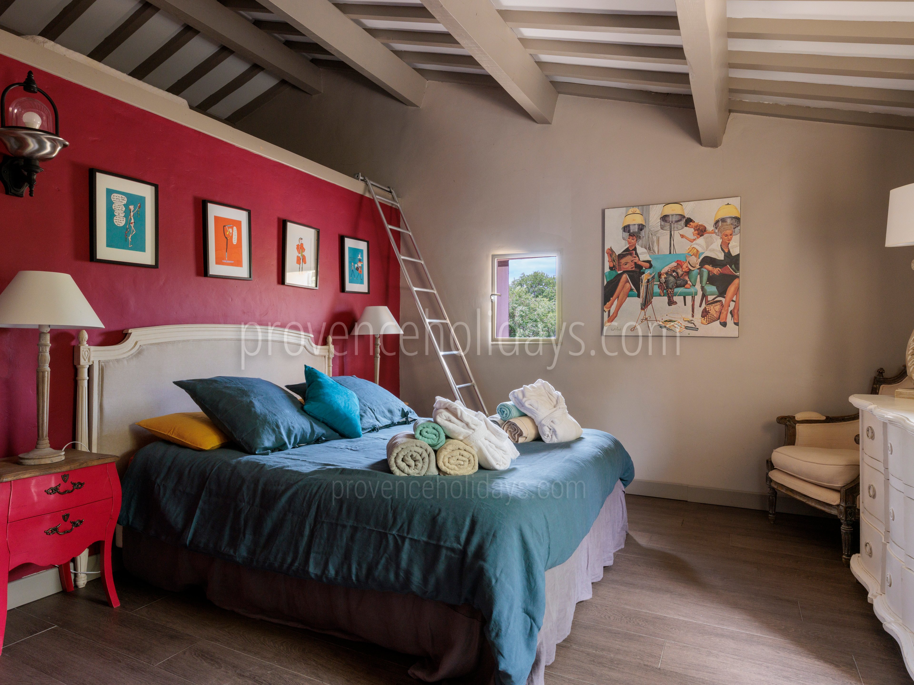
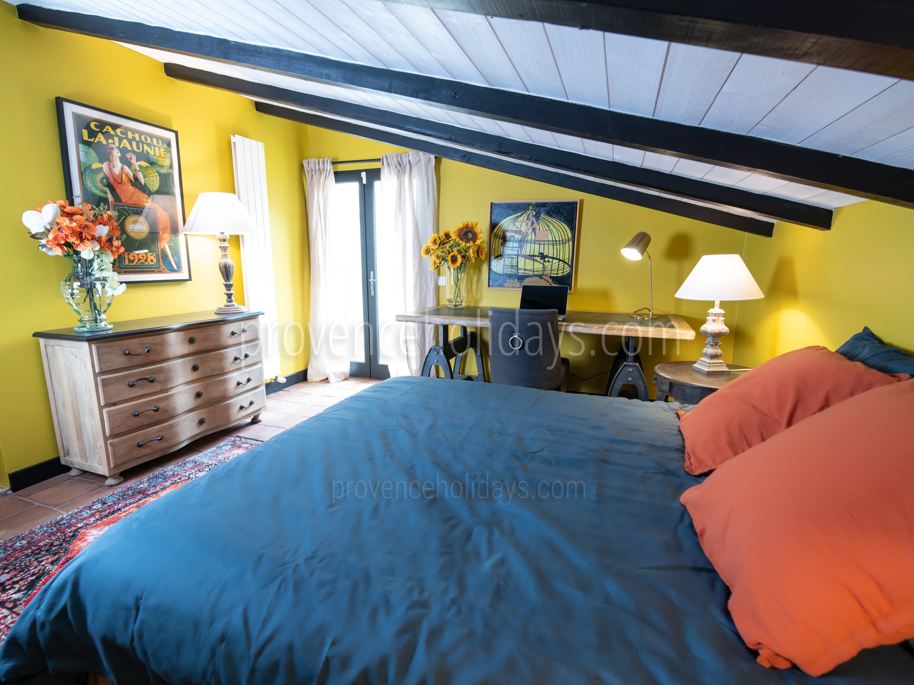
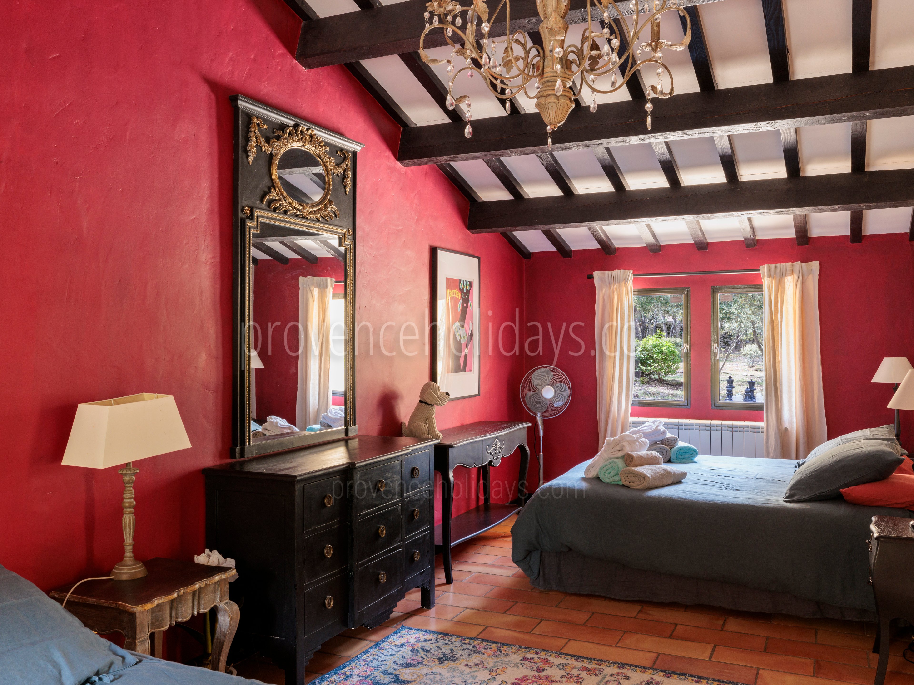

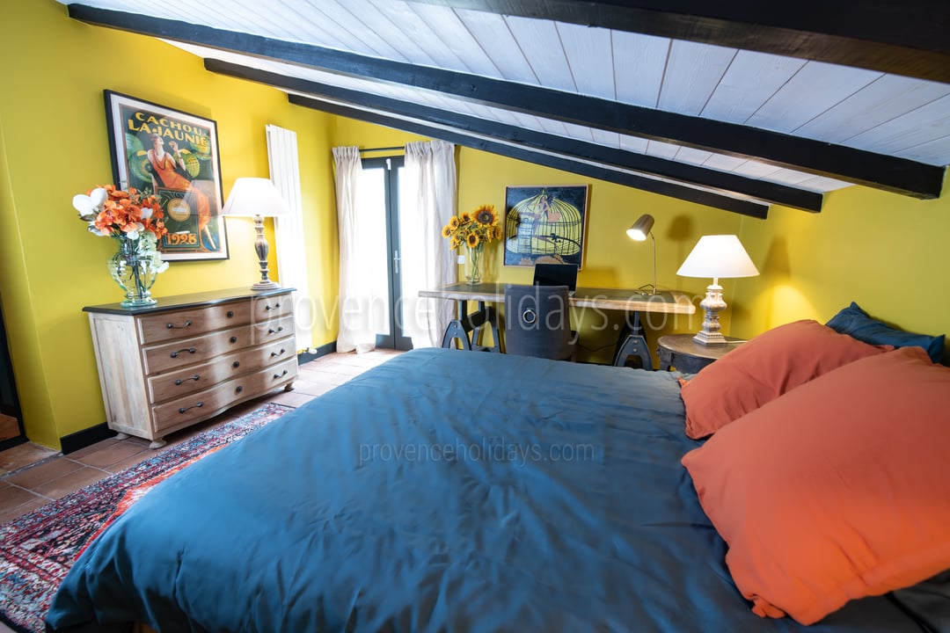
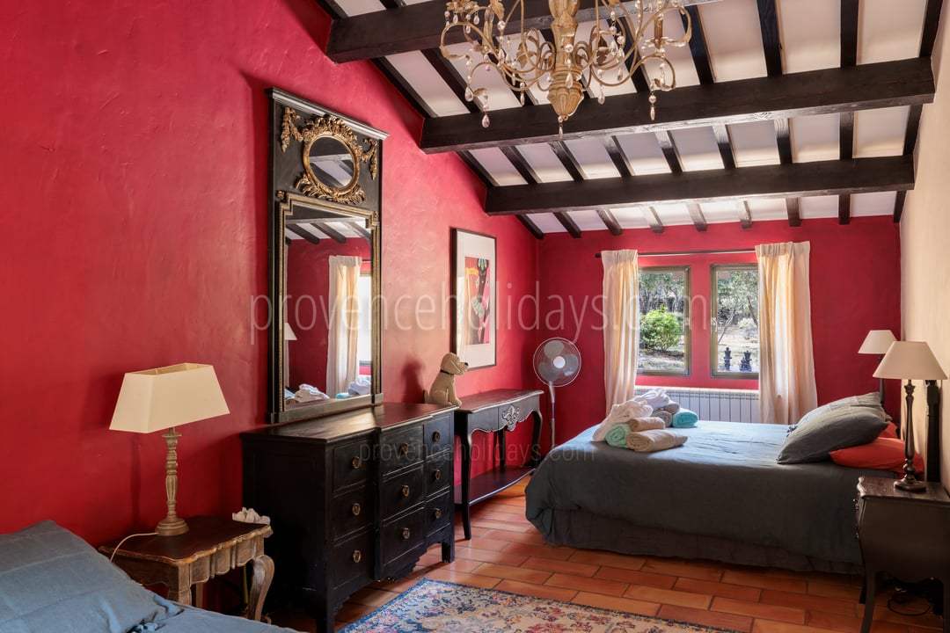
La Maison des Cèdres can accommodate up to 17 people in 7 air-conditioned bedrooms and 6 bathrooms:

On the ground floor: 
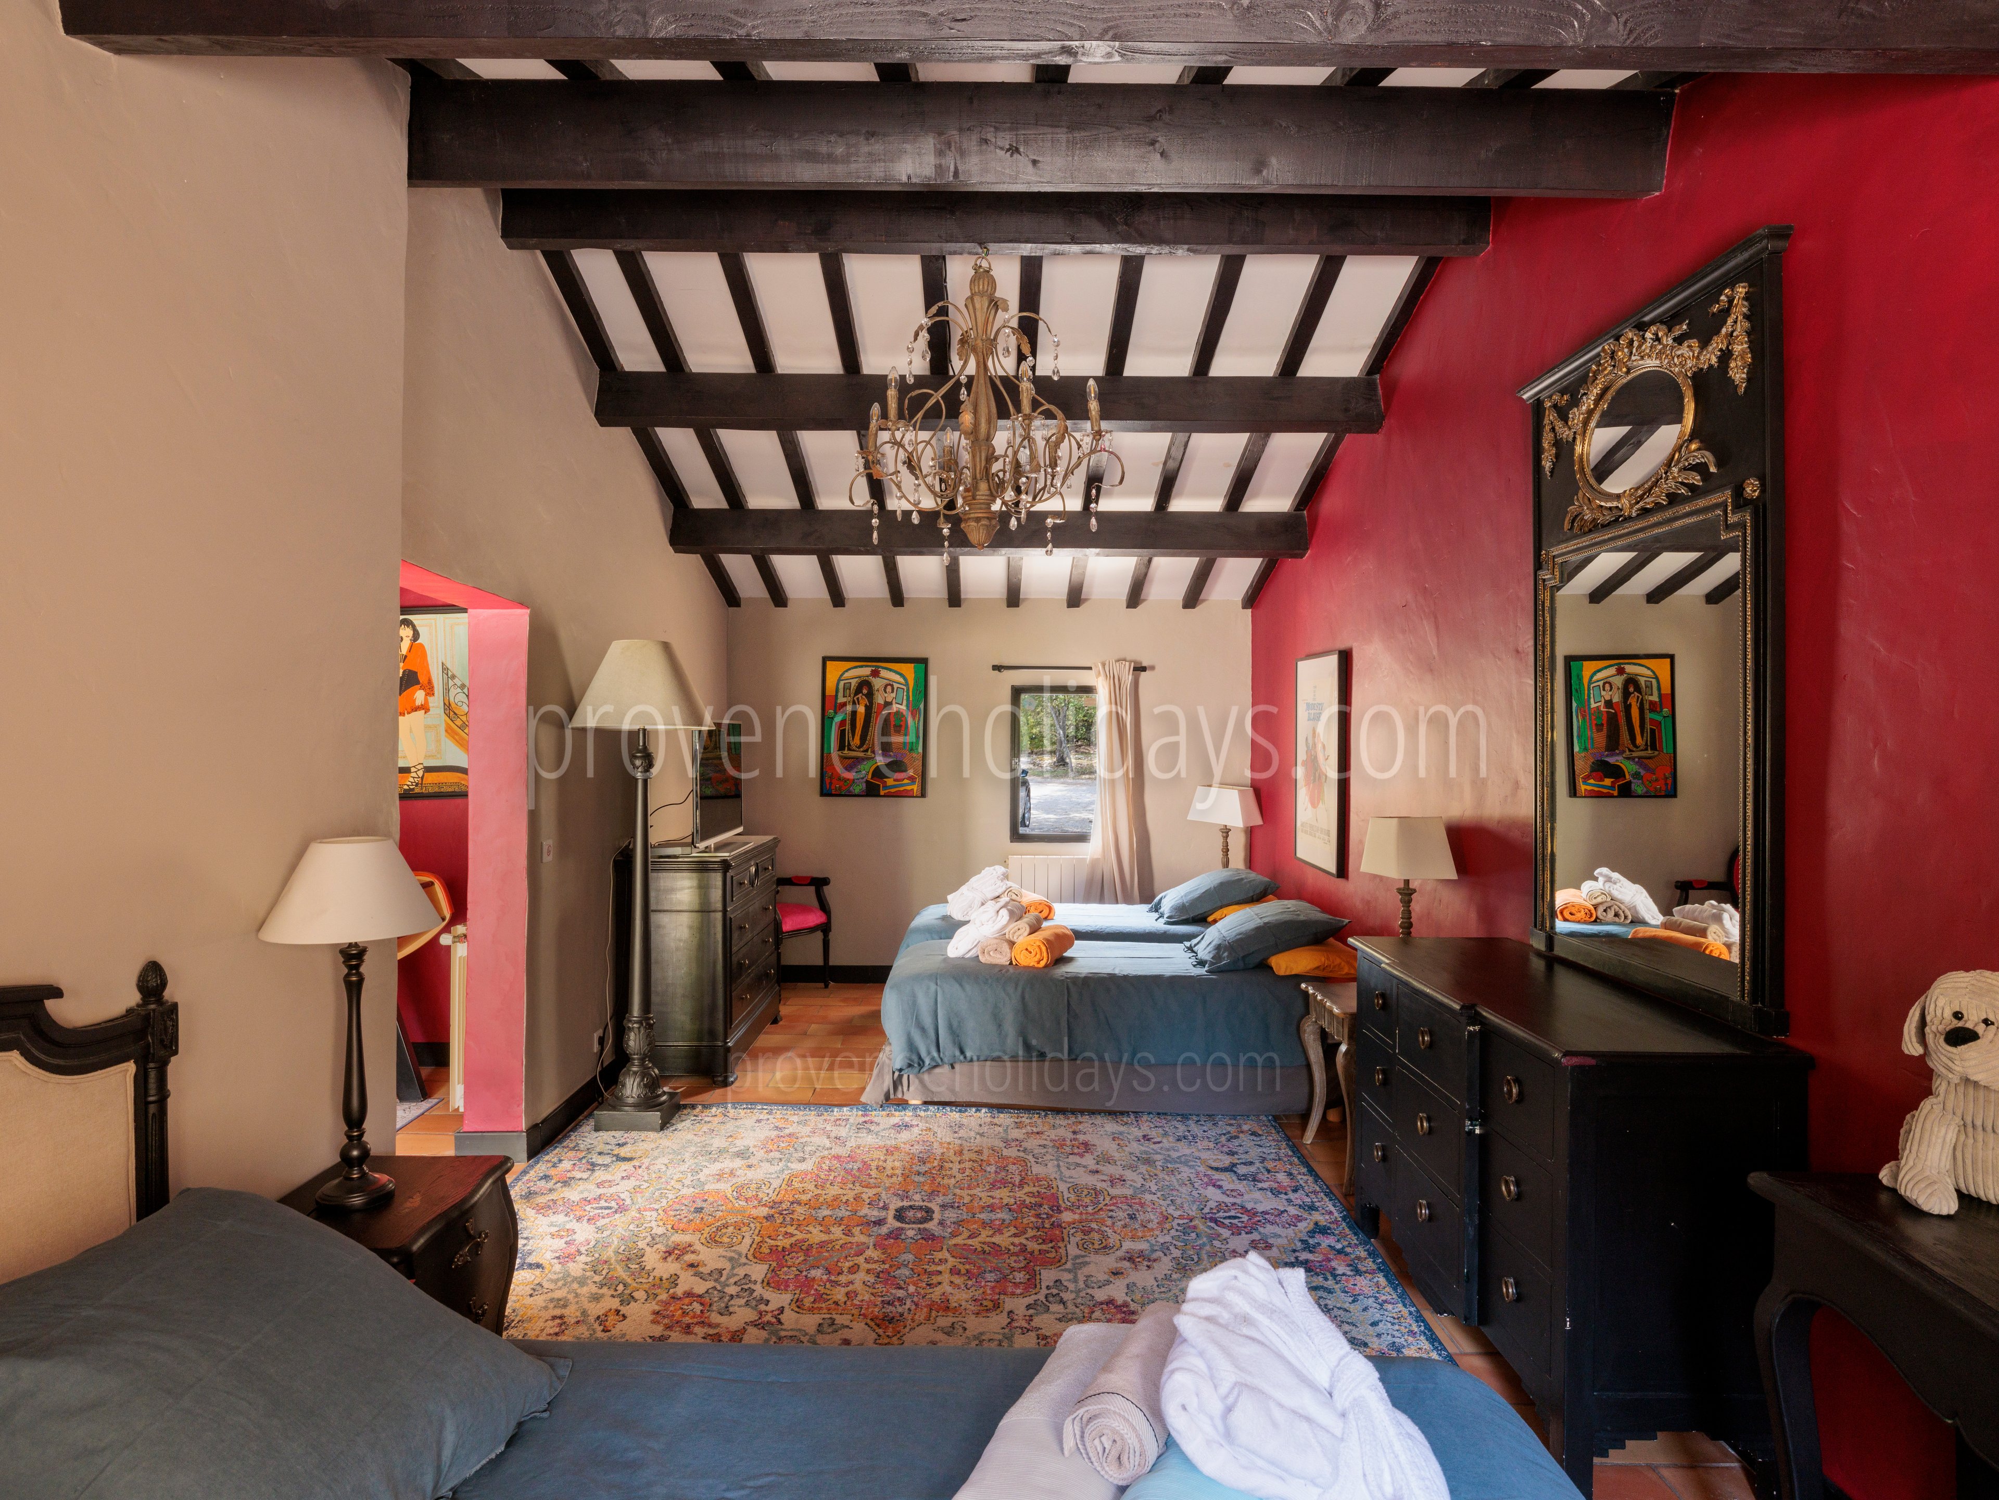
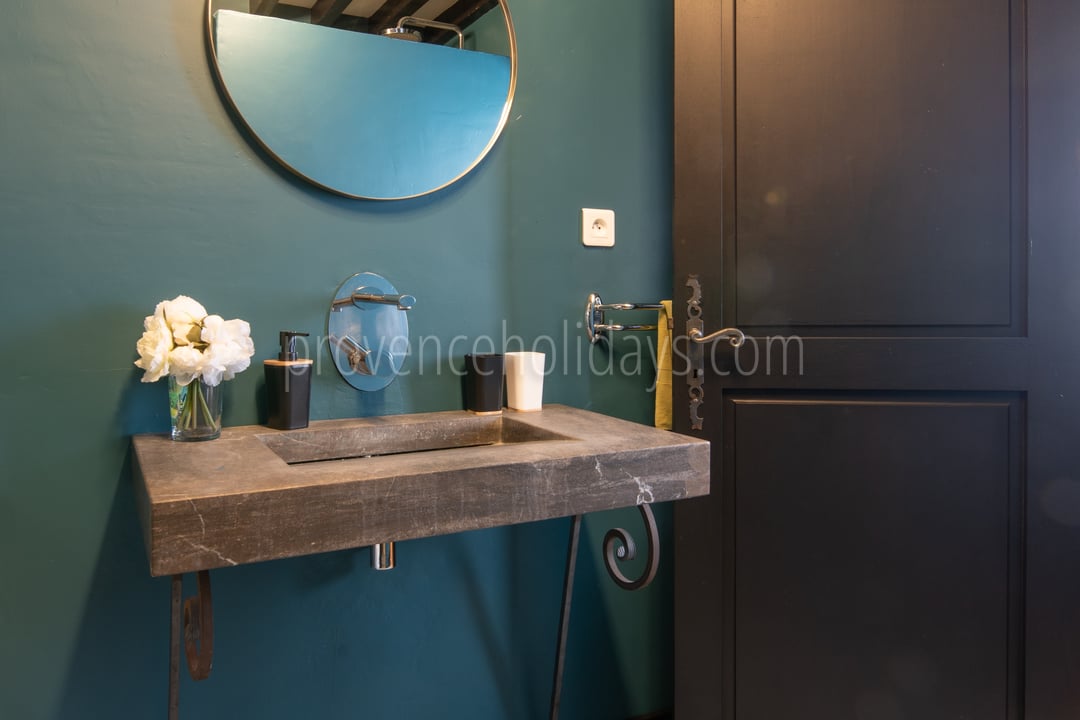
Bedroom 1: with a queen-size bed (160x200), 2 single beds (90x200), direct access to the garden, and an en-suite bathroom with a bathtub, sink, and separate toilet. 
Bedroom 2: with a king-size bed (180x200), one single bed (90x200), direct access to the garden, and an en-suite bathroom with a shower, sink, and separate toilet. 
Bedroom 3: with a queen-size bed (160x200), direct access to the garden, and an en-suite bathroom with a shower, sink, and separate toilet. 
Bedroom 4: with a king-size bed (180x200), or two single beds, direct access to the garden, and an en-suite bathroom with a shower, sink, and toilet. 

On the first floor: 
Bedroom 5: with a queen-size bed (160x200), a view of the garden, and an en-suite bathroom with a shower and sink. The toilet is located on the lower floor; guests may also use the one in the adjacent bathroom.
Bedroom 6: with a king-size bed (180x200), a view of the cedar forest and the pool, and a separate bathroom—which can be shared with Bedroom 7—featuring a shower, sink, and shared toilet. 
Bedroom 7: with a queen-size bed (160x200), featuring a children’s reading area. Shared bathroom with Bedroom 6

Kitchen

  • Freezer
  • Dishwasher
  • Expresso/Nespresso Machine
  • Food Processor
  • Microwave
  • Coffee Maker
  • Blender
  • Juicer
  • Ice Making Machine
  • Basic Products
  • More: Lacanche stove, 2 dishwashers, 2 refrigerators, richly equipped kitchen with cooking accessories, and several sets of lovely tableware

Interior Equipments

  • Air-conditioning
  • Fans: 4
  • Fireplace
  • Christmas Decorations
  • Office
  • Washing Machine
  • Tumble Dryer
  • Baby cot(s)
  • Baby cots quantity: 2
  • Baby high chair(s)
  • Baby high chairs quantity: 2
  • More: Wooden cots + 2 extra mattresses for small children Air conditioning in all bedrooms

Interior leisure equipments

  • Bluetooth Audio
  • Internet Connection: Broadband
  • TV
  • Cable/Satellite
  • Board Games
  • Table Football

Bedroom 1

  • Situation: Ground floor
  • Surface Area: 40 m²
  • Bedroom Type: Double convertible
  • Bathroom: Independant
  • Bed size: 160x200, 90x200
  • Number of beds (maximum that can be provided): 3
  • Equipments: Air Conditioning
  • More:

Bathroom 1

  • Type: Independent
  • WC: Independant
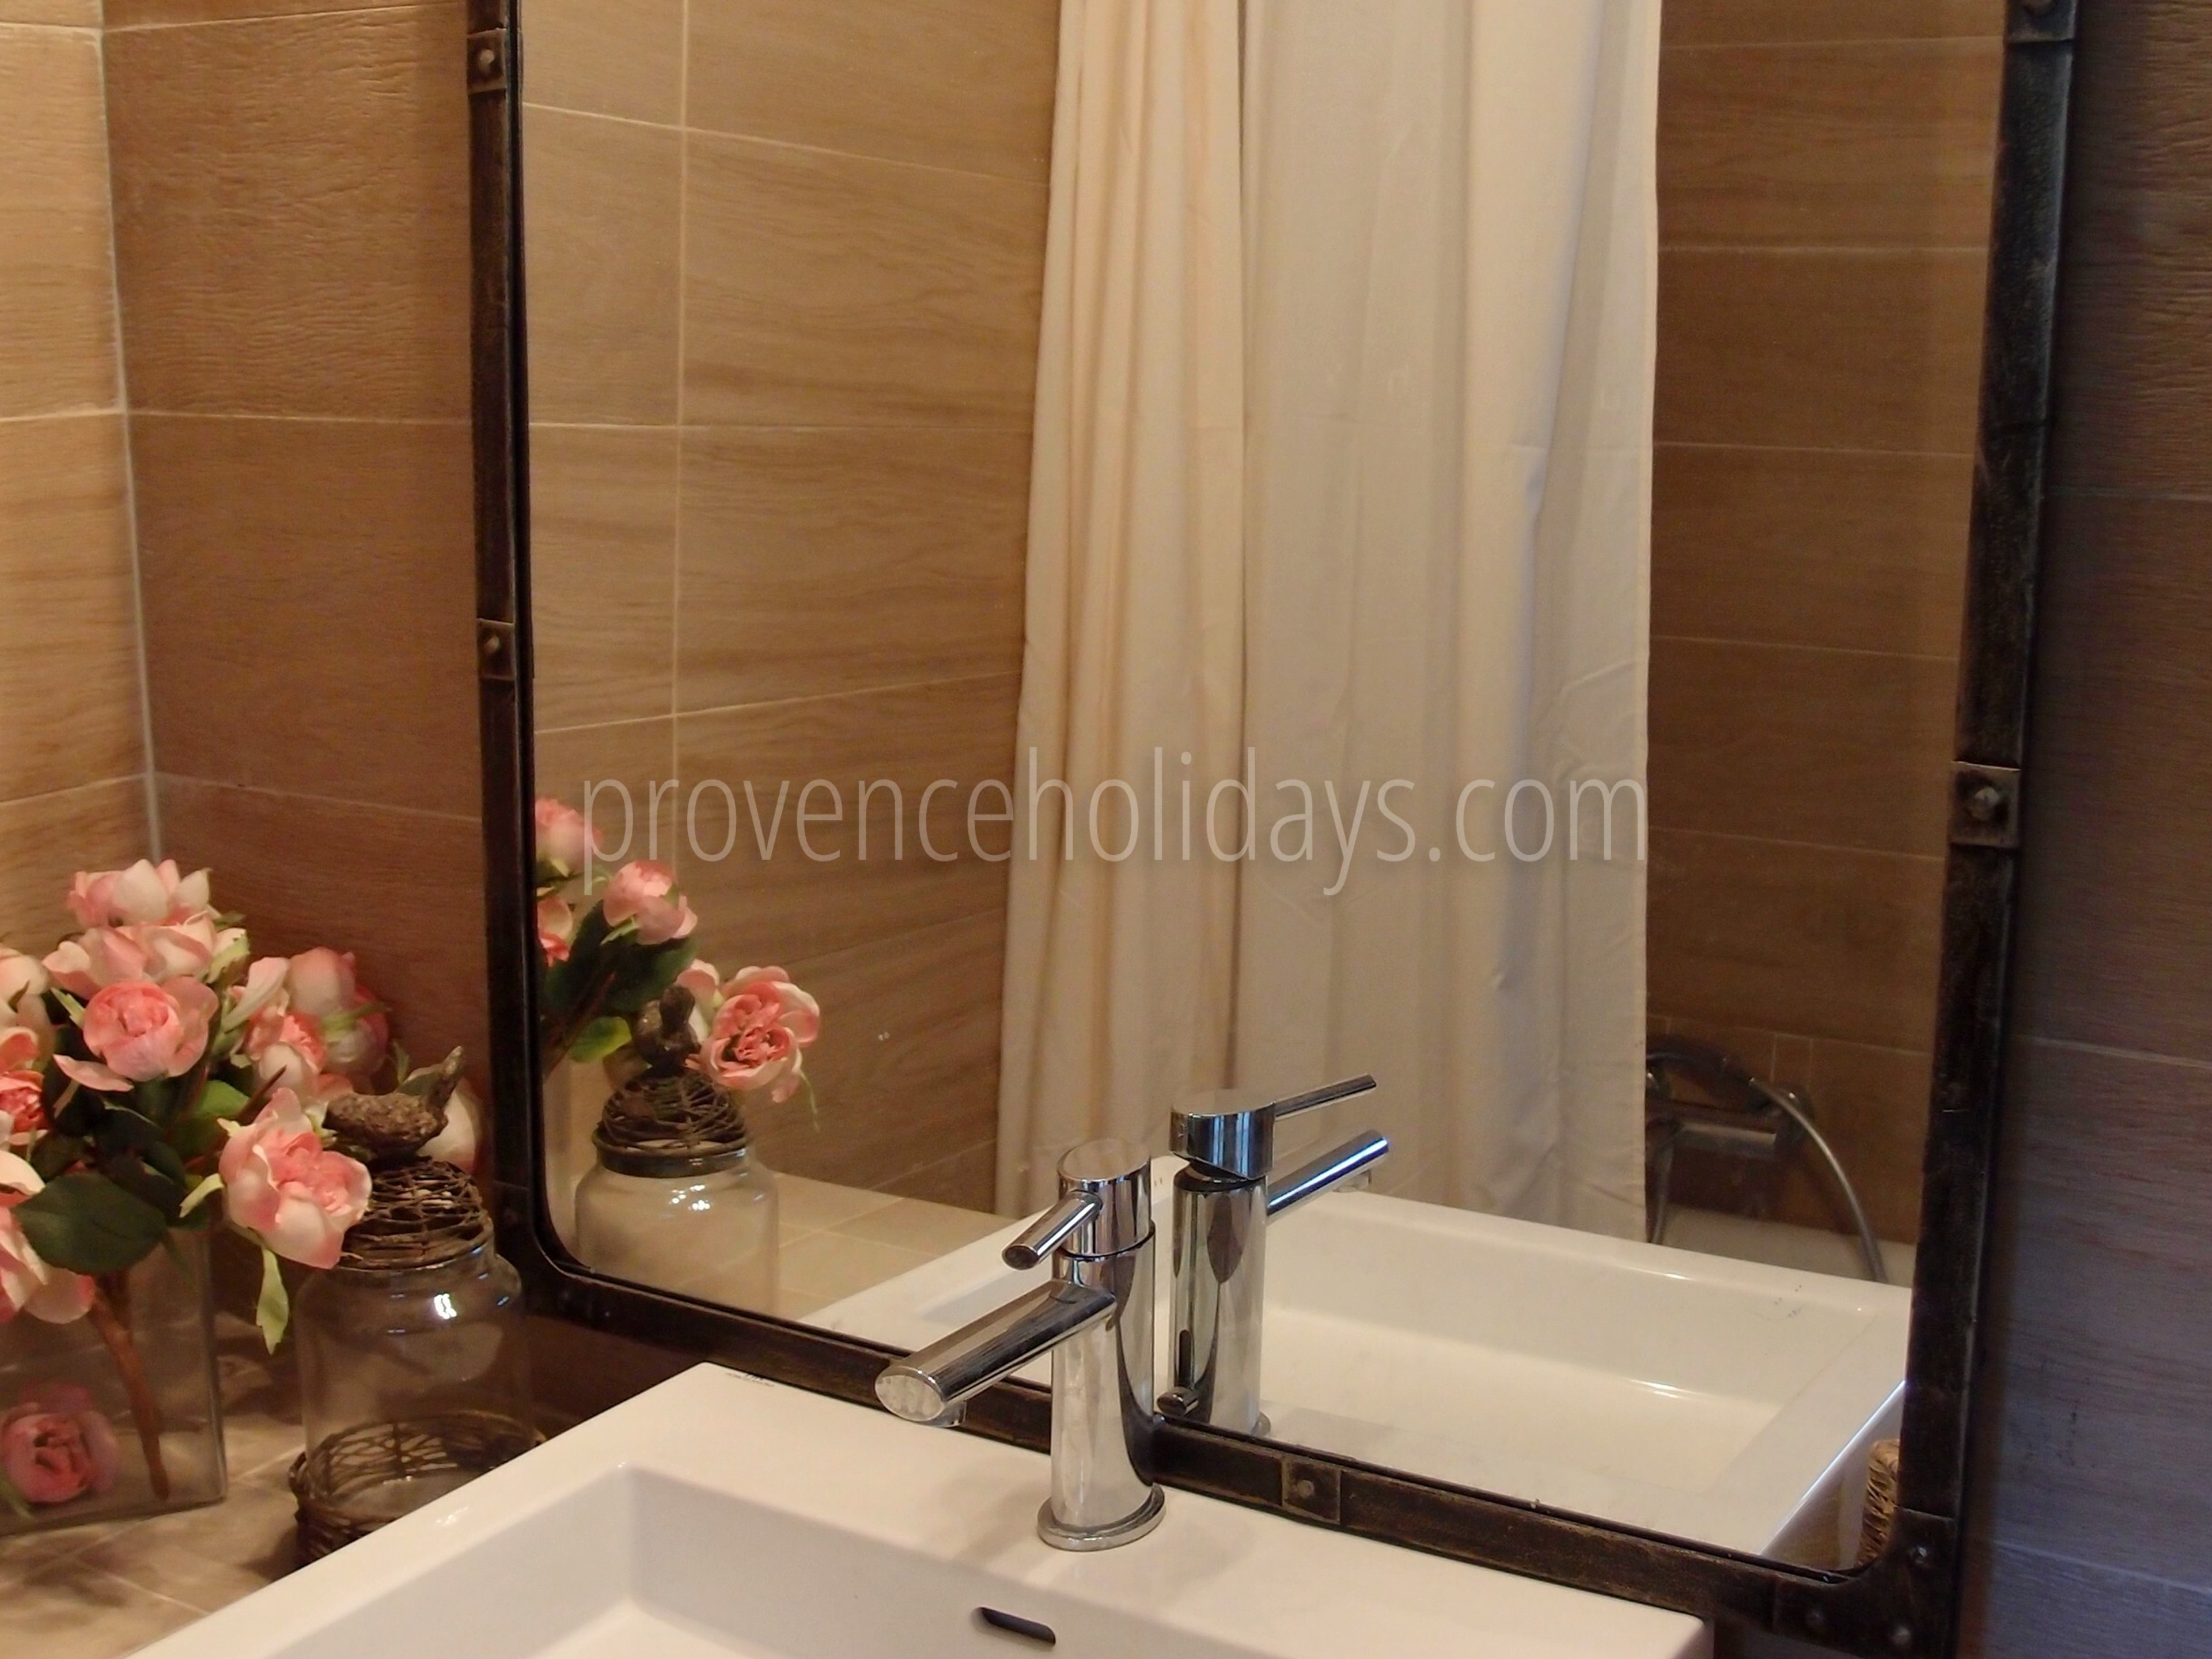
  • Bath/Shower: Bath with shower
  • Sink: Single
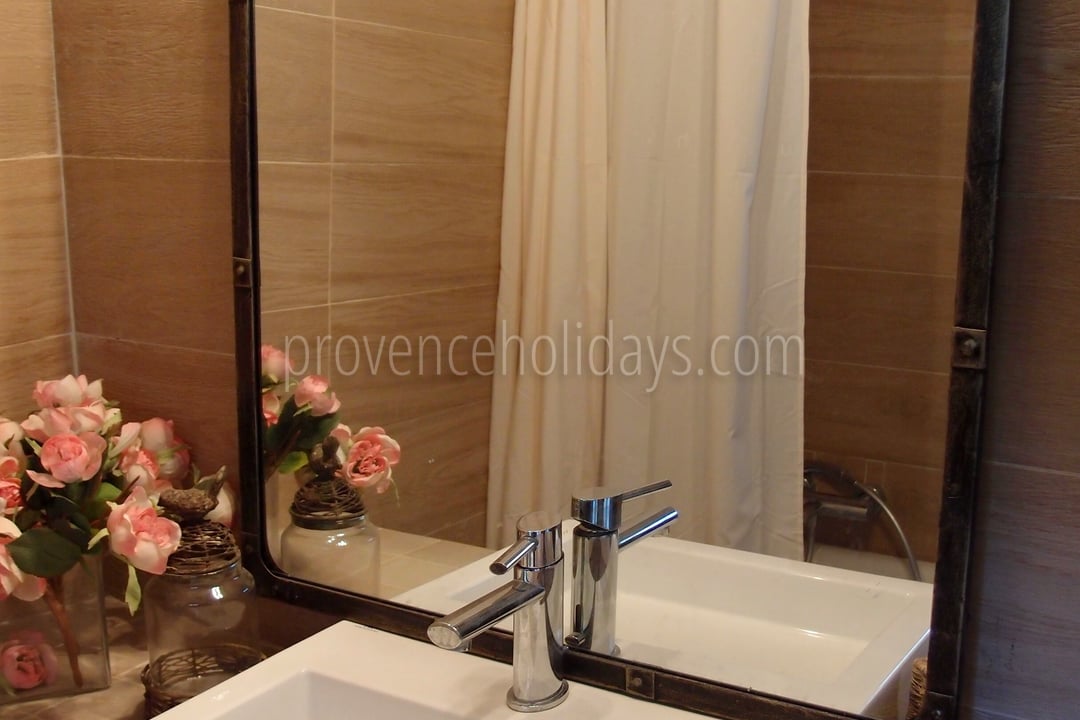
  • Bathroom Equipment: Hair dryer
  • More:

Bedroom 2

  • Situation: Ground floor
  • Surface Area: 30 m²
  • Bedroom Type: Double
  • Bathroom: Independant
  • Bed size: 180x200
  • Number of beds (maximum that can be provided): 2
  • Equipments: Air Conditioning
  • More:

Bathroom 2

  • Type: Independent
  • WC: En-suite
  • Bath/Shower: Shower
  • Sink: Single
  • Bathroom Equipment: Hair dryer
  • More:

Bedroom 3

  • Situation: Ground floor
  • Surface Area: 27 m²
  • Bedroom Type: Double
  • Bathroom: En-suite
  • Bed size: 160x200
  • Number of beds (maximum that can be provided): 1
  • Equipments: Air Conditioning
  • More:

Bathroom 3

  • Type: En-suite to a bedroom
  • WC: Independant
  • Bath/Shower: Shower
  • Sink: Single
  • Bathroom Equipment: Hair dryer
  • More:

Bedroom 4

  • Situation: Ground floor
  • Surface Area: 31 m²
  • Bedroom Type: Double
  • Bathroom: En-suite
  • Bed size: 180x200, 90x200
  • Number of beds (maximum that can be provided): 2
  • Equipments: Air Conditioning
  • More:

Bathroom 4

  • Type: En-suite to a bedroom
  • WC: En-suite
  • Bath/Shower: Shower
  • Sink: Single
  • Bathroom Equipment: Hair dryer
  • More:

Bedroom 5

  • Situation: Upstairs
  • Surface Area: 18 m²
  • Bedroom Type: Double
  • Bathroom: Shared
  • Bed size: 160x200
  • Number of beds (maximum that can be provided): 1
  • Equipments: Air Conditioning
  • More: View of the garden, with children's reading room - shares a bathroom with Bedroom 6

Bathroom 5

  • Type: Independent
  • WC: Shared
  • Bath/Shower: Bath with shower
  • Sink: Single
  • Bathroom Equipment: Hair dryer
  • More: Bathroom shared by bedrooms 6 and 7- Hair Dryer - Shampoo - Shower Gel

Bedroom 6

  • Situation: Upstairs
  • Surface Area: 16 m²
  • Bedroom Type: Double
  • Bathroom: Shared
  • Bed size: 180x200
  • Number of beds (maximum that can be provided): 1
  • Equipments: Air Conditioning
  • More:

Bathroom 6

  • Type: En-suite to a bedroom
  • WC: Independant
  • Bath/Shower: Shower
  • Sink: Single
  • Bathroom Equipment: Hair dryer
  • More: Hairdryer - Shampoo - Shower Gel

Bedroom 7

  • Situation: Upstairs
  • Surface Area: 15 m²
  • Bedroom Type: Double
  • Bathroom: En-suite
  • Bed size: 160x200
  • Number of beds (maximum that can be provided): 1
  • Equipments: Air Conditioning
  • More: garden view The WC is located on the lower floor; it is also possible to use the one in the neighbouring bathroom, shared upstairs by bedrooms 5 and 6.

Property Features

  • Private Parking Space(s): 10
  • Garage: 1
  • Enclosed Garden
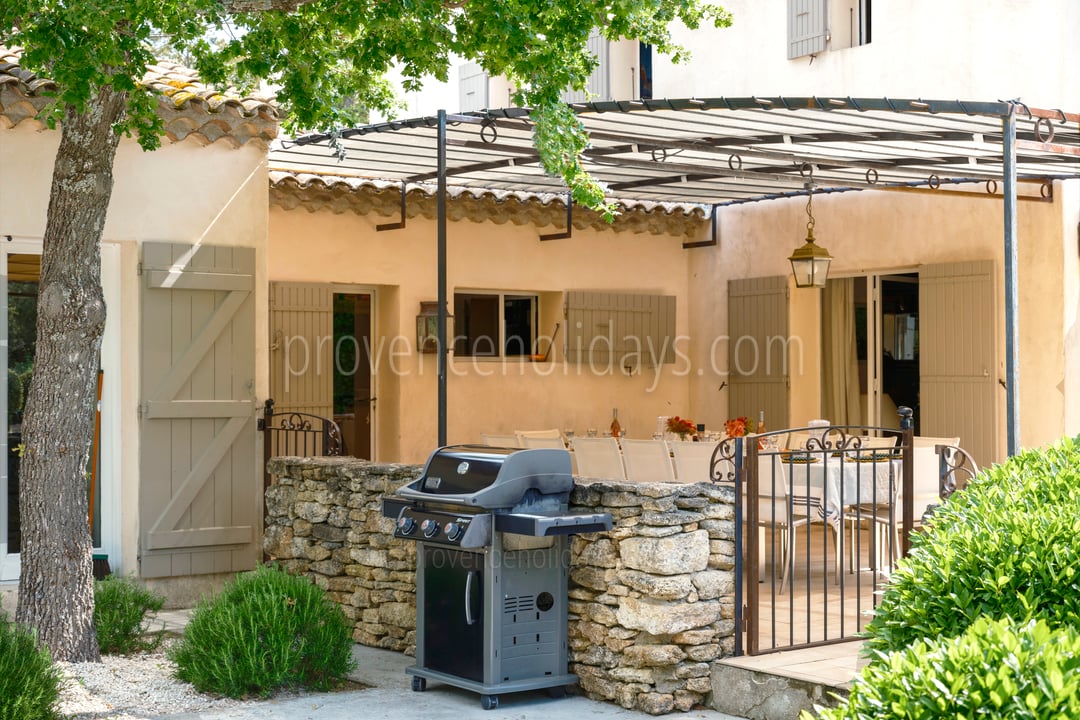
  • Outside Kitchen
  • Sun Beds
  • Sun Beds Quantity: 17
  • Shaded Terrace
  • Barbecue: Gas
  • Plancha: Gas
  • EV Charging Station
  • Outdoor Lighting
  • More: Several shaded terraces

Exterior leisure equipments

  • Boules
  • Bikes
  • Bikes Quantity: 5
  • Ping Pong Table
  • More:

Swimming Pool

  • Private Pool
  • Heated Pool
  • Exterior Pool
  • Characteristics: Flat floor, Steps
  • Opening Time: May to October
  • Dimensions: 11m x 5m
  • Depth: 175 to 185cm
  • Security: Alarm, Fence
  • Treatment: Chlorine

What's included

Includes

  • Cancellation insurance
  • Civil liability insurance
  • Contents insurance
  • The personal service of our property and experience specialist teams
  • A full guide to the property
  • A comprehensive guide to local villages, market days, experiences, and our favourite restaurants
  • All sales tax, electricity, gas, WIFI, linen, bath towels, pool towels
  • Sole use of the villa, the pool and the grounds

Excludes

  • Flights
  • Car hire
  • Meals (unless otherwise specified)
  • Ingredients for specified meals
Stunning renovated farmhouse in the Luberon 4 - Maison des Cèdres: Villa: Exterior
Stunning renovated farmhouse in the Luberon 5 - Maison des Cèdres: Villa: Exterior
Stunning renovated farmhouse in the Luberon 6 - Maison des Cèdres: Villa: Exterior
Stunning renovated farmhouse in the Luberon 7 - Maison des Cèdres: Villa: Exterior

Guest reviews

G. Hawtin

Bonnieux

August 2026

A wonderful, spacious, quirky villa

A wonderful, spacious, quirky villa A wonderful, spacious villa where the whole family (8 adults +6 children) could all spread out. Interesting and quirky decor and well appointed and equipped. Extensive grounds with a large pool (no shallow end) and plenty to do for all ages. Located in a delightful area of Provence. Overall, a wonderful holiday!

Paul Holmes

UK

July 2025

A fabulous villa

A fabulous villa. Beautifully appointed with large pool, large private grounds holding lots of outdoor games. Indoors all was very clean and well appointed. Will hope to go back again sometime

Availability & Prices

Year
Currency

Please note these prices have been converted from Euros for your convenience only. All bookings are in the local Euro currency.

Period Weekly Mininum Stay
from 29/08/2026 to 03/10/2026 €8,300 7 nights - Saturday to Saturday
from 03/10/2026 to 02/01/2027 €8,300 7 nights - Saturday to Saturday
from 02/01/2027 to 01/05/2027 €8,300 7 nights - Saturday to Saturday
from 01/05/2027 to 26/06/2027 €8,300 7 nights - Saturday to Saturday
from 26/06/2027 to 28/08/2027 €11,250 7 nights - Saturday to Saturday
from 28/08/2027 to 02/10/2027 €8,300 7 nights - Saturday to Saturday
from 02/10/2027 to 01/01/2028 €8,300 7 nights - Saturday to Saturday

This property accepts pets upon request. 

This property offers two days of mid-stay clean per week, and one intermediary cleaning with bed linen and towel change for stays over one week. 

End of Stay Cleaning Fee

Included

Pool Heating

Included

Stay Tax (Taxe de séjour)

€3.96 /adult/night

Damage Deposit (Authorisation only)

€1,500

Book this property for your holidays in Provence

Check the availability and request a booking

Add your required dates and the number of guests.

Speak to one of our property experts


We've visited every house and even stayed in many. Our property experts can offer personal insights and help plan your perfect stay, whether it's about the house, the local area, or any special surprises you'd like assistance with.

We pair exclusive holiday homes with completely tailored experiences

Our concierge service redefines luxury holidays, enhancing every stay, family holiday, or special occasion. Once you have confirmed your booking, you will be assigned a dedicated concierge who will arrange every detail, ensuring a memorable holiday from start to finish.

Contact our Experience Service

Location

Bonnieux, Provence

Bonnieux


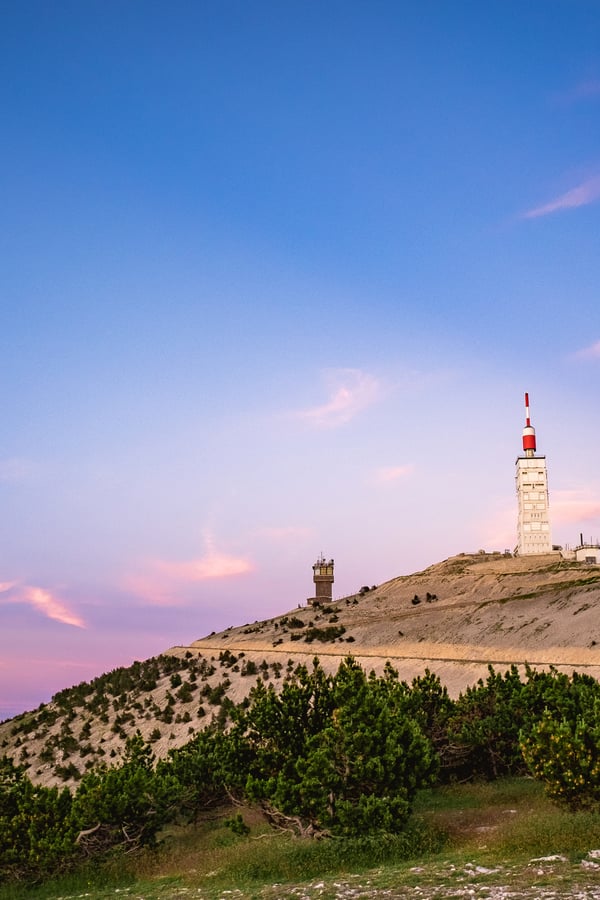
The old fortified village of Bonnieux is located at the top of the valley of Lourmarin and dominated by an old church. This perched Provençal village is the ideal place to discover the region by bike or on foot and benefits from an exceptional panorama which extends from the Petit Luberon to the Monts du Vaucluse and as far as Mont Ventoux.

View More

Nearest Villages
Bonnieux
Lacoste 6 km 3.4 miles
Puyvert 10 km 6 miles
Lourmarin 10 km 6 miles
Goult 11 km 6.6 miles

Please note the property location is approximate only, in order to protect the owners privacy.

Explore activities nearby

Our hand-picked selection of the best experiences near your villa.

As featured in

Recognised by

Homestays & Villa Rentals Category

Nominated

Best holiday home company in France

Winner 2026

Best Homestays & Villas

Top 20 Winner 2025

Best travel company for luxury holidays

Finalist

Best travel company for villa holidays

Finalist

Best Villa Operator

Finalist

Family holidays provider of the year

Finalist

Destination specialist of the year

Winner 2025

Best leisure property management company

Winner 2025

Best for luxury holiday rentals - France

Winner 2025

Best holiday home company in France

Winner 2025